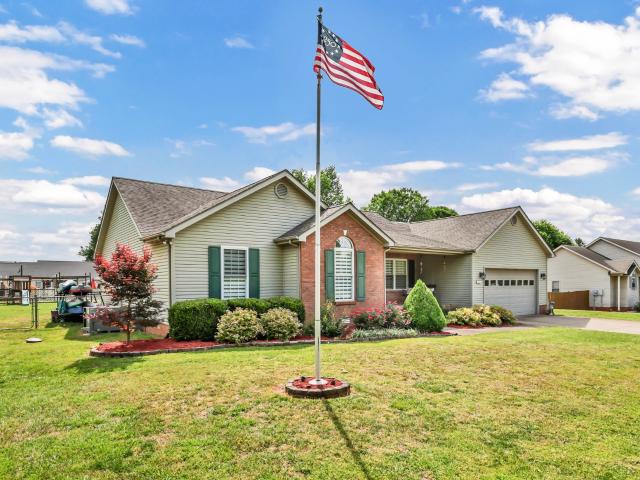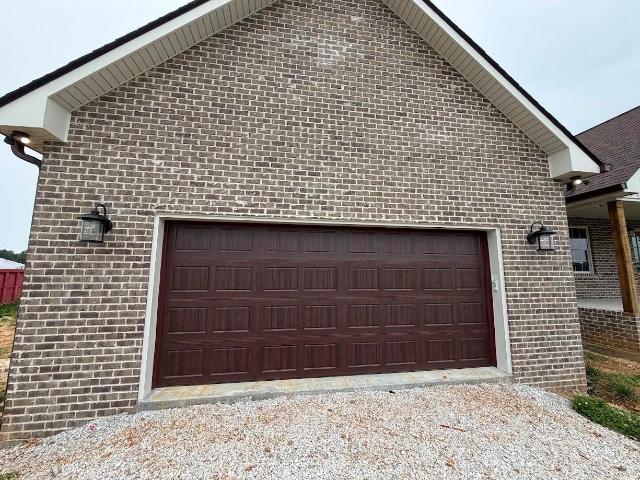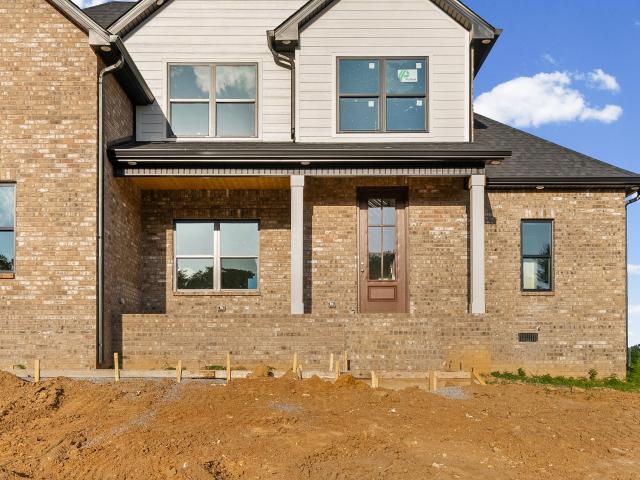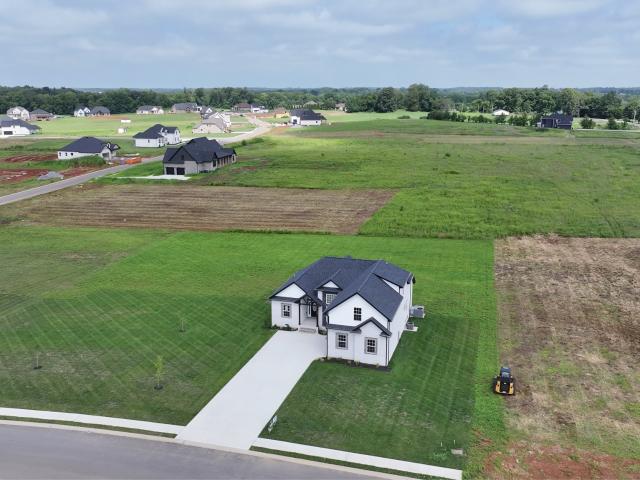
26 houses for sale in 42234

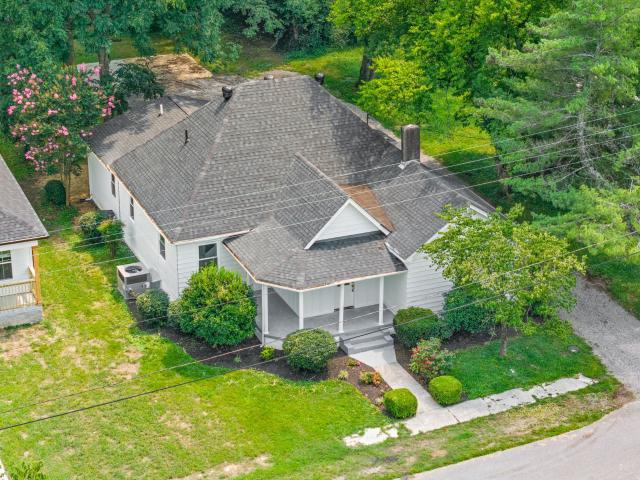
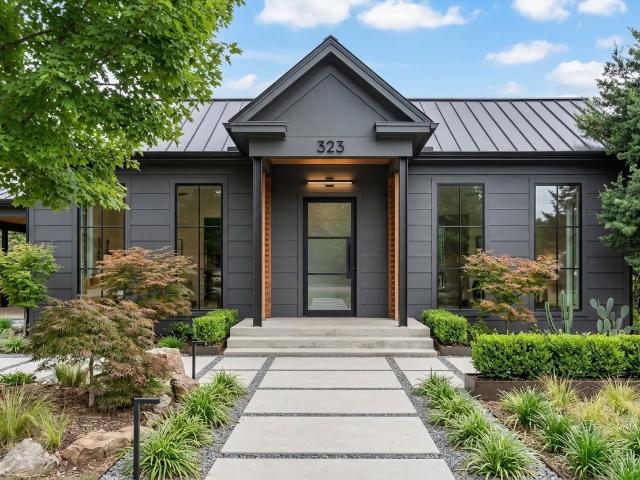
323 S Main St
View photo
House · for sale
Request Details
323 S Main St
42234
· 1,938 sq.ft · 3 Bedrooms · 3 Baths · House
42234 · 1,938 sq.ft · 3 Bedrooms · 3 Baths · House
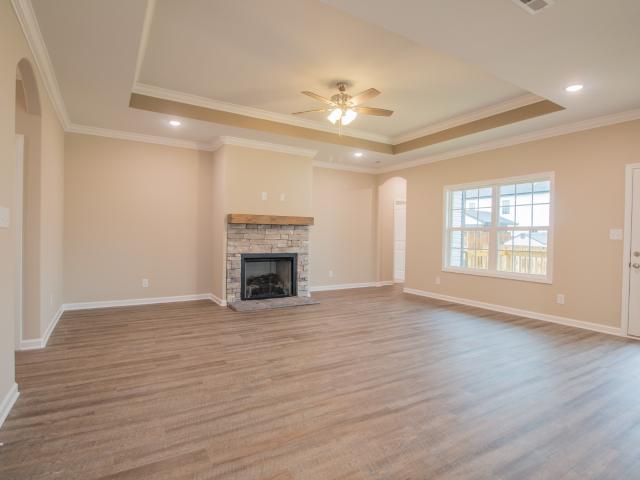
Public auction. OCTOBER 10th @ 10am (Not a Tax or Foreclosure Auction) Seller is open to offers prior to Auction. 10% Buyers premium added to final bid to determine the sales price. 7,500.00 due within 3 days of the auction if you are the winning bidder. Personal property is being sold online (link below) More personal property will be sold onsite after the house. An additional two lots will be sold next door as well. Auction will be held live on site and online. The house will be open for viewing the day of the auction from 8am till the end of the auction. The Auction will be conducted by'American Realty and Auction'. Auctioneers: Adam Davis Lic# 297461. Feel free to contact Auctioneer with any questions you have. Private viewings can be arranged prior to the Auction. Call Adam Davis (315) 681-0- for information. All information is to be verified by the buyer. Hope to see you there!
Request Details
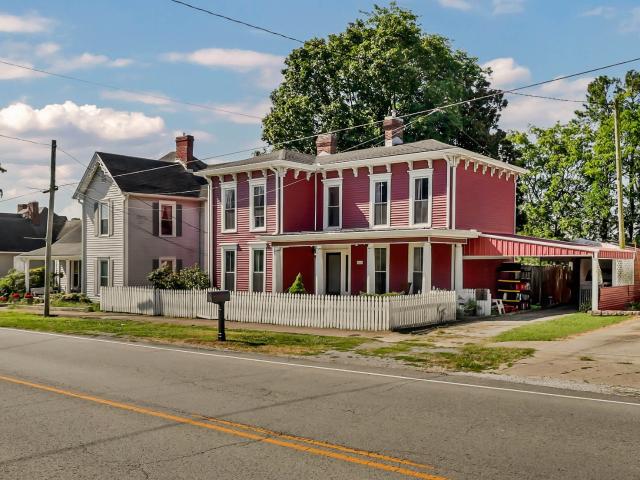
209 S Main St
View photo
House · for sale
USD 285,000
USD 101/sq.ft
209 S Main St
42234
· 2,799 sq.ft · 3 Bedrooms · 2 Baths · House
42234 · 2,799 sq.ft · 3 Bedrooms · 2 Baths · House
VA Assumable Loan! Discover the charm and convenience of downtown Trenton, KY! This property offers a fantastic opportunity to enjoy small-town living with local shops, dining, and community amenities nearby. With its convenient Main Street location and easy access to surrounding areas, this property is full of potential and ready for its next chapter. Whether you're looking for a place to call home or an opportunity to make the space your own, don't miss the chance to explore everything this Trenton location has to offer! The downtown area includes local restaurants, shops, and community businesses, giving the location a true small-town Main Street feel
USD 285,000
7 Wofford Estates
View photo
House · for sale
USD 665,900
USD 246/sq.ft
7 Wofford Estates
42234
· 2,702 sq.ft · 4 Bedrooms · 3 Baths · House
· Garden · Parking · Fireplace · Equipped kitchen
42234 · 2,702 sq.ft · 4 Bedrooms · 3 Baths · House · Garden · Parking · Fireplace · Equipped kitchen
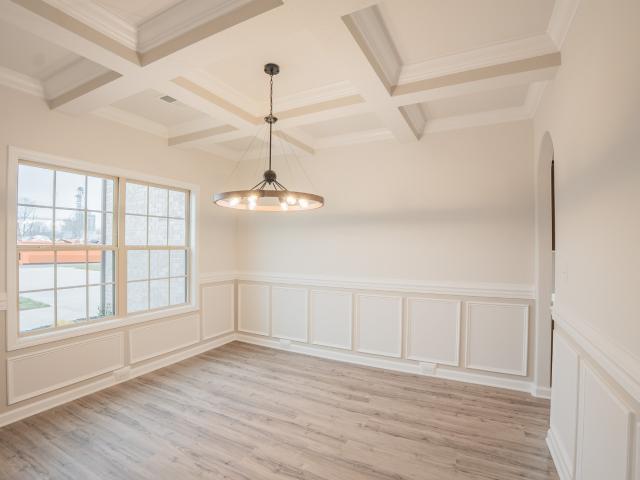
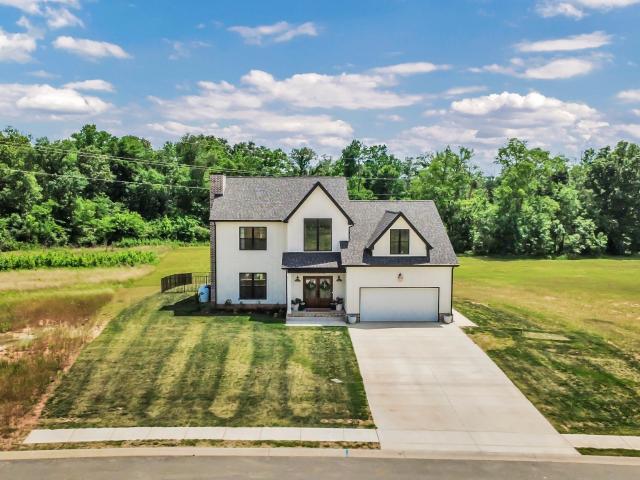
3 Car Garage'Brooke 2' Built by Core Construction LLC. 25' deep 3rd garage stall w/ a 10' tall door! All Brick Home on 1.55 Acre & County Taxes Only! Primary Bedroom Features a Sitting Area, Wood Flooring, 2 Walk-in Closets, Separate Vanities & a Luxurious Walk-in Tile Shower w/ 2 Shower Heads & Garden Tub All Enclosed Behind Glass! Large Kitchen w/ TWO Islands, Smart Double Oven, Granite Countertops, Under Cabinet Lighting, Eat-in Nook & Lots of Cabinet Space! Spacious Great Room w/ a Stone Fireplace & Beautiful Hardwood Stairs! Formal Dining Room w/ Chair Railing, Wainscoting & Coffered Ceiling! Large Guest Bedroom Downstairs w/ a Full Bathroom Beside it! Huge Bonus Room Features a Half Bath & a Walk-in Closet! Spacious Guest Rooms Upstairs~Both w/ Walk-in Closets & Upstairs Bathroom Has a Double Vanity! Large Laundry Room w/ Cabinets! Attic Storage Space, Custom Trim, SPC Flooring, Wood Shelving & All Cabinets Have Soft Close Doors & Drawers! Eave Lighting Illuminates the Front & a
USD 665,900
4862 Royal View Way
View photo
House · for sale
USD 740,000
USD 238/sq.ft
4862 Royal View Way
42234
· 3,100 sq.ft · 3 Bedrooms · 3 Baths · House
· Office room · Gym · Fireplace · Equipped kitchen
42234 · 3,100 sq.ft · 3 Bedrooms · 3 Baths · House · Office room · Gym · Fireplace · Equipped kitchen
Tucked away on 3 picturesque acres in a newly established neighborhood, this exceptional custom home offers a rare combination of privacy, luxury, and convenience. With approximately 3,100 sq ft, 3 bedrooms, 3.5 baths, and a thoughtfully designed floor plan, the home is filled with distinctive character, upscale finishes, and custom details throughout. From the moment you step inside, the open-concept design creates a warm and inviting atmosphere ideal for both everyday living and entertaining. The spacious living room features a beautiful fireplace and custom built-ins, while the chef-inspired kitchen takes center stage with abundant cabinetry, an oversized gathering island, dedicated dining space, and an impressive walk-in pantry designed for exceptional storage and organization. The versatile floor plan offers a dedicated office that could easily function as a fourth bedroom or additional flex space, providing options for a home gym, playroom, hobby space, or guest retreat. A massiv
USD 740,000
286 Tower St
View photo
House · for sale
USD 450,000
USD 300/sq.ft
286 Tower St
42234
· 1,496 sq.ft · 2 Bedrooms · 2 Baths · House
· Office room
42234 · 1,496 sq.ft · 2 Bedrooms · 2 Baths · House · Office room
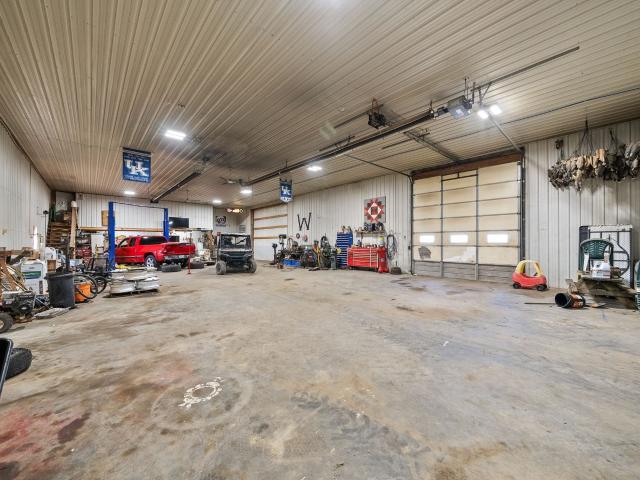
This property has approximately 3 acres (the seller will update the current survey), a 1500 sf house, and a large, 100x40 ft shop. The seller to add two walls to make this a 2 bedroom/2 bath home and it has a rental potential of $1200+ per month. The shop also has a rental potential of $1800+ per month. For those with projects or business needs, the large shop is a standout feature—ideal for a home-based business, workshop, storage, or car & boat storage. A 20X40 office has two rooms and 1 1/2 baths to ensure flexibility for a range of uses. With plenty of open space, mature trees, and a pond, this property offers a unique lifestyle opportunity. Whether you're looking for a homestead, run a business from home, or simply enjoy the peace of rural living, this property has it all
USD 450,000
308 Second St
View photo
House · for sale
USD 229,000
USD 181/sq.ft
308 Second St
42234
· 1,259 sq.ft · 3 Bedrooms · 2 Baths · House
42234 · 1,259 sq.ft · 3 Bedrooms · 2 Baths · House
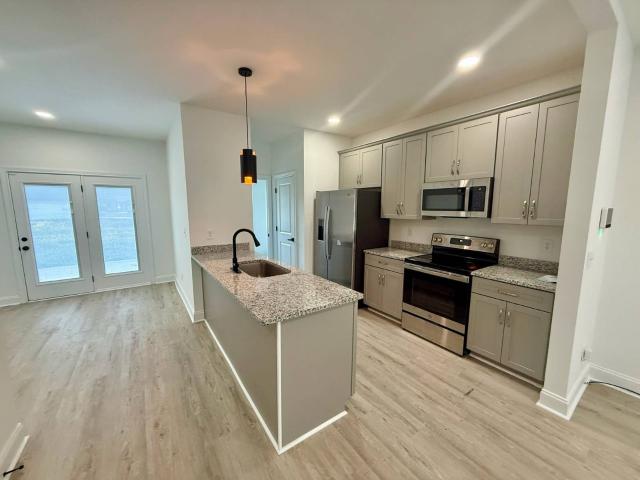
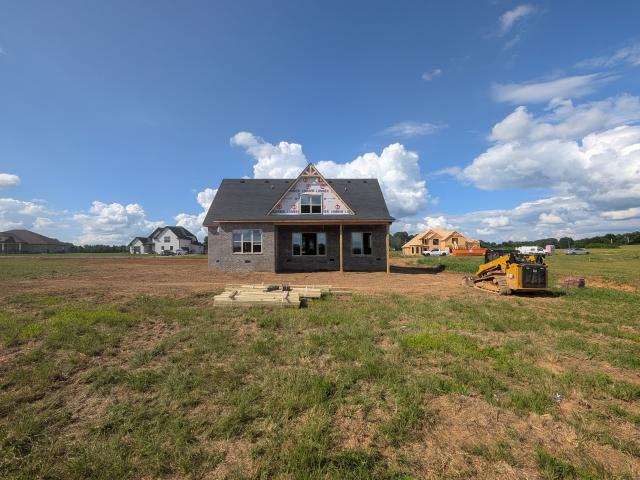
Brand new construction 2 story 1,260+/. Sq ft 3 Bed 2-1/2 Bath Master ensuite. 2+/. Acre lot 100% brand new construction Never lived in Granite countertops Quartz vanity tops Full tile master shower Luxury vinyl plank flooring throughout 30 minutes to Fort Campbell, KY & Clarksville, TN
USD 229,000
70 Wofford Estates
View photo
House · for sale
USD 584,900
USD 261/sq.ft
70 Wofford Estates
42234
· 2,239 sq.ft · 4 Bedrooms · 2 Baths · House
· Patio · Parking · Equipped kitchen
42234 · 2,239 sq.ft · 4 Bedrooms · 2 Baths · House · Patio · Parking · Equipped kitchen
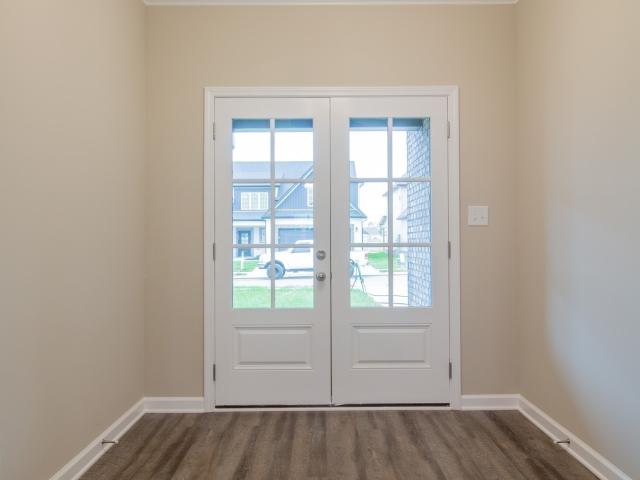
The Pearl' Built By Core Construction LLC. ALL Brick Home on 1 Acre & County Taxes Only! 3 car garage & all on one level! French Doors Welcome You into the Spacious Entry Foyer w/ Wood Flooring, Crown Molding & Elegant Archway! Spacious Living Rm w/ a Stone FP & Tray Ceiling! Open Kitchen Features a Huge Island w/ a Bar-top, Double Oven, Granite Tops, Large Walk-in Pantry & Lots of Cabinet Space! Large Formal Dining Rm w/ Wainscoting & Lots of Natural Lighting! Primary Suite Features a Double Tray Ceiling, TWO Large Walk-in Closets, Huge Tile Shower w/ a Bench & TWO Shower Heads, Soaking Tub, Double Vanity w/ Cosmetic Counter, Linen Closet & a Toilet Closet! Large Guest Bedrooms All w/ Walk-in Closets! Guest Bathroom w/ a Double Vanity! Spacious Laundry Rm! Wide Hallways & Elegant Archways Throughout! SPC Wood Flooring Throughout Main Areas, Tile in all Wet Areas, Crown Molding & Custom Trim! Covered Front Porch in Front & a Covered Patio Out Back! Eave Lighting Illuminates the Front E
USD 584,900
5022 Royal View Way
View photo
House · for sale
USD 649,900
USD 213/sq.ft
5022 Royal View Way
42234
· 3,046 sq.ft · 3 Bedrooms · 3 Baths · House
· Office room · Equipped kitchen
42234 · 3,046 sq.ft · 3 Bedrooms · 3 Baths · House · Office room · Equipped kitchen
Welcome to 5022 Royal View Way in Wofford Estates, a brand-new home offering over 3,000 square feet of thoughtfully designed living space on one acre. Designed for the buyer who values spacious, primarily one-level living, this home pairs three private bedroom en-suites with a dedicated office, scullery, and generous indoor and outdoor living spaces, while an oversized bonus room with a half bath upstairs provides additional flexibility. Natural light pours through oversized windows into the open main living area, while the kitchen is designed to be as functional as it is beautiful. A farmhouse sink, separate prep sink, and adjoining scullery provide additional prep space and storage, keeping the main kitchen ready for both everyday living and entertaining. The floor plan offers exceptional privacy, with each of the three bedrooms featuring its own en-suite bath. The primary suite feels like a true retreat, with a spacious bath featuring dual shower heads. A dedicated office provides a
USD 649,900
686 Johnson St
View photo
House · for sale
USD 245,000
USD 223/sq.ft
686 Johnson St
42234
· 1,098 sq.ft · 3 Bedrooms · 1 Bath · House
· Equipped kitchen · Parking
42234 · 1,098 sq.ft · 3 Bedrooms · 1 Bath · House · Equipped kitchen · Parking
This 3 bedroom ranch home is situated on 1.64 sweet acres tucked away toward the end of a quiet dead-end road. Location, Location, Location! Highly desirable 37043 zip code, great schools, country living less than 15 minutes to exit 4, shopping, and Amazon/LG. And best of all nooooooo hoa! Spacious eat in kitchen, large utility room with separate entry, laminate flooring throughout (no carpet! ), extra-large walk in closet in the master bedroom. Huge parking pad that can accommodate an RV, a boat, or about a dozen cars. Schedule your showing now!
USD 245,000
241 S Main Street
View photo
House · for sale
USD 180,000
USD 75/sq.ft
241 S Main Street
42234
· 2,390 sq.ft · 4 Bedrooms · 1 Bath · House
· Equipped kitchen
42234 · 2,390 sq.ft · 4 Bedrooms · 1 Bath · House · Equipped kitchen
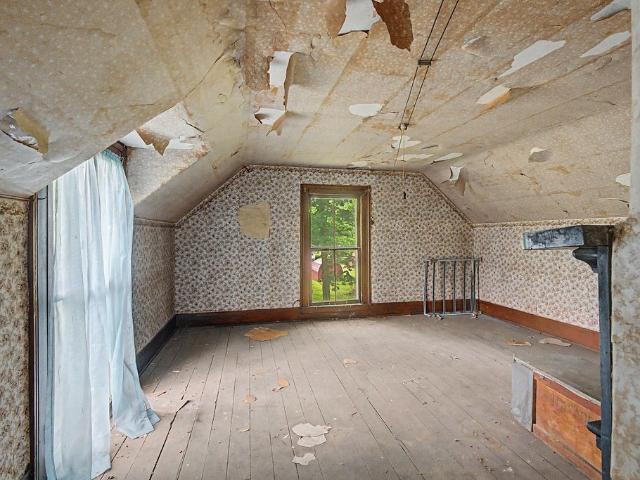
Character, space, and potential come together in this unique 4 bedroom 1.5 bath home offering approximately 2,400 square footage in Trenton. Featuring an abundance of original craftmanship. This property is ready for a buyer with the vision to restore and make it their own. Inside, you'll find beautiful original real wood trim and doors, pocket doors, a custom oak staircase and several original light fixtures that help preserve the homes' historic character. The kitchen features approximately 20 year old custom walnut cabinetry with a built in china hutch, island, and bookcase with stained glass accents. A spacious approximately 5' x 10' walk-in pantry provides excellent additional storage. Kitchen appliances include a dishwasher, two ovens, cooktop, and microwave. The home also features fiber-optic service availability and a PetSafe electronic safety doggy door that can be operated through an app. An especially interesting feature is the property's house A/ house B set up, with two wa
USD 180,000
363 Third St
View photo
House · for sale
USD 269,900
USD 131/sq.ft
363 Third St
42234
· 2,045 sq.ft · 3 Bedrooms · 2 Baths · House
· Patio · Fireplace · Equipped kitchen
42234 · 2,045 sq.ft · 3 Bedrooms · 2 Baths · House · Patio · Fireplace · Equipped kitchen
The cutest house on the block with the most adorable front covered porch has just been renovated! New roof, new HVAC, new water heater. All new floors, whole house has fresh paint, completely renovated kitchen and an extended primary suite with tiled shower, double vanities and a WIC that you're going to swoon over. This home has been completely modernized but still has the character you're looking for like original trim, original fireplace and built ins! Not to mention the screened in shiplap patio is perfect for enjoying coffee and slow mornings. Still a reasonable drive to Clarksville and Ft Campbell but away from all the traffic too! This is your chance to own a character filled home that has been modernized for today's living at an affordable price. Come see this gem before she's gone and ask me about the $1000 lender credit if using seller's preferred lender!
USD 269,900
511 Snardon Mill Rd
View photo
House · for sale
USD 550,000
USD 196/sq.ft
511 Snardon Mill Rd
42234
· 2,799 sq.ft · 4 Bedrooms · 3 Baths · House
· Garden · Deck · Fireplace · Parking · Swimming pool · Cellar
42234 · 2,799 sq.ft · 4 Bedrooms · 3 Baths · House · Garden · Deck · Fireplace · Parking · Swimming pool · Cellar
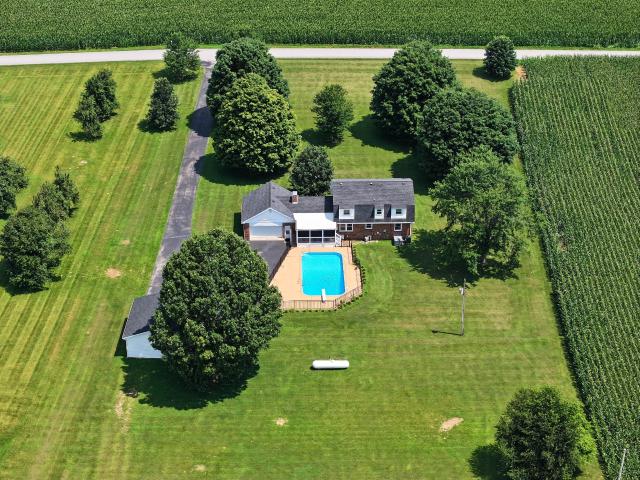
Wide-open skies, rolling farmland, and breathtaking sunsets create the backdrop for life at 511 Snardon Mill Rd. Set on 2.28 picturesque acres surrounded by mature trees and peaceful countryside views, this exceptional 4-bedroom home offers approximately 2,800 square feet designed for both everyday comfort and effortless entertaining. The backyard is a true retreat, featuring a 22x44 in-ground gunite pool with a diving board, 12.5-foot deep end, and a screened-in covered deck overlooking the entire space. Whether you're hosting summer gatherings or enjoying a quiet evening outdoors, this property was built to be enjoyed. Car enthusiasts, hobbyists, and anyone needing extra space will appreciate the insulated 30x30 detached shop with 10-foot ceilings, attached two-car garage, and additional outbuilding. Inside, you'll find custom cabinetry, quartz countertops, gas cooking, and a warm, inviting fireplace that anchors the main living area. A full unfinished basement already plumbed for an
USD 550,000
338 W Park St
View photo
House · for sale
USD 125,000
USD 51/sq.ft
338 W Park St
42234
· 2,422 sq.ft · 4 Bedrooms · 1 Bath · House
· Parking · Fireplace
42234 · 2,422 sq.ft · 4 Bedrooms · 1 Bath · House · Parking · Fireplace
Character, space & small-town charm! ?Welcome to 338 West Park Street in Guthrie, Kentucky! This spacious 4-bedroom, 1-bath home offers approximately 2,432 square feet filled with timeless character and endless potential. Features You'll Love: ️ Beautiful mature trees on a generous 7/10ths acre lot ️ Detached garage for storage or workshop space ️ Cozy fireplaces full of vintage charm ️ A magical staircase that adds character you just can’t find in newer homes ️ Large rooms and classic farmhouse feel ️ Metal roof and inviting front porch Built in 1950, this property is perfect for someone looking for space, charm, and the opportunity to make a historic home their own. Priced at only $125,000! ?338 West Park Street, Guthrie, KY #GuthrieKY #KentuckyRealEstate #HistoricHome #FarmhouseCharm #NewListing #CountryLiving
USD 125,000
439 W Park St
View photo
House · for sale
USD 130,000
USD 71/sq.ft
439 W Park St
42234
· 1,808 sq.ft · 3 Bedrooms · 2 Baths · House
· Parking
42234 · 1,808 sq.ft · 3 Bedrooms · 2 Baths · House · Parking
Investment opportunity in guthrie, ky! ?Two homes sitting on a spacious corner lot at 439 West Park Street in Guthrie, Kentucky! This unique property offers incredible rental income potential just minutes from Clarksville and Springfield, Tennessee. Property Features Include:? House #1 ️ Rare Lustron Home Model 2 ️ Serial #684 Metal Home ️ Unique all-metal construction ️ Full of mid-century character and charm? House #2 ️ 1 Bedroom / 1 Bathroom ️ Approximately 400 sq ft home ️ Includes a 400 sq ft garage ️ Perfect guest house, rental, or office space? Both homes are currently vacant and ready for your vision! ?Priced at $180,000 OBO for BOTH homes! Whether you’re looking for investment property, rental income, or multi-family living potential, this property is packed with opportunity. GuthrieKY #InvestmentProperty #RentalProperty #LustronHome #KentuckyRealEstate #BolingerRealEstate #IncomeProperty
USD 130,000
4111 Dixie Beeline Hwy
View photo
House · for sale
USD 289,000
USD 165/sq.ft
4111 Dixie Beeline Hwy
42234
· 1,744 sq.ft · 3 Bedrooms · 2 Baths · House
· Patio · Garden
42234 · 1,744 sq.ft · 3 Bedrooms · 2 Baths · House · Patio · Garden
This well maintained 3 bedroom, 2 bathroom home is located just 30 minutes from Fort Campbell and one hour from Nashville. Inside you’ll find over 1700 square feet of space, with hardwood floors, spacious bedrooms and a living room with vaulted ceiling. Outside is a huge, fenced backyard and a covered patio perfect for entertaining. Home is currently under contract with a right of first refusal contingency
USD 289,000
326 Billy T Drive
View photo
House · for sale
USD 326,900
USD 203/sq.ft
326 Billy T Drive
42234
· 1,604 sq.ft · 3 Bedrooms · 2 Baths · House
· Fireplace · Equipped kitchen · Parking
42234 · 1,604 sq.ft · 3 Bedrooms · 2 Baths · House · Fireplace · Equipped kitchen · Parking
This 1,600-square-foot home perfectly blends modern luxury with everyday comfort, offering three bedrooms and two full bathrooms. The heart of the home is a stunning kitchen featuring custom cabinetry, sleek granite countertops, and a full suite of appliances including a refrigerator, stove, microwave, and dishwasher. Architectural details like elegant trey ceilings and a cozy fireplace create an inviting atmosphere throughout the open living areas. The primary suite serves as a private retreat, complete with spacious walk-in closets and a spa-like bathroom highlighted by a beautiful marble shower. The property includes a functional two-car garage that provides plenty of room for parking and storage
USD 326,900
4917 Royal View Way Lot 76
View photo
House · for sale
USD 638,900
USD 238/sq.ft
4917 Royal View Way Lot 76
42234
· 2,680 sq.ft · 4 Bedrooms · 3 Baths · House
· Deck · Equipped kitchen
42234 · 2,680 sq.ft · 4 Bedrooms · 3 Baths · House · Deck · Equipped kitchen
Beautiful home on 1 acre lot! New construction home in Wofford Estates offering modern design and quality finishes on 1.06 acres. Features include a grand foyer, open-concept floor plan, quartz countertops, oversized kitchen island, tile backsplash, double ovens, hooded range with pot filler, luxury laminate flooring, and spacious living areas. Main-level primary suite, additional first-floor bedroom and full bath, upstairs bedrooms, and a large bonus room provide flexible living options. Covered front porch and covered rear deck with tongue-and-groove ceilings complete this exceptional property. Receive a 1-year rate buy down with our preferred lender!
USD 638,900
8 Wofford Estates
View photo
House · for sale
USD 585,000
USD 234/sq.ft
8 Wofford Estates
42234
· 2,497 sq.ft · 4 Bedrooms · 3 Baths · House
· Fireplace · Equipped kitchen · Parking
42234 · 2,497 sq.ft · 4 Bedrooms · 3 Baths · House · Fireplace · Equipped kitchen · Parking
The'Savannah 4 Bed' Built By Core Construction LLC. All Brick Home on 1.13 Acres & County Taxes Only! Courtyard Entry Garage! Spacious Foyer w/ a High Ceiling, Large Living Room w/ a Stone Fireplace! Spacious Formal Dining Room w/ Wainscoting, 14' High Ceiling & Elegant Archways! Kitchen Features Granite Counter Tops, Upgraded Cabinets w/ Soft Close Doors & Drawers, a Peninsula Bar, Serving Bar, Under Cabinet Lighting, Beautiful Backsplash & a Double Oven Range! Large Primary Bedroom w/ Wood Flooring, a Double Tray Ceiling, Huge Walk-in Closet, Soaker Tub, Tile Shower, Double Vanity & Toilet Closet! Off the Garage is a Mudroom Area w/ a Built-in Hall Tree, Large Laundry Room w/ a Laundry Chute & Cabinets! Downstairs Guest Rooms are Located on the Opposite Side of the Primary! Beautiful Hardwood Stairs Leading to a Huge Bonus Room, Full Bathroom & a Large Guest Bedroom w/ a Walk-In-Closet! SPC Flooring Throughout Main Areas, Tile in Wet Areas, Crown Molding, Custom Trim & Wood Shelving!
USD 585,000
59 Wofford Estates
View photo
House · for sale
USD 580,900
USD 259/sq.ft
59 Wofford Estates
42234
· 2,239 sq.ft · 4 Bedrooms · 2 Baths · House
· Patio · Parking · Equipped kitchen
42234 · 2,239 sq.ft · 4 Bedrooms · 2 Baths · House · Patio · Parking · Equipped kitchen
The Pearl' Built By Core Construction LLC. ALL Brick Home on 1 Acre & County Taxes Only! 3 car garage & all on one level! French Doors Welcome You into the Spacious Entry Foyer w/ Wood Flooring, Crown Molding & Elegant Archway! Spacious Living Rm w/ a Stone FP & Tray Ceiling! Open Kitchen Features a Huge Island w/ a Bar-top, Double Oven, Granite Tops, Large Walk-in Pantry & Lots of Cabinet Space! Large Formal Dining Rm w/ Wainscoting & Lots of Natural Lighting! Primary Suite Features a Double Tray Ceiling, TWO Large Walk-in Closets, Huge Tile Shower w/ a Bench & TWO Shower Heads, Soaking Tub, Double Vanity w/ Cosmetic Counter, Linen Closet & a Toilet Closet! Large Guest Bedrooms All w/ Walk-in Closets! Guest Bathroom w/ a Double Vanity! Spacious Laundry Rm! Wide Hallways & Elegant Archways Throughout! SPC Wood Flooring Throughout Main Areas, Tile in all Wet Areas, Crown Molding & Custom Trim! Covered Front Porch in Front & a Covered Patio Out Back! Eave Lighting Illuminates the Front E
USD 580,900
4949 Royal View Way
View photo
House · for sale
USD 654,900
USD 253/sq.ft
4949 Royal View Way
42234
· 2,583 sq.ft · 4 Bedrooms · 3 Baths · House
· Garden · Office room · Fireplace · Equipped kitchen
42234 · 2,583 sq.ft · 4 Bedrooms · 3 Baths · House · Garden · Office room · Fireplace · Equipped kitchen
Discover a fresh NEW floor plan designed for modern living! The open-concept great room features a cozy fireplace and oversized sliding glass doors that fill the space with natural light. The chef-inspired kitchen offers a large island and a walk-in scullery, with additional microwave, sink, and dishwasher! Enjoy meals in the bright dining area overlooking the backyard. Upstairs, the spacious loft is perfect for a media room, playroom, or home office, while three bedrooms and two full bathrooms add everyday convenience. Thoughtfully designed with style and function in mind, this home is ready to fit your lifestyle. Receive a 1-year rate buy down with our preferred lender!
USD 654,900
4000 Davis Mill Rd
View photo
House · for sale
USD 344,900
USD 176/sq.ft
4000 Davis Mill Rd
42234
· 1,959 sq.ft · 4 Bedrooms · 2 Baths · House
· Fireplace · Equipped kitchen
42234 · 1,959 sq.ft · 4 Bedrooms · 2 Baths · House · Fireplace · Equipped kitchen
4-bedroom, 2-bath home with a split floor plan. Open living room features a floor-to-ceiling fireplace and flows into the kitchen with granite countertops, pantry, and ample cabinetry. LVP flooring throughout main living areas. Master suite includes soaking tub, separate shower, and walk-in closet. Three additional bedrooms and full bath on opposite side. Beautiful setting with scenic views and sunsets. + location! Exterior colors will be black/green
USD 344,900
112 E Park St
View photo
House · for sale
USD 680,000
USD 114/sq.ft
112 E Park St
42234
· 5,920 sq.ft · 8 Bedrooms · 4 Baths · House
· Equipped kitchen
42234 · 5,920 sq.ft · 8 Bedrooms · 4 Baths · House · Equipped kitchen
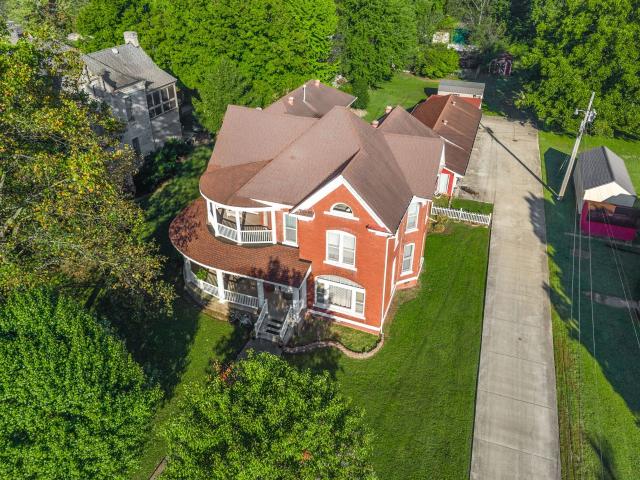
Plus additional 1.95 acreage for a total of 2.59. Step into a rare piece of Kentucky history with this extraordinary historic estate in the heart of charming Guthrie. Known as the Rose House and recognized as a contributing property within the Guthrie Historic District, this remarkable residence offers approximately 6,000+ square feet of living space featuring 8 bedrooms, 4 full bathrooms, KITCHEN's and LAUNDRY both upstairs and down. Blending timeless character with exceptional space, this one-of-a-kind property presents endless possibilities for its next owner. Grand rooms, soaring ceilings, original architectural details, and historic charm create a setting that simply cannot be replicated. Whether you’re dreaming of restoring a magnificent private residence, creating a spacious multigenerational home, or exploring the potential for a boutique bed and breakfast (subject to local zoning and approvals), this property offers the flexibility to bring your vision to life. The additional
USD 680,000
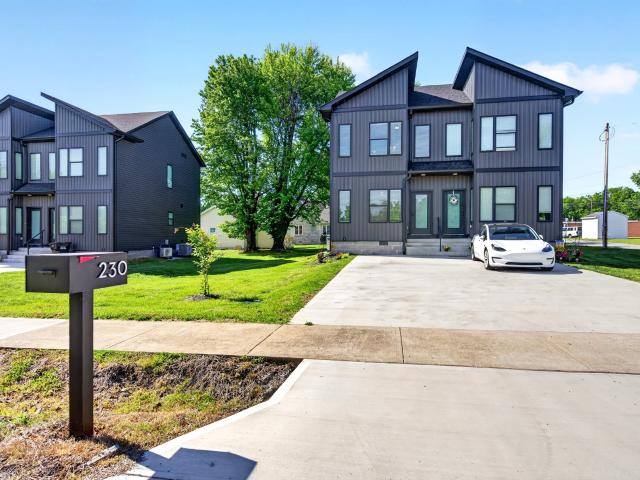
230 Third St
View photo
House · for sale
USD 174,000
USD 183/sq.ft
230 Third St
42234
· 947 sq.ft · 2 Bedrooms · 2 Baths · House
· Deck · Equipped kitchen
42234 · 947 sq.ft · 2 Bedrooms · 2 Baths · House · Deck · Equipped kitchen
Brand new construction under $200,000 with a modern feel that’s hard to find at this price point. This left-side zero lot line home brings a city-inspired design while still offering the slower pace and space you get just outside Clarksville. It has the feel of a trendy townhome without the tight, overcrowded setup that usually comes with it. The main level is open and connected, keeping the kitchen, dining, and living areas flowing together for easy everyday living or entertaining. Stainless steel appliances, quartz countertops in both the kitchen and bathrooms, a powder room for guests, and a dedicated washer and dryer closet keep everything functional while still feeling clean and modern. Upstairs, both bedrooms are true en suites, each with walk-in closets and tiled tub/shower combos that give a more custom feel than standard builder-grade finishes. Out back, a private deck gives you a simple, quiet space for morning coffee or winding down at night. Brand new, low-maintenance, and
USD 174,000
219 Cherry St
View photo
House · for sale
USD 209,900
USD 191/sq.ft
219 Cherry St
42234
· 1,098 sq.ft · 2 Bedrooms · 1 Bath · House
· Office room · Deck · Equipped kitchen
42234 · 1,098 sq.ft · 2 Bedrooms · 1 Bath · House · Office room · Deck · Equipped kitchen
Fully Remodeled Home in Guthrie – Move-In Ready! Welcome to 219 Cherry Street, Guthrie, KY — a beautifully renovated home offering modern updates, small-town charm, and unbeatable convenience. Property Highlights 1,100 sq ft of living space 2 bedrooms | 1.5 bathrooms Open-concept living & kitchen layout Dedicated laundry room Storage building included Spacious deck for relaxing or entertaining? Completely Remodeled in 2026 Enjoy peace of mind with major upgrades already done: Brand new plumbing New electrical system New metal roof New cabinets & countertops New flooring throughout? Prime Location Just 17 minutes to Springfield Only 10 minutes to Clarksville Walking distance to restaurants, post office, shopping, and entertainment in Guthrie? Offered at $219,900 Perfect for first-time buyers, downsizers, or anyone wanting a turnkey home with modern updates and small-town convenience. Schedule your showing today—this one won’t last!
USD 209,900
359 Third St
View photo
House · for sale
USD 249,000
USD 199/sq.ft
359 Third St
42234
· 1,249 sq.ft · 3 Bedrooms · 2 Baths · House
· Patio · Equipped kitchen · Parking
42234 · 1,249 sq.ft · 3 Bedrooms · 2 Baths · House · Patio · Equipped kitchen · Parking
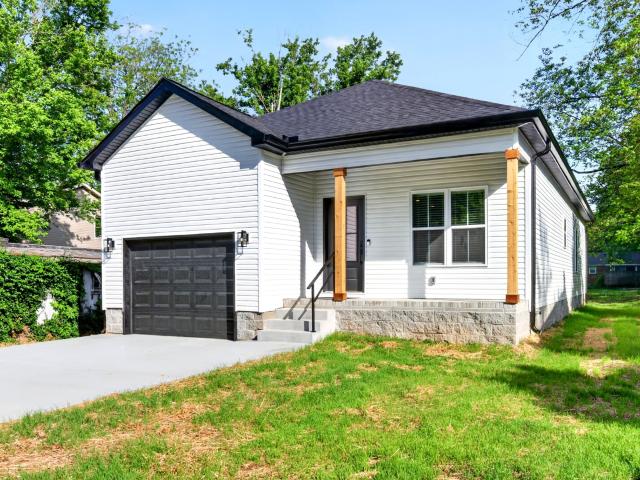
What possibilities will open up when you make this house your home? This 3-bedroom, 2-bath home covers 1,250 square feet all on one level, with an attached 1-car garage. A covered front porch with wood columns welcomes you into an open living space capturing your attention with light floors and a living room with a tray ceiling, filled with lots of natural light. From there, the space flows seamlessly into the dining and kitchen areas, which feature quartz countertops, stainless steel appliances, subway backsplash tile and black modern fixtures. The laundry room is its own separate space, but a bonus storage closet nearby offers extra space that could easily serve as a pantry. The guest bath showcases floor-to-ceiling tile and a frameless shower screen, while every closet throughout the home is outfitted with custom organization. The primary suite has a tray ceiling, an oversized walk-in closet, private access to the back patio, and a extra long double vanity with space for a stool. Th
USD 249,000

Get email alerts

Don't miss out: be the first to know about new properties

The alert was correctly created

On subscribing you accept the conditions of use and the privacy policy
Alert
Receive new ads in your inbox
Save this search
Receive alerts for new listings

We'll send you an email when we have new properties for: "Houses for sale in 42234"

The alert was correctly created

Get email alerts and be the first to see new listings
Required field
On subscribing I accept the terms of the privacy policy
Perfect! You'll soon start receiving new listings via email
Alert
Receive an email when we have new ads for Houses for sale in 42234
Save this search
Filters

Bedrooms

Size (sq.ft)

sq.ft
sq.ft

Price

USD
USD

Property type

Bathrooms

Clear all filters
Receive notifications when new entries are published.