250 houses for sale in 42262

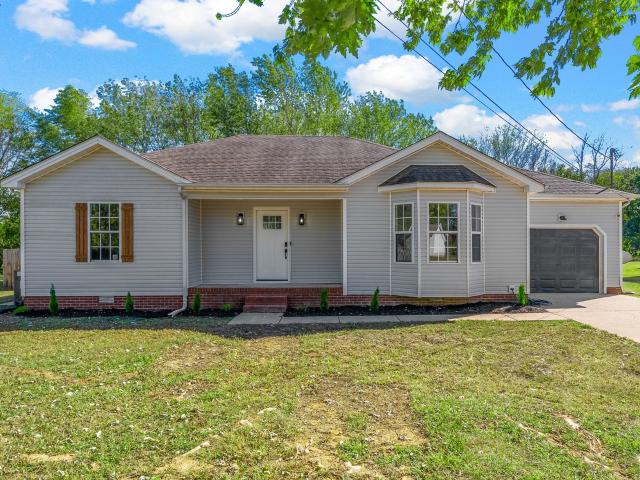
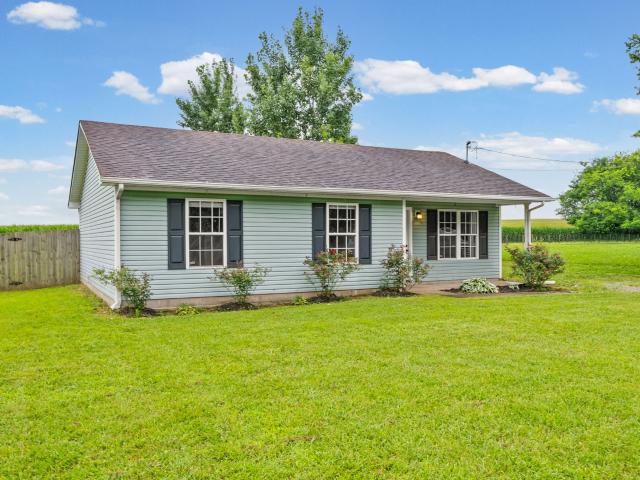
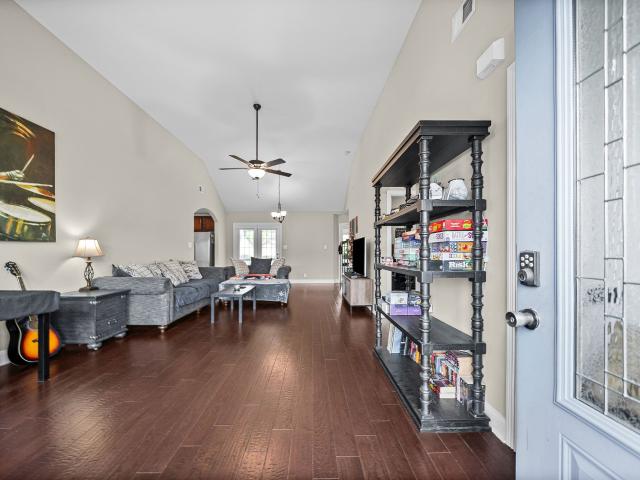
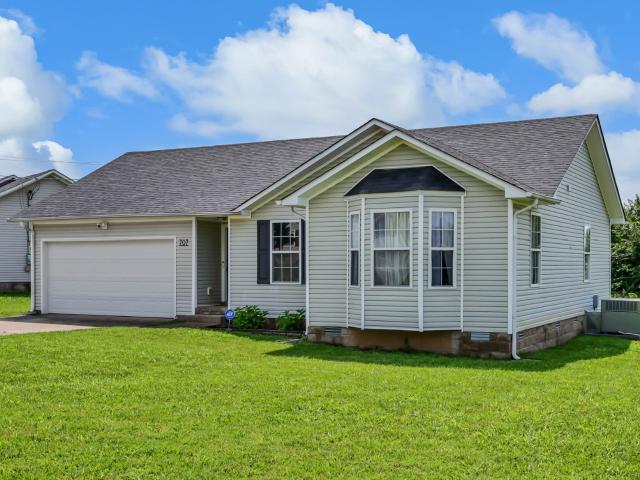
1221 Patton Pl
View photo
House · for sale
USD 230,000
USD 178/sq.ft
1221 Patton Pl
42262
· 1,292 sq.ft · 3 Bedrooms · 2 Baths · House
· Garden · Equipped kitchen
42262 · 1,292 sq.ft · 3 Bedrooms · 2 Baths · House · Garden · Equipped kitchen
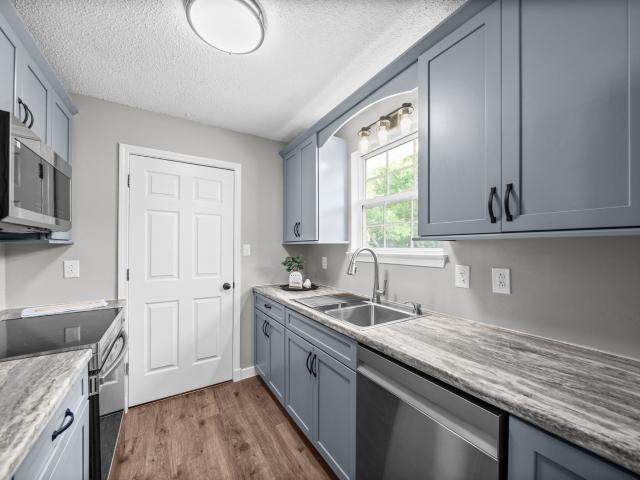
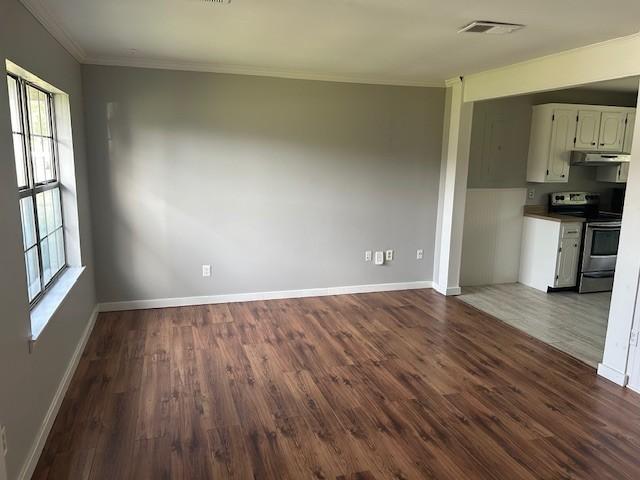
This charming 3-bedroom, 2-bath home offers comfortable one-level living with a functional floor plan, spacious living areas, and a large fenced backyard perfect for pets, entertaining, or relaxing outdoors. Completely remodeled kitchen, new HVAC, newer water heater, and newer roof checks off some of those big ticket maintenance items! Conveniently located just minutes from Fort Campbell, shopping, dining, and I-24, this property combines everyday convenience with a peaceful neighborhood setting. With its ideal location and practical layout, this home is ready for its next chapter
USD 230,000
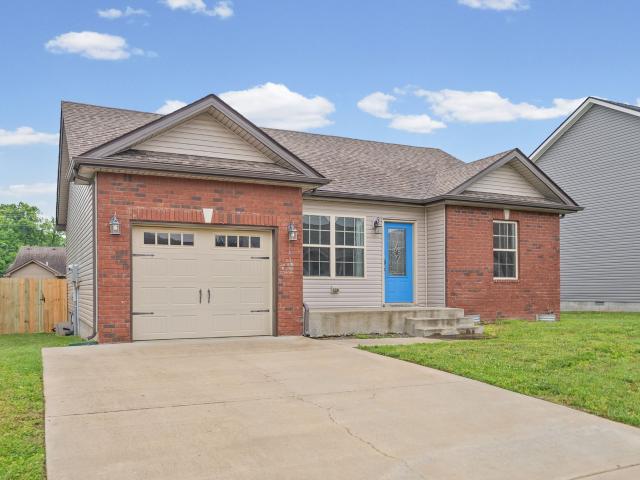
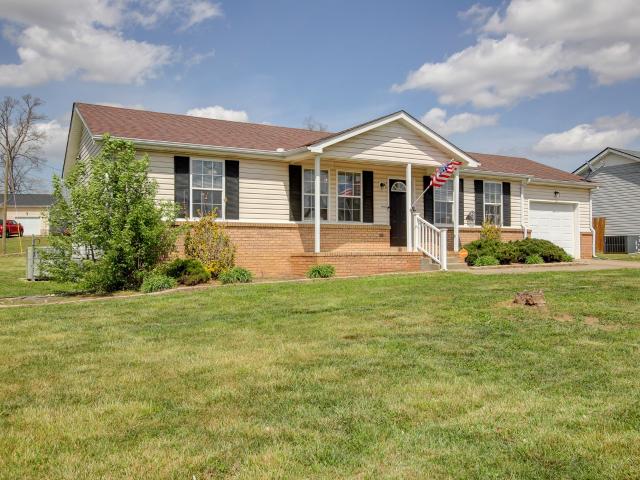
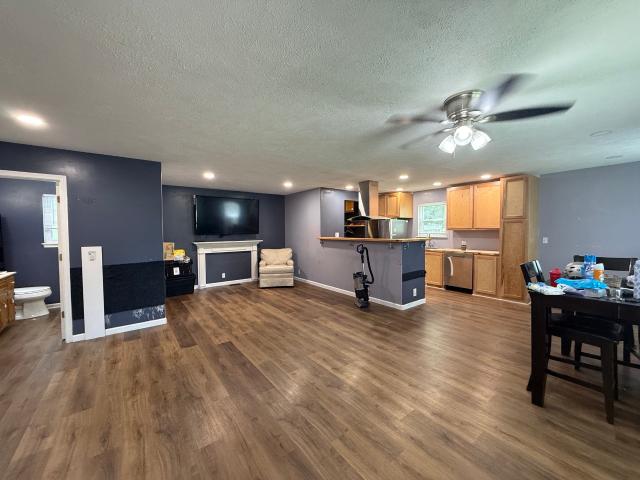
212 State Line Rd
View photo
House · for sale
USD 210,000
USD 212/sq.ft
212 State Line Rd
42262
· 990 sq.ft · 2 Bedrooms · 1 Bath · House
· Air conditioning · Heating · Equipped kitchen
42262 · 990 sq.ft · 2 Bedrooms · 1 Bath · House · Air conditioning · Heating · Equipped kitchen
2 bedroom, 1 1/2 bath, flex room could be a 3rd bedroom, range, refrigerator, dishwasher, central air & heat, interior freshly painted, storage shed. 35 lot, interior freshly painted, tile and laminate flooring. NO Carpet. This darling home is a MUST SEE! Conviently located to Ft Campbell and Exit 86 for I-24
USD 210,000
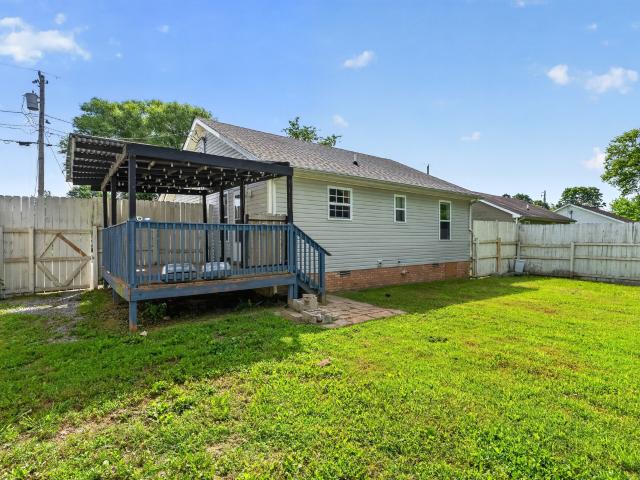
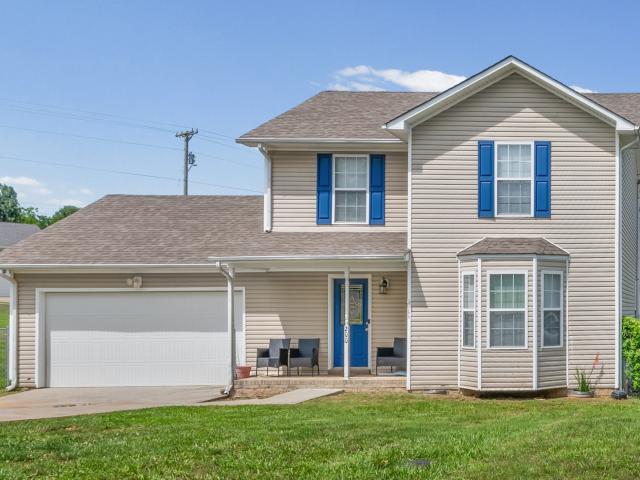
1009 Bush Ave
View photo
House · for sale
USD 199,000
USD 188/sq.ft
1009 Bush Ave
42262
· 1,055 sq.ft · 3 Bedrooms · 2 Baths · House
· Garden
42262 · 1,055 sq.ft · 3 Bedrooms · 2 Baths · House · Garden
Move-in ready and just minutes from Fort Campbell! This freshly updated 3 bedroom, 2 bath ranch has been refreshed from top to bottom, starting with new flooring throughout and fresh paint in every room. Both bathrooms have been updated, so the big projects are already done and all that's left to do is unpack. The single-level layout keeps everyday living simple, with a comfortable flow from the main living space through the rest of the home. The large utility room is a standout, offering built-in pantry shelving and the kind of extra storage most homes this size simply don't have. Step out back to a fully fenced yard with plenty of room to relax, play, or entertain, plus a large storage shed ready to hold tools, lawn equipment, or hobby gear. With modern updates, low-maintenance one-level living, and a quick commute to post, this Oak Grove ranch checks every box. Schedule your private showing today!
USD 199,000
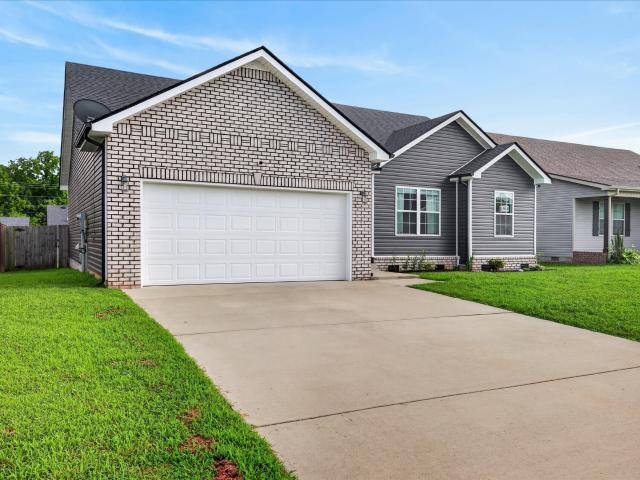
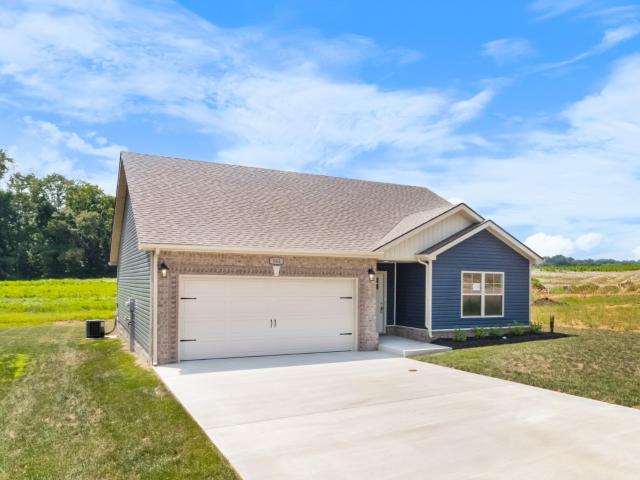
809 Stableford Rd
View photo
House · for sale
USD 212,500
USD 203/sq.ft
New
809 Stableford Rd
42262
· 1,044 sq.ft · 3 Bedrooms · 2 Baths · House
· Garden · Equipped kitchen · Parking
42262 · 1,044 sq.ft · 3 Bedrooms · 2 Baths · House · Garden · Equipped kitchen · Parking
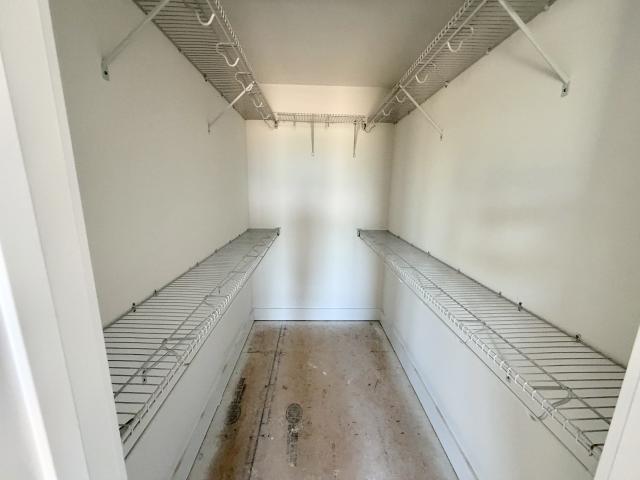
Adorable 3 bedroom, 2 bath home with attached garage across from a huge peaceful farm with beautiful sunrise/sunset views! There is a large tree in the front yard providing shade on the front porch & a large level, fenced back yard. Inside you'll find vaulted ceilings in the living room which seamlessly flows into the dining room. Galley style kitchen offers convenience and the spacious laundry room doubles as added pantry space. This lovely home offers a split bedroom floor plan & the primary suite has a spacious walk-in closet as well as a private bathroom. This is a must see! Conveniently located near Exit 89 on I-24 for easy access to Ft Campbell, Clarksville or Nashville
USD 212,500
601 Millie Dr
View photo
House · for sale
USD 250,000
USD 223/sq.ft
601 Millie Dr
42262
· 1,119 sq.ft · 3 Bedrooms · 2 Baths · House
· Garden · Equipped kitchen
42262 · 1,119 sq.ft · 3 Bedrooms · 2 Baths · House · Garden · Equipped kitchen
Welcome to 601 Millie Court! This charming 3-bedroom, 2-bath home is situated on a desirable corner lot and offers both comfort and convenience. The kitchen has been refreshed with newly painted cabinets and features a brand-new microwave, creating a modern and inviting space for everyday living. Washer and dryer are included, adding exceptional value and move-in-ready convenience. The functional floor plan provides comfortable living spaces, while the corner lot offers additional yard space and enhanced curb appeal. Conveniently located near shopping, dining, schools, and local amenities, this home is an excellent opportunity for first-time buyers, downsizers, or anyone seeking low-maintenance living. Schedule your showing today!
USD 250,000
208 Azalea Dr
View photo
House · for sale
USD 289,500
USD 200/sq.ft
208 Azalea Dr
42262
· 1,442 sq.ft · 3 Bedrooms · 2 Baths · House
· Deck · Equipped kitchen
42262 · 1,442 sq.ft · 3 Bedrooms · 2 Baths · House · Deck · Equipped kitchen
Come on into your new home! Step inside and be greeted by all of the natural light, flowing through this spacious open floor plan! Here, you've got options; Vaulted ceilings create a most-welcoming experience, as soon as you walk through the door and as you wonder through the common area, you can begin to imagine the potential for family-time, hosting, and cozy moments with those closest to you. The kitchen features lots of (granite) counter and cabinet space and includes stainless steel appliances, to prep, cook, and clean your favorite dishes! Enjoy your meals at the breakfast bar, by the double-window in your dining area, or on the back deck on a sunny day. Ready for alone-time? This split bedroom set-up gives you a private primary suite, separated from the guest rooms, while also giving everyone in the home easy access to the living and dining areas!
USD 289,500
8635 Kingman Ct
View photo
House · for sale
USD 229,900
USD 185/sq.ft
8635 Kingman Ct
42262
· 1,238 sq.ft · 3 Bedrooms · 2 Baths · House
· Garden · Fireplace · Equipped kitchen
42262 · 1,238 sq.ft · 3 Bedrooms · 2 Baths · House · Garden · Fireplace · Equipped kitchen
Save save save! *. Seller offering 3.5% in sellers concessions for closing costs, fees or debt! Use sellers preferred lender and receive up to an additional $3,448.50 lender credit! *. Renovated 3 bedroom, 2 bathroom ranch in Derby Park subdivision! Conveniently located just minutes from Fort Campbell, I-24, and shopping. This home has been completely renovated from the studs up with new electrical, ductwork, drywall, insulation, flooring, lighting, and fixtures throughout. The open floor plan features a modern kitchen with brand new soft-close cabinets and stainless steel appliances, a spacious living area with a shiplap electric fireplace, and new LVP and carpet flooring. Enjoy a large fenced backyard with a newer privacy fence, all situated on a quiet cul-de-sac. Move-in ready and beautifully finished from top to bottom!
USD 229,900
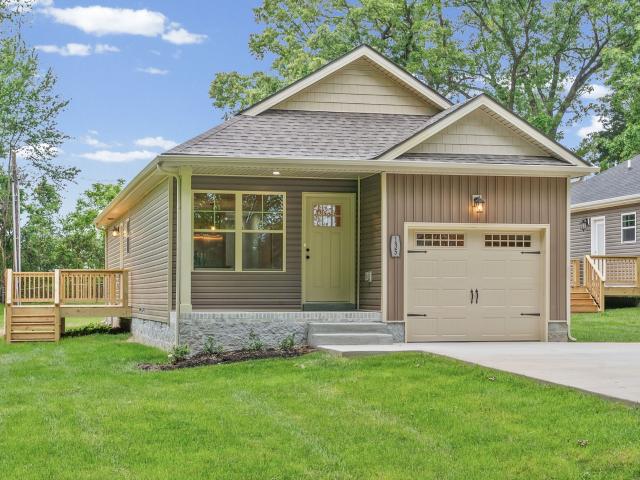
143 Ambridge St
View photo
House · for sale
USD 255,000
USD 217/sq.ft
143 Ambridge St
42262
· 1,173 sq.ft · 3 Bedrooms · 2 Baths · House
· Office room · Equipped kitchen · Parking
42262 · 1,173 sq.ft · 3 Bedrooms · 2 Baths · House · Office room · Equipped kitchen · Parking
Welcome to 143 Ambridge St—this modern 3-bedroom, 2-bath home, built in 2019, offers the perfect blend of comfort and convenience. Step inside to find a functional design that makes everyday living easy. The kitchen flows seamlessly into the main living space, creating a great setup for both relaxing and entertaining. The spacious primary suite features a private bath, while two additional bedrooms provide flexibility for family, guests, or a home office. This home also features a brand new whole-home water purification system, providing clean, high-quality water throughout—an upgrade you’ll appreciate every day. Enjoy the added convenience of a 1-car garage and low-maintenance living in a newer home. Ideally located just minutes from Fort Campbell, shopping, and dining, this home is perfect for anyone looking for modern living in a great location
USD 255,000
1921 Timberline Cir
View photo
House · for sale
USD 195,000
USD 203/sq.ft
New
1921 Timberline Cir
42262
· 958 sq.ft · 3 Bedrooms · 1 Bath · House
· Garden · Deck · Equipped kitchen
42262 · 958 sq.ft · 3 Bedrooms · 1 Bath · House · Garden · Deck · Equipped kitchen
Packed with potential, this 3-bedroom, 1.5-bath home is a great fit for first-time buyers, investors, or anyone ready to put their own stamp on a space. The living room features cathedral ceilings, creating a sense of openness and height, while the kitchen includes granite countertops, stainless steel appliances, and a dedicated laundry area tucked just off to the side. The primary bedroom includes an en suite half bath for added privacy. Outside, you’ll find a fully fenced, flat backyard—complete with a shed for extra storage—offering plenty of space for pets, play, or a garden. A large covered front porch and oversized side deck give you multiple options to relax or entertain outdoors. Located just minutes from Ft. Campbell and right near the Tennessee state line, this home is ideally positioned for easy access to both work and travel. Whether you're looking to settle in or start fresh, this one has the ingredients for something special
USD 195,000
159 Ambridge St
View photo
House · for sale
USD 264,900
USD 195/sq.ft
New
159 Ambridge St
42262
· 1,356 sq.ft · 3 Bedrooms · 2 Baths · House
· Garden · Deck · Parking
42262 · 1,356 sq.ft · 3 Bedrooms · 2 Baths · House · Garden · Deck · Parking
NO HOA PLUS complimentary 1-year home warranty. Welcome home! This beautifully maintained 3-bedroom, 2-bath ranch offers 1,360 square feet of bright, open living space with an inviting floor plan filled with natural light. The spacious primary suite features a private en-suite bathroom and an oversized walk-in closet. Enjoy the freshly painted covered deck, fully fenced backyard, and an installed french drain system for added peace of mind. Additional features include a 2-car garage, bidets in both bathrooms, and a complimentary one-year home warranty. Even better, this home offers an assumable VA loan at just 2.9% (for qualified VA buyers) a rare opportunity in today's market! Conveniently located just minutes from Fort Campbell, I-24, shopping, and more!
USD 264,900
301 Bumpus Mill Rd
View photo
House · for sale
USD 206,000
USD 203/sq.ft
301 Bumpus Mill Rd
42262
· 1,012 sq.ft · 3 Bedrooms · 1 Bath · House
· Patio · Garden · Equipped kitchen
42262 · 1,012 sq.ft · 3 Bedrooms · 1 Bath · House · Patio · Garden · Equipped kitchen
Charming 3-bedroom country home! This one level home is situated on a spacious 0.47 acre lot that backs up to farmland. Updated LVP flooring flows throughout the entire home for a seamless look and feel. Updated lighting and ceiling fans throughout the home give it a classic yet modern vibe. The kitchen features stainless steel appliances, a deep farmhouse sink, and an eat-in area. The bedrooms have updated ceiling fans. The bathroom boasts updated faucets and showerhead as well as a new mirror and decorative backsplash. The backyard is a dream, as it is fully fenced in for added privacy with no backyard neighbors against a beautiful farm field. Relax by the fire pit, on the back patio or on the covered front porch. Mature trees and beautiful landscaping make this home a must see! Home is perfectly situated close to I-24 which makes getting to Fort Campbell, KY and Clarksville or even Nashville, TN an easy drive. All-in-one washer/dryer and shed conveys with home
USD 206,000
200 Hugh Hunter Rd
View photo
House · for sale
USD 175,000
USD 169/sq.ft
New
200 Hugh Hunter Rd
42262
· 1,033 sq.ft · 3 Bedrooms · 2 Baths · House
· Deck
42262 · 1,033 sq.ft · 3 Bedrooms · 2 Baths · House · Deck
Brick front ranch on deep lot convenient to I24, Ft. Campbell base, dining and other amenities. Features include three bedrooms, two full baths, a covered front porch, recently renovated deck, concrete driveway, new bathroom vinyl and has laminate flooring in living room and dining area. New HVAC installed in fall of 2023. New roof installed in spring 2023
USD 175,000
120 Alabama Ave
View photo
House · for sale
USD 244,900
USD 218/sq.ft
120 Alabama Ave
42262
· 1,119 sq.ft · 3 Bedrooms · 2 Baths · House
· Office room · Equipped kitchen · Parking
42262 · 1,119 sq.ft · 3 Bedrooms · 2 Baths · House · Office room · Equipped kitchen · Parking
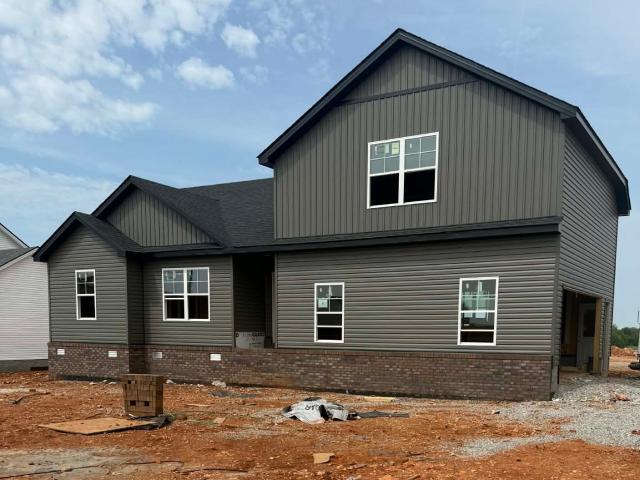
Welcome to this beautifully crafted new construction home featuring 3 bedrooms, 2 full bathrooms, and a one-car garage. Thoughtfully designed with an open-concept layout, the bright living, dining, and kitchen areas provide the perfect space for everyday living and entertaining. The stylish kitchen offers attractive countertops and modern fixtures, while durable flooring flows throughout the main living spaces. The primary suite features a trey ceiling, walk-in closet, and private ensuite bath. Two additional bedrooms with plush carpeting provide flexibility for family, guests, or a home office. With fresh exterior finishes, inviting curb appeal, and a functional layout, this home combines comfort, quality, and modern style—ready for you to move in and enjoy. *. Sample photos. Colors/ finishes may vary
USD 244,900
112 Pappy Dr
View photo
House · for sale
USD 255,500
USD 213/sq.ft
New
112 Pappy Dr
42262
· 1,195 sq.ft · 3 Bedrooms · 2 Baths · House
· Garden · Equipped kitchen
42262 · 1,195 sq.ft · 3 Bedrooms · 2 Baths · House · Garden · Equipped kitchen
Welcome to 112 Pappy Dr. A beautifully maintained home nestled in Oak Grove. This inviting property offers the perfect blend of comfort, convenience, and value, ideal for first-time buyers, investors, or anyone looking to be close to everything. This beauty is on an open corner lot! Step inside to find a spacious and functional layout with abundant natural light, creating a warm and welcoming atmosphere throughout. The living area flows seamlessly into the dining area and kitchen, making it perfect for everyday living and entertaining. The home features comfortable bedrooms and a well-appointed bathroom designed for both style and functionality. Outside, enjoy a generous yard, perfect for relaxing, hosting gatherings, or creating your own outdoor oasis. The backyard is on a corner lot with a nice-sized open backyard. Just minutes from Fort Campbell, Convenient access to I-24, Close to shopping, dining, and schools Easy commute to Clarksville or Hopkinsville. Whether you're looking for
USD 255,500
143 Ambridge St
View photo
House · for sale
USD 260,000
USD 221/sq.ft
143 Ambridge St
42262
· 1,173 sq.ft · 3 Bedrooms · 2 Baths · House
· Office room · Equipped kitchen · Parking
42262 · 1,173 sq.ft · 3 Bedrooms · 2 Baths · House · Office room · Equipped kitchen · Parking
Welcome to 143 Ambridge St—this modern 3-bedroom, 2-bath home, built in 2019, offers the perfect blend of comfort and convenience. Step inside to find a functional design that makes everyday living easy. The kitchen flows seamlessly into the main living space, creating a great setup for both relaxing and entertaining. The spacious primary suite features a private bath, while two additional bedrooms provide flexibility for family, guests, or a home office. This home also features a brand new whole-home water purification system, providing clean, high-quality water throughout—an upgrade you’ll appreciate every day. Enjoy the added convenience of a 1-car garage and low-maintenance living in a newer home. Ideally located just minutes from Fort Campbell, shopping, and dining, this home is perfect for anyone looking for modern living in a great location
USD 260,000
510 Indian Ave
View photo
House · for sale
USD 210,000
USD 201/sq.ft
New
510 Indian Ave
42262
· 1,044 sq.ft · 3 Bedrooms · 1 Bath · House
· Garden · Equipped kitchen
42262 · 1,044 sq.ft · 3 Bedrooms · 1 Bath · House · Garden · Equipped kitchen
Conveniently located minutes from Fort Campbell. Large Back yard with a fence around it! No HOA, Friendly and safe community with a short walk to a beautiful park! Whether you're a first-time homebuyer, looking to downsize, or searching for an investment opportunity, this home is full of potential. Additional features include a tankless water heater and a reverse osmosis system installed at the kitchen sink. The playground, storage shed, and reverse osmosis system will convey with the property. Schedule your showing today!
USD 210,000
200 Grant Ave
View photo
House · for sale
USD 269,000
USD 162/sq.ft
200 Grant Ave
42262
· 1,658 sq.ft · 3 Bedrooms · 2 Baths · House
· Equipped kitchen
42262 · 1,658 sq.ft · 3 Bedrooms · 2 Baths · House · Equipped kitchen
Welcome home to 200 Grant Ave, where you don’t have to compromise on space! You will awed by the spacious corner lot, one of the largest lots in the neighborhood! This gem features an open and spacious living room that flows into a massive kitchen. They don't make spacious bedrooms like this anymore, throughout the home, every space is maximized, offering a layout with flexibility and comfort that is hard to find. Talk about a prime location near Fort Campbell, shopping, and dining, this property is a rare find. Don't wait, schedule your private showing today!
USD 269,000
45 Echo Ridge
View photo
House · for sale
USD 294,400
USD 215/sq.ft
45 Echo Ridge
42262
· 1,367 sq.ft · 3 Bedrooms · 2 Baths · House
· Garden · Equipped kitchen · Parking
42262 · 1,367 sq.ft · 3 Bedrooms · 2 Baths · House · Garden · Equipped kitchen · Parking
Discover the popular Amelia floor plan, now under construction in one of Oak Grove's fastest-growing communities. Thoughtfully designed with 3 bedrooms, 2 full baths, and an open-concept layout, this home offers the perfect blend of style, comfort, and everyday functionality. VA approved! Seller is offering $11,876 in concessions to help cover the buyer's closing costs and/or buy down the interest rate. The spacious kitchen features abundant cabinetry, generous storage, and upscale finishes, creating a space that's equally suited for entertaining and daily living. Outside, you'll appreciate a fully sodded front and backyard, an epoxy-coated garage floor, sidewalks, and underground utilities that enhance both curb appeal and convenience. Ideally located just minutes from I-24, Fort Campbell, shopping, dining, and only a short three-minute walk to the neighborhood park, this home offers a lifestyle that's as appealing as the home itself. Best of all, there's still time to personalize you
USD 294,400
707 Shetland Dr
View photo
House · for sale
USD 248,000
USD 223/sq.ft
707 Shetland Dr
42262
· 1,109 sq.ft · 3 Bedrooms · 2 Baths · House
· Garden · Deck
42262 · 1,109 sq.ft · 3 Bedrooms · 2 Baths · House · Garden · Deck
Modern upgrades, convenience, and one-level living come together in your new home. This well-maintained 3-bedroom, 2-bath home in Oak Grove offers a peaceful setting while keeping you within a short commute to Clarksville, Fort Campbell, and I-24. The practical floor plan makes everyday living easy, featuring LVP flooring throughout and inviting spaces to gather or simply unwind. Recent improvements including a newer roof, HVAC system, updated bathrooms, and an encapsulated crawl space allow you to focus on enjoying your new home instead of tackling major projects. Out back, the new deck provides the perfect place to sip your morning coffee, grill with friends, or take in the added privacy of no backyard neighbors. Schedule your personal tour today!
USD 248,000
1685 Bumpus Mill Rd
View photo
House · for sale
USD 259,500
USD 156/sq.ft
New
1685 Bumpus Mill Rd
42262
· 1,658 sq.ft · 3 Bedrooms · 1 Bath · House
· Garden · Equipped kitchen
42262 · 1,658 sq.ft · 3 Bedrooms · 1 Bath · House · Garden · Equipped kitchen
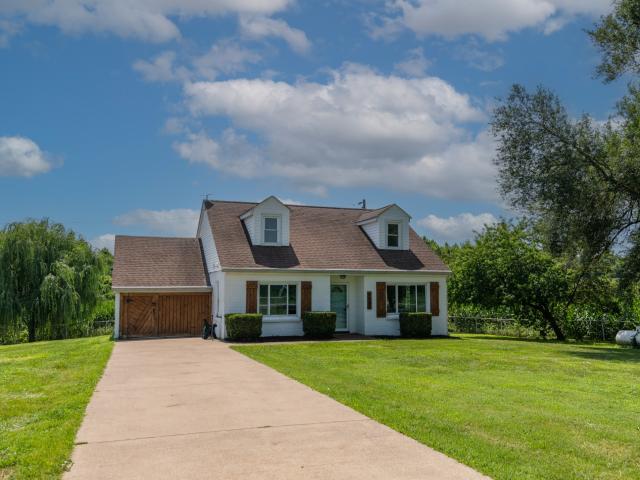
Welcome to Your Cottage Retreat in the Heart of Kentucky-Tennessee Border! Escape to peaceful country living in this charming 3-bedroom, 1-bath Cape Cod Inspired Cottage nestled among the rolling farmland of Oak Grove, Kentucky. Built in 1953 this well-maintained home comes with a brand new HVAC unit and sits on a fenced lot, providing privacy, character, and serene rural views in every direction. Inside, you’ll find no carpet, abundant natural light, and inviting living spaces filled with cottage charm. The spacious kitchen offers ample cabinetry and workspace, while the bright and sunny laundry room provides additional functionality and storage. Outside, enjoy the simple pleasures of country life with mature fruit trees, a fenced yard perfect for pets or gardening, and an attached storage building for tools and equipment. Surrounded by open farmland, this property offers a quiet and tranquil setting while remaining just minutes from shopping, dining, entertainment, and everyday conve
USD 259,500
240 Arkansas Ave
View photo
House · for sale
USD 252,900
USD 195/sq.ft
New
240 Arkansas Ave
42262
· 1,292 sq.ft · 3 Bedrooms · 2 Baths · House
· Garden · Deck · Equipped kitchen
42262 · 1,292 sq.ft · 3 Bedrooms · 2 Baths · House · Garden · Deck · Equipped kitchen
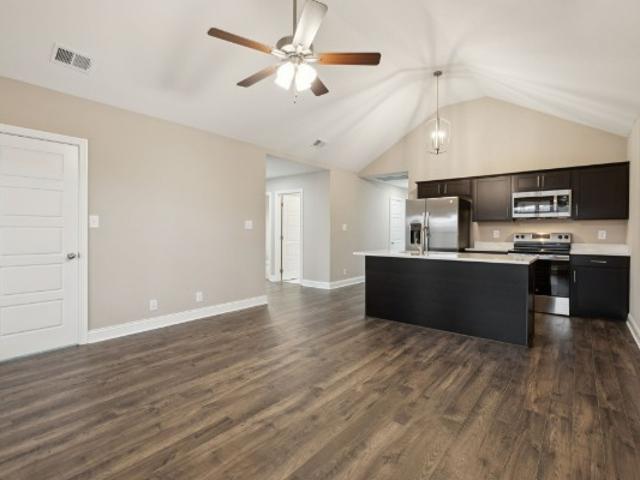
Still time to personalize + 4% builder credit + no hoa! Don’t miss this brand-new construction under $300K featuring the popular Garret floor plan. A standout feature is the ability to still make your own selections, allowing you to customize the home to fit your style from the start. The builder is offering a generous 4% credit toward buyer expenses, helping reduce out-of-pocket costs or buy down your rate. Inside, enjoy an open-concept layout with vaulted ceilings, a beautiful kitchen with a large island, stone countertops, stainless steel appliances, and vinyl plank flooring throughout the main living areas. The primary suite includes a walk-in shower, dual vanities, and a spacious walk-in closet. Relax on the covered front porch or back deck overlooking a level yard. NO HOA, and just minutes to Fort Campbell for an easy commute. Personalize it, save with the builder credit, and enjoy the convenience of being close to post
USD 252,900
242 Arkansas Ave
View photo
House · for sale
USD 252,900
USD 202/sq.ft
New
242 Arkansas Ave
42262
· 1,249 sq.ft · 3 Bedrooms · 2 Baths · House
· Deck · Equipped kitchen · Parking
42262 · 1,249 sq.ft · 3 Bedrooms · 2 Baths · House · Deck · Equipped kitchen · Parking
Welcome to the Garrett Floor Plan! A beautiful contemporary ranch-style home featuring an open floor plan designed for comfortable living and easy entertaining. This 3-bedroom, 2-bath home offers spacious bedrooms and a bright living room with soaring ceilings that create an airy, welcoming feel. The kitchen is equipped with stainless steel appliances and flows seamlessly into the main living area. The primary suite includes a walk-in closet and a modern walk-in shower for added convenience and style. Step outside to enjoy a covered back deck—perfect for relaxing or hosting gatherings. A 2-car garage provides ample storage and parking. Ideally located with quick access to I-24 and Fort Campbell, making commuting a breeze. Seller is offering $10,000 in concessions—don’t miss this opportunity!
USD 252,900
8 Echo Ridge
View photo
House · for sale
USD 299,900
USD 176/sq.ft
8 Echo Ridge
42262
· 1,701 sq.ft · 3 Bedrooms · 2 Baths · House
· Garden · Office room · Deck · Equipped kitchen · Parking
42262 · 1,701 sq.ft · 3 Bedrooms · 2 Baths · House · Garden · Office room · Deck · Equipped kitchen · Parking
Welcome to Lot 8 in the newly developed Echo Ridge subdivision in Oak Grove, Kentucky—featuring a beautifully designed Sterling floor plan offering just over 1,700 square feet of well-appointed living space. This home includes 3 spacious bedrooms and 2 full bathrooms, along with a large bonus room over the garage perfect for a media room, home office, or additional living space. The open-concept layout creates a seamless flow between the living, dining, and kitchen areas, complete with stainless steel appliances and modern finishes throughout. Enjoy the convenience of a two-car garage and unwind on the covered back deck overlooking your new backyard. Buyers still have the opportunity to make selections and personalize finishes to suit their style. The builder is offering 4% in concessions to use toward closing costs, fencing, or however the buyer chooses, plus an additional $2,500 lender credit available with the preferred lender—making this an exceptional opportunity in a growing comm
USD 299,900
2046 Carneal Road
View photo
House · for sale
USD 199,000
USD 201/sq.ft
New
2046 Carneal Road
42262
· 990 sq.ft · 3 Bedrooms · 1 Bath · House
· Garden · Deck
42262 · 990 sq.ft · 3 Bedrooms · 1 Bath · House · Garden · Deck
Check out this charming well-maintained home that's conveniently located just minutes to Fort Campbell, Hopkinsville, Clarksville TN and I-24 access! This home has three bedrooms, 1 1/2 bathrooms and sits on a large. 41 acre lot with fenced back yard, large deck, and storage building. The large yard provides plenty of space for kids and pets to play. Call today for your personal tour!
USD 199,000
5 Echo Ridge
View photo
House · for sale
USD 314,900
USD 186/sq.ft
New
5 Echo Ridge
42262
· 1,690 sq.ft · 3 Bedrooms · 2 Baths · House
· Garden · Deck · Equipped kitchen · Parking
42262 · 1,690 sq.ft · 3 Bedrooms · 2 Baths · House · Garden · Deck · Equipped kitchen · Parking
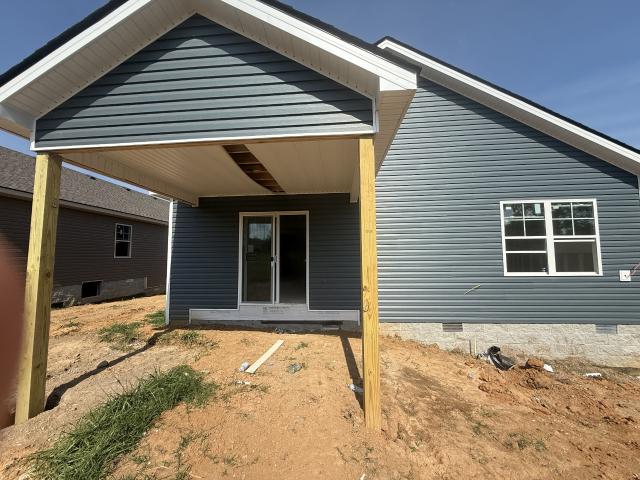
Introducing you to echo ridge subdivision! Looking for a Sleek & Modern Ranch Home, near Ft. Campbell and I-24, UNDER $315,000, with 4% of Purchase Price in Seller Concessions? On top of that. NO HOA's! Here it is! This Amelia Floor Plan WITH BONUS ROOM, features an Open Concept design with 3 Bedrooms and 2 Bathrooms. You will love the extra-large living space, natural light, and gorgeous high-vaulted ceilings that opens up into your kitchen. Kitchen featuring stainless-steel appliances and beautiful granite counter tops. Laminate in main living room, kitchen and laundry room, carpet in all bedrooms. Tiled bathroom flooring. Master suite features spacious on-suite with XL walk-in closet and walk-in shower. Covered front-porch and deck! Bonus Room located above garage for extra space, gaming room, office. Whatever you need! Extra attic storage as well! Fully sodded yard! Epoxy garage. Example finished photos shown here
USD 314,900

Get email alerts

Don't miss out: be the first to know about new properties

The alert was correctly created

On subscribing you accept the conditions of use and the privacy policy
Alert
Receive new ads in your inbox
Save this search
Receive alerts for new listings

We'll send you an email when we have new properties for: "Houses for sale in 42262"

The alert was correctly created

Get email alerts and be the first to see new listings
Required field
On subscribing I accept the terms of the privacy policy
Perfect! You'll soon start receiving new listings via email
Alert
Receive an email when we have new ads for Houses for sale in 42262
Save this search
Filters

Bedrooms

Size (sq.ft)

sq.ft
sq.ft

Price

USD
USD

Property type

Bathrooms

Clear all filters
Receive notifications when new entries are published.