250 houses for sale in 42262

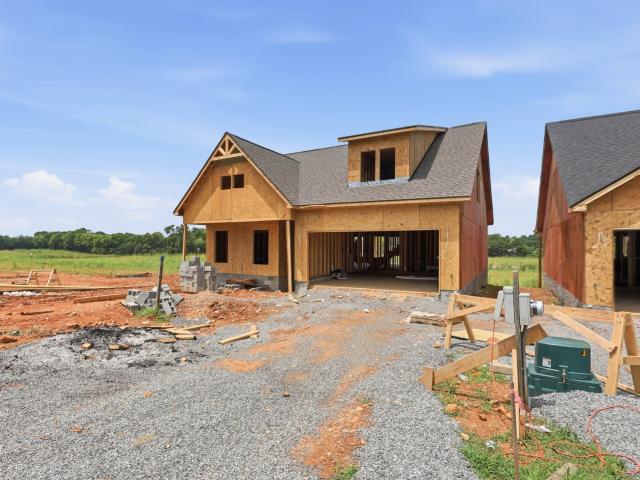
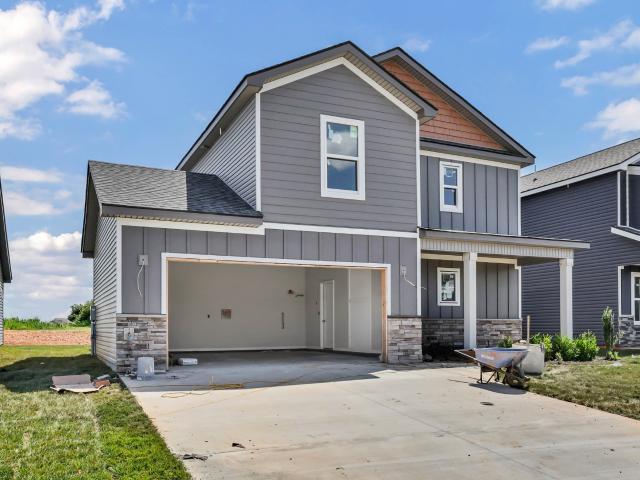
2663 Scott Dr
View photo
House · for sale
USD 350,000
USD 208/sq.ft
New
2663 Scott Dr
42262
· 1,679 sq.ft · 4 Bedrooms · 2 Baths · House
· Equipped kitchen · Parking
42262 · 1,679 sq.ft · 4 Bedrooms · 2 Baths · House · Equipped kitchen · Parking
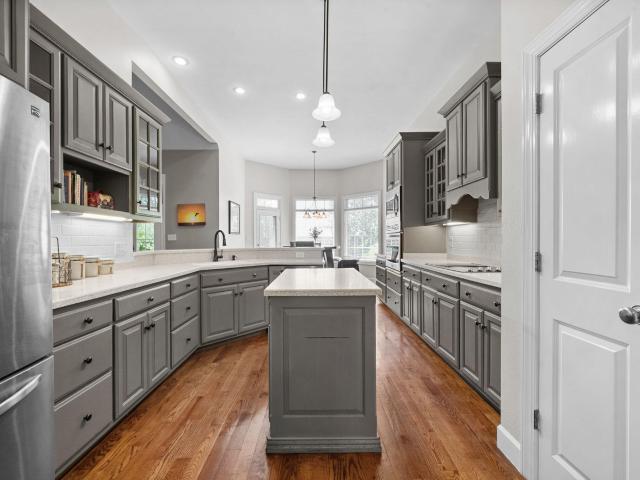
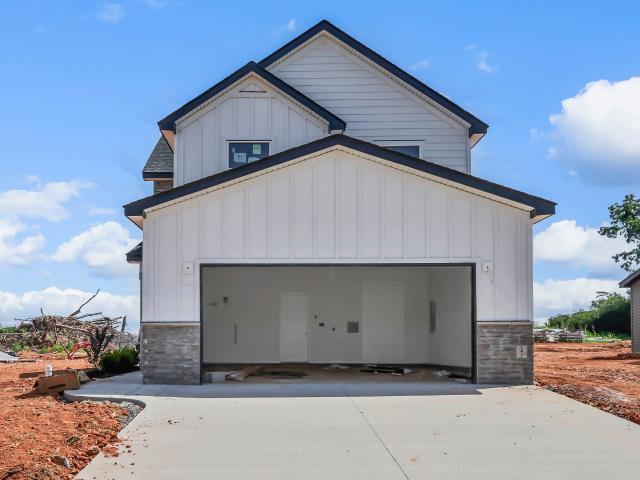
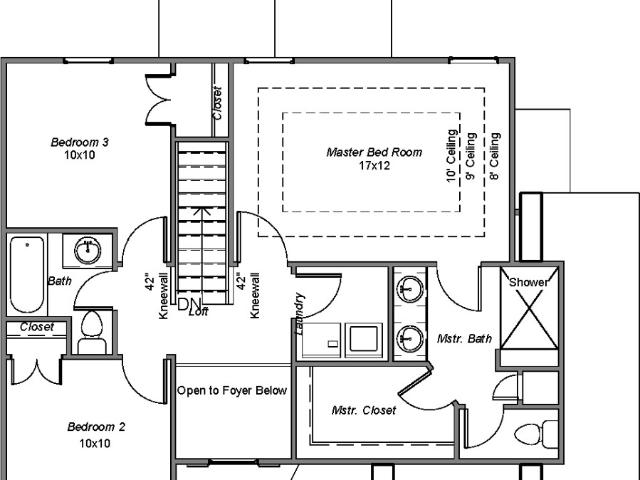
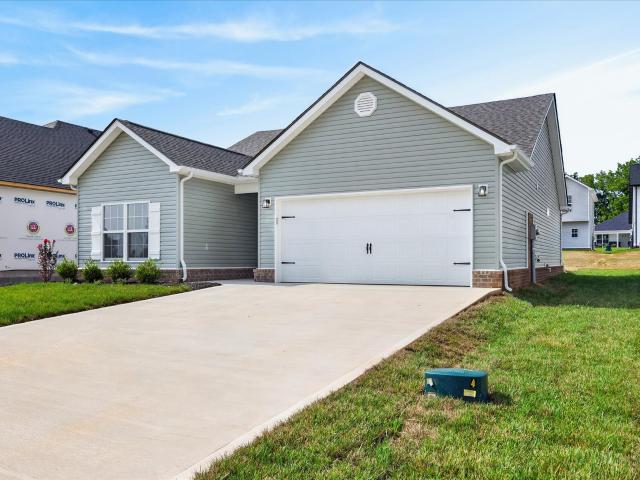
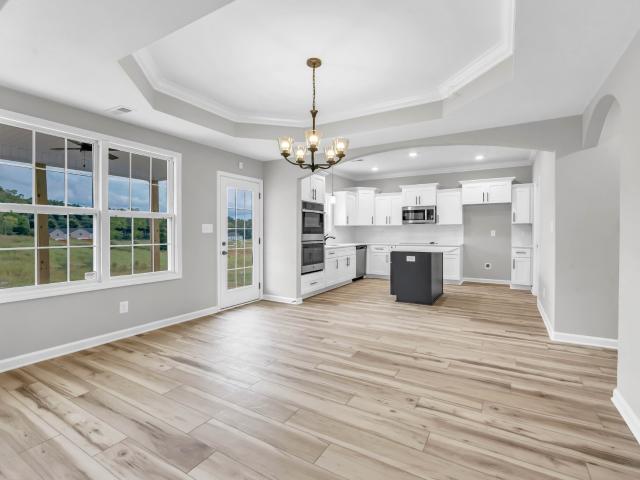
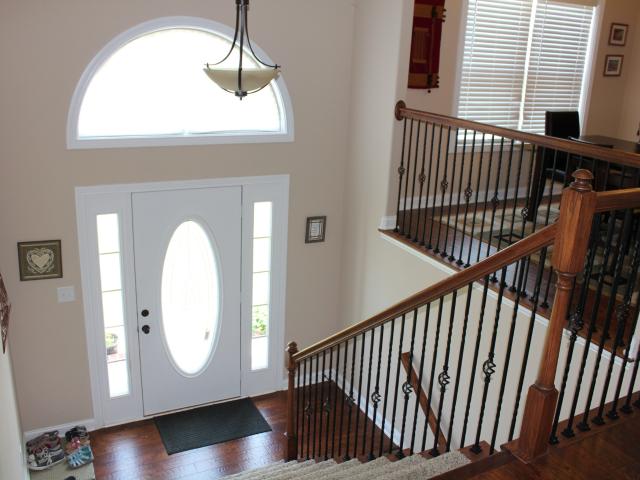
This thoughtfully designed one-level floor plan offers a spacious and functional layout featuring four bedrooms, two full bathrooms, and a convenient two-car garage. Built with comfort and modern living in mind, this home provides an ideal blend of style, practicality, and customization opportunities. The open-concept main living area creates a seamless flow between the kitchen, dining, and living spaces, making it perfect for both everyday living and entertaining. The kitchen is beautifully appointed with elegant granite countertops, ample cabinetry, and a spacious cabinet pantry, providing both style and generous storage for all your culinary needs. Throughout the main living areas, durable luxury vinyl plank (LVP) flooring adds a clean, modern look while offering long-lasting performance. The bedrooms are finished with soft carpet for added comfort. The primary suite serves as a private retreat, complete with a well-designed en-suite bathroom featuring a semi-frameless glass shower
USD 350,000
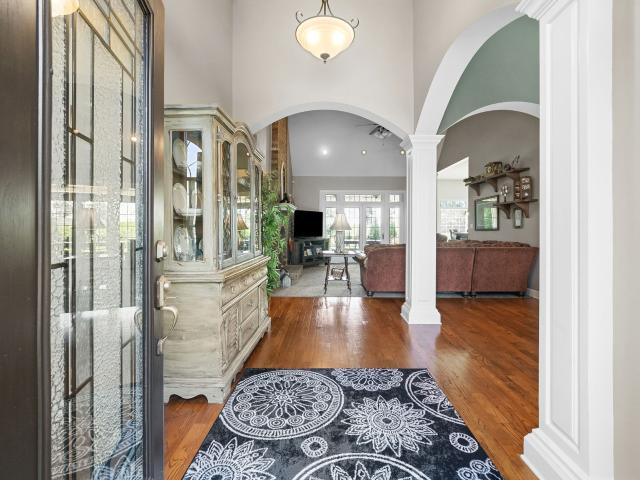
422 Burch Rd
View photo
House · for sale
USD 264,900
USD 165/sq.ft
New
422 Burch Rd
42262
· 1,604 sq.ft · 3 Bedrooms · 1 Bath · House
· Gym · Equipped kitchen
42262 · 1,604 sq.ft · 3 Bedrooms · 1 Bath · House · Gym · Equipped kitchen
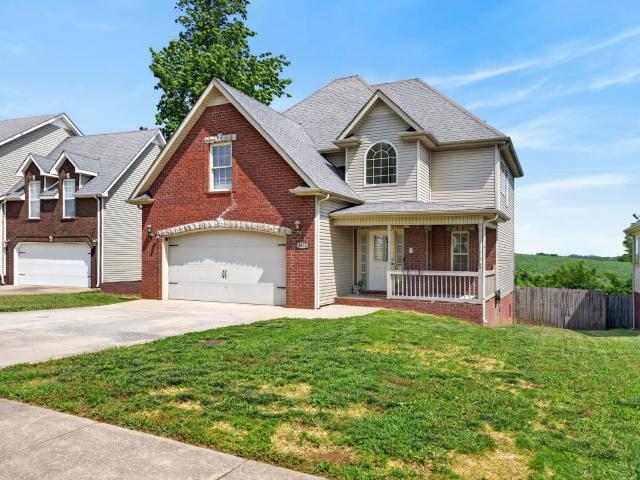
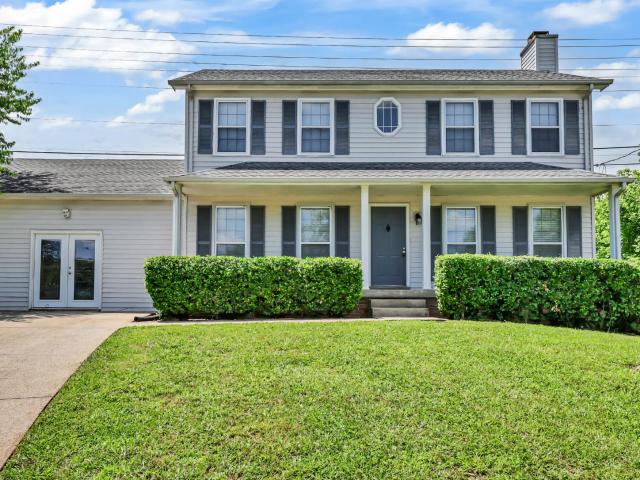
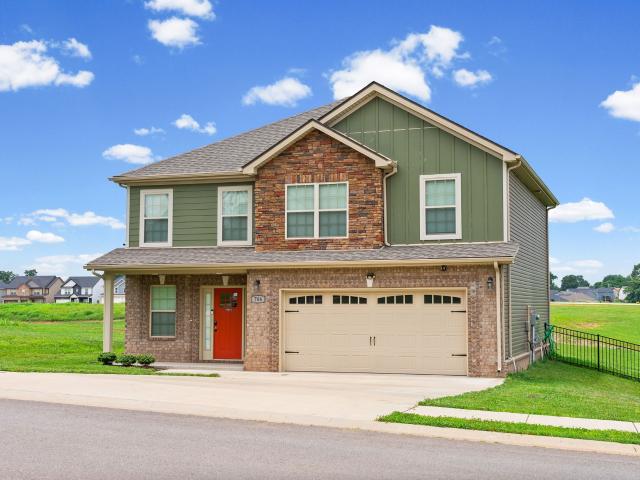
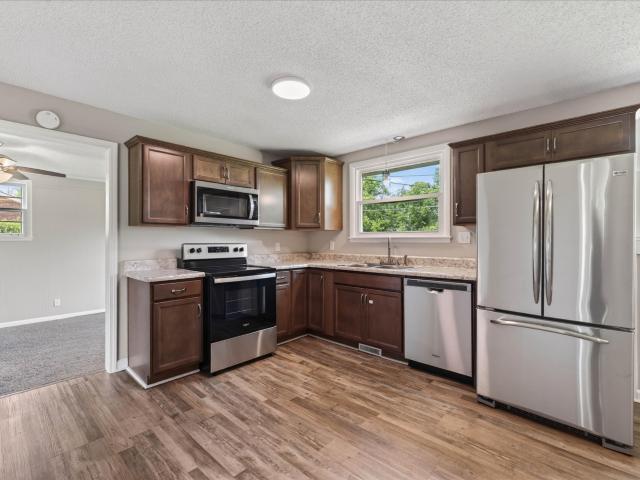
Where the financing is worth as much as the finishes. This all-brick 1967 ranch in established Birchwood carries an assumable VA loan at just 4.625%. A rare rate in today's market for qualified buyers (subject to lender approval). Inside, a 2022 top-to-bottom refresh shines: updated kitchen with dark cabinetry and stainless appliances, new vinyl-plank flooring, fresh paint, and a newer HVAC. All major systems just. 3 years young. Easy single-level living offers 3 bedrooms and 1.5 baths, plus a spacious 13x22 lower-level rec room for a home office, gym, or den, a covered porch, and a storage shed. Solid all-brick means low maintenance and lower insurance, and there's NO HOA. City water and sewer; all appliances convey. Tucked on a quiet street in the Fort Campbell corridor. Minutes to the main gate, I-24, shopping, and dining, and zoned for Freedom Elementary. CSM Sidney R. Brown Park is just down the road. Move-in ready. Come see why this one stands out
USD 264,900
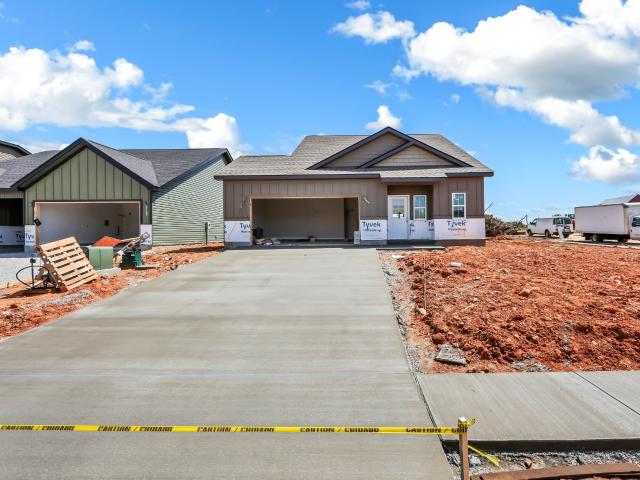
3393 Endsworth Dr
View photo
House · for sale
USD 295,000
USD 195/sq.ft
New
3393 Endsworth Dr
42262
· 1,507 sq.ft · 3 Bedrooms · 2 Baths · House
· Garden · Office room · Equipped kitchen
42262 · 1,507 sq.ft · 3 Bedrooms · 2 Baths · House · Garden · Office room · Equipped kitchen
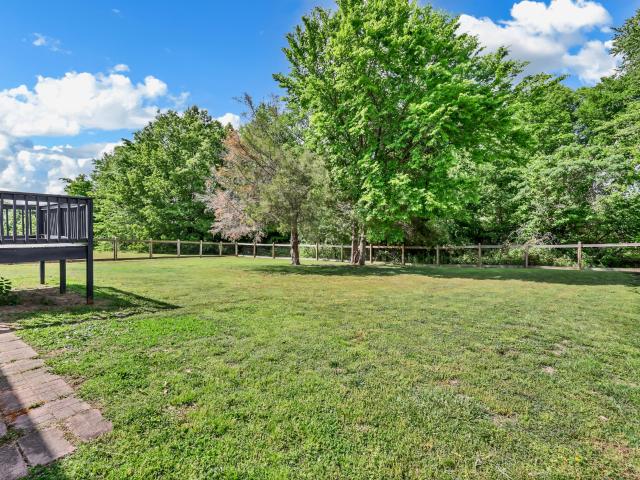
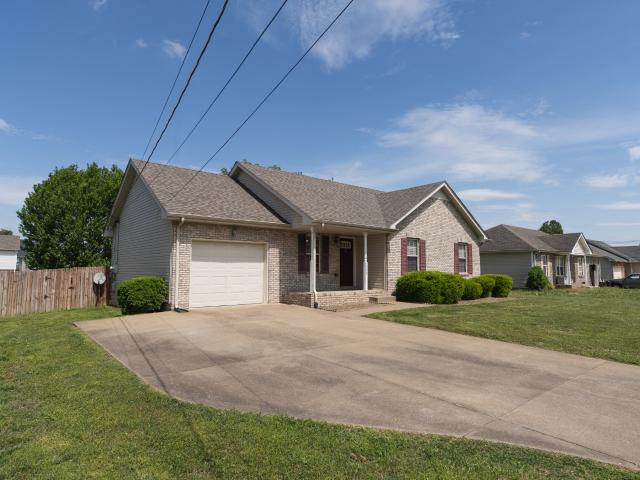
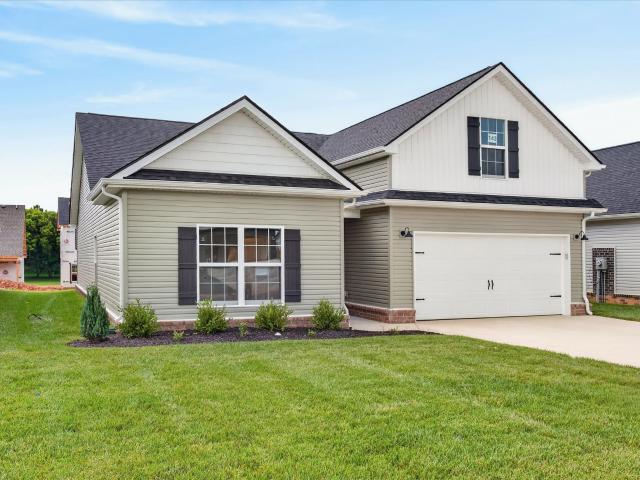
Spacious 3BR/2BA Home Nestled in a Cul de sac on. 69 Acres– No HOA! Welcome home to this beautifully maintained 3-bedroom, 2-bath property tucked away in a quiet cul-de-sac. Featuring a supersized living room & bonus room, this home offers the flexibility you need—perfect for a home office, playroom, media space, or guest suite. Enjoy cooking in the upgraded kitchen with modern appliances and ample counter space, ideal for everyday living and entertaining. A lovely bay window overlooking the back surrounds the dining area. Step outside to a fully fenced backyard, plus there's an extended wooded area beyond the fence—. 69 acres total, giving you extra privacy and a peaceful natural backdrop. Located in a desirable subdivision with NO HOA, you’ll have the freedom to truly make this home your own without added restrictions or fees. This home combines space, comfort, and privacy—don’t miss your chance to make it yours! Contact us today to schedule your showing!
USD 295,000
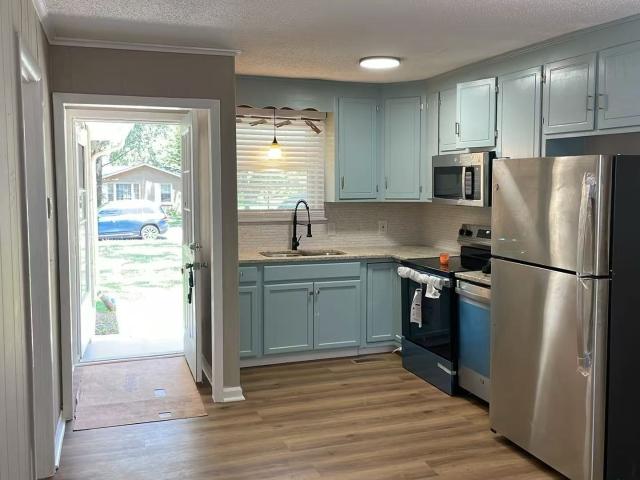
3324 Carrie Dr
View photo
House · for sale
USD 299,900
USD 156/sq.ft
New
3324 Carrie Dr
42262
· 1,916 sq.ft · 3 Bedrooms · 3 Baths · House
· Garden · Deck
42262 · 1,916 sq.ft · 3 Bedrooms · 3 Baths · House · Garden · Deck
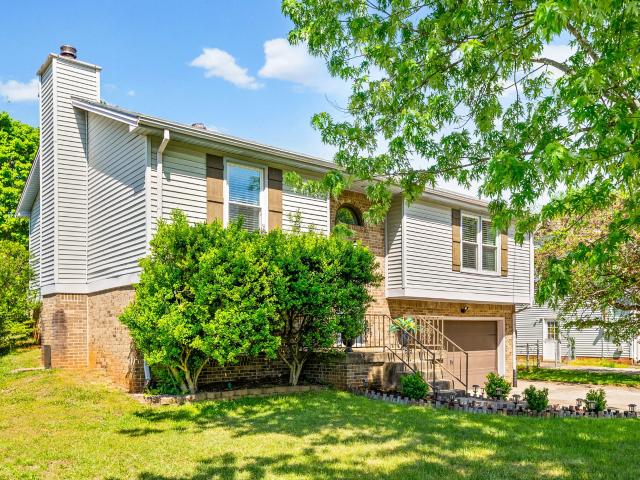
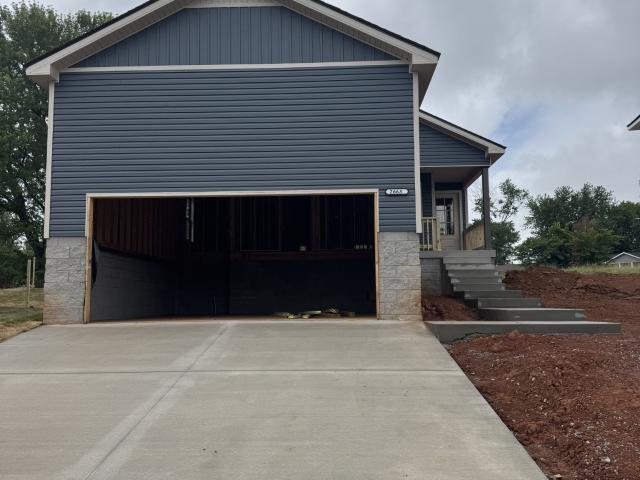
Welcome to 3324 Carrie Drive in Clarksville, a home full of charm and character with a layout designed for flexibility. The main level features 3 bedrooms and 2 bathrooms, while the split-level design offers a lower-level bonus space complete with a full bathroom—perfect for a playroom, workout area, recreation room, or even guest space. Step outside to a spacious backyard ideal for relaxing or entertaining, featuring a large deck that is partially covered and partially open for year-round enjoyment. A storage shed will remain, providing added convenience. With its unique layout and inviting feel, this home offers the versatility today’s buyers are looking for
USD 299,900
235 Wellington Way
View photo
House · for sale
USD 549,900
USD 238/sq.ft
New
235 Wellington Way
42262
· 2,303 sq.ft · 3 Bedrooms · 2 Baths · House
· Patio · Garden · Office room · Fireplace
42262 · 2,303 sq.ft · 3 Bedrooms · 2 Baths · House · Patio · Garden · Office room · Fireplace
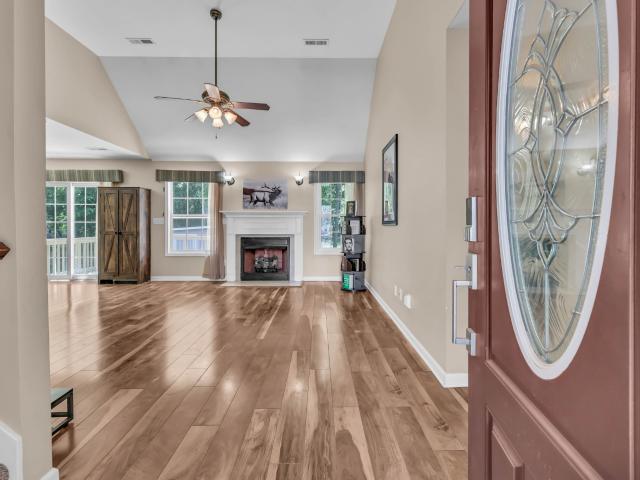
Welcome home to Novadell! This beautifully maintained home offers 3 bedrooms, 2 full baths, and 2 half baths, with plenty of space to enjoy both inside and out. From the moment you arrive, you'll be drawn in by the gorgeous landscaping and inviting curb appeal. Inside features vaulted ceilings, rich hardwood floors, and a cozy brick fireplace that create a warm and welcoming feel. The spacious primary suite serves as a relaxing retreat, complete with peaceful backyard views. Upstairs, a versatile bonus room provides the perfect space for a home office, playroom, media room, or guest area. Outdoor living is just as impressive, featuring a covered patio with ceiling fans and stamped concrete ideal for entertaining, relaxing, or enjoying your morning coffee
USD 549,900
3570 Southwood Dr
View photo
House · for sale
USD 319,999
USD 191/sq.ft
New
3570 Southwood Dr
42262
· 1,668 sq.ft · 3 Bedrooms · 2 Baths · House
· Garden · Deck · Parking
42262 · 1,668 sq.ft · 3 Bedrooms · 2 Baths · House · Garden · Deck · Parking
Welcome to 3570 Southwood Drive in Clarksville, TN—where comfort, functionality, and outdoor living come together. This well-maintained 3-bedroom, 2-bath home offers a spacious and inviting layout perfect for everyday living. Step outside to enjoy a large private backyard, complete with a deck ideal for entertaining, relaxing, or enjoying peaceful evenings. The property also features a storage shed and a chicken coop, giving you the flexibility for hobbies, gardening, or a touch of homesteading. Inside the garage, you’ll find a Tesla charger already installed—perfect for electric vehicle owners looking for convenience and efficiency. Situated on a generous lot with a two-car garage and in great condition, this home offers both practicality and charm in a desirable Clarksville location
USD 319,999
2796 Brewster Dr
View photo
House · for sale
USD 345,500
USD 227/sq.ft
New
2796 Brewster Dr
42262
· 1,518 sq.ft · 3 Bedrooms · 3 Baths · House
· Patio · Equipped kitchen
42262 · 1,518 sq.ft · 3 Bedrooms · 3 Baths · House · Patio · Equipped kitchen
Seller offering up to $15,000 towards buyer's concessions to use anyway you want it! (Closing costs, rate buy down, moving expenses, debt payoff, appliances, fence, blinds, & more) Welcome to your new home! This delightful 3-bedroom, 2-bathroom ranch-style house offers the perfect blend of comfort and convenience. With its classic single-story layout, this home boasts a welcoming atmosphere and a spacious, open floor plan ideal for modern living. Enjoy custom cut countertops in the kitchen, modern appliances, and ample cabinet space for functionality! The primary suite features a gorgeous designer showcase tile shower and large walk in closet. The covered patio space is ideal for relaxing or entertaining
USD 345,500
235 Wellington Way
View photo
House · for sale
USD 549,900
USD 172/sq.ft
New
235 Wellington Way
42262
· 3,197 sq.ft · 4 Bedrooms · 2 Baths · House
· Patio · Garden · Office room · Fireplace
42262 · 3,197 sq.ft · 4 Bedrooms · 2 Baths · House · Patio · Garden · Office room · Fireplace
Welcome home to Novadell! This beautifully maintained home offers 4 bedrooms, 2 full baths, and 2 half baths, with plenty of space to enjoy both inside and out. From the moment you arrive, you’ll be drawn in by the gorgeous landscaping and inviting curb appeal. Inside features vaulted ceilings, rich hardwood floors, and a cozy brick fireplace that create a warm and welcoming feel. The spacious primary suite serves as a relaxing retreat, complete with peaceful backyard views. Upstairs, a versatile bonus room provides the perfect space for a home office, playroom, media room, or guest area. Outdoor living is just as impressive, featuring a covered patio with ceiling fans and stamped concrete ideal for entertaining, relaxing, or enjoying your morning coffee
USD 549,900
2709 Brewster Dr
View photo
House · for sale
USD 347,900
USD 224/sq.ft
2709 Brewster Dr
42262
· 1,550 sq.ft · 3 Bedrooms · 2 Baths · House
· Office room
42262 · 1,550 sq.ft · 3 Bedrooms · 2 Baths · House · Office room
Seller is offering $15,000 towards buyer's concessions to use anyway you want it! (Closing costs, rate buy down, moving expenses, debt payoff, appliances, fence, blinds, & more). Welcome home! This beautifully crafted new construction Cumberland offers the perfect blend of modern amenities and classic charm. With 3 spacious bedrooms and 2.5 baths, it’s designed for both comfort and style. Primary suite located on the main level boasting a huge walk in closet and beautiful double vanity. Two additional bedrooms, upstairs, provide ample space for family, guests, or a home office, with convenient access to a well-appointed full bath. Enjoy upgraded features throughout and stylish touches!
USD 347,900
120 Story Book Dr
View photo
House · for sale
USD 269,900
USD 179/sq.ft
New
120 Story Book Dr
42262
· 1,507 sq.ft · 3 Bedrooms · 1 Bath · House
· Garden · Equipped kitchen
42262 · 1,507 sq.ft · 3 Bedrooms · 1 Bath · House · Garden · Equipped kitchen
Charming and renovated brick ranch in a convenient and established neighborhood just minutes from Fort Campbell Gate 1. This move-in ready home offers a spacious and functional layout with updates throughout, making it a perfect choice for first-time homebuyers, military families, or investors. Step inside to discover fresh updates featuring new flooring throughout, a bright neutral color palette, and comfortable living spaces designed for today’s lifestyle. The updated kitchen includes granite countertop, refreshed cabinetry, modern finishes, and plenty of space for everyday cooking and gathering. This home features 3 bedrooms plus an office room, 1 full bathroom, and an additional half bath for the master bedroom. The laundry area has also been upgraded with an added shower, creating additional flexibility and functionality for busy households. Outside, enjoy a large level backyard with plenty of space for pets, gardening, entertaining, or relaxing evenings. Conveniently located near
USD 269,900
2697 Brewster Dr
View photo
House · for sale
USD 347,400
USD 347/sq.ft
New
2697 Brewster Dr
42262
· 1,001 sq.ft · 3 Bedrooms · 2 Baths · House
· Equipped kitchen
42262 · 1,001 sq.ft · 3 Bedrooms · 2 Baths · House · Equipped kitchen
Seller offering $15,000 towards buyer's concessions to use anyway you want it! (Closing costs, rate buy down, moving expenses, debt payoff, appliances, fence, blinds, & more) You will be greeted by an open-concept living area that seamlessly blends the spacious family room and gourmet kitchen. The kitchen features custom cut countertops, stainless steel appliances, and ample cabinet space. Upstairs, you will find the primary suite boasting a generous walk-in closet and ensuite bathroom with a dual vanity and a designer showcase tile shower. Two additional bedrooms provide plenty of space for family or guests, complete with an additional full bath. Enjoy the convenience of a dedicated laundry room upstairs, while the main floor includes a convenient powder room for guests. Unwind outside while enjoying the covered living area! Welcome Home!
USD 347,400
3472 Melrose Dr
View photo
House · for sale
USD 340,000
USD 171/sq.ft
New
3472 Melrose Dr
42262
· 1,981 sq.ft · 4 Bedrooms · 2 Baths · House
· Garden · Deck
42262 · 1,981 sq.ft · 4 Bedrooms · 2 Baths · House · Garden · Deck
No backyard neighbors! Experience true peace and privacy with the Kentucky state line connecting directly to your property line. As soon as you step inside, you are greeted by a soaring vaulted entryway that floods the home with beautiful natural light. This gorgeous 4-bedroom, 2.5-bathroom home has been meticulously cared for with plenty of TLC, leaving each space ready for your personal touch. Outdoor lovers will rejoice: step outside your fence for direct access to scenic nature trails, or relax on either of your two walk-out decks. From there, you’ll overlook breathtaking farmland views where local wildlife frequent the area, offering a peaceful zoo-like experience right from your back porch. Tucked away from the hustle and bustle of Clarksville, yet just minutes from daily conveniences and Fort Campbell. Homes with this level of care and premium views rarely hit the market—schedule your private tour today to discover your personal oasis!
USD 340,000
1255 Silver Star Dr
View photo
House · for sale
USD 270,000
USD 210/sq.ft
New
1255 Silver Star Dr
42262
· 1,281 sq.ft · 3 Bedrooms · 2 Baths · House
· Garden · Deck
42262 · 1,281 sq.ft · 3 Bedrooms · 2 Baths · House · Garden · Deck
Sellers are ready to make a deal! If you’ve been searching for a home that feels welcoming from the moment you arrive, 1255 Silver Star Dr deserves a spot at the top of your list. This charming 3-bedroom, 2-bath ranch offers the ease of single-level living along with thoughtful features designed to make everyday life more enjoyable. The spacious primary suite provides the perfect place to recharge, complete with double walk-in closets and dual vanities. The home’s comfortable layout flows effortlessly, creating spaces that are ideal for both quiet evenings at home and gatherings with family and friends. Out back, you’ll find a fully fenced yard and deck that practically begs for weekend barbecues, morning coffee, and relaxing Tennessee evenings. With a roof and HVAC system both approximately 4 years old, you can move in with added confidence and focus on making the home your own. Vacant and ready for its next chapter, this home offers an incredible opportunity for buyers looking for co
USD 270,000
2697 Brewster Dr
View photo
House · for sale
USD 347,400
USD 222/sq.ft
New
2697 Brewster Dr
42262
· 1,561 sq.ft · 3 Bedrooms · 2 Baths · House
· Equipped kitchen
42262 · 1,561 sq.ft · 3 Bedrooms · 2 Baths · House · Equipped kitchen
Seller offering $15,000 towards buyer's concessions to use anyway you want it! (Closing costs, rate buy down, moving expenses, debt payoff, appliances, fence, blinds, & more) You will be greeted by an open-concept living area that seamlessly blends the spacious family room and gourmet kitchen. The kitchen features custom cut countertops, stainless steel appliances, and ample cabinet space. Upstairs, you will find the primary suite boasting a generous walk-in closet and ensuite bathroom with a dual vanity and a designer showcase tile shower. Two additional bedrooms provide plenty of space for family or guests, complete with an additional full bath. Enjoy the convenience of a dedicated laundry room upstairs, while the main floor includes a convenient powder room for guests. Unwind outside while enjoying the covered living area! Welcome Home!
USD 347,400
2685 Brewster Dr
View photo
House · for sale
USD 355,400
USD 210/sq.ft
New
2685 Brewster Dr
42262
· 1,690 sq.ft · 3 Bedrooms · 2 Baths · House
· Equipped kitchen
42262 · 1,690 sq.ft · 3 Bedrooms · 2 Baths · House · Equipped kitchen
Seller offering $15,000 towards buyer's concessions to use anyway you want it! (Closing costs, rate buy down, moving expenses, debt payoff, appliances, fence, blinds, & more) This charming new construction offers contemporary design and modern comforts in every detail. You will be greeted by an open-concept living area that seamlessly blends the spacious family room and gourmet kitchen. The kitchen features custom cut countertops, stainless steel appliances, and ample cabinet space, perfect for culinary enthusiasts and entertainers alike. Upstairs, you will find the primary suite boasting a generous walk-in closet and ensuite bathroom with a dual vanity and a designer showcase tile shower. Two additional bedrooms provide plenty of space for family or guests, complete with a shared full bath. Enjoy the convenience of a dedicated laundry room upstairs, while the main floor includes a convenient powder room for guests. Unwind outside while enjoying the covered living area!
USD 355,400
1025 Dandelion Dr
View photo
House · for sale
USD 279,500
USD 127/sq.ft
New
1025 Dandelion Dr
42262
· 2,185 sq.ft · 3 Bedrooms · House
· Fireplace · Equipped kitchen
42262 · 2,185 sq.ft · 3 Bedrooms · House · Fireplace · Equipped kitchen
Welcome to home to 1025 Dandelion Dr. This move-in ready home is nestled in a quiet cul-de-sac. This home offers 3 bedrooms, 2.5 Bathrooms. Ceiling fans in each Bedroom. A gas burning fireplace. Eat in-Kitchen, A Separate Dining Room, A Huge Bonus Room fit for King or Queen. A walk-in Laundry Room. This house has New Floors throughout, New Carpet, New Counter Tops, All New Stainless Steel Appliances, Refinished Kitchen Cabinets, Fresh Paint throughout and modern fixtures
USD 279,500
120 Tandy Dr
View photo
House · for sale
USD 290,000
USD 133/sq.ft
New
120 Tandy Dr
42262
· 2,174 sq.ft · 6 Bedrooms · 3 Baths · House
42262 · 2,174 sq.ft · 6 Bedrooms · 3 Baths · House
Turnkey, cash-flowing triplex. Updates throughout! 100% occupied! Great addition to your buy-and-hold rental portfolio! Each unit has 2 bedrooms and 1 bath and is individually metered. Professional management offered by Rent My Home Property Management (ask about our special management rate! Manager happy to stay on but buyer is not obligated to use the current manager)
USD 290,000
1118 Mary Lu Dr
View photo
House · for sale
USD 322,900
USD 234/sq.ft
New
1118 Mary Lu Dr
42262
· 1,378 sq.ft · 3 Bedrooms · 2 Baths · House
· Equipped kitchen
42262 · 1,378 sq.ft · 3 Bedrooms · 2 Baths · House · Equipped kitchen
Seller offering $15,000 in concessions. Step into elegance with this thoughtfully designed layout, anchored by a grand two-story foyer. The main floor balances connection and privacy, offering an L-shaped kitchen with a walk-in pantry and a dedicated dining area separate from the expansive great room. Under Construction. Sample photos of home plan ONLY. Finishes may vary. Upgrades include Smart Home Technology, ceiling fans, custom tiled shower and crown molding and includes a one year builder's warranty
USD 322,900
1106 Mary Lu Dr
View photo
House · for sale
USD 334,900
USD 228/sq.ft
New
1106 Mary Lu Dr
42262
· 1,464 sq.ft · 3 Bedrooms · 2 Baths · House
· Equipped kitchen · Parking
42262 · 1,464 sq.ft · 3 Bedrooms · 2 Baths · House · Equipped kitchen · Parking
Seller offering $15,000 in concessions. The Maplewood is a quaint single-story home offering 1,470 sq. Ft. 3 bedrooms, and 2 bathrooms. This elegant plan features a vaulted great room that creates a feeling of openness and light. The kitchen is both functional and stylish, with a central island and a pantry for storage. A convenient hall tree by the garage entry helps keep daily life organized, adding a touch of practical charm to this beautiful home
USD 334,900
2530 Rafiki Dr
View photo
House · for sale
Request Details
New
2530 Rafiki Dr
42262
· 9,020 sq.ft · 5 Bedrooms · 3 Baths · House
· Office room · Equipped kitchen
42262 · 9,020 sq.ft · 5 Bedrooms · 3 Baths · House · Office room · Equipped kitchen
Seller offering $15k in concessions! This home offers 5 bedrooms and 3 bathrooms, ensuring everyone has their own space. The fifth bedroom on the main level is a convenient spot for guests or a home office. Everyone can come together in the open living area where the great room, dining area, and kitchen flow seamlessly. The kitchen is a chef's delight with an island, double-ovens, and a walk-in pantry. Under Construction. Sample photos of home plan ONLY. Finishes may vary. Upgrades include Smart Home Technology, ceiling fans, custom tiled shower and crown molding and includes a one year builder's warranty
Request Details
2700 Brewster Dr
View photo
House · for sale
USD 344,900
USD 212/sq.ft
New
2700 Brewster Dr
42262
· 1,625 sq.ft · 3 Bedrooms · 2 Baths · House
· Patio · Equipped kitchen
42262 · 1,625 sq.ft · 3 Bedrooms · 2 Baths · House · Patio · Equipped kitchen
Seller offering $15,000 in concessions. The Nixon offers 1,670 sq. Ft. of single-level living with 3 bedrooms and 2 bathrooms. This plan features an elegant formal dining area open to the great room, as well as a cozy breakfast nook off the kitchen. The galley kitchen provides generous counterspace for all your cooking needs. The primary suite is a private haven with a soaking tub, dual vanities, and a walk-in closet. A cozy covered patio completes this charming home
USD 344,900
1305 Southwood Ct
View photo
House · for sale
USD 264,900
USD 229/sq.ft
New
1305 Southwood Ct
42262
· 1,152 sq.ft · 3 Bedrooms · 2 Baths · House
· Garden · Equipped kitchen
42262 · 1,152 sq.ft · 3 Bedrooms · 2 Baths · House · Garden · Equipped kitchen
Check out this charming 3 bedroom 2 bath Ranch that has been well maintained! Updated LVP flooring, galley style kitchen with an eat in area, primary bedroom has a walk in closet and private bathroom. This home is situated a large level lot with a privacy fenced in backyard perfect for entertaining. Move in ready, this one won't last long!
USD 264,900
1512 Hattie Ln
View photo
House · for sale
USD 400,000
USD 148/sq.ft
New
1512 Hattie Ln
42262
· 2,691 sq.ft · 5 Bedrooms · 3 Baths · House
· Parking · Deck · Fireplace · Equipped kitchen
42262 · 2,691 sq.ft · 5 Bedrooms · 3 Baths · House · Parking · Deck · Fireplace · Equipped kitchen
Plenty of room in this 5 bedroom, 3.5 bath home with 3 car garage on 1/3 acre lot in Plantation Estates with no HOA on a non-cut-through street. Walk in to the split foyer to see tons of space upstairs and downstairs. There are real hardwood floors, tile flooring in wet areas and with carpet in the bedrooms. The primary bedroom with 2 other bedrooms and 2 full bathrooms are on the upstairs/main floor. Large great room with a gas fireplace. Kitchen area has an eat in area and there is also a formal dining area. The downstairs area has a recreation room, 2 bedrooms that share a full bathroom between them. There is a laundry room, half bathroom and the 3 car garage to finish out the bottom area. The large 12x16 deck and larger lot provides a great way to hang outside and enjoy the weather. This house is conveniently Ft. Campbell, shopping areas, dining places, future Tri-Star hospital and easy access to I-24
USD 400,000
766 Boreal Way
View photo
House · for sale
USD 372,900
USD 166/sq.ft
New
766 Boreal Way
42262
· 2,239 sq.ft · 5 Bedrooms · 2 Baths · House
· Swimming pool
42262 · 2,239 sq.ft · 5 Bedrooms · 2 Baths · House · Swimming pool
Welcome to 766 Boreal Way! Like new and move-in ready! Built in 2023, this beautifully maintained home offers an open-concept layout with granite countertops throughout, recessed lighting, and spacious living areas perfect for everyday living and entertaining. The primary suite features an elegant tray ceiling, double vanity, soaking tub, and separate shower for a true retreat feel. Enjoy the community clubhouse which includes a fitness center and swimming pool, plus a convenient location near Fort Campbell, shopping, dining, schools, and major commuter routes. Don't miss your chance to own this beautiful home—schedule your private showing today!
USD 372,900
2692 Brewster Dr
View photo
House · for sale
USD 359,900
USD 181/sq.ft
New
2692 Brewster Dr
42262
· 1,981 sq.ft · 3 Bedrooms · 2 Baths · House
· Office room · Equipped kitchen
42262 · 1,981 sq.ft · 3 Bedrooms · 2 Baths · House · Office room · Equipped kitchen
Seller offering $15,000 in concessions. The Birchwood offers 1,986 sq. Ft. 3 bedrooms, and 2 bathrooms, blending main-level convenience with second-story potential. The open living area combines a large great room, dining space, and a galley kitchen with an island. All bedrooms, including the primary suite with its walk-in closet and double vanities, are located on the main floor. The spacious bonus room on the second level includes a closet, making it an ideal oversized bedroom, office, or recreation space
USD 359,900

Get email alerts

Don't miss out: be the first to know about new properties

The alert was correctly created

On subscribing you accept the conditions of use and the privacy policy
Alert
Receive new ads in your inbox
Save this search
Receive alerts for new listings

We'll send you an email when we have new properties for: "Houses for sale in 42262"

The alert was correctly created

Get email alerts and be the first to see new listings
Required field
On subscribing I accept the terms of the privacy policy
Perfect! You'll soon start receiving new listings via email
Alert
Receive an email when we have new ads for Houses for sale in 42262
Save this search
Filters

Bedrooms

Size (sq.ft)

sq.ft
sq.ft

Price

USD
USD

Property type

Bathrooms

Clear all filters
Receive notifications when new entries are published.