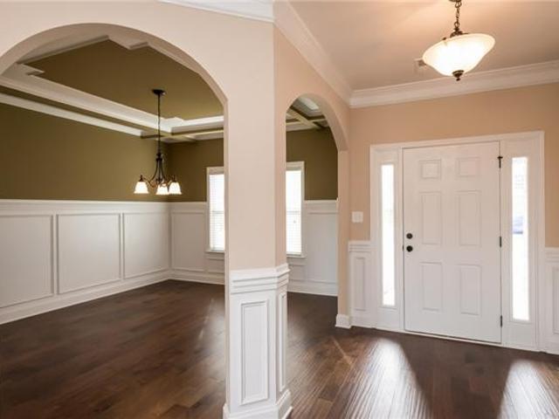
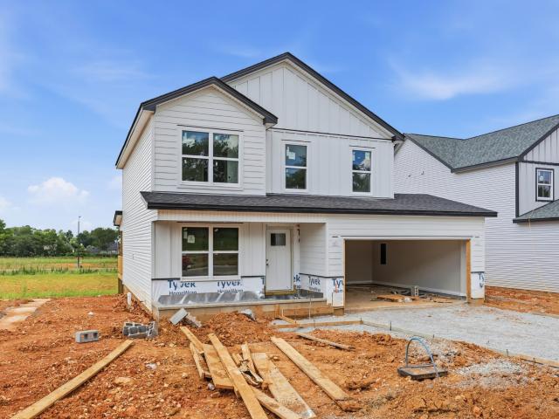
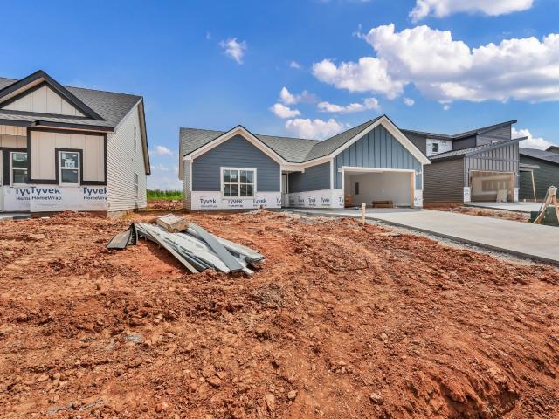
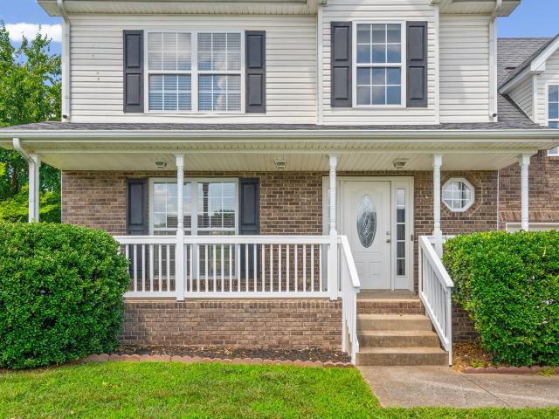
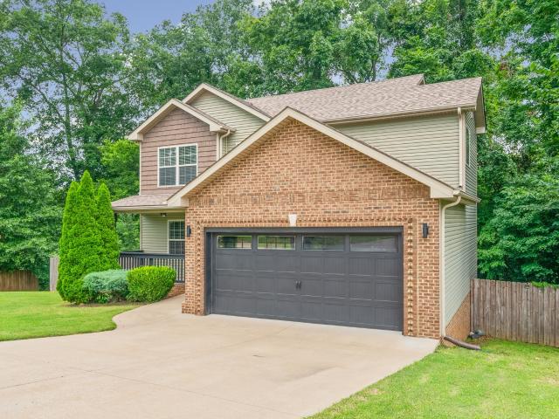
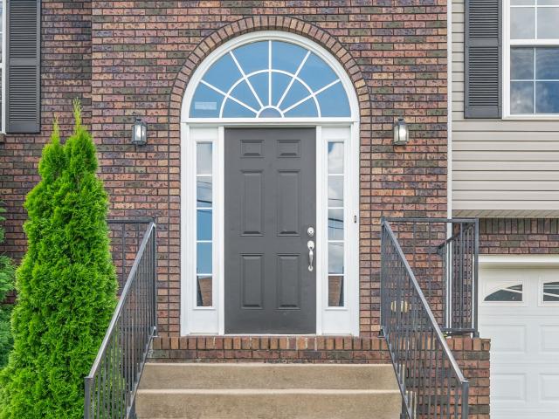
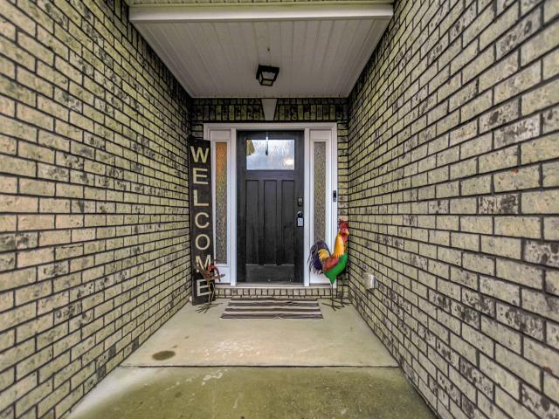
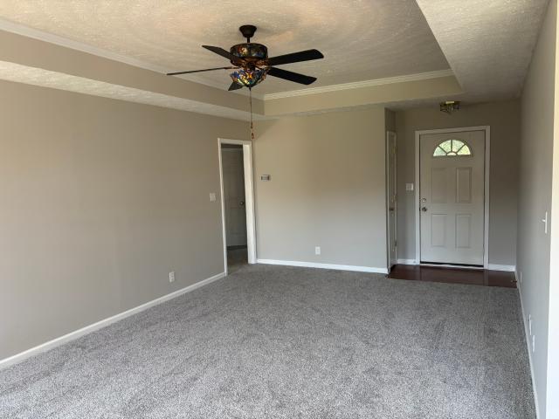
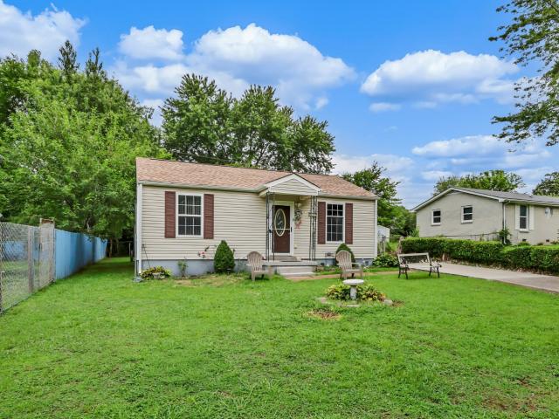
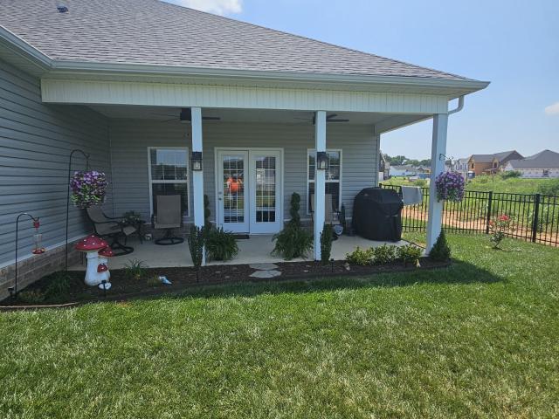
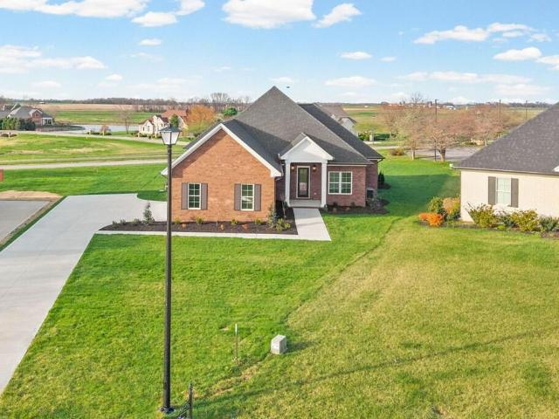
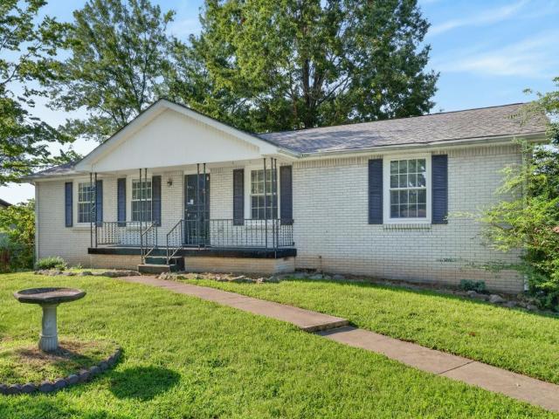
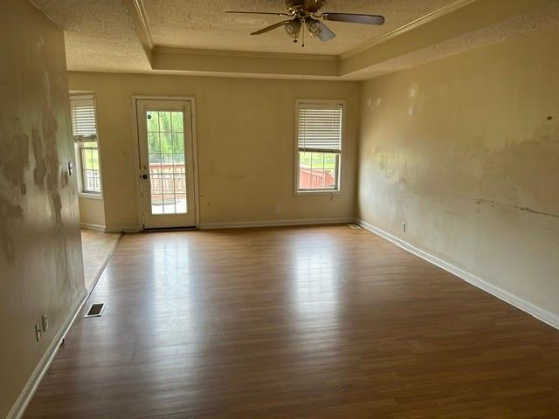
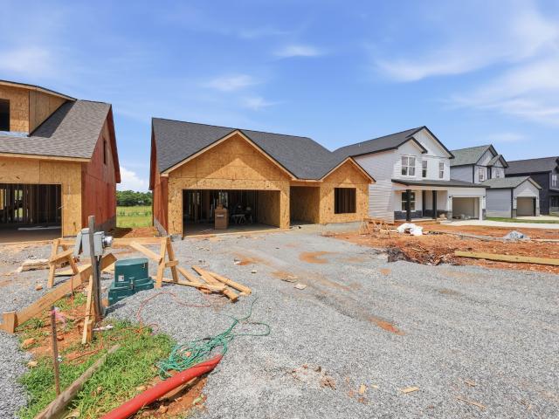
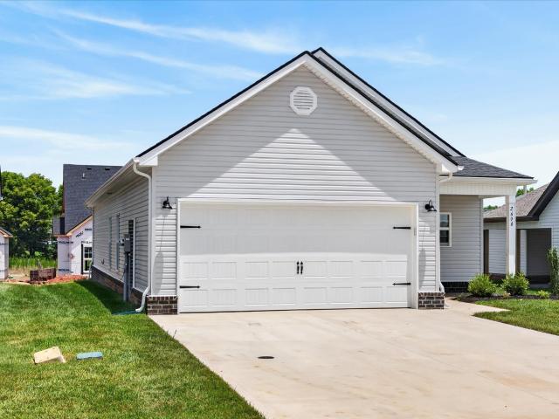
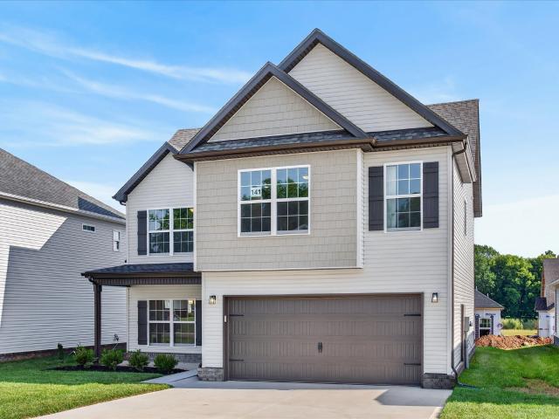
245 houses for sale in 42262

958 Vendue Ave
View photo
House · for sale
USD 379,900
USD 205/sq.ft
958 Vendue Ave
42262
· 1,851 sq.ft · 3 Bedrooms · 2 Baths · House
42262 · 1,851 sq.ft · 3 Bedrooms · 2 Baths · House
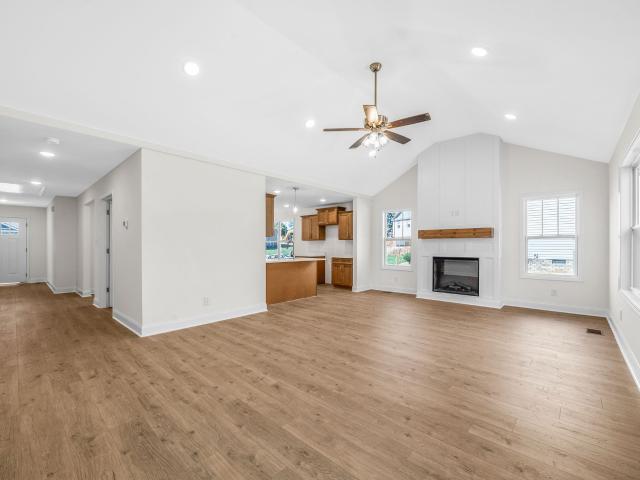
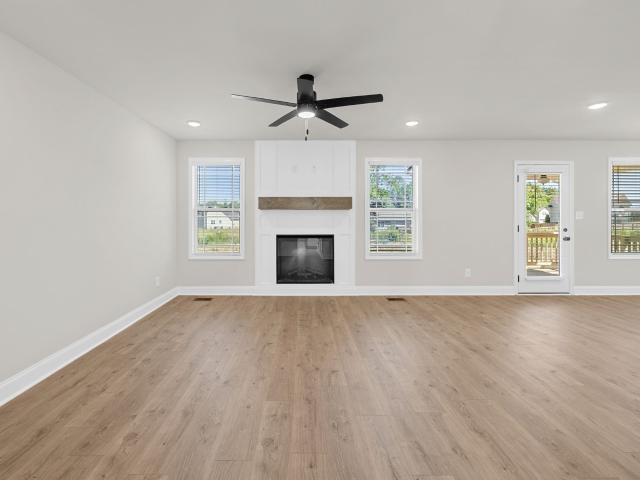
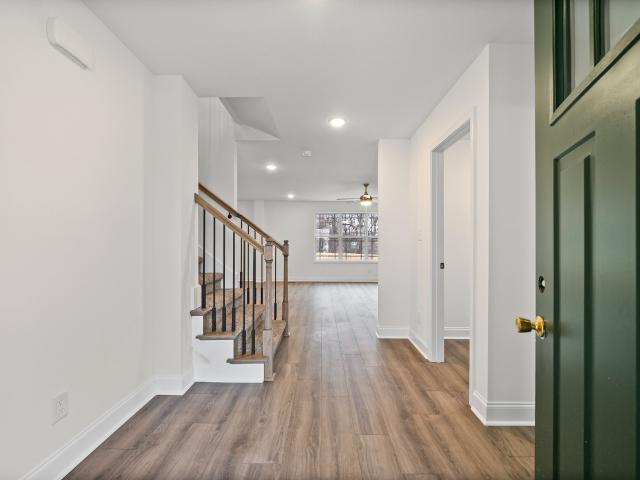
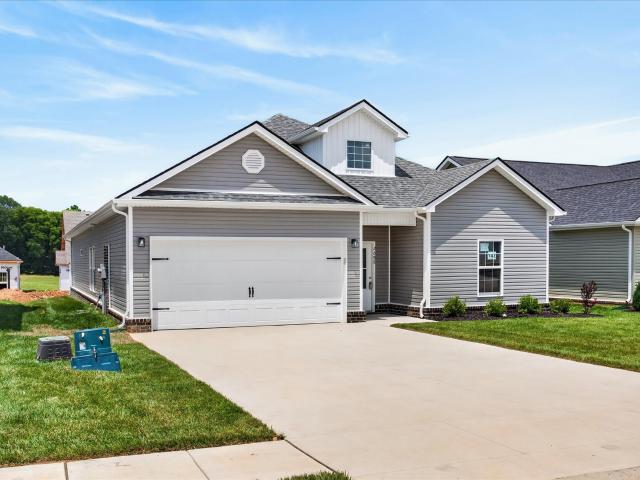
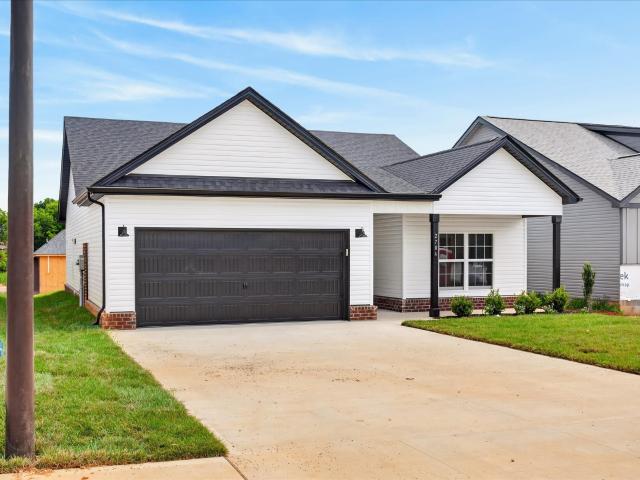
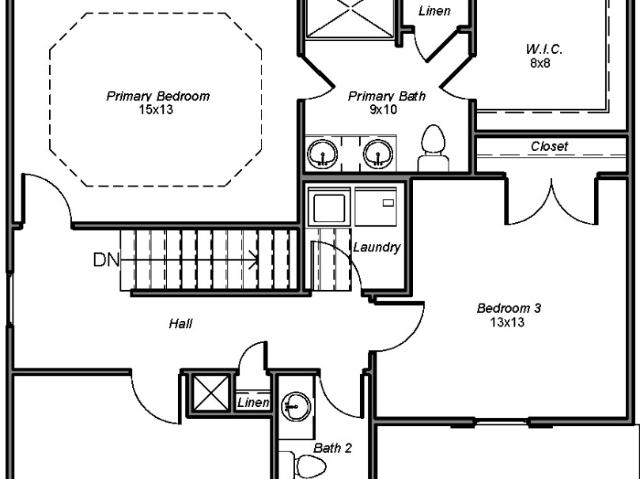
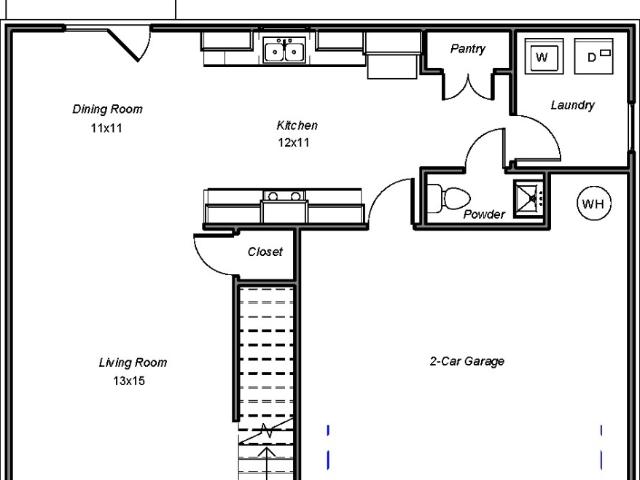
As a NEW Construction home in Charleston Oak, UPGRADES include Smart Home Technology, ceiling fans, custom tiled shower and crown molding and includes a one year builder's warranty. Must See Ranch style Woodland floor plan!
USD 379,900
129 Irishman Way
View photo
House · for sale
USD 359,900
USD 144/sq.ft
129 Irishman Way
42262
· 2,497 sq.ft · 4 Bedrooms · 2 Baths · House
· Patio · Garden · Fireplace · Equipped kitchen · Parking
42262 · 2,497 sq.ft · 4 Bedrooms · 2 Baths · House · Patio · Garden · Fireplace · Equipped kitchen · Parking
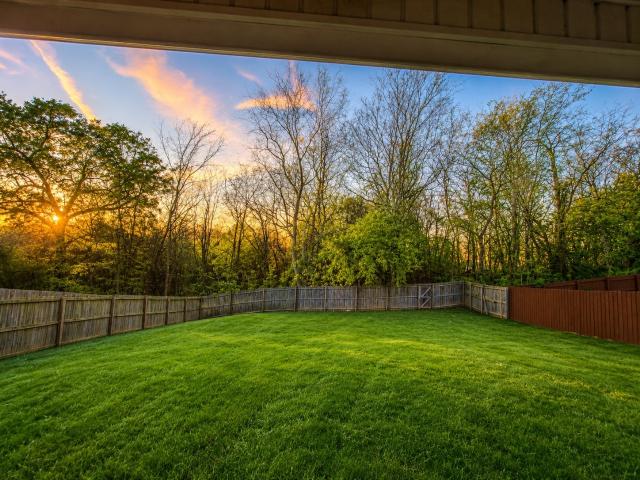
Beautiful 4-bedroom, 2.5-bath home with over 2,500 square feet in the desirable Patrick Place subdivision! This well-maintained home features an open floor plan, spacious living room with a wood-burning fireplace, formal dining room, and an eat-in kitchen with granite countertops and ample cabinet space. Upstairs you'll find a large primary suite with a walk-in closet, double vanities, soaking tub, and separate shower, along with three additional bedrooms. Enjoy the covered front porch, covered back patio, privacy-fenced backyard, and two-car garage. Conveniently located just minutes from Fort Campbell, shopping, dining, schools, and I-24. No hoa! Schedule your private showing today!
USD 359,900
2804 Brewster Dr
View photo
House · for sale
USD 359,400
USD 212/sq.ft
2804 Brewster Dr
42262
· 1,690 sq.ft · 3 Bedrooms · 2 Baths · House
· Equipped kitchen
42262 · 1,690 sq.ft · 3 Bedrooms · 2 Baths · House · Equipped kitchen
There’s still time to personalize your home with your own selections! This thoughtfully designed layout offers the perfect blend of open-concept living and traditional elegance, featuring a spacious kitchen and great room while still maintaining a separate formal dining area. All bedrooms are conveniently located on the second floor, including a stunning primary suite with a tray ceiling and the oversized walk-in closet you’ve been dreaming of. The primary bath showcases a designer double tile shower and a single-bowl vanity with extended countertop space. Step outside to the covered outdoor living area, complete with a ceiling fan—ideal for relaxing or entertaining. Photos last updated on 6/12/26
USD 359,400
2721 Brewster Dr
View photo
House · for sale
USD 329,900
USD 245/sq.ft
2721 Brewster Dr
42262
· 1,345 sq.ft · 3 Bedrooms · 2 Baths · House
· Fireplace · Equipped kitchen
42262 · 1,345 sq.ft · 3 Bedrooms · 2 Baths · House · Fireplace · Equipped kitchen
Buyer still has the opportunity to add personal touches to this under-construction home by selecting the kitchen backsplash tile and front door color! Seller offering $15,000 in buyer incentives! This functional ranch-style layout offers an open-concept kitchen and dining area that flows into a spacious living room. The great room features 10-foot ceilings and a stunning floor-to-ceiling stone or brick fireplace. The primary suite includes a tray ceiling and a sliding barn door that opens to a beautifully designed bathroom with a showcase tile shower. Photos updated as of 6/26/26
USD 329,900
3558 Neena Ct
View photo
House · for sale
USD 345,000
USD 160/sq.ft
3558 Neena Ct
42262
· 2,153 sq.ft · 3 Bedrooms · 2 Baths · House
· Garden · Deck · Fireplace · Equipped kitchen
42262 · 2,153 sq.ft · 3 Bedrooms · 2 Baths · House · Garden · Deck · Fireplace · Equipped kitchen
Located in a cul-de-sac with an extended driveway and featuring a large fenced backyard, this beautiful home is ready for new owners. This home has been thoughtfully updated with fresh paint, NEW carpet, updated flooring and a refreshed kitchen featuring NEW granite countertops and a new refrigerator. Offering plenty of space with an open living area centered around a cozy fireplace + upstairs an expansive BONUS ROOM. Other major upgrades include HVAC unit replaced 3 years ago, back door replaced and updated deck railings/new stairs. NO HOA and a standout lot in a prime location!
USD 345,000
2514 Widgeon Dr
View photo
House · for sale
USD 299,900
USD 200/sq.ft
2514 Widgeon Dr
42262
· 1,496 sq.ft · 3 Bedrooms · 2 Baths · House
· Garden · Deck · Parking
42262 · 1,496 sq.ft · 3 Bedrooms · 2 Baths · House · Garden · Deck · Parking
Discover your dream retreat in this beautifully maintained 3-bedroom, 2.5-bathroom home nestled in a quiet cul-de-sac. You will love the added pantry space and designated laundry area! Featuring a spacious layout, the inviting living room flows into the dining room, allowing you to step outside and appreciate two decks, perfect for relaxation or entertaining. Enjoy a serene, fully fenced backyard, bordered by a wooded fence line, leading directly to the picturesque West Fork Red River. It’s the privacy you have been craving, with the convenience that you need. With a two-car garage and minimal upkeep required, this home offers both comfort and convenience in a desirable location. This home has been freshly painted and is ready for its new owners! Schedule your viewing today!
USD 299,900
2774 Cascade Dr
View photo
House · for sale
USD 408,000
USD 142/sq.ft
2774 Cascade Dr
42262
· 2,863 sq.ft · 5 Bedrooms · 3 Baths · House
· Garden · Office room · Deck · Parking · Cellar
42262 · 2,863 sq.ft · 5 Bedrooms · 3 Baths · House · Garden · Office room · Deck · Parking · Cellar
Welcome home to this meticulously maintained split-level offering over 2,800 square feet of versatile living space in the desirable Marymont subdivision, conveniently located just off Tiny Town Road in one of Clarksville's fastest-growing areas. With 5 spacious bedrooms, multiple living areas, and a functional layout, there's plenty of room for everyone to spread out. Fresh paint and brand-new carpet give the home a clean, move-in ready feel, while the finished basement living area provides the perfect space for a media room, playroom, home office, or guest retreat. Step outside to the elevated deck overlooking a large, fully fenced backyard—ideal for entertaining, relaxing, or letting kids and pets play. Perfectly positioned in the heart of the rapidly expanding Tiny Town Road corridor, you'll be just minutes from the new Vanderbilt hospital, Fort Campbell, shopping, restaurants, and countless everyday conveniences. Complete with a two-car garage and showcasing exceptional pride of ow
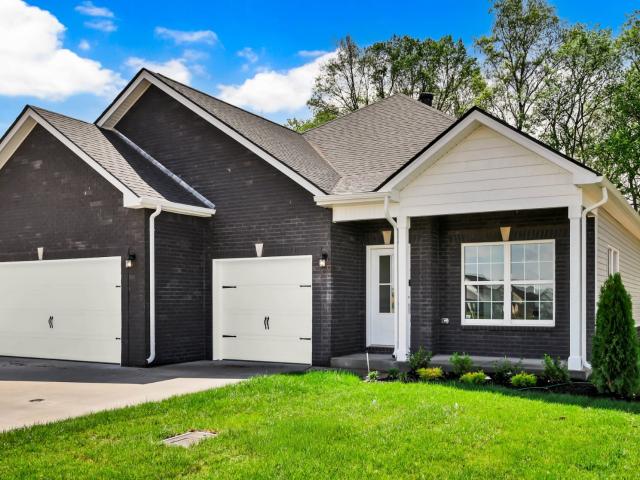
USD 408,000
1907 Sunset Meadows Way
View photo
House · for sale
USD 360,000
USD 175/sq.ft
1907 Sunset Meadows Way
42262
· 2,056 sq.ft · 3 Bedrooms · 3 Baths · House
· Equipped kitchen
42262 · 2,056 sq.ft · 3 Bedrooms · 3 Baths · House · Equipped kitchen
Experience the perfect blend of style, comfort, and thoughtful design in this beautifully appointed ranch home with a spacious bonus suite. Built in 2015 and offering over 2,000 square feet of exceptional living space, this home is nestled in a quiet, established neighborhood where privacy and convenience come together. Designed with today's lifestyle in mind, the open-concept floor plan creates an inviting atmosphere ideal for both everyday living and entertaining. The heart of the home is the stunning kitchen, featuring rich granite countertops, a stylish tile backsplash, stainless steel appliances, double ovens, a pantry, and an abundance of workspace for preparing meals and gathering with family and friends. The desirable split-bedroom layout provides a private owner's retreat tucked away from the secondary bedrooms. The spacious primary suite showcases an elegant tray ceiling and a luxurious ensuite bath complete with dual vanities, a relaxing soaking tub, a separate walk-in showe
USD 360,000
3240 Veranda Cir
View photo
House · for sale
USD 245,000
USD 214/sq.ft
3240 Veranda Cir
42262
· 1,141 sq.ft · 3 Bedrooms · 2 Baths · House
· Garden · Deck · Fireplace · Equipped kitchen
42262 · 1,141 sq.ft · 3 Bedrooms · 2 Baths · House · Garden · Deck · Fireplace · Equipped kitchen
Welcome to this beautifully restored 3-bedroom, 2-bath gem, perfectly nestled within a quiet, secluded community. At the heart of the home is an inviting eat-in kitchen—the ideal backdrop for casual family meals and lively gatherings with friends. The generous primary suite serves as a private retreat, complete with an expansive walk-in closet that satisfies all your storage needs. Thoughtfully designed for seamless living, the spacious floor plan features a cozy wood burning fireplace, offering a sense of warmth and tranquility all year round. The property includes a large deck and a clear fenced in back yard providing opportunity for both activities or relaxing. Combining peaceful privacy with the convenience of being just minutes from everyday amenities, this charming property is an opportunity you won't want to miss. Welcome home!
USD 245,000
1173 Dygert Ct
View photo
House · for sale
USD 289,000
USD 134/sq.ft
1173 Dygert Ct
42262
· 2,153 sq.ft · 4 Bedrooms · 3 Baths · House
· Garden · Office room · Equipped kitchen
42262 · 2,153 sq.ft · 4 Bedrooms · 3 Baths · House · Garden · Office room · Equipped kitchen
Spacious home featuring a functional floor plan and a private backyard with no rear neighbors, offering added privacy and room to enjoy the outdoors. The kitchen is equipped with double ovens, abundant cabinetry, generous counter space, and an open flow to the main living areas. A flexible main-level bedroom provides an ideal space for guests, a home office, or a hobby room. Upstairs, the large bonus room offers additional living space that can be be used as a media room, playroom, or recreation area. The spacious primary suite includes a private bath with a separate soaking tub and walk-in shower. The backyard provides plenty of space for outdoor activities, and the neighborhood features sidewalks for walking, jogging, and enjoying the community. The home offers an excellent opportunity for buyers to add their own personal touches. Two rooms would benefit from fresh paint, some cosmetic repairs are needed, and some carpeted areas may need to be replaced. The property has been priced t
USD 289,000
1220 Iris Glen Drive
View photo
House · for sale
USD 350,000
USD 208/sq.ft
1220 Iris Glen Drive
42262
· 1,679 sq.ft · 3 Bedrooms · 2 Baths · House
· Garden · Deck · Fireplace · Equipped kitchen
42262 · 1,679 sq.ft · 3 Bedrooms · 2 Baths · House · Garden · Deck · Fireplace · Equipped kitchen
This beautiful one level ranch style home is equipped with so many extras! Living room has tall ceilings, fireplace, big windows, covered deck and. 36 of an acre level back yard. The kitchen features plenty of cabinetry, a bar area to enjoy quick meals, custom lighting, an eat in area, stainless steel appliances and pantry. A large primary suite w/ private bathroom featuring double sinks and a tile shower is tucked away in the back of the home and separate from the other bedrooms. You will also find a large laundry room, two guest bedrooms & bath. Located close to area grocery stores, restaurants, Fort Campbell, Outlaw field/Regional Airport and I-24. Pictures represent a previously built home. Colors, styles and sizes will vary
USD 350,000
1227 Iris Glen Drive
View photo
House · for sale
USD 384,000
USD 280/sq.ft
1227 Iris Glen Drive
42262
· 1,367 sq.ft · 3 Bedrooms · 2 Baths · House
· Deck · Equipped kitchen
42262 · 1,367 sq.ft · 3 Bedrooms · 2 Baths · House · Deck · Equipped kitchen
A PERFECT'10' is the score for this beautiful two story home! Three bedrooms & bonus room w/open floor plan! A foyer greets you as you enter. Kitchen w/expanded eat in area, pantry, stainless steel appliances and beautiful white cabinetry w/island. Upstairs you have 3 bedrooms, laundry, two full baths & bonus room to enjoy. Primary suite has a trey ceiling, large walk in closet and private bath. Tile shower. Covered deck and covered front entryway give you several places to enjoy the fresh air. Subdivision has underground utilities, sidewalks & street lights & NO HOA! Close to FTC, Clarksville Regional Airport, schools and shopping. Home is under construction. Photos represent a previously built home. Colors and selections will vary
USD 384,000
1231 Iris Glen Drive
View photo
House · for sale
USD 399,000
USD 180/sq.ft
1231 Iris Glen Drive
42262
· 2,207 sq.ft · 4 Bedrooms · 2 Baths · House
· Fireplace · Equipped kitchen
42262 · 2,207 sq.ft · 4 Bedrooms · 2 Baths · House · Fireplace · Equipped kitchen
This home sits on a large level lot and will check all of your boxes! The oversized living room w/craftsman style built in cabinetry surround the fireplace which flows nicely into the kitchen and dining area. The eat in kitchen features white cabinets w/ a large island, two pantries (built in and separate w/custom shelving), and stainless appliances. Upstairs the primary bedroom has a private bath w/tile shower, large soaking tub and a walk in closet w/ custom shelving. You will find three additional bedrooms with large closets and a laundry upstairs. Conveniently located near area schools, restaurants, shopping, Clarksville Regional Airport and a quick commute to Ft. Campbell and downtown Clarksville. This home is a must see! Photos represent a previously built home. Colors, styles and selections will vary
USD 399,000
307 Burch Rd
View photo
House · for sale
USD 219,000
USD 183/sq.ft
307 Burch Rd
42262
· 1,195 sq.ft · 3 Bedrooms · 2 Baths · House
· Deck · Equipped kitchen · Parking
42262 · 1,195 sq.ft · 3 Bedrooms · 2 Baths · House · Deck · Equipped kitchen · Parking
Just 2 minutes from Fort Campbell, this home offers an outstanding commute to post while providing comfort, functionality, and value. The split-bedroom floor plan offers added privacy, while tile flooring throughout all main living areas makes everyday maintenance easy. The updated open kitchen flows seamlessly into the living space, creating an inviting layout for daily living and entertaining. Major updates include a 2024 roof and 2025 HVAC for added peace of mind. Outside, you'll find a covered deck, a massive carport, and two storage sheds, providing plenty of room for hobbies, tools, and outdoor equipment. A move-in-ready home in a highly convenient location close to Fort Campbell, shopping, dining, and everyday amenities
USD 219,000
2562 Rafiki Dr
View photo
House · for sale
USD 379,900
USD 205/sq.ft
2562 Rafiki Dr
42262
· 1,851 sq.ft · 3 Bedrooms · 2 Baths · House
· Garden · Gym · Equipped kitchen · Parking
42262 · 1,851 sq.ft · 3 Bedrooms · 2 Baths · House · Garden · Gym · Equipped kitchen · Parking
20,000 buyer concessions! [Professional photos coming] This stunning single-level home features soaring ceilings, a spacious living room, an open-concept kitchen, and a formal dining room that's perfect for entertaining. The oversized 3-car garage provides plenty of space for an extra vehicle, a workshop, home gym, or additional storage. Outside, you'll find a brand-new storage shed in the backyard—ideal for keeping your mower, tools, and seasonal items organized while maximizing garage space. This home offers the perfect blend of comfort, functionality, and style! Sellers are willing to leave refrigerator, washer & dryer
USD 379,900
125 Pemberton Place
View photo
House · for sale
USD 579,900
USD 181/sq.ft
125 Pemberton Place
42262
· 3,197 sq.ft · 4 Bedrooms · 3 Baths · House
· Fireplace · Equipped kitchen
42262 · 3,197 sq.ft · 4 Bedrooms · 3 Baths · House · Fireplace · Equipped kitchen
New all brick construction. Located in novadell subdivision. Quality construction by one of hopkinville's premier home builders. Spacious open floor plan including many extras: quartz countertops, crown molding, 10-foot ceilings, top of the line kitchenaid appliances, floor to ceiling kitchen cabinets, great room fireplace, and luxury tile flooring. Floor plan includes entrance foyer, 4 bedrooms, 3 and 1/2 baths, mud room, sunroom, open kitchen/greatroom with multiple dining areas, spacious walk-in pantry with floor and wall mounted cabinets. Novadell is a family-oriented neighborhood offering an active hoa, paved walking/biking trails, sidewalks, fishing lakes for residents, located only minutes from fort campbell and downtown hopkinsville
USD 579,900
304 Notgrass Rd
View photo
House · for sale
USD 269,000
USD 106/sq.ft
304 Notgrass Rd
42262
· 2,519 sq.ft · 3 Bedrooms · 1 Bath · House
· Cellar
42262 · 2,519 sq.ft · 3 Bedrooms · 1 Bath · House · Cellar
Welcome to 304 Notgrass Rd. This full-brick Ranch home offers plenty of space and flexibility with 3 bedrooms, 1 full bath, and 2 half baths. The main level features 3 bedrooms and a full bath and half bath, while the finished basement adds incredible versatility with an additional room, bonus room, dedicated craft area & or flex space, half bath, and abundant amount of storage. Whether you’re looking for room to work from home, hobbies, guests, or multigenerational living, this home has the space to fit your needs. No hoa. Conveniently located in Clarksville with easy access to shopping, dining, schools, and Fort Campbell, Birchwood park is located within walking distance for a picnic and playtime. This home is ready for its next owner
USD 269,000
3277 S Senseney Cir
View photo
House · for sale
USD 244,000
USD 215/sq.ft
3277 S Senseney Cir
42262
· 1,130 sq.ft · 3 Bedrooms · 2 Baths · House
· Parking
42262 · 1,130 sq.ft · 3 Bedrooms · 2 Baths · House · Parking
Property is being sold'as is' seller will not do any repairs. New hvac installed 5-26, new roof installed 2025, privacy fence replace is 2020, hot water heater replaced 8/25. It's been a rental for 14 yrs. Nice level lot, concrete driveway, 2 car garage w/electric opener
USD 244,000
2800 Brewster Dr
View photo
House · for sale
USD 342,900
USD 232/sq.ft
2800 Brewster Dr
42262
· 1,475 sq.ft · 3 Bedrooms · 2 Baths · House
· Deck · Equipped kitchen
42262 · 1,475 sq.ft · 3 Bedrooms · 2 Baths · House · Deck · Equipped kitchen
Seller offering $15,000 in concessions. Anyway you want it! Welcome to this beautifully crafted 3-bedroom, 2-bathroom home. Thoughtfully designed with an open-concept layout, this home offers 9-foot ceilings, luxury laminate flooring, upgraded countertops, and a spacious living area. The kitchen is the heart of the home, complete with a large center island, walk-in pantry, and seamless flow into the living room. The private primary suite offers a generous walk-in closet, double vanities, and an oversized designer-tiled shower with a built-in seat. A split-bedroom floor plan provides added privacy, while the covered back deck creates the perfect space to relax or entertain outdoors
USD 342,900
2696 Brewster Dr
View photo
House · for sale
USD 329,900
USD 223/sq.ft
2696 Brewster Dr
42262
· 1,475 sq.ft · 3 Bedrooms · 2 Baths · House
· Patio · Equipped kitchen
42262 · 1,475 sq.ft · 3 Bedrooms · 2 Baths · House · Patio · Equipped kitchen
Seller offering $15,000 in concessions! Welcome to the Juniper floor plan, a thoughtfully designed home that proves elegance and comfort can thrive within a smaller footprint. This 1,480 square foot plan offers three bedrooms and two baths with a layout that lives large. Step into the spacious foyer highlighted by 11-foot ceilings, which leads seamlessly into the open kitchen and dining area featuring a central island and walk-in pantry. The living room impresses with a soaring 12-foot vaulted ceiling, creating an airy, inviting atmosphere, and opens directly to the covered back patio for effortless indoor-outdoor living. The primary suite is a true retreat, showcasing a tray ceiling, a generous walk-in closet, dual vanities, and a beautifully appointed custom tile shower
USD 329,900
2684 Brewster Dr
View photo
House · for sale
USD 362,900
USD 177/sq.ft
2684 Brewster Dr
42262
· 2,045 sq.ft · 4 Bedrooms · 2 Baths · House
· Equipped kitchen
42262 · 2,045 sq.ft · 4 Bedrooms · 2 Baths · House · Equipped kitchen
Seller offering $15,000 in concessions. The Madison plan offers 2,051 sq. Ft. with 4 bedrooms and 2.5 bathrooms. A grand two-story foyer welcomes you into a home designed for comfort and style. The generous great room provides ample space for relaxation and gatherings, while the kitchen features a convenient central island. The primary suite is a true owner's retreat, distinguished by two separate walk-in closets that provide exceptional storage and organization
USD 362,900
2688 Brewster Dr
View photo
House · for sale
USD 379,900
USD 171/sq.ft
2688 Brewster Dr
42262
· 2,217 sq.ft · 4 Bedrooms · 3 Baths · House
· Patio · Equipped kitchen
42262 · 2,217 sq.ft · 4 Bedrooms · 3 Baths · House · Patio · Equipped kitchen
Seller offering $15,000 in concessions! The Spruce is a beautifully designed single-story home with 2,221 sq. Ft. 4 bedrooms, and 3 bathrooms. Its open-concept layout includes a large great room, dining area, and a kitchen with a walk-in pantry. The primary suite is a luxurious escape, featuring dual closets, a free-standing soaking tub, and dual vanities. A large covered back patio extends your living area outdoors, providing a perfect space for relaxation and entertaining
USD 379,900
2704 Brewster Dr
View photo
House · for sale
USD 334,900
USD 223/sq.ft
2704 Brewster Dr
42262
· 1,496 sq.ft · 3 Bedrooms · 2 Baths · House
· Equipped kitchen
42262 · 1,496 sq.ft · 3 Bedrooms · 2 Baths · House · Equipped kitchen
Seller offering $15,000 in concessions. The Iris is a cozy and efficient single-story home with 1,500 sq. Ft. of well-designed space, featuring 3 bedrooms and 2 bathrooms. The open-concept kitchen is perfect for the home chef, offering an island, generous counterspace, and a pantry. The large primary suite provides a comfortable escape, complete with dual vanities and a spacious walk-in closet. The Iris proves that great things come in small packages
USD 334,900
1126 Mary Lu Dr, Clarksville, TN 37042 | MLS #3178
View photo
House · for sale
USD 354,900
USD 203/sq.ft
1126 Mary Lu Dr, Clarksville, TN 37042 | MLS #3178
42262
· 1,744 sq.ft · 3 Bedrooms · 3 Baths · House
· Patio · Equipped kitchen
42262 · 1,744 sq.ft · 3 Bedrooms · 3 Baths · House · Patio · Equipped kitchen
Seller offering $15,000 in concessions. Discover openness at it's finest with this expansive, light-filled layout. The main level centers around a seamless open-concept space, uniting the kitchen, dining area, and great room. The ultimate in versatile living space. Opening out onto the covered patio. Upstairs, convenience meets luxury with the 2nd floor laundry room and two oversized secondary bedrooms. The true showstopper is the massive primary suite, spanning the entire width of the home and featuring dual vanities, a large walk-in closet, and additional linen closet. Under Construction. Sample photos of home plan ONLY. Finishes may vary. Upgrades include Smart Home Technology, ceiling fans, custom tiled shower and crown molding and includes a one year builder's warranty
USD 354,900
1134 Mary Lu Dr, Clarksville, TN 37042 | MLS #3178
View photo
House · for sale
USD 354,900
USD 196/sq.ft
1134 Mary Lu Dr, Clarksville, TN 37042 | MLS #3178
42262
· 1,808 sq.ft · 4 Bedrooms · 3 Baths · House
· Patio · Equipped kitchen
42262 · 1,808 sq.ft · 4 Bedrooms · 3 Baths · House · Patio · Equipped kitchen
Seller offering $15,000 in concessions. This home offers an ideal layout for both relaxation and entertaining, featuring a versatile great room and dining area that open directly onto a charming covered patio. The main floor is anchored by a functional galley kitchen complete with pantry and features a spacious laundry room for added convenience. Upstairs, a wide landing leads to three large guest bedrooms and a stunning primary suite. Plenty of storage awaits! Under Construction. Sample photos of home plan ONLY. Finishes may vary. Upgrades include Smart Home Technology, ceiling fans, custom tiled shower and crown molding and includes a one year builder's warranty
USD 354,900

Get email alerts

Don't miss out: be the first to know about new properties

The alert was correctly created

On subscribing you accept the conditions of use and the privacy policy
Alert
Receive new ads in your inbox
Save this search
Receive alerts for new listings

We'll send you an email when we have new properties for: "Houses for sale in 42262"

The alert was correctly created

Get email alerts and be the first to see new listings
Required field
On subscribing I accept the terms of the privacy policy
Perfect! You'll soon start receiving new listings via email
Alert
Receive an email when we have new ads for Houses for sale in 42262
Save this search
Filters

Bedrooms

Size (sq.ft)

sq.ft
sq.ft

Price

USD
USD

Property type

Bathrooms

Clear all filters
Receive notifications when new entries are published.