482 properties for sale in 44011

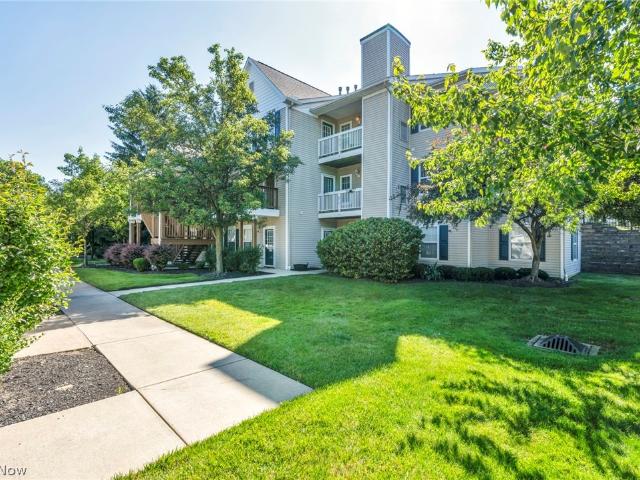
815 W Shore Blvd
View photo
House · for sale
USD 189,900
USD 154/sq.ft
815 W Shore Blvd
44011
· 1,227 sq.ft · 3 Bedrooms · 2 Baths · House
44011 · 1,227 sq.ft · 3 Bedrooms · 2 Baths · House
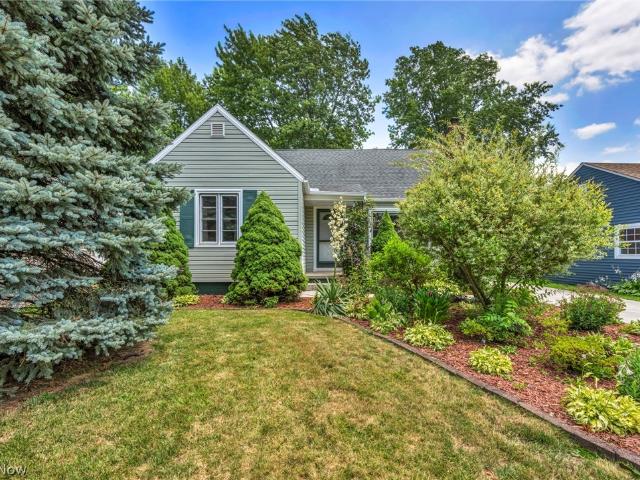
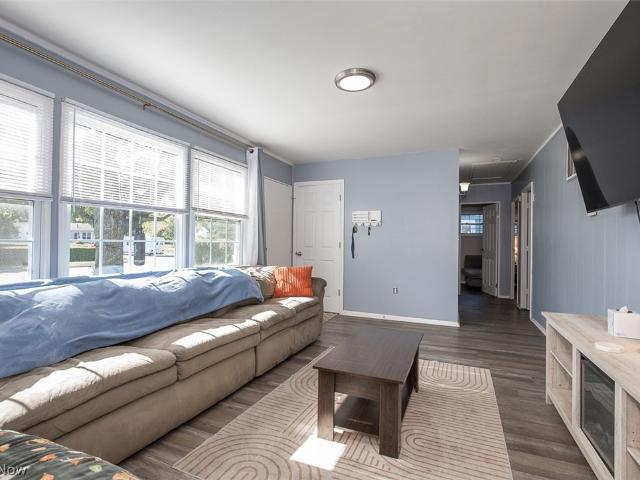
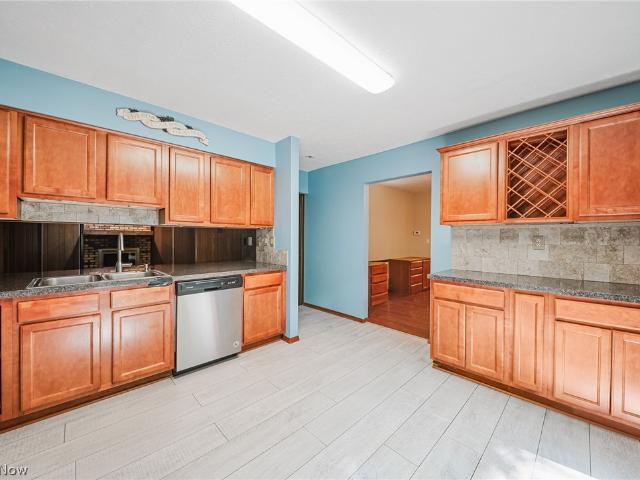
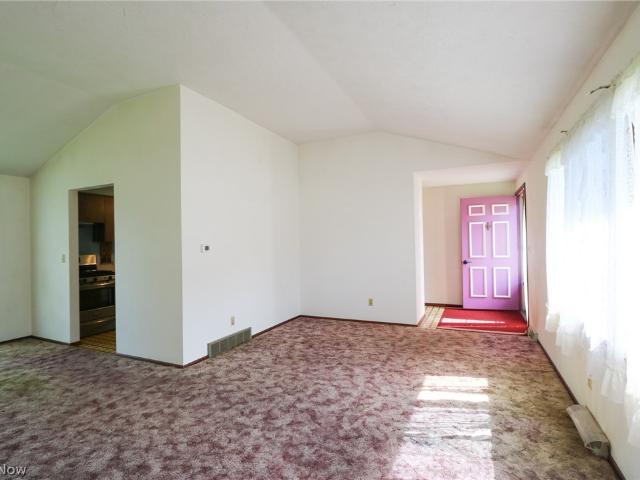
Oh the possibilities this home located just minutes from the lake has to offer. Beautiful original Hardood floors upstairs with a newer Hot water tank. This home Has been with the same family since it was built back in 1970. This property is an estate and is being sold'as is'
USD 189,900
32336 Redwood Boulevard
View photo
House · for sale
USD 439,900
USD 186/sq.ft
32336 Redwood Boulevard
44011
· 2,357 sq.ft · 4 Bedrooms · 2 Baths · House
· Deck · Fireplace · Equipped kitchen · Cellar
44011 · 2,357 sq.ft · 4 Bedrooms · 2 Baths · House · Deck · Fireplace · Equipped kitchen · Cellar
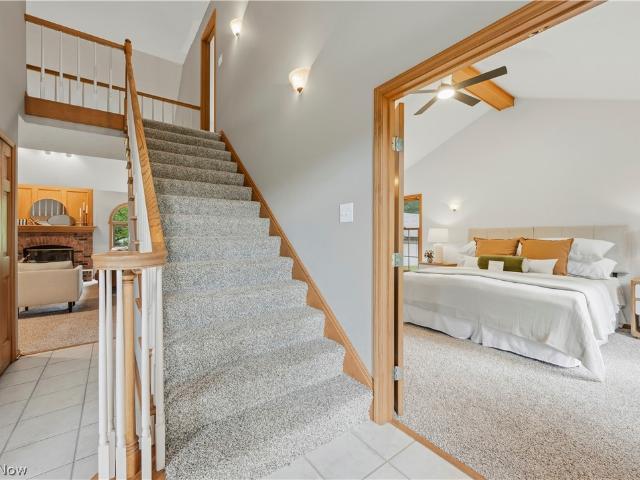
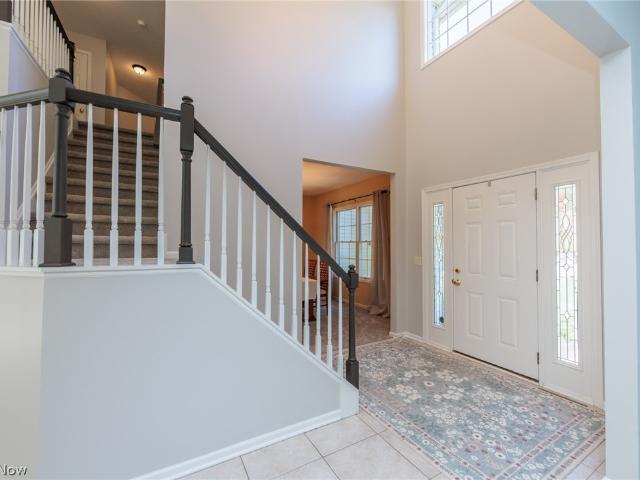
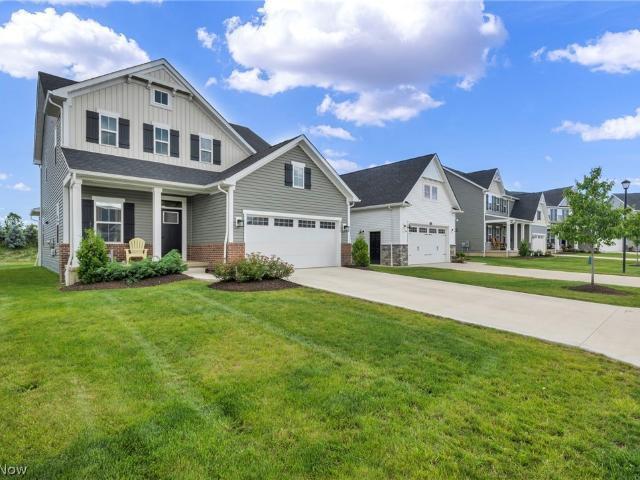
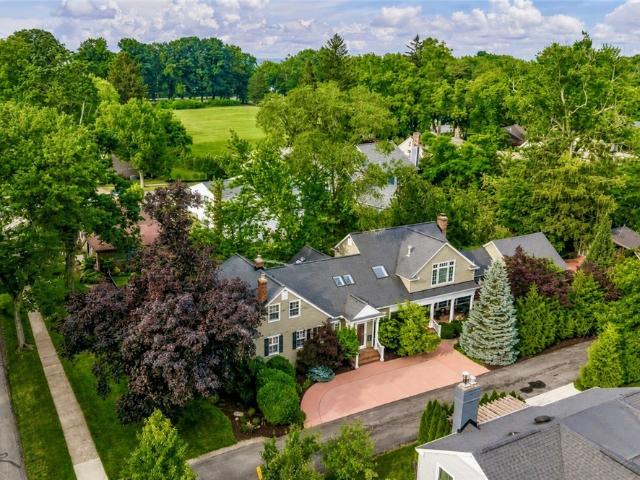
Incredible opportunity to own this stunning 4-bedroom colonial in sought-after Avon Lake, featuring a desirable first-floor master suite! Step inside to a grand two-story foyer that sets the tone for the home’s spacious and inviting layout. Enjoy two separate living areas, including a cozy family room with a fireplace and soaring ceilings. The oversized kitchen offers ample space for cooking and gathering, while the first-floor master retreat includes an en-suite bath with a soaking tub, walk-in shower, and generous closet space. Convenient first-floor laundry and a half bath complete the main level. Upstairs, you’ll find three additional bedrooms and a full bathroom, providing plenty of space for family or guests. The finished basement adds extra living space with a rec room, along with additional storage. Step outside to a back deck perfect for entertaining, plus a storage shed for added convenience. A true place to call home!
USD 439,900
375 Olive Street
View photo
House · for sale
USD 160,000
USD 111/sq.ft
375 Olive Street
44011
· 1,432 sq.ft · 3 Bedrooms · 1 Bath · House
· Office room · Fireplace · Equipped kitchen
44011 · 1,432 sq.ft · 3 Bedrooms · 1 Bath · House · Office room · Fireplace · Equipped kitchen
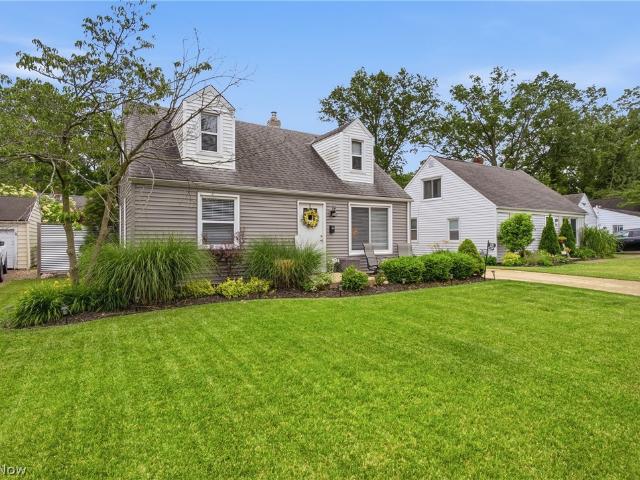
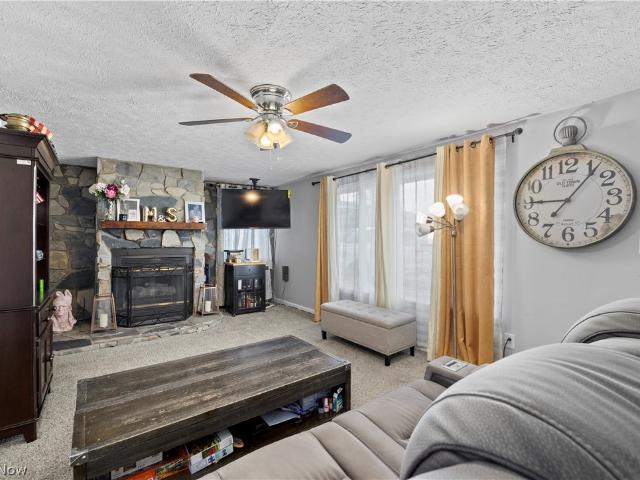
Welcome home to this charming 3-bedroom, 2-bath Cape Cod that perfectly blends warmth, character, and functionality. From the moment you arrive, you'll appreciate the beautifully manicured landscaping that creates inviting curb appeal and sets the stage for everything this home has to offer. Step inside to a bright and welcoming open-concept living room featuring a cozy wood-burning fireplace—the perfect gathering place for relaxing evenings or spending time with family and friends. The spacious eat-in kitchen flows seamlessly into the living area, making entertaining and everyday living feel effortless. The main floor offers two comfortable bedrooms and a full bathroom, providing convenient one-floor living. Upstairs, you'll find a private primary retreat complete with a half bathroom, charming built-in dressers, and an additional flex space that's ideal for a vanity, reading nook, home office, or study area. The lower level expands your living possibilities with a bonus room, dedicat
USD 160,000
38524 Terrell Drive
View photo
House · for sale
USD 469,000
USD 222/sq.ft
38524 Terrell Drive
44011
· 2,110 sq.ft · 4 Bedrooms · 4 Baths · House
· Office room · Gym · Fireplace · Equipped kitchen · Swimming pool · Cellar
44011 · 2,110 sq.ft · 4 Bedrooms · 4 Baths · House · Office room · Gym · Fireplace · Equipped kitchen · Swimming pool · Cellar
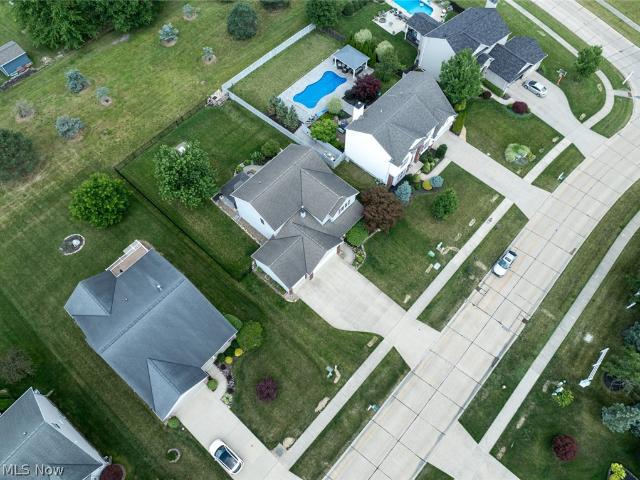
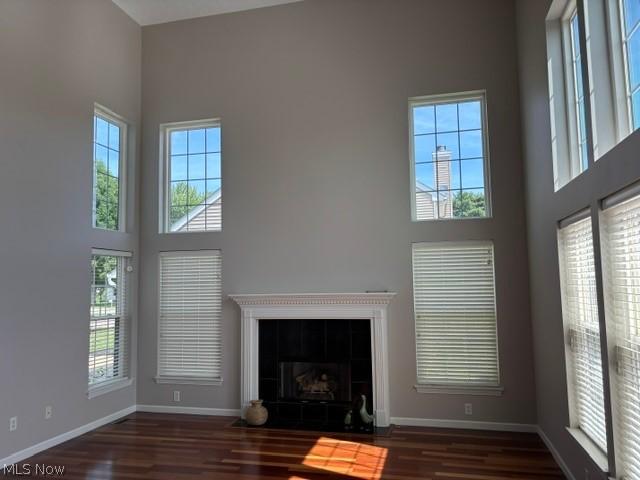
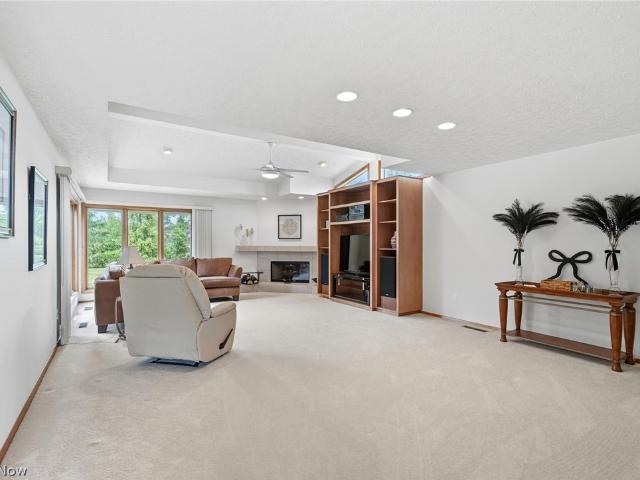
Welcome to this beautifully maintained 4-bedroom, 4 full-bath home located in North Ridgeville's Waterbury community featuring a pool, clubhouse, walking trails and playground. From the moment you arrive, you'll appreciate the updates and spacious layout designed for comfortable living and entertaining. The great room features a 2 story ceiling and a gas fireplace. The first floor bedroom/flex space makes a perfect play room, office or guest room. The updated kitchen serves as the heart of the home, offering modern finishes. Shaker cabinets, newer appliances and plenty of room for gathering with family and friends. New windows throughout the home provide natural light and energy efficiency, while the newer HVAC system offers peace of mind for years to come. The finished basement adds valuable living space and flexibility, perfect for a rec room, home office, gym, or guest area. With four full bathrooms, convenience and comfort are found on every level. Step outside to your private back
USD 469,000
Could you also be interested in
131 Forest Boulevard
View photo
House · for sale
USD 265,000
USD 173/sq.ft
131 Forest Boulevard
44011
· 1,528 sq.ft · 4 Bedrooms · 2 Baths · House
· Patio · Garden · Office room · Equipped kitchen
44011 · 1,528 sq.ft · 4 Bedrooms · 2 Baths · House · Patio · Garden · Office room · Equipped kitchen
Looking for a spacious home near Lake Erie with easy access to parks, shopping, and everyday conveniences? Welcome to 131 Forest Boulevard in Avon Lake. This well-maintained 4-bedroom, 2-bath home offers a comfortable layout in a convenient location close to everything Avon Lake has to offer. Step inside to beautiful flooring throughout, a bright living area, and a functional kitchen featuring stainless steel appliances and generous counter space. The first-floor laundry room adds everyday convenience, while the flexible floor plan provides space for families, guests, or a home office. Upstairs, two spacious bedrooms share a full bathroom, creating a private retreat. Picture enjoying your morning coffee on the large outdoor patio or spending evenings with friends in the low-maintenance backyard. You'll also love being just minutes from Lake Erie, local parks, schools, shopping, dining, and major commuter routes, making it easy to enjoy everything Avon Lake has to offer!
USD 265,000
2374 Glenwood Lane
View photo
House · for sale
USD 649,900
USD 282/sq.ft
2374 Glenwood Lane
44011
· 2,303 sq.ft · 4 Bedrooms · 3 Baths · House
· Patio · Garden · Office room · Parking · Fireplace · Equipped kitchen
44011 · 2,303 sq.ft · 4 Bedrooms · 3 Baths · House · Patio · Garden · Office room · Parking · Fireplace · Equipped kitchen
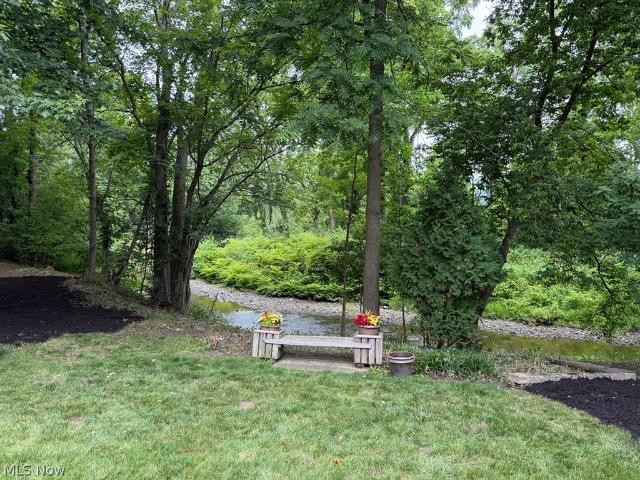
This spectacular setting is nestled within the serene beauty of its surroundings on a quiet cul-de-sac with a scenic view of the flowing French Creek. Upon entrance of this stately custom built colonial you will be greeted by an open floor plan with a foyer bordered by a dining room and sitting area. A private office with glass French doors provides a peaceful haven for working remotely. The first floor offers a soaring two story great room with gas fireplace, floor to ceiling windows for natural light, and relaxing ambiance to gather with family and friends. It is open to the eat-in kitchen which includes granite countertops, stainless steel appliances plus a pantry. Sliding glass doors lead to the patio, pond, and picturesque treed yard with a firepit. Perfect for privacy while relaxing with nature or entertaining guests in your backyard. Off the side entry is the convenience of a separate laundry room, half bath and attached two car garage. All 4 bedrooms are on the second level wit
USD 649,900
33295 Augusta Way
View photo
House · for sale
USD 665,000
USD 228/sq.ft
33295 Augusta Way
44011
· 2,906 sq.ft · 5 Bedrooms · 3 Baths · House
· Office room · Fireplace · Equipped kitchen
44011 · 2,906 sq.ft · 5 Bedrooms · 3 Baths · House · Office room · Fireplace · Equipped kitchen
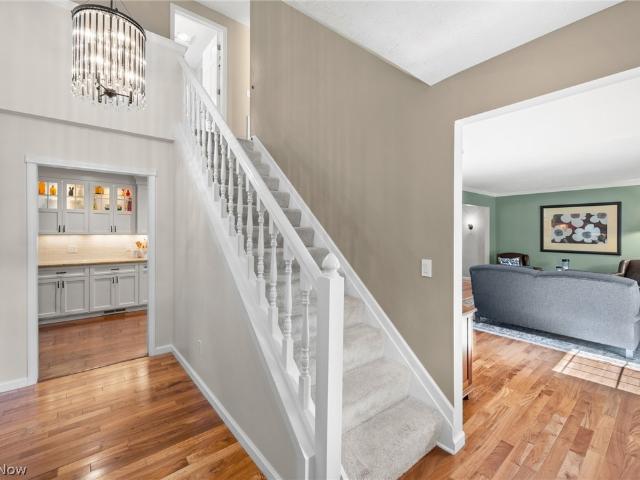
Welcome home to this beautiful, move-in-ready 5-bedroom home perfectly situated on a quiet cul-de-sac, boasting fantastic curb appeal and landscaping in Augusta Woods, one of Avon's premiere locations! You are greeted by a dramatic two-story entryway, flanked by a lovely living room and a nicely sized formal dining room featuring a convenient butler's pantry that leads directly into the kitchen—perfect for hosting and effortless entertaining! The heart of the home is the stunning, updated gourmet kitchen with seating area that boasts crisp white cabinetry, premium granite countertops, and newer appliances. It flows seamlessly into a large family room featuring soaring ceilings, a beautiful stone fireplace, and a wall of windows that fill the space with natural light. This layout offers ultimate flexibility with a convenient first-floor bedroom and adjacent full bath—ideal for guests or an accessible home office. Upstairs, you will find the remaining 4 bedrooms, including a private prim
USD 665,000
3674 Guilford Court
View photo
House · for sale
USD 429,900
USD 237/sq.ft
3674 Guilford Court
44011
· 1,808 sq.ft · 3 Bedrooms · 2 Baths · House
· Patio · Deck · Fireplace · Equipped kitchen
44011 · 1,808 sq.ft · 3 Bedrooms · 2 Baths · House · Patio · Deck · Fireplace · Equipped kitchen
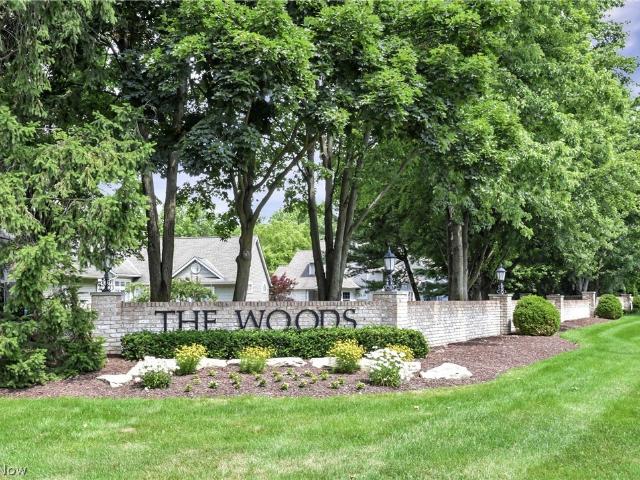
Beautiful 3 bedroom, 2 full-bath ranch cluster home in The Woods of Westlake, ideally situated on a prime cul-de-sac, featuring an open floor plan, abundant natural light, and the opportunity to add your own personal touches. Features include a convenient first-floor laundry room with stackable washer and dryer, plus a large storage closet. The spacious living room offers new carpeting, a cathedral ceiling, track lighting, and sliding doors leading to the deck. The eat-in kitchen features abundant cabinet and counter space, a breakfast bar, pantry, and all appliances. The kitchen opens to the great room with a cathedral ceiling, two skylights, hardwood floors, built-in bookshelves, a gas fireplace, and sliding doors leading to the patio. Hardwood floors continue down the hallway and into all three bedrooms. The primary suite features a vaulted ceiling, a large walk-in closet, ceiling fan, and private ensuite bath with double sinks, a soaking tub, separate shower, two sinks and linen cl
USD 429,900
127 Avon Belden Road
View photo
House · for sale
Request Details
127 Avon Belden Road
44011
· 1,087 sq.ft · 2 Bedrooms · 1 Bath · House
· Parking · Cellar
44011 · 1,087 sq.ft · 2 Bedrooms · 1 Bath · House · Parking · Cellar
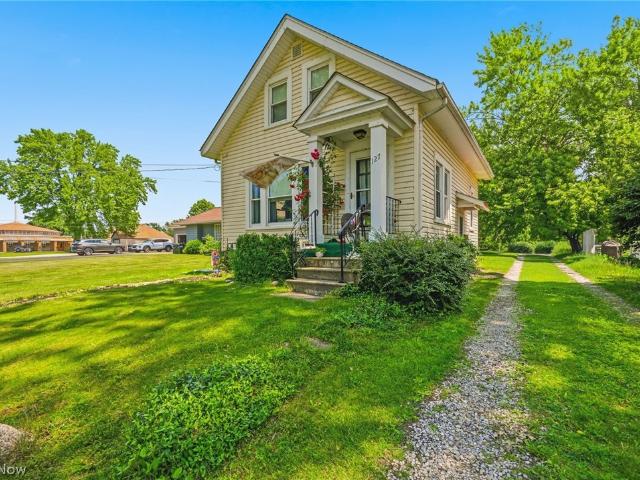
Enjoy Lake Erie views from the comfort of your living room in this charming 2-bedroom, 1.5-bath home situated on a spacious 0.39-acre lot. Filled with historic character, this home features beautiful wood floors, built-in bookshelves, and timeless architectural details throughout. The large detached 2-car garage offers additional storage with a full attic space above. Conveniently located within walking distance of a boat launch, library, city park, community pool, and highly regarded local schools, this property offers an exceptional lifestyle both indoors and out. Major updates provide peace of mind, including newer windows throughout, a brand-new sewer line to the street, basement structural reinforcement with beams and supports, and a professionally waterproofed basement complete with sump pump. A rare opportunity to own a well-maintained home with character, updates, and Lake Erie views
Request Details
4144 Riverside Drive
View photo
House · for sale
USD 145,000
USD 168/sq.ft
4144 Riverside Drive
44011
· 861 sq.ft · 3 Bedrooms · 1 Bath · House
· Equipped kitchen
44011 · 861 sq.ft · 3 Bedrooms · 1 Bath · House · Equipped kitchen
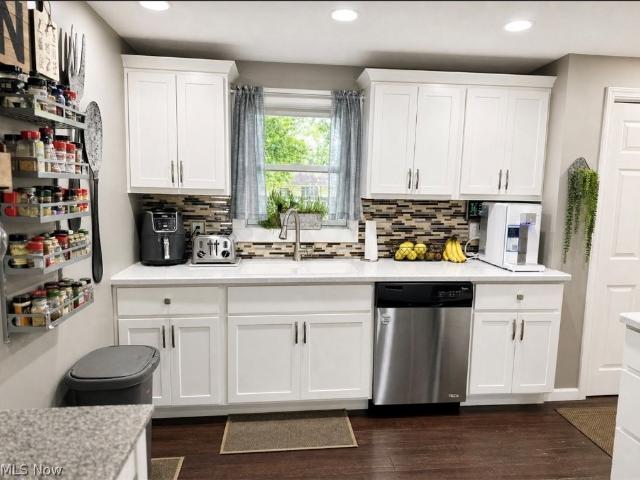
Welcome home to 4144 Riverside Dr in Lorain! This 3-bedroom, 1-bathroom ranch is perfect for first-time homebuyers ready to plant roots, or anyone looking to simplify life with comfortable one-floor living. Renovated in 2024, this home is truly move-in ready, so you can skip the to-do list and start enjoying it right away. Step inside and you'll immediately notice the spacious living room, a great spot to unwind or gather with family and friends. The kitchen is sure to impress with crisp white cabinets, sleek granite countertops, and stainless steel appliances, all updated in 2024. It's a space that makes everyday cooking feel a little more special. Down the hall, you'll find three good-sized bedrooms, each refreshed with newer flooring and updated light fixtures, giving the whole home a clean, cohesive feel. The full bathroom received a complete 2024 makeover too, with a new shower/tub combo, vanity, plumbing, and lighting. Durable vinyl plank flooring runs throughout the entire home,
USD 145,000
1933 Candlewood Drive
View photo
Condo · for sale
USD 244,900
USD 177/sq.ft
1933 Candlewood Drive
44011
· 1,378 sq.ft · 2 Bedrooms · 2 Baths · Condo
· Patio · Parking · Equipped kitchen
44011 · 1,378 sq.ft · 2 Bedrooms · 2 Baths · Condo · Patio · Parking · Equipped kitchen
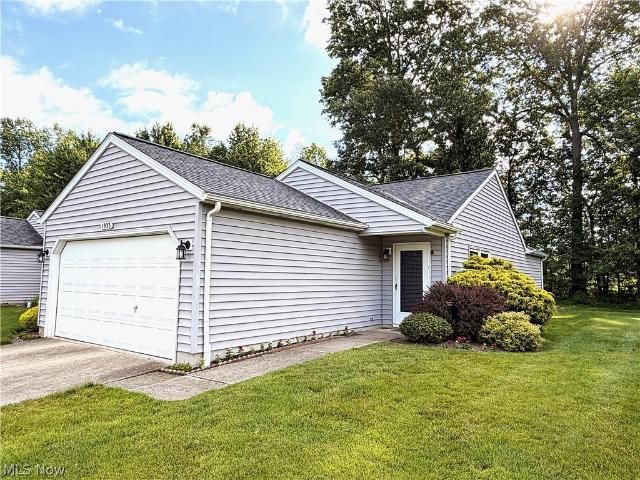
Welcome to this well cared for and updated 2 bed / 2 full bath condo in the desirable Avon Woods development. Enjoy low-maintenance one floor living in this wonderful ranch style home. Enter into the large living room with vaulted ceiling and newer laminate flooring that opens into the eat in kitchen with freshly painted cabinets and Corian countertops. Rear family room has a sliding patio door that exits onto the cement patio where you can enjoy the wooded area behind the home. Large primary bedroom with plenty of closet space and ensuite full bathroom with walk in shower. Cozy 2nd bedroom with large closet has access to the 2nd full bathroom off the hall. 1st floor laundry/ utility room off the kitchen. 2 car attached garage with access directly into the home. Located close to shopping, restaurants, and schools. Don't miss out. Call for your showing today
USD 244,900
560 Marvis Drive
View photo
House · for sale
USD 615,000
USD 255/sq.ft
560 Marvis Drive
44011
· 2,411 sq.ft · 4 Bedrooms · 2 Baths · House
· Garden · Fireplace · Equipped kitchen · Cellar
44011 · 2,411 sq.ft · 4 Bedrooms · 2 Baths · House · Garden · Fireplace · Equipped kitchen · Cellar
Tucked within one of the area’s most sought-after communities, this exceptional four-bedroom, two-and-a-half bath residence is a home that has been cherished, thoughtfully refined, impeccably maintained, and with spaces that reflect an ongoing commitment to quality. Situated within close proximity to Bradley Park and minutes from Crocker Park, Avon Commons, and I-90, the home features beautiful landscaping, carefully selected finishes, and an updated floor plan. The remodeled kitchen has granite countertops, stainless appliances, a farmhouse sink, enhanced lighting, and beautiful custom designed cabinets with pull-outs in all lowers. Additional updates include solid wood doors throughout, a gas fireplace, refreshed three-season room, remodeled bathrooms throughout, a partially finished basement with wet bar, and an Amish made shed in the back yard. A rare opportunity to own a home that has been thoughtfully cared for and so genuinely loved. Make your appointment today
USD 615,000
5394 Hawks Nest Circle
View photo
House · for sale
USD 445,000
USD 196/sq.ft
5394 Hawks Nest Circle
44011
· 2,260 sq.ft · 3 Bedrooms · 3 Baths · House
· Office room · Deck · Fireplace · Equipped kitchen
44011 · 2,260 sq.ft · 3 Bedrooms · 3 Baths · House · Office room · Deck · Fireplace · Equipped kitchen
Almost new & loaded w/upgrades, highly sought-after floor plan is situated on a premium waterfront lot in the desirable Drees-built (low maintenance) Preserve at French Creek community. Enjoy peaceful lake views w/no rear neighbors, premium elevation w/partial brick front, relaxing covered front porch plus added covered rear deck overlooking serene water setting. Designed for today's lifestyle, exceptional home features 9-foot first-floor ceilings, abundant windows, upgraded LED lighting plus bright, open floor plan filled w/natural light. Stunning gourmet kitchen is sure to impress w/granite countertops, upgraded 42-inch cabinetry, custom tile backsplash, coffee station, large pantry and a massive chef's island w/breakfast bar perfect for gathering & entertaining. Kitchen flows seamlessly into the spacious great room, creating the ideal entertaining space & featuring a cozy fireplace for added warmth & ambiance. First-floor flex room currently serves as a home office & offers endless
USD 445,000
2137 Waters Edge Drive
View photo
House · for sale
USD 699,900
USD 323/sq.ft
2137 Waters Edge Drive
44011
· 2,164 sq.ft · 4 Bedrooms · 3 Baths · House
· Deck · Equipped kitchen · Swimming pool
44011 · 2,164 sq.ft · 4 Bedrooms · 3 Baths · House · Deck · Equipped kitchen · Swimming pool
Welcome to 2137 Waters Edge Drive. This home has been meticulously cared for by the same owner for over 30 years. The home is tucked away in the serene community of Waters Edge. From the first step in the door you feel the gracious open flow of the home. The interior was recently painted throughout in warm, neutral colors. The kitchen continues the feel with natural wood cabinets and stone countertops. The generous size of the great room allows for multiple furniture layouts. Off the great room is the primary suite with spa-like bathroom and attached screened in porch. Both the great room and the primary suite have sliding doors to give you access to the deck overlooking the rolling green lawn leading to the lake. The first floor also includes a den, guest bedroom, full bathroom and laundry room. Then there is the walk-out lower level with family room, pool room, two additional bedrooms and a full bath. The lower level family room and additional bedroom also have sliding doors to enjoy
USD 699,900
32819 Rebecca Lane
View photo
House · for sale
USD 599,900
USD 175/sq.ft
32819 Rebecca Lane
44011
· 3,412 sq.ft · 5 Bedrooms · 4 Baths · House
· Patio · Garden
44011 · 3,412 sq.ft · 5 Bedrooms · 4 Baths · House · Patio · Garden
Welcome to this beautifully designed five-bedroom, four-bathroom home offering 3,414 square feet on the first and second floors plus an additional 1,400 square feet of fully finished lower level living space. The main level features a bedroom with a full bath, ideal for guests or multi-generational living. The open and functional layout blends comfort and style, offering seamless flow for everyday living and entertaining. The second floor includes four additional bedrooms, two full bathrooms, and a conveniently located laundry room. The fully finished lower level expands the living space significantly, featuring a full bathroom, a walk-up bar, and generous open areas perfect for entertaining, relaxing, or hosting guests. This level is designed for exceptional gatherings and flexible use. Step outside to a beautifully landscaped yard and a pavered patio, creating an inviting outdoor retreat for dining, relaxing, or entertaining. This home offers a thoughtful layout, abundant space, and
USD 599,900
546 Hyannis Port Circle
View photo
Condo · for sale
USD 379,000
USD 234/sq.ft
546 Hyannis Port Circle
44011
· 1,615 sq.ft · 2 Bedrooms · 2 Baths · Condo
· Fireplace · Equipped kitchen
44011 · 1,615 sq.ft · 2 Bedrooms · 2 Baths · Condo · Fireplace · Equipped kitchen
This stunning 2-bedroom, 2-bath ranch condo is nestled in the highly sought-after, gated community of Waterside Crossings. Offering over 1,600 square feet of thoughtfully designed, maintenance-free living, this Kopf-built gem is the perfect blend of modern updates and timeless comfort. Step inside to discover a bright and spacious open-concept layout, where natural light pours in through tall windows. The great room is warm and inviting, featuring a cozy gas fireplace—perfect for relaxing evenings. The gourmet kitchen is a chef’s delight, offering ample cabinetry with under-cabinet lighting, a stylish tile backsplash (added in 2014), and newer stainless steel appliances, including a range (2025), refrigerator (2020), and microwave (2026). This home has been meticulously cared for and updated with your peace of mind in mind. Recent upgrades include a remodeled bathroom (2024), a brand-new furnace and hot water tank (2026), fresh interior paint (2026), and new carpeting throughout (2025)
USD 379,000
2233 E 33rd Street
View photo
House · for sale
USD 150,000
USD 113/sq.ft
2233 E 33rd Street
44011
· 1,324 sq.ft · 3 Bedrooms · 1 Bath · House
· Office room · Cellar
44011 · 1,324 sq.ft · 3 Bedrooms · 1 Bath · House · Office room · Cellar
Step into the character and craftsmanship of a bygone era in this charming 3-bedroom Colonial nestled on a quiet street in Lorain. Rich with architectural details, this home showcases beautiful hardwood floors, classic French doors, built-in cabinetry, window seating, and timeless woodwork that simply can't be replicated today. The spacious layout offers endless possibilities to blend historic charm with your own modern updates. A walk-up attic, accessed by a full staircase, provides excellent potential for additional living space, whether you envision a primary suite, home office, playroom, or recreation area. Enjoy relaxing on the expansive front porch, the perfect spot to start your day or unwind in the evening. The full basement offers abundant storage space and features updated glass block windows. Conveniently located near schools, churches, shopping, parks, Metroparks, and major highways, this home is ideal for anyone who appreciates classic architecture and solid construction.
USD 150,000
33199 Ambleside Drive
View photo
House · for sale
Request Details
33199 Ambleside Drive
44011
· 2,131 sq.ft · 3 Bedrooms · 2 Baths · House
· Office room · Deck · Fireplace · Equipped kitchen · Swimming pool · Cellar
44011 · 2,131 sq.ft · 3 Bedrooms · 2 Baths · House · Office room · Deck · Fireplace · Equipped kitchen · Swimming pool · Cellar
Lovely Waterside South home, featuring a whole house Generac generator to enjoy this open 2 story Great Room with gas fireplace. Beautiful Quartz kitchen countertops accent the hardwood floors. Natural light flows from the morning room with sliders for exiting to the great deck for enjoyment of family and friends. 1st floor den/office plus 1st floor laundry room with gas and electric hookups for clothes dryer and for the washing machine (washer and dryer not provided). Basement is partially finished with newer floor and separate basement storage area. Owner pays the water and sewer bill and has added a Sprinkler system so that tenant will keep the grass looking good. HOA pool and spa fees are paid by the owner. Tenant to pay trash collection bill and for all utilities except water and sewer and for grass cutting and snow removal. All appliances are Kitchen Aid stainless steel, no clothes washer or dryer but there are hookups for gas & electric dryers. Generac whole house generator was
Request Details
5800 Deborah Drive
View photo
House · for sale
USD 230,000
USD 260/sq.ft
5800 Deborah Drive
44011
· 883 sq.ft · 3 Bedrooms · 1 Bath · House
· Garden · Equipped kitchen · Cellar
44011 · 883 sq.ft · 3 Bedrooms · 1 Bath · House · Garden · Equipped kitchen · Cellar
This could be the place! Welcome to this charming move in ready 3-bedroom 1 bath ranch home. The main level features a functional layout with bright living spaces. Living room opens into the kitchen making the perfect space for family gatherings. Partially finished basement provides a versatile area perfect for a family room, home office or recreation area while still offering ample space for storage. There is also a shower and toilet in basement. Home sits on spacious lot with completely fenced in backyard ideal for entertaining. Upgrades include new roof in 2023, gutter guards on all gutters, new Rubbermaid shed in 2025, and hot water tank replaced in 2022. Conveniently located near schools, shopping, dining and major highways. Don't miss the opportunity to make this well-maintained ranch your next home!
USD 230,000
6531 Brighton Drive
View photo
House · for sale
USD 399,900
USD 152/sq.ft
6531 Brighton Drive
44011
· 2,626 sq.ft · 4 Bedrooms · 2 Baths · House
· Fireplace · Equipped kitchen
44011 · 2,626 sq.ft · 4 Bedrooms · 2 Baths · House · Fireplace · Equipped kitchen
Ranch lovers. Discover the difference. Thoughtfully modified with accessibility in mind, this beautifully maintained ranch offers approximately 2,600 sq. Ft. of living space. The friendly eat-in kitchen is the heart of the home, while the bright and cheerful living and formal dining rm provide the perfect setting for quiet conversations and special gatherings. Whether you're hosting a holiday dinner or enjoying time with family and friends, the expansive great rm, featuring a beamed ceiling and fireplace, flows into the sunny four-season rm. The floor plan offers something for everyone. The living rm serves as a natural buffer between the entertaining spaces and the private bedroom wing, creating a peaceful retreat while making this home equally accommodating for today's families, multigenerational living, caregivers, or anyone seeking the ease of accessible first-floor living. The primary suite features a tastefully remodeled bath with a roll-in shower, while first-floor laundry adds
USD 399,900
5950 Bayberry Circle
View photo
House · for sale
USD 299,000
5950 Bayberry Circle
44011
· 3 Bedrooms · 2 Baths · House
· Fireplace · Equipped kitchen · Parking
44011 · 3 Bedrooms · 2 Baths · House · Fireplace · Equipped kitchen · Parking
Welcome to Mills Creek! Tucked away on a cul-de-sac, this spacious Bob Schmidt-built ranch offers the ease of one-floor living with 3 bedrooms, 2 full baths, a half bath, and over 2,000 square feet of living space. The thoughtfully designed floor plan includes an updated kitchen, expansive living areas, and a warm family room anchored by a wood-burning fireplace. Recent updates include a full tear-off roof and fresh exterior paint. With solid bones, generous room sizes, and a desirable location, this home presents a wonderful opportunity to add your own personal style while enjoying all that Mills Creek has to offer. Seller to provide an escrow for the garage door
USD 299,000
28340 Center Ridge Road 1112
View photo
Condo · for sale
USD 259,900
USD 168/sq.ft
28340 Center Ridge Road 1112
44011
· 1,539 sq.ft · 3 Bedrooms · 2 Baths · Condo
· Office room · Balcony · Fireplace · Equipped kitchen
44011 · 1,539 sq.ft · 3 Bedrooms · 2 Baths · Condo · Office room · Balcony · Fireplace · Equipped kitchen
(4K Video Available) Truly an exceptional & rare find! Beautifully updated 3-bedroom, 2-full-bath ranch-style condo offers the convenience of one-floor living combined w/spacious, open floor plan & is ready for immediate occupancy. Inviting interior is filled w/natural light & enhanced by fresh luxury vinyl plank flooring, creating a warm & welcoming atmosphere throughout. Open-concept kitchen is perfect for entertaining & everyday living, featuring upgraded appliances that are included & seamless views into the main living areas. Spacious great room is highlighted by a cozy gas fireplace, providing the perfect setting for relaxing on chilly evenings. An in-unit laundry room adds convenience, newer washer and dryer included. Impressive owner's suite offers a private retreat w/full bath & large walk-in closet. Two additional bedrooms provide flexibility for guests or home office. Enjoy outdoor living from your private balcony & outdoor seating area, ideal for morning coffee or evening r
USD 259,900
385 Longbeach
View photo
House · for sale
USD 949,000
USD 286/sq.ft
385 Longbeach
44011
· 3,315 sq.ft · 4 Bedrooms · 4 Baths · House
· Patio · Garden · Fireplace · Equipped kitchen · Parking
44011 · 3,315 sq.ft · 4 Bedrooms · 4 Baths · House · Patio · Garden · Fireplace · Equipped kitchen · Parking
Nestled on a deep, wooded lot just a short walk from Huntington Beach, this exceptional home offers the perfect blend of privacy, charm, and luxury. Professionally landscaped grounds create a true backyard oasis featuring a beautiful brick patio with sitting wall, a tasteful carport that doubles as a covered outdoor dining area, and multiple spaces designed for entertaining and relaxation. Inside, the heart of the home is an expansive, updated eat-in kitchen—a chef's dream—complete with a fireplace, serene wooded views, and an impressive walk-in pantry. A light-filled three-season breezeway with skylights and sliding doors opens seamlessly to the patio, while a first-floor laundry room and half bath add convenience. The spacious great room features vaulted ceilings and abundant storage, and the first-floor primary suite offers a generous en-suite bath and ample closet space. Upstairs, you'll find a second bedroom with its own glamour en-suite bath, a cozy family room or flexible living
USD 949,000
845 Mansfield Street
View photo
House · for sale
USD 219,500
USD 178/sq.ft
845 Mansfield Street
44011
· 1,227 sq.ft · 3 Bedrooms · 1 Bath · House
· Patio · Garden · Fireplace · Equipped kitchen · Parking
44011 · 1,227 sq.ft · 3 Bedrooms · 1 Bath · House · Patio · Garden · Fireplace · Equipped kitchen · Parking
Welcome home to this charming and well-maintained ranch in Sheffield Lake! Offering 3 bedrooms and 1 beautifully updated full bath. This home features a spacious layout designed for comfortable living. The large bathroom includes a relaxing jetted tub and a walk-in shower. The oversized primary bedroom provides flexibility and could easily serve as a second living area, family room, home office, or guest suite, complete with its own private entrance. One of the additional bedrooms features a desirable walk-in closet. The inviting living room showcases a cozy wood-burning fireplace, while the eat-in kitchen offers plenty of space for everyday meals and gatherings. Step outside to enjoy the covered front porch, fenced backyard, covered concrete patio, and fire pit, perfect for entertaining or relaxing outdoors. The oversized driveway provides abundant parking space for multiple vehicles, guests, or recreational equipment. Numerous updates add peace of mind, including a furnace (4 years),
USD 219,500
32672 Heron Circle
View photo
House · for sale
USD 550,000
USD 190/sq.ft
32672 Heron Circle
44011
· 2,885 sq.ft · 3 Bedrooms · 2 Baths · House
· Deck · Fireplace · Equipped kitchen
44011 · 2,885 sq.ft · 3 Bedrooms · 2 Baths · House · Deck · Fireplace · Equipped kitchen
Welcome home to this beautifully maintained ranch nestled on a quiet cul-de-sac in Ridgefield. Offering the ease of one-floor living, this spacious home features an inviting layout with vaulted ceilings, abundant natural light, and a warm, welcoming atmosphere throughout. The heart of the home is the spacious kitchen, thoughtfully designed with an abundance of cabinetry, expansive counter space, and a large center island that provides additional workspace and seating. A skylight and multiple windows flood the space with natural light, while the functional layout offers plenty of room for meal preparation, casual dining, and entertaining. The adjoining dining area provides seamless access to the covered deck, creating the perfect setting for indoor-outdoor living. The expansive great room serves as a comfortable gathering space, featuring a cozy fireplace, custom-built entertainment center, and a wall of windows that bring the beauty of the outdoors inside. Neutral décor throughout prov
USD 550,000

Get email alerts

Don't miss out: be the first to know about new properties

The alert was correctly created

On subscribing you accept the conditions of use and the privacy policy
Alert
Receive new ads in your inbox
Save this search
Receive alerts for new listings

We'll send you an email when we have new properties for: "Properties for sale in 44011"

The alert was correctly created

Get email alerts and be the first to see new listings
Required field
On subscribing I accept the terms of the privacy policy
Perfect! You'll soon start receiving new listings via email
Alert
Receive an email when we have new ads for Properties for sale in 44011
Save this search
Filters

Bedrooms

Size (sq.ft)

sq.ft
sq.ft

Price

USD
USD

Property type

Bathrooms

Clear all filters
Receive notifications when new entries are published.