482 properties for sale in 44011

32672 Heron Circle
View photo
House · for sale
USD 550,000
USD 190/sq.ft
32672 Heron Circle
44011
· 2,885 sq.ft · 3 Bedrooms · 2 Baths · House
· Deck · Fireplace · Equipped kitchen
44011 · 2,885 sq.ft · 3 Bedrooms · 2 Baths · House · Deck · Fireplace · Equipped kitchen
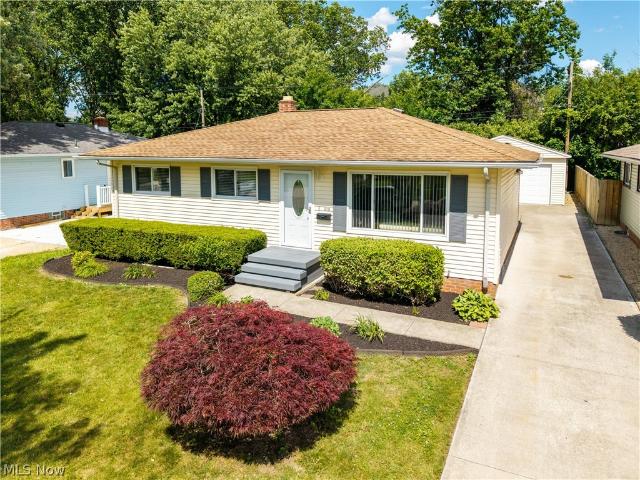
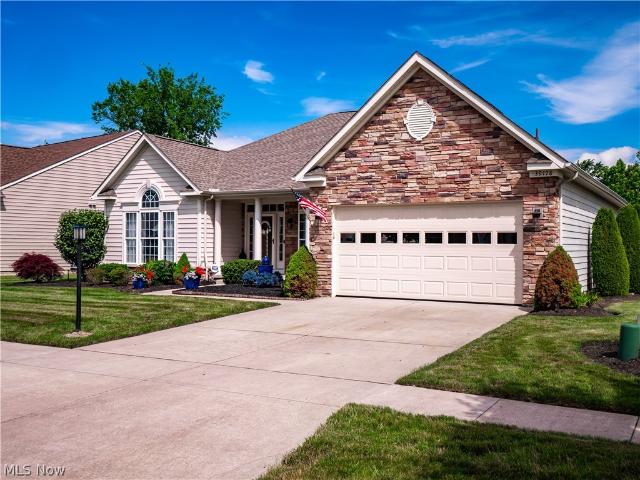
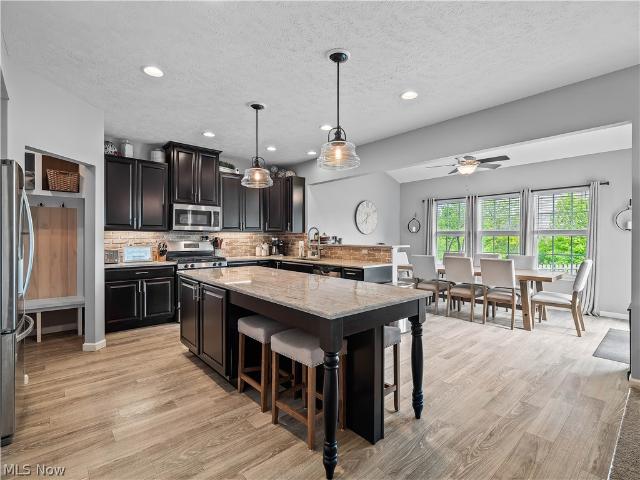
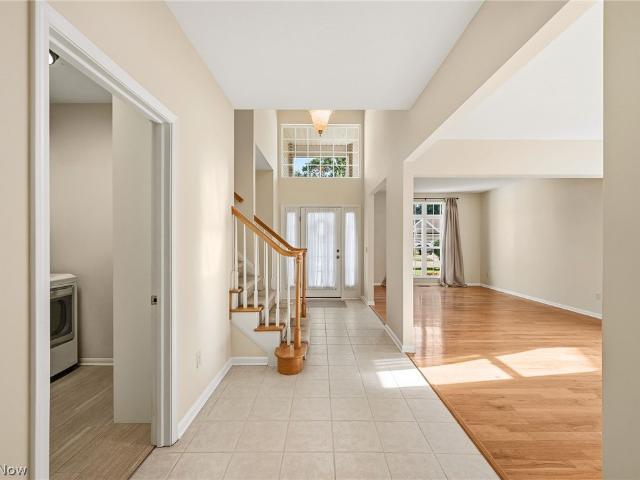
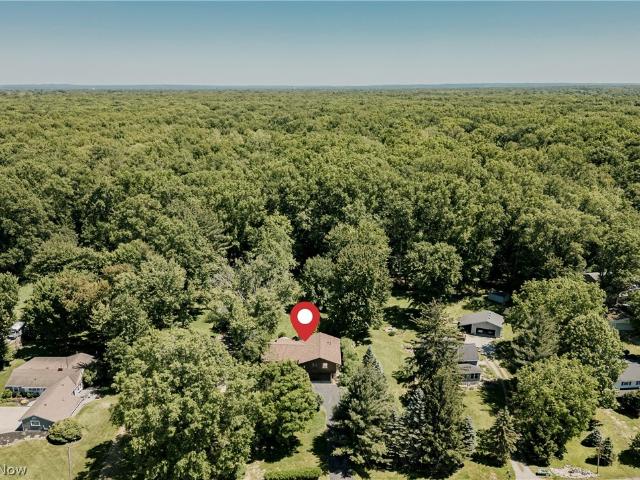
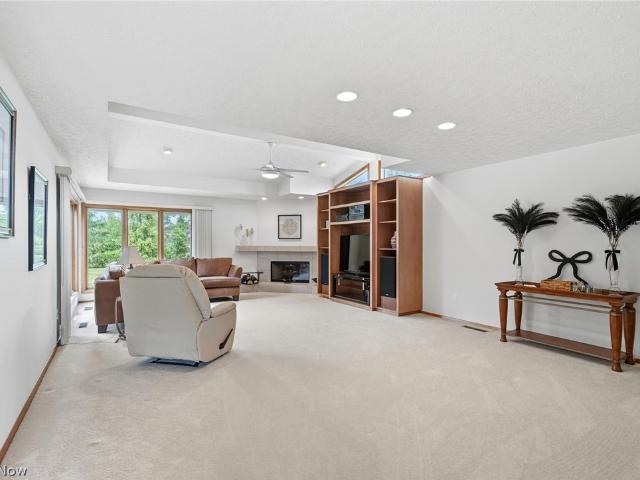
Welcome home to this beautifully maintained ranch nestled on a quiet cul-de-sac in Ridgefield. Offering the ease of one-floor living, this spacious home features an inviting layout with vaulted ceilings, abundant natural light, and a warm, welcoming atmosphere throughout. The heart of the home is the spacious kitchen, thoughtfully designed with an abundance of cabinetry, expansive counter space, and a large center island that provides additional workspace and seating. A skylight and multiple windows flood the space with natural light, while the functional layout offers plenty of room for meal preparation, casual dining, and entertaining. The adjoining dining area provides seamless access to the covered deck, creating the perfect setting for indoor-outdoor living. The expansive great room serves as a comfortable gathering space, featuring a cozy fireplace, custom-built entertainment center, and a wall of windows that bring the beauty of the outdoors inside. Neutral décor throughout prov
USD 550,000
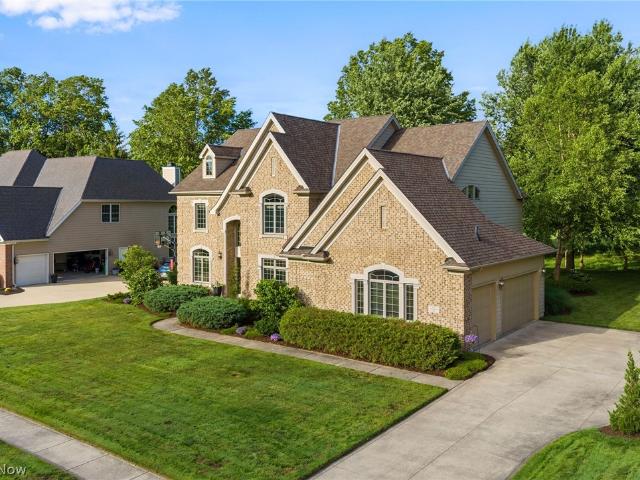
583 Legends Row
View photo
House · for sale
USD 990,000
USD 251/sq.ft
583 Legends Row
44011
· 3,929 sq.ft · 5 Bedrooms · 4 Baths · House
· Office room · Fireplace · Equipped kitchen · Parking · Cellar
44011 · 3,929 sq.ft · 5 Bedrooms · 4 Baths · House · Office room · Fireplace · Equipped kitchen · Parking · Cellar
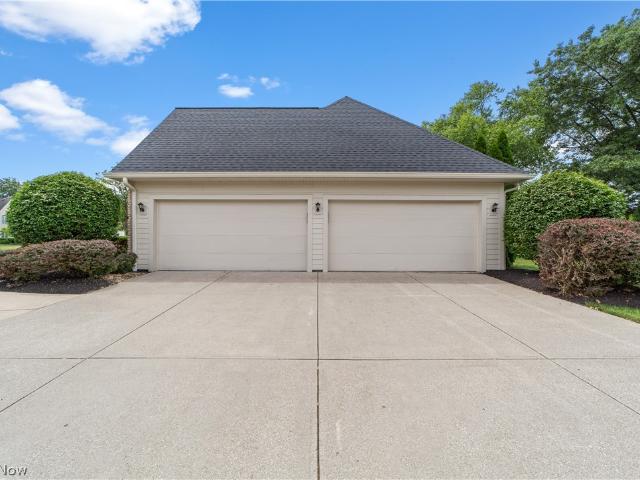
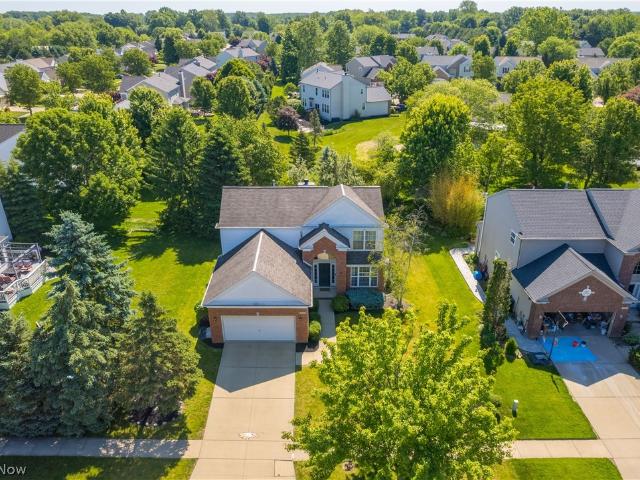
Stunning home in Avon Lake’s Legacy Pointe with golf course views. Grand two story foyer and living room with tall stone fireplace and massive wall of windows is open to the chef’s kitchen featuring stainless steel appliances, granite counters, light wood cabinets, large island and butlers pantry. Hardwood floors on much of the first floor, abundance of natural light and high ceilings. Gorgeous powder room with floral wallpaper, dedicated office with dual sided fireplace, first floor laundry, dining and sitting room complete the first floor. Luxurious primary suite has vaulted ceiling, soaker tub, large shower, dual vanity and massive walk-in closet. 3 additional, nicely sized bedrooms and 2 full bathrooms are on the second floor. The finished basement offers an additional 1500 sq feet(approx) of living space with stunning bar complete with sink, refrigerator, dishwasher and beverage refrigerator. The 5th bedroom has egress window. 3 car side load garage, sprinkler system, home generat
USD 990,000
2794 Forest Lake Drive
View photo
House · for sale
USD 849,000
USD 239/sq.ft
2794 Forest Lake Drive
44011
· 3,552 sq.ft · 5 Bedrooms · 3 Baths · House
· Office room · Fireplace · Equipped kitchen
44011 · 3,552 sq.ft · 5 Bedrooms · 3 Baths · House · Office room · Fireplace · Equipped kitchen
Spectacular custom-built 4/5 bedroom home in desirable Land End! This beautiful Westlake home offers exceptional space, updates, and style. The chef's kitchen features stainless steel appliances, new quartz countertops (2026), and a spacious breakfast bar/island perfect for everyday living & entertaining. The first floor offers a dramatic family room with soaring ceilings, gas fireplace, and expansive windows that fill the spce with natural light. Enjoy the convenience of first-floor laundry, a full bath, guest suite/grandparent's space, or a private home office. The 2nd floor primary suite features a spacious sitting room, walk-in closet, and room for your Peloton morning routine. Glam bath with dual vanities, soaking tub and updated flooring. Spacious secondary bedrooms offer double closets and new window treatments. The fully finished lower level includes fresh carpet installed in 2026! Professionally painted in 2026 with Sherwin-Williams White Duck. Outside enjoy an exceptionally p
USD 849,000
28302 W Oviatt Road
View photo
House · for sale
USD 399,900
USD 221/sq.ft
28302 W Oviatt Road
44011
· 1,808 sq.ft · 4 Bedrooms · 2 Baths · House
· Office room · Terrace · Fireplace · Equipped kitchen
44011 · 1,808 sq.ft · 4 Bedrooms · 2 Baths · House · Office room · Terrace · Fireplace · Equipped kitchen
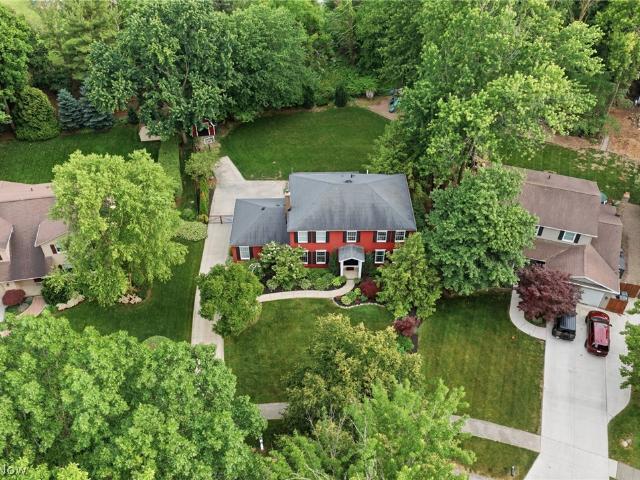
Tucked into one of Bay Village's most beloved neighborhoods, this classic colonial offers the kind of lifestyle buyers dream about-morning walks to school, evenings around the fireplace, weekends at the beach, and a true sense of community. Inside, you'll find warm and inviting living spaces featuring hardwood floors, two wood-burning fireplaces, quality Andersen windows throughout the first floor, a cozy kitchen, generous living and dining areas, and a flexible layout designed for everyday living. Just off the dining room, the enclosed all-seasons room provides the perfect spot to enjoy your morning coffee, unwind with a good book, or take in the beauty of every season. For an even quieter retreat, step out onto the private second-floor terrace and enjoy peaceful mornings overlooking the neighborhood. The partially finished lower level and third-floor bonus space offer exceptional flexibility and can easily serve as a home office, playroom, fitness area, guest retreat, hobby space, or
USD 399,900
Could you also be interested in
5513 Pheasants Walk Drive
View photo
House · for sale
USD 474,900
5513 Pheasants Walk Drive
44011
· 3 Bedrooms · 2 Baths · House
· Office room · Fireplace · Equipped kitchen
44011 · 3 Bedrooms · 2 Baths · House · Office room · Fireplace · Equipped kitchen
Welcome to 5513 Pheasants Walk Drive. This stunning, move-in ready 3-bed, 3-bath home in North Olmsted with 3,091 sq ft blends elegant architectural finishes, outstanding entertaining spaces, and modern updates throughout. A dramatic two-story foyer welcomes you inside where newly refinished hardwood floors and arched openings create an inviting first impression. The beautiful kitchen was fully remodeled in 2022 with quartz countertops, soft-close cabinetry and drawers, new tile flooring, and a full suite of new appliances. The light-filled great room is enhanced by extra-large original skylights, new carpeting, and a gas fireplace. Located on the first floor, the spacious primary suite features new carpeting and a completely upgraded bath with new flooring, a soaking tub, a large walk-in tile shower, and quartz-topped dual vanities. The first floor also offers a private office with French doors and a cathedral ceiling, a formal dining room with new carpet, a half bath, and a laundry r
USD 474,900
4410 Andover Avenue
View photo
House · for sale
USD 174,900
USD 134/sq.ft
4410 Andover Avenue
44011
· 1,302 sq.ft · 3 Bedrooms · 1 Bath · House
· Equipped kitchen · Air conditioning
44011 · 1,302 sq.ft · 3 Bedrooms · 1 Bath · House · Equipped kitchen · Air conditioning
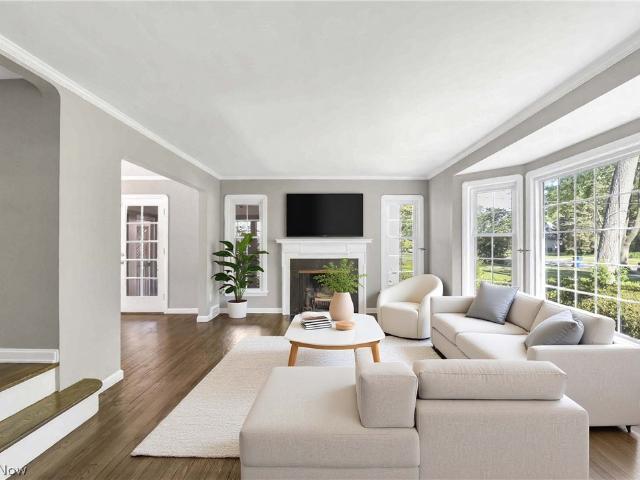
Welcome to this Beautifully Remodeled 3-Bedroom Ranch Home offering Easy, One-Floor Living! This renovated home features a well thought out floor plan, new kitchen, new bathroom, new flooring and paint throughout. Brand New HVAC including furnace, central air and water heater. Gone over from top to bottom. Enjoy all this home has to offer conveniently located directly across the Helen Steiner Rice Elementary School. Just Move in and enjoy—Set up your showing today! Some photos were virtually staged
USD 174,900
942 Hartford Drive
View photo
House · for sale
USD 239,900
USD 174/sq.ft
942 Hartford Drive
44011
· 1,378 sq.ft · 4 Bedrooms · 3 Baths · House
· Garden · Office room · Gym · Equipped kitchen · Cellar
44011 · 1,378 sq.ft · 4 Bedrooms · 3 Baths · House · Garden · Office room · Gym · Equipped kitchen · Cellar
Welcome home to this beautifully updated and move-in ready property offering space, flexibility, and modern finishes throughout! The main level features two generously sized bedrooms, a full bathroom, and a bright eat-in kitchen complete with new cabinetry, quartz countertops, and appliances that will remain with the home. The functional layout provides comfortable living space for a variety of lifestyles and household needs. Upstairs, you’ll find two additional bedrooms and another full bathroom, creating a versatile floor plan with room for family, guests, a home office, or hobbies. The partially finished basement adds even more living space and includes a bonus room that could be used as a recreation room, game room, home gym, office, or potential additional sleeping area. An additional full bathroom in the basement provides added convenience and flexibility. Step outside to enjoy the fully fenced backyard, offering privacy and space for pets, play, gardening, or entertaining. The d
USD 239,900
5454 Barton Road
View photo
House · for sale
USD 269,900
USD 154/sq.ft
Updated
5454 Barton Road
44011
· 1,744 sq.ft · 3 Bedrooms · 2 Baths · House
· Garden · Fireplace · Equipped kitchen · Parking
44011 · 1,744 sq.ft · 3 Bedrooms · 2 Baths · House · Garden · Fireplace · Equipped kitchen · Parking
Welcome home to 5454 Barton Road in North Olmsted! This well-maintained 3-bedroom, 2 full bath split-level offers the perfect combination of space, functionality, and location. Step inside to an inviting open-concept living, dining, and kitchen area that's ideal for everyday living and entertaining alike. The kitchen comes fully equipped with all appliances included, making your move-in a breeze. Just a few steps down, you'll find a cozy family room featuring a fireplace—perfect for relaxing on chilly Ohio evenings. Need extra storage? This home delivers with garage attic storage, and a spacious 2-car attached garage. Outside, enjoy a large, flat backyard with plenty of room for play, pets, gardening, or future outdoor projects. A stone parking pad provides additional off-street parking for guests, trailers, or recreational vehicles. Conveniently located near major highways, commuting is simple while still enjoying a quiet residential setting. You'll love being just minutes from shoppi
USD 269,900
6560 Amber Way
View photo
House · for sale
USD 440,000
USD 258/sq.ft
Updated
6560 Amber Way
44011
· 1,701 sq.ft · 3 Bedrooms · 2 Baths · House
· Fireplace · Equipped kitchen · Cellar
44011 · 1,701 sq.ft · 3 Bedrooms · 2 Baths · House · Fireplace · Equipped kitchen · Cellar
Welcome home to this immaculate 3-bedroom, 2-bath single-family home nestled in the highly sought-after Preserve at Meadow Lakes — a low-maintenance community designed for effortless living. Built just 6 years ago, this 1,708 sq ft gem offers all the benefits of newer construction with none of the wait. The sun-drenched great room steals the show with soaring cathedral ceilings and a cozy fireplace, creating the perfect gathering space in any season. Motorized blinds add a touch of modern convenience throughout. The beautifully updated kitchen impresses with a double oven — perfect for the home chef and entertaining alike. Retreat to the gorgeous owner’s suite, complete with a spa-inspired ensuite shower — your own private escape at the end of the day. The 3rd bedroom currently being used as an office provides the ideal work-from-home setup and can be converted to a bedroom with little effort. The fully finished basement offers endless possibilities for recreation, storage, or even a p
USD 440,000
3131 Fairview Drive
View photo
House · for sale
USD 644,900
USD 224/sq.ft
3131 Fairview Drive
44011
· 2,874 sq.ft · 4 Bedrooms · 2 Baths · House
· Garden · Office room · Fireplace · Equipped kitchen · Cellar
44011 · 2,874 sq.ft · 4 Bedrooms · 2 Baths · House · Garden · Office room · Fireplace · Equipped kitchen · Cellar
Welcome to Avondale, one of Avon’s most sought-after communities! Situated on a beautifully landscaped homesite, this stunning 4-bedroom, 2.5-bath home offers over 4,300 sq. Ft. of thoughtfully designed living space. The open-concept floor plan features engineered hardwood floors, a dramatic family room with a gas fireplace, and a gourmet kitchen with granite countertops, abundant cabinetry, and a large center island. The spacious dining area overlooks the backyard and fills the home with natural light. Upstairs, the luxurious primary suite offers a private sitting area, spa-like bath, and huge walk-in closets. Three additional bedrooms provide plenty of space for family, guests, or a home office. The partially finished basement adds valuable living space while still offering ample storage. Outside, enjoy the expansive backyard, storage shed, and room to relax, entertain, or play. All of this in the highly desirable Avondale community, just minutes from Avon’s shopping, dining, parks,
USD 644,900
319 Erieview Boulevard
View photo
House · for sale
USD 225,000
USD 229/sq.ft
319 Erieview Boulevard
44011
· 980 sq.ft · 3 Bedrooms · 2 Baths · House
· Garden · Office room · Deck · Equipped kitchen · Cellar
44011 · 980 sq.ft · 3 Bedrooms · 2 Baths · House · Garden · Office room · Deck · Equipped kitchen · Cellar
Welcome home to 319 Erieview Blvd in beautiful Sheffield Lake. Located just seconds from the lake on the last street before Avon Lake, this property is a must see. The moment you walk in, you will notice the pride of ownership. Beautiful hardwood floors shine throughout the main level. An updated kitchen features granite countertops, soft close cabinets, and stainless steel appliances, that stay! A tastefully updated bathroom and 3 spacious bedrooms round out your main level. Head downstairs to a finished basement with beautiful flooring, perfect for movie night, ps5 battles, or snuggling up with a cozy blanket. If the TV is taken, pamper yourself and relax in your gorgeous soaking tub in a totally remodeled bathroom. A bonus room that can be an office or another room finishes the interior. Step out the back door to a huge deck, ideal for a BBQ, catching some rays, or just a glass of iced tea with company. A fully fenced in yard with meticulously maintained landscaping will put a smile
USD 225,000
4348 Lansing Drive
View photo
House · for sale
USD 384,900
USD 177/sq.ft
4348 Lansing Drive
44011
· 2,174 sq.ft · 3 Bedrooms · 2 Baths · House
· Garden · Fireplace · Equipped kitchen
44011 · 2,174 sq.ft · 3 Bedrooms · 2 Baths · House · Garden · Fireplace · Equipped kitchen
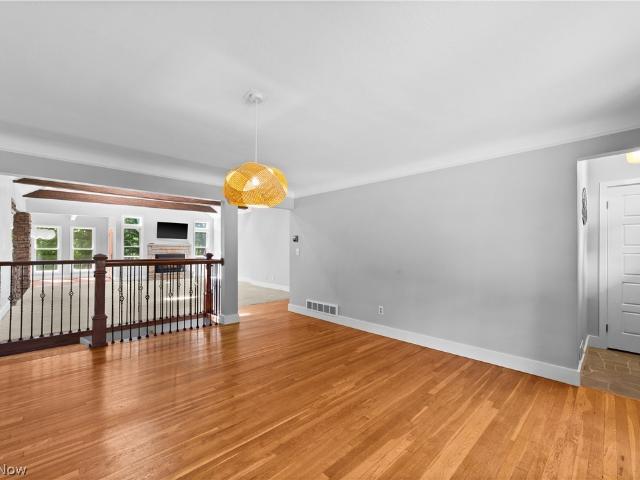
Tucked away on a picturesque one acre lot, Welcome to 4348 Lansing Drive in North Olmsted. This exceptional ranch offers the perfect blend of privacy, space, and modern comfort. Surrounded by mature trees and a park-like backyard setting, this home feels like a retreat while still being close to everything an inner ring suburb has to offer. Inside, you'll find over-the-top living spaces highlighted by a stunning open concept kitchen that serves as the heart of the home. Designed for both everyday living and entertaining, it features abundant cabinetry, expansive countertops, a large center island, hardwood floors, and seamless flow into the dining and living areas. Vaulted ceilings, exposed beams, walls of windows, and a beautiful stone fireplace create a warm yet dramatic great room filled with natural light and wooded views. The main level offers three bedrooms, a full and a half bath, while the finished lower level provides valuable additional living space perfect for a recreation r
USD 384,900
36136 Astoria Way
View photo
House · for sale
USD 499,000
USD 256/sq.ft
36136 Astoria Way
44011
· 1,948 sq.ft · 3 Bedrooms · 3 Baths · House
· Patio · Fireplace · Equipped kitchen · Swimming pool
44011 · 1,948 sq.ft · 3 Bedrooms · 3 Baths · House · Patio · Fireplace · Equipped kitchen · Swimming pool
Located in Avon's highly sought-after Highland Park community, this 3-bedroom, 3.5-bath home offers an open and functional floor plan along with access to exceptional neighborhood amenities, including a pool, playground, tennis and pickleball courts, and trails. Situated on a quiet street, the home features abundant natural light, open layout, first-floor owner's suite and laundry, and a finished lower level that adds valuable living and entertaining space. The main level includes a two-story foyer, hardwood flooring throughout much of the first floor, a spacious great room with a wood-burning fireplace, an eat-in kitchen with quartz countertops, pantry, and sliding door access to the patio, plus a convenient mudroom and first-floor laundry area. The first-floor owner's suite offers a walk-in closet, double vanity, walk-in shower, and additional storage space. Upstairs are two generously sized bedrooms, a full bath, and a hallway overlooking the family room and foyer below. The finishe
USD 499,000
280 Buckeye Drive 7
View photo
Condo · for sale
USD 995,000
USD 253/sq.ft
280 Buckeye Drive 7
44011
· 3,918 sq.ft · 3 Bedrooms · 3 Baths · Condo
· Fireplace · Equipped kitchen
44011 · 3,918 sq.ft · 3 Bedrooms · 3 Baths · Condo · Fireplace · Equipped kitchen
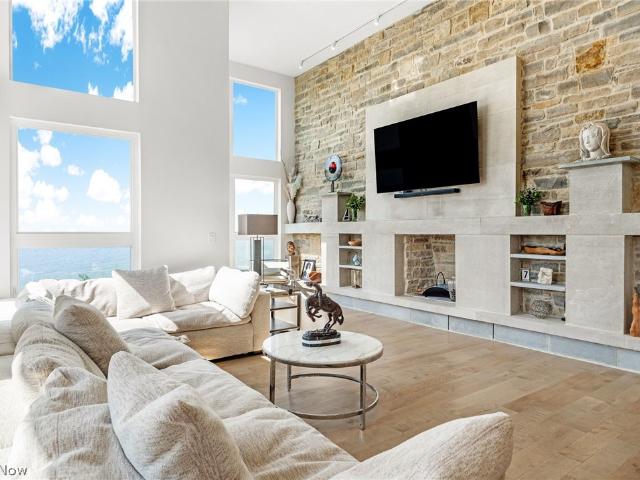
Set directly on the shores of Lake Erie, 280 Buckeye Dr #7 offers a rare opportunity to experience modern lakefront living with unobstructed water views & direct access to the shoreline. Built in 2022, this custom designed residence spans nearly 4,000 sq ft across 4 thoughtfully planned levels, blending contemporary design with everyday comfort. The moment you step inside, the view takes center stage. Soaring 15 ft ceilings & expansive walls of glass fill the home with natural light while showcasing panoramic lake views from nearly every angle. The impressive great room is anchored by a stunning limestone fireplace & flows seamlessly into the dining area & kitchen, creating an open concept layout designed for both entertaining & everyday living. The kitchen is beautifully appointed with a Porsche Design P'7350 kitchen by Poggenpohl, premium Gaggenau appliances, stone countertops, sleek cabinetry, & a large island that serves as both a functional workspace & gathering spot. Hardwood flo
USD 995,000
39178 Hawthorne Drive
View photo
House · for sale
USD 595,000
USD 216/sq.ft
39178 Hawthorne Drive
44011
· 2,745 sq.ft · 3 Bedrooms · 2 Baths · House
· Patio · Deck · Fireplace · Equipped kitchen
44011 · 2,745 sq.ft · 3 Bedrooms · 2 Baths · House · Patio · Deck · Fireplace · Equipped kitchen
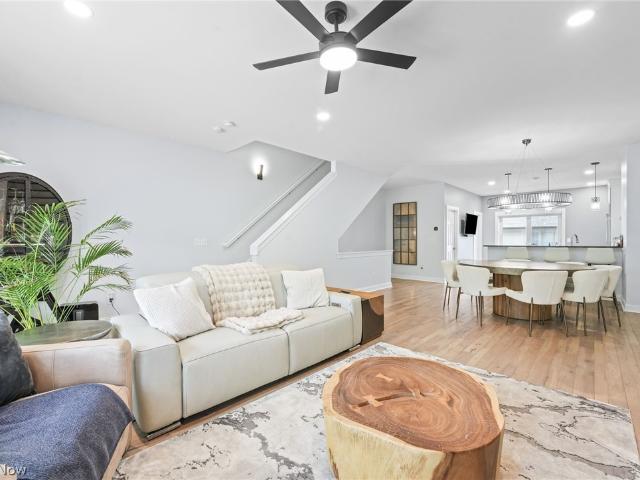
Experience the perfect blend of luxury, space & convenience in this exceptional ranch home located in Orchard Trail's low-maintenance community. Offering over 2750 sqft on the main level, this well maintained residence is ideal for those looking to downsize without sacrificing entertaining space, storage, or the furnishings & lifestyle they love. This 3 bed, 2 full, 2 half bath home welcomes guests with abundant natural light, and new engineered handscraped maple floors that flow through the main living areas. The great room has a stone fireplace framed by oversized windows. The kitchen features marble countertops, newer stainless steel appliances, abundant cabinetry, butler’s pantry and flows into a bright sunroom. A sliding glass door leads to the outdoor deck & patio. Designed for privacy, the primary suite occupies its own wing of the home and features a lit tray ceiling, walk-in closet & luxurious ensuite bath complete soaking tub & separate shower. Two additional bedrooms are sit
USD 595,000
3205 Village Green Drive
View photo
Condo · for sale
USD 275,000
USD 234/sq.ft
3205 Village Green Drive
44011
· 1,173 sq.ft · 2 Bedrooms · 2 Baths · Condo
· Patio · Parking · Fireplace · Equipped kitchen
44011 · 1,173 sq.ft · 2 Bedrooms · 2 Baths · Condo · Patio · Parking · Fireplace · Equipped kitchen
This 2 bedroom 2 bath condo represents the best in easy, one-floor living. The living room invites you in to relax with its vaulted ceiling and floor to ceiling windows that frame the gas fireplace. Off the living room is the dining room that is just right for casual dining or formal dinner parties. The sliding glass door to the private patio and the breakfast bar it shares with the kitchen give the dining room a sense of space and light that will make you want to linger over morning coffee or evening dessert. The kitchen features brand-new stainless-steel appliances and natural maple cabinets. Off the kitchen is the main level laundry room. Through the laundry room is access to the attached one car garage. The main bedroom is large and features a walk-in closet and ensuite bath with walk in shower. Rounding out this one floor gem is the guest bedroom and guest full bath, both on the main floor. Come see 3205 Village Green today to see the best in one floor living
USD 275,000
3422 Mass Drive
View photo
House · for sale
USD 1,100,000
USD 362/sq.ft
3422 Mass Drive
44011
· 3,035 sq.ft · 4 Bedrooms · 3 Baths · House
· Parking · Equipped kitchen
44011 · 3,035 sq.ft · 4 Bedrooms · 3 Baths · House · Parking · Equipped kitchen
This exceptional home is located in The Reserve at Mass Estates in Eastern Avon, just minutes from Crocker Park and 3premier golf courses. Originally built as a Petros Homes model, it features numerous upgrades and refined designer finishes across 3,045 SF of living space. The layout includes four bedrooms, three and a half bathrooms, a spacious three car garage and a dedicated first floor office. A luxurious primary suite is also conveniently located on the main level. Architectural details include vaulted ceilings, nine foot ceilings throughout the first floor and an impressive twelve foot ceiling in the family room. Pella windows and doors, upgraded trim, and custom window treatments add to the home’s polished appeal. The open concept design showcases wide plank luxury vinyl flooring and a thoughtfully designed kitchen with maple cabinetry, dovetail drawers, soft close hardware, quartz countertops, built in double oven and microwave, gas range top and a large walk in pantry. The inv
USD 1,100,000
3145 Wheaton Dr Drive
View photo
House · for sale
USD 510,000
USD 214/sq.ft
3145 Wheaton Dr Drive
44011
· 2,379 sq.ft · 4 Bedrooms · 2 Baths · House
· Garden · Office room · Equipped kitchen · Cellar
44011 · 2,379 sq.ft · 4 Bedrooms · 2 Baths · House · Garden · Office room · Equipped kitchen · Cellar
Exceptional indoor and outdoor living come together in this beautiful 4-bedroom home in Orchard Trail. From the finished basement to backyard retreat; combining space, style, and functionality in one exceptional package. Every space has been thoughtfully enhanced for today's lifestyle. Welcomed by a versatile flex room just off the foyer, currently used as a playroom but perfectly suited as a home office or formal living room. The heart of the home features an open-concept layout designed for both everyday living and entertaining, highlighted by a spacious family room, oversized kitchen, and vaulted morning room. The stunning kitchen offers newer granite countertops, center island, brick backsplash, granite composite sink, pantry, LVP flooring, dark wood cabinetry, and beautiful upgraded lighting. The adjacent vaulted morning room fills the space with natural light and creates the perfect gathering spot for meals and morning coffee. The expansive family room is anchored by a cozy firep
USD 510,000
32925 Titus Hill Lane
View photo
House · for sale
USD 550,000
USD 223/sq.ft
32925 Titus Hill Lane
44011
· 2,465 sq.ft · 4 Bedrooms · 3 Baths · House
· Patio · Garden · Office room · Equipped kitchen · Cellar
44011 · 2,465 sq.ft · 4 Bedrooms · 3 Baths · House · Patio · Garden · Office room · Equipped kitchen · Cellar
Summer is calling and this Avon Lake gem is ready to answer. Tucked at the cul-de-sac end of the street in a tranquil neighborhood, this home checks every box for those who love to live well and entertain. Step outside to a stunning, expansive rear stone patio or relax on the fantastic screened patio just off the living room and kitchen. The perfect setup for lazy summer evenings and weekend gatherings. Inside, a main floor bedroom and full bath offer a versatile retreat for guests, a home office, or multi-generational living. A first floor laundry room provides convenience and extra storage space. Upstairs, two generously sized bedrooms share a hall bath with extra counter space and storage. The primary suite is a true sanctuary, with dual walk-in closets, a spa bath and shower, and peaceful views of the backyard. The fully renovated and truly expansive basement includes a functional kitchen with island, creating the ultimate flex space for entertaining, hobbies, or visitors. New furn
USD 550,000
4842 Red Pine Way
View photo
Condo · for sale
USD 239,900
USD 140/sq.ft
4842 Red Pine Way
44011
· 1,711 sq.ft · 3 Bedrooms · 2 Baths · Condo
· Patio · Equipped kitchen · Parking
44011 · 1,711 sq.ft · 3 Bedrooms · 2 Baths · Condo · Patio · Equipped kitchen · Parking
Welcome to easy, one-floor living in highly desirable Mills Creek! This spacious 3-bedroom, 2-bath ranch condominium offers the comfort and convenience today’s buyers are looking for. Designed with accessibility and ease in mind, this no-step home features a bright living room, an inviting great room with sliding door access to a large patio, and a well-appointed kitchen and adjacent laundry room. Theres direct access to the attached two-car garage off the great room. A tiled foyer welcomes you inside the front entrance, while warm wood flooring flows through the great room, kitchen, and hallways. The generous primary suite features a walk-in closet, private patio access, and an en-suite bath with a stand-up shower. Two additional bedrooms offer deep closets and flexible space for guests, a home office, or hobbies. Attic access (in the garage) provides additional storage options rarely found in condominium living. Enjoy outdoor relaxation on either of the two private patio areas, inclu
USD 239,900
5209 Orchard Lane
View photo
House · for sale
USD 319,900
USD 189/sq.ft
5209 Orchard Lane
44011
· 1,690 sq.ft · 3 Bedrooms · 2 Baths · House
· Garden · Air conditioning
44011 · 1,690 sq.ft · 3 Bedrooms · 2 Baths · House · Garden · Air conditioning
Welcome to 5209 Orchard Lane, located in the highly sought-after North Ridgeville market! Built in 1999, this well-maintained home offers a rare opportunity to enjoy a newer-construction property without the added expense or restrictions of an HOA. The home features original hardwood floors, an open layout and major updates including: the roof (2026), furnace and central air (2023). The spacious parcel and wooded backyard provide privacy and plenty of room for outdoor enjoyment. Conveniently located near shopping, dining, parks and major highways, this home offers comfort, value and flexibility in one of Northeast Ohio’s most desirable and growing communities
USD 319,900
31915 Center Ridge Road
View photo
House · for sale
USD 399,900
USD 176/sq.ft
31915 Center Ridge Road
44011
· 2,260 sq.ft · 4 Bedrooms · 2 Baths · House
· Patio · Equipped kitchen
44011 · 2,260 sq.ft · 4 Bedrooms · 2 Baths · House · Patio · Equipped kitchen
Nestled on a serene lot with mature landscaping and a wooded backdrop, 31915 Center Ridge Rd in North Ridgeville is a distinctive split-level home offering timeless character, thoughtful design, and move-in ready comfort. Beautiful hardscaping leads to the front porch, where original slate tile creates a warm welcome. Double doors open into a light-filled foyer featuring gleaming millwork and original black slate flooring. To the left, a semi-circular brick archway frames the spacious living room. This inviting space offers abundant natural light and hardwood flooring that continues into the adjacent kitchen. The kitchen features a full complement of appliances, double oven, tile countertops with matching backsplash, exposed brick accents, and a charming curved breakfast nook surrounded by wraparound windows. Just beyond the kitchen is a cozy sitting room with a wood stove, vaulted ceiling, stone accent wall, wood ceiling details, and sliding door access to the patio. A half level down
USD 399,900
128 Vine Street 16A
View photo
Condo · for sale
USD 675,000
USD 316/sq.ft
128 Vine Street 16A
44011
· 2,131 sq.ft · 2 Bedrooms · 2 Baths · Condo
· Equipped kitchen
44011 · 2,131 sq.ft · 2 Bedrooms · 2 Baths · Condo · Equipped kitchen
Experience luxury, convenience, and turnkey living in this extensively renovated townhouse-style condo located in the highly desirable Westhampton community at Crocker Park. Offering 2,556 square feet of beautifully updated living space, this exceptional home features 2 bedrooms, 2 full baths, 2 half baths, a private main-floor office, and a finished lower level perfect for additional living, entertaining, or work-from-home flexibility. Completely transformed in 2024, the home showcases all-new wood flooring throughout the first and second floors, a stunning designer kitchen featuring new cabinetry, granite countertops, and premium Thermador appliances. The luxurious primary suite serves as a private retreat with a fully remodeled spa-inspired bath complete with a steam shower, built-in bench, double vanity, and heated floors. The guest bath has also been thoughtfully renovated and features a whirlpool soaking tub, while an additional bathroom received stylish updates including new fix
USD 675,000
74 Landings Way
View photo
Condo · for sale
USD 174,900
USD 101/sq.ft
74 Landings Way
44011
· 1,722 sq.ft · 2 Bedrooms · 1 Bath · Condo
· Patio · Office room · Equipped kitchen · Swimming pool
44011 · 1,722 sq.ft · 2 Bedrooms · 1 Bath · Condo · Patio · Office room · Equipped kitchen · Swimming pool
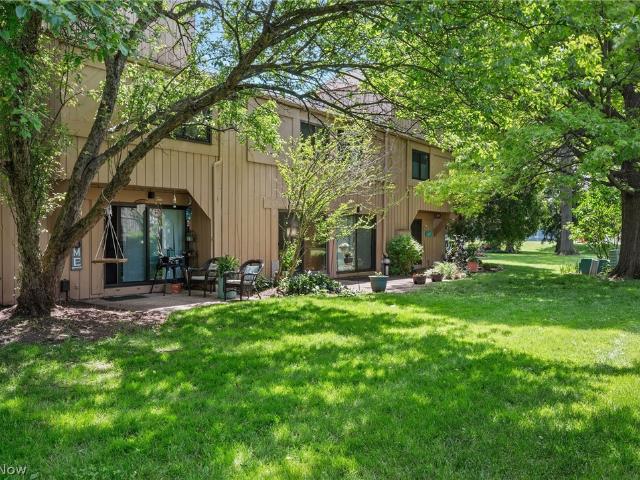
This could be the one! Welcome home to easy, low-maintenance living in this charming 2-bedroom townhouse just moments from the lake! The open-concept floor plan creates a bright and inviting space perfect for everyday living and entertaining. The spacious kitchen flows seamlessly into the living and dining areas, and all appliances stay, making your move effortless. The finished lower level provides valuable additional living space ideal for a family room, home office, fitness area, or hobby space. Upstairs, you'll find two generously sized bedrooms with ample closet space and comfortable accommodations. Step outside to your patio area, perfect for morning coffee and or evening relaxation. Enjoy the convenience of being just a 1-mile walk or a quick 2-minute drive to the lake, along with nearby coffee shops, restaurants, and everyday amenities in this highly walkable location. The HOA offers exceptional amenities including pickleball courts, tennis courts, an in-ground pool, basketball
USD 174,900
31477 Roberta Drive
View photo
House · for sale
USD 625,000
USD 263/sq.ft
31477 Roberta Drive
44011
· 2,368 sq.ft · 4 Bedrooms · 2 Baths · House
· Office room · Fireplace · Equipped kitchen · Parking
44011 · 2,368 sq.ft · 4 Bedrooms · 2 Baths · House · Office room · Fireplace · Equipped kitchen · Parking
Welcome to this charming 4-bed, 2.5-bath colonial on a picturesque tree-lined street, just a 9-min walk to Bradley Nature Park. Fantastic curb appeal, manicured landscaping, and a rear-entry garage set the tone for a home that blends everyday comfort with exceptional livability. Guests are greeted by a dramatic 2-story foyer with wainscoting, a turned staircase, and new engineered wood flooring that continues through the living rooms and the entire second floor. Hardwood floors enrich the foyer, kitchen and office. The home’s living spaces offer flexibility for both casual daily living and effortless entertaining. The inviting family room features a beamed ceiling, cozy brick fireplace, and a convenient closet, alternately ideal for a future wet bar or custom media center. The open-concept formal living and dining rooms offer a seamless flow for hosting unforgettable gatherings. Living space extends into a fantastic oversized 3-season sunroom (additional 288sf) with three walls of slid
USD 625,000

Get email alerts

Don't miss out: be the first to know about new properties

The alert was correctly created

On subscribing you accept the conditions of use and the privacy policy
Alert
Receive new ads in your inbox
Save this search
Receive alerts for new listings

We'll send you an email when we have new properties for: "Properties for sale in 44011"

The alert was correctly created

Get email alerts and be the first to see new listings
Required field
On subscribing I accept the terms of the privacy policy
Perfect! You'll soon start receiving new listings via email
Alert
Receive an email when we have new ads for Properties for sale in 44011
Save this search
Filters

Bedrooms

Size (sq.ft)

sq.ft
sq.ft

Price

USD
USD

Property type

Bathrooms

Clear all filters
Receive notifications when new entries are published.