305 houses for sale in 46048

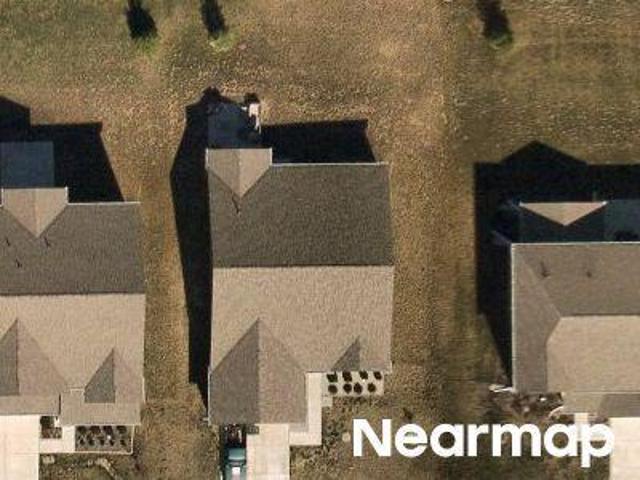
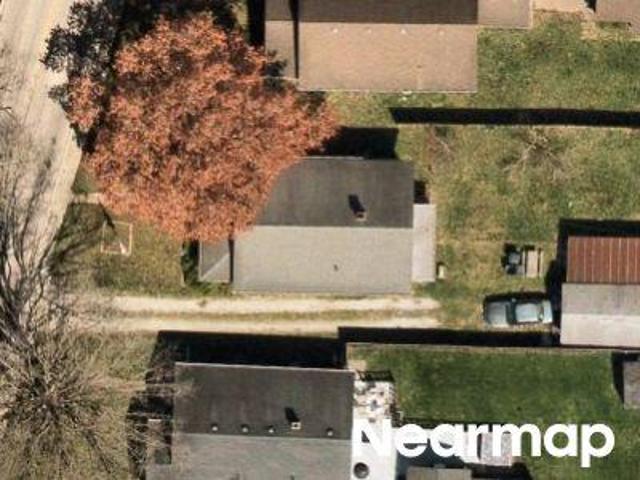
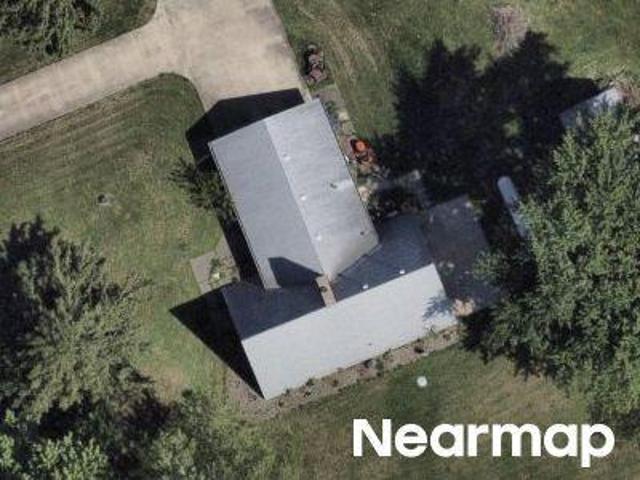
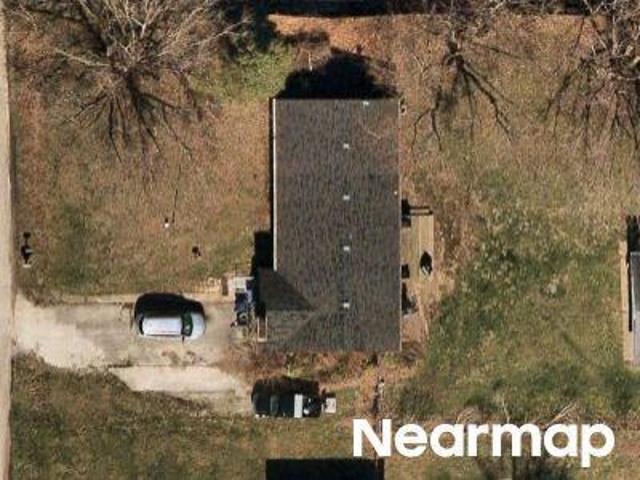
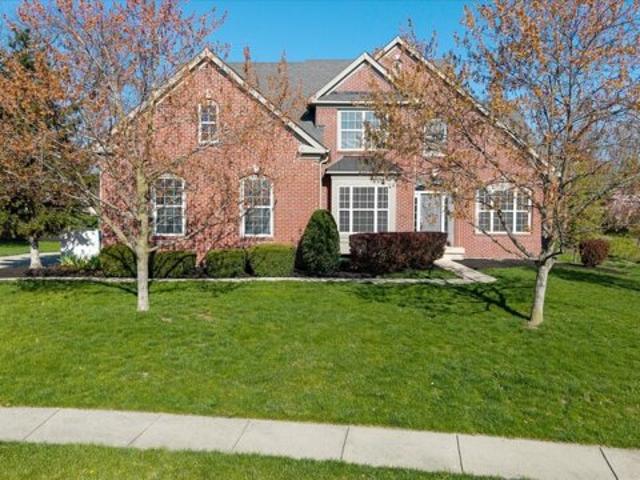
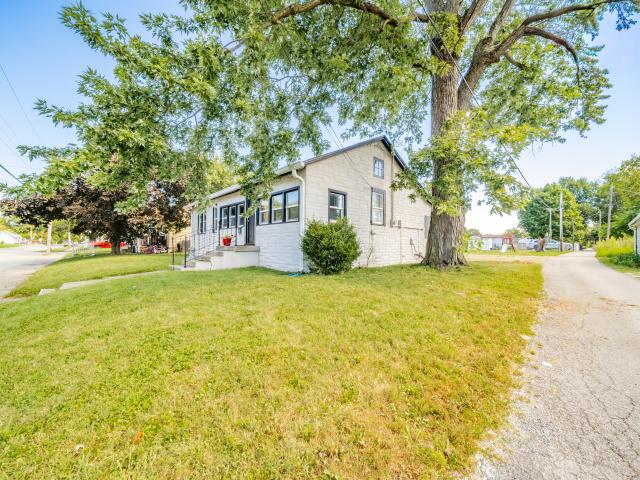
Olympic Blvd
View photo
House · for sale
Request Details
Updated
Olympic Blvd
46048
· 2,314 sq.ft · 3 Bedrooms · 2 Baths · House
46048 · 2,314 sq.ft · 3 Bedrooms · 2 Baths · House
This home is in preforeclosure, which means the homeowner is in default (missed payments). Therefore, there could be an opportunity to strike a great deal with the owner and the bank
Request Details
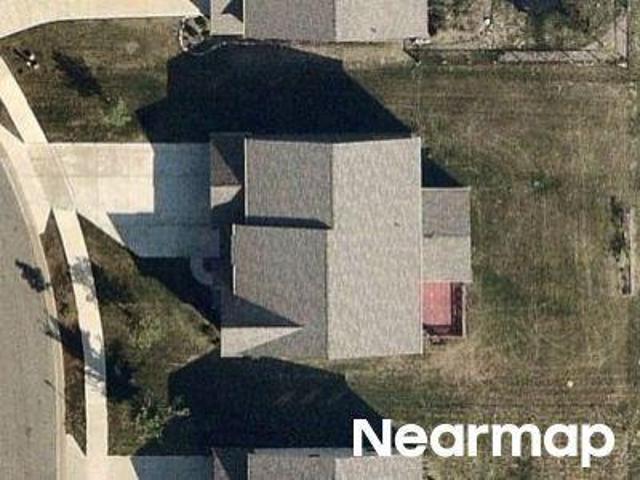
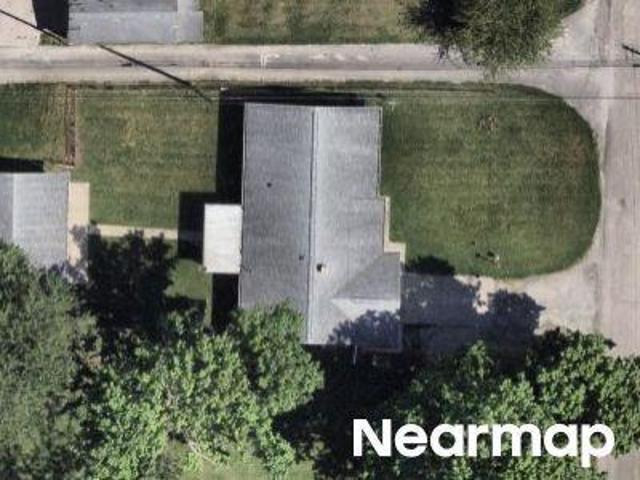
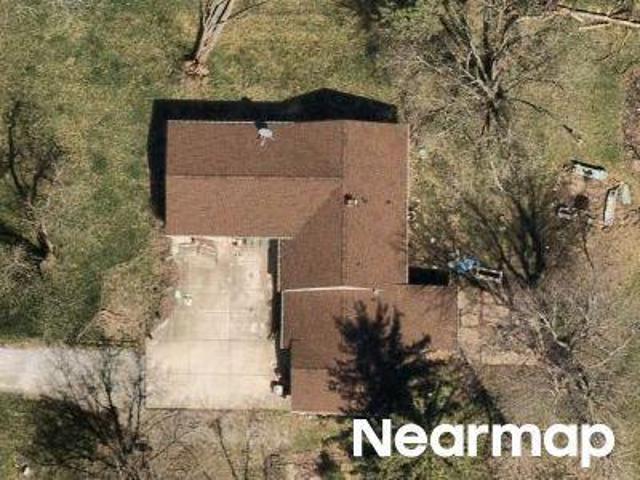
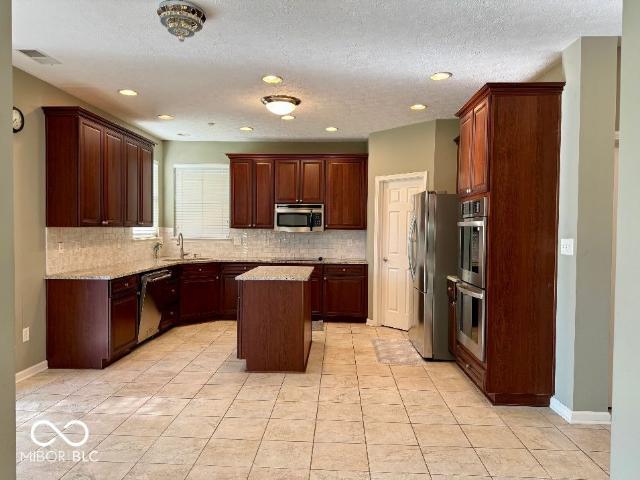
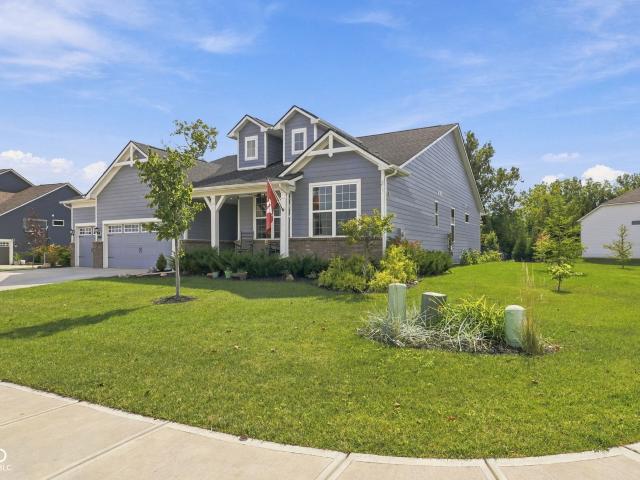
Crossley St
View photo
House · for sale
Request Details
Updated
Crossley St
46048
· 1,604 sq.ft · 3 Bedrooms · 2 Baths · House
46048 · 1,604 sq.ft · 3 Bedrooms · 2 Baths · House
This home is in preforeclosure, which means the homeowner is in default (missed payments). Therefore, there could be an opportunity to strike a great deal with the owner and the bank
Request Details
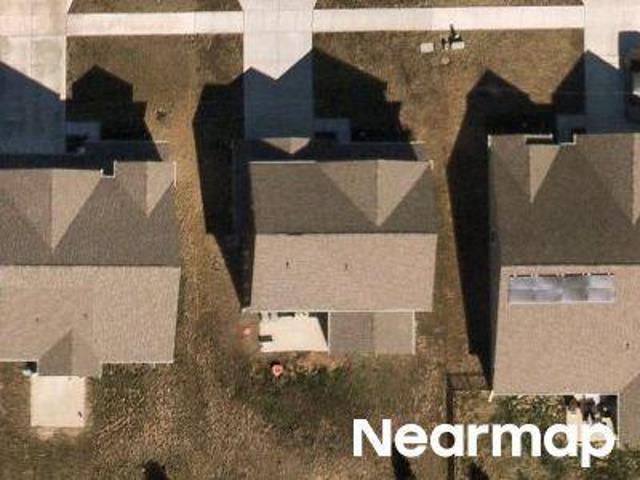
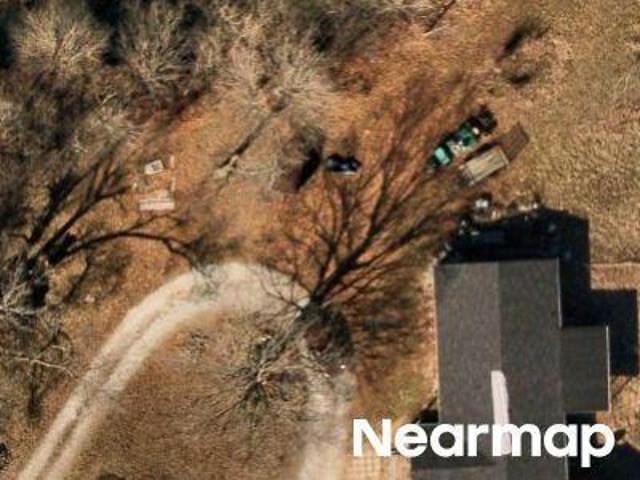
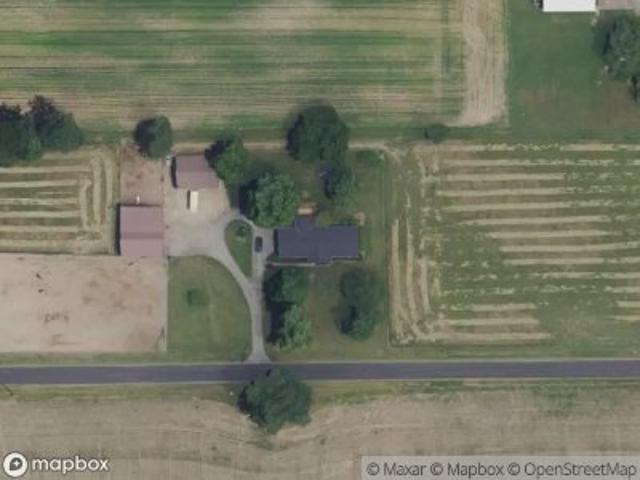
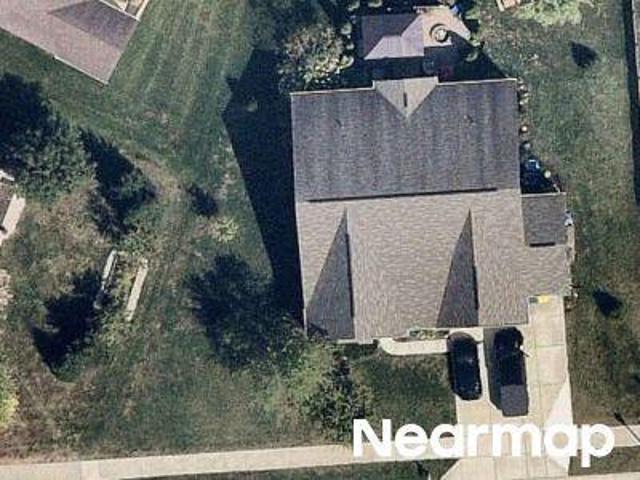
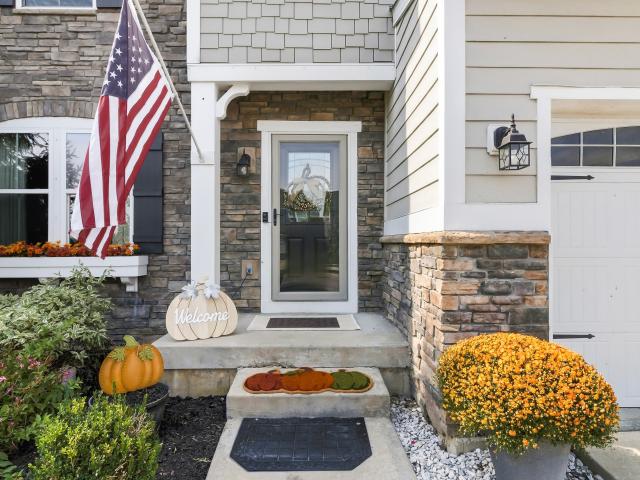
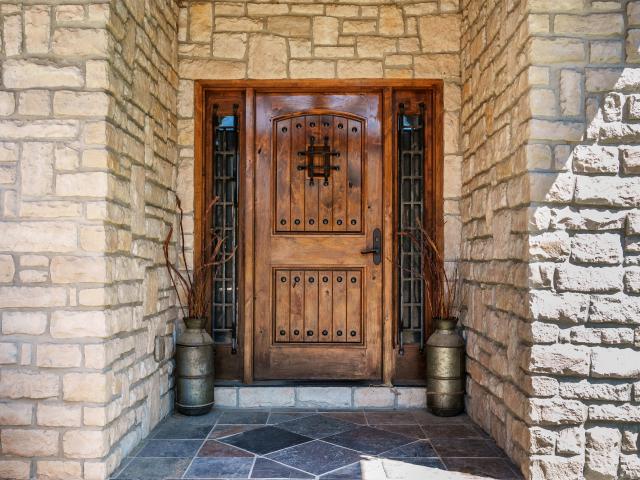
S 1000 W
View photo
House · for sale
Request Details
Updated
S 1000 W
46048
· 1,991 sq.ft · 3 Bedrooms · 2 Baths · House
46048 · 1,991 sq.ft · 3 Bedrooms · 2 Baths · House
This home is in preforeclosure, which means the homeowner is in default (missed payments). Therefore, there could be an opportunity to strike a great deal with the owner and the bank
Request Details
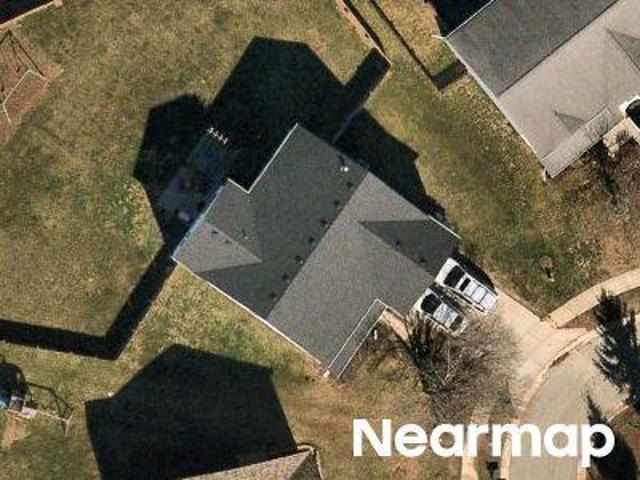
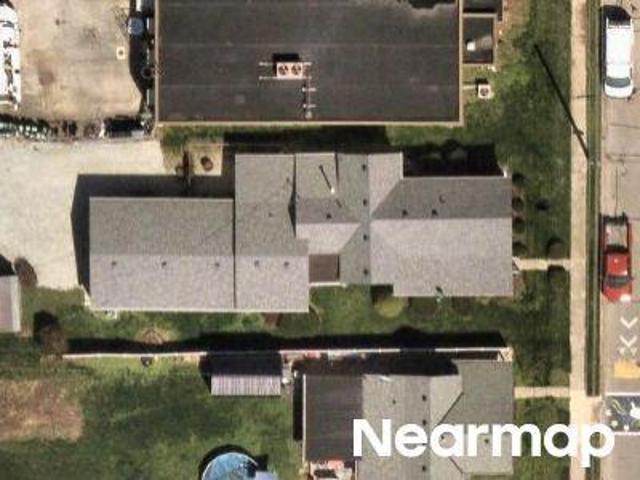
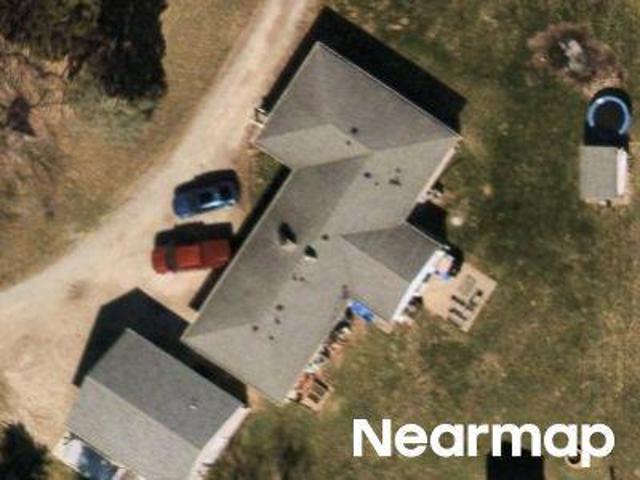
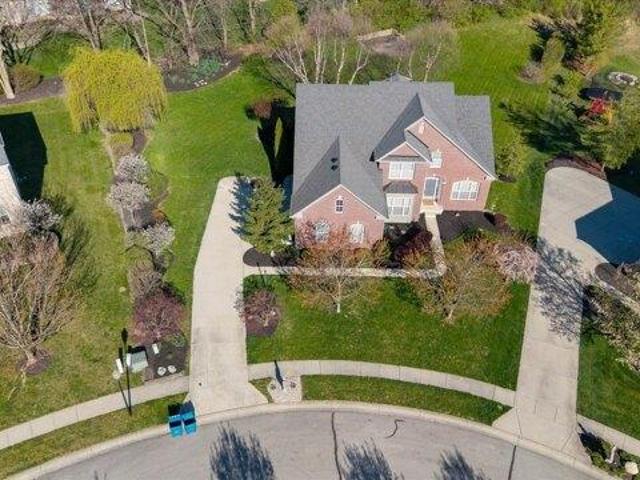
Beyers St
View photo
House · for sale
Request Details
Updated
Beyers St
46048
· 2,390 sq.ft · 4 Bedrooms · 3 Baths · House
46048 · 2,390 sq.ft · 4 Bedrooms · 3 Baths · House
This home is in preforeclosure, which means the homeowner is in default (missed payments). Therefore, there could be an opportunity to strike a great deal with the owner and the bank
Request Details
Could you also be interested in
Elderberry Ct
View photo
House · for sale
Request Details
Updated
Elderberry Ct
46048
· 2,949 sq.ft · 3 Baths · House
46048 · 2,949 sq.ft · 3 Baths · House
This home is in preforeclosure, which means the homeowner is in default (missed payments). Therefore, there could be an opportunity to strike a great deal with the owner and the bank
Request Details
S Pendleton Ave
View photo
House · for sale
Request Details
Updated
S Pendleton Ave
46048
· House
46048 · House
This is a Real Estate-Owned (REO)/post-foreclosure home owned or managed by a bank. All offers are considered; however, the highest and best will most likely be accepted
Request Details
Tattersalls Ln
View photo
House · for sale
Request Details
Updated
Tattersalls Ln
46048
· 3,251 sq.ft · 3 Bedrooms · 4 Baths · House
46048 · 3,251 sq.ft · 3 Bedrooms · 4 Baths · House
This home is in preforeclosure, which means the homeowner is in default (missed payments). Therefore, there could be an opportunity to strike a great deal with the owner and the bank
Request Details
S 1000 W
View photo
House · for sale
Request Details
Updated
S 1000 W
46048
· 2,077 sq.ft · 3 Baths · House
46048 · 2,077 sq.ft · 3 Baths · House
This home is in preforeclosure, which means the homeowner is in default (missed payments). Therefore, there could be an opportunity to strike a great deal with the owner and the bank
Request Details
S East St
View photo
House · for sale
Request Details
Updated
S East St
46048
· 1,647 sq.ft · 3 Bedrooms · 2 Baths · House
46048 · 1,647 sq.ft · 3 Bedrooms · 2 Baths · House
This is a Real Estate-Owned (REO)/post-foreclosure home owned or managed by a bank. All offers are considered; however, the highest and best will most likely be accepted
Request Details
S 425 W
View photo
House · for sale
Request Details
Updated
S 425 W
46048
· 1,335 sq.ft · 2 Bedrooms · 1 Bath · House
46048 · 1,335 sq.ft · 2 Bedrooms · 1 Bath · House
This home is in preforeclosure, which means the homeowner is in default (missed payments). Therefore, there could be an opportunity to strike a great deal with the owner and the bank
Request Details
S Cross St
View photo
House · for sale
Request Details
Updated
S Cross St
46048
· 1,528 sq.ft · 3 Bedrooms · 1 Bath · House
46048 · 1,528 sq.ft · 3 Bedrooms · 1 Bath · House
This is a Real Estate-Owned (REO)/post-foreclosure home owned or managed by a bank. All offers are considered; however, the highest and best will most likely be accepted
Request Details
E 900 N
View photo
House · for sale
Request Details
Updated
E 900 N
46048
· 1,152 sq.ft · 3 Bedrooms · 2 Baths · House
46048 · 1,152 sq.ft · 3 Bedrooms · 2 Baths · House
This home is in preforeclosure, which means the homeowner is in default (missed payments). Therefore, there could be an opportunity to strike a great deal with the owner and the bank
Request Details
N Ricks Dr E
View photo
House · for sale
Request Details
Updated
N Ricks Dr E
46048
· 1,238 sq.ft · 3 Bedrooms · 2 Baths · House
46048 · 1,238 sq.ft · 3 Bedrooms · 2 Baths · House
This home is in preforeclosure, which means the homeowner is in default (missed payments). Therefore, there could be an opportunity to strike a great deal with the owner and the bank
Request Details
N Ricks Dr E
View photo
House · for sale
Request Details
Updated
N Ricks Dr E
46048
· 1,582 sq.ft · 3 Bedrooms · 2 Baths · House
46048 · 1,582 sq.ft · 3 Bedrooms · 2 Baths · House
This home is in preforeclosure, which means the homeowner is in default (missed payments). Therefore, there could be an opportunity to strike a great deal with the owner and the bank
Request Details
S State Road 67
View photo
House · for sale
Request Details
Updated
S State Road 67
46048
· 1,313 sq.ft · 2 Bedrooms · 1 Bath · House
46048 · 1,313 sq.ft · 2 Bedrooms · 1 Bath · House
This is a Real Estate-Owned (REO)/post-foreclosure home owned or managed by a bank. All offers are considered; however, the highest and best will most likely be accepted
Request Details
Turnbuckle Pl
View photo
House · for sale
Request Details
Updated
Turnbuckle Pl
46048
· 2,390 sq.ft · 4 Bedrooms · 3 Baths · House
46048 · 2,390 sq.ft · 4 Bedrooms · 3 Baths · House
This home is in preforeclosure, which means the homeowner is in default (missed payments). Therefore, there could be an opportunity to strike a great deal with the owner and the bank
Request Details
house with 4 bedroom, Fishers IN ELS103500883
View photo
House · for sale
USD 719,900
USD 149/sq.ft
house with 4 bedroom, Fishers IN ELS103500883
46048
· 4,822 sq.ft · 4 Bedrooms · House
· Garden · Deck · Fireplace · Cellar
46048 · 4,822 sq.ft · 4 Bedrooms · House · Garden · Deck · Fireplace · Cellar
Tucked away at the end of a quiet cul-de-sac and set on an expansive 0.68 acre lot, this stunning home offers the perfect blend of privacy, elegance, and convenience- just moments away from Geist Waterfront Park and Reservoir. Backing up to a tranquil wooded tree line with serene pond views, the outdoor space is a dream. The two newly renovated decks overlook a manicured backyard, perfect for watching little one play or gathering around the firepit on cool evenings. Inside, the primary suite on the main level offers a private retreat with a vaulted ceiling and thoughtful details throughout. The open floor plan is enhanced by custom millwork, gleaming hardwood floors, newer designer light fixtures, and a cozy gas fireplace. An airy loft overlooks the main living room adding to the home's sense of light and openness. Downstairs, the full basement boasts a full bath, bonus/guest room, exercise room, rec room, and media room already prewired for a full home theater experience. With generou
USD 719,900
Proposal Pointe Way, Fishers, Home For Sale
View photo
House · for sale
USD 719,900
USD 149/sq.ft
Proposal Pointe Way, Fishers, Home For Sale
46048
· 4,822 sq.ft · 4 Bedrooms · 4 Baths · House
· Garden · Deck · Fireplace · Cellar
46048 · 4,822 sq.ft · 4 Bedrooms · 4 Baths · House · Garden · Deck · Fireplace · Cellar
Tucked away at the end of a quiet cul-de-sac and set on an expansive 0.68 acre lot, this stunning home offers the perfect blend of privacy, elegance, and convenience- just moments away from Geist Waterfront Park and Reservoir. Backing up to a tranquil wooded tree line with serene pond views, the outdoor space is a dream. The two newly renovated decks overlook a manicured backyard, perfect for watching little one play or gathering around the firepit on cool evenings. Inside, the primary suite on the main level offers a private retreat with a vaulted ceiling and thoughtful details throughout. The open floor plan is enhanced by custom millwork, gleaming hardwood floors, newer designer light fixtures, and a cozy gas fireplace. An airy loft overlooks the main living room adding to the home's sense of light and openness. Downstairs, the full basement boasts a full bath, bonus/guest room, exercise room, rec room, and media room already prewired for a full home theater experience. With generou
USD 719,900
9849 N Anchor Bend
View photo
House · for sale
USD 484,000
USD 125/sq.ft
New
9849 N Anchor Bend
46048
· 3,843 sq.ft · 4 Bedrooms · 2 Baths · House
· Garden · Equipped kitchen · Parking
46048 · 3,843 sq.ft · 4 Bedrooms · 2 Baths · House · Garden · Equipped kitchen · Parking
Discover refined living at 9849 N Anchor BEND, MCCORDSVILLE, IN. This attractive single-family residence, built in 2007, offers 3853 square feet of thoughtfully designed living space. The heart of this home is an open-plan kitchen, seamlessly connecting to the living room. It features stainless steel appliances, a double oven, and a central island, providing both functionality and a welcoming atmosphere for gatherings. The bathrooms are appointed for comfort and utility. One bathroom offers a double vanity and a walk-in shower, enhancing daily routines. With four bedrooms and two full bathrooms, plus an additional half bathroom, this two-story property provides ample space. A private yard offers outdoor enjoyment, while a dedicated laundry room and a built-in garage add to the home's practical amenities. This property presents an opportunity to embrace a comfortable and aspirational lifestyle
USD 484,000
12248 Hawks Nest Drive
View photo
House · for sale
USD 575,000
USD 122/sq.ft
New
12248 Hawks Nest Drive
46048
· 4,682 sq.ft · 4 Bedrooms · 4 Baths · House
· Office room · Fireplace · Equipped kitchen
46048 · 4,682 sq.ft · 4 Bedrooms · 4 Baths · House · Office room · Fireplace · Equipped kitchen
Experience the pinnacle of golf-side living in this refined Hawks Landing residence, where panoramic views of the manicured fairways set a breathtaking backdrop for everyday life. This stunning four-bedroom, four-and-a-half-bath residence offers a sophisticated blend of high-end design and effortless flow, all recently refreshed with a crisp interior paint palette and brand-new carpeting. The main level is designed for both connection and productivity. A bright home office sits tucked away for quiet focus, while the formal dining area stands ready for elegant hosting. At the heart of the home, the gourmet kitchen is a chef's dream, featuring a massive central island with bar seating and a generous walk-in pantry. This space transitions naturally into the breakfast room and a magnificent great room, where a stone fireplace serves as a dramatic focal point. Retreat upstairs to find a versatile loft perfect for a secondary lounge or study area. The primary suite serves as a true sanctuary
USD 575,000
15529 Postman Road
View photo
House · for sale
USD 425,380
USD 196/sq.ft
New
15529 Postman Road
46048
· 2,164 sq.ft · 4 Bedrooms · 3 Baths · House
· Garden · Equipped kitchen · Swimming pool
46048 · 2,164 sq.ft · 4 Bedrooms · 3 Baths · House · Garden · Equipped kitchen · Swimming pool
The Venture Collection features the largest single-family homes coming soon to the Abbott Commons master-planned community in Fishers, IN. Homeowners will enjoy spacious floorplans at a great value and a wide array of future amenities, including a swimming pool with a convenient pool house, a playground, and winding trails. Situated in the top-rated Hamilton Southeastern School Corporation, the area offers a family-friendly atmosphere with diverse attractions. Residents can attend year-round concerts and seasonal festivities at the Nickel Plate District Amphitheater. For outdoor enthusiasts, Geist Waterfront Park offers a beach, pirate-themed playground, picnic areas and a watercraft launch. On the first floor of this new two-story home is an open-concept layout shared among the modern kitchen, lovely dining room and a welcoming Great Room with backyard access, perfect for seamless everyday living and multitasking. In a corner is a peaceful bedroom for versatile needs. Upstairs is a ge
USD 425,380
517 N Leland Street
View photo
House · for sale
USD 210,000
USD 195/sq.ft
517 N Leland Street
46048
· 1,076 sq.ft · 2 Bedrooms · 1 Bath · House
· Equipped kitchen · Parking
46048 · 1,076 sq.ft · 2 Bedrooms · 1 Bath · House · Equipped kitchen · Parking
Welcome to this charming 2-bedroom, 1-bath home located in the heart of downtown Fortville! Inside, you'll find beautiful laminate flooring throughout the living room and bedrooms, complemented by ceramic tile in the kitchen and bathroom. The functional layout offers a comfortable kitchen, convenient mudroom, spacious laundry room, and a bright sunroom filled with natural light-the perfect spot to relax, enjoy your morning coffee, or create a cozy space. Major updates including newer windows, roof, and mechanicals provide added peace of mind. All lead plumbing was removed and replaced with PVC in 2023. Outside, a detached 1-car garage offers convenient parking and additional storage. Best of all, you'll be just minutes from all that downtown Fortville has to offer! Enjoy easy access to local restaurants, boutiques, shops, and community favorites while still having a comfortable place to call home. With its inviting spaces, thoughtful updates, and fantastic location, this home is ready
USD 210,000
12881 Deer Bank Road
View photo
House · for sale
USD 580,000
USD 119/sq.ft
12881 Deer Bank Road
46048
· 4,865 sq.ft · 3 Bedrooms · 2 Baths · House
· Fireplace · Equipped kitchen · Cellar
46048 · 4,865 sq.ft · 3 Bedrooms · 2 Baths · House · Fireplace · Equipped kitchen · Cellar
Welcome to 12881 Deer Bank Rd in Fishers, where modern comfort, thoughtful design, and everyday functionality come together beautifully. Built in 2021 and offering approximately 2,436 square feet of living space, this well-maintained 1.5-story home provides a versatile layout designed for both relaxing and entertaining. The open-concept main living area creates an inviting connection between the kitchen and living room. The spacious kitchen features elegant stone countertops, a large center island, and a double oven, making meal preparation and entertaining a breeze. Just steps away, the living room offers a cozy fireplace and plenty of space to gather with family and friends. The primary suite provides a comfortable retreat with a spacious bathroom featuring a large double vanity and walk-in shower. Additional bedrooms offer privacy and generous walk-in closet space for excellent storage. The finished living areas extend beyond the main level with a versatile basement, providing addit
USD 580,000
15058 Newburyport Drive
View photo
House · for sale
USD 645,000
USD 144/sq.ft
15058 Newburyport Drive
46048
· 4,456 sq.ft · 4 Bedrooms · 3 Baths · House
· Fireplace · Equipped kitchen
46048 · 4,456 sq.ft · 4 Bedrooms · 3 Baths · House · Fireplace · Equipped kitchen
Distinctive architecture, exceptional craftsmanship and thoughtfully designed spaces come together in this beautifully finished home. A handsome stone exterior, covered front porch and professional landscaping create striking curb appeal, while the dramatic entry sets the tone within. The stunning great room showcases hardwood floors, a soaring vaulted wood ceiling, exposed brick, stone accents, custom built-ins and a wood-burning fireplace. An open-concept design connects the great room, kitchen and breakfast room for effortless everyday living and entertaining. The kitchen includes maple cabinetry, concrete countertops, stainless appliances, center island, breakfast bar, pantry, wine rack and wine cooler. The formal dining room makes a statement with its gold-gilded tray ceiling. A richly paneled third main-level bedroom, currently used as a den, adds valuable flexibility. The main-level primary suite is a true retreat with slate flooring, gas fireplace and walk-in closet. The detail
USD 645,000
409 E Delaware Street
View photo
House · for sale
USD 325,000
USD 124/sq.ft
409 E Delaware Street
46048
· 2,605 sq.ft · 3 Bedrooms · 2 Baths · House
· Garden · Fireplace · Cellar
46048 · 2,605 sq.ft · 3 Bedrooms · 2 Baths · House · Garden · Fireplace · Cellar
Two story home in Timber Ridge! This home has 3 bedrooms, 2 full baths, laundry is conveniently located upstairs. On the main floor, office/den or even a formal dining space, great room with gas log fireplace and half bath. Flooring throughout it updated, new light fixtures, hvac within 6 years, and newer water heater. If you need more space, the basement is ready for you to finish or use as storage. Lovely back yard with fencing and a mini barn
USD 325,000
134 W Central Way
View photo
House · for sale
USD 249,900
USD 236/sq.ft
134 W Central Way
46048
· 1,055 sq.ft · 2 Bedrooms · 1 Bath · House
· Garden · Equipped kitchen · Parking · Air conditioning
46048 · 1,055 sq.ft · 2 Bedrooms · 1 Bath · House · Garden · Equipped kitchen · Parking · Air conditioning

Welcome home to this charming and inviting 2-bedroom, 1-bath home located within walking distance of beautiful Falls Park and all that Pendleton has to offer! Fresh landscaping creates a warm first impression, while the freshly painted interior feels bright, clean, and ready to enjoy. The cozy living room features beautifully refinished hardwood floors, adding timeless character and warmth to the space. Both bedrooms have brand-new carpet, creating comfortable and relaxing retreats, while the remodeled bathroom offers a fresh, updated feel. The cheerful kitchen features a stylish new backsplash, and new luxury vinyl plank flooring flows through the kitchen, dining area, and laundry room for a seamless, modern look. Outside, the spacious fenced in yard provides plenty of room for gardening, entertaining, pets, or simply enjoying a quiet afternoon. An attached 1-car garage, convenient storage shed, and ample driveway parking add everyday functionality. Enjoy peace of mind knowing the ac
USD 249,900
336 Dogwood Drive
View photo
House · for sale
USD 375,000
USD 172/sq.ft
336 Dogwood Drive
46048
· 2,174 sq.ft · 4 Bedrooms · 2 Baths · House
· Patio · Garden · Equipped kitchen · Parking
46048 · 2,174 sq.ft · 4 Bedrooms · 2 Baths · House · Patio · Garden · Equipped kitchen · Parking
Beautifully and tastefully updated 4 BR home in quiet neighborhood but near park and charming downtown Pendleton shops and restaurants. Formal DR can be formal LR or GR. Laminate flooring throughout main level extends into the open concept FR and updated kitchen. Kitchen features updated cabinets, mini-brick backsplash and large center island. Lots of counterspace and farm sink plus gas range/oven with microhood. Open to FR with box molding accent wall for dramatic effect. Just off the kitchen is a 1/2 bath and a walk-in pantry/utility room with countertops and cabinet storage for keeping small appliances at your fingertips. And if it's more storage you're looking for please notice the extra cabinets in garage! And the garage refrigerator also stays. Relax on your large covered patio overlooking the polished yard. Note the lovely 10x30 garden shed for projects &/or workshop. There is also a neatly tucked away 10x10 mini barn for more storage. Upstairs you will find 4 generously sized b
USD 375,000
8650 Bauchert Street
View photo
House · for sale
USD 499,225
USD 155/sq.ft
8650 Bauchert Street
46048
· 3,208 sq.ft · 5 Bedrooms · 3 Baths · House
· Equipped kitchen
46048 · 3,208 sq.ft · 5 Bedrooms · 3 Baths · House · Equipped kitchen
The Cornerstone collection offers some of the largest single-family homes at Beyer Estates, a master-planned community in Fortville, IN. Built to inspire outdoor living, this community offers over 10 acres of common space, featuring trails, a central park, playground and picnic shelter. Situated near vibrant Indianapolis, Fortville provides a serene Midwestern atmosphere with close proximity to excellent recreation sites and upscale shopping at Hamilton Town Center. Flat Fork Creek Park and Geist Reservoir offer year-round activities like hiking, mountain biking, kayaking, fishing and boating. Welcome to the Fairmont, featuring 2,900 of the most exquisite square feet you'll ever experience. The heart of the home showcases the elegant great room with a soaring two story ceiling and open views to the vast kitchen with expansive center island and generous cabinet and countertop space. Personalize the home to your lifestyle with two flexible rooms downstairs that can serve as a den, dining
USD 499,225
16225 Arndale Court
View photo
House · for sale
USD 800,000
USD 127/sq.ft
16225 Arndale Court
46048
· 6,265 sq.ft · 5 Bedrooms · 4 Baths · House
· Office room · Fireplace · Equipped kitchen · Parking
46048 · 6,265 sq.ft · 5 Bedrooms · 4 Baths · House · Office room · Fireplace · Equipped kitchen · Parking
Tucked away on a quiet cul-de-sac in the highly sought-after Vermillion subdivision, this beautifully maintained home feels practically brand new! Step inside to a dramatic floor-to-ceiling two-story living room filled with natural light, gorgeous flooring underfoot, and a cozy gas fireplace anchoring it all. The kitchen is a true showstopper with quartz countertops, floor-to-ceiling cabinetry, an oversized center island, and a walk-in pantry with custom organization. Plus a butler's pantry with a built-in beverage fridge for effortless entertaining. The main level also offers something rare: both a primary suite and a guest suite, so everyone has their own peaceful retreat. The primary is a true escape with a spa-like soaking tub and beautiful finishes, while a dedicated home office makes working from home feel easy. A spacious first-floor laundry and mudroom sit just off the large side-load three-car garage. Upstairs and down, this home just keeps giving. Five bedrooms, four-and-a-ha
USD 800,000
8657 Maroska Street
View photo
House · for sale
USD 269,585
USD 176/sq.ft
8657 Maroska Street
46048
· 1,528 sq.ft · 3 Bedrooms · 2 Baths · House
· Equipped kitchen
46048 · 1,528 sq.ft · 3 Bedrooms · 2 Baths · House · Equipped kitchen
The Carriage Duplex collection offers new duplex-style homes for sale at a great value, to the Beyer Estates masterplan in Fortville, IN. Built to inspire outdoor living, this community offers over 10 acres of common space, featuring trails, a central park, playground and picnic shelter. Situated near vibrant Indianapolis, Fortville provides a serene Midwestern atmosphere with close proximity to excellent recreation sites and upscale shopping at Hamilton Town Center. Flat Fork Creek Park and Geist Reservoir offer year-round activities like hiking, mountain biking, kayaking, fishing and boating. This new home design is laid out on a single level, offering ease of living and ample space for both relaxation and entertainment. The expansive Great Room serves as the heart of the home, seamlessly connecting to a modern kitchen and airy dining area. At one end is the large owner's suite with an attached bathroom, while two secondary bedrooms sit at the opposite end. Rounding out the space is
USD 269,585

Get email alerts

Don't miss out: be the first to know about new properties

The alert was correctly created

On subscribing you accept the conditions of use and the privacy policy
Alert
Receive new ads in your inbox
Save this search
Receive alerts for new listings

We'll send you an email when we have new properties for: "Houses for sale in 46048"

The alert was correctly created

Get email alerts and be the first to see new listings
Required field
On subscribing I accept the terms of the privacy policy
Perfect! You'll soon start receiving new listings via email
Alert
Receive an email when we have new ads for Houses for sale in 46048
Save this search
Filters

Bedrooms

Size (sq.ft)

sq.ft
sq.ft

Price

USD
USD

Property type

Bathrooms

Clear all filters
Receive notifications when new entries are published.