617 houses for sale in 46280

7301 Steinmeier Drive
View photo
House · for sale
USD 540,000
USD 137/sq.ft
Updated
7301 Steinmeier Drive
46280
· 3,929 sq.ft · 5 Bedrooms · 4 Baths · House
· Patio · Office room · Deck · Fireplace · Equipped kitchen · Parking
46280 · 3,929 sq.ft · 5 Bedrooms · 4 Baths · House · Patio · Office room · Deck · Fireplace · Equipped kitchen · Parking
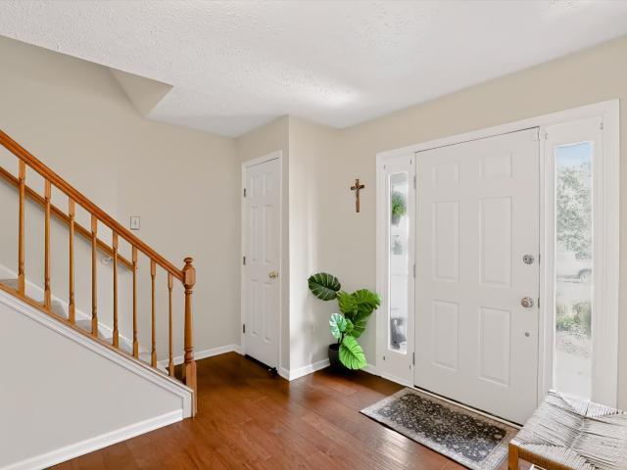
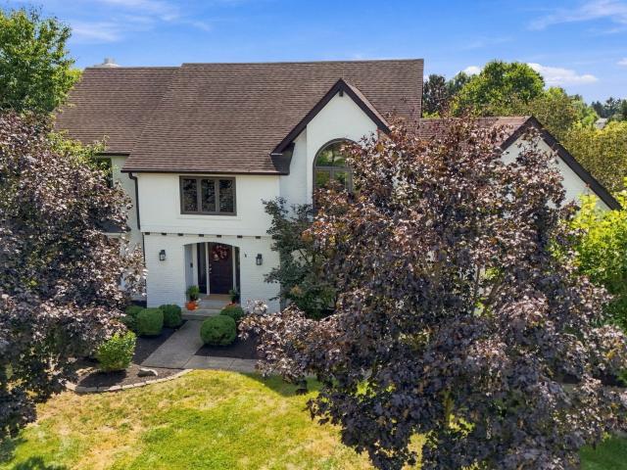
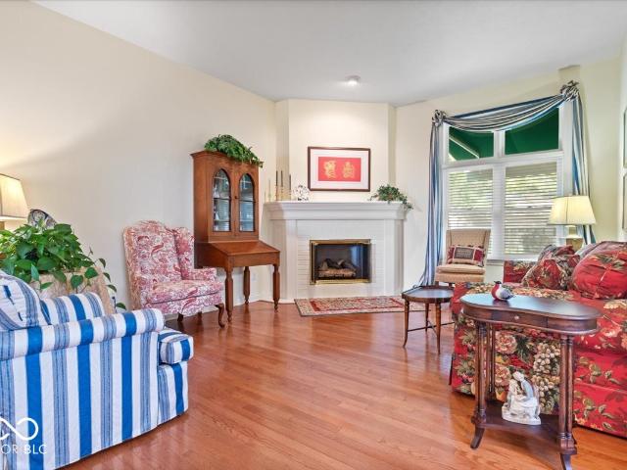
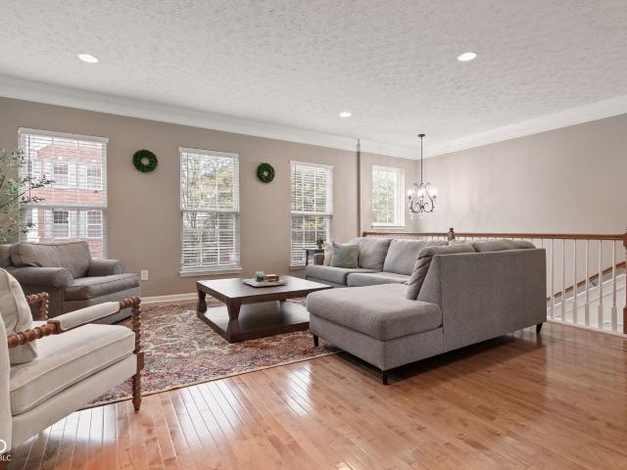
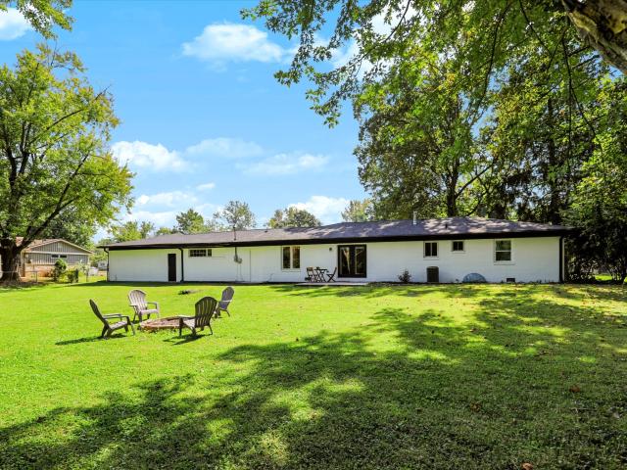
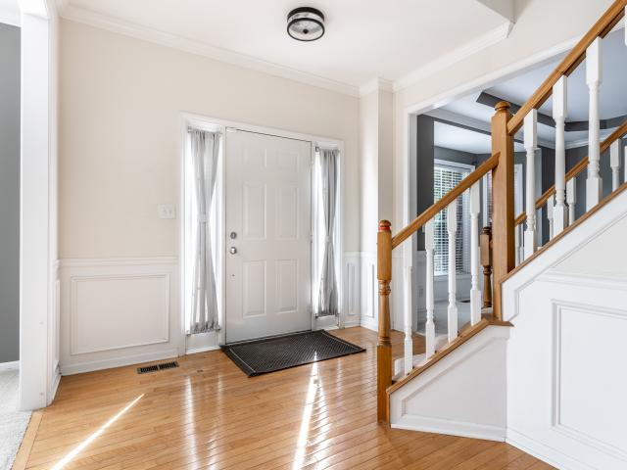
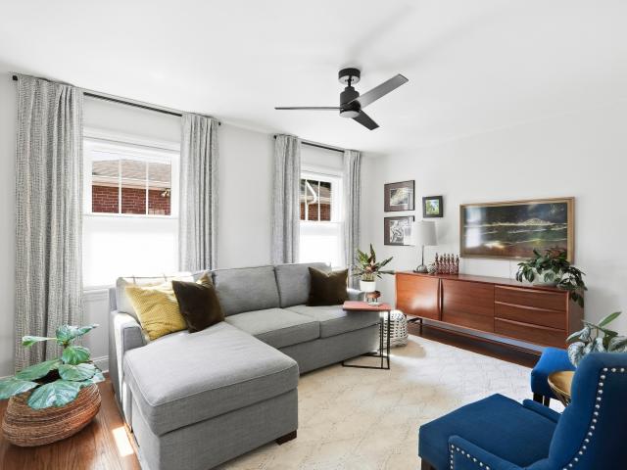
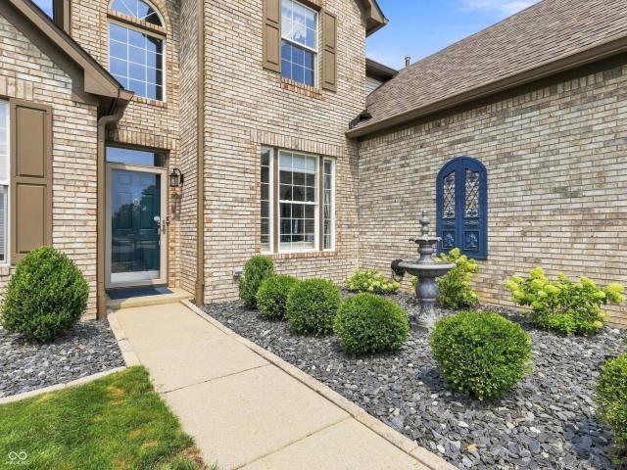
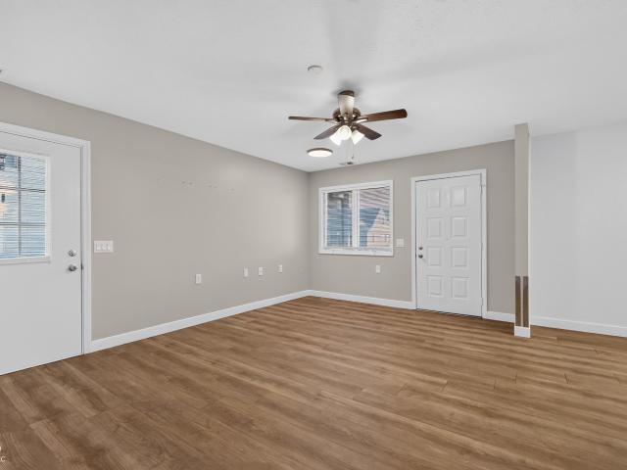
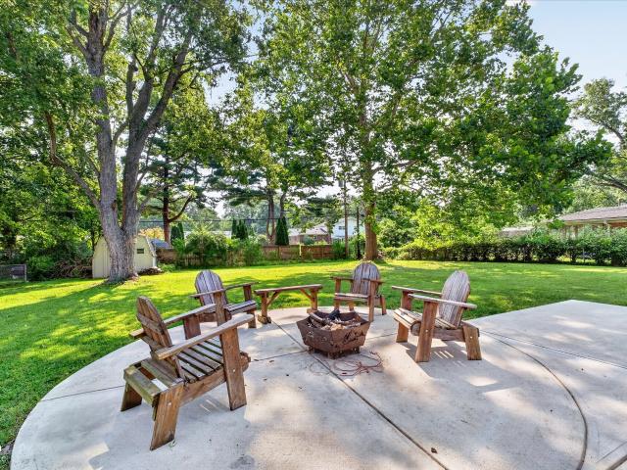
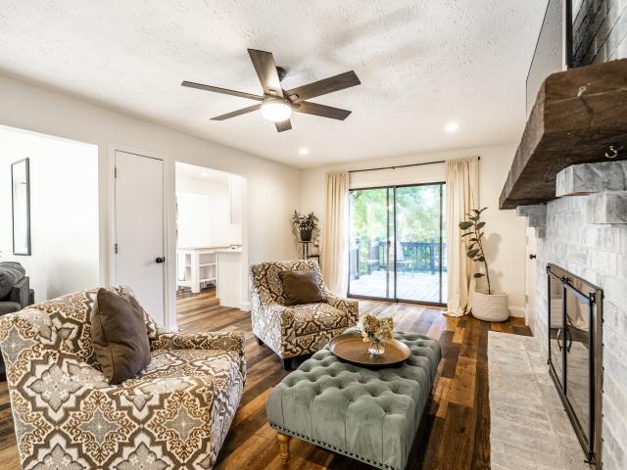
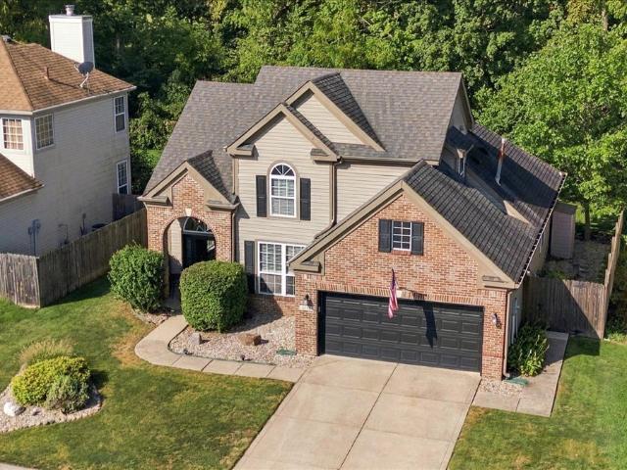
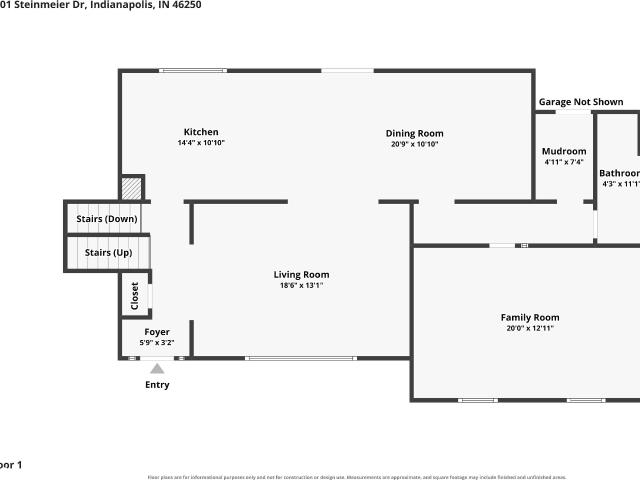
Tucked on a tree-lined street in Steinmeier Estates, this classic brick two-story delivers what's nearly impossible to find at this price: 5 bedrooms, 4 full baths, and roughly 3,850 finished square feet on over a third of an acre. Hardwood floors run through the formal living and dining rooms, while the updated kitchen features granite counters, a breakfast bar, and dual-fuel convection range. The kitchen and dining area open directly to the deck and patio, creating an easy flow for summer entertaining. The family room's fireplace anchors cozy nights, while a bonus room near the garage offers flexible space for a game room, media room, hobby area, or additional living space. A main-level bedroom with a full bath nearby is ideal for guests, in-laws, or a private office. Upstairs, the 25x14 primary suite features a huge walk-in closet, dual sinks, jetted tub, and separate shower. The finished lower level adds a 26x18 great room and bar for game days and movie nights. Outside, enjoy a fu
USD 540,000
4925 Morgans Creek Court
View photo
House · for sale
USD 1,349,900
USD 186/sq.ft
4925 Morgans Creek Court
46280
· 7,244 sq.ft · 5 Bedrooms · 4 Baths · House
· Garden · Office room · Fireplace · Equipped kitchen
46280 · 7,244 sq.ft · 5 Bedrooms · 4 Baths · House · Garden · Office room · Fireplace · Equipped kitchen
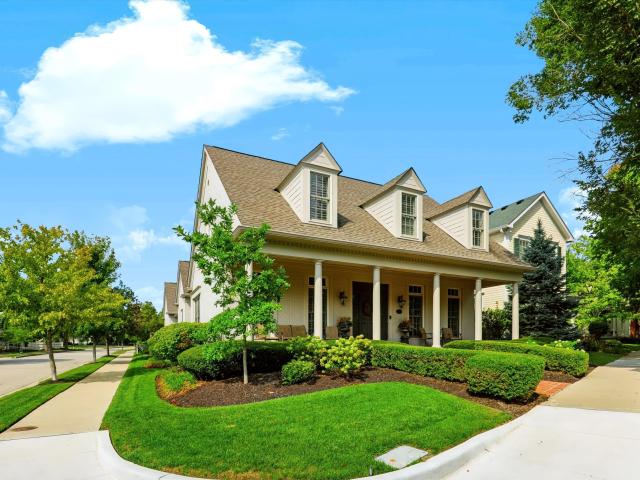
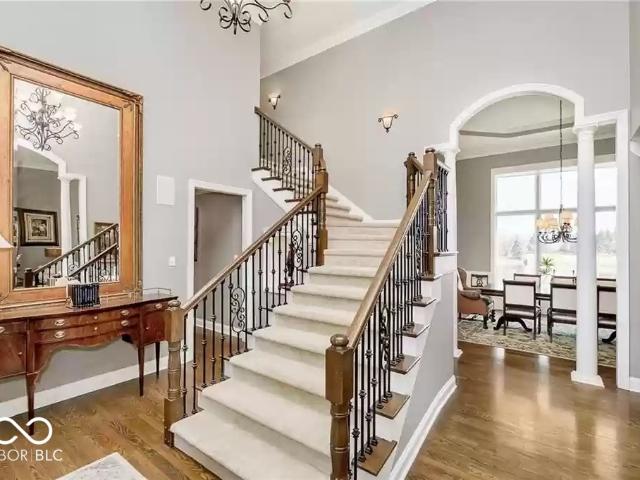
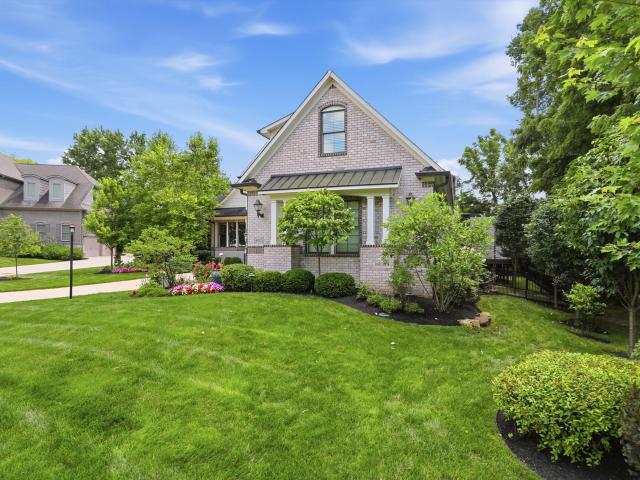
Welcome to 4925 Morgans Creek CT, a truly special single-family residence in Carmel, IN. Built in 2016, this luxury home offers 6,000+ square feet and is in great condition, showcasing amazing design and top-tier materials throughout its three stories. With five bedrooms and four full bathrooms, plus an additional half bathroom, this home offers ample space and comfort. Primary bedroom and home office on main levels. Spectacular open flow area between great room and kitchen. Large upper level bedrooms and a huge, multi-purpose loft area. Wonderful trim and finishes throughout and a large, vaulted great room with stone fireplace. Impressive lower level with huge kitchen and entertainment room, exercise room, fifth bedroom, and full bathroom. The outdoor improvements, designed by Artisan Outdoor Craftsman, Sundown Gardens, and Glimmer Lighting, are simply unmatched. Over $200,000 in outdoor improvements alone, creating a true outdoor oasis with two seperate outdoor living areas: one off
USD 1,349,900
14618 Shadow Lakes Drive E
View photo
House · for sale
USD 469,900
USD 144/sq.ft
14618 Shadow Lakes Drive E
46280
· 3,261 sq.ft · 4 Bedrooms · 2 Baths · House
· Garden · Terrace · Deck · Fireplace · Parking · Cellar
46280 · 3,261 sq.ft · 4 Bedrooms · 2 Baths · House · Garden · Terrace · Deck · Fireplace · Parking · Cellar
Carmel convenience with room to live, play & grow! This 4-bedroom, 2.5-bath home delivers 3,077 finished sq ft on a spacious. 35-acre lot with NO HOA! Hardwood floors, soaring cathedral ceilings, a welcoming family room with fireplace, formal dining room, breakfast room and main-level living room create plenty of space to gather. Upstairs, the generous primary suite features a walk-in closet and private bath, while the finished basement offers flexible recreation/play and exercise space. Enjoy the fenced backyard, large covered front porch, deck and attached 3-car garage. The location is the real bonus-walk to Clay Terrace and nearby grocery shopping, hop on the Monon just down the street and bike to downtown Carmel in just 10-15 minutes. This is Carmel living with space, flexibility and convenience!
USD 469,900
1416 Stonemill Circle S
View photo
House · for sale
USD 729,900
USD 211/sq.ft
Updated
1416 Stonemill Circle S
46280
· 3,455 sq.ft · 4 Bedrooms · 2 Baths · House
· Office room · Cellar
46280 · 3,455 sq.ft · 4 Bedrooms · 2 Baths · House · Office room · Cellar
Welcome to your own private retreat in desirable Springmill Crossing! Nestled on an impressive. 95-acre lot and backing to a large common area, this beautiful 4-bedroom, 2.5-bath home offers the space, privacy, and lifestyle you've been looking for all in one of Carmel's most sought-after neighborhoods. Step inside to find a home that feels fresh, inviting, and move-in ready with fresh interior paint and new flooring throughout. The spacious layout provides plenty of room for everyday living and entertainment, while the finished basement offers additional space for a recreation room, home office, exercise area, or whatever your lifestyle requires. The primary suite is a true retreat, featuring a relaxing soaking tub, separate shower, Laundry shoot and an incredible 13' x 9' walk-in closet with room to keep everything beautifully organized. An impressive walk-in attic provides an abundance of additional storage the kind of storage that is hard to find and easy to appreciate! One of the
USD 729,900
Could you also be interested in
564 Melark Drive
View photo
House · for sale
USD 465,000
USD 175/sq.ft
564 Melark Drive
46280
· 2,648 sq.ft · 2 Bedrooms · 2 Baths · House
· Fireplace · Equipped kitchen · Cellar
46280 · 2,648 sq.ft · 2 Bedrooms · 2 Baths · House · Fireplace · Equipped kitchen · Cellar
A hard-to-find one level home with a finished basement in the charming Enclave of Carmel! Tucked at the end of the street, this home offers a private setting and mature trees! Lawn care and snow removal are included in the monthly fee, giving you more time to enjoy this beautiful home and everything nearby! 1,818 square feet on the main level plus a finished basement! Inside, 10-foot ceilings, plantation shutters and hardwood floors throughout the main living areas and kitchen create an open, spacious feel. A large entry with crown molding leads to the great room with gas fireplace, open to the kitchen and sitting room for easy everyday living and entertaining. The dining room is conveniently located off the kitchen and features a beautiful leaded-glass transom window. The kitchen offers a center island, large pantry, trash compactor and a distinctive arched window overlooking the great room. Just off the kitchen is a separate laundry room with sink and washer/dryer included. The sitti
USD 465,000
829 Ivy Lane
View photo
Townhouse · for sale
USD 409,900
USD 167/sq.ft
829 Ivy Lane
46280
· 2,454 sq.ft · 3 Bedrooms · 2 Baths · Townhouse
· Patio · Parking · Equipped kitchen
46280 · 2,454 sq.ft · 3 Bedrooms · 2 Baths · Townhouse · Patio · Parking · Equipped kitchen
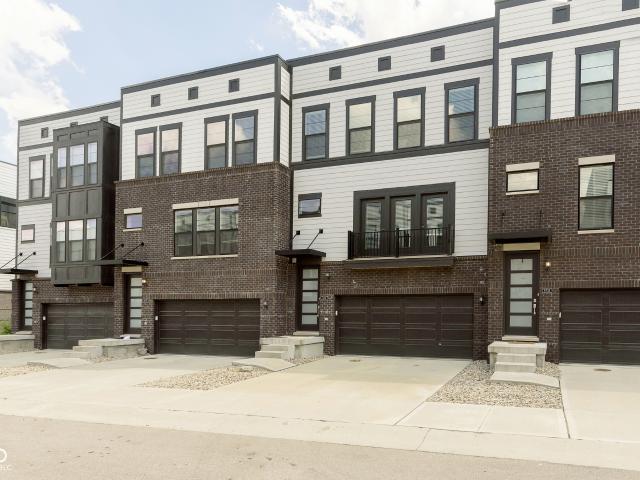
Experience the best of Carmel living in one of the most in-demand townhome communities in the City. Located one mile from Carmel's Midtown, it's a walk or short bike ride from the Monon Trail, Arts and Design District, restaurants, shopping and quick access to Keystone, 31, and 465. Tucked just off 116th Street, the location makes it easy to enjoy everything Carmel has to offer! This spacious 3-story home offers 3 bedrooms, 2 full and 2 half baths (4 total). The ground level provides a flex secondary living space with newer flooring (2024) and a half bath, with direct access to a rear ground level patio and 2 car garage. And, the front entry is a wonderful way to welcome guests due to the two-story foyer! Continue upstairs to the second level with hardwood floors throughout the generously sized living room, kitchen, breakfast nook, and formal dining area. The kitchen features newer SS appliances, freshly painted cabinets, and granite countertops. Grill or relax and enjoy your morning c
USD 409,900
4820 E 70th Street
View photo
House · for sale
USD 399,900
USD 229/sq.ft
4820 E 70th Street
46280
· 1,744 sq.ft · 4 Bedrooms · 3 Baths · House
· Garden · Equipped kitchen
46280 · 1,744 sq.ft · 4 Bedrooms · 3 Baths · House · Garden · Equipped kitchen
Beautifully updated 4 bedroom, 3 full bath ranch on a gorgeous. 69 acre lot offering a rare combination of style, space, privacy and convenience. Set back from the road with mature trees and a fully fenced backyard, this home feels surprisingly private while remaining close to shopping, dining, interstate access and downtown Indy. The inviting exterior features painted brick, warm wood accents, black trim and beautiful landscaping. Inside, enjoy a bright, stylish interior with LVP flooring, updated lighting and trim, spacious living and dining areas, and a beautifully renovated kitchen with quartz countertops, tile backsplash, white cabinetry, brushed gold hardware, stainless appliances and pantry storage. The flexible floor plan includes two primary suites, including a spacious main suite with walk in closet and spa like bath featuring an oversized tiled shower with dual shower heads and bench, double vanity and designer finishes. Beyond the home's prior renovation, the current owners
USD 399,900
12626 Meeting House Road
View photo
House · for sale
USD 1,274,900
USD 227/sq.ft
12626 Meeting House Road
46280
· 5,597 sq.ft · 4 Bedrooms · 3 Baths · House
· Office room · Fireplace · Equipped kitchen
46280 · 5,597 sq.ft · 4 Bedrooms · 3 Baths · House · Office room · Fireplace · Equipped kitchen
French-European charm, timeless architectural character & one of the most desirable settings in the Village of WestClay come together at 12626 Meeting House Road. Set prominently on an exceptional pond-view lot, this custom-built residence offers beauty, comfort & walkable Village living. Inside, rich ceiling beams & refinished hardwood floors create warmth & understated elegance. The renovated kitchen features custom cabinetry, luxury appliances & generous space for gathering. An expansive living room is anchored by a striking stone accent wall, custom concrete mantel & gas-log fireplace, while new custom bathroom vanities showcase thoughtful updates throughout. The serene main-level primary suite provides a private retreat & effortless one-level living. Upstairs are 2 spacious bedrooms, abundant closets, a full bath & extensive walk-in attic storage. The finished lower level adds a fourth bedroom, private office, multipurpose room, family room & additional storage. The three-car gara
USD 1,274,900
14110 Welford Way
View photo
House · for sale
USD 700,000
USD 161/sq.ft
14110 Welford Way
46280
· 4,327 sq.ft · 5 Bedrooms · 3 Baths · House
· Office room · Fireplace · Equipped kitchen
46280 · 4,327 sq.ft · 5 Bedrooms · 3 Baths · House · Office room · Fireplace · Equipped kitchen
A rare opportunity to make this spacious, beautifully situated, West Carmel 5-bedroom, 3.5-bath home your own! Priced with the buyer who wants to update and personalize in mind, this impressive home offers an exceptional floorplan, wooded setting, and many of the big-ticket improvements have already been completed. With an all-brick surround on the main level, soaring ceilings, abundant natural light and generous living spaces, the possibilities are endless! The main level features a dramatic two-story family room with a wall of windows, a gas fireplace, and a catwalk overlook, plus formal living and dining rooms, a main-level office and a light-filled kitchen with 42' cabinets with crown molding and stainless steel appliances. Beautiful 3/4' hardwood flooring graces the foyer, kitchen, breakfast room and powder bath. Front and back staircases provide convenient access to the upper level. The spacious primary suite features a vaulted ceiling and two walk-in closets. Three additional be
USD 700,000
6016 Kingsley
View photo
House · for sale
USD 309,000
USD 192/sq.ft
6016 Kingsley
46280
· 1,604 sq.ft · 2 Bedrooms · 1 Bath · House
· Equipped kitchen
46280 · 1,604 sq.ft · 2 Bedrooms · 1 Bath · House · Equipped kitchen
Nestled on a quiet, tree-lined street in charming Broad Ripple, this picture-perfect turn-key bungalow offers the ultimate blend of classic character and comprehensive modern upgrades. Enjoy unbeatable walkability to local boutiques, popular dining, and the Monon Trail right outside your front door. Inside, every corner has been meticulously refreshed with style and function in mind, featuring custom moldings, modern light fixtures, fresh paint, and updated hardware throughout. The light-filled kitchen comes fully equipped with updated appliances, while the newly upgraded bathroom adds an elegant touch. Outdoors, the property transforms into a lush, private sanctuary-lovingly designed and cultivated by a gardener seller. Enjoy beautiful custom stone, fresh mulch, new entry staircases, and a spacious extra-large shed built in 2022. Best of all, every major system has been replaced in recent years-including the roof, windows, HVAC, water heater, and main sewer line-allowing you to move r
USD 309,000
2 W Woodsage Court
View photo
House · for sale
USD 500,000
USD 197/sq.ft
2 W Woodsage Court
46280
· 2,530 sq.ft · 3 Bedrooms · 2 Baths · House
· Patio · Garden · Parking · Fireplace · Equipped kitchen
46280 · 2,530 sq.ft · 3 Bedrooms · 2 Baths · House · Patio · Garden · Parking · Fireplace · Equipped kitchen
This Westfield home is elegant, inviting, and has been immaculately maintained by its owners! The main floor offers a primary bedroom suite, a living room with fireplace and built in shelving, a beautifully updated kitchen with eat in area, a formal dining room (now used as an office), a gorgeous glass enclosed sunroom, and a family room that currently serves as a billiards room. The upstairs includes a large loft area, 2 bedrooms, full bath, a bonus/storage room with cabinetry, and an unfinished attic space above the garage. The loft or unfinished space could be converted into a 4th bedroom. Sitting on a generous lot, the large backyard has an oversized patio, and plenty of privacy to enjoy time outside. The large 3 car garage has epoxy floors, an outlet for an electric car, built in air compressor, new door keypad, a utility sink, and plenty of storage areas! So many updates including Ring doorbell, new flooring and blinds, plus special touches such as crown molding in several rooms
USD 500,000
15735 Capital Spending Road
View photo
House · for sale
USD 730,000
USD 130/sq.ft
15735 Capital Spending Road
46280
· 5,608 sq.ft · 4 Bedrooms · 4 Baths · House
· Patio · Equipped kitchen · Cellar
46280 · 5,608 sq.ft · 4 Bedrooms · 4 Baths · House · Patio · Equipped kitchen · Cellar
When this home was built, it's hard to imagine an upgrade that wasn't selected! This beautifully appointed ranch in Meadowlands at Viking Meadows combines thoughtful design, exceptional finishes, and an active lifestyle with direct access to the Monon Trail. The main level features 9' ceilings, a spacious kitchen with timeless cabinetry, tiled backsplash, granite counters and double ovens, formal dining, home office, and a family room surrounded by windows with a sliding door to the stamped-concrete patio, pergola and water feature. The primary suite offers an expansive bath and walk-in closet, while the second bedroom features its own ensuite bath-ideal for guests or a second primary suite. A third main-level bedroom is served by a hall bath, with a convenient half bath near the gathering spaces. The full basement adds a fourth bedroom, full bath, and family room, plus two large unfinished rooms for storage and utilities. Viking Meadows adds even more to the lifestyle with a clubhouse
USD 730,000
5854 Rosslyn Avenue
View photo
House · for sale
USD 330,000
USD 156/sq.ft
5854 Rosslyn Avenue
46280
· 2,110 sq.ft · 3 Bedrooms · 2 Baths · House
· Deck · Equipped kitchen
46280 · 2,110 sq.ft · 3 Bedrooms · 2 Baths · House · Deck · Equipped kitchen
Picture this. You run out for coffee at Java House, and by the time you're back, it's still hot in your hand, ready to enjoy from the deck out back while the neighborhood wakes up around you. That's how close you are to everything here. Mama Carolla's is right around the corner for the nights you don't feel like cooking, Good Morning Mama's is there for the mornings you actually do brunch right, and Ambrosia or Binkley's are an easy walk whenever you want to make a night of it. Welcome to 5854 Rosslyn Avenue, tucked into Broad Ripple's Maple Lawn. Inside, the kitchen opens right up to the living area, so you're never stuck cooking alone while everyone else is having fun. Out front, the sun room is for those quiet evenings where you want to slow it down. Canterbury Park sits right down the street with Monon Trail access, perfect for the bikers hopping on to ride into the heart of Broad Ripple. Orangetheory and F45 are minutes away for burning off brunch, and Meijer and The Fresh Market
USD 330,000
5925 Kingsley Drive
View photo
House · for sale
USD 385,000
USD 182/sq.ft
5925 Kingsley Drive
46280
· 2,110 sq.ft · 3 Bedrooms · 1 Bath · House
· Patio · Garden · Deck · Equipped kitchen · Cellar
46280 · 2,110 sq.ft · 3 Bedrooms · 1 Bath · House · Patio · Garden · Deck · Equipped kitchen · Cellar
Welcome to this beautifully updated 3-bedroom, 1.5-bath home ideally located in the highly desirable Broad Ripple area! Freshly painted and filled with beautiful natural light, this home offers spacious bedrooms and tasteful updates throughout. The updated kitchen features granite countertops and stainless steel appliances, while the main bathroom showcases a classic subway tile tub/shower surround. The finished basement provides fantastic additional living and entertaining space with a wet bar, half bath, large recreation/living area, and ample storage. For added peace of mind, a French drain system has been installed and includes a lifetime warranty. Outside, the home is beautifully landscaped and features an extra-spacious backyard with an additional 20-foot lot included with the property, providing plenty of room to entertain, garden, play, or simply relax. A deck and concrete patio offer multiple outdoor gathering spaces. With its combination of thoughtful updates, generous indoor
USD 385,000
2426 E 57th Street
View photo
House · for sale
USD 269,900
USD 227/sq.ft
2426 E 57th Street
46280
· 1,184 sq.ft · 3 Bedrooms · 1 Bath · House
· Equipped kitchen · Parking
46280 · 1,184 sq.ft · 3 Bedrooms · 1 Bath · House · Equipped kitchen · Parking
Presenting a meticulously remodeled single-family residence, this property at 2426 E 57th ST, INDIANAPOLIS, IN, built in 1996, offers 1191 square feet of refined living space. Home was completely remodeled in 2024. Home is close to all that Broad Ripple has to offer! This home has undergone a complete renovation, ensuring a contemporary and elevated living experience. The recently updated kitchen is a testament to modern design and functionality, featuring a suite of stainless steel appliances that enhance both aesthetics and culinary endeavors. The full bathroom has been thoughtfully upgraded with a sleek floating vanity, contributing to a sense of spaciousness and sophisticated simplicity. Further enhancing the property's appeal is an attached carport, providing convenient and sheltered parking. We invite you to experience the thoughtful design and professional execution evident throughout this exceptional residence
USD 269,900
9737 Junction Station
View photo
Townhouse · for sale
USD 465,000
USD 194/sq.ft
9737 Junction Station
46280
· 2,390 sq.ft · 2 Bedrooms · 2 Baths · Townhouse
· Office room · Balcony · Equipped kitchen · Parking
46280 · 2,390 sq.ft · 2 Bedrooms · 2 Baths · Townhouse · Office room · Balcony · Equipped kitchen · Parking
Located in the heart of Fishers, this spacious home puts restaurants, entertainment, shopping, fitness, and everyday conveniences right outside your door. The open-concept main level is perfect for everyday living and entertaining, with a beautiful kitchen featuring quartz countertops, a large center island, gas range, stainless steel appliances, upgraded cabinetry, and a large pantry with plenty of storage. The kitchen flows into the dining and living areas, with access to your private balcony, perfect for relaxing or enjoying your morning coffee. The lower level offers even more space with a large flex room that can easily become a home office, workout space, media room, or second gathering area. A half bath and direct access to the attached two-car garage add to the convenience. Upstairs, you'll find TWO spacious owner's suites, each with an attached bath featuring dual vanities, tiled showers, and walk-in closets. The upper-level laundry room makes daily life even easier. Enjoy the
USD 465,000
1525 Quail Glen
View photo
House · for sale
USD 449,000
USD 265/sq.ft
1525 Quail Glen
46280
· 1,690 sq.ft · 3 Bedrooms · 2 Baths · House
· Patio · Equipped kitchen
46280 · 1,690 sq.ft · 3 Bedrooms · 2 Baths · House · Patio · Equipped kitchen
Discover sophisticated, turn-key ready single-story living at 1525 Quail Glen in Carmel, IN. The location of this neighborhood is premiere for walkability, active lifestyle and convenience to all that Carmel has to offer. This 2001 ranch-style residence, has been completely remodeled with new flooring, updated kitchen and new bathrooms that present refined aesthetics and contemporary comforts throughout. The recently updated kitchen is a culinary delight with beautiful quartz countertops with ogee edgings, gleaming stainless steel appliances and elegant stone co, creating an inviting space for both everyday meals and entertaining. The living/dining combo offers a welcoming ambiance, great versatility for either entertaining guests or slow down with a good book to relax after a good walk on the Monon trail, shopping or a great restauarant visit. There is a sunroom/bonus room that leads from the living and to a screened in paver patio space. Both bathrooms have been updated with beautifu
USD 449,000
10479 Bishop Circle
View photo
House · for sale
USD 1,699,000
USD 203/sq.ft
10479 Bishop Circle
46280
· 8,353 sq.ft · 5 Bedrooms · 5 Baths · House
46280 · 8,353 sq.ft · 5 Bedrooms · 5 Baths · House
West Carmel Gated Community Carmel Schools Waterfront & Fountain Views A rare opportunity in a desirable gated West Carmel community within Carmel Clay Schools, offering a beautiful waterfront setting, spacious living, and the opportunity for the next owner to personalize the home to their own taste. One of the property's standout features is its setting. The rear of the home faces east overlooking the water and fountain, providing beautiful morning light and sunrise views. The front of the home faces west, offering evening sunset views. From sunrise over the water to sunset out front, the home's orientation provides a wonderful backdrop throughout the day. Please read. The home is being offered AS IS and has been priced with consideration given to the surrounding neighborhood, its current condition, and the fact that a buyer may desire certain cosmetic or design updates. The seller has intentionally chosen not to renovate the home according to one prospective buyer's personal preferen
USD 1,699,000
7973 Dartmouth Road
View photo
House · for sale
USD 349,900
USD 240/sq.ft
7973 Dartmouth Road
46280
· 1,453 sq.ft · 3 Bedrooms · 2 Baths · House
· Garden · Equipped kitchen
46280 · 1,453 sq.ft · 3 Bedrooms · 2 Baths · House · Garden · Equipped kitchen
Move right in and enjoy a home where the major updating has already been done. This 3-bedroom, 2-bath Indianapolis home was completely remodeled in 2019 with an all-new kitchen, updated baths and fixtures, improved electrical service, and 24 recessed lights. The open floor plan feels bright and connected, while butcher block countertops, stainless steel appliances, a farmhouse sink, and barn doors add warmth and character. Outside, the. 34-acre lot features mature trees and a fenced backyard with room to relax, garden, entertain, or play. A roof approximately eight years old adds peace of mind-and with no HOA, you can enjoy the property without association dues or restrictions. New vinyl windows (2025) everywhere except Primary BR and Kitchen. Updated, manageable, and ready for its next owner. You!
USD 349,900
8768 Buckhaven
View photo
House · for sale
USD 389,900
USD 136/sq.ft
8768 Buckhaven
46280
· 2,852 sq.ft · 3 Bedrooms · 2 Baths · House
· Patio · Fireplace · Equipped kitchen · Parking
46280 · 2,852 sq.ft · 3 Bedrooms · 2 Baths · House · Patio · Fireplace · Equipped kitchen · Parking
Welcome to 8768 Buckhaven Drive, a spacious two-story home offering 2,857 square feet of comfortable living space on a fully fenced 0.34-acre lot. The open-concept layout flows effortlessly between the living and dining areas, while the family room features vaulted ceilings and a cozy wood-burning fireplace with an insert. The kitchen offers granite countertops, a coordinating backsplash, center island, abundant cabinetry, and appliances that remain with the home, including the washer and dryer. Upstairs, you'll find three bedrooms, a versatile loft, and two full bathrooms, including a primary suite with a private bath featuring a double vanity and walk-in shower. Numerous updates completed within the last five years include the roof, skylights, exterior and interior paint, wood and ceramic tile flooring, lighting, ceiling fans, garage door, tiled showers, and shower doors. Outdoor features include a covered front porch, brick patio, mini barn, established landscaping, and newly plante
USD 389,900
7140 Avalon Trail Drive
View photo
House · for sale
USD 374,900
USD 141/sq.ft
7140 Avalon Trail Drive
46280
· 2,648 sq.ft · 4 Bedrooms · 2 Baths · House
· Garden · Fireplace · Equipped kitchen
46280 · 2,648 sq.ft · 4 Bedrooms · 2 Baths · House · Garden · Fireplace · Equipped kitchen
7140 Avalon Trail Drive is a fully renovated, 2652 square foot home with 4 OVERSIZED bedrooms, 2.5 updated bathrooms and a 0.4 acre fully fenced back yard. Besides the modern aesthetics and amazing floor plan, you have peace of mind knowing that the roof was replaced in 2022 and the HVAC in 2024. There are other updates, like high-end LVP in a natural wood tone throughout the main level, new carpeting in the bedrooms, new lighting & fresh neutral paint. The heart of this home is undoubtedly the brand-new kitchen, with its stainless-steel appliances, modern two-tone cabinets and white quartz countertops with a countertop bar. The kitchen is open to the family room, which offers a welcoming atmosphere, enhanced by built-in bookshelves on either side of the homey, wood-burning fireplace. With two other separate livings areas (formal living room and dining room), you will have plenty of space to entertain and to have different activity zones to keep life a little more organized and intenti
USD 374,900
11370 Wilderness Trail
View photo
House · for sale
USD 399,000
USD 184/sq.ft
11370 Wilderness Trail
46280
· 2,164 sq.ft · 4 Bedrooms · 2 Baths · House
· Patio · Garden · Equipped kitchen · Parking
46280 · 2,164 sq.ft · 4 Bedrooms · 2 Baths · House · Patio · Garden · Equipped kitchen · Parking
Welcome home to this beautifully maintained 2-story, 4-bedroom, 2.5-bath home nestled in a desirable, established Fishers neighborhood! Situated on a peaceful pond with mature trees providing shade and privacy, this property offers a wonderful blend of comfort, functionality, and outdoor living. The fenced backyard is an inviting retreat featuring a concrete patio and fire pit-perfect for relaxing, entertaining, or enjoying tranquil pond views. Inside, you'll find a thoughtfully designed floor plan with two spacious living areas, a formal dining area, and a modern kitchen equipped with newer appliances. Updated bathrooms and new carpet upstairs add fresh appeal and move-in-ready convenience. Recent exterior improvements include fresh paint and newly updated gutters. The heated and insulated garage provides year-round comfort and functionality, while the newly installed epoxy floor offers a clean, durable finish ideal for storage, hobbies, or everyday use. With generous living space, nu
USD 399,000
9669 Sycamore Road
View photo
House · for sale
USD 375,000
USD 238/sq.ft
9669 Sycamore Road
46280
· 1,572 sq.ft · 3 Bedrooms · 2 Baths · House
· Garden · Equipped kitchen · Parking
46280 · 1,572 sq.ft · 3 Bedrooms · 2 Baths · House · Garden · Equipped kitchen · Parking
Updated Carmel ranch sitting on. 34 acres! This move-in-ready 3-bedroom, 2.5-bath home offers a beautifully updated living space on a spacious. 34-acre lot. Step inside to brand-new engineered hardwood flooring throughout the main living areas, fresh paint, and a bright, open layout that makes the home feel welcoming and connected. The completely updated kitchen features new cabinetry, granite countertops, a tile backsplash, and a fresh, clean look. The Master suite includes its own private bath with a dual-sink vanity, while all three bedrooms feature brand-new carpet. With 2.5 baths, a 2-car garage, and single-level ranch living, the floor plan this home checks a lot of boxes. Outside, the expansive. 34-acre lot provides plenty of room to spread out-whether you envision a large backyard entertaining space, garden, play area, or simply more privacy and breathing room
USD 375,000
11190 Ruckle Street
View photo
House · for sale
USD 329,900
USD 172/sq.ft
11190 Ruckle Street
46280
· 1,916 sq.ft · 3 Bedrooms · 2 Baths · House
· Garden · Office room
46280 · 1,916 sq.ft · 3 Bedrooms · 2 Baths · House · Garden · Office room
Welcome to this beautifully maintained home in the desirable Waterwood of Carmel neighborhood! An inviting open floor plan with soaring ceilings creates a bright and spacious feel, with comfortable living areas designed for both everyday living and entertaining. The main-level primary suite offers a peaceful retreat with an en-suite bath and convenient main-level living, while additional bedrooms and a full bath upstairs provide plenty of space for family, guests, or a home office. Step outside to enjoy the privacy of the fully fenced backyard, perfect for relaxing, entertaining, gardening, or enjoying your morning coffee. The established neighborhood offers a quiet setting with mature surroundings while being conveniently located near the Monon Trail, Monon Community Center, shopping, dining, parks, and everyday amenities. Notable updates include a tankless water heater, furnace (2023), and water softener (2018), providing added comfort and efficiency. Located within the highly regard
USD 329,900
7217 Antiquity Drive
View photo
House · for sale
USD 450,000
USD 251/sq.ft
7217 Antiquity Drive
46280
· 1,787 sq.ft · 2 Bedrooms · 2 Baths · House
· Patio · Equipped kitchen
46280 · 1,787 sq.ft · 2 Bedrooms · 2 Baths · House · Patio · Equipped kitchen
Discover effortless living in The Grove at Legacy. This inviting condominium blends comfort and refined style, offering an exceptional opportunity to enjoy a thoughtfully maintained residence. The generously proportioned great room creates a warm, welcoming setting for relaxation and entertaining. At the heart of the home, the well-appointed kitchen features an expansive island that serves as a natural gathering place for culinary pursuits and time with family and friends. Granite countertops provide a luxurious yet durable workspace, while classic cabinetry and a spacious pantry offer abundant storage. Pull up a seat at the kitchen bar for a casual meal or a glass of wine. In the primary suite, a tiled walk-in shower evokes a spa-like retreat, ideal for unwinding and rejuvenating. The condominium also includes a private interior patio, providing a comfortable space to enjoy the outdoors throughout the year. Beyond the patio, the owner and a neighboring resident have created a charming
USD 450,000
7819 Cardinal Cove N
View photo
House · for sale
USD 285,000
USD 154/sq.ft
7819 Cardinal Cove N
46280
· 1,841 sq.ft · 3 Bedrooms · 2 Baths · House
· Office room · Deck · Fireplace · Parking
46280 · 1,841 sq.ft · 3 Bedrooms · 2 Baths · House · Office room · Deck · Fireplace · Parking
Discover a beautiful single-family residence at 7819 Cardinal CV N, Indianapolis, IN. Built in 1986, this 1848 square foot ranch-style home offers a fresh perspective on comfortable living. Enjoy the pond view from large back deck off of primary bedroom. This TRI appeal offers lower level family room with fireplace and another room suitable for home office. One of the bathrooms features a walk-in shower, designed for convenience and ease of use. This property includes an attached garage, offering practical storage and parking solutions. With three bedrooms, two full bathrooms, and one half bathroom spread across three stories, this home provides versatile living arrangements. Explore the potential of this Indianapolis residence and envision your next chapter. Must see!
USD 285,000
6232 Valleyview Drive
View photo
House · for sale
USD 369,000
USD 209/sq.ft
6232 Valleyview Drive
46280
· 1,765 sq.ft · 3 Bedrooms · 2 Baths · House
· Patio · Garden · Fireplace · Parking
46280 · 1,765 sq.ft · 3 Bedrooms · 2 Baths · House · Patio · Garden · Fireplace · Parking
Welcome Home to charm, character, and a functional floor plan! Open concept layout, yet still cozy! Entering the home, you are greeted by vaulted ceilings and an abundance of natural light. Walk into an inviting great room, surrounding a traditional wood burning fireplace; a perfect space for gatherings or quiet evenings. Fresh paint and updated light fixtures/ceiling fans throughout entire home. New flooring in bathrooms and carpet on upper floor. Total refurbished Primary BA including a large walk-in shower/plumbing fixtures, along with new flooring, double vanity and new toilet! While the interior offers beautiful finishes and appeal, the exterior is perfect for entertaining. The spacious, private backyard includes a fence, extended concrete patio, mature trees and a raised garden bed. Front exterior includes a new garage door and a new mailbox. Beautiful landscaping offers wonderful curb appeal, welcoming you home to comfort and convenience
USD 369,000
10737 Emery Way
View photo
House · for sale
USD 359,000
USD 157/sq.ft
10737 Emery Way
46280
· 2,282 sq.ft · 4 Bedrooms · 2 Baths · House
46280 · 2,282 sq.ft · 4 Bedrooms · 2 Baths · House
Discover the inviting appeal of 10737 Emery WAY, a charming single-family residence built in 1999, offering 2283 square feet of comfortable living space in FISHERS, IN. This two-story home is thoughtfully designed for both everyday living and gracious entertaining, set on a generous 6098 square foot lot. With four dedicated bedrooms, this home provides ample personal space for everyone. The two full bathrooms are complemented by an additional half bathroom, ensuring convenience and functionality for residents and guests alike. Imagine the possibilities within this delightful property, ready to become the backdrop for your next chapter
USD 359,000
7437 Cotherstone Court
View photo
House · for sale
USD 394,900
USD 121/sq.ft
7437 Cotherstone Court
46280
· 3,251 sq.ft · 4 Bedrooms · 2 Baths · House
· Patio · Fireplace · Equipped kitchen · Parking · Cellar
46280 · 3,251 sq.ft · 4 Bedrooms · 2 Baths · House · Patio · Fireplace · Equipped kitchen · Parking · Cellar
Space, updates, & location come together beautifully in this sprawling 4-bedroom home on a generous. 40-acre lot! Wrapped in brick this home offers the kind of room to spread out that can be hard to find-inside & out! Major improvements include a new roof & remodeled kitchen in 2024, plus extensive 2025 updates including all three bathrooms, hardwood/tile flooring, interior paint, recessed lighting, & new concrete at the front porch/walkway, back patio, and garage apron. The spacious kitchen is built for everyday living and entertaining w/ dbl ovens, stainless steel appliances, abundant cabinetry, & countertop space galore. The inviting family room adds warmth/character w/ a cozy fireplace, custom ceiling beams, & built-in shelving. Four generously sized bedrooms & three beautifully updated baths provide plenty of flexibility for guests, work-from-home space, hobbies, and everyday life. Need even more room? The unfinished basement is ready for your future finishing ideas or offers fant
USD 394,900
21 Cardinal Lane
View photo
House · for sale
USD 3,950,000
USD 567/sq.ft
21 Cardinal Lane
46280
· 6,964 sq.ft · 5 Bedrooms · 6 Baths · House
· Gym · Equipped kitchen · Parking
46280 · 6,964 sq.ft · 5 Bedrooms · 6 Baths · House · Gym · Equipped kitchen · Parking
Proposed custom construction in one of Carmel's most distinctive settings. Tucked among mature trees on. 76 acres and overlooking the 7th hole of Woodland Country Club, this exceptional property pairs a beautiful golf course backdrop with a thoughtfully designed custom residence by Quality Homes by Brian Hayes. Inside, the home is designed around light-filled, generously scaled living spaces with an open kitchen, dining and great room that flow naturally for both everyday living and entertaining. The main-level primary suite offers privacy and convenience, while the upper level provides additional bedroom suites and flexible gathering space. The finished lower level is a true extension of the home, with standout amenities including a theater, billiards and game space, wet bar, fitness room, and dedicated golf area. A separate carriage garage adds additional vehicle space along with an upper-level flex area that can be customized to fit the owner's lifestyle. Woodland Country Club's his
USD 3,950,000

Get email alerts

Don't miss out: be the first to know about new properties

The alert was correctly created

On subscribing you accept the conditions of use and the privacy policy
Alert
Receive new ads in your inbox
Save this search
Receive alerts for new listings

We'll send you an email when we have new properties for: "Houses for sale in 46280"

The alert was correctly created

Get email alerts and be the first to see new listings
Required field
On subscribing I accept the terms of the privacy policy
Perfect! You'll soon start receiving new listings via email
Alert
Receive an email when we have new ads for Houses for sale in 46280
Save this search
Filters

Bedrooms

Size (sq.ft)

sq.ft
sq.ft

Price

USD
USD

Property type

Bathrooms

Clear all filters
Receive notifications when new entries are published.