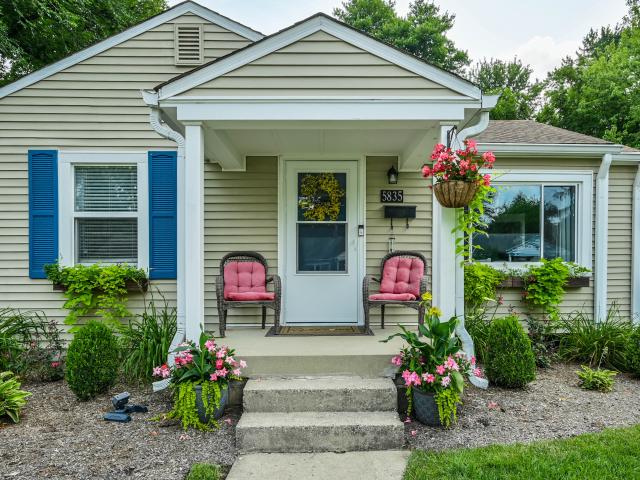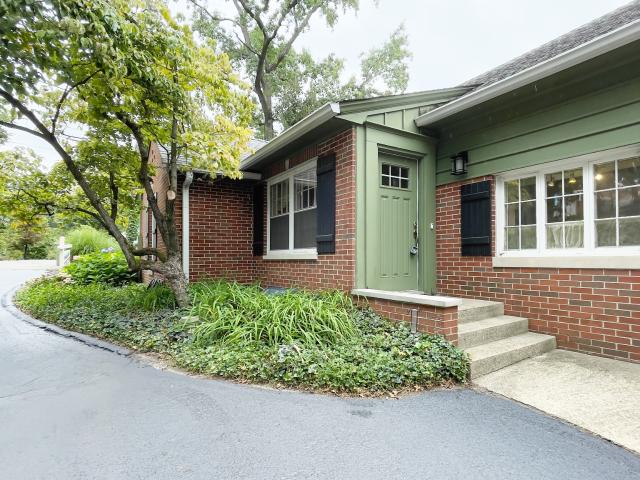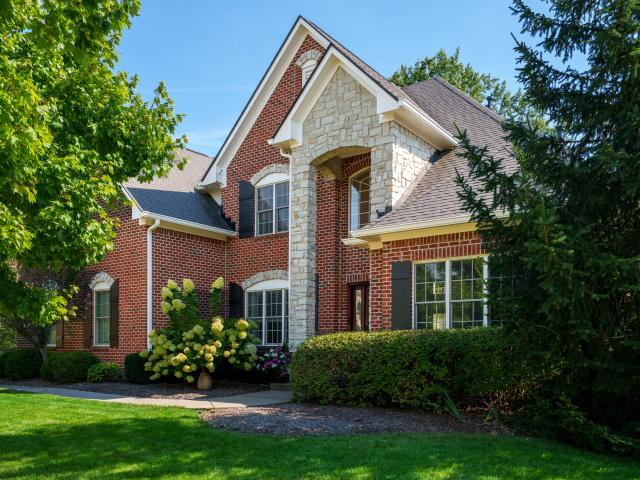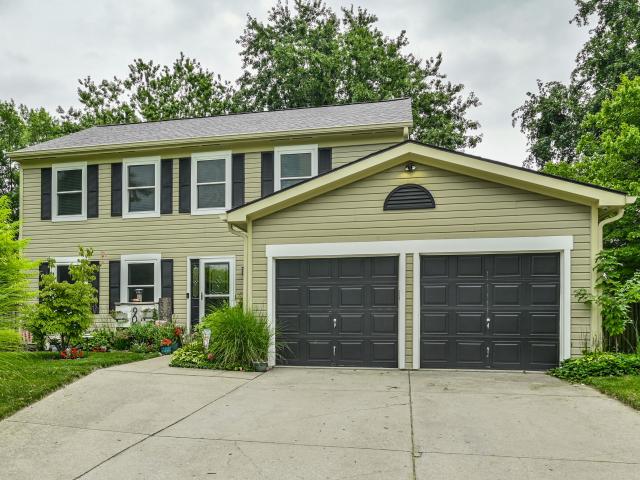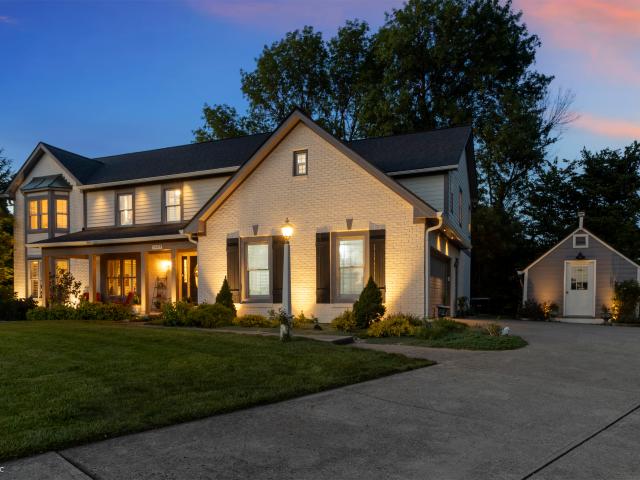
613 houses for sale in 46280

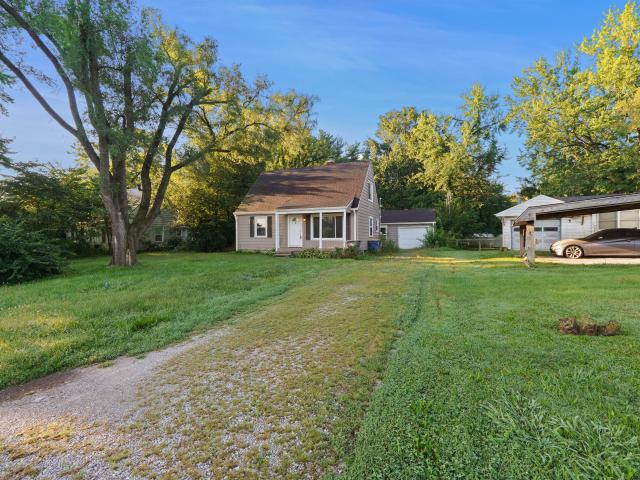
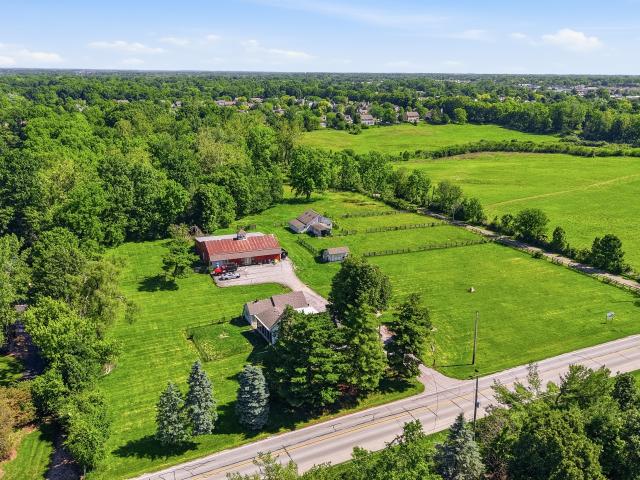
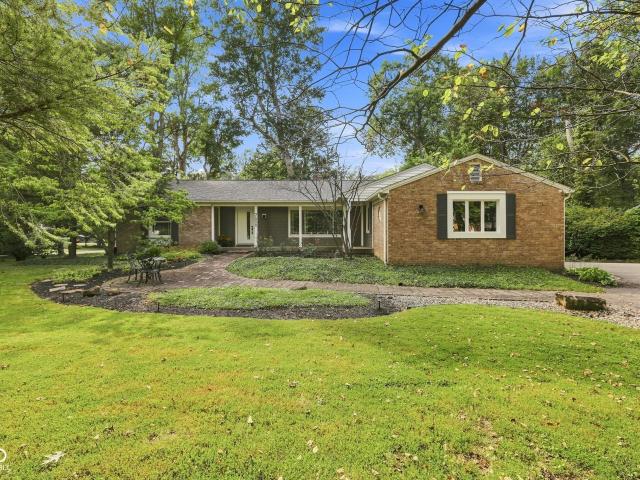
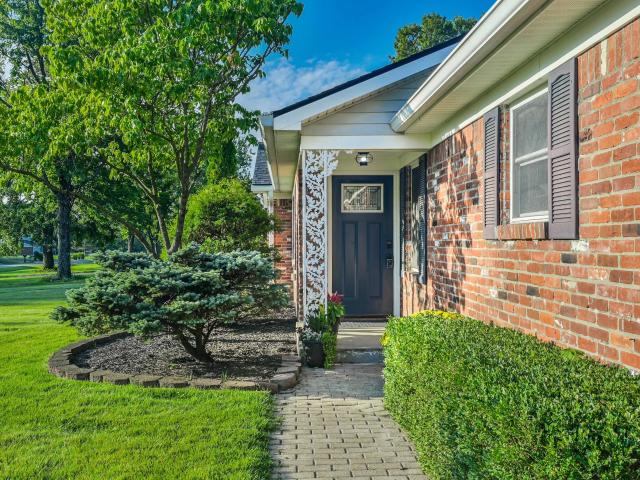
14473 Blue Sky Court
View photo
House · for sale
USD 799,900
USD 153/sq.ft
14473 Blue Sky Court
46280
· 5,220 sq.ft · 5 Bedrooms · 5 Baths · House
· Fireplace · Equipped kitchen
46280 · 5,220 sq.ft · 5 Bedrooms · 5 Baths · House · Fireplace · Equipped kitchen
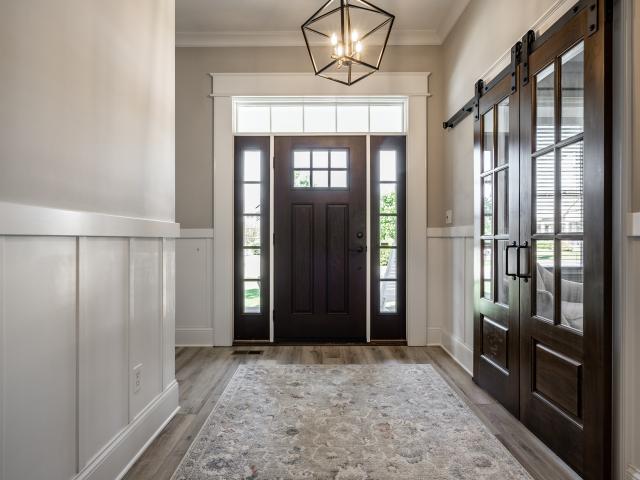
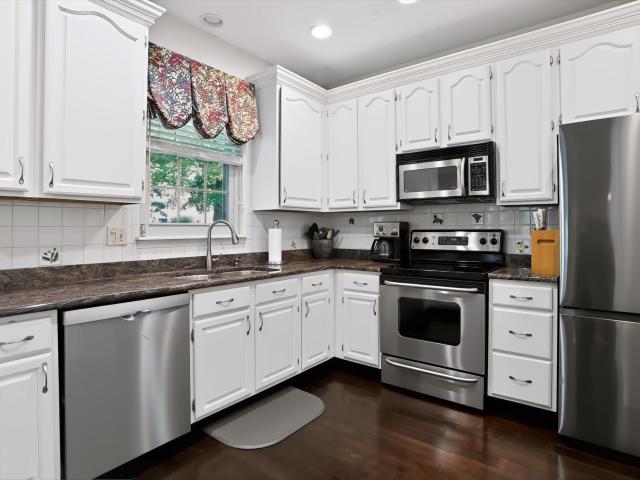
Sophisticated, spacious, and ideally positioned on a quiet cul-de-sac on a beautiful half-acre lot in desirable Carmel, this exceptional home offers over 5,000 square feet of beautifully appointed living space with easy access to the Monon Trail, US 31, and an abundance of shopping and dining. With five bedrooms and five full baths, including a main-level full bath, the thoughtfully designed interior blends timeless finishes with exceptional functionality. Multiple living spaces provide flexibility for everyday living and entertaining, including an inviting all-season sunroom just off the family room and a spacious bonus room on the second level. Highlights include custom interior shutters, solid wood interior doors, a gas fireplace, and an expansive kitchen featuring quartz countertops and stainless steel appliances. Custom Closet by Design systems provide beautifully tailored organization, while an expansive unfinished attic and abundant storage offer endless possibilities. The finis
USD 799,900
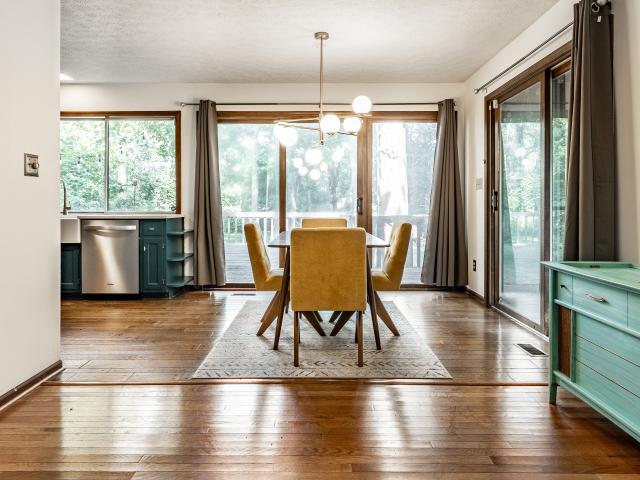
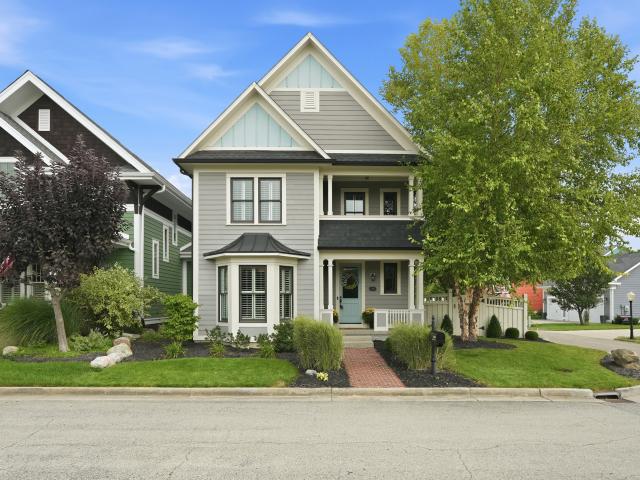
8112 Sequoia Court
View photo
House · for sale
USD 389,900
USD 194/sq.ft
8112 Sequoia Court
46280
· 2,002 sq.ft · 3 Bedrooms · 2 Baths · House
· Garden · Equipped kitchen
46280 · 2,002 sq.ft · 3 Bedrooms · 2 Baths · House · Garden · Equipped kitchen
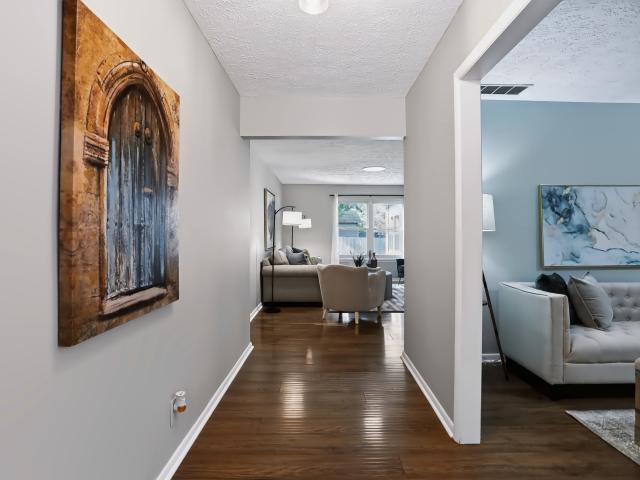
This stunning home looks as though it could have been pulled straight from the pages of Veranda magazine! Absolutely gorgeous inside and out, this exceptional 3-bedroom, 2-bath home is nestled in one of Indianapolis' most sought-after areas. The thoughtfully designed floor plan is ideal for both everyday living and entertaining family and friends. The gourmet kitchen overlooks the inviting great room, creating a warm, sophisticated gathering space that is sure to impress. The spacious primary suite offers a luxurious retreat with a gorgeous, recently remodeled spa-inspired bath. A versatile loft provides even more living space, complete with a wet bar-perfect for relaxing, hosting guests, or enjoying game nights. Step outside to the screened-in porch and take in the peaceful, picturesque backyard, nestled against a beautiful park-like setting. The screened porch provides the perfect spot for morning coffee, al fresco dining, or relaxing with friends while enjoying the serene surroundin
USD 389,900
6654 N College Avenue
View photo
House · for sale
USD 449,999
USD 176/sq.ft
6654 N College Avenue
46280
· 2,551 sq.ft · 3 Bedrooms · 1 Bath · House
· Garden · Office room · Deck · Equipped kitchen · Parking
46280 · 2,551 sq.ft · 3 Bedrooms · 1 Bath · House · Garden · Office room · Deck · Equipped kitchen · Parking
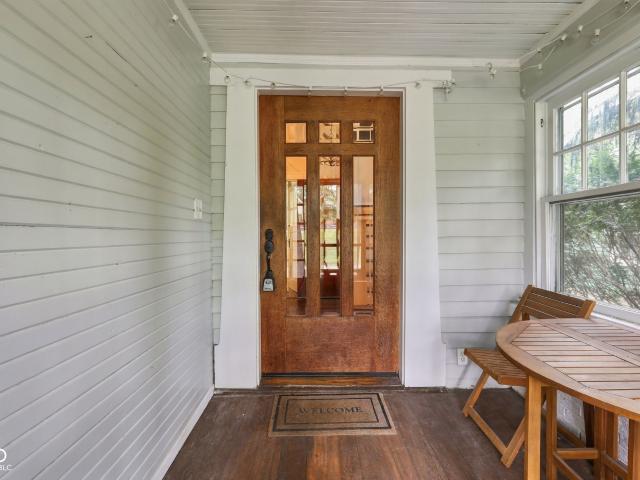
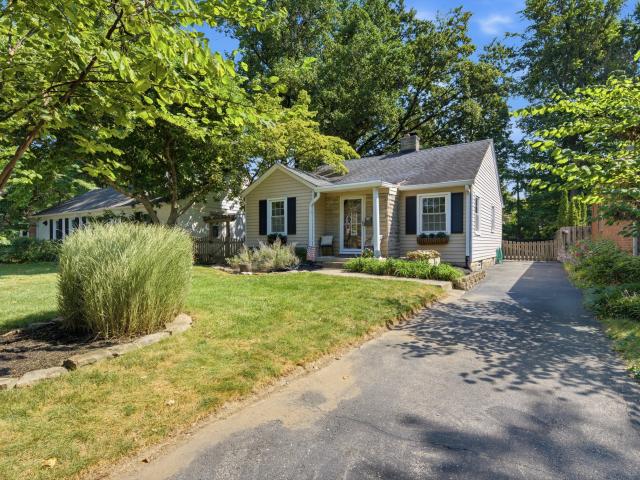
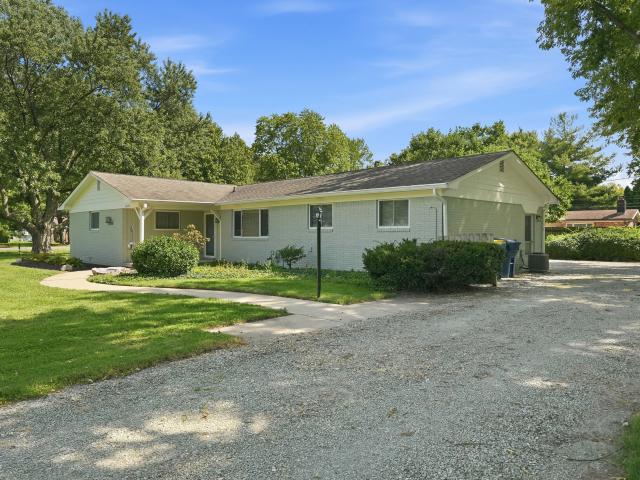
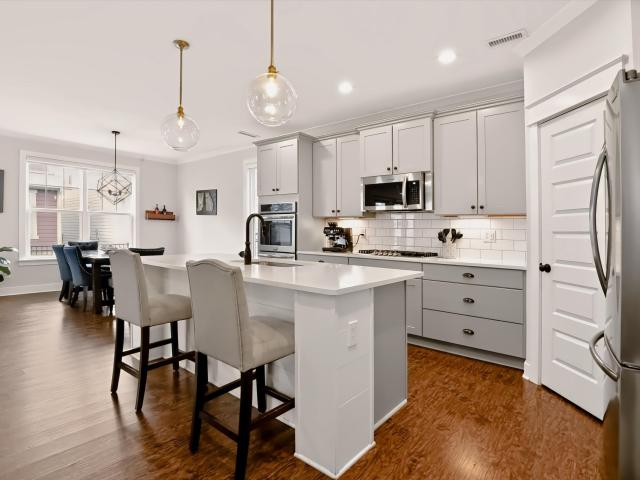
Welcome home to this beautifully updated 3-bedroom, 1.5-bath Craftsman that perfectly blends timeless character with modern living. The main floor features tall ceilings and an inviting, open-concept kitchen complete with a large island-ideal for everyday living and entertaining. Two separate living spaces provide plenty of room to relax, gather, or create a dedicated office or flex space. Upstairs, the spacious primary bedroom offers a walk-in closet and a newly remodeled primary bath, creating a comfortable retreat at the end of the day. Two additional bedrooms provide flexibility for family, guests, or a home office. Step outside to enjoy the beautiful, fully fenced backyard, complete with a large deck that's perfect for summer gatherings, morning coffee, or simply unwinding outdoors. A generous 2.5-car garage provides excellent off-street parking and additional storage. Located just minutes from the Monon Trail and the Towpath, this home puts you close to all that Broad Ripple has
USD 449,999
7844 Windcombe
View photo
House · for sale
USD 475,000
USD 256/sq.ft
7844 Windcombe
46280
· 1,851 sq.ft · 3 Bedrooms · 2 Baths · House
· Patio · Garden · Equipped kitchen · Parking
46280 · 1,851 sq.ft · 3 Bedrooms · 2 Baths · House · Patio · Garden · Equipped kitchen · Parking
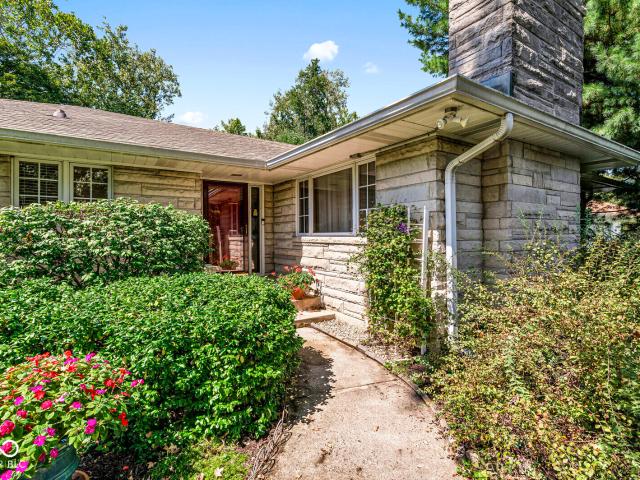
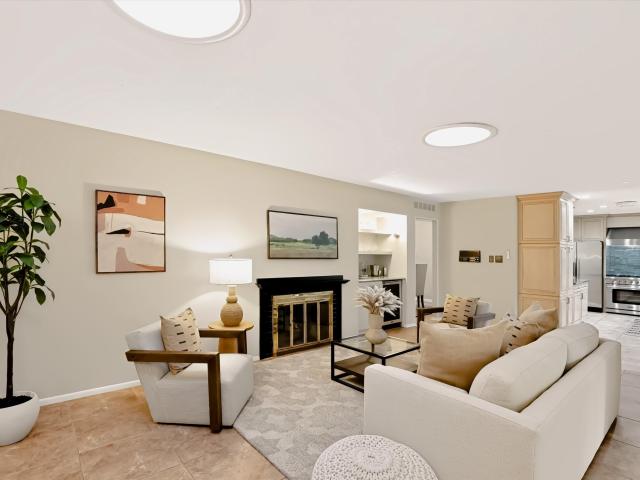
Located in the popular Windcombe neighborhood, this 3-Bedroom/2 Full Bathroom home has been well maintained by the current owners for the past 30 years and is packed with beautiful features! Starting on the exterior, you'll find all limestone construction, double-car garage, beautiful landscaping, fully fenced back yard, and an open private patio. Step inside and find hardwood flooring throughout and a large family room with tons of natural light that opens into the dining area. The kitchen features wood cabinetry and an eat-in breakfast nook. In the back of the home, the breezeway has been converted into a sunroom featuring wood floors. Located close to shopping/dining at Nora and easy highway access
USD 475,000
Could you also be interested in
6375 Oxbow Way
View photo
House · for sale
USD 995,000
USD 362/sq.ft
6375 Oxbow Way
46280
· 2,745 sq.ft · 3 Bedrooms · 3 Baths · House
· Patio · Swimming pool · Fireplace · Equipped kitchen
46280 · 2,745 sq.ft · 3 Bedrooms · 3 Baths · House · Patio · Swimming pool · Fireplace · Equipped kitchen
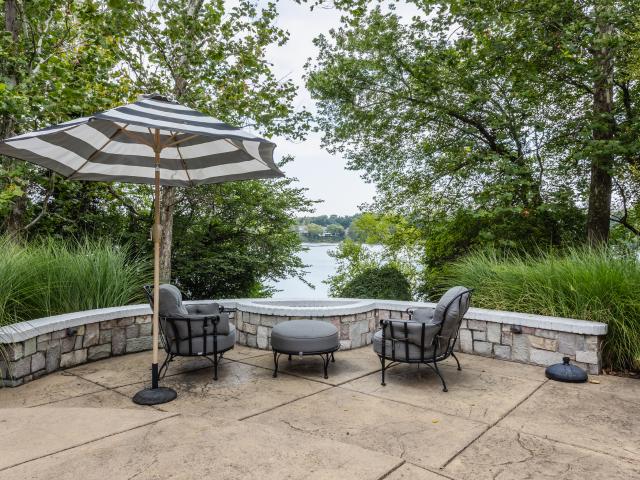
Beautifully situated in sought-after Oxbow Estates in Washington Township, this waterfront residence offers spacious living, architectural detail, and beautiful water views throughout. A two-story entry opens to the great room with soaring vaulted ceiling and expansive windows overlooking the water. Arched doorways connect the main living spaces, while the formal dining room features a tray ceiling and wainscoting. The spacious kitchen offers abundant cabinetry, breakfast nook with built-in bench seating, and dry bar with wine cooler, flowing into the living room with fireplace. Enjoy the waterfront setting from the screened-in porch, which opens to a patio with grill and fire pit. A private dock provides direct access to the water and an ideal spot to relax and take in the views. The main-level primary suite features private patio access and a spa-inspired bath with dual vanities, walk-in shower, and Jacuzzi tub. An additional main-level bedroom, currently used as an office, features
USD 995,000
14540 Bedford Falls Drive
View photo
House · for sale
USD 1,250,000
USD 372/sq.ft
14540 Bedford Falls Drive
46280
· 3,358 sq.ft · 3 Bedrooms · 3 Baths · House
· Garden · Office room · Equipped kitchen · Swimming pool
46280 · 3,358 sq.ft · 3 Bedrooms · 3 Baths · House · Garden · Office room · Equipped kitchen · Swimming pool
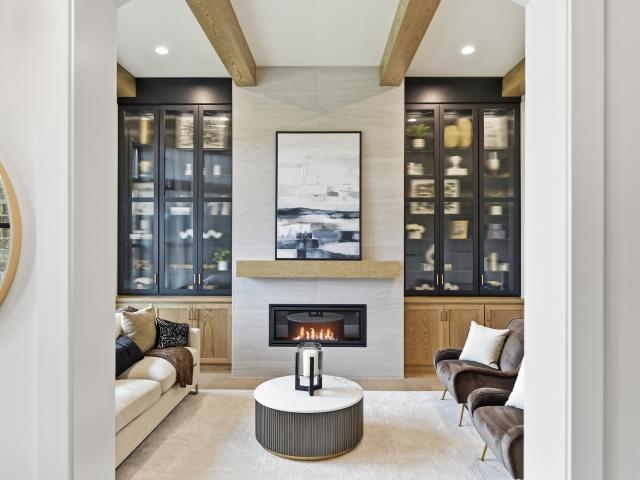
New offering by Woodstock Custom Homes in Carmel's Bedford Falls a 55+ neighborhood. Open floor plan with designer selections galore! No steps into the house. Main level features raised 12' beamed ceiling in great room. Great room is open to dining room and kitchen featuring custom Amish built cabinets and 10' long island. 2 bedrooms and office on the main level. Upper level features loft area, bedroom and full bath plus huge bonus room for exercise, hobby room, or storage area. The neighborhood features include walking trail, clubhouse, pool, pond, pickleball, nature area. No yard work! It is all included!
USD 1,250,000
5825 Lamp Post Lane
View photo
Townhouse · for sale
USD 452,985
USD 202/sq.ft
5825 Lamp Post Lane
46280
· 2,239 sq.ft · 3 Bedrooms · 2 Baths · Townhouse
· Balcony · Equipped kitchen · Swimming pool
46280 · 2,239 sq.ft · 3 Bedrooms · 2 Baths · Townhouse · Balcony · Equipped kitchen · Swimming pool
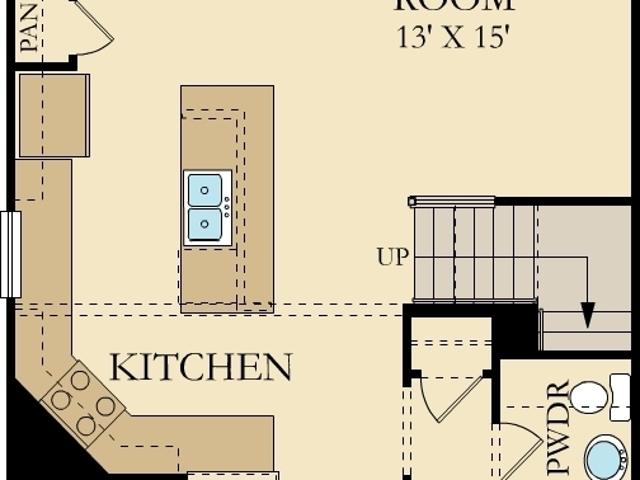
Noble West is an upcoming community of new townhomes offering low-maintenance living and great onsite amenities in Noblesville, IN. Residents living at Noble West will have access to a sparkling swimming pool with a pool house and onsite trails for leisurely walks. Downtown Noblesville is bursting with activities for all ages, home to the Historic Noblesville Square and a colorful arts district. Situated in the highly rated Noblesville Community School Corporation, enjoy family-friendly living with seasonal festivities and fun always close at hand. The 3-story Talbott Townhome features a finished lower level. The main floor has an open-concept kitchen, breakfast nook & great room, with a balcony offering additional living space outdoors. The flex room is perfect for hobbies, study, work or fitness. The 3rd floor features a luxurious owner's suite and 2 bedrooms. Photos/Tour of model may show features not selected in home
USD 452,985
5859 Lamp Post Lane
View photo
Townhouse · for sale
USD 416,990
USD 182/sq.ft
5859 Lamp Post Lane
46280
· 2,282 sq.ft · 3 Bedrooms · 2 Baths · Townhouse
· Balcony · Equipped kitchen · Swimming pool
46280 · 2,282 sq.ft · 3 Bedrooms · 2 Baths · Townhouse · Balcony · Equipped kitchen · Swimming pool
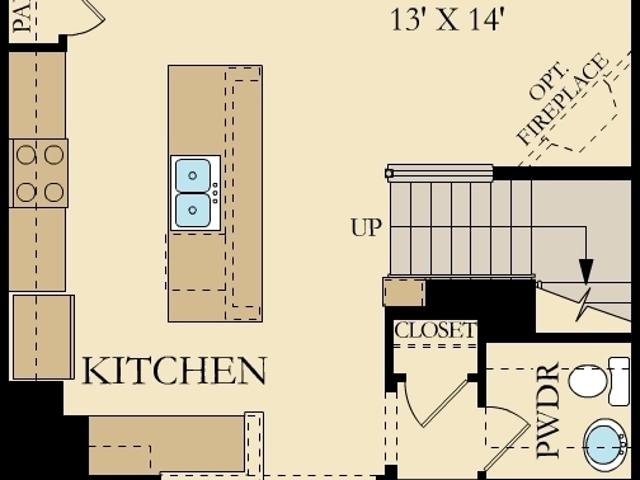
Noble West is an upcoming community of new townhomes offering low-maintenance living and great onsite amenities in Noblesville, IN. Residents living at Noble West will have access to a sparkling swimming pool with a pool house and onsite trails for leisurely walks. Downtown Noblesville is bursting with activities for all ages, home to the Historic Noblesville Square and a colorful arts district. Situated in the highly rated Noblesville Community School Corporation, enjoy family-friendly living with seasonal festivities and fun always close at hand. The 3-story Madison Townhome features a finished lower level. The main floor has an open-concept kitchen, breakfast nook & great room, with a balcony offering additional living space outdoors. The flex room is perfect for hobbies, study, work or fitness. The 3rd floor features a luxurious owner's suite and 2 bedrooms. Photos/Tour of model may show features not selected in home
USD 416,990
12443 Charing Cross Road
View photo
House · for sale
USD 415,000
USD 151/sq.ft
12443 Charing Cross Road
46280
· 2,734 sq.ft · 3 Bedrooms · 2 Baths · House
· Fireplace · Lift
46280 · 2,734 sq.ft · 3 Bedrooms · 2 Baths · House · Fireplace · Lift
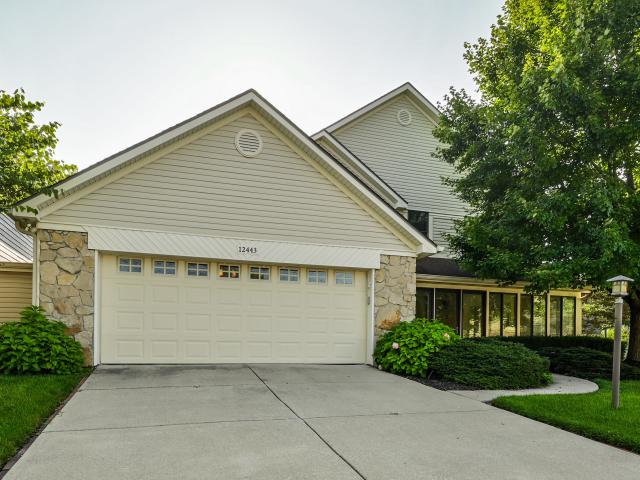
Welcome to a beautifully maintained and thoughtfully designed residence nestled in the sought-after Brookshire Village of East Carmel. This two-story home offers a move-in-ready experience that feels fresh from the moment you step through the door with new flooring and a crisp interior paint palette completed in 2026. The main level is designed for both connection and relaxation. A formal dining room sets the stage for memorable meals, while the spacious living room serves as the heart of the home, featuring a cozy wood-burning fireplace flanked by custom built-ins. What truly sets this property apart is its commitment to accessibility and effortless living; a rare residential elevator provides seamless transit between floors, making this an ideal choice for those seeking the convenience of a one-level lifestyle or a multi-generational living arrangement. The handicap-accessibility is further enhanced by a dedicated walk-in/step-in bathtub in the guest bath. Upstairs, the layout contin
USD 415,000
3608 Kessler Boulevard East Drive
View photo
House · for sale
USD 400,000
USD 199/sq.ft
3608 Kessler Boulevard East Drive
46280
· 2,002 sq.ft · 4 Bedrooms · 2 Baths · House
· Gym · Equipped kitchen · Parking
46280 · 2,002 sq.ft · 4 Bedrooms · 2 Baths · House · Gym · Equipped kitchen · Parking
Rare Washington Township gem! Quiet, effortless driveway entrance on Erie Street avoids direct pull-out onto Kessler Boulevard (this section of Kessler is single lane)! This updated 4 BR, 2.5 BA home features a light-filled, open-concept circular floor plan seamless for daily living and entertaining. The completely renovated kitchen boasts granite countertops, black stainless steel appliances, a spacious pantry, and a custom built-in coffee bar with an included wine cooler. Main level features brand-new LVP flooring and convenient main-floor laundry with washer/dryer included plus space for a drop zone. Upstairs offers fresh carpet and 4 generous bedrooms, including a primary suite with a full bath and walk-in closet. Oversized 2-car garage provides extra flex space ideal for a home gym or workshop. Enjoy prime walkability just steps from the Nickel Plate Trail and one of Washington Townships sought after neighborhoods!
USD 400,000
6302 N Park Avenue
View photo
House · for sale
USD 279,900
USD 234/sq.ft
6302 N Park Avenue
46280
· 1,195 sq.ft · 2 Bedrooms · 1 Bath · House
· Patio · Office room · Parking
46280 · 1,195 sq.ft · 2 Bedrooms · 1 Bath · House · Patio · Office room · Parking
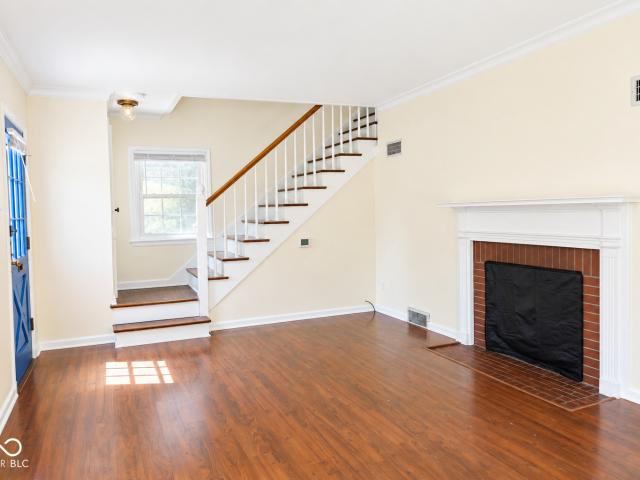
Classic 1939 character meets move-in-ready appeal in the heart of Warfleigh. This 2-bedroom home offers a spacious living room, dedicated dining area, two generously sized upstairs bedrooms with hardwood floors, and a flexible main-level bonus room ideal for a home office or additional flex space. The interior has been freshly painted, and a newly installed concrete patio creates an inviting, low-maintenance space for grilling and entertaining. The home's classic character and functional layout also provide a great canvas for buyers looking to add their own style and updates over time. Set on a corner lot with mature trees and an attached garage, the home is just a short walk from Broad Ripple dining, shopping, and entertainment, with Holliday Park and other local favorites close by
USD 279,900
5947 Indianola Avenue
View photo
House · for sale
USD 335,000
USD 176/sq.ft
5947 Indianola Avenue
46280
· 1,894 sq.ft · 2 Bedrooms · 2 Baths · House
· Garden · Fireplace · Equipped kitchen · Parking
46280 · 1,894 sq.ft · 2 Bedrooms · 2 Baths · House · Garden · Fireplace · Equipped kitchen · Parking
Discover the charm of 5947 Indianola ave, a ready-to-move-in single-family residence built in 1941, offering 1033 square feet of inviting living space. This delightful bungalow-style home provides a perfect blend of classic appeal and modern comfort. The heart of the home, the kitchen, is designed for both culinary enthusiasts and everyday living, featuring sleek stainless steel appliances and elegant counters. Adjacent to this, the living room offers a welcoming atmosphere, complete with a cozy fireplace and practical built-in shelves, creating an ideal space for relaxation and entertaining. With two full bathrooms, one thoughtfully appointed with a walk-in shower, convenience and comfort are prioritized. The property also benefits from a private yard, an attached garage, and a charming porch, enhancing its appeal and functionality. Embrace a lifestyle of ease and comfort in this meticulously maintained home; schedule your private viewing today
USD 335,000
5875 Guilford Avenue
View photo
House · for sale
USD 849,900
USD 223/sq.ft
5875 Guilford Avenue
46280
· 3,810 sq.ft · 3 Bedrooms · 2 Baths · House
· Garden · Fireplace · Equipped kitchen · Cellar
46280 · 3,810 sq.ft · 3 Bedrooms · 2 Baths · House · Garden · Fireplace · Equipped kitchen · Cellar
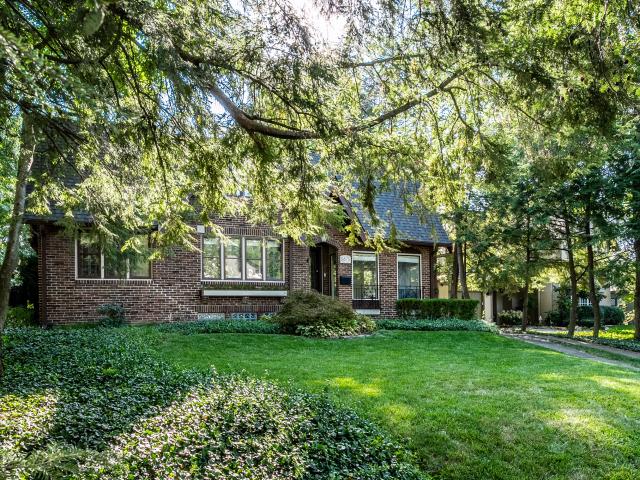
Nestled in the highly desirable Forest Hills neighborhood, this fabulous 3-bedroom, 2.5-bath home is full of timeless English Tudor charm and exceptional architectural detail throughout. From the meticulously maintained yard to the inviting screened-in porch, every space has been thoughtfully cared for and beautifully updated. The house boasts a brand new roof along with many other upgrades! The main-floor primary suite offers comfort and convenience with a stunning spa-inspired bathroom renovation. Filled with natural light, the home also features a cozy reading room/den, bright sunroom, wood burning fireplace, amazing built in bookcases, gleaming hardwoods, an updated eat-in kitchen complete with stainless steel appliances and solid surface counters, and a lovely 3 season sun room! Upstairs, a spacious bedroom with soaring cathedral ceilings creates the perfect retreat along with a second bedroom and recently updated full bath, while the walkout basement provides additional living an
USD 849,900
14303 McCormick Circle
View photo
House · for sale
USD 1,299,900
USD 243/sq.ft
14303 McCormick Circle
46280
· 5,328 sq.ft · 4 Bedrooms · 3 Baths · House
· Garden · Gym · Fireplace · Parking
46280 · 5,328 sq.ft · 4 Bedrooms · 3 Baths · House · Garden · Gym · Fireplace · Parking
Beautifully appointed and better than new, this charming Gray Oaks residence offers an exceptional lifestyle with tranquil water views and a picturesque backyard setting that feels like a private retreat. Featuring 4 bedrooms, 3.5 baths, an oversized 3-car garage, and a highly sought-after main-floor owner's retreat, this thoughtfully designed home blends timeless style, modern comfort, and everyday luxury. A dedicated fitness room adds wonderful flexibility and can easily serve as a 5th bedroom if desired. One of the home's most captivating features is the spectacular covered porch overlooking the sparkling pond and fountain. Designed for effortless indoor-outdoor living, this inviting space features a built-in fireplace and automatic retractable Phantom screens and shades, creating a peaceful, resort-like setting for morning coffee, evening cocktails, entertaining, or simply enjoying the beautiful water views throughout the seasons. Inside, soaring ceilings and abundant natural light
USD 1,299,900
5835 Primrose Avenue
View photo
House · for sale
USD 335,000
USD 161/sq.ft
5835 Primrose Avenue
46280
· 2,077 sq.ft · 3 Bedrooms · 2 Baths · House
· Office room · Deck · Equipped kitchen · Parking · Cellar
46280 · 2,077 sq.ft · 3 Bedrooms · 2 Baths · House · Office room · Deck · Equipped kitchen · Parking · Cellar
Broad Ripple living with the space, updates, and flexibility you've been looking for! Just 6 blocks from the Monon Trail and 4 blocks from Chatard, this 3-bedroom home offers 2 full baths, a rare 3-car garage, a finished basement, and a dedicated mudroom/drop zone that doubles as the perfect pet hideaway. Renovated baths, granite kitchen counters, and an adorable breakfast nook with built-in banquette seating add style and function. The finished basement is ready for game day with a bar, full bath, office/exercise room, laundry, and storage. Outside, two decks offer separate spaces for grilling or gathering with friends and family. A home designed for everyday living, entertaining, and enjoying all that Broad Ripple has to offer!
USD 335,000
6240 Azure Lane
View photo
House · for sale
USD 746,500
USD 207/sq.ft
6240 Azure Lane
46280
· 3,606 sq.ft · 4 Bedrooms · 3 Baths · House
· Garden · Deck · Fireplace · Equipped kitchen · Air conditioning · Cellar
46280 · 3,606 sq.ft · 4 Bedrooms · 3 Baths · House · Garden · Deck · Fireplace · Equipped kitchen · Air conditioning · Cellar
Wonderfully Unique Floorplan and Setting overlooking Fall Creek Parkway near the Main Entrance to Hillcrest Country Club in Ultra-Desirable Avalon Hills Neighborhood. Excellently Maintained 3600 Square Foot, 4 Bedroom, 3 Full Bathroom, 2 Level with a Full Finished Basement; Brand New Gas Furnace HVAC system just added in September 2026; Engineered Hardwood Flooring and Natural Light abounds on the Main Level in the Great Room with a Floor to 9ft Ceiling, All-Brick, Gas Fireplace; Kitchen / Dining Combo with Pantry opens into a Stone-Tiled Sun Room, again with an abundance of Natural Light and a Wood Burning Fireplace (Both Fireplaces are Back-to-Back with Separate Flues); A Large Wrap-Around Wooden Deck overlooks the sloping Backyard, full of Mature Trees and Shrubbery around the perimeter; The Primary Bedroom has a Ceiling Fan, Walk-In Closet and Tiled Floor Bathroom w/Tub/Shower Combo; The Attic was converted to include Two Bedrooms w/Room AC/Heaters and a Full Bathroom; The Basement
USD 746,500
4039 Solitude Court
View photo
House · for sale
USD 1,450,000
USD 214/sq.ft
4039 Solitude Court
46280
· 6,760 sq.ft · 5 Bedrooms · 4 Baths · House
· Office room · Fireplace · Equipped kitchen · Cellar
46280 · 6,760 sq.ft · 5 Bedrooms · 4 Baths · House · Office room · Fireplace · Equipped kitchen · Cellar
Welcome to 4039 Solitude Ct, a stunning 5-bedroom, 4.5-bath home in desirable Brookside, offering an impressive 6,452 sq ft of finished living space on a beautiful. 75-acre cul-de-sac lot. Thoughtfully designed for both everyday living and entertaining, this home features spacious rooms, hardwood floors, soaring and vaulted ceilings, extensive built-ins, and multiple gathering spaces. The main level offers a private primary suite with walk-in closet and luxurious bath featuring double sinks, shower, and whirlpool tub, along with a dedicated office, formal dining room, family room, great room with gas fireplace, breakfast area, and a well-appointed kitchen with center island, pantry, gas cooktop, double ovens, warming drawer and more. Upstairs you'll find three additional bedrooms plus a large 13x24 bonus room that offers flexibility for a variety of uses and could potentially be converted to a 6th bedroom with the addition of a closet. The finished walk-out basement adds an exceptional
USD 1,450,000
909 Farmview Lane
View photo
House · for sale
USD 425,000
USD 208/sq.ft
Updated
909 Farmview Lane
46280
· 2,034 sq.ft · 4 Bedrooms · 2 Baths · House
· Garden · Deck · Equipped kitchen
46280 · 2,034 sq.ft · 4 Bedrooms · 2 Baths · House · Garden · Deck · Equipped kitchen
Space, updates, and Monon Trail access in Carmel. Welcome to this well-maintained 4-bedroom, 2.5 bath home offering the combination of space, meaningful updates, and an established Carmel setting that's increasingly hard to find. Set on a generous 0.39-acre lot with convenient access to the Monon Trail, this home offers room to live, entertain, relax, and make the space your own. Inside, the open kitchen and living area create a comfortable gathering space for everyday life and entertaining. Thoughtful improvements throughout include new baseboards throughout the home, updated flooring in select areas, and a custom dark walnut mantel that adds warmth and character to the main living space. The spacious deck extends the living space outdoors and overlooks the expansive backyard, providing room for dining, entertaining, play, gardening, or simply enjoying the additional space that comes with a larger Carmel lot. A storage shed adds practical storage for lawn and outdoor equipment. Major
USD 425,000
7704 Garrick Street
View photo
House · for sale
USD 449,900
USD 189/sq.ft
7704 Garrick Street
46280
· 2,368 sq.ft · 4 Bedrooms · 2 Baths · House
· Garden · Deck · Fireplace · Equipped kitchen · Parking · Swimming pool
46280 · 2,368 sq.ft · 4 Bedrooms · 2 Baths · House · Garden · Deck · Fireplace · Equipped kitchen · Parking · Swimming pool
Welcome to this spacious 4BR, 2.5BA home in desirable Burberry Place! Offering over 2,300SF of comfortable living space, this home features a welcoming foyer, gleaming HWs, vaulted and tray ceilings, formal DR, bright, eat-in kitchen w/ SS Appls (all stay), pantry, and inviting FR w/ a gas fireplace. The main-level sunroom provides extra space to relax, read or entertain. Upstairs, the generous 22x15 primary suite includes a sitting area, W/I closet, and updated bath with dual sinks, soaking tub and separate shower. 3 other spacious BRs share a recently updated full BA. Enjoy your finished 3-car garage, Pro Landscaping, private'fully irrigated' yard and a spacious Trek deck. Community amenities include a pool, playground, park and pickleball court, all within Hamilton Southeastern Schools
USD 449,900
515 Colbarn Court
View photo
House · for sale
USD 365,000
USD 196/sq.ft
515 Colbarn Court
46280
· 1,862 sq.ft · 3 Bedrooms · 2 Baths · House
· Fireplace · Equipped kitchen · Parking
46280 · 1,862 sq.ft · 3 Bedrooms · 2 Baths · House · Fireplace · Equipped kitchen · Parking
Fall in love with this stunning ranch home featuring meticulous curb appeal, a charming courtyard-style layout, a side-load attached 2-car garage, and a expansive. 20-acre lot with NO HOA! One of the largest 1-levels in the whole neighborhood with 1800+ SF, this home offers a private, secluded feel while being conveniently located in one of Fishers' most desirable neighborhoods. Step inside the inviting foyer and immediately notice the pride of ownership. Updated flooring and painting creates a bright, light-filled atmosphere. The fabulous Great Room features a dramatic floor-to-ceiling brick wood-burning fireplace and flows seamlessly into the fully remodeled kitchen. Updated kitchen offers: warm cabinetry with crown molding, new hardware, abundant upper & lower storage, some new apps, large pantry, tiled backsplash, gorgeous countertops, a deep farmhouse sink, extended breakfast bar, and modern pendant lighting. A charming coffee bar next to the refrigerator adds the perfect finishin
USD 365,000
10284 Orchard Park Drive S
View photo
House · for sale
USD 335,000
USD 263/sq.ft
10284 Orchard Park Drive S
46280
· 1,270 sq.ft · 3 Bedrooms · 2 Baths · House
· Garden · Equipped kitchen · Parking
46280 · 1,270 sq.ft · 3 Bedrooms · 2 Baths · House · Garden · Equipped kitchen · Parking
Discover the inviting charm of 10284 Orchard Park DR S, a ready-to-move-in single-family residence built in 1962. Spanning 1277 square feet, this ranch-style home in CARMEL, IN, offers a seamless blend of classic appeal and contemporary comfort, designed for effortless living. This home has been meticulously maintained and mechanically updated over the past few years! The heart of this home is a thoughtfully designed kitchen, featuring a practical peninsula that encourages casual dining and easy entertaining. Retreat to one of the two well-appointed bathrooms, where a walk-in shower provides a refreshing start or end to your day. Embrace outdoor living in the expansive private yard, an ideal setting for gatherings around the fire pit, creating lasting memories. Practicality meets convenience with an attached garage and a dedicated laundry room, simplifying daily routines. To truly appreciate the lifestyle offered here, schedule your private viewing today
USD 335,000
710 Forest Boulevard
View photo
House · for sale
USD 640,000
USD 196/sq.ft
710 Forest Boulevard
46280
· 3,251 sq.ft · 4 Bedrooms · 2 Baths · House
· Garden · Deck · Equipped kitchen
46280 · 3,251 sq.ft · 4 Bedrooms · 2 Baths · House · Garden · Deck · Equipped kitchen
Thoughtfully prepared to showcase everything this property has to offer, this exceptional home is ideally situated just a stone throw from the MONON Trail, Parks, Shopping, Dining, and major commuter routes. Offering the perfect balance of privacy, character, mature yard, and convenience, you'll enjoy being close to everything while coming home to your own secluded retreat. This is one you will want to make your own! The heart of the home features a beautifully connected layout where the chef's kitchen flows seamlessly into the dining area, spacious family room, four-season sunroom, and expansive outdoor living spaces. Whether you're entertaining family and friends or enjoying the peaceful surroundings on your own, the thoughtful design offers flexibility for every lifestyle. A Rooftop Deck off of the suite-styled bedroom provides the perfect spot for morning coffee or evening sunsets. Towering Mature Trees and well-established landscaping create a private backyard to enjoy from the mu
USD 640,000
2109 E 71st Street
View photo
House · for sale
USD 244,900
USD 120/sq.ft
2109 E 71st Street
46280
· 2,024 sq.ft · 3 Bedrooms · 1 Bath · House
46280 · 2,024 sq.ft · 3 Bedrooms · 1 Bath · House
Excellent investment opportunity with this home to make it yours however you wish. This amazing opportunity is sold AS-IS
USD 244,900
6410 E 106th Street
View photo
House · for sale
USD 925,000
USD 452/sq.ft
6410 E 106th Street
46280
· 2,045 sq.ft · 3 Bedrooms · 2 Baths · House
· Parking
46280 · 2,045 sq.ft · 3 Bedrooms · 2 Baths · House · Parking
A Rare 7.3-Acre Opportunity in an Incredible Location! Discover the possibilities with this unique property offering 7.3 acres of land, multiple outbuildings, horse stables, and a spacious 3-bedroom, 2-bath home in a highly desirable location near 106th Street and Allisonville Road. Properties with this combination of acreage and location are increasingly hard to find! The 2,046-square-foot home features a welcoming large front porch, sunroom, two full bathrooms, a two-car garage, and plenty of space to bring your vision to life. The home will require significant TLC and updating, but the potential is undeniable for someone looking to restore it and create a truly special property. The acreage is where this property really shines, featuring a massive barn plus a second smaller barn equipped with horse stables, providing excellent possibilities for equestrian use, hobbies, storage, or other agricultural needs. With 7.3 acres, there is plenty of room to enjoy the land and explore its pot
USD 925,000
7500 Hoover Road
View photo
House · for sale
USD 485,000
USD 158/sq.ft
7500 Hoover Road
46280
· 3,068 sq.ft · 3 Bedrooms · 3 Baths · House
· Equipped kitchen
46280 · 3,068 sq.ft · 3 Bedrooms · 3 Baths · House · Equipped kitchen
Discover the perfect blend of modern luxury and established charm at 7500 Hoover Road. This meticulously maintained, 3-bedroom, 3-bath ranch is a true turn-key masterpiece, boasting over $195,000 in professional improvements since 2018. Situated on a lush, half-acre corner lot in highly desired Washington Township, this home is designed for those who appreciate quality, reliability, and peace of mind. Inside, you are greeted by gleaming hardwood floors and an abundance of natural light. The heart of the home is a stunning 2021 kitchen remodel, which now opens seamlessly into a cozy hearth room-perfect for entertaining. The kitchen features custom soft-close cabinetry, quartz countertops, a tile backsplash, and a premium stainless steel appliance suite. The main level offers spa-like retreats with fully renovated primary and guest baths, and a charming sunroom with exposed brick and wall of windows offers a serene spot to relax. The list of high-value upgrades is extensive: full roof re
USD 485,000
6136 Wexford Road
View photo
House · for sale
USD 349,500
USD 215/sq.ft
6136 Wexford Road
46280
· 1,625 sq.ft · 3 Bedrooms · 2 Baths · House
· Fireplace · Equipped kitchen
46280 · 1,625 sq.ft · 3 Bedrooms · 2 Baths · House · Fireplace · Equipped kitchen
Welcome to this stunning and meticulously maintained home, where comfort meets modern elegance. As you step inside, you will immediately notice the beautiful hardwood floors that flow seamlessly throughout the main living areas, creating a warm and cohesive feel. The spacious living room is the perfect spot to start your day, filled with bright and welcoming morning light. The heart of the home is the updated modern kitchen, which boasts an open floorplan that connects effortlessly with the dining and living spaces, making it ideal for both everyday living and effortless entertaining. Just off the dining area and kitchen, you'll find a comfortable family room featuring brand-new carpet and a cozy fireplace that adds warmth and character, creating an inviting space to unwind or host friends and family. One of the home's standout features is the gorgeous sunroom designed for year-round enjoyment. This light-filled space captures beautiful afternoon sun and provides a wonderful transition
USD 349,500
12859 Horlbeck Street
View photo
House · for sale
USD 3,500,000
USD 883/sq.ft
12859 Horlbeck Street
46280
· 3,961 sq.ft · 4 Bedrooms · 3 Baths · House
· Office room · Fireplace · Equipped kitchen
46280 · 3,961 sq.ft · 4 Bedrooms · 3 Baths · House · Office room · Fireplace · Equipped kitchen
Custom built home by David Klain in the sought after Village of Westclay is designed for living well in comfort and elegance! Spacious Den/Study located off of the Entry Hall is the perfect spot for working at home; 2nd family office space across from kitchen great for homework, computer space, etc! Gourmet kitchen with bright white cabinetry, SS appliances, custom tile backspash, large pantry and center island is open to the Dining Area and Great Room with cozy fireplace. Hardwood flooring and plantation shutters enhance! Back hallway has lots of custom storage for coats, backpacks etc. Plus an installed water bottle filler! Covered porch on the main level is great place for al fresco dining and entertaining. Primary suite with custom walk in closet, luxurious bath with soaking tub and walk in shower. Versatile upstairs Bonus Room great for hobbies or exercise and 400 square foot upper deck perfect for private relaxation! 2 addl upstairs bedroom share large Jack and Jill bathrm and on
USD 3,500,000
2715 Pomona Court
View photo
House · for sale
USD 357,900
USD 98/sq.ft
2715 Pomona Court
46280
· 3,649 sq.ft · 4 Bedrooms · 2 Baths · House
· Patio · Garden · Fireplace · Equipped kitchen · Parking · Cellar
46280 · 3,649 sq.ft · 4 Bedrooms · 2 Baths · House · Patio · Garden · Fireplace · Equipped kitchen · Parking · Cellar
Discover the inviting charm of 2715 Pomona Court; The current owner for over 35 Years is offering you the opportunity to move into this 4 Bedroom, 2-1/2 Bathroom with Basement and begin your next chapter! This Tudor Style home is located in Desirable College Park Estates, sits on a. 49 Acre Scenic lot and offers over 3000 sq. Ft of blended classic appeal and comfortable living space. Spacious Formal Living Room, Formal Dining Room and an Updated Kitchen with Pantry, Planning Desk, Breakfast Room, Beautiful Granite Counters and Appliances; It Is perfect for your culinary endeavors or casual gatherings, since it is open to the Great Room with Fireplace, Built-Ins and Wet Bar with Jenn-Aire. There is a Powder Room on the main floor for the convenience of your guests. The Great Room Exits to the Patio for Enjoyment of the Rear Yard Serenity Retreat! The 2-Car Attached Finished Garage has a Service Door and there is additional storage space for your lawn equipment in the Rear Shed. The Rece
USD 357,900
14286 Spurr Lane
View photo
House · for sale
USD 479,900
USD 215/sq.ft
14286 Spurr Lane
46280
· 2,228 sq.ft · 4 Bedrooms · 3 Baths · House
· Office room · Equipped kitchen
46280 · 2,228 sq.ft · 4 Bedrooms · 3 Baths · House · Office room · Equipped kitchen
Move-in ready four-bedroom, three-full-bath home in the highly rated Carmel School District, located across from an 11-acre wooded nature preserve with trails. The main level features an upgraded kitchen with 42' cabinets, quartz countertops, large center island with breakfast bar, backsplash and stainless steel appliances, all included. A main-level bedroom, currently used as a playroom, and full bathroom provide a convenient option for guests or those who prefer not to use the stairs. Upstairs includes the owner's suite, two additional bedrooms, office and laundry room. The owner's suite features a large tiled shower, double sinks and walk-in closet. The home is loaded with upgrades, including tiled shower surrounds in all bathrooms, wood trim around the windows, accent walls in the bedrooms, upgraded carpet, dual climate controls for the main and upper levels, hardwired Cat 5 cable to the primary bedroom TV, living room TV and office, and roller shades on the main level. Crown moldi
USD 479,900
11267 Harrington Lane
View photo
House · for sale
USD 318,000
USD 261/sq.ft
11267 Harrington Lane
46280
· 1,216 sq.ft · 3 Bedrooms · 2 Baths · House
· Garden
46280 · 1,216 sq.ft · 3 Bedrooms · 2 Baths · House · Garden
Welcome to Harrington Ln, a charming ranch in the heart of Fishers! Offering just over 1,200 square feet of comfortable living space, this move-in ready home features an open layout, great natural light and a spacious backyard perfect for relaxing or entertaining. Enjoy the convenience of being within walking distance to downtown Fishers, with easy access to local restaurants, shopping, parks and community events. Located in a desirable neighborhood and close to all that Fishers has to offer. Don't miss the opportunity to own a move-in ready ranch in one of Fisher's most sought-after areas!
USD 318,000

Get email alerts

Don't miss out: be the first to know about new properties

The alert was correctly created

On subscribing you accept the conditions of use and the privacy policy
Alert
Receive new ads in your inbox
Save this search
Receive alerts for new listings

We'll send you an email when we have new properties for: "Houses for sale in 46280"

The alert was correctly created

Get email alerts and be the first to see new listings
Required field
On subscribing I accept the terms of the privacy policy
Perfect! You'll soon start receiving new listings via email
Alert
Receive an email when we have new ads for Houses for sale in 46280
Save this search
Filters

Bedrooms

Size (sq.ft)

sq.ft
sq.ft

Price

USD
USD

Property type

Bathrooms

Clear all filters
Receive notifications when new entries are published.