616 houses for sale in 46290

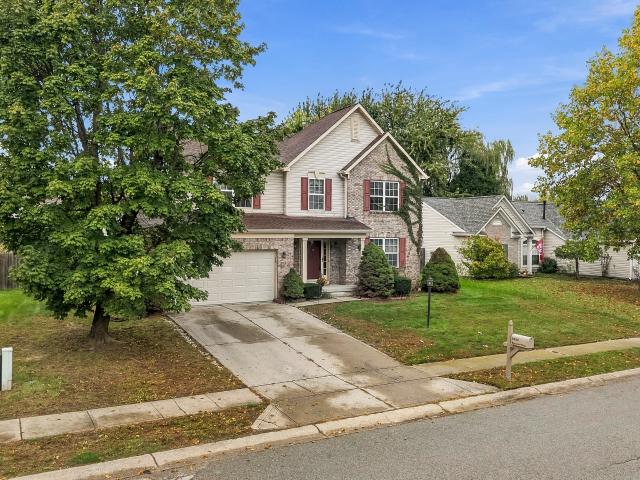
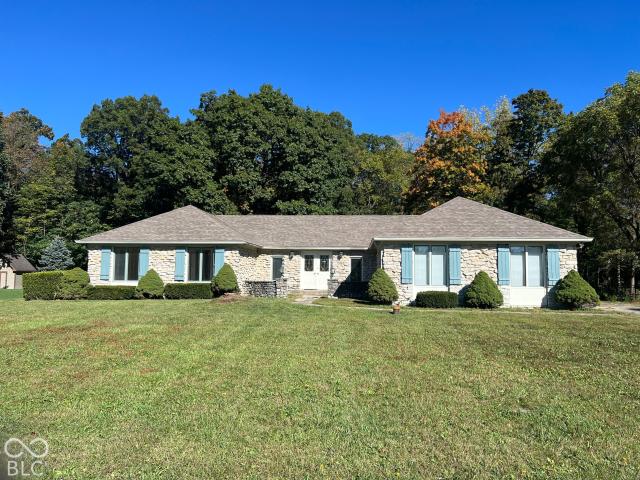
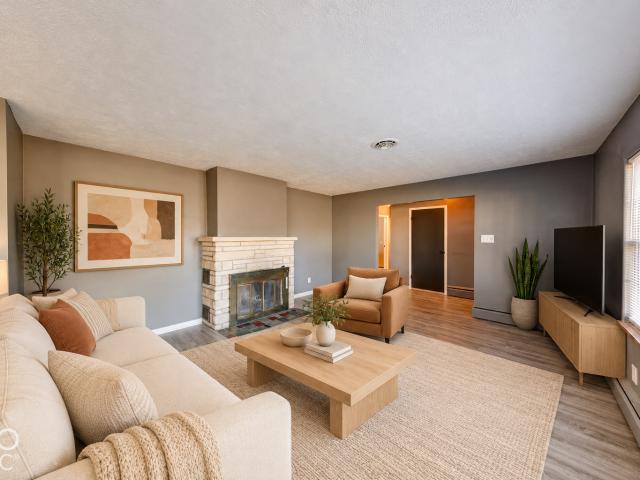
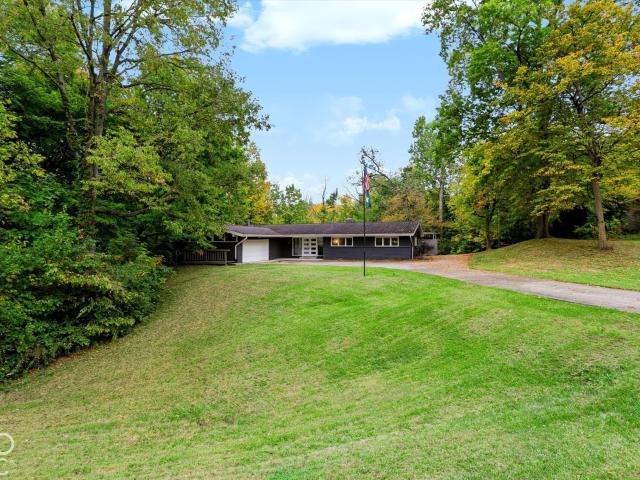
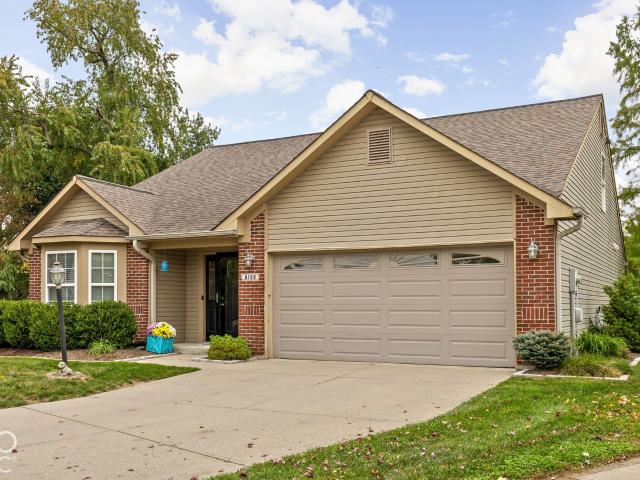
14531 Baldwin Lane
View photo
House · for sale
USD 530,000
USD 159/sq.ft
14531 Baldwin Lane
46290
· 3,315 sq.ft · 4 Bedrooms · 2 Baths · House
· Equipped kitchen · Cellar
46290 · 3,315 sq.ft · 4 Bedrooms · 2 Baths · House · Equipped kitchen · Cellar
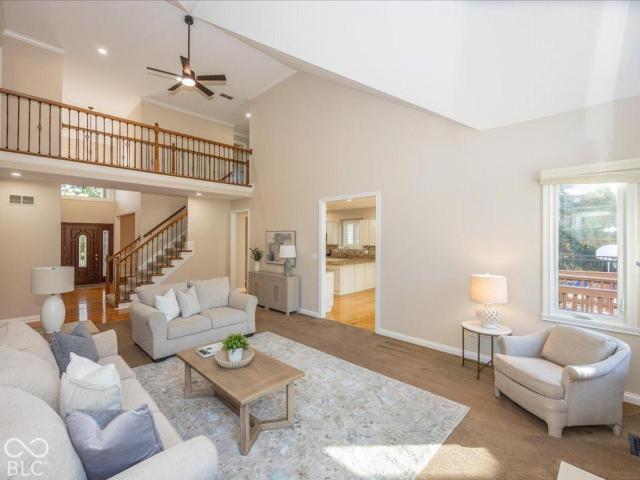
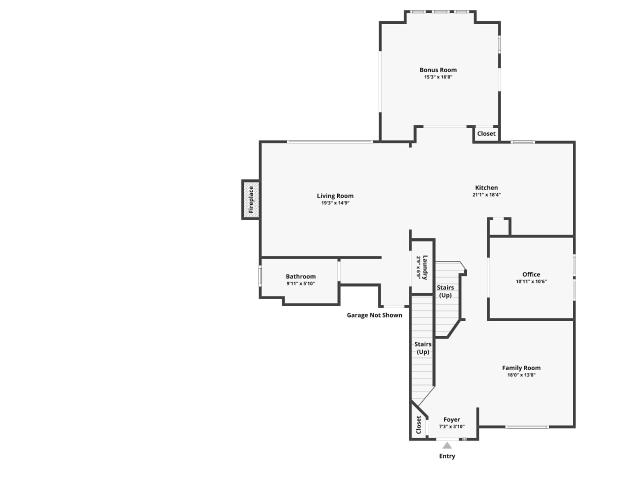
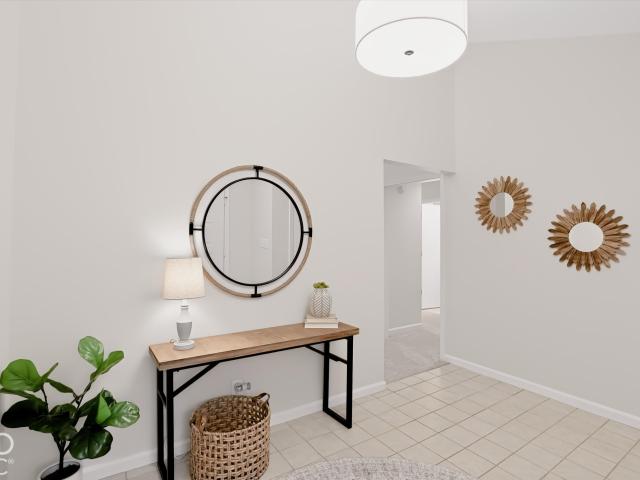
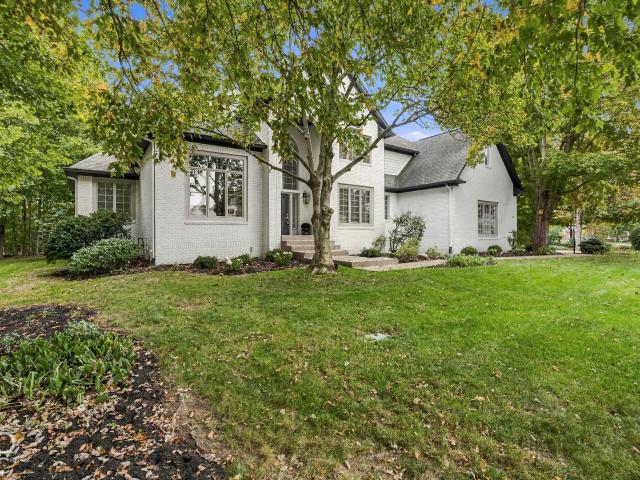
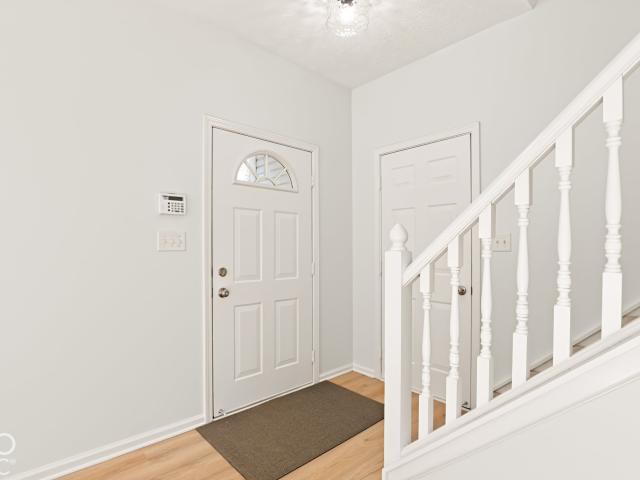
This beautiful newly updated home in Carmel offers well over 3000+ square feet of well balanced interior showcasing modern open concept with cozy comforts of personal space. All bedrooms and suites are on the upper level along with loft space and laundry adding easy living accommodations. The main level offers two separate family rooms that can be defined for formality or entertainment. The new kitchen boast energy efficient stainless steel touch resistance appliances, gorgeous luxury grade quartz countertops, and stunning glass tile backsplash. All the lighting and fixtures throughout the home have been updated and replaced for a modern and classicly updated style. Of course the best addition is the HUGE FINISHED BASEMENT that boasts a half bathroom, projector pre wiring completed, and large storage room for all your hobbies and extras! The extra large lot in this seasoned subdivision offers views of weeping willows for privacy and plenty of space for kids, gardeners, and entertainers
USD 530,000
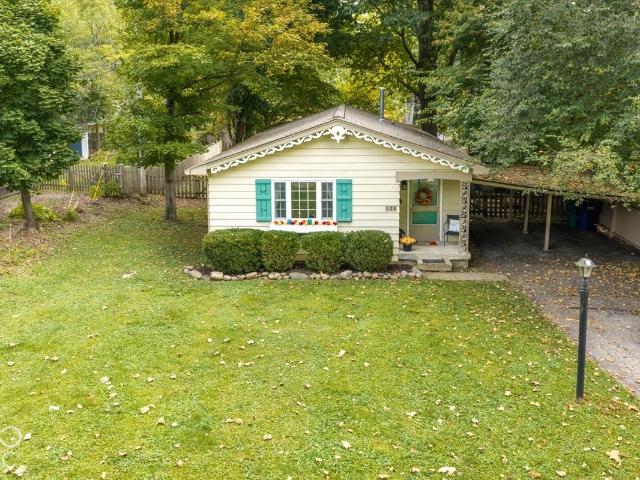
464 Monon Way Drive
View photo
Townhouse · for sale
USD 849,900
USD 424/sq.ft
464 Monon Way Drive
46290
· 2,002 sq.ft · 4 Bedrooms · 3 Baths · Townhouse
· Terrace · Equipped kitchen
46290 · 2,002 sq.ft · 4 Bedrooms · 3 Baths · Townhouse · Terrace · Equipped kitchen
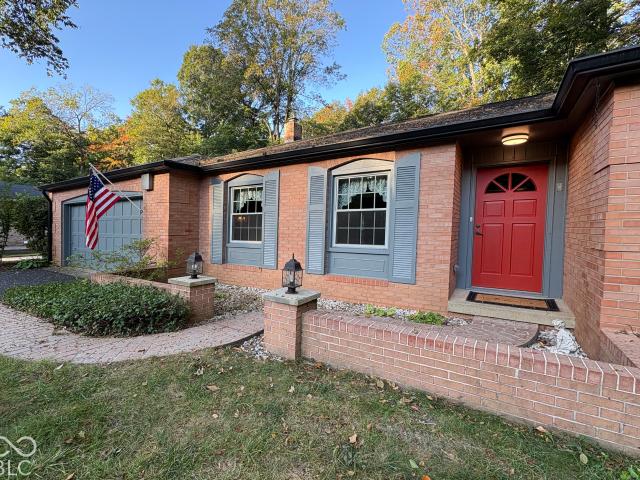
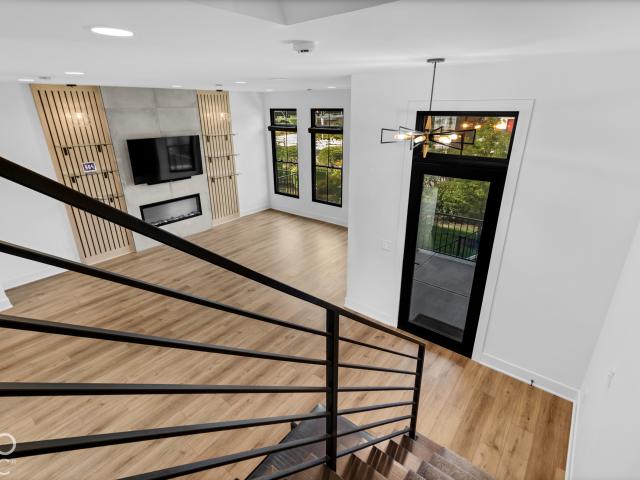
Experience luxury living in this beautifully appointed townhome built by Estridge Homes, ideally located within walking distance of Clay Terrace Shopping Center, featuring Whole Foods, Prime 47 Steakhouse, Dick's Sporting Goods, and much more. Enjoy easy access to the Monon Trail and take a short stroll to Midtown Carmel and all that vibrant Downtown Carmel has to offer. This exceptional home features 4 bedrooms and 3.5 bathrooms, with thoughtfully designed living spaces and upscale finishes throughout. The main level boasts a gourmet kitchen equipped with premium Wolf and Sub-Zero appliances, along with a convenient half bath and laundry room. Upstairs there are two bedrooms plus the large Primary Suite with ensuite and walk in closet. Designed for comfort and efficiency, the home features east and west facing floor to ceiling windows in the living room and primary bedroom with tinted glass to help reduce heat while preserving the views. Power blinds on both the main and upper levels
USD 849,900
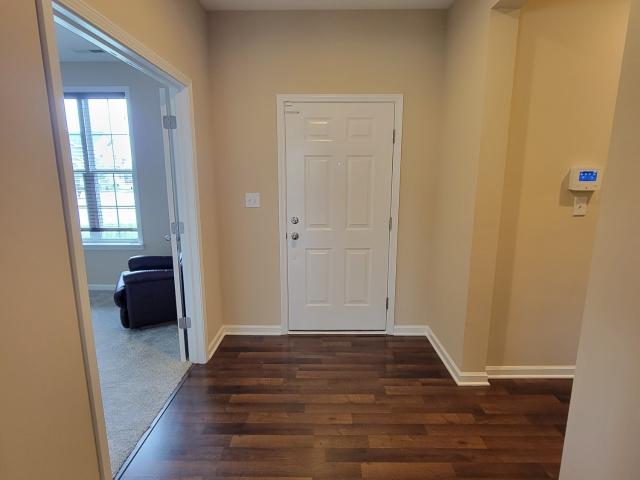
6430 Kentstone Drive
View photo
House · for sale
USD 335,000
USD 102/sq.ft
6430 Kentstone Drive
46290
· 3,272 sq.ft · 4 Bedrooms · 2 Baths · House
· Garden · Cellar
46290 · 3,272 sq.ft · 4 Bedrooms · 2 Baths · House · Garden · Cellar
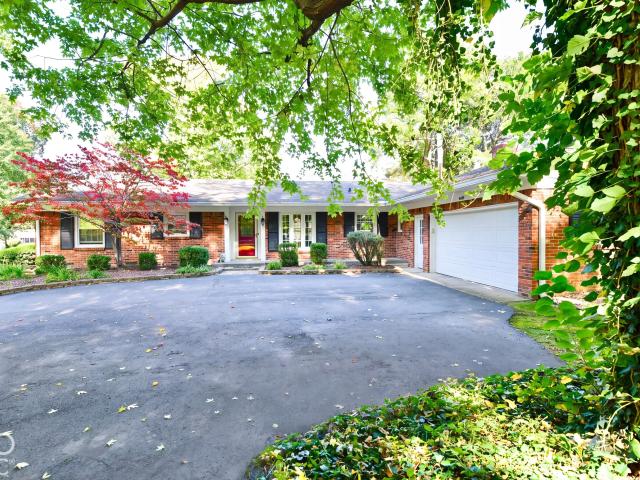
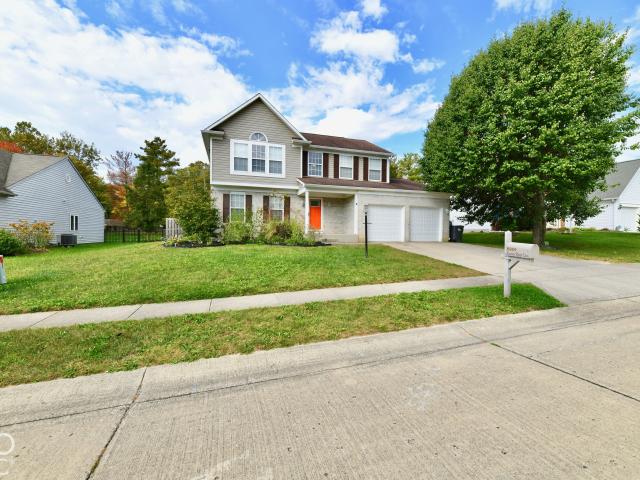
Welcome Home! Where space, comfort, and endless possibilities come together! This move-in-ready 4-bedroom, 2.5-bathroom home offers a thoughtfully designed layout perfect for both everyday living and entertaining. From the moment you step inside, you'll appreciate the abundance of space, featuring a family room, separate living room, and formal dining room, giving everyone room to spread out and enjoy. Need even more space? The full basement offers incredible flexibility to create the recreation room, home theater, workout area, or additional gathering space you've always wanted. Step outside to a fully fenced backyard, perfect for entertaining, relaxing, or simply enjoying your own outdoor retreat. With multiple living spaces, room to grow, and so many possibilities to make it your own, this home truly has something for everyone. Don't miss your opportunity to call this home yours!
USD 335,000
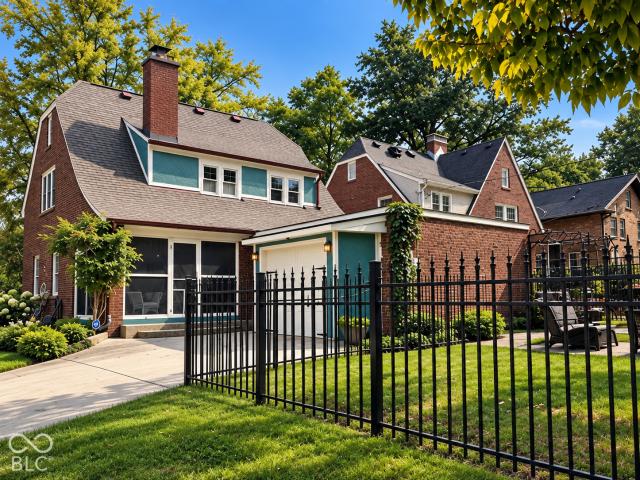
11582 Sutton Place Drive E
View photo
House · for sale
USD 750,000
USD 155/sq.ft
11582 Sutton Place Drive E
46290
· 4,822 sq.ft · 4 Bedrooms · 3 Baths · House
· Office room · Fireplace · Equipped kitchen · Cellar
46290 · 4,822 sq.ft · 4 Bedrooms · 3 Baths · House · Office room · Fireplace · Equipped kitchen · Cellar
Welcome to this beautifully maintained two story home in the heart of Carmel! Offering 4 bedrooms, 3 full baths, 2 half baths; this inviting home combines elegance with comfortable everyday living. The spacious primary suite features a tray ceiling, luxurious bath with a separate soaking tub, walk in tile shower, dbl. Sinks in an oversized vanity and generous walk in closet. A private office with raised ceiling and custom built ins is a perfect work from home space. Host holiday gatherings in the formal dining room and gather in the light filled great room featuring a vaulted ceiling and gas fireplace. The inviting kitchen features professionally painted cabinetry, granite counter tops, a breakfast bar, pantry and hardwood floors. The second level Includes two bedrooms that share a jack and jill bath and the 3rd bedrooms upstairs has a private bath attached. Freshly painted ceilings, walls, trim, and doors throughout give this home a bright, refreshed feel. The finished basement offers
USD 750,000
9436 N Kenwood Avenue
View photo
House · for sale
USD 1,099,900
USD 291/sq.ft
9436 N Kenwood Avenue
46290
· 3,767 sq.ft · 4 Bedrooms · 2 Baths · House
· Patio · Garden · Office room · Fireplace · Equipped kitchen · Swimming pool
46290 · 3,767 sq.ft · 4 Bedrooms · 2 Baths · House · Patio · Garden · Office room · Fireplace · Equipped kitchen · Swimming pool
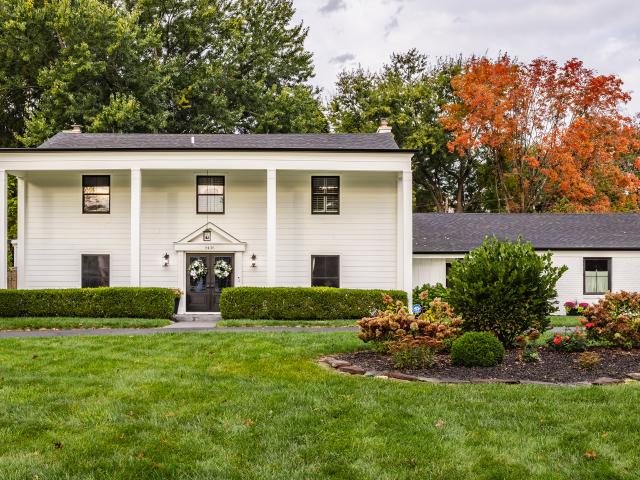
Welcome to this beautifully updated residence in sought-after Belle Meade Estates, where exceptional living spaces, refined finishes, and effortless entertaining meet in an outstanding Washington Township location. Set on a gorgeous, meticulously landscaped lot in a quiet neighborhood, this home offers the perfect blend of indoor luxury and outdoor enjoyment. The expansive backyard is an entertainer's dream, featuring a sparkling in-ground pool with a brand-new liner and elegant paver patios ideal for al fresco dining, summer gatherings, and relaxing poolside. Inside, the updated kitchen showcases brand-new Thermador appliances and opens seamlessly to a cozy hearth room anchored by a gas fireplace. Refinished hardwood floors, numerous new windows and doors, and abundant natural light enhance the home's warmth while framing beautiful views of the private backyard and pool. An additional entertaining space flows effortlessly outdoors, while a dedicated office nook offers the perfect work
USD 1,099,900
5889 Pebblestream Drive
View photo
House · for sale
USD 749,999
USD 174/sq.ft
5889 Pebblestream Drive
46290
· 4,295 sq.ft · 5 Bedrooms · 3 Baths · House
· Patio · Garden · Fireplace · Equipped kitchen · Cellar
46290 · 4,295 sq.ft · 5 Bedrooms · 3 Baths · House · Patio · Garden · Fireplace · Equipped kitchen · Cellar
Room to gather, space to unwind, and a backyard to enjoy-this beautiful Carmel home offers it all. Set on a generous corner lot, its brick exterior and colorful Hardie plank accents create a welcoming first impression. Inside, the soaring two-story great room opens to the kitchen and breakfast area, keeping everyone connected. Hardwood floors, dual staircases, and separate living and dining rooms add charm and room to spread out. A main-floor office, currently used as the fifth bedroom, offers flexibility, with main-level laundry close by. Upstairs, the spacious primary suite features vaulted ceilings, two closets, separate vanities, a soaking tub, and a walk-in shower. Three additional bedrooms, a loft, and a hall bath with double sinks provide plenty of space. The finished basement is ready for movie nights and entertaining, with heated floors, a cozy fireplace, wet bar, bonus room, full bath, and an egress window. Enjoy quiet mornings or evenings with friends on the patio beneath th
USD 749,999
2022 Burning Tree Lane
View photo
House · for sale
USD 585,000
USD 158/sq.ft
2022 Burning Tree Lane
46290
· 3,681 sq.ft · 3 Bedrooms · 2 Baths · House
· Cellar
46290 · 3,681 sq.ft · 3 Bedrooms · 2 Baths · House · Cellar
Welcome to the possibilities that 2022 Burning Tree Lane has to offer. Tucked away on a generous. 67 acre lot in desirable West Carmel, this property brings a rare opportunity to create something truly special near Crooked Stick Golf Course. The stone exterior and newer roof form a solid structure and provide a starting point for those with vision. Thorough remediation has been completed and air quality testing has cleared the property after 2025 electrical fire. Interior is framed for 3 bedrooms and 2.5 baths. A spacious basement with high ceilings offers plumbing for an additional bath. Renovate, reimagine, or explore the potential for a new build. The location alone makes this property worthy of a closer look! This home is being sold As-Is. Cash offers are only being considered
USD 585,000
2204 W 63rd Street
View photo
House · for sale
USD 199,900
USD 138/sq.ft
2204 W 63rd Street
46290
· 1,442 sq.ft · 2 Bedrooms · 1 Bath · House
· Garden · Fireplace · Equipped kitchen · Parking · Air conditioning
46290 · 1,442 sq.ft · 2 Bedrooms · 1 Bath · House · Garden · Fireplace · Equipped kitchen · Parking · Air conditioning
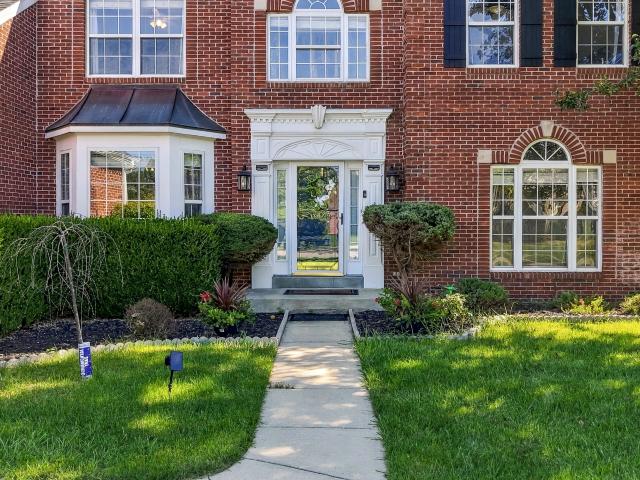
Set on 0.38 acres with mature trees, this spacious Washington Township home offers a classic red brick exterior, inviting outdoor spaces, and a flexible layout. This 2 bed, 1 bath home features a BRAND NEW Furnace and AC unit installed in 2026. Interior highlights include luxury vinyl plank (LVP) flooring and a living room fireplace that creates a welcoming focal point. A dedicated dining area provides space for everyday meals and entertaining, while the kitchen offers additional room for a breakfast area or your own coffee bar. The screened breezeway area is an inviting place to gather with family and friends, enjoy the evening breeze, or unwind at the end of the day. The finished mudroom accommodates laundry along with additional household storage, with flexibility for exercise equipment or a creative hobby space. Outside, the generous yard offers room for gardening, outdoor activities, and entertaining. The attached garage comfortably accommodates 2 cars with easy access through the
USD 199,900
10472 Lower Garden Way
View photo
House · for sale
USD 699,900
USD 229/sq.ft
10472 Lower Garden Way
46290
· 3,046 sq.ft · 4 Bedrooms · 3 Baths · House
· Garden
46290 · 3,046 sq.ft · 4 Bedrooms · 3 Baths · House · Garden
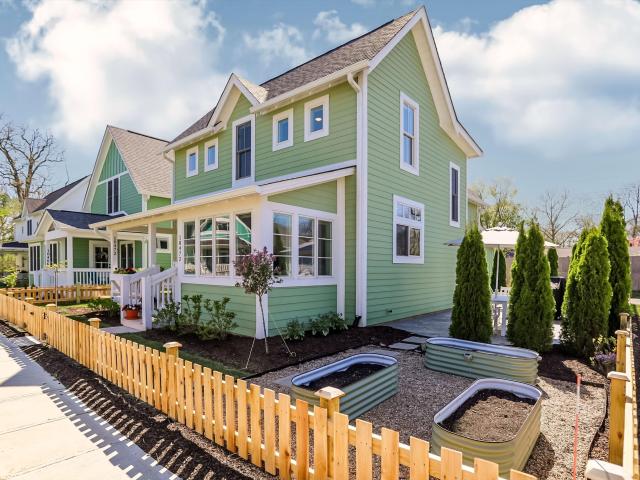
Storybook Charm & Intentional Community in the Heart of Zionsville More than just a place to live, this home offers a way of life that is rare to find. Tucked inside Inglenook of Zionsville, an award-winning pocket neighborhood designed by renowned architect Ross Chapin, this home was crafted around the timeless philosophy that neighborhood should foster connection, peace, and true belonging. From your classic picket fence and inviting covered front porch, you're greeted by a shared central green space that sets the rhythm for everyday connection. Whether it's morning coffees on the porch, neighborhood book clubs, game nights, or casual weekend gatherings on the lawn, life here brings back the best parts of community living in a warm, welcoming environment. Step inside to a home where every cubic foot was designed to be both functional and soul-nourishing. Sun-Drenched Living: Soaring natural light fills the main living areas, highlighting wide-plank hardwood floors, fine craftsman det
USD 699,900
3586 Seminole Drive
View photo
House · for sale
USD 425,000
USD 152/sq.ft
3586 Seminole Drive
46290
· 2,788 sq.ft · 3 Bedrooms · 3 Baths · House
· Office room · Deck · Fireplace · Equipped kitchen · Parking
46290 · 2,788 sq.ft · 3 Bedrooms · 3 Baths · House · Office room · Deck · Fireplace · Equipped kitchen · Parking
Fresh updates throughout: new carpet, new paint, new vinyl plank flooring in the foyer, kitchen and back hallway, and a new vanity in the primary bath. This 2,788 sq ft two-story in Shelbome Greene sits minutes from 1465 and US-31, with Twin Lakes Golf Club close by. A two-story living room with vaulted ceilings opens off the entry foyer. The main level also offers a formal dining room, a den/library that makes an ideal home office, and a 19x15 family room with a gas log fireplace. The eat-in kitchen has stainless appliances, plenty of cabinetry and a center island, and flows into the breakfast room. A 15x14 sun room adds extra living space with access to the deck. Upstairs, the 17x13 primary suite features hardwood floors, a walk-in closet, double sinks and a walk-in shower. Two more bedrooms, a second full bath and a 15x10 loft complete the upper level, with a third full bath on the main. Main-level laundry and a finished 2-car attached garage add everyday convenience. Community amen
USD 425,000
5864 Haverford Avenue
View photo
House · for sale
USD 150,000
USD 99/sq.ft
5864 Haverford Avenue
46290
· 1,507 sq.ft · 2 Bedrooms · 1 Bath · House
46290 · 1,507 sq.ft · 2 Bedrooms · 1 Bath · House
Exceptional Broad Ripple Investment Opportunity! *. Ideally situated in the highly desirable Broad Ripple area, this property presents a unique opportunity for investors, builders, and developers looking to capitalize on an outstanding location. Whether you envision a new construction project, a redevelopment opportunity, or another investment strategy, this property offers the chance to bring your vision to life in one of Indianapolis's most sought-after areas. Bring your ideas and explore the possibilities. Opportunities in Broad Ripple are always worth a closer look!
USD 150,000
11015 Rutgers Lane
View photo
House · for sale
USD 489,900
USD 215/sq.ft
11015 Rutgers Lane
46290
· 2,271 sq.ft · 4 Bedrooms · 2 Baths · House
· Patio · Garden · Parking · Fireplace · Equipped kitchen
46290 · 2,271 sq.ft · 4 Bedrooms · 2 Baths · House · Patio · Garden · Parking · Fireplace · Equipped kitchen
Welcome home to Princeton Park, one of Fishers most desirable west-side communities! This amazingly maintained 4 bedroom 2.5 bath 3 car garage home located on an tranquil pond and cul-de-sac lot. This home offers so many amazing features including a beautiful kitchen with stainless steel appliances, granite countertops, hardwood floors throughout the main floor, spacious family room offering a wood burning fireplace. Upstairs has all new carpet throughout the 4 spacious bedrooms. The primary bedroom is spacious and connected to a brand new spa like primary bathroom. One of the best highlights of this home is the backyard oasis. You can entertain your friends and family on your beautiful patio overlooking the well maintained pond, where the peaceful water views create a relaxing backdrop year around. The location is ideal being only minutes from Carmel while being centrally located in Fishers
USD 489,900
5230 Broadway Street
View photo
House · for sale
USD 490,000
5230 Broadway Street
46290
· House
· Garden · Equipped kitchen · Parking · Cellar
46290 · House · Garden · Equipped kitchen · Parking · Cellar
Discover a well-maintained duplex at 5230 N Broadway offering a turnkey opportunity for both owner-occupants and investors. Each unit features 2 bedrooms, 1 full bathroom, beautiful hardwood floors, an unfinished basement with ample storage, an in-unit washer and dryer, and a covered front porch. Major updates completed in 2021 include a new roof, gutters, windows, updated tiled kitchen backsplashes and exterior paint. One side also features a brand-new HVAC system installed in 2026, basement waterproofing, and a new privacy fence added in 2025. Outside, each unit enjoys its own separate fenced backyard, offering private outdoor space for residents. An oversized garage provides dedicated space for each unit, with the two sides separated and convenient alley access. With thoughtful updates, excellent maintenance, and desirable outdoor spaces, this property is ready for its next owner or investor
USD 490,000
6445 Central Avenue
View photo
House · for sale
USD 450,000
USD 238/sq.ft
6445 Central Avenue
46290
· 1,884 sq.ft · 2 Bedrooms · 1 Bath · House
· Garden · Deck · Equipped kitchen · Parking · Cellar
46290 · 1,884 sq.ft · 2 Bedrooms · 1 Bath · House · Garden · Deck · Equipped kitchen · Parking · Cellar
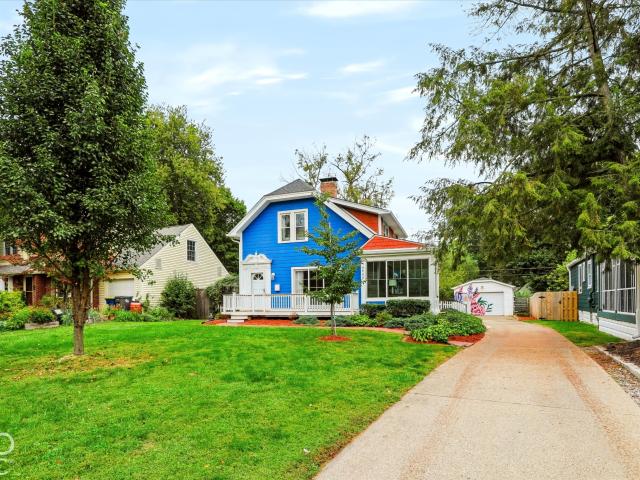
Charming, unique, and full of character! This classic home blends timeless style with thoughtful updates, including a renovated kitchen opened to the dining room, an added half bath, and a beautifully updated sunroom. Enjoy 9-foot ceilings, hardwood floors, large bedrooms, updated bathrooms, and a partially finished basement. Outside, the striking blue exterior and local artist's garage mural make a bold first impression, while the large covered backyard deck is perfect for relaxing or entertaining. Set on a quiet block, this home offers an easy walk or bike ride to local shops, restaurants, bars, the Indianapolis Art Center, the Monon Trail, Fresh Thyme, and year-round neighborhood events. Downtown Indy and Nora are just a short drive away. Classic charm, fresh updates, and a location that makes it easy to enjoy the best of Indianapolis!
USD 450,000
145 Bexhill Drive
View photo
House · for sale
USD 650,000
USD 224/sq.ft
145 Bexhill Drive
46290
· 2,895 sq.ft · 3 Bedrooms · 3 Baths · House
· Fireplace · Equipped kitchen · Cellar
46290 · 2,895 sq.ft · 3 Bedrooms · 3 Baths · House · Fireplace · Equipped kitchen · Cellar
Exceptional Mid-Century Modern Retreat on Nearly an Acre in the Heart of Carmel! Architectural character, sophisticated design, and an extraordinary setting come together in this breathtaking 3-bed, 3-bath ranch with finished walkout basement. Nestled on a rare, wooded 0.83-acre lot just steps from Carmel's Arts & Design District, this one-of-a-kind property offers peaceful privacy and walkable convenience. Completely reimagined over the past year, this showstopper blends timeless architecture with luxurious modern finishes. New white oak flooring flows throughout the main level, where soaring vaulted ceilings, dramatic wood beams, and a wood-burning fireplace create a stunning great room. A wall of windows floods the space with natural light while framing spectacular wooded views. The expansive dining area flows effortlessly into a completely relocated and redesigned kitchen featuring rich, moody cabinetry, quartz countertops, backsplash, fixtures, and lighting. The primary suite boas
USD 650,000
4657 Aldersgate Drive
View photo
House · for sale
USD 439,900
USD 229/sq.ft
4657 Aldersgate Drive
46290
· 1,916 sq.ft · 3 Bedrooms · 2 Baths · House
· Fireplace · Equipped kitchen
46290 · 1,916 sq.ft · 3 Bedrooms · 2 Baths · House · Fireplace · Equipped kitchen
Location! Check out this amazing Ranch home in the Desirable location of Carmel. Nearly 2,000 Square feet, this home offers a mid-century modern flare with some modern updates! Relax on the charming front porch, step inside to a large welcoming entry-way. You will be impressed with a bright and airy floorplan, vaulted ceilings, very cool wet bar area, Cozy gas fireplace to curl up and read a book, ALL NEW Paint and carpet throughout, New updated lighting and fixtures. You will the main living space that offers so many options to arrange your furniture. Charming Kitchen that offers tons of countertop space, updated stainless steel appliances and newly painted kitchen cabinets. Spacious Laundry room with laundry sink and washer/dryer included. Do not forget the Spacious primary bedroom that offers a charming on-suite bathroom with double sinks, large walk-in closet, updated walk-in shower and large relaxing tub to soak all your troubles away. Check out the 2nd bedroom that would great fo
USD 439,900
7214 N Tuxedo Street
View photo
House · for sale
USD 325,000
USD 173/sq.ft
7214 N Tuxedo Street
46290
· 1,873 sq.ft · 3 Bedrooms · 2 Baths · House
· Patio · Garden · Parking · Deck
46290 · 1,873 sq.ft · 3 Bedrooms · 2 Baths · House · Patio · Garden · Parking · Deck
One-level living in quiet, walkable Washington Twp neighborhood. Beautiful, solid, 1960 all-brick ranch has 3 beds and 2 full baths, main-floor laundry, 4 separate living spaces and attached 2 car garage. Gorgeous. 38 acre lot with mature trees, patios, gardens. 5-year-old roof and decking, 4-year-old sewer line, newer windows with a transferable warranty. Crawl space and electrical have been checked and updated as needed. There are hardwood floors in all bedrooms, hall, and front living room, some of which is now under carpet. This beautiful home is ready for you to make your own
USD 325,000
4620 Wyandott Trail
View photo
House · for sale
USD 365,000
USD 229/sq.ft
4620 Wyandott Trail
46290
· 1,593 sq.ft · 3 Bedrooms · 2 Baths · House
· Garden · Parking
46290 · 1,593 sq.ft · 3 Bedrooms · 2 Baths · House · Garden · Parking
Discover a Classic! Stately trees shade and stand guard and are a fitting introduction to this picturesque and private park like setting. Timeless all brick ranch offers effortless main level living. Generous LR w/ hardwood floors and crown molding. Charming DR sports the same finishes. FR is hearth warmed w/ built in bookshelves. Updated KT w/ white and bright upper cabinets and laurel base cabinets w/ granite tops, tile back splash and tile flooring color harmonized for your enjoyment. Three bedrooms w/ custom closets and ceiling fan. Both baths beautifully updated complete with tile surrounds and flooring. Delightful screened in porch overlooks fully fenced rear yard complete with storage shed. 2 car att garage w/ plenty of storage. Come to Arrowhead Estates
USD 365,000
12221 Woods Bay Place
View photo
House · for sale
USD 1,250,000
USD 215/sq.ft
12221 Woods Bay Place
46290
· 5,802 sq.ft · 5 Bedrooms · 4 Baths · House
· Equipped kitchen
46290 · 5,802 sq.ft · 5 Bedrooms · 4 Baths · House · Equipped kitchen
Beautifully updated and move-in ready, this 5-bedroom, 4.5-bath home offers timeless style, thoughtful improvements, and versatile living spaces. Extensive renovations include new kitchen and bathroom cabinetry, quartz countertops, new appliances, updated plumbing fixtures and lighting, new tile in all bathrooms, and fresh interior and exterior paint. The updated kitchen combines style and functionality with pantry cabinetry, convenient pull-out storage trays, and an integrated pull-out trash bin. White oak engineered hardwood flooring adds warmth throughout the main living areas, complemented by luxurious carpeting in the bedrooms and family room. The main-level primary suite offers a private retreat, featuring a spacious bath with dual sinks, a walk-in shower, and a separate soaking tub. Newly installed his-and-hers closet organizers add thoughtful functionality. A dedicated main-floor office and formal dining room provide additional flexibility for working from home and entertaining
USD 1,250,000
6924 Starkey Ridge Lane
View photo
House · for sale
USD 360,000
USD 114/sq.ft
6924 Starkey Ridge Lane
46290
· 3,132 sq.ft · 4 Bedrooms · 2 Baths · House
· Garden · Deck · Fireplace · Equipped kitchen · Cellar
46290 · 3,132 sq.ft · 4 Bedrooms · 2 Baths · House · Garden · Deck · Fireplace · Equipped kitchen · Cellar
Desirable neighborhood, Amazing home with open landing. Large living room, Dining room, and open kitchen to the spacious step down family room with fireplace. Roomy 4 bedroom home. The basement is unfinished ready for your desired designs. This home features Large lot with a Basketball pad in back. Fully fenced in yard and freshly painted large entertaining deck for evening enjoyment
USD 360,000
5785 N Delaware Street
View photo
House · for sale
USD 850,000
USD 249/sq.ft
5785 N Delaware Street
46290
· 3,401 sq.ft · 4 Bedrooms · 2 Baths · House
· Garden · Fireplace · Equipped kitchen · Parking
46290 · 3,401 sq.ft · 4 Bedrooms · 2 Baths · House · Garden · Fireplace · Equipped kitchen · Parking
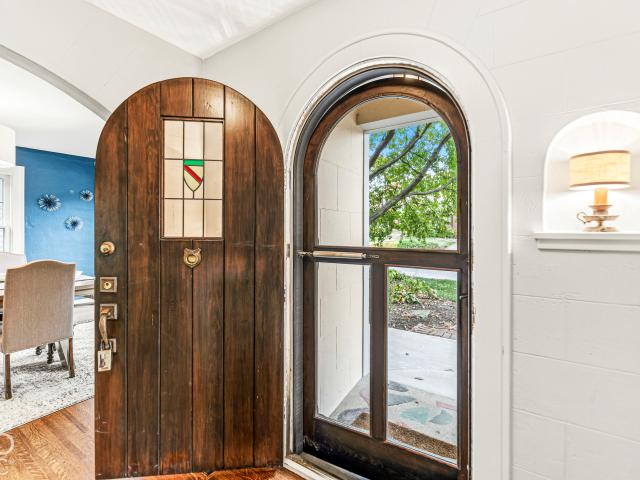
Stunning English Tudor in sought-after Meridian Kessler with incredible corner lot location surrounded by other striking homes. The intricate architecture & brick work is able to be appreciated and showcased with the corner lot setting. This also allows for ample parking for guests. Charming covered recessed front porch with attractive arched wood door w/ stained glass window beckons you into the breathtaking entry showcasing the wrought iron railing staircase with hardwood. Large living room with abundant gorgeous built-in shelving surrounding fireplace and on side wall. Lovely French Doors between living room & family room. Family room has mounted TV and great view of backyard from the beautifully crafted diamond patterned windows. The dining room has built-in china cabinet and adjacent to kitchen for ease of entertaining. Updated kitchen has center island, stainless appliances, coffee bar area, and pantry. Delightful breakfast room open to kitchen. Elegant primary suite upstairs: be
USD 850,000
1411 Keensburg Court
View photo
House · for sale
USD 366,000
USD 135/sq.ft
1411 Keensburg Court
46290
· 2,702 sq.ft · 3 Bedrooms · 2 Baths · House
· Garden · Equipped kitchen · Cellar
46290 · 2,702 sq.ft · 3 Bedrooms · 2 Baths · House · Garden · Equipped kitchen · Cellar
If the thought of a fire glowing nearby on these cooler evenings, dinner simmering, and laughter drifting in from the kitchen. Then the updated kitchen at 1411 Keensburg Ct. Makes it easy to picture the everyday routine and the evenings that happily interrupt it. Coffee while you plan your day. Music playing while you cook. Friends keeping you company when dinner takes a little longer than expected. You can almost hear someone say, Stay for one more. The fully finished basement gives you room to make this home your own. Go big with movie night, bring out the board games, or give that hobby you love a proper place to land. There's space to gather and space to slip away when a little downtime is calling. And then there's the backyard. Private, with a pergola that gives you a reason to take your coffee outside and leave your phone inside. Picture an unhurried dinner, a long conversation, or a quiet evening with absolutely nothing on the agenda. If an updated kitchen, extra living space, a
USD 366,000
6198 White Birch Drive
View photo
House · for sale
USD 374,900
USD 194/sq.ft
6198 White Birch Drive
46290
· 1,927 sq.ft · 3 Bedrooms · 2 Baths · House
· Fireplace · Equipped kitchen
46290 · 1,927 sq.ft · 3 Bedrooms · 2 Baths · House · Fireplace · Equipped kitchen
Are you prepared for the listing that makes all of the others in your search disappear? !Are you ready for a home in HSE schools that is still convenient to everything on the NE side of Indy? This is it! Welcome to 6198 White Birch Drive in Eller Commons. Enjoy a small and quiet Fishers neighborhood with an impossible to beat floor plan. This 3 Bd/2.5Ba home w/ massive main floor primary suite (and I mean suite! )will dazzle you every step of the way! The eat-in kitchen/dining area (complete with pass-through) flows into an incredible great room (boasting a cozy gas fireplace), perfect for entertaining! A powder room and separate laundry complete this amazing layout on the main level. Remember that main floor primary suite? Well, you have to see it to believe it. A step in custom shower with dual shower heads, a separate soaking tub, dual vanities, water closet, enormous closet. Yep, you get it all! Upstairs you will find 2 more well sized bedrooms separated by a perfectly updated bath
USD 374,900
175 N 8th Street
View photo
House · for sale
USD 418,000
USD 329/sq.ft
175 N 8th Street
46290
· 1,270 sq.ft · 3 Bedrooms · 1 Bath · House
· Garden
46290 · 1,270 sq.ft · 3 Bedrooms · 1 Bath · House · Garden
Charming Village Living in the Heart of Zionsville! Nestled on a Peaceful Street, this 3BD Ranch offers the perfect opportunity to create a home that reflects your style while enjoying the lifestyle & the very best that Zionsville Village has to offer! Inside, you'll find a Freshly Painted Interior, beautiful Hardwood Floors + a welcoming, open layout w/plenty of potential to update & make it your own! Spacious Fenced Backyard offers space to relax, play or entertain, while Newer HVAC (2023) adds peace of mind. Just steps to the iconic brick streets of Main Street, you'll love having Local Shops, Fabulous Restaurants + the public Library on 5th Street is at your fingertips! The picturesque Rail Trail with over 20 miles of interconnected, paved pathways is just around the corner perfect for Walking, Running or Biking + Top-rated Eagle Elementary is nearby! Washer & Dryer Stay!
USD 418,000
15900 W Rail Drive
View photo
House · for sale
USD 419,900
USD 209/sq.ft
15900 W Rail Drive
46290
· 2,002 sq.ft · 3 Bedrooms · 2 Baths · House
· Patio · Fireplace · Equipped kitchen
46290 · 2,002 sq.ft · 3 Bedrooms · 2 Baths · House · Patio · Fireplace · Equipped kitchen
Don't miss the train to this West Rail at the Station residence! Nestled amongst much larger homes in the community, this handsome ranch features an expansive interior with 3 bedrooms + den! Raised ceilings + laminate hardwoods throughout the living areas. Fabulous kitchen with upgraded cabinetry + stone tops. Full suite of appliances (including washer & dryer! )+ massive center island. Great + dining areas open to sunroom + patio beyond. Gas starter fireplace in great room. Delightful primary bedroom features walk-in closet, double sink vanity, and large custom shower w/separate water closet. Split plan gives separation from other two bedrooms. Central laundry room for convenience. Front den could also act as a fourth bedroom if closet were added! Over 2000sqft of living space. Ample sized corner lot w/irrigation system. Convenient location + fabulous Westfield Schools. So much to love about this one. Turn-key livability
USD 419,900
5560 Broadway Street
View photo
House · for sale
USD 619,900
USD 208/sq.ft
5560 Broadway Street
46290
· 2,971 sq.ft · 3 Bedrooms · 2 Baths · House
· Parking · Cellar
46290 · 2,971 sq.ft · 3 Bedrooms · 2 Baths · House · Parking · Cellar
Classic Tudor charm meets thoughtful updates in the heart of sought-after Meridian-Kessler. Set on a prime corner lot, this timeless brick home beautifully balances original character with tasteful modern touches throughout. Offering 3 bedrooms, 2.5 baths, and a finished basement, the home provides comfortable, flexible living across multiple levels. Start your mornings with coffee on the wonderful screened-in porch and end the day with a glass of wine overlooking the fully fenced backyard-complete with room to play, gather around the fire pit, or host outdoor movie nights under the stars. A charming breezeway connects the home to the one-car garage, adding both function and architectural appeal. The location is hard to beat. Just two blocks from CFI 84 and Immaculate Heart of Mary, with The Fresh Market, the Monon Trail, neighborhood favorites, parks, and more within easy reach. Downtown Indianapolis is a quick commute, and the Fashion Mall at Keystone is less than 15 minutes away. Me
USD 619,900
9112 Fireside Drive
View photo
House · for sale
USD 312,500
USD 143/sq.ft
9112 Fireside Drive
46290
· 2,174 sq.ft · 4 Bedrooms · 2 Baths · House
· Garden · Fireplace · Equipped kitchen
46290 · 2,174 sq.ft · 4 Bedrooms · 2 Baths · House · Garden · Fireplace · Equipped kitchen
This one lives LARGE, as the smart floor plan & vaulted ceiling beautifully enhance it's 2178sf; and the newer flooring, impressive floor-to-ceiling stone fireplace & comfortably-sized rooms make it EASY TO LIVE IN, but what you'll LOVE is the LOCATION! Hearthstone in Castleton is known for it's convenience to everything. Shopping, restaurants & all commuter routes. But it's particularly cool that this neighborhood is directly across from Sahm Park & Golf Course. The low-maintenance exterior & manageable yard size mean you'll be able to spend more time in the park and on the course or doing all the other things you'd rather do. Moving into this HOME is also convenient, as the entire interior has been freshly painted in the past few years, all stainless steel kitchen appliances are included, and the big-ticket items are modern (heat pump 3+/. Years old; roof & gutters replaced in 2021; all windows replaced, except dining room & great room, but even those have had glass replacement & are
USD 312,500
8722 Cricket Tree Lane
View photo
House · for sale
USD 655,000
USD 154/sq.ft
8722 Cricket Tree Lane
46290
· 4,241 sq.ft · 2 Bedrooms · 2 Baths · House
· Patio · Equipped kitchen · Parking
46290 · 4,241 sq.ft · 2 Bedrooms · 2 Baths · House · Patio · Equipped kitchen · Parking
Welcome to this wonderful ranch home with pond views. This home offers 2140 square feet of thoughtfully designed living space. The kitchen serves as the heart of the home with newer appliances, granite countertops, walk in pantry and breakfast nook. Walk through the kitchen to a beautifully appointed dining room with paneled walls, a china closet and large wall of built in cabinetry with countertop for serving. Large living room/den offers ample space for hosting family and friends. 2 bedroom split floor plan each with a private bath and separate powder bath for guests. Tons of closet space including storage closets in the garage. 3 seasons room, patio with gas line for a grill and bonus room off garage add additional spaces to enjoy. Garage has an epoxy coated floor. Mechanicals are all newer. Home has been freshly painted
USD 655,000
5313 Ralston Avenue
View photo
House · for sale
USD 299,500
USD 185/sq.ft
5313 Ralston Avenue
46290
· 1,615 sq.ft · 2 Bedrooms · 1 Bath · House
· Garden · Office room · Equipped kitchen · Cellar
46290 · 1,615 sq.ft · 2 Bedrooms · 1 Bath · House · Garden · Office room · Equipped kitchen · Cellar
Would you take a look at this little cutie! Nestled in the heart of SoBro on a quarter acre lot, 5313 Ralston offers a sense of peace and privacy in the city. Your yard it is surrounded by mature trees and beautiful landscaping. The large front porch has plenty of room for outdoor furniture, open air dining and more. Plus, there is an additional screened/covered porch in the back yard. So, whether you like to connect with the community and watch the cars drive by or you need to escape from the day in nature, we've got you covered. Pun intended). What's more? !Inside you will discover even more of'the best of both worlds' with classic 50's style built-in's paired with extensive renovations in the kitchen and 2 bathrooms. The newly finished basement offers an additional living room, a full bathroom, an office, laundry room and storage room. The French drain ensures a dry, maintenance free basement and the new sewer line eliminate costly issues commonly found in Broad Ripple homes. Other
USD 299,500
5708 N Tacoma Avenue
View photo
House · for sale
USD 300,000
USD 224/sq.ft
5708 N Tacoma Avenue
46290
· 1,335 sq.ft · 4 Bedrooms · 1 Bath · House
· Garden · Equipped kitchen
46290 · 1,335 sq.ft · 4 Bedrooms · 1 Bath · House · Garden · Equipped kitchen
Discover a classic sense of home at 5708 N Tacoma Ave in Indianapolis, IN. Originally constructed in 1953, this single-family residence offers 1,342 square feet of thoughtfully planned living space. In addition to a very large primary bedroom with frosted french doors, an updated closet system and new carpet are three bedrooms that provide versatile options for an active family. New ceiling fans in two of the rooms. The full bathroom with a filtered shower head serves as a central, functional space designed to accommodate the rhythms of a busy household. This corner lot has a spacious fully fenced back yard. Inside there are many updates to the home including all refinished doors with new paint and hardware, and new blinds throughout including top up bottom down blinds in the living room. Also, new paint throughout, new linen closet in hallway, new light fixture in dining area, and a bench for dining. New kitchen faucet as well as updated washer and dryer
USD 300,000

Get email alerts

Don't miss out: be the first to know about new properties

The alert was correctly created

On subscribing you accept the conditions of use and the privacy policy
Alert
Receive new ads in your inbox
Save this search
Receive alerts for new listings

We'll send you an email when we have new properties for: "Houses for sale in 46290"

The alert was correctly created

Get email alerts and be the first to see new listings
Required field
On subscribing I accept the terms of the privacy policy
Perfect! You'll soon start receiving new listings via email
Alert
Receive an email when we have new ads for Houses for sale in 46290
Save this search
Filters

Bedrooms

Size (sq.ft)

sq.ft
sq.ft

Price

USD
USD

Property type

Bathrooms

Clear all filters
Receive notifications when new entries are published.