616 houses for sale in 46290

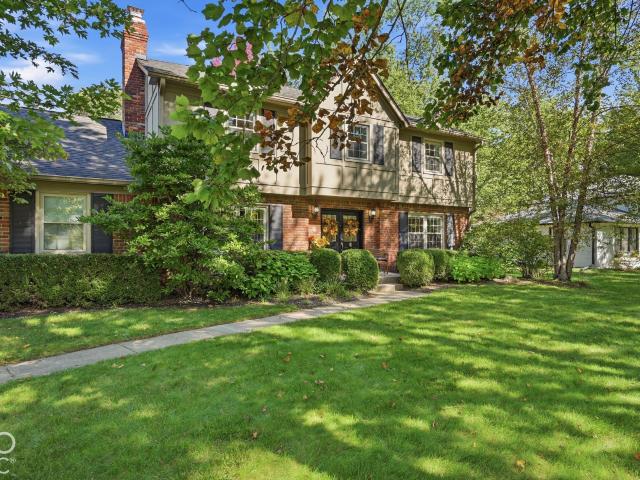
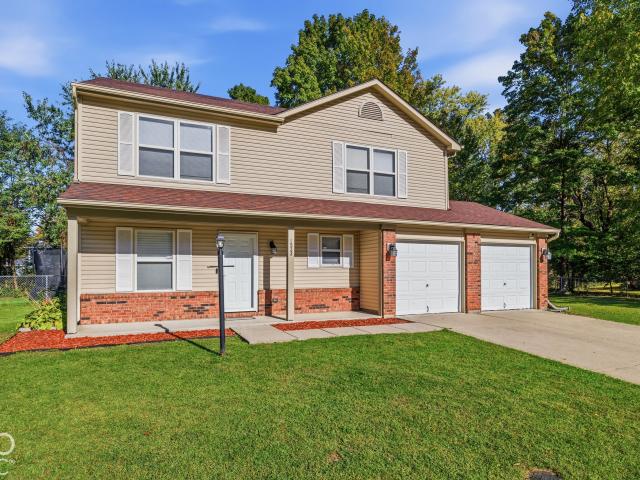
6533 Crandall Circle
View photo
House · for sale
USD 320,000
USD 185/sq.ft
6533 Crandall Circle
46290
· 1,722 sq.ft · 4 Bedrooms · 2 Baths · House
· Deck · Equipped kitchen
46290 · 1,722 sq.ft · 4 Bedrooms · 2 Baths · House · Deck · Equipped kitchen
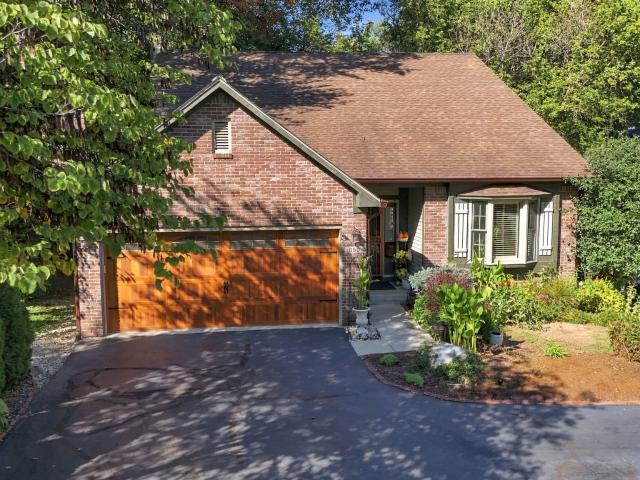
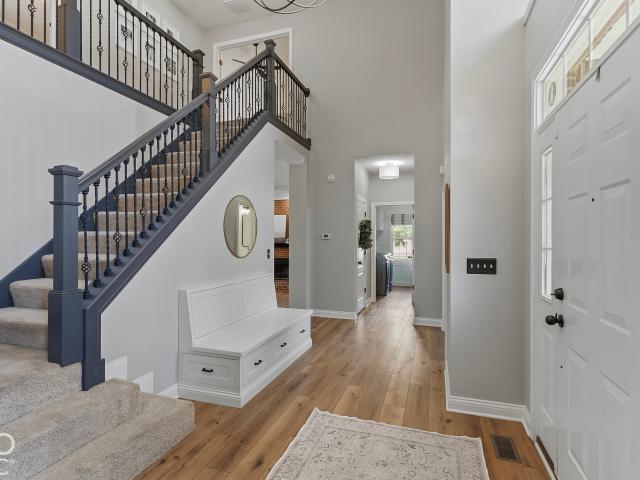
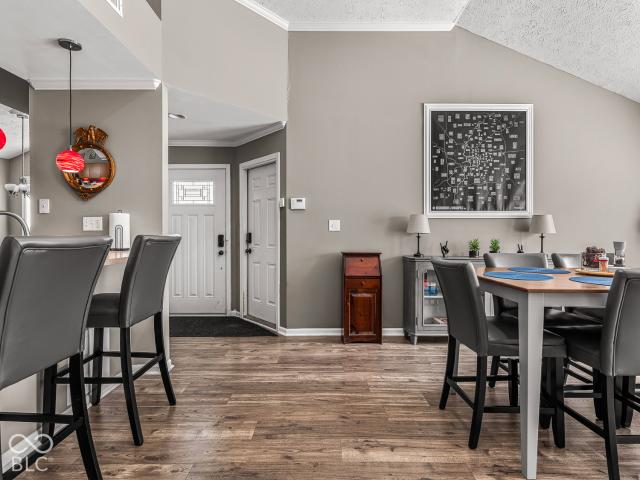
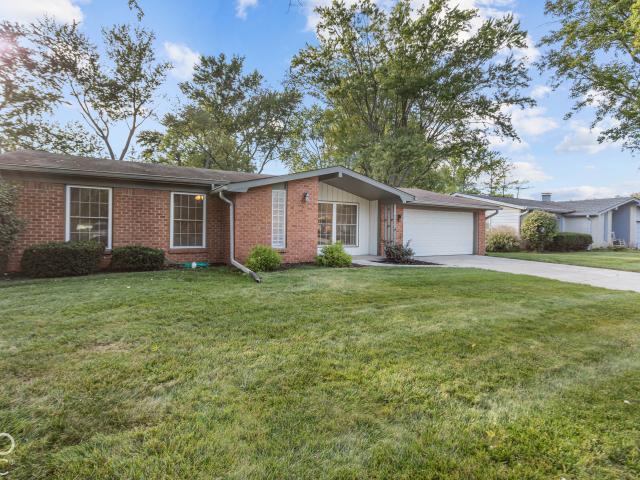
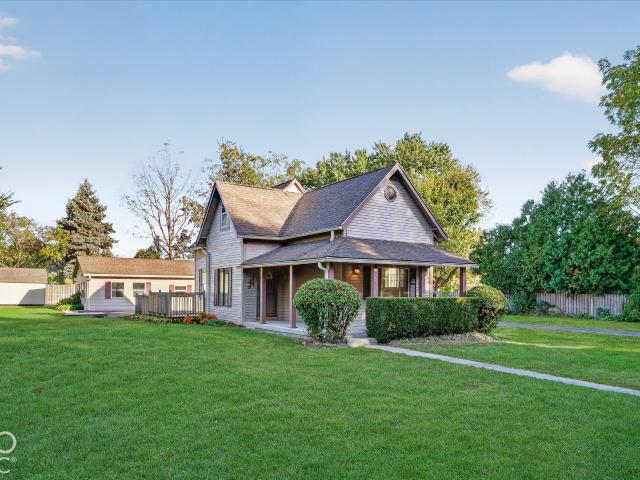
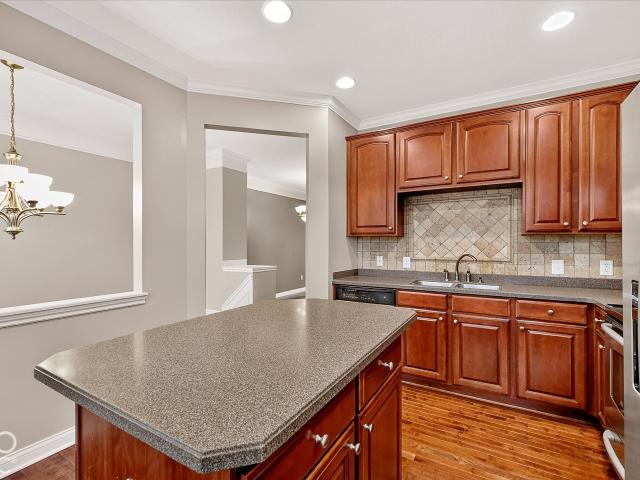
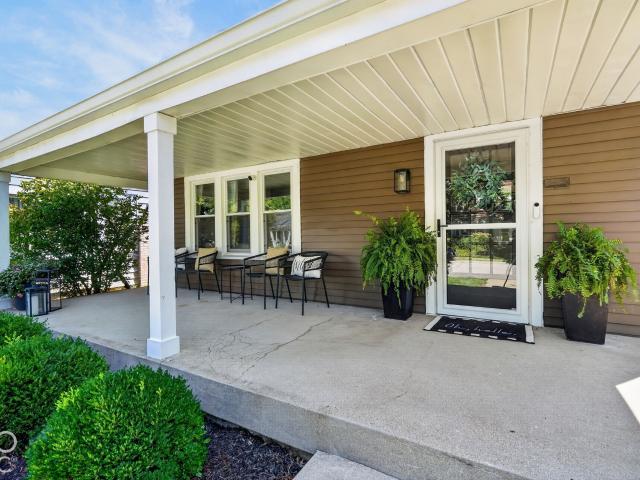
Discover a lifestyle of comfort and convenience at 6533 Crandall CIR, INDIANAPOLIS, IN. Built in 2000, this attractive 1728 sq ft single-family residence is in great condition, offering a harmonious blend of traditional charm and modern functionality across its two stories. The heart of this home, the kitchen, is designed for both culinary exploration and everyday living, featuring sleek stainless steel appliances and elegant stone counters that invite gathering and creation. Thoughtfully appointed, a bedroom offers the privacy and luxury of an ensuite bathroom, providing a personal retreat within the home. Additional features include a dedicated laundry room for streamlined chores, a welcoming porch perfect for quiet mornings, and a generously sized deck ideal for entertaining or simply enjoying the expansive 11674 sq ft lot. Experience the refined comfort and expansive outdoor living this property affords. Inquire today to schedule your private viewing
USD 320,000
8959 Rexford Road
View photo
House · for sale
USD 435,000
USD 87/sq.ft
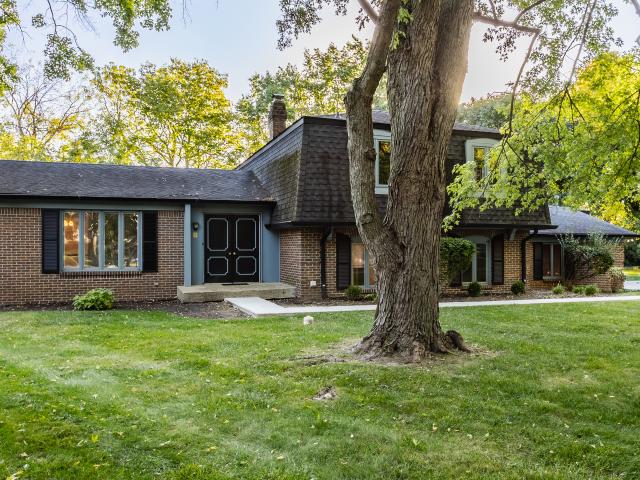
8959 Rexford Road
46290
· 4,951 sq.ft · 4 Bedrooms · 3 Baths · House
· Garden · Equipped kitchen · Parking
46290 · 4,951 sq.ft · 4 Bedrooms · 3 Baths · House · Garden · Equipped kitchen · Parking
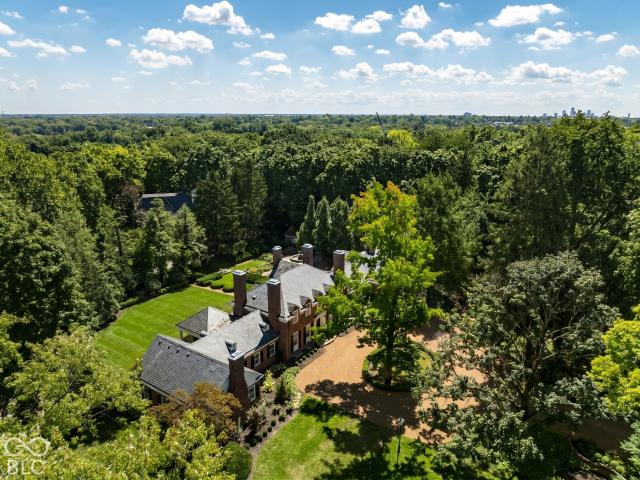
An extraordinary opportunity awaits in North Willow Farms, where this distinguished French Provincial residence occupies the neighborhood's largest lot. Set against a beautiful backdrop of mature trees, abundant greenery, and natural surroundings, the property offers a rare combination of generous indoor spaces, expansive grounds, and exceptional potential. Inside, gracious formal living spaces are complemented by inviting, comfortable rooms designed for everyday enjoyment and effortless entertaining. The spacious kitchen offers lovely views of the rear grounds and opens to a generous breakfast room, providing an ideal canvas for a future bespoke renovation. The welcoming family room enjoys direct access to the expansive, tree-lined backyard, where mature landscaping, abundant wildlife, and ample green space create a private setting for outdoor living and recreation. Adding remarkable flexibility, the thoughtfully converted garage provides two substantial rooms that can be tailored to
USD 435,000
612 King Drive
View photo
House · for sale
USD 675,000
USD 178/sq.ft
612 King Drive
46290
· 3,778 sq.ft · 5 Bedrooms · 3 Baths · House
· Patio · Garden · Cellar
46290 · 3,778 sq.ft · 5 Bedrooms · 3 Baths · House · Patio · Garden · Cellar
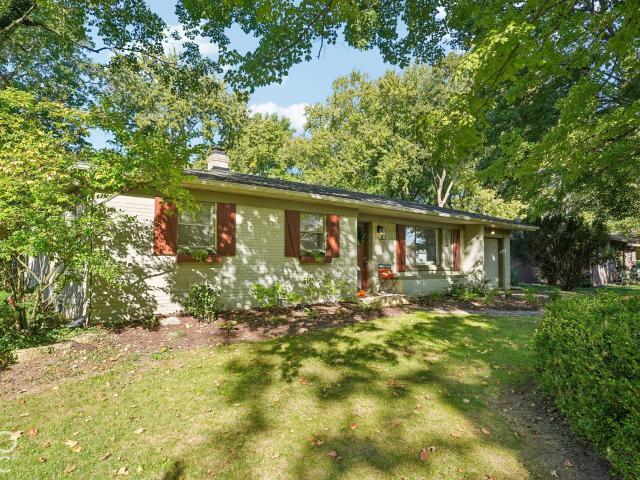
Welcome to a breathtaking piece of Northside Indianapolis real estate, delightfully secluded on nearly half an acre in the sought-after King Estates neighborhood of Washington Township. This move-in-ready home boasts refinished hardwood floors, tasteful finishes, and a circular main-level layout designed for effortless entertaining. A main-floor bedroom and full bath provide ideal flexibility for guests, while practical features like a pantry, main-floor laundry, walk-in attic and finished basement space with ample storage will ensure every need is met. With 5 bedrooms and 3 full baths, everyone has room to spread out. The living space extends seamlessly outdoors through a spacious three-season sunroom (not included in total square footage) that opens to a patio and a fully fenced, beautifully landscaped backyard. Whether you are hosting gatherings or enjoying quiet evenings surrounded by mature greenery, this property strikes the perfect balance between privacy, space, and a prime loc
USD 675,000
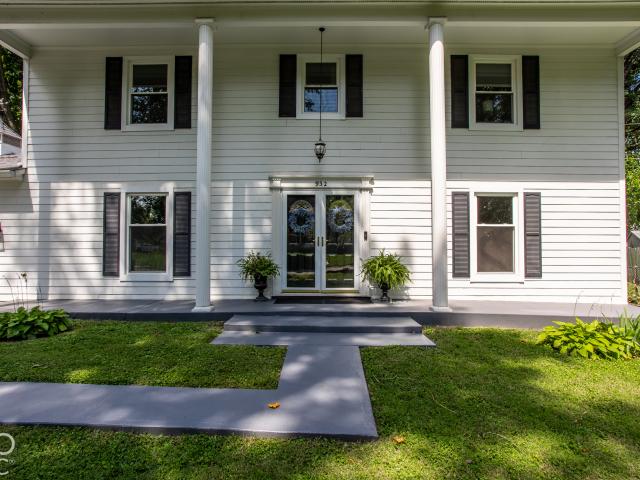
932 Marwood Trail North Drive
View photo
House · for sale
USD 575,000
USD 205/sq.ft
932 Marwood Trail North Drive
46290
· 2,799 sq.ft · 4 Bedrooms · 2 Baths · House
· Fireplace · Equipped kitchen
46290 · 2,799 sq.ft · 4 Bedrooms · 2 Baths · House · Fireplace · Equipped kitchen
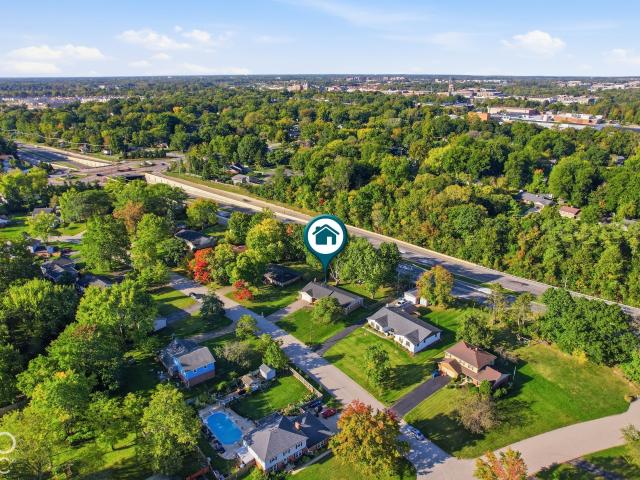
Beautifully updated and ideally located near the Monon Trail with convenient access to I-465, this custom-built home offers spacious living and a peaceful setting surrounded by nature. The inviting screened porch extends the living space outdoors, offering a relaxing retreat with views of surrounding wildlife and charming mini fountains activated by a red button on the extension outlet. A whole-home Generac generator and natural gas-connected outdoor grill add convenience. A separate heated and cooled shed provides additional flexible living space, ideal for a studio, hobby room, or private retreat. Inside, fresh paint, updated flooring, and renovated bathrooms create a welcoming interior. The cozy living room features an updated remote-controlled gas fireplace, while a bright sitting room and formal dining room offer additional gathering spaces. The updated eat-in kitchen features stainless steel appliances, beautiful countertops, and a tile backsplash. A spacious main-level laundry r
USD 575,000
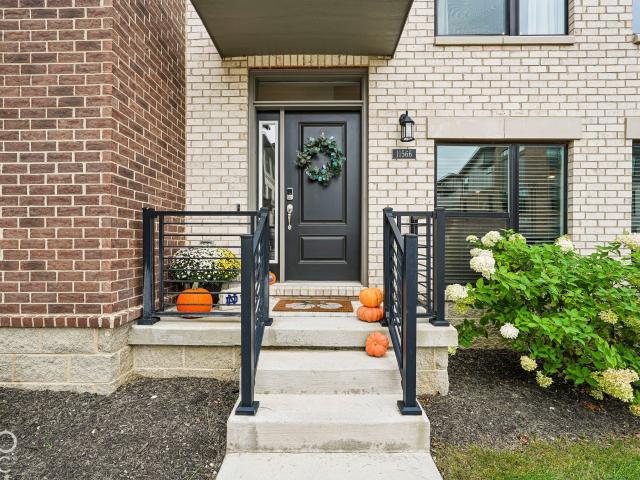
11566 Fulham Street
View photo
Townhouse · for sale
USD 510,000
USD 56/sq.ft
11566 Fulham Street
46290
· 8,999 sq.ft · 3 Bedrooms · 2 Baths · Townhouse
· Balcony · Equipped kitchen
46290 · 8,999 sq.ft · 3 Bedrooms · 2 Baths · Townhouse · Balcony · Equipped kitchen
Welcome to modern luxury in this pristine, like-new townhouse. Designed for sophisticated, effortless living, the open-concept main level seamlessly connects the living, dining and kitchen areas, creating an inviting space for everyday living and entertaining. Upstairs features three bedrooms, including a spacious primary suite with en-suite bath, plus a convenient laundry room and flexible loft/flex space. The finished lower level offers additional living space and a half bath. Enjoy an extra-large private balcony overlooking a peaceful tree-lined setting. High-end finishes, abundant natural light and exceptional attention to detail are showcased throughout. Ideally located near the Monon Trail, 159-acre Central Park and all that Carmel has to offer
USD 510,000
3802 Carwinion Way
View photo
House · for sale
USD 699,000
USD 163/sq.ft
3802 Carwinion Way
46290
· 4,284 sq.ft · 4 Bedrooms · 4 Baths · House
· Garden · Office room · Deck · Equipped kitchen · Cellar
46290 · 4,284 sq.ft · 4 Bedrooms · 4 Baths · House · Garden · Office room · Deck · Equipped kitchen · Cellar
Recently updated home in popular Ashbrooke of Carmel. Home sets on just under a half acre. All new LVP throughout the main level. All new paint throughout. New carpet throughout upstairs and in basement. Kitchen refreshed with new Quartz Counters, New Dishwasher, New Double Oven, New Refrigerator. Home offers private office on main level. Living Room and Formal Dining Room as well. Primary with new ceiling fan and tray Ceiling, New faucets in Primary Bath, New shower door. Through the primary Walk In Closet you will find a huge Walk IN Attic for storage. Second bedroom suite on upper level with full bath and Walk In Closet and could be in laws suite. Bedrooms 3-4 share a full bath offering tub/shower combo with dual sinks. All Bedrooms boast walk in closets. Spacious finished basement with daylight windows offers huge Family Room. There is a Bonus Room in Basement with built ins that could be second office Beautiful back yard with mature trees is fully fenced. Newly stained deck opens
USD 699,000
5931 Carrollton Avenue
View photo
House · for sale
USD 449,900
USD 154/sq.ft
5931 Carrollton Avenue
46290
· 2,917 sq.ft · 3 Bedrooms · 1 Bath · House
· Gym · Equipped kitchen · Cellar
46290 · 2,917 sq.ft · 3 Bedrooms · 1 Bath · House · Gym · Equipped kitchen · Cellar
Freshly Reimagined Mid-Century Modern. Timeless Style, Total Peace of Mind*. Step into a home where retro character meets modern comfort. Three-bedroom home with 1 1/2 Baths. Freshly updated inside and out, this beauty features new paint, new windows, and gorgeous wood floors upstairs, sanded and stained to a warm, glowing finish. The kitchen and baths shine with new cabinets topped by beautiful granite. Stylish, seamless, and ready for everyday life. New windows, driveway, HVAC, water heater, basement waterproofing, and a radon system bring serious peace of mind, while the new roof (2026) keeps things solid overhead. Downstairs, full basement with freshly painted walls and floor provides endless possibilities: extra living space, home gym, media room, or simply fantastic storage. Mid-century charm, freshly renewed. Come make it yours
USD 449,900
11122 E Lakeshore Drive
View photo
House · for sale
USD 1,050,000
USD 250/sq.ft
11122 E Lakeshore Drive
46290
· 4,187 sq.ft · 4 Bedrooms · 3 Baths · House
· Patio · Garden · Parking · Balcony · Cellar
46290 · 4,187 sq.ft · 4 Bedrooms · 3 Baths · House · Patio · Garden · Parking · Balcony · Cellar
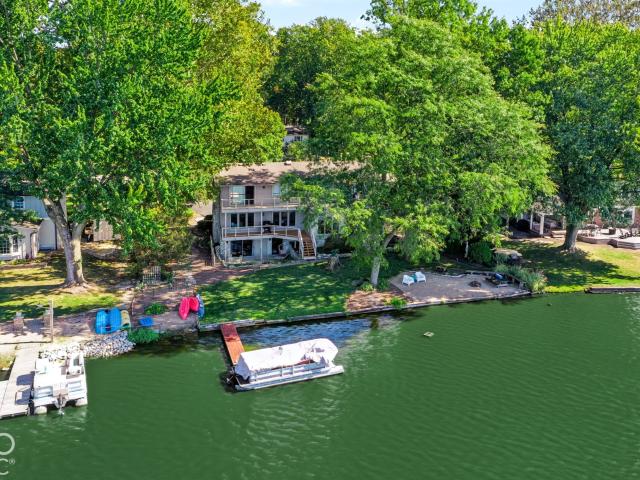
A Once in a Lifetime Lakefront Opportunity in Carmel! Discover one of Carmel's most extraordinary properties. A home perfectly positioned on the city's most beautiful lake! Enjoy expansive water views from nearly every room and outdoor resort-style living without ever leaving home. Everything about this house embraces the lakefront: backyard beach, boat dock, kayak launch, expansive upper balcony (the view! ), screened porch, lower level walk out patio, and abundant windows so you always see the water even inside. Three of four bedrooms open directly to the upper deck through sliding glass doors, so you'll always wake up to impressive lake views. A gorgeous two story entry sets an impressive tone the moment you step inside. The home offers generous living space with a light-filled family room, large main level flex room, and a finished walk out basement. A rare 3 car garage and welcoming front porch elevate both convenience and curb appeal. Your furry friends will be so happy with the
USD 1,050,000
6146 Ralston Avenue
View photo
House · for sale
Request Details
Updated
6146 Ralston Avenue
46290
· 2,185 sq.ft · 2 Bedrooms · 2 Baths · House
· Fireplace · Equipped kitchen · Cellar
46290 · 2,185 sq.ft · 2 Bedrooms · 2 Baths · House · Fireplace · Equipped kitchen · Cellar
Calling all investors. Looking for that property to put your stamp on? Put a little sweat equity in this one and there could be some great upside value. Has good bones but does need some work and seller is selling'as is'. Beautiful real hardwood flooring flows throughout the living room, dining room, both bedrooms, and family room, adding warmth and character to the home. The kitchen is equipped with newer appliances, all of which stay with the property, making your move-in seamless. The bright and spacious family room is filled with natural light and features built-in bookcases, creating the perfect space for relaxing, entertaining, or working from home. Cozy Living room has built-in shelfing perfect for displaying your special treasures (fashioned after a European design) and a wood burning fireplace with a salamander insert which is very common in Europe, it helps cut down on your heating bills. Downstairs, the basement provides exceptional versatility with a dedicated workshop area
Request Details
650 W Oak Street
View photo
House · for sale
USD 800,000
USD 330/sq.ft
650 W Oak Street
46290
· 2,422 sq.ft · 3 Bedrooms · 3 Baths · House
· Garden · Deck · Fireplace · Equipped kitchen
46290 · 2,422 sq.ft · 3 Bedrooms · 3 Baths · House · Garden · Deck · Fireplace · Equipped kitchen
Tucked into the heart of Zionsville Village, this charming home offers something rare: room to spread out, just steps from the brick streets that make Village living so special. Vaulted ceilings give the great room a bright, airy feel, while the family room, gathered around a fireplace and open to the kitchen, is made for relaxed mornings and easy evenings with friends. Rich oak floors run throughout the main level, adding warmth and timeless appeal. Upstairs, three bedrooms include a beautifully renovated primary suite with a spa-inspired bath featuring a large walk-in shower and double vanity, plus a generous walk-in closet. New carpet gives the upper level a fresh, finished feel. The walkout lower level is a true Village surprise, with flexible living space and a third full bath. Sliding doors open to a spacious deck and a large, private backyard, an indoor-outdoor connection that's hard to find this close to downtown. New windows (2023) and fresh paint throughout mean you can simpl
USD 800,000
14240 Murphy Circle E
View photo
House · for sale
USD 788,000
USD 163/sq.ft
14240 Murphy Circle E
46290
· 4,822 sq.ft · 4 Bedrooms · 3 Baths · House
· Office room · Fireplace · Equipped kitchen · Cellar
46290 · 4,822 sq.ft · 4 Bedrooms · 3 Baths · House · Office room · Fireplace · Equipped kitchen · Cellar
Discover an exceptional living experience at 14240 Murphy CIR E, a gorgeous home in sought after Lincolnshire subdivision in West Carmel offering over 4800 square feet of thoughtfully designed space. This 4 bedroom with additional sitting room in Master Suite which can be used as a 2nd office, nursery or a tranquil retreat, 3.5 bath home has it all! It offers a main level office with built-ins, Formal dining room for large family gatherings that opens up to a living room for even more gathering space! The heart of this residence is its open concept kitchen, seamlessly integrating with the beautiful Great room. The kitchen features Quartz countertops, stainless steel appliances and a functional island, perfect for both culinary pursuits and casual gatherings. The Great room itself invites relaxation with its cozy fireplace, establishing a sophisticated yet comfortable atmosphere. The full finished basement with entertainment area, large workout room, full bath with storage and egress wi
USD 788,000
9236 Steeplechase Drive
View photo
House · for sale
USD 269,900
USD 207/sq.ft
Updated
9236 Steeplechase Drive
46290
· 1,302 sq.ft · 3 Bedrooms · 2 Baths · House
· Patio · Fireplace · Parking
46290 · 1,302 sq.ft · 3 Bedrooms · 2 Baths · House · Patio · Fireplace · Parking
Checking All Your Boxes in Charming Steeplechase. You'll Feel How Special It Is The Moment You Drive On The Brick Street | Painting Credit Available | Don't miss your chance to own this solid 3 bedroom, 2 bathroom home priced within reach. Live easily and seamlessly in this home offering all luxury vinyl plank flooring, a private patio for relaxing, and an attached two-car garage. Enjoy the open concept with a living room featuring soaring vaulted ceilings and a brick fireplace. The primary bedroom offers a walk-in closet with updated closet system, too. See this one today!
USD 269,900
9646 Shelborne Road
View photo
House · for sale
USD 500,000
USD 231/sq.ft
9646 Shelborne Road
46290
· 2,164 sq.ft · 4 Bedrooms · 3 Baths · House
· Office room · Equipped kitchen
46290 · 2,164 sq.ft · 4 Bedrooms · 3 Baths · House · Office room · Equipped kitchen
Welcome to this beautifully renovated 4-bedroom home in desirable West Carmel, situated on a generous 0.83-acre lot in the 46032 area. Offering a flexible floor plan, thoughtful updates, and an excellent location, this home provides the space and versatility today's lifestyle demands. The main level features a versatile flex room that can serve as a bedroom, home office, or additional living room to suit your needs. A formal dining room/flex area provides even more possibilities for playroom, 2nd work from home space for everyday living. The renovated kitchen features updated finishes, including quartz countertops, and is complemented by a separate'dirty kitchen' with a commercial-grade exhaust fan-an ideal setup for extensive cooking, entertaining, or keeping food preparation separate from the main kitchen. Renovated bathrooms and LVP flooring throughout the home, including all upstairs bedrooms and hallways, create a cohesive, modern, and easy-to-maintain interior. The four-bedroom l
USD 500,000
124 Sherman Drive
View photo
House · for sale
USD 399,900
USD 302/sq.ft
124 Sherman Drive
46290
· 1,324 sq.ft · 3 Bedrooms · 1 Bath · House
· Patio · Garden · Swimming pool · Equipped kitchen
46290 · 1,324 sq.ft · 3 Bedrooms · 1 Bath · House · Patio · Garden · Swimming pool · Equipped kitchen
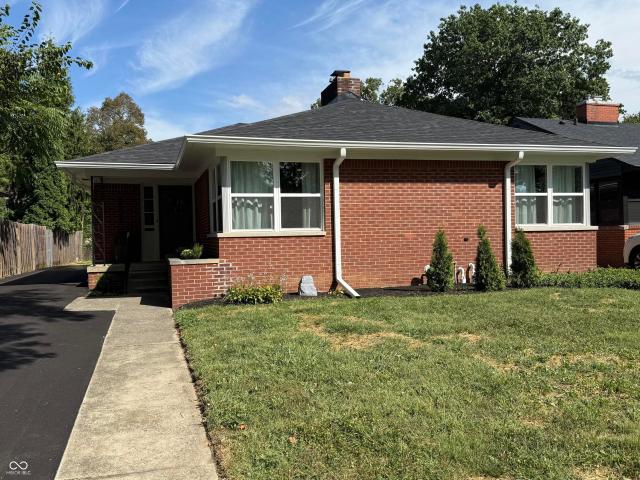
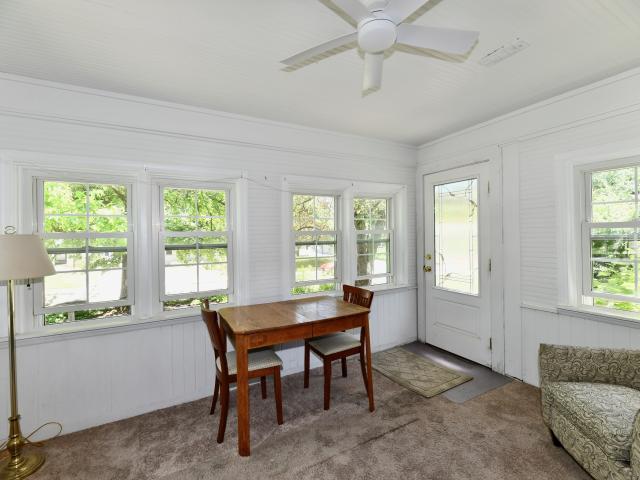
Welcome to 124 Sherman DR in CARMEL, IN, a delightful 1959 single-family brick residence spanning 1329 SF with an additional 16x13 sunroom, ready to charm its next owners. This 3 bedroom, 1.5 bath ranch-style abode is more than just a house; it's a playful invitation to a life well-lived with its incredible location within walking distance to the Monon Trail and the entire Arts and Design District with close access to 465/US31. Step into the heart of the home, where the updated kitchen awaits your culinary adventures. This space is perfect for whipping up everything from gourmet meals to midnight snacks. When it's time to unwind, the newly updated bathroom offers a refreshing escape with its convenient walk-in shower, ready to wash away the day's worries. Beyond the walls, discover your very own private yard, a. 27 acre expanse of outdoor fun. Imagine cozy evenings gathered around the fire pit, or in the hot tub, lively barbecues on the patio, or simply relaxing with a good book. An at
USD 399,900
8404 Union Chapel Road
View photo
House · for sale
USD 529,900
USD 361/sq.ft
8404 Union Chapel Road
46290
· 1,464 sq.ft · 3 Bedrooms · 2 Baths · House
· Patio · Swimming pool · Deck · Equipped kitchen · Parking · Cellar
46290 · 1,464 sq.ft · 3 Bedrooms · 2 Baths · House · Patio · Swimming pool · Deck · Equipped kitchen · Parking · Cellar
Unique oppty for investors. Air BnB. Guest House. In-Law Quarters in Washington Twp near the Fashion Mall on. 56 acres on Union Chapel Road! NOT in a flood plain, no river access, TWO homes included in this listing are move-in-ready. 8404 is a two-story with 2bd / 2 ba the primary on the main with full bath, double sinks, walk-in tiled shower, large closet; great room with access to large wood deck, wrap-around porch; upper level with full bath and 2 bedrooms/bedroom+sitting room; all kitchen appliances included, huge laundry room ideal for storage and used as a pantry. Updated mechanicals, cellar accessible thru the kitchen. 8402 is a one-level property with 3bd / 1ba with tiled shower, high-end covered back patio, hot tub hook up, no carpet, over 1000sqft and move-in-ready, all kitchen appliances convey. No garage, ample private parking on two separate parking pads. Two large storage sheds, partial fence, quiet street close to EVERYTHING hundreds of restaurants and shopping, many fin
USD 529,900
5715 Sunset Lane
View photo
House · for sale
USD 3,850,000
USD 324/sq.ft
5715 Sunset Lane
46290
· 11,862 sq.ft · 6 Bedrooms · 6 Baths · House
· Fireplace · Equipped kitchen
46290 · 11,862 sq.ft · 6 Bedrooms · 6 Baths · House · Fireplace · Equipped kitchen
An extraordinary estate opportunity situated on one of Indianapolis' most private and coveted streets, offering seamless convenience to the city. Originally designed by renowned architect Warren Rindge and built in 1957 for the family behind Wonder Bread, this iconic Georgian Colonial carries an elite legacy. It was later expanded by former Eli Lilly & Co. CEO Richard Wood and recently transformed through a meticulous renovation blending historic architecture with sophisticated modern luxury. Reminiscent of Colonial Williamsburg, the main residence features white oak hardwoods, parquet flooring, blue slate, six updated fireplaces, and reclaimed upper-level attic space creating vaulted ceilings in key rooms. Throughout the home, custom artisan woodwork, hidden shutters and fine brass fittings highlight the uncompromising level of quality. At the heart of the home, open entertaining spaces center on a chef's kitchen showcasing custom Fahrenbacher cabinetry, Thermador appliances, and quar
USD 3,850,000
8450 Evergreen Avenue
View photo
House · for sale
USD 314,900
USD 226/sq.ft
8450 Evergreen Avenue
46290
· 1,389 sq.ft · 3 Bedrooms · 1 Bath · House
· Parking · Equipped kitchen
46290 · 1,389 sq.ft · 3 Bedrooms · 1 Bath · House · Parking · Equipped kitchen
This updated ranch home is in a prime location! Enjoy this quiet street with mature trees on a corner lot. Neighborhood access to the monon trail with walkability to area restaurants and shops. Centrally located within 10 minutes of 465, Keystone Avenue, The Fashion Mall and Broadripple. Charming cobblestone walk leads to covered stoop. Living room with bay window for tons of natural light. Neutral paint and original hardwoods through out. Formal Dining room is a great gathering space. Completely updated kitchen with granite counters, new stainless appliances, gas range, shaker style white cabinets, subway tile backsplash. Breakfast bar and planning desk and matching storage cabinet. Updated hall bath with new tub and vanity. New water heater, new well pump, and washer/dryer. Three well appointed bedrooms complete the main level. One car garage is extra deep and has been thoughtfully converted into additional storage and laundry with still maintaning room for a vehicle. Private fully f
USD 314,900
36 Lansdowne Lane
View photo
House · for sale
USD 499,900
USD 262/sq.ft
36 Lansdowne Lane
46290
· 1,905 sq.ft · 4 Bedrooms · 2 Baths · House
· Fireplace · Equipped kitchen · Parking · Air conditioning
46290 · 1,905 sq.ft · 4 Bedrooms · 2 Baths · House · Fireplace · Equipped kitchen · Parking · Air conditioning
Central Carmel beauty w/ No HOA & an Assumable Loan (contact LA w/ questions)! Lansdowne Ln. rests at Main St. Keystone Ave, less than 5-minutes from Carmel High School and the Arts & Design District! This tastefully renovated ranch boasts 4BRs and a charming floor plan. Gourmet kitchen area that overlooks the sunken living room. Ideal for hosting family & friends. Pantry, warming drawer, gas cooktop, new wall oven, stone counters & a warm stone backsplash. Two full and one half bath that have all been exquisitely refreshed. Four bedrooms compliment the home. The family room has been elegantly refined with new skylights, electric shades and vaulted ceiling. Cozy up to the fireplace during those Indiana winters. Rest-assuredly knowing the roof & gutters/gutter guards were new in'25. Dual zone furnace & A/C replaced in'23. New water heater & softener in'24/'25. Garbage Disposal'26. New ceiling fans & updated lighting throughout. 2-car heated garage. Large lot that is fully-fenced which i
USD 499,900
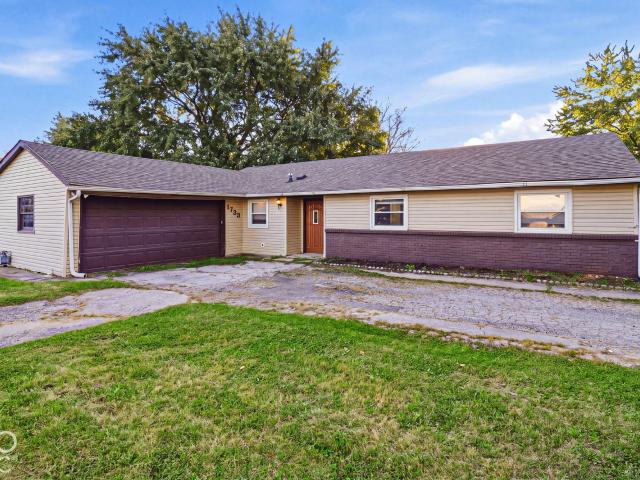
1733 Alimingo Drive
View photo
House · for sale
USD 250,000
USD 135/sq.ft
1733 Alimingo Drive
46290
· 1,841 sq.ft · 3 Bedrooms · 2 Baths · House
· Parking
46290 · 1,841 sq.ft · 3 Bedrooms · 2 Baths · House · Parking
Welcome to this spacious 1-story home in the Holiday subdivision offering 3 bedrooms, 2 full bathrooms, and approximately 1,841 sq ft of living space. The functional floor plan provides plenty of room throughout, while the attached 2-car garage offers additional parking and storage. Situated on a generous 14,810 sq ft lot with ample outdoor space, this home offers plenty of potential to make it your own. One or more photos may have been virtually staged. Schedule your showing today!
USD 250,000
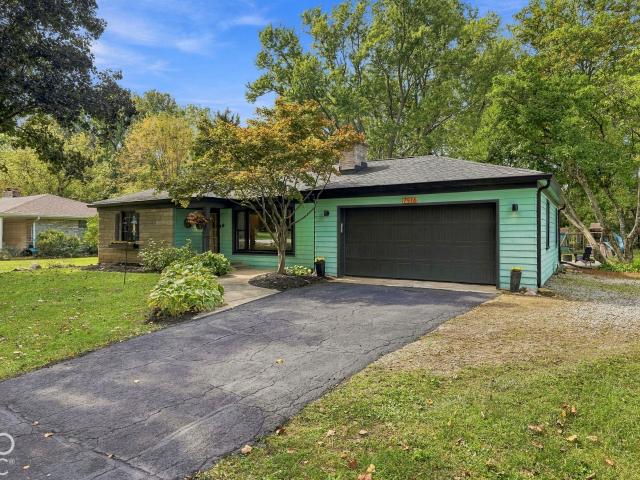
7916 Meadowbrook Drive
View photo
House · for sale
USD 429,500
USD 236/sq.ft
7916 Meadowbrook Drive
46290
· 1,819 sq.ft · 3 Bedrooms · 2 Baths · House
· Patio · Garden · Parking · Equipped kitchen
46290 · 1,819 sq.ft · 3 Bedrooms · 2 Baths · House · Patio · Garden · Parking · Equipped kitchen
Get ready to fall in love with this open floor plan, 3 bed, 2 bath ranch in Westfield Heights with direct, private access to the Monon Trail. Stylish kitchen with stainless steel appliances, porcelain tile floor, subway tile backsplash, and durable quartz counter tops. Three spacious bedrooms and two updated full baths. Gorgeous picture window in the living room. Grab your coffee and get cozy in the family room with cast iron wood burning stove. Step out to the screened in porch and take in the privacy and solitude of the. 6 acre lot with mature trees. The large concrete patio is the perfect space to host book club or the backyard BBQ. Venture further into the woods to the designated fire pit area. The two car garage leads into the recently renovated mudroom with custom bench and shelving. Original oak floors are in excellent condition. Minutes from art, dining, and shopping in Broad Ripple, Nora, and Carmel. This home was well maintained and loved! Please see the attached list of rece
USD 429,500
8655 N Meridian Street
View photo
Townhouse · for sale
USD 325,000
USD 161/sq.ft
8655 N Meridian Street
46290
· 2,013 sq.ft · 2 Bedrooms · 3 Baths · Townhouse
· Office room · Parking · Deck · Equipped kitchen · Cellar
46290 · 2,013 sq.ft · 2 Bedrooms · 3 Baths · Townhouse · Office room · Parking · Deck · Equipped kitchen · Cellar
Enjoy low-maintenance living in this spacious three-level townhome! Featuring two bedrooms, each with its own private ensuite, this thoughtfully designed home offers comfort and functionality throughout. The kitchen boasts a center island, ss appliances & solid surface countertop providing the perfect space for meal prep and entertaining, and opens to a welcoming great room ideal for relaxing or gathering with friends and family. The finished basement adds even more versatility, complete with a full bathroom and flexible space perfect for a home office, workout room, media room, or whatever your needs are! Additional features include a two car garage & a new deck. With three levels of living space and a layout designed to fit a variety of lifestyles, this townhome is a wonderful place to call home!
USD 325,000
5748 N Parker Avenue
View photo
House · for sale
USD 354,900
USD 144/sq.ft
5748 N Parker Avenue
46290
· 2,454 sq.ft · 3 Bedrooms · 1 Bath · House
· Garden · Parking · Cellar
46290 · 2,454 sq.ft · 3 Bedrooms · 1 Bath · House · Garden · Parking · Cellar
Some homes just have something special, and this one has a lot! Welcome home to this midcentury ranch situated on an oversized corner lot, offering great morning and evening sunlight. The expansive, fenced backyard features mature landscaping and plenty of room to relax, entertain, garden, or simply enjoy the outdoors. Inside, you'll find 3 bedrooms, 1.5 baths, original hardwood floors, and the unmistakable character of a home built in 1955. A full basement offers even more space and possibilities, while a breezeway connects the home to its two-car garage, adding character and convenience. Indianapolis' Brockton neighborhood is known for its peaceful, tree-lined streets and well-kept yards, offering a welcoming residential setting just minutes from the restaurants, shops, and entertainment of Broad Ripple Village. The Nickel Plate Trail is just down the street in the neighborhood, providing easy access to outdoor recreation and connections to other parts of the city, with the Monon Tra
USD 354,900
3412 Windy Knoll Lane
View photo
House · for sale
USD 420,000
USD 139/sq.ft
3412 Windy Knoll Lane
46290
· 3,003 sq.ft · 3 Bedrooms · 2 Baths · House
· Deck · Equipped kitchen
46290 · 3,003 sq.ft · 3 Bedrooms · 2 Baths · House · Deck · Equipped kitchen
This beautifully maintained brick and composite three bedroom ranch is freshly painted and newly carpeted, offering an inviting open floor plan designed for comfortable living and easy entertaining. The spacious home features three bedrooms, a formal dining room, and a breakfast area. The gourmet kitchen is equipped with granite countertops, stainless steel appliances, under-cabinet lighting, a generous pantry, and ample cabinetry, making it both stylish and functional. The great room provides the perfect gathering space for family and friends. Step outside to enjoy your morning coffee or evening drinks from the private screened-in porch overlooking mature wild cherry and ash trees, or entertain on the large Trex deck. The oversized primary suite offers plenty of room to relax, with a spacious ensuite featuring a double granite vanity and large shower. The front bedroom offers flexibility as a home office or guest room. Throughout the home, recessed lighting and ceiling fans with dimme
USD 420,000
14038 Springmill Ponds Circle
View photo
House · for sale
USD 740,000
USD 217/sq.ft
14038 Springmill Ponds Circle
46290
· 3,401 sq.ft · 4 Bedrooms · 2 Baths · House
· Equipped kitchen · Parking · Cellar
46290 · 3,401 sq.ft · 4 Bedrooms · 2 Baths · House · Equipped kitchen · Parking · Cellar
It's Finally Here! The Home You've Been Waiting For in Springmill Ponds! Welcome to the perfect combination of space, comfort, and neighborhood charm! This beautiful 4-bedroom, 2.5-bath home features a full finished basement and an impressive 3-car garage, offering room for everyone and everything. Step inside to discover fresh paint throughout, new carpet, all appliances, and numerous updates that make this home move-in ready. The spacious primary suite is a true retreat, complete with a huge walk-in closet and an updated private bath featuring a relaxing soaker tub, a new double-sink vanity, and a separate updated shower. The finished basement takes entertaining to the next level, offering a half bath and a kitchen/bar area with abundant cabinetry, an island, a refrigerator, and plenty of space for hosting game days, family gatherings, or fun evenings with friends. Outdoor enjoyment awaits with a new basketball goal for your favorite basketball enthusiast. After a busy day, unwind on
USD 740,000
648 Lagerfield Drive
View photo
Townhouse · for sale
USD 415,000
USD 233/sq.ft
648 Lagerfield Drive
46290
· 1,776 sq.ft · 3 Bedrooms · 2 Baths · Townhouse
· Office room · Equipped kitchen
46290 · 1,776 sq.ft · 3 Bedrooms · 2 Baths · Townhouse · Office room · Equipped kitchen
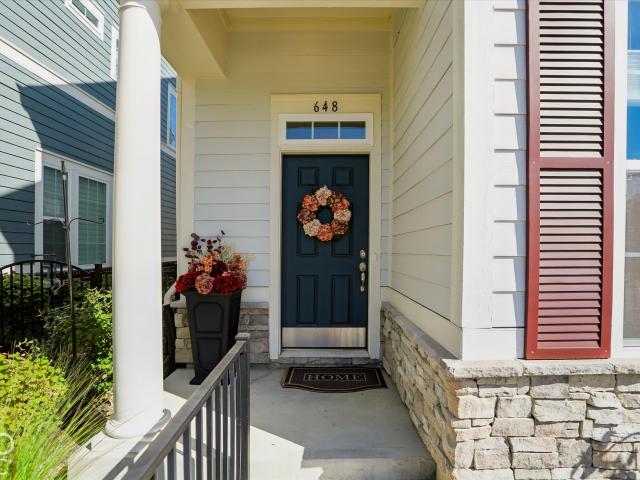
Welcome to 648 Lagerfield Drive, a three-bedroom, two-and-a-half-bath townhome featuring The Givens floor plan by David Weekley Homes in Carmel's desirable Gramercy West community. With 10-foot ceilings on the main level and 9-foot ceilings upstairs, the home offers a bright, welcoming feel. The open-plan layout connects the kitchen, dining and living areas, creating an inviting setting for everyday living and entertaining. The kitchen features upgraded cabinetry, quartz countertops, a tile backsplash and stainless-steel appliances, with a center island offering seating for casual meals or gathering with friends. A main-level powder room adds convenience. Upstairs, three bedrooms and two full bathrooms offer comfortable living space. The primary bathroom features a double vanity, while the second bedroom is currently used as a home office. A nook on the landing offers flexibility for a compact desk or cozy reading spot. Fresh paint and professionally cleaned carpets give the home a ref
USD 415,000
14723 Legacy Oaks Drive
View photo
House · for sale
USD 759,900
USD 169/sq.ft
14723 Legacy Oaks Drive
46290
· 4,478 sq.ft · 3 Bedrooms · 2 Baths · House
· Garden · Fireplace · Equipped kitchen · Parking · Cellar
46290 · 4,478 sq.ft · 3 Bedrooms · 2 Baths · House · Garden · Fireplace · Equipped kitchen · Parking · Cellar
Welcome to this beautifully upgraded ranch in Carmel's desirable Legacy Oaks neighborhood! Built in 2022, this 3-bedroom, 2.5-bath home offers the perfect blend of modern design, comfort, and functionality. The bright, open-concept main level features luxury vinyl plank flooring, an inviting great room with a stunning fireplace and custom built-ins, and a spacious kitchen showcasing quartz countertops, stainless steel appliances, dark cabinetry, and an oversized island perfect for entertaining. The primary suite offers a relaxing retreat with a beautifully appointed bathroom and custom walk-in closet. The finished basement takes this home to another level, featuring an expansive recreation area, additional living space, a bedroom with egress window, and plenty of room for entertaining, exercising, or relaxing. Thoughtful upgrades throughout include smart-home lighting, a finished garage, reverse-osmosis filtration, and a water softener. Step outside to enjoy the spacious backyard and c
USD 759,900
6105 Kingsley Drive
View photo
House · for sale
USD 375,037
USD 166/sq.ft
6105 Kingsley Drive
46290
· 2,250 sq.ft · 2 Bedrooms · 1 Bath · House
· Patio · Garden · Equipped kitchen · Cellar
46290 · 2,250 sq.ft · 2 Bedrooms · 1 Bath · House · Patio · Garden · Equipped kitchen · Cellar
Set in one of Indianapolis' most desirable and walkable neighborhoods, this beautifully maintained two bedroom, one bath home offers the kind of lifestyle that makes Broad Ripple so special. Inside, hardwood floors span the main level, creating a warm and inviting foundation throughout the home. The updated kitchen blends style and function with new tile flooring, countertops, backsplash, and freshly painted cabinetry, complemented by GE appliances and a cozy breakfast nook. Thoughtful design continues throughout the home, including the moody, sophisticated finishes in both bedrooms, the updated bathroom and a dedicated dining room. The partially finished basement adds valuable flexibility with a second living area and bar, creating the perfect space for entertaining friends, hosting game nights, or simply having room to unwind away from the main living spaces. Outside, the well maintained backyard and patio provide plenty of space for entertaining, relaxing, or enjoying a quiet evenin
USD 375,037
7330 N Grand Avenue
View photo
House · for sale
USD 447,000
USD 175/sq.ft
7330 N Grand Avenue
46290
· 2,551 sq.ft · 4 Bedrooms · 2 Baths · House
· Patio · Garden · Equipped kitchen · Parking · Air conditioning
46290 · 2,551 sq.ft · 4 Bedrooms · 2 Baths · House · Patio · Garden · Equipped kitchen · Parking · Air conditioning
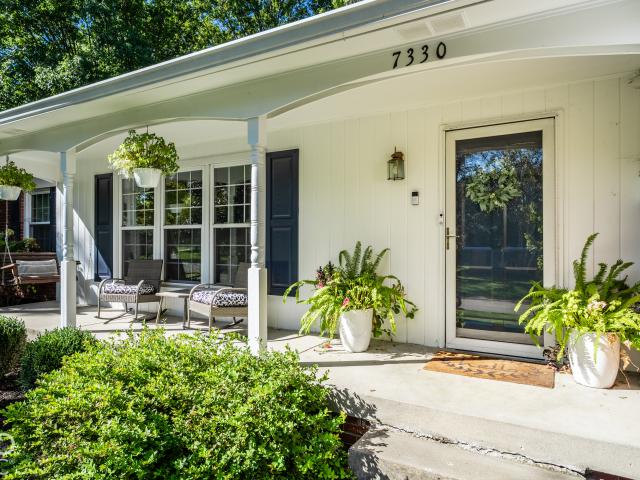
Welcome to Steinmeier Estates and a picturesque covered front porch! This well-maintained 4-bedroom, 2.5-bath tri-level offers a flexible floor plan with hardwood floors throughout the main and upper levels and new LVP flooring on the lower level. The kitchen features stainless steel appliances, granite countertops, pendant lighting over the breakfast bar, and a glass-tiled backsplash, with an open flow to the main living spaces for easy everyday living and entertaining. A bright sunroom with a vaulted ceiling adds inviting extra living space, while the upper-level primary suite offers two closets and an ensuite full bath. The lower level provides direct access to the backyard, where a new concrete patio and fully fenced yard create space to relax and enjoy the outdoors. Additional features include a new AC unit, zoned heating and cooling, a 2-car attached garage, and a storage shed. Enjoy the comfort of this well-maintained home in the desirable Steinmeier Estates neighborhood!
USD 447,000
1804 E 67th Street
View photo
House · for sale
USD 200,000
USD 232/sq.ft
1804 E 67th Street
46290
· 861 sq.ft · 2 Bedrooms · 1 Bath · House
· Fireplace · Equipped kitchen
46290 · 861 sq.ft · 2 Bedrooms · 1 Bath · House · Fireplace · Equipped kitchen
Seller financing available via Land Contract upon approved terms. Discover the charm of 1804 E 67th St, a completely remodeled single-family residence in Indianapolis, IN. Built in 1930, this 864 square foot home offers a fresh start with its recent updates. The recently updated kitchen features stainless steel appliances, providing a functional and modern space for culinary endeavors. The living room offers a welcoming atmosphere, centered around a comforting fireplace. This delightful bungalow also includes a convenient laundry room and a charming porch, perfect for enjoying the outdoors. With its two bedrooms and one full bathroom, this single-story home presents an ideal opportunity for comfortable living
USD 200,000
8647 Driftwood Drive
View photo
House · for sale
USD 429,900
USD 113/sq.ft
8647 Driftwood Drive
46290
· 3,800 sq.ft · 4 Bedrooms · 3 Baths · House
· Garden · Fireplace · Parking · Cellar
46290 · 3,800 sq.ft · 4 Bedrooms · 3 Baths · House · Garden · Fireplace · Parking · Cellar
Discover this stunning all-brick ranch home featuring 4 spacious bedrooms, 3 full bathrooms, separate living room, dining room and family room. Lots of potential for extra space with a large unfinished basement! Enjoy the elegance of hardwood floors throughout the main level and cozy up by the wood-burning fireplace in the inviting living room. Step outside to a generous-sized yard adorned with mature trees, perfect for relaxation and outdoor gatherings. This home also includes a convenient 2-car side-load garage. Situated in Washington Township schools, it boasts a prime location near Keystone Mall, with plenty of shopping and dining options just minutes away. Don't miss out on this exceptional opportunity to make this beautiful home yours!
USD 429,900

Get email alerts

Don't miss out: be the first to know about new properties

The alert was correctly created

On subscribing you accept the conditions of use and the privacy policy
Alert
Receive new ads in your inbox
Save this search
Receive alerts for new listings

We'll send you an email when we have new properties for: "Houses for sale in 46290"

The alert was correctly created

Get email alerts and be the first to see new listings
Required field
On subscribing I accept the terms of the privacy policy
Perfect! You'll soon start receiving new listings via email
Alert
Receive an email when we have new ads for Houses for sale in 46290
Save this search
Filters

Bedrooms

Size (sq.ft)

sq.ft
sq.ft

Price

USD
USD

Property type

Bathrooms

Clear all filters
Receive notifications when new entries are published.