595 houses for sale in 46290

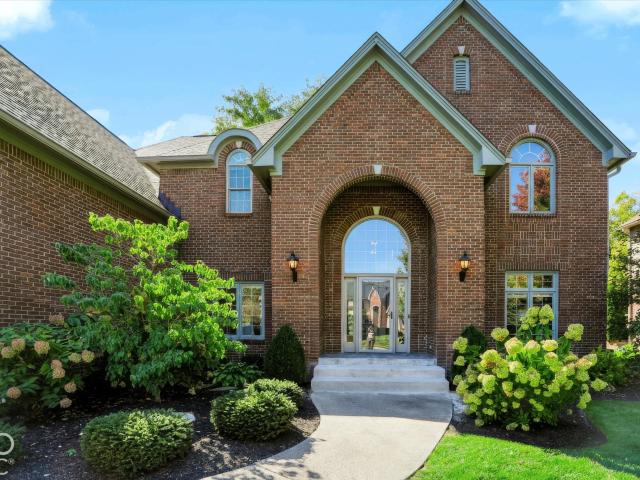
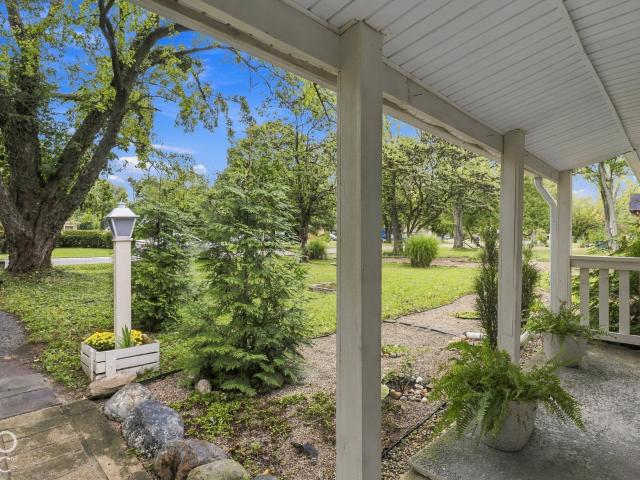
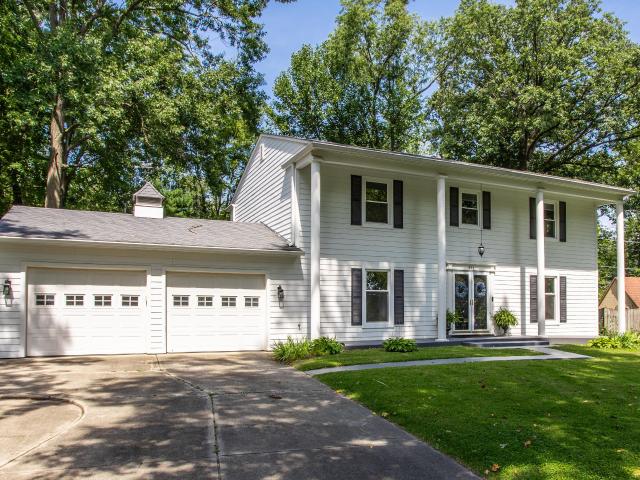
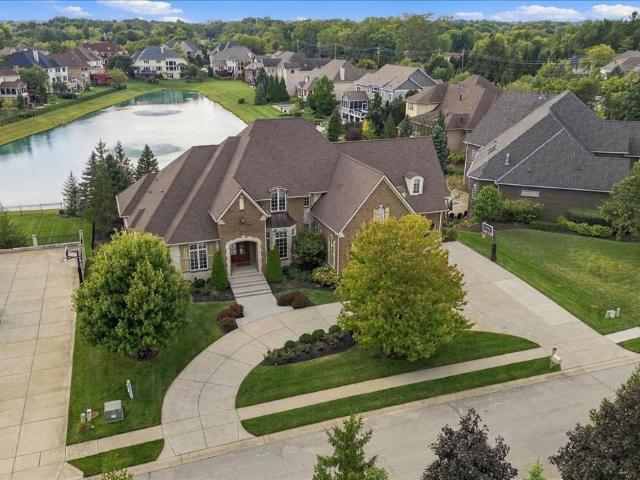
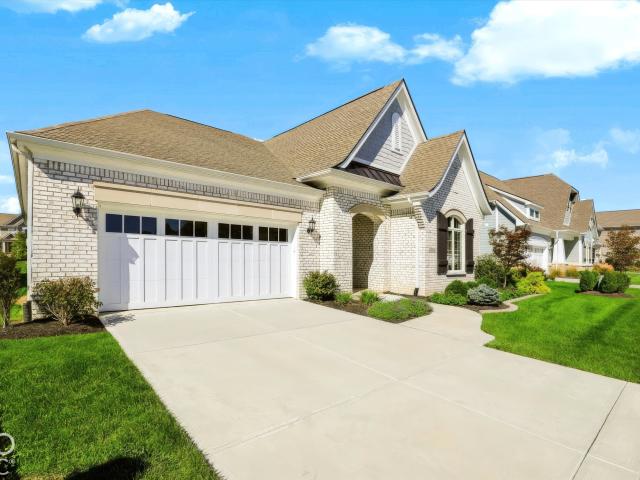
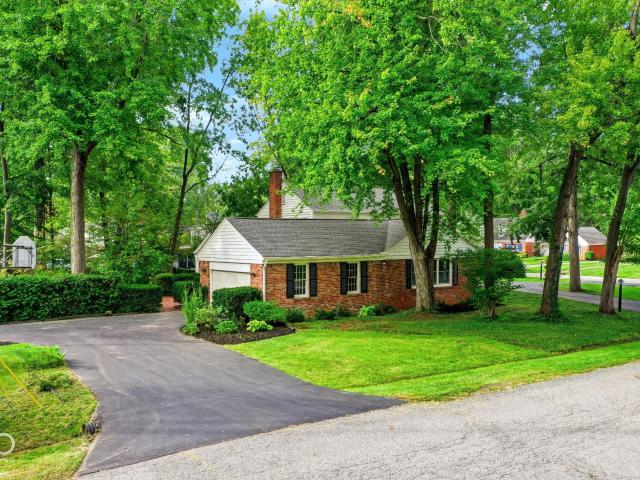
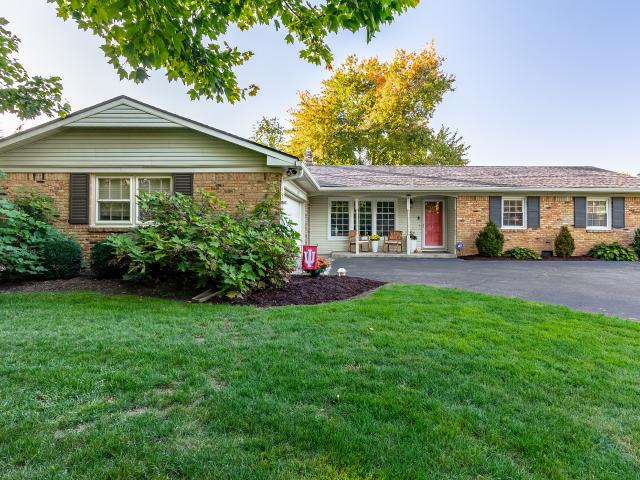
5913 Susan Drive E
View photo
House · for sale
USD 375,000
USD 208/sq.ft
5913 Susan Drive E
46290
· 1,798 sq.ft · 3 Bedrooms · 2 Baths · House
· Garden · Parking · Deck · Fireplace · Equipped kitchen
46290 · 1,798 sq.ft · 3 Bedrooms · 2 Baths · House · Garden · Parking · Deck · Fireplace · Equipped kitchen
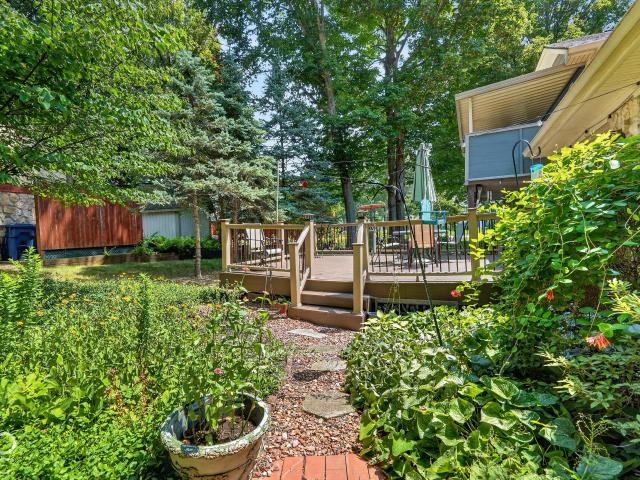
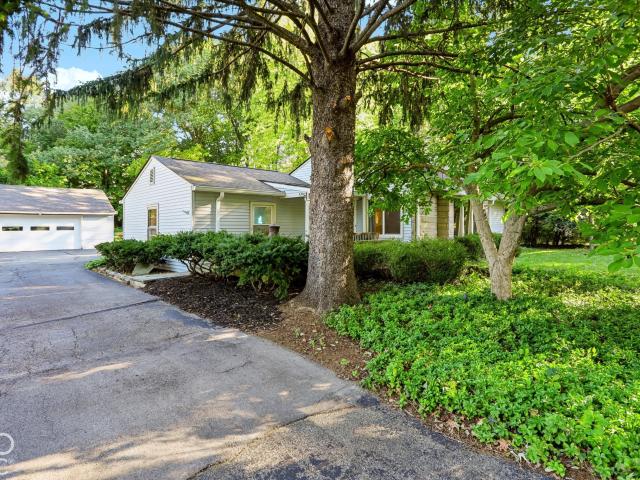
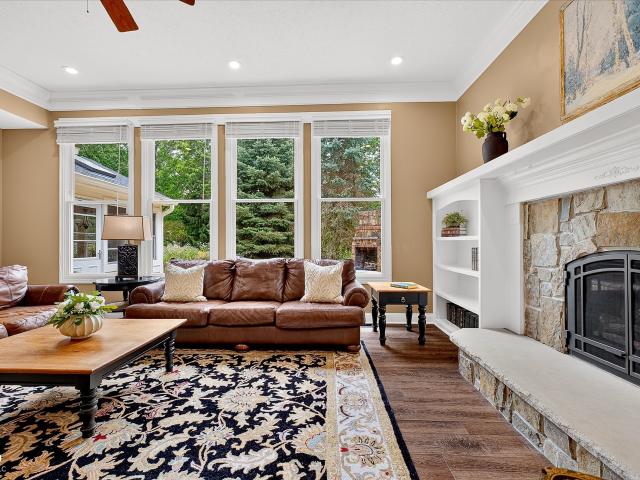
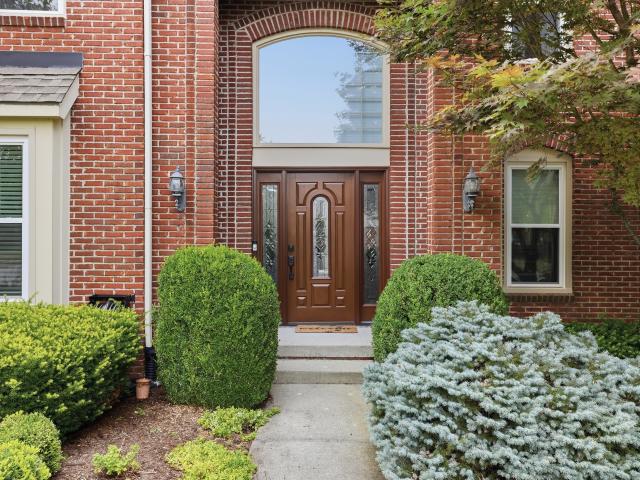
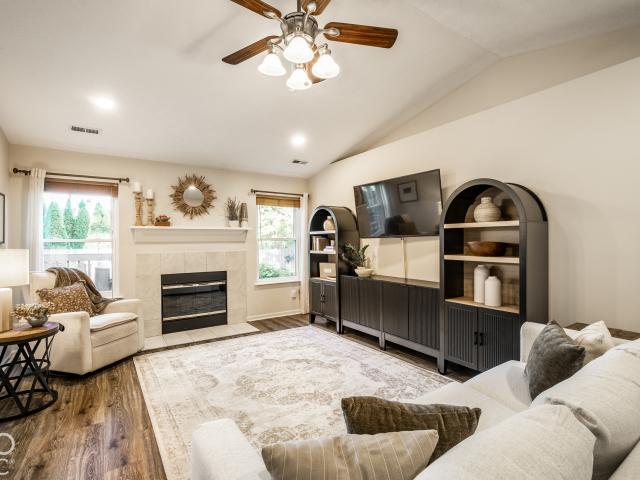
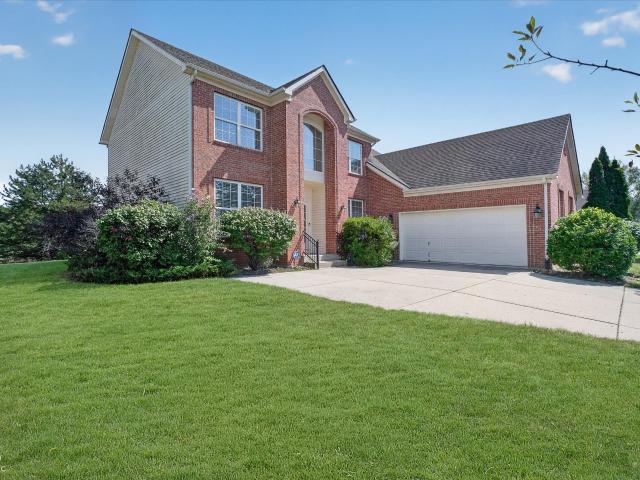
Lovely 3BR/2BA + den home comes completely refreshed w/ a huge lovely fenced back yard. Gleaming Hardwood floors. Eat-in kitchen has been completely remodeled w/new cabinets, stainless appliances & granite countertops. Brick exterior & vinyl windows make this home easy to maintain. Baths have been updated. FR w/wood burning fireplace & built-ins, open to kitchen. Deck off family rm. Oversized 2car garage. Fabulous Laundry rm with stackable W/D and cabinets. Come see this adorable home. Just move-in and unpack! Windows 2010, new 200 Amp electrical panel October 2026. Play Set stays with home
USD 375,000
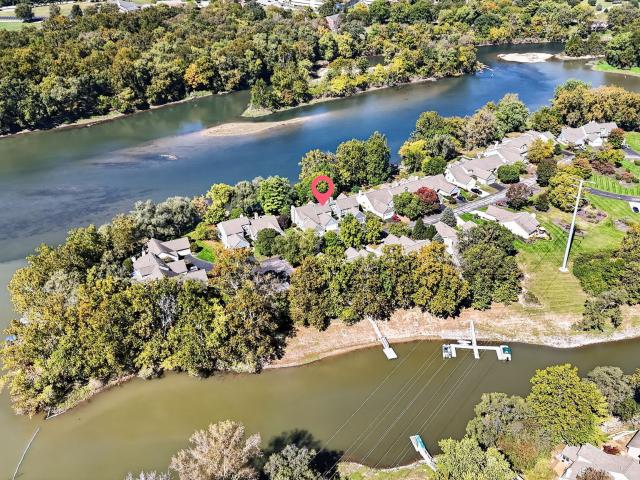
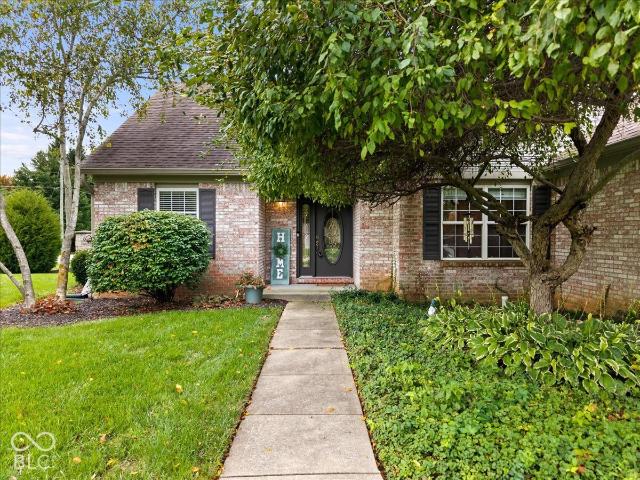
8036 River Bay Drive W
View photo
House · for sale
USD 349,900
USD 208/sq.ft
8036 River Bay Drive W
46290
· 1,679 sq.ft · 2 Bedrooms · 2 Baths · House
· Office room · Equipped kitchen
46290 · 1,679 sq.ft · 2 Bedrooms · 2 Baths · House · Office room · Equipped kitchen
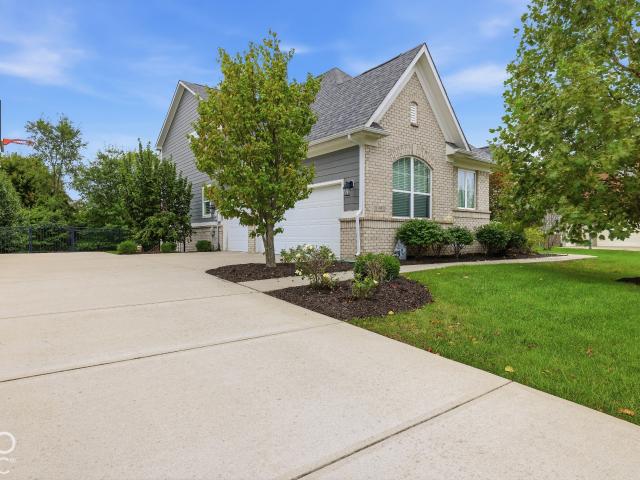
Enjoy a lifestyle that feels tucked away from it all while being minutes from the best of Indianapolis. Located in the popular Sandy Point community near Keystone at the Crossing, this 2 bedroom, 2 1/2 bath townhome offers an incredible setting along the White River, with some of the neighborhood's best views overlooking the open water. Set on a cul-de-sac with your own private dock, this is a rare opportunity to enjoy the river right outside your door while still being close to Broad Ripple, Meridian Kessler, downtown Indy, Iron Works and major highways. The main level features an office and sunroom, creating flexible spaces to work, relax, and take in the beautiful water views. The kitchen features granite countertops and stainless steel appliances, while the remainder of the interior is ready for your personal vision and updates. The home has been priced accordingly, offering an opportunity to bring your designer ideas and make it your own. The HOA handles exterior maintenance, allo
USD 349,900
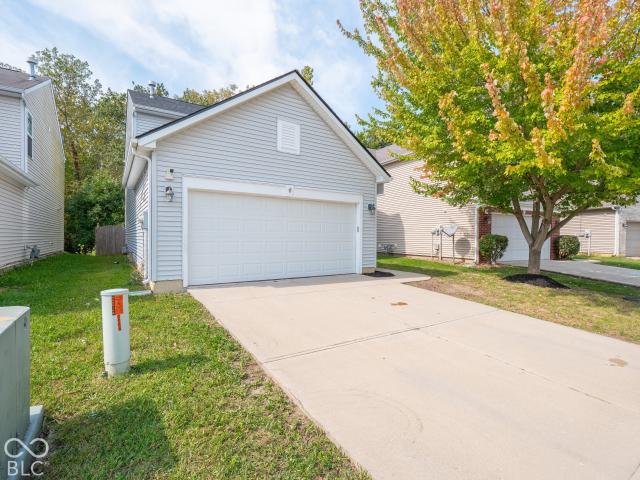
12400 Pebblepointe Pass
View photo
House · for sale
USD 899,000
USD 173/sq.ft
12400 Pebblepointe Pass
46290
· 5,188 sq.ft · 5 Bedrooms · 4 Baths · House
· Fireplace · Equipped kitchen
46290 · 5,188 sq.ft · 5 Bedrooms · 4 Baths · House · Fireplace · Equipped kitchen
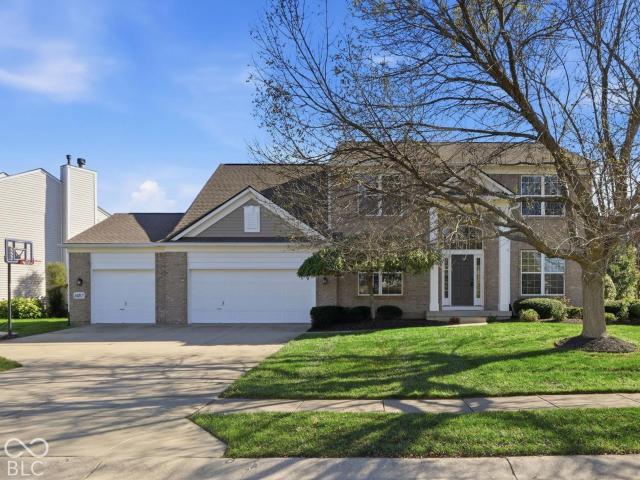
Welcome to 12400 Pebblepointe PASS, a traditional single-family residence in desirable Bayhill, reimagined for modern living. Constructed in 1993 and encompassing 3885 square feet, this property has been refreshed with new paint and carpeting, offering a clean and inviting ambiance throughout. The heart of the home, the kitchen, presents an open plan seamlessly connecting with the living room. It features a double oven, stone counters, and a central island, creating an ideal space for both everyday meals and entertaining. Adjacent to this, the living room provides a comfortable gathering space, anchored by a warm fireplace. Each of the five bedrooms offers a private retreat. Several bedrooms feature architectural details such as high ceilings, tray ceilings, or vaulted ceilings, adding a sense of grandeur. The convenience of an ensuite bathroom and a walk-in closet is available in select bedrooms, enhancing personal comfort. The bathrooms throughout the home are designed for comfort an
USD 899,000
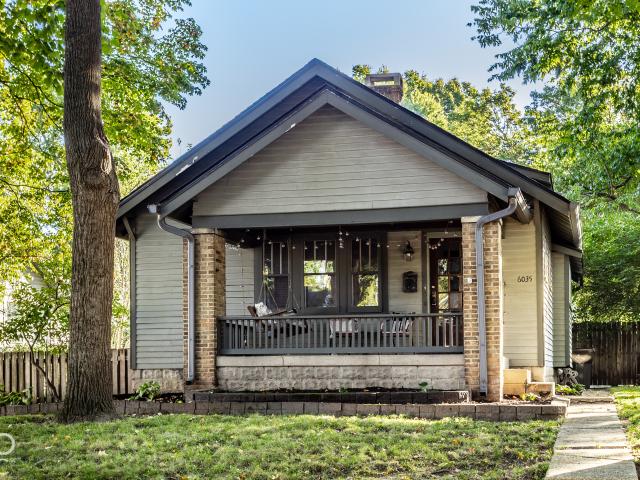
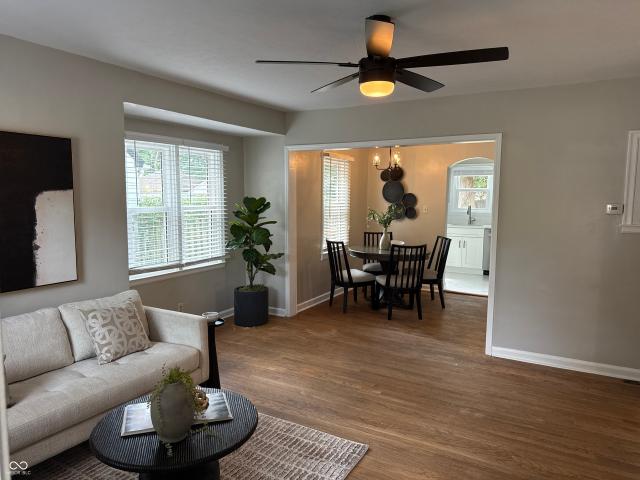
6035 Guilford Avenue
View photo
House · for sale
USD 299,900
USD 201/sq.ft
6035 Guilford Avenue
46290
· 1,485 sq.ft · 2 Bedrooms · 1 Bath · House
· Patio · Garden · Parking
46290 · 1,485 sq.ft · 2 Bedrooms · 1 Bath · House · Patio · Garden · Parking
Historic charm, hardwood warmth, and Broad Ripple convenience come together in this inviting two-bedroom, one-bathroom house designed for comfortable, uncomplicated living. With everything arranged on one level, the floor plan offers an approachable scale that can adapt to everyday routines, remote work, hobbies, or extra storage. Throughout the interior, hardwood floors create a natural flow and complement the home's historic details. The layout feels practical without losing personality, giving each room a clear purpose while leaving space to make it your own. Outside, the yard provides a welcome extension of the home. Picture raised garden beds, patio seating, or a quiet spot for morning coffee. The two-car garage supplies off-street parking plus useful room for bicycles, tools, and seasonal gear-because closets should not have to do all the work. The surrounding location makes it easy to enjoy one of Indianapolis's most recognizable neighborhoods. Broad Ripple's restaurants, shops,
USD 299,900
1417 Royal Lake Drive
View photo
House · for sale
USD 384,900
USD 125/sq.ft
1417 Royal Lake Drive
46290
· 3,068 sq.ft · 3 Bedrooms · 2 Baths · House
· Fireplace · Equipped kitchen · Cellar
46290 · 3,068 sq.ft · 3 Bedrooms · 2 Baths · House · Fireplace · Equipped kitchen · Cellar
Welcome to this beautiful home in the highly desirable Washington Township School District. This attractive property is in excellent condition, offering 3 bedrooms, 2.5 baths plus a loft and a full, finished basement. The owners have updated just about every area of this home over the last several years. The major items have been taken care of for you! The ROOF is only 6 years old, the HVAC system is only 4 years old and the refrigerator is only 1 year old. The water heater, microwave and dishwasher are 6 years old. The kitchen is thoughtfully designed and includes a gorgeous backsplash, plenty of cabinet space and a pantry. The comfortable family room, which is open to the kitchen, is a great gathering space, and includes a fireplace. There is newer luxury vinyl plank flooring throughout the first floor and new carpet on the 2nd level. Every bathroom has been updated in recent years. Note the floating vanity in the half bath, the double vanity and separate shower in the primary bath,
USD 384,900
4763 Abbots Place
View photo
House · for sale
USD 550,000
USD 169/sq.ft
4763 Abbots Place
46290
· 3,251 sq.ft · 4 Bedrooms · 2 Baths · House
· Garden · Office room · Equipped kitchen · Cellar
46290 · 3,251 sq.ft · 4 Bedrooms · 2 Baths · House · Garden · Office room · Equipped kitchen · Cellar
Homes in Foster Grove move very quickly, and this beautifully 3,256 SF well maintained 4 bedroom, 2.5 bath home sits on the corner of a double cul-de-sac with a fenced yard on almost a half-acre lot. Updates provide peace of mind: Microwave/Oven Combo (2026), Kitchen Refrigerator (2025), Water Heater (2025), Water Softener (2025), Dishwasher (2024), Sump Pump (2024), hvac (2023), Washer/Dryer (2023), Roof (2020), Windows (2014 & 2021), and professional basement waterproofing with new vinyl plank flooring (2023). The traditional floorplan offers warm, inviting spaces and thoughtful custom details. The kitchen features stainless appliances, beautiful white quartz countertops, and abundant cabinetry. The family room showcases rich woodwork, built-in shelving, and a cozy atmosphere ideal for everyday living. French doors open to a flex room perfect for an office, playroom, or additional living space. The main-floor laundry includes a new sink, newer washer/dryer, and convenient storage. Th
USD 550,000
13824 Nansemond Drive
View photo
House · for sale
USD 549,999
USD 235/sq.ft
13824 Nansemond Drive
46290
· 2,336 sq.ft · 4 Bedrooms · 2 Baths · House
46290 · 2,336 sq.ft · 4 Bedrooms · 2 Baths · House
Welcome to this charming house located at 13824 Nansemond Dr, Carmel, IN 46032. This spacious property accords four bedrooms and two full bathrooms, providing ample space for various needs. Situated on a generous 0.41-acre lot, the home features plenty of outdoor space for relaxation and recreation. Whether you are seeking a place to enjoy outdoor activities or simply want extra room for privacy, this property has you covered. The layout of the home is designed to maximize comfort while offering flexibility for different living arrangements. The surrounding area provides a peaceful setting, allowing residents to enjoy the tranquility of suburban living. This home is ready to welcome its new occupants and accords a wonderful opportunity to enjoy life in Carmel, Indiana
USD 549,999
718 Northview Avenue
View photo
House · for sale
USD 565,000
USD 198/sq.ft
718 Northview Avenue
46290
· 2,842 sq.ft · 3 Bedrooms · 3 Baths · House
· Garden · Deck · Fireplace · Parking
46290 · 2,842 sq.ft · 3 Bedrooms · 3 Baths · House · Garden · Deck · Fireplace · Parking
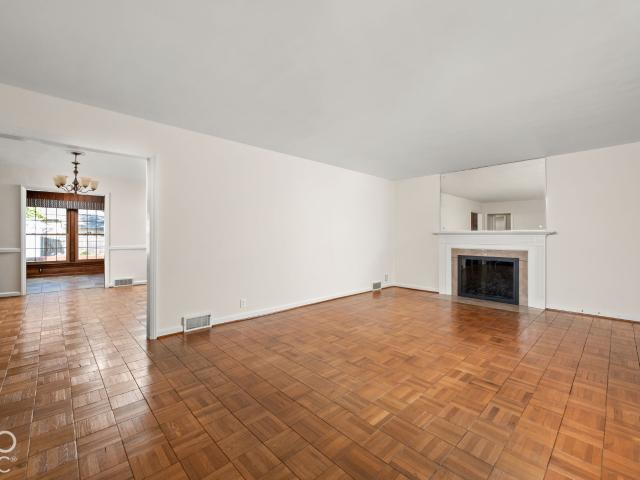
Classic Cape Cod charm, exceptional space, and an enviable location in sought-after Forest Hills! This inviting home offers a wonderful combination of character, versatility, and opportunity. Inside, you'll find generously sized living spaces, two wood-burning fireplaces, and a charming wood-paneled den overlooking the peaceful, fully fenced backyard. A three-season porch and large rear deck provide space for relaxing and entertaining. Thoughtful features include an abundance of closets throughout the home and poured-concrete main-floor construction for a remarkably solid feel underfoot-no squeaky hardwood floors here! Parquet wood flooring on the main floor exudes classic style. The flexible floor plan offers a second-floor primary bedroom and bath, while two spacious first-floor bedrooms each enjoy double closets. The finished lower level expands the possibilities with a family room, recreation room, laundry room, and additional bonus space. A substantial concrete two-car garage comp
USD 565,000
13939 Danube Drive
View photo
House · for sale
USD 990,000
USD 181/sq.ft
13939 Danube Drive
46290
· 5,447 sq.ft · 6 Bedrooms · 5 Baths · House
· Garden · Deck · Fireplace · Equipped kitchen
46290 · 5,447 sq.ft · 6 Bedrooms · 5 Baths · House · Garden · Deck · Fireplace · Equipped kitchen
This is the one you've been waiting for! Beautiful, move-in-ready six-bedroom, six-bath home in sought-after West Carmel. A main-floor guest suite with a private full bath offers comfort and convenience. The great room features soaring two-story ceilings, a cozy fireplace, and a light-filled wall of windows overlooking the spacious, tree-lined backyard. The large, open kitchen includes white cabinetry, quartz countertops, a gas cooktop, double ovens, a walk-in pantry, and a water filtration system. A mudroom with cubbies and a planning desk helps keep everyday life organized. The breakfast nook opens to an expansive deck overlooking the fenced backyard, complete with a sprinkler system and peaceful, mature trees. A formal dining room is perfect for entertaining, while the main-floor flex room provides space for a playroom, music room, or whatever suits your lifestyle. Upstairs, the generous primary retreat features tray ceilings, plantation shutters, and a spa bath with dual vanities.
USD 990,000
14187 Autumn Woods Drive
View photo
House · for sale
USD 635,000
USD 185/sq.ft
14187 Autumn Woods Drive
46290
· 3,423 sq.ft · 4 Bedrooms · 3 Baths · House
· Patio · Office room · Fireplace · Equipped kitchen · Cellar
46290 · 3,423 sq.ft · 4 Bedrooms · 3 Baths · House · Patio · Office room · Fireplace · Equipped kitchen · Cellar
Recent full renovation, carpet, remodeled bathrooms, hardwood floors refinished, painted kitchen cabinets, kitchen counter tops and undermount sink. No surface was left untouched. Paint from top to bottom. Fresh! The expansive kitchen features hardwood flooring, a center island, and a cozy breakfast area, flowing seamlessly into the family room with a fireplace. A formal dining room and private den/study with French doors provide additional versatile spaces for gatherings, work, or relaxation. The spacious primary suite offers soaring cathedral ceilings and a comfortable retreat at the end of the day. Step outside to the patio and enjoy peaceful pond views with no homes behind the property, creating a private and picturesque backdrop. The finished basement provides even more living space and includes a full bathroom, offering flexibility for guests, recreation, a home office, or a second living area. Numerous major updates add to the home's appeal, including Roof 2021, Siding 2022, Fur
USD 635,000
2125 W Coil Street
View photo
House · for sale
USD 295,000
USD 124/sq.ft
2125 W Coil Street
46290
· 2,368 sq.ft · 3 Bedrooms · 2 Baths · House
· Garden · Equipped kitchen · Cellar
46290 · 2,368 sq.ft · 3 Bedrooms · 2 Baths · House · Garden · Equipped kitchen · Cellar
Welcome to 2125 W Coil Street in Washington Township of Indianapolis! A completely remodeled single-family residence with great bones built in 1951, this home offers around 1500 square feet of thoughtfully updated living space. This ranch-style home has been meticulously transformed, with its interior updated to create a contemporary and inviting atmosphere. The recently updated kitchen is a culinary enthusiast's dream, providing a fresh and functional space for everyday meals and entertaining. Not one, but two living areas on the main level offer versatility for the household. The primary suite features its own private bath with a luxurious tiled shower. The spare bedrooms are spacious and have great closets. The home also includes a practical laundry room upstairs and a large basement, offering additional storage, rec space and utility. Beyond the interior, the property extends its allure to a spacious and private yard. Here, you'll discover an expansive outdoor living space, complet
USD 295,000
932 N Marwood Trail North Drive
View photo
House · for sale
USD 575,000
USD 205/sq.ft
932 N Marwood Trail North Drive
46290
· 2,799 sq.ft · 4 Bedrooms · 2 Baths · House
· Office room · Fireplace · Equipped kitchen
46290 · 2,799 sq.ft · 4 Bedrooms · 2 Baths · House · Office room · Fireplace · Equipped kitchen
This custom built home with is close to the Monon Trail with easy access to 465, has had many updates including a screened in porch that extends living space allowing mosquito-free viewing of wildlife including deer, fox, opossums, raccoons, piliated woodpeckers, and an abundance of other birds. Other updates include James Hardie Cement Board Siding, roof, gutter guards, a hardwired Generac Generator that instantly runs the entire house when power fails, an outdoor grill that is connected to the house gas, and new windows. Inside some of the many updates include fresh paint throughout, all new flooring, updated bathrooms, and an on demand tankless water heater. There is a cozy living room featuring a new remote controlled gas fireplace, a sunny front room, a dining room overlooking the beautiful screened in porch, an eat-in kitchen that features all new updated stainless steel appliances, new countertops and new tile backsplash. The house also features a large laundry room/office with
USD 575,000
14038 Salsbury Creek Drives
View photo
House · for sale
USD 2,200,000
USD 251/sq.ft
14038 Salsbury Creek Drives
46290
· 8,751 sq.ft · 7 Bedrooms · 5 Baths · House
· Garden · Office room · Deck · Fireplace · Equipped kitchen · Swimming pool
46290 · 8,751 sq.ft · 7 Bedrooms · 5 Baths · House · Garden · Office room · Deck · Fireplace · Equipped kitchen · Swimming pool
Resort-style living meets everyday comfort in this exceptional Carmel home! A grand half-moon driveway welcomes you to a home where spacious living, thoughtful design, and incredible entertaining spaces come together. Soaring ceilings and an inviting open feel highlight the main level, featuring a gourmet kitchen with gas cooktop, double ovens, gorgeous granite countertops, custom cabinetry, and large pantry. A cozy hearth room with a two-sided fireplace creates the perfect gathering space, while the sunroom overlooks the heated in-ground pool, bringing the outdoors in. A dedicated home office with built-ins provides a comfortable workspace, and a separate dining area is ideal for entertaining. The main-level primary suite offers a private sitting room with walk-out deck access, his-and-her walk-in closets, and a spa-inspired bath with large tiled shower, separate garden tub, and abundant natural light. Upstairs, four spacious ensuite bedrooms, each with its own private full bath and w
USD 2,200,000
15428 Beeblossom Drive
View photo
House · for sale
USD 689,900
USD 305/sq.ft
15428 Beeblossom Drive
46290
· 2,260 sq.ft · 3 Bedrooms · 2 Baths · House
· Fireplace · Equipped kitchen · Parking · Swimming pool
46290 · 2,260 sq.ft · 3 Bedrooms · 2 Baths · House · Fireplace · Equipped kitchen · Parking · Swimming pool
You will love this stylish and charming 3 bedroom ranch in Harmony! The floorplan is perfect for empty nesters, professional, or anyone who likes to entertain. The spacious kitchen with quartz countertops and stainless appliances overlooks the family room, breakfast nook and opens up to the outside covered porch. Take note of the Custom trim work, the coffered and vaulted ceilings, the tall windows, and the tandem 2 car plus garage! The primary bedroom is generous in size and has large walk in shower, his n her sinks and walk in closet. Notice the office to work from home in addition to two other bedrooms that share a jack n jill bath. This beautiful home has everything you could want and shows pride of ownership. The covered porch has a gas fireplace and also and automatic screen to block the sun if its too bright. Harmony has 3 pools, 24 hour fitness center, tennis and pickle ball courts, basketball, and walking paths to enjoy. Come and enjoy this great home
USD 689,900
4758 E 64th Street
View photo
House · for sale
USD 345,000
USD 92/sq.ft
Updated
4758 E 64th Street
46290
· 3,746 sq.ft · 3 Bedrooms · 1 Bath · House
· Patio · Garden · Fireplace
46290 · 3,746 sq.ft · 3 Bedrooms · 1 Bath · House · Patio · Garden · Fireplace
Classic Indianapolis Ranch on a Rare 3/4-Acre Lot. Discover an inviting mix of space, character, and privacy in this 3-bedroom Washington Township ranch set on roughly 3/4 of an acre. Ideally located near Broad Ripple, local amenities, and the evolving Nickel Plate Trail corridor, the property offers a rare chance to enjoy a private, established setting without giving up city convenience. Set back from the street, the home welcomes you with hardwood floors, a limestone wood-burning fireplace, and a large picture window that fills the open living and dining spaces with natural light. An oversized family room provides versatile space for a home office, media setup, or gatherings. Beautiful updates give this property real peace of mind. A full Daikin HVAC system was installed in 2021, followed by a new roof in 2022, while updated vinyl siding and fresh stone landscaping enhance durability and curb appeal. Outside, the broad backyard, patio, and mature trees create a private retreat with e
USD 345,000
4602 Aldersgate Drive
View photo
House · for sale
USD 489,900
USD 177/sq.ft
4602 Aldersgate Drive
46290
· 2,766 sq.ft · 2 Bedrooms · 2 Baths · House
· Garden · Parking · Deck · Equipped kitchen · Cellar
46290 · 2,766 sq.ft · 2 Bedrooms · 2 Baths · House · Garden · Parking · Deck · Equipped kitchen · Cellar
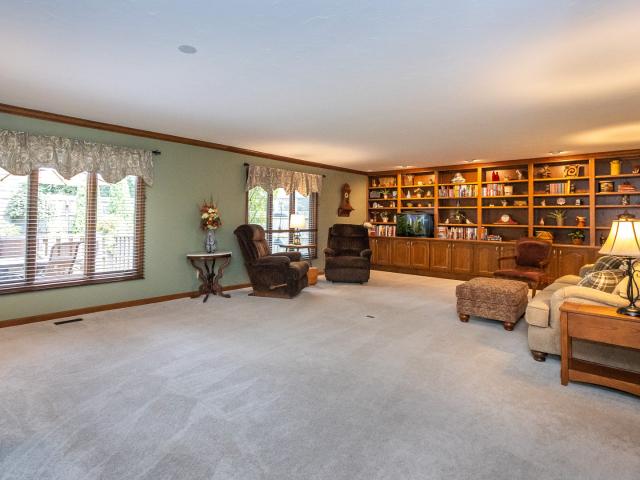
Rare carmel ranch home with full basement in immaculate condition in desirable brookshire village! Massive great room perfect for family gatherings or entertaining includes custom full wall cabinets/shelves all flows to an updated kitchen; Cherry cabinets, SS appliance and hardwood floors! Dining room includes lots of windows. Among the two well-appointed bedrooms, Both bedrooms offers the convenience of an ensuite bathroom (Two master bedrooms! ), providing two private retreats. The bathrooms throughout the home are designed for comfort, with at least one featuring a walk-in shower. If privacy is important this yard has it! Partial rear fence with a large deck and space to garden. Mow in under 30 minutes! The lower level basement includes a finished game room, partially finished'in home' office and great storage. Dedicated laundry on main level. Oversized 2 car garage
USD 489,900
5785 Gyrfalcon Place
View photo
House · for sale
USD 839,000
USD 164/sq.ft
5785 Gyrfalcon Place
46290
· 5,102 sq.ft · 5 Bedrooms · 4 Baths · House
· Patio · Garden · Office room · Fireplace · Equipped kitchen · Parking · Cellar
46290 · 5,102 sq.ft · 5 Bedrooms · 4 Baths · House · Patio · Garden · Office room · Fireplace · Equipped kitchen · Parking · Cellar
Tucked into Trails at Avian Glen on a beautifully landscaped nearly half-acre homesite, this spacious Carmel home blends everyday comfort with standout indoor-outdoor living. With nearly 5,000 finished square feet, 5 bedrooms, 4.5 baths, a finished basement, 3-car garage, fenced backyard, 3-season sunroom, and paver patio with outdoor fireplace, the home offers room to gather, retreat, work, and unwind. The updated kitchen is designed for both daily function and easy entertaining, featuring a large center island, dual-fuel gas range, built-in oven and microwave, coffee bar, under-cabinet lighting, and an open connection to the bright family room with a Mendota fireplace insert and a wall of windows overlooking the backyard. Luxury vinyl plank flooring extends through the main level and primary bedroom, while plantation shutters, custom built-ins, vaulted ceilings, and thoughtful architectural details add warmth and character throughout. The flexible layout includes a main-level office,
USD 839,000
7880 Sunset Lane
View photo
House · for sale
USD 575,000
USD 176/sq.ft
7880 Sunset Lane
46290
· 3,251 sq.ft · 4 Bedrooms · 2 Baths · House
· Deck · Fireplace · Equipped kitchen
46290 · 3,251 sq.ft · 4 Bedrooms · 2 Baths · House · Deck · Fireplace · Equipped kitchen
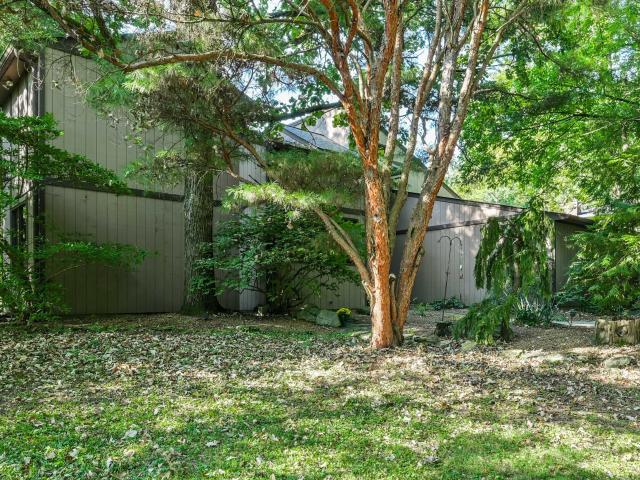
Brown County living in the heart of Washington Township! Tucked away on a magnificent. 51-acre wooded lot, this stunning 4/2 contemporary home offers gracious open floor plan with tons of light and windows. The circular drive among abundant nature and stone walkway leads to the front door, enter to a dramatic 2-story entry overlooking a striking great room w/soaring cathedral ceilings framed w/wood beams, a wood-burning fireplace, and walls of floor-to-ceiling windows that fill the home with natural light bringing the outdoors in. This home is designed for both everyday living & entertaining w/a kitchen featuring a center island, panty, breakfast room & many newer SS appliances. An intimate cozy dining room just off the kitchen has gorgeous wood floors. Additionally the main floor offers two generously sized bedrooms, full bath and laundry/mud room. A fabulous 20x11 screened porch w/built-in storage and expansive 3-tier deck overlooks the spectacular private backyard-an exceptional set
USD 575,000
11439 Sutton Place Drive E
View photo
House · for sale
USD 749,000
USD 181/sq.ft
11439 Sutton Place Drive E
46290
· 4,133 sq.ft · 5 Bedrooms · 3 Baths · House
· Patio · Garden · Swimming pool · Fireplace · Parking · Cellar
46290 · 4,133 sq.ft · 5 Bedrooms · 3 Baths · House · Patio · Garden · Swimming pool · Fireplace · Parking · Cellar
The most beautiful backyard! Must see! Hot tub included! This 5-bedroom home on over 1/2 an acre is a dream come true. Many upgrades including cement patio, landscaping, remote start on the fireplace, new windows in master bath along with a new shower, shower in the basement is new as well. There is a newer hot water heater, newer garage doors, sump pump. Fire pit and outside bar convey with the home
USD 749,000
11378 Cherry Blossom West Drive
View photo
House · for sale
USD 315,000
USD 254/sq.ft
11378 Cherry Blossom West Drive
46290
· 1,238 sq.ft · 3 Bedrooms · 2 Baths · House
· Garden · Fireplace · Equipped kitchen
46290 · 1,238 sq.ft · 3 Bedrooms · 2 Baths · House · Garden · Fireplace · Equipped kitchen
Welcome home to this beautifully updated 3-bedroom, 2-bath ranch in Fishers! The open-concept floor plan features durable LVP flooring throughout the main living areas and a spacious great room with a vaulted ceiling and wood-burning fireplace. The great room flows directly into the fully updated kitchen, featuring new shaker-style cabinetry, quartz countertops, tile backsplash, and plenty of space for gathering and entertaining. The primary suite includes a completely renovated bathroom with a new vanity, mirrors, lighting, and a large walk-in shower. Two additional bedrooms feature comfortable carpeting and offer flexibility for family, guests, or a home office. Outside, enjoy a fully fenced backyard and large two-tier deck-perfect for grilling, entertaining, or relaxing outdoors. Updated & move-in ready this Fishers ranch is one you won't want to miss!
USD 315,000
530 Eagleview Court
View photo
House · for sale
USD 400,000
USD 331/sq.ft
530 Eagleview Court
46290
· 1,206 sq.ft · 2 Bedrooms · 1 Bath · House
· Patio · Garden
46290 · 1,206 sq.ft · 2 Bedrooms · 1 Bath · House · Patio · Garden
Welcome to 530 Eagleview Ct, a charming ranch tucked away on a cul-de-sac in the Village of Zionsville. Offering 1,210 square feet of comfortable, single-level living, this move-in-ready home combines an inviting layout with a location that's hard to beat. Inside, the home features comfortable living spaces and bedrooms with practical storage, including a walk-in closet in one bedroom. The full bathroom is equipped with a walk-in shower, while the versatile bonus room at the back of the home adds even more space to make your own. Use it as a family room, sunroom, home office, or additional gathering space-the possibilities are wide open. A door from the bonus room leads directly to the patio and private backyard, creating an easy connection between indoor and outdoor living. Whether you're enjoying a quiet morning outside, hosting friends, or simply taking advantage of the extra yard space, there's plenty of room to settle in and make it yours. With its single-level floor plan, flexibl
USD 400,000
13525 Lablanca Bend
View photo
House · for sale
USD 550,000
USD 135/sq.ft
13525 Lablanca Bend
46290
· 4,058 sq.ft · 4 Bedrooms · 2 Baths · House
· Garden · Gym · Fireplace · Parking · Cellar
46290 · 4,058 sq.ft · 4 Bedrooms · 2 Baths · House · Garden · Gym · Fireplace · Parking · Cellar
Welcome to 13525 Lablanca Bend, a spacious 4-bedroom, 2.5-bath home located in the desirable Lakes at Hayden Run community in Carmel. The impressive two-story great room welcomes you with soaring ceilings, abundant natural light, and a fireplace that creates a warm focal point for the main living space. The open and functional floor plan offers plenty of room for everyday living and entertaining, along with main-level laundry and a 3-car tandem garage. Upstairs, you'll find generously sized bedrooms, while the large unfinished basement provides incredible potential for additional living space, a home gym, theater, recreation area, or storage. Outside, enjoy a sizable yard with room to relax, entertain, or play. Conveniently located in Carmel Clay Schools with easy access to shopping, dining, parks, and everything Carmel and Westfield have to offer, this home combines space, flexibility, and an excellent location
USD 550,000
1501 E 80th Street
View photo
House · for sale
USD 795,000
USD 158/sq.ft
1501 E 80th Street
46290
· 5,027 sq.ft · 5 Bedrooms · 3 Baths · House
· Garden · Office room · Fireplace · Equipped kitchen
46290 · 5,027 sq.ft · 5 Bedrooms · 3 Baths · House · Garden · Office room · Fireplace · Equipped kitchen
Welcome home to this stately and unique sprawling Cape Cod nestled in a serene, park-like setting. Graciously sized rooms throughout the home offer an abundance of space for both everyday living and entertaining. The professionally landscaped yard offers abundant green space and creates a welcoming first impression. The spacious entryway opens to the family room, where large windows overlook the idyllic backyard, complete with a peaceful creek and gently rolling hill. The inviting living room features a gas fireplace and picture windows with views of both the front and backyard, making it an ideal space for relaxing or entertaining. The main level also includes a huge dining room, a spacious office/den/library, and a primary bedroom suite that is perfect for the homeowner, guests, or an in-law. The kitchen offers ample cabinetry and generous counter space, along with an eat-in area and beautiful views of the backyard. Upstairs, you'll find another enormous bedroom suite, plus three add
USD 795,000
10011 Franklin Court
View photo
House · for sale
USD 410,000
USD 264/sq.ft
10011 Franklin Court
46290
· 1,550 sq.ft · 3 Bedrooms · 2 Baths · House
· Garden · Office room · Fireplace
46290 · 1,550 sq.ft · 3 Bedrooms · 2 Baths · House · Garden · Office room · Fireplace
Welcome to the highly sought-after Walden Pond neighborhood, nestled in the heart of Carmel! Offering one of the most convenient locations in the city, this beautifully maintained and updated home combines comfort, charm, and privacy with easy access to the Monon Trail and nearby walking paths. Featuring 3 bedrooms and 2 full bathrooms, this spacious, easy-to-maintain, single-level home is filled with natural light and designed for both everyday living and effortless entertaining. Recent updates include fresh interior paint throughout and added skylights. The inviting living room features a cozy fireplace, while the dining room, breakfast bar, and adjoining sunroom provide wonderful spaces to gather. The sunroom opens to a gorgeous, peaceful backyard situated on one of the largest and most private lots in the neighborhood. The spacious primary suite offers dual vanities, abundant storage, and a walk-in closet. A versatile third bedroom, currently used as a home office, provides flexibi
USD 410,000
4555 Buckingham Court
View photo
House · for sale
USD 587,000
USD 157/sq.ft
4555 Buckingham Court
46290
· 3,735 sq.ft · 4 Bedrooms · 2 Baths · House
· Garden · Deck · Fireplace · Equipped kitchen · Parking · Cellar
46290 · 3,735 sq.ft · 4 Bedrooms · 2 Baths · House · Garden · Deck · Fireplace · Equipped kitchen · Parking · Cellar
This Cape Cod will make your heart skip a beat. Completely updated, perfectly nestled into a cul-de-sac and brimming with charm. Dormer windows, peaked rooflines, and cedar shingles set the scene. Inside: 4 bedrooms, 2.5 baths, a dedicated main-floor office, and both formal and casual living spaces, including a family room with built-ins anchored by a fireplace and a vaulted, window-lined sunroom. The updated kitchen centers around an oversized island, with a banquette nearby for morning coffee, weeknight dinners, and everything in between. Even the classic breezeway earns its keep, doubling as a mudroom on the way to an oversized two-car garage with a storage loft above. Downstairs, the finished basement is ready for movie nights, games, workouts, and a drink at the wet bar. And then there's the backyard: fenced, framed by mature trees, and anchored by a sprawling deck that practically begs for dinner outside. Dreamy? Absolutely. And ready for your story to begin. Major mechanical upd
USD 587,000
305 Pine Drive
View photo
House · for sale
USD 525,000
USD 132/sq.ft
305 Pine Drive
46290
· 3,950 sq.ft · 4 Bedrooms · 2 Baths · House
· Garden · Deck · Fireplace · Equipped kitchen · Parking · Cellar
46290 · 3,950 sq.ft · 4 Bedrooms · 2 Baths · House · Garden · Deck · Fireplace · Equipped kitchen · Parking · Cellar
Nestled in the private Belle Meade subdivision, featuring two entrances including a gated entrance, this spacious 4-bedroom, 2.5-bath home offers 3,651 square feet of living space on over half an acre. Multiple living areas include a welcoming family room with a wood-burning masonry fireplace, formal living and dining rooms, and a partially finished basement with daylight windows and a bonus room. The kitchen features granite countertops, ceramic tile flooring, stainless-steel appliances, and a built-in workstation in the breakfast area. Convenient touches include a laundry chute, double sinks in both full baths, and a laundry room with utility sink. French doors from the family room open to a generous 26' x 23' wood deck overlooking the private backyard, complete with a cozy firepit-perfect for entertaining or relaxing. A long driveway leads to the 562-square-foot back-load 2-car garage, providing plenty of parking. With its private setting, spacious layout, extensive updates, and inv
USD 525,000
1019 W 75th Street
View photo
House · for sale
USD 460,000
USD 110/sq.ft
1019 W 75th Street
46290
· 4,176 sq.ft · 3 Bedrooms · 2 Baths · House
· Office room · Fireplace · Equipped kitchen
46290 · 4,176 sq.ft · 3 Bedrooms · 2 Baths · House · Office room · Fireplace · Equipped kitchen
A beautiful 3 bedroom home with classic bones tucked in a prime Washington Township neighborhood. This home has timeless charm with space for every need. Imagine reading or gathering in the wood paneled formal living room with built in bookcases and a fireplace to ground the room. A formal dining room for all your holidays or gatherings. An eat-in kitchen to provide casual dining for weeknights. A cozy hearth room with rough hewn beams for gathering around the 2nd fireplace. Light spills from the Sunroom with windows all the way around. Need a studio, playroom, sunny spot; this is your room. A library/office with built-in shelves on 2 walls and gorgeous, classic wood paneling. There is a huge family room with a groovy bar and plenty of room for your TV viewing and game table. From the entry, a gorgeous wood banister leads to the upstairs. The primary suite has been opened up to truly feel like a suite that features 2 walk in closets and a large 3rd closet. The large primary bath is rea
USD 460,000
3015 Kindiwa Court
View photo
House · for sale
USD 524,900
USD 159/sq.ft
3015 Kindiwa Court
46290
· 3,283 sq.ft · 3 Bedrooms · 2 Baths · House
· Garden · Parking · Fireplace · Equipped kitchen · Cellar
46290 · 3,283 sq.ft · 3 Bedrooms · 2 Baths · House · Garden · Parking · Fireplace · Equipped kitchen · Cellar
This one may check all the boxes! Beautiful 3 bedroom, 2.5 bath ranch home with loft, finished basement and screened porch on cul-de-sac plus 3 car attached garage on a. 64 acre lot including a fully fenced, private w/mature trees backyard in Carmel! Split open floorplan with soaring vaulted ceilings in the main floor living areas and new waterproof laminate floors in the great room, dining room, primary bedroom and basement. Main floor boasts all three bedrooms, great room, dining room and updated kitchen overlooking the hearth room with gas log fireplace & the breakfast room. Hearth room opens to the screened porch (15X12) for more space to enjoy an Indiana evening! The primary suite has dual sinks, full shower, whirlpool tub, toilet room and walk in closet. Need more space. The upstairs loft w/closet offers additional living area that could also be a 4th bedroom. The finished basement provides perfect recreational space to include a wet bar with bar refrigerator and a 1/2 bathroom.
USD 524,900
8066 Loveridge Drive
View photo
House · for sale
USD 309,900
USD 117/sq.ft
8066 Loveridge Drive
46290
· 2,648 sq.ft · 4 Bedrooms · 2 Baths · House
· Garden · Fireplace · Equipped kitchen · Parking · Cellar
46290 · 2,648 sq.ft · 4 Bedrooms · 2 Baths · House · Garden · Fireplace · Equipped kitchen · Parking · Cellar
Discover the appealing single-family residence at 8066 Loveridge Drive! Built in 2011, this property is in great move-in ready condition and presents an attractive opportunity for aspirational living. The kitchen is designed for both functionality and style, featuring updated fixtures that provide a sophisticated workspace. The living room offers a comforting ambiance, centered around a welcoming fireplace, perfect for relaxation and gatherings. The home encompasses four bedrooms and two full bathrooms, along with one half bathroom. The master bathroom includes a double vanity, enhancing daily routines with thoughtful design. Additional features of this two-story home include a private yard, offering a personal outdoor retreat, and a convenient large laundry room. An attached garage provides secure parking and storage, while a welcoming porch adds to the home's inviting facade. The property also benefits from a basement, offering flexible space for various needs. This property seamless
USD 309,900
6240 Evanston Avenue
View photo
House · for sale
USD 292,500
USD 164/sq.ft
6240 Evanston Avenue
46290
· 1,776 sq.ft · 2 Bedrooms · 1 Bath · House
· Office room · Equipped kitchen
46290 · 1,776 sq.ft · 2 Bedrooms · 1 Bath · House · Office room · Equipped kitchen
Welcome to this beautifully updated 2-bedroom, 1-bathroom bungalow located within a 5-minute walk from Broad Ripple Park and easy access to Broad Ripple Village & The Monon Trail! This charming home combines thoughtful modern updates with the character you want in an older home, including original hardwood floors, an arched doorway leading to the kitchen, and a unique hidden bookshelf in the family room. The completely renovated kitchen features ceiling-height cabinetry with soft-close doors and drawers, quartz countertops, tile backsplash, tile flooring, and brand-new stainless steel appliances. The remodeled bathroom features a new vanity, faucets and fixtures, tiled shower and a glass-block window. The entire interior has been freshly painted and new light fixtures and faucets throughout. The spacious primary bedroom offers flexibility with room for an extra seating area or home office, along with a walk-in closet. New windows throughout the main level and new glass-block windows in
USD 292,500

Get email alerts

Don't miss out: be the first to know about new properties

The alert was correctly created

On subscribing you accept the conditions of use and the privacy policy
Alert
Receive new ads in your inbox
Save this search
Receive alerts for new listings

We'll send you an email when we have new properties for: "Houses for sale in 46290"

The alert was correctly created

Get email alerts and be the first to see new listings
Required field
On subscribing I accept the terms of the privacy policy
Perfect! You'll soon start receiving new listings via email
Alert
Receive an email when we have new ads for Houses for sale in 46290
Save this search
Filters

Bedrooms

Size (sq.ft)

sq.ft
sq.ft

Price

USD
USD

Property type

Bathrooms

Clear all filters
Receive notifications when new entries are published.