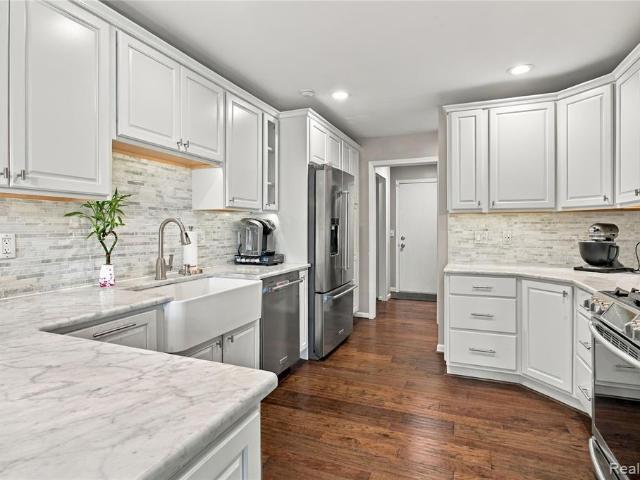
95 apartments for sale in 48198

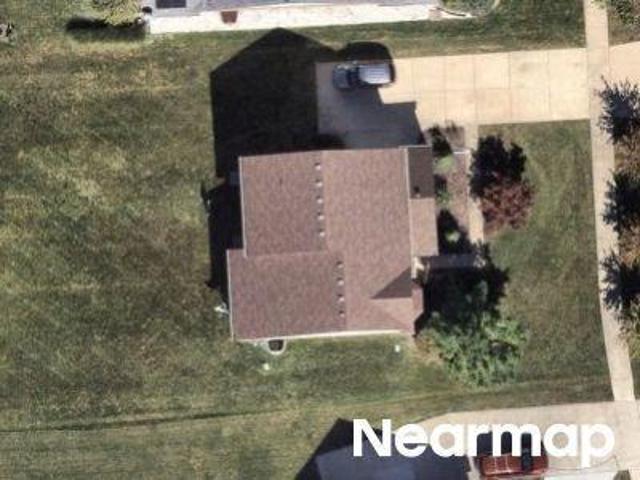
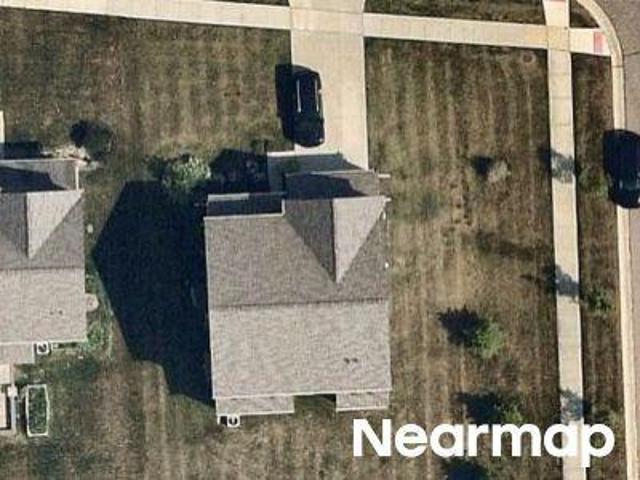
Radcliff Dr
View photo
Condo · for sale
Request Details
New
Radcliff Dr
48198
· Condo
48198 · Condo
This home is in preforeclosure, which means the homeowner is in default (missed payments). Therefore, there could be an opportunity to strike a great deal with the owner and the bank
Request Details
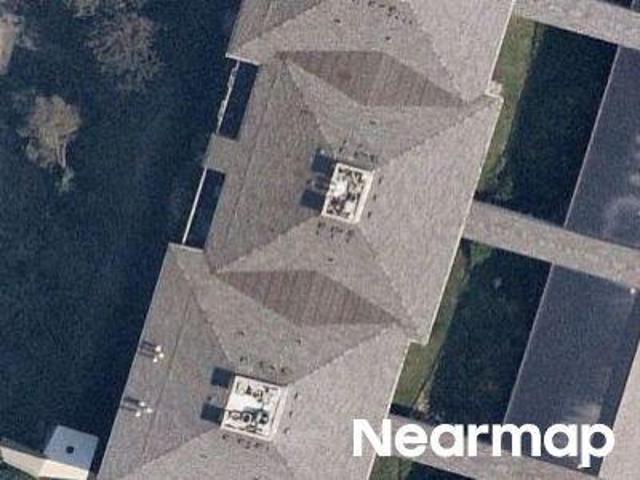
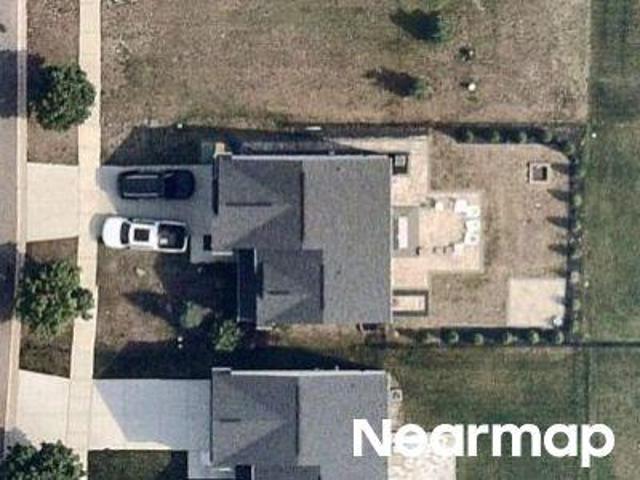
W Canford Park # 3
View photo
Condo · for sale
Request Details
New
W Canford Park # 3
48198
· Condo
48198 · Condo
This home is in preforeclosure, which means the homeowner is in default (missed payments). Therefore, there could be an opportunity to strike a great deal with the owner and the bank
Request Details
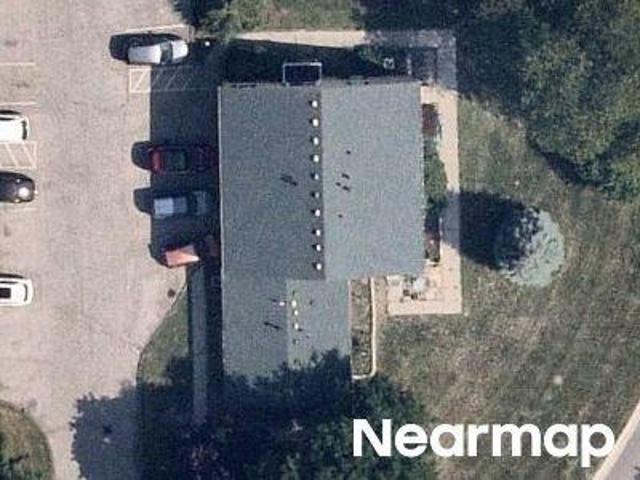
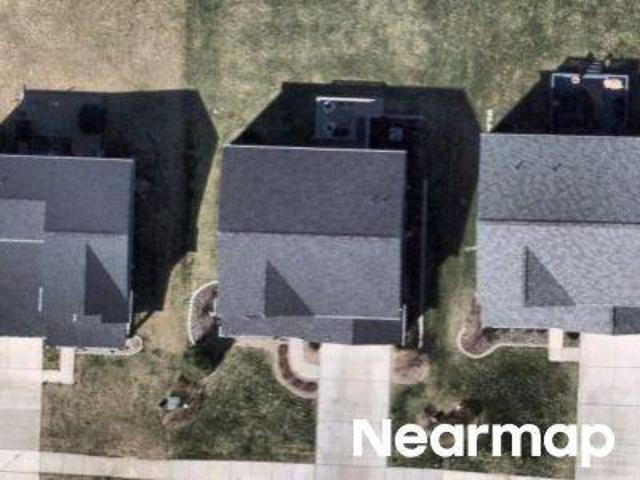
Cliffs Dr
View photo
Condo · for sale
Request Details
Updated
Cliffs Dr
48198
· 1,119 sq.ft · 2 Bedrooms · 2 Baths · Condo
48198 · 1,119 sq.ft · 2 Bedrooms · 2 Baths · Condo
This home is in preforeclosure, which means the homeowner is in default (missed payments). Therefore, there could be an opportunity to strike a great deal with the owner and the bank
Request Details
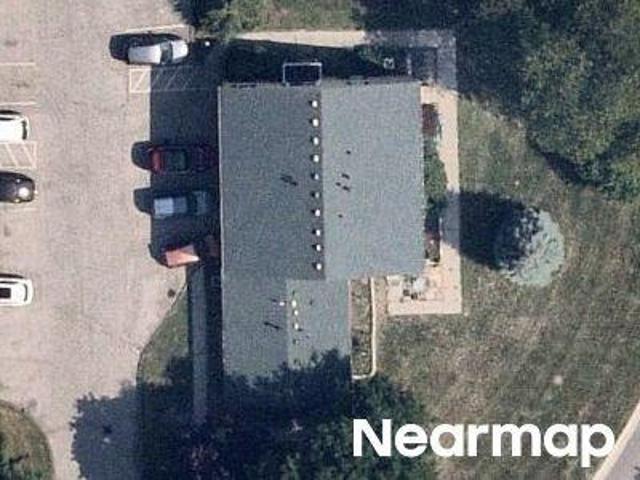
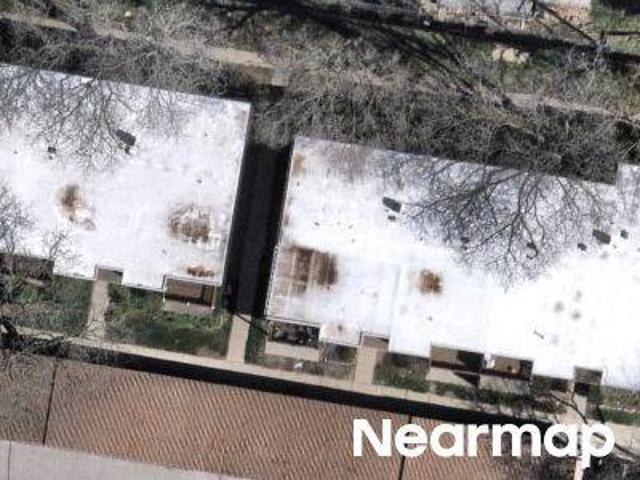
Wingate Blvd
View photo
Condo · for sale
Request Details
Updated
Wingate Blvd
48198
· Condo
48198 · Condo
This home is in preforeclosure, which means the homeowner is in default (missed payments). Therefore, there could be an opportunity to strike a great deal with the owner and the bank
Request Details
Could you also be interested in
Wingate Blvd # 110
View photo
Condo · for sale
Request Details
Updated
Wingate Blvd # 110
48198
· Condo
48198 · Condo
This home is in preforeclosure, which means the homeowner is in default (missed payments). Therefore, there could be an opportunity to strike a great deal with the owner and the bank
Request Details
Rockingham Dr
View photo
Condo · for sale
Request Details
Updated
Rockingham Dr
48198
· 2,874 sq.ft · 5 Bedrooms · 2 Baths · Condo
48198 · 2,874 sq.ft · 5 Bedrooms · 2 Baths · Condo
This home is in preforeclosure, which means the homeowner is in default (missed payments). Therefore, there could be an opportunity to strike a great deal with the owner and the bank
Request Details
Huron River Ln
View photo
Condo · for sale
Request Details
Updated
Huron River Ln
48198
· Condo
48198 · Condo
This home is in preforeclosure, which means the homeowner is in default (missed payments). Therefore, there could be an opportunity to strike a great deal with the owner and the bank
Request Details
Berkshire Dr
View photo
Condo · for sale
Request Details
Updated
Berkshire Dr
48198
· Condo
48198 · Condo
This is a Real Estate-Owned (REO)/post-foreclosure home owned or managed by a bank. All offers are considered; however, the highest and best will most likely be accepted
Request Details
Washtenaw Rd
View photo
Condo · for sale
Request Details
Updated
Washtenaw Rd
48198
· Condo
48198 · Condo
This is a Real Estate-Owned (REO)/post-foreclosure home owned or managed by a bank. All offers are considered; however, the highest and best will most likely be accepted
Request Details
Wingate Blvd
View photo
Condo · for sale
Request Details
Updated
Wingate Blvd
48198
· Condo
48198 · Condo
This is a Real Estate-Owned (REO)/post-foreclosure home owned or managed by a bank. All offers are considered; however, the highest and best will most likely be accepted
Request Details
Colony Park Dr
View photo
Condo · for sale
Request Details
Updated
Colony Park Dr
48198
· Condo
48198 · Condo
This is a Real Estate-Owned (REO)/post-foreclosure home owned or managed by a bank. All offers are considered; however, the highest and best will most likely be accepted
Request Details
White Tail Dr
View photo
Condo · for sale
Request Details
Updated
White Tail Dr
48198
· Condo
48198 · Condo
This is a Real Estate-Owned (REO)/post-foreclosure home owned or managed by a bank. All offers are considered; however, the highest and best will most likely be accepted
Request Details
1712 Washtenaw Avenue
View photo
Condo · for sale
USD 110,000
USD 105/sq.ft
New
1712 Washtenaw Avenue
48198
· 1,044 sq.ft · 1 Bedroom · 1 Bath · Condo
· Patio · Equipped kitchen · Parking
48198 · 1,044 sq.ft · 1 Bedroom · 1 Bath · Condo · Patio · Equipped kitchen · Parking
Welcome to this inviting first-floor condo in College Heights, conveniently located near Eastern Michigan University-5 blocks away, public transportation, shopping, dining, parks, Candy Cane Park is 2 minutes away, walking and biking trails, and other amenities. The bus stop is just half a block away, and the University of Michigan is a 15-minute bus ride. The remodeled kitchen features granite countertops, new cabinets, a double stainless-steel sink, a full-size electric range, a new double-hung window, and a pantry for practical storage. As a bonus, the appliances are included. The full bathroom has also been remodeled and includes a walk-in shower and a laundry chute. The open living room features a newer sliding door with a key lock, installed in 2019, that opens to a private rear patio an ideal place to relax outdoors. The spacious bedroom offers a lighted walk-in closet and a new sliding window overlooking the designated carport space, making it easy to remotely start your car. A
USD 110,000
552 Terrace Lane
View photo
Condo · for sale
USD 190,000
USD 149/sq.ft
552 Terrace Lane
48198
· 1,270 sq.ft · 2 Bedrooms · 1 Bath · Condo
· Patio · Garden · Office room · Terrace · Equipped kitchen · Cellar
48198 · 1,270 sq.ft · 2 Bedrooms · 1 Bath · Condo · Patio · Garden · Office room · Terrace · Equipped kitchen · Cellar
Welcome home to this charming and spacious 2-bedroom, 1.5-bath condo offering 1,276 sq ft, plus an additional 638 sq ft in the finished basement! A cute private front patio welcomes you in and offers a cozy spot to enjoy your morning coffee or unwind. The main level features beautiful hardwood floors in the living room, fresh paint throughout, and an updated half bath. The kitchen offers plenty of cabinet and counter space along with a convenient eating area. Upstairs, the spacious primary bedroom features a walk-in closet and a window overlooking the quiet backyard, while the second bedroom offers generous space and a large closet. The finished basement provides plenty of additional room for a recreation area, home office, or storage. Enjoy a low HOA fee, on-site playground and basketball hoop, and a large, shared yard where neighbors gather in their lawn chairs to visit, relax, and enjoy the outdoors. A wonderful opportunity for comfortable, move-in-ready living with plenty of space!
USD 190,000
49414 Mapleton
View photo
Condo · for sale
USD 569,990
USD 226/sq.ft
49414 Mapleton
48198
· 2,519 sq.ft · 3 Bedrooms · 3 Baths · Condo
· Office room · Equipped kitchen
48198 · 2,519 sq.ft · 3 Bedrooms · 3 Baths · Condo · Office room · Equipped kitchen
Winter move in. Bedrock slab home with beautiful Brick Exterior. The beauty of this home starts on the outside with impressive curb appeal with brick and stone accents that welcome you into the home. Inside, this home boasts 2519 sq ft with 3 bedrooms and 3 full bathrooms, a second level with a bonus loft, spacious gathering room with picturesque windows, a flex room, as well as a designated dining area great for entertaining and family dinners! The foyer features beautiful wainscoting and crown molding that defines the entrance of this stunning home. The built in kitchen features an oversized center island and is accompanied with quartz countertops, spacious walk in corner pantry, and plenty of cabinet space with 42' upper cabinets, and is the heart of the home. The flex room makes the perfect home office or private retreat. A mud room with built in boot bench leads to a convienently located spacious Laundry room. An extended Owner's suite with attached bathroom and walk in closet is
USD 569,990
221 N Grove Street # 6
View photo
Condo · for sale
USD 230,000
USD 181/sq.ft
221 N Grove Street # 6
48198
· 1,270 sq.ft · 2 Bedrooms · 1 Bath · Condo
· Equipped kitchen
48198 · 1,270 sq.ft · 2 Bedrooms · 1 Bath · Condo · Equipped kitchen
Move-In Ready! New Construction! Welcome to Dorsey Estates, where modern design meets the charm and character of historic Ypsilanti. This beautiful townhome offers 2 bedrooms, 1.5 baths, and 1,280 square feet of thoughtfully designed living space with an open-concept floor plan perfect for everyday living and entertaining. The spacious kitchen features timeless Shaker-style cabinetry, energy-efficient appliances, and quality finishes that flow seamlessly into the bright living and dining areas. Additional highlights include clad-wood double-hung windows, durable LP flooring, SmartSide siding, energy-efficient construction, and exceptional craftsmanship throughout. Located just blocks from Historic Depot Town, you'll enjoy walkable access to local restaurants, breweries, coffee shops, parks, shopping, and community events while being just minutes from Eastern Michigan University, Trinity Health Ann Arbor Hospital, and major expressways for an easy commute. As an end unit, this home offe
USD 230,000
48551 Oak Bridge Drive
View photo
Condo · for sale
USD 379,900
USD 202/sq.ft
48551 Oak Bridge Drive
48198
· 1,873 sq.ft · 3 Bedrooms · 2 Baths · Condo
· Deck · Fireplace · Equipped kitchen
48198 · 1,873 sq.ft · 3 Bedrooms · 2 Baths · Condo · Deck · Fireplace · Equipped kitchen
Welcome to this inviting condo in Woodbridge Estates of Canton, where comfort, convenience, and attractive pond views come together. As you step inside, you'll notice the warm wood floors and open layout that create a welcoming atmosphere for relaxing or entertaining. The dining area's bay window brings in plenty of natural light, while the spacious great room with its cozy gas fireplace is perfect for unwinding at the end of the day. A sliding door leads right out to a roomy deck overlooking the peaceful pond, offering a restful space to enjoy your morning coffee or a quiet evening. The kitchen is both functional and stylish, featuring crisp white cabinets with crown molding, granite countertops, a tiled backsplash, and a handy breakfast bar that's ideal for meals or extra prep space. There's no shortage of storage to keep everything organized. Your main-floor primary suite is a comfortable retreat, complete with a roomy closet and a private en suite bath with a double vanity, walk-in
USD 379,900
3555 Burbank Drive
View photo
Condo · for sale
USD 289,900
USD 207/sq.ft
3555 Burbank Drive
48198
· 1,399 sq.ft · 3 Bedrooms · 1 Bath · Condo
· Patio · Office room · Equipped kitchen · Cellar
48198 · 1,399 sq.ft · 3 Bedrooms · 1 Bath · Condo · Patio · Office room · Equipped kitchen · Cellar
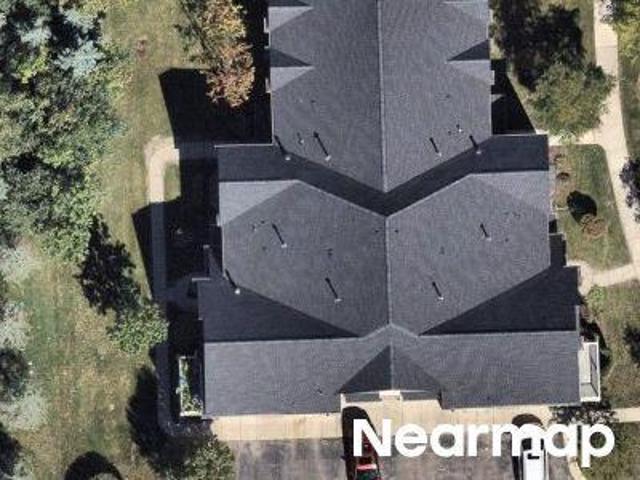
The modern kitchen features granite countertops, stainless-steel appliances, newer cabinetry, tile flooring, and abundant workspace, ideal for both everyday meals and entertaining. A stylish half bath with a contemporary vanity and updated lighting adds convenience on the main level. Upstairs, you'll find three comfortable bedrooms, including a primary bedroom, a shared full bathroom which serves the additional bedrooms as well. One of the home's standout features is its rare walkout basement, one of only a few in the area, offering daylight windows, ceiling fans, and a dedicated laundry area. This bright lower level provides excellent flexibility for a recreation room, home office, fitness space, playroom, or future finished living area. Outside, enjoy the paver patio, an appealing space for relaxing, grilling, or gathering with friends and family. With its updated finishes, rare walkout lower level, and well-designed interior, this home is move in ready! HERD is being conducted 10/6
USD 289,900
3069 Wolverine Drive
View photo
Condo · for sale
USD 175,000
USD 182/sq.ft
3069 Wolverine Drive
48198
· 958 sq.ft · 2 Bedrooms · 1 Bath · Condo
· Parking
48198 · 958 sq.ft · 2 Bedrooms · 1 Bath · Condo · Parking
Welcome to 3069 Wolverine Drive located in the highly desirable Colonial Square Condominium Association features 2 Bedrooms, 1.5 Bath, hardwood floors throughout, fresh paint nested in 961 square Feet of living space. Association dues include taxes, water, lawn care, snow removal and assigned parking space. Close to shopping, dining, work class health care, EMU, U of M, and Concordia Universities. Don't miss out on the comfort and convenience this beautiful home has to offer
USD 175,000
49791 lantern way
View photo
Condo · for sale
USD 404,900
USD 208/sq.ft
49791 lantern way
48198
· 1,938 sq.ft · 2 Bedrooms · 2 Baths · Condo
· Office room · Balcony · Equipped kitchen
48198 · 1,938 sq.ft · 2 Bedrooms · 2 Baths · Condo · Office room · Balcony · Equipped kitchen
Open HOUSE Canceled*. Freshly Painted & Move-In Ready! Welcome home to this stunning 2023-built tri-level townhome located in the desirable Towns at Cherry Hill. Situated on a premium lot directly facing open green space with no front neighbors, this home offers maximum privacy and abundant natural light throughout! Step inside to a spacious, open-concept main floor seamlessly connecting the great room, dining area, and gourmet kitchen-perfect for everyday living and entertaining. The kitchen features high-end cabinetry, generous counter space, a large island with a breakfast bar, and a convenient pantry. Enjoy outdoor relaxation on your private balcony right off the dining space. Upstairs, the luxurious owner's suite includes a spacious walk-in closet and a private en-suite bath with a double vanity and separate shower. The secondary bedroom is generously sized, complemented by a versatile flex room/loft area-ideal for a dedicated home office, library, or secondary living zone. Additi
USD 404,900
49503 Lantern Way # 42
View photo
Condo · for sale
USD 399,900
USD 208/sq.ft
Updated
49503 Lantern Way # 42
48198
· 1,916 sq.ft · 3 Bedrooms · 2 Baths · Condo
· Balcony · Equipped kitchen
48198 · 1,916 sq.ft · 3 Bedrooms · 2 Baths · Condo · Balcony · Equipped kitchen
This exceptional Condo'Premium End Unit 3 Bedroom, 2 Full baths' 49503 LANTERN Way (New 2020) By M/I Homes'The Towns at Cherry Hill' 1,925 SqFt was meticulously designed w/superior quality & craftsmanship! Perfectly nestled in the highly desirable Canton Community. Low-maintenance living with a LOW HOA $225/month! This'Ranch Town Home' provides added natural light, fewer shared walls and a quieter living experience. Inside, you'll find a functional layout that's low maintenance. Open-concept spacious living area, and a well-appointed kitchen with modern finishes. Enjoy the private lovely front porch OR balcony outdoor space providing the perfect spot for morning coffee or evening relaxation. Featured improvements that go beyond a'Basic-Builder Grade' home includes: 9'0' main floor ceilings and 8'0' lower-level ceilings. Engineered hardwood floors throughout main living areas. Large Kitchen Features 42' painted Maple Upper Cabinets, Quartz Counters and Large Island, Gas Range, Dishwashe
USD 399,900
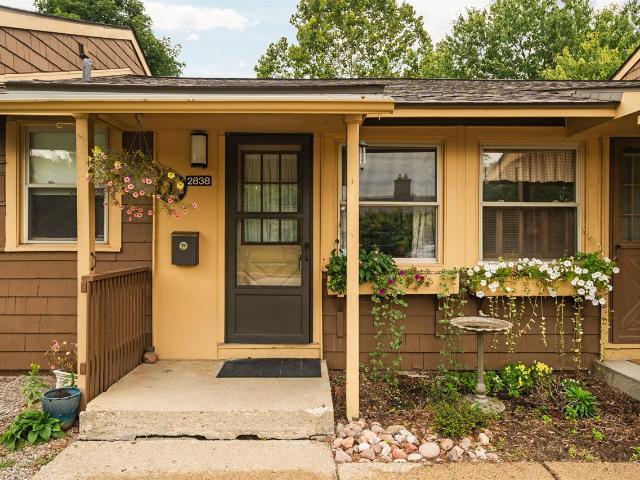
2838 Pittsfield Boulevard
View photo
Condo · for sale
USD 190,000
USD 275/sq.ft
2838 Pittsfield Boulevard
48198
· 689 sq.ft · 2 Bedrooms · 1 Bath · Condo
· Garden · Deck · Equipped kitchen · Swimming pool · Cellar
48198 · 689 sq.ft · 2 Bedrooms · 1 Bath · Condo · Garden · Deck · Equipped kitchen · Swimming pool · Cellar
Welcome to this charming two bedroom Pittsfield Village condo with a cozy cottage feel and an exceptional connection to the outdoors. Gorgeous hardwood floors run throughout the main living areas, where the open living and dining room features a cove ceiling and flows easily to the tucked away kitchen. Step outside to a wonderful back deck overlooking expansive shared green space, mature trees and your own personal garden area, creating a backyard setting that feels surprisingly private and spacious. Upstairs are two bedrooms and a full bath, while the basement provides laundry, abundant storage and additional flexible space. Pittsfield Village is known for its acres of green space, mature landscaping and welcoming community atmosphere, with amenities including a swimming pool, tennis and pickleball courts, playgrounds and an active association with community events. Exterior maintenance, lawn care, snow removal and water are included, making everyday living easy. All this in an
USD 190,000
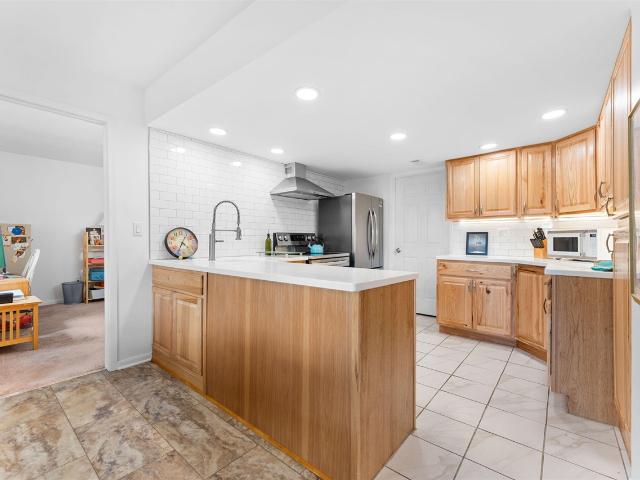
1660 Cliffs Landing # 102
View photo
Condo · for sale
USD 245,000
USD 161/sq.ft
1660 Cliffs Landing # 102
48198
· 1,518 sq.ft · 3 Bedrooms · 2 Baths · Condo
· Patio · Garden · Fireplace · Equipped kitchen · Swimming pool
48198 · 1,518 sq.ft · 3 Bedrooms · 2 Baths · Condo · Patio · Garden · Fireplace · Equipped kitchen · Swimming pool
Welcome home to this beautifully remodeled ground level lakeview condo in Cliffs Landing. Light-filled end unit provides two walkout doors to private patios and gardens plus a large grassy common area. Spacious living room offers gas fireplace for cozy evenings and opens to the three-season sunroom with storage closet. Gorgeous kitchen boasts subway tile, hickory cabinets, SS appliances, pantry, and ample counter space. Convenient in-unit laundry room saves time in your schedule. Large primary bedroom features walk-in closet and remodeled en suite full bath. Two other bedrooms share remodeled full bath. Updated lighting, flooring, tile, and paint throughout. Newer HVAC and appliances. Generous storage throughout. Cliffs Landing offers expansive grounds, outdoor pool, lake frontage, and locked building entry with intercom. Association fee covers water, sewer, trash, lawn care, snow removal, exterior building maintenance, & pool. A condo this pristine is a rare find!
USD 245,000
1857 Scenic Drive
View photo
Condo · for sale
USD 384,900
USD 199/sq.ft
Updated
1857 Scenic Drive
48198
· 1,927 sq.ft · 2 Bedrooms · 2 Baths · Condo
· Office room · Deck · Fireplace · Equipped kitchen
48198 · 1,927 sq.ft · 2 Bedrooms · 2 Baths · Condo · Office room · Deck · Fireplace · Equipped kitchen
Now available! A 1 1/2-story cape cod Condo in the very sought-after Vistas of Central Park. This 2 bed, 2.5 bath offers immediate occupancy! Upon entry, you'll notice engineered hardwood floors in the entry, an adjacent front office/sitting room, and a half-bath. Next, you'll be impressed by the size of the Great room. The focal point is the cozy double-sided gas fireplace and cathedral ceilings (approx. 15ft tall). On the other side of the double-sided fireplace is the dining room and kitchen. The kitchen features attractive engineered hardwood floors, beautiful cabinetry, and new (2024) stainless steel appliances. The notable highlights include a double wall oven, electric cooktop, and eat-at bar on the peninsula. The dining room has a slider door to the updated wood deck. Enjoy the ease of having the primary bedroom with bathroom en suite located on the main floor. It features a double sink vanity, spacious linen closet, huge updated custom tiled shower, a built-in tub, and large w
USD 384,900
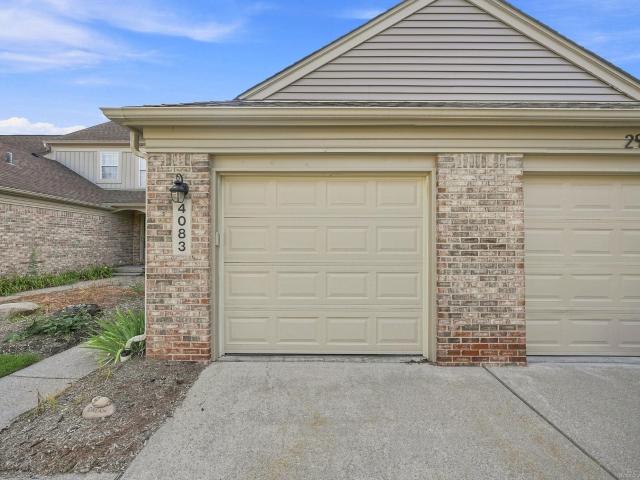
4083 W Hunters Circle
View photo
Condo · for sale
USD 229,900
USD 195/sq.ft
4083 W Hunters Circle
48198
· 1,173 sq.ft · 2 Bedrooms · 1 Bath · Condo
· Deck · Equipped kitchen · Parking
48198 · 1,173 sq.ft · 2 Bedrooms · 1 Bath · Condo · Deck · Equipped kitchen · Parking
!Open house on 9/6/26 has been cancelled! Welcome to this beautifully maintained, light-filled condo offering open-concept living and thoughtful design throughout. The spacious main level features a bright living room anchored by large windows that flows seamlessly into a sunlit dining alcove and a well-equipped kitchen with a pass-through bar top, complete with an adjoining sliding glass door leading directly out to a private back deck overlooking lush green grounds. Upstairs, retreat to a serene primary suite highlighting an expansive bathroom with double vanities and an impressive bay-window deep soaking tub. The fully finished lower level expands your living options, offering a versatile carpeted recreation area complete with a wet barâideal for hosting, home theater space, or a dedicated workspace. Complete with an attached garage, private front entrance, and prime access to local Canton shopping, dining corridors, and major expressways (I-275 and I-94) for effortless commuting an
USD 229,900
49555 Lantern Way
View photo
Condo · for sale
USD 415,000
USD 220/sq.ft
49555 Lantern Way
48198
· 1,884 sq.ft · 2 Bedrooms · 3 Baths · Condo
· Office room · Balcony · Equipped kitchen · Parking
48198 · 1,884 sq.ft · 2 Bedrooms · 3 Baths · Condo · Office room · Balcony · Equipped kitchen · Parking
PREMIUM END-UNIT TOWNHOME in Canton's desirable Towns at Cherry Hill! This bright and inviting home stands out with additional windows, abundant natural light, fewer shared walls, and an almost private side-yard feel that provides more openness than many units in the community. The open-concept main level features a spacious great room, kitchen and dining area with access to a private balcony perfect for morning coffee or relaxing outdoors. The primary suite offers two walk-in closets and a private bath, while the additional bedroom and full bath provide flexibility for family or guests. The lower-level family room is ideal for a home office, TV room, workout space or additional living area. An attached 2-car garage adds everyday convenience and storage. Enjoy low-maintenance living in a highly desirable Canton location close to shopping, dining, parks, schools and everyday conveniences. A rare end-unit opportunity offering extra light, additional outdoor openness and a location within
USD 415,000
2601 Meade Court
View photo
Condo · for sale
USD 419,900
USD 280/sq.ft
Updated
2601 Meade Court
48198
· 1,496 sq.ft · 3 Bedrooms · 2 Baths · Condo
· Deck · Equipped kitchen · Parking
48198 · 1,496 sq.ft · 3 Bedrooms · 2 Baths · Condo · Deck · Equipped kitchen · Parking
Seldom available 3 bedroom, 2 full and 2 half bath end-unit townhome in desirable Traver Lakes condominium community-offering a carefree lifestyle with true residential privacy! Step through a private gate to an inviting two-tiered deck and courtyard that also opens to the 2.5 garage with workshop area. The front foyer leads to a true gourmet kitchen which features high-end custom cabinetry, Fisher & Paykel double dishwasher, a pro-style Dacor 6 burner gas cooktop with warming drawer, ample storage and countertop space, and a peninsula overlooking the designated dining room with an open living concept. The sunlit family room opens to a private deck with peaceful views of mature trees and landscaping, while a sleek contemporary half bath with a countertop-mounted sink and floating wood vanity completes the main level
USD 419,900
718 Peninsula Court
View photo
Condo · for sale
USD 299,900
USD 260/sq.ft
718 Peninsula Court
48198
· 1,152 sq.ft · 2 Bedrooms · 1 Bath · Condo
· Equipped kitchen · Parking · Air conditioning · Swimming pool
48198 · 1,152 sq.ft · 2 Bedrooms · 1 Bath · Condo · Equipped kitchen · Parking · Air conditioning · Swimming pool
This move-in ready home was just freshly painted throughout and new vinyl plank flooring installed on the main level. The furnace and central air conditioning were replaced in 2024, and the water heater was replaced in 2020. Additional improvements include an updated washer and dryer, newer kitchen appliances, a recently remodeled kitchen, and an updated upper-level bathroom. Located in the sought-after Geddes Lake community, residents enjoy scenic ponds, walking trails, mature grounds, a clubhouse, swimming pool, and playground. This two-bedroom, one-and-a-half-bath home occupies a premium setting, with both the main living area and primary bedroom overlooking the pond-providing peaceful water views and abundant natural light throughout the day. A one-car attached garage and plentiful guest parking add everyday convenience
USD 299,900
8387 Lakeview Court
View photo
Condo · for sale
USD 189,900
USD 172/sq.ft
8387 Lakeview Court
48198
· 1,098 sq.ft · 3 Bedrooms · 1 Bath · Condo
· Patio · Garden · Equipped kitchen · Cellar · Parking
48198 · 1,098 sq.ft · 3 Bedrooms · 1 Bath · Condo · Patio · Garden · Equipped kitchen · Cellar · Parking
Don't touch a thing. This nicely updated townhome is ready for you to set down your moving boxes and settle in. Right when you walk in the front door, you will see the beautifully appointed kitchen with new cabinets, stone countertops, and all newer stainless steel appliances. Luxury vinyl plank flows seamlessly throughout the main floor. Living area looks out onto your private back patio, where you can relax on your own patch of grass, plant a vegetable garden, or just enjoy the greenspace and fresh air. Upstairs you will find a freshly updated full bath with sparkling white subway tile, and three bedrooms; all professionally cleaned before listing. And how about finished space in the basement for recreation, and a designated laundry and storage room? We've got that too. Carport and parking space come with, and you will love the community pool in summertime! Come check out what this lovely townhouse at Lakeview has to offer. I think you will be impressed
USD 189,900
46497 Killarney Circle # 173
View photo
Condo · for sale
USD 379,900
USD 205/sq.ft
46497 Killarney Circle # 173
48198
· 1,851 sq.ft · 2 Bedrooms · 2 Baths · Condo
· Garden · Office room · Fireplace · Equipped kitchen · Cellar
48198 · 1,851 sq.ft · 2 Bedrooms · 2 Baths · Condo · Garden · Office room · Fireplace · Equipped kitchen · Cellar
Wow! Welcome Home to this updated immaculate condo! Open floor plan with over 1800 sq ft. Luxury wood vinyl plank flooring on entry level. Hardwood flooring on second level. 2 story foyer leads to the great room with soaring ceilings, gas fireplace & oversized windows allowing for lots of natural light. Bridge overlooking foyer & great room. Updated kitchen with marble counters, custom farmhouse sink, under cabinet lighting, stainless steel appliances, wine cooler & an oversized pantry with pull out shelves. Living room/office with newer built-in library wall & extra storage. 2 generously sized bedrooms & 2-1/2 baths. Primary suite features a tray ceiling, wainscoting wall, oversized closets, primary bath with dual sinks, garden tub & walk in shower. Finished lower level with a rec room & a bonus room that could be used as a third bedroom plus prepped for bath. Updates: New furnace & variable speed air conditioner with Lenox Thermostat 3/1/2026, New carpet in basement & staircases 9/20
USD 379,900

Get email alerts

Don't miss out: be the first to know about new properties

The alert was correctly created

On subscribing you accept the conditions of use and the privacy policy
Alert
Receive new ads in your inbox
Save this search
Receive alerts for new listings

We'll send you an email when we have new properties for: "Apartments for sale in 48198"

The alert was correctly created

Get email alerts and be the first to see new listings
Required field
On subscribing I accept the terms of the privacy policy
Perfect! You'll soon start receiving new listings via email
Alert
Receive an email when we have new ads for Apartments for sale in 48198
Save this search
Filters

Bedrooms

Size (sq.ft)

sq.ft
sq.ft

Price

USD
USD

Property type

Bathrooms

Clear all filters
Receive notifications when new entries are published.