294 houses for sale in 48198

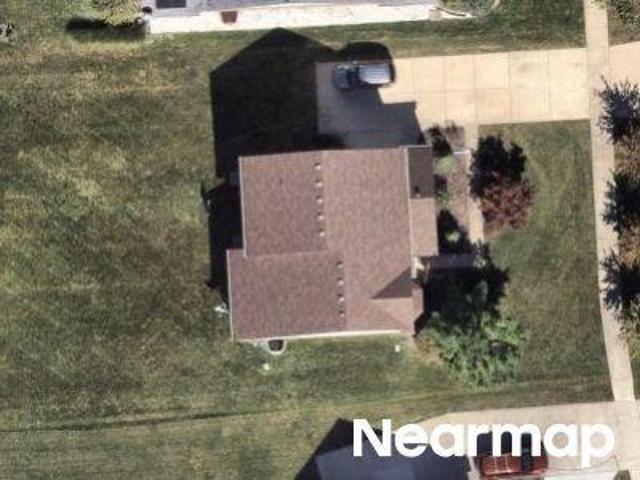
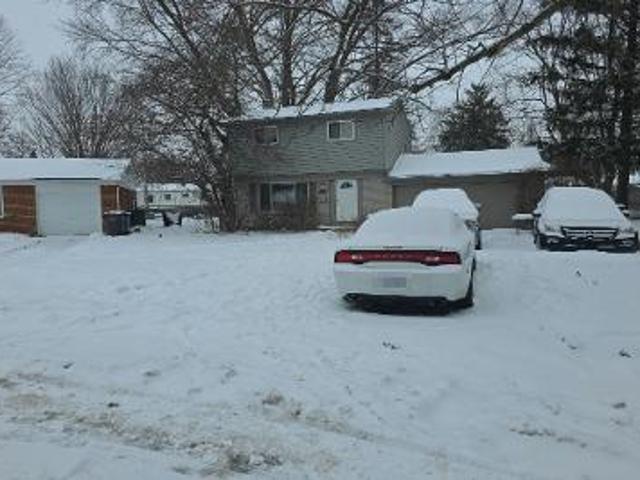
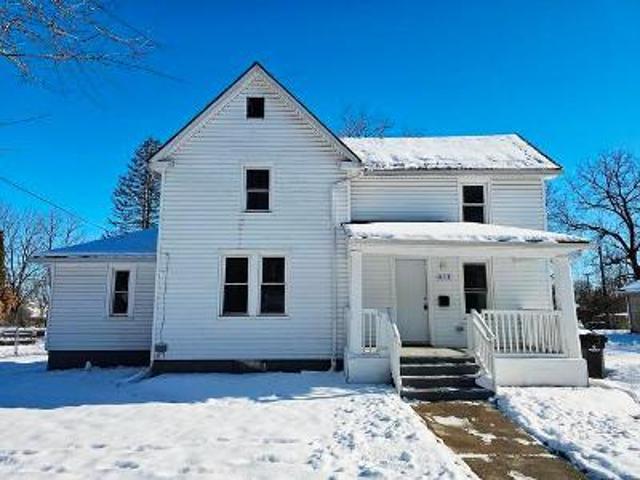
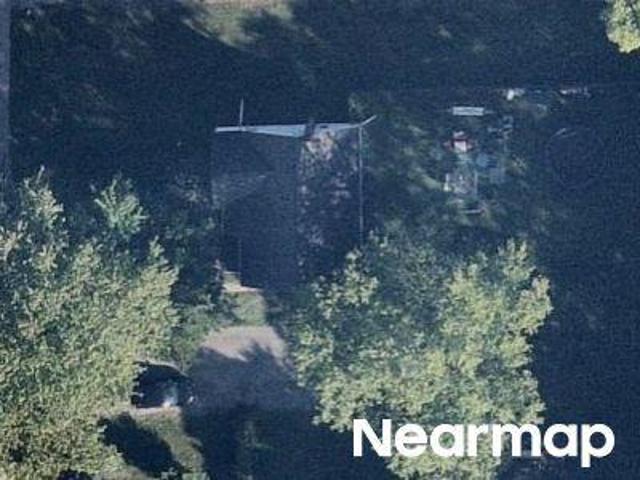
S Harris Rd
View photo
House · for sale
Request Details
New
S Harris Rd
48198
· 1,023 sq.ft · 3 Bedrooms · 1 Bath · House
48198 · 1,023 sq.ft · 3 Bedrooms · 1 Bath · House
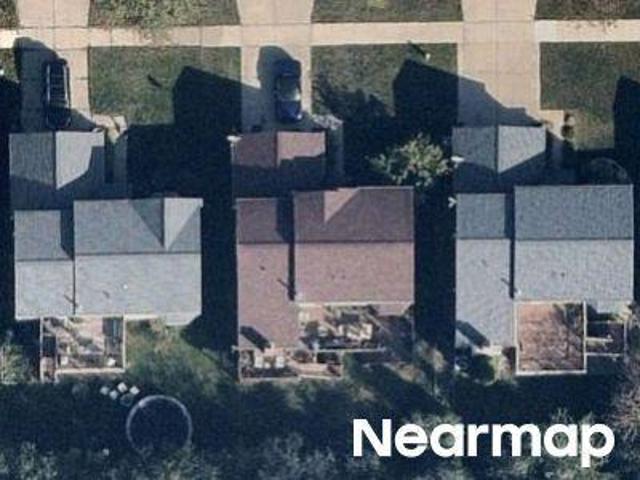
This is a Real Estate-Owned (REO)/post-foreclosure home owned or managed by a bank. All offers are considered; however, the highest and best will most likely be accepted
Request Details
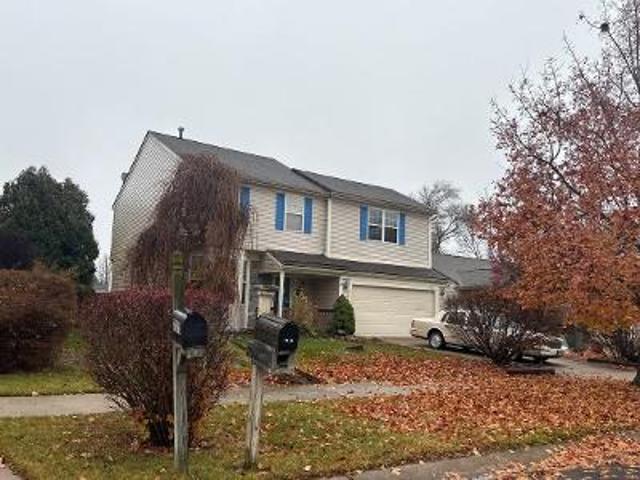
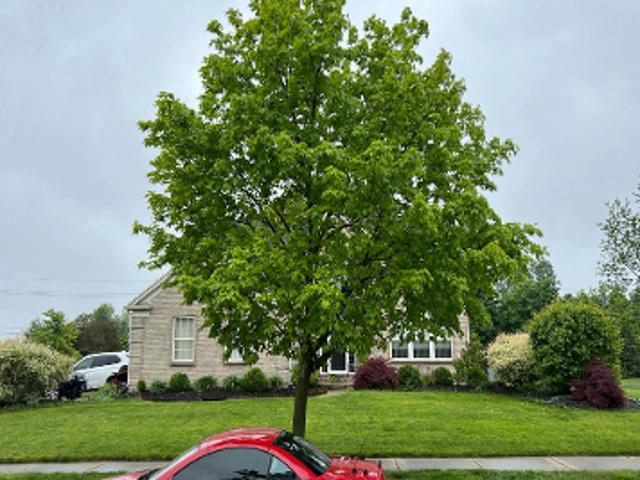
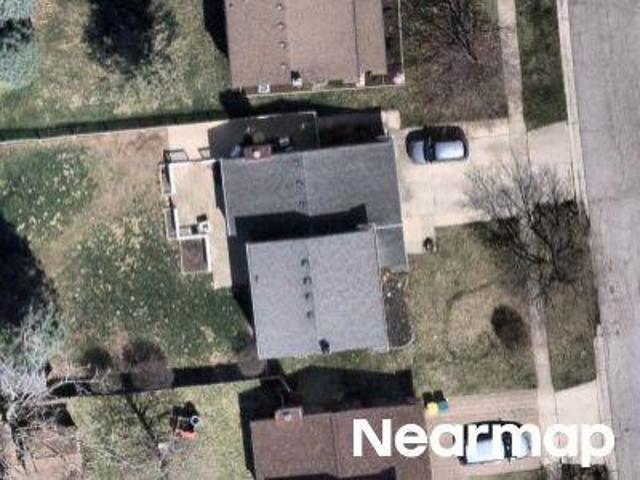
W Canford Park
View photo
House · for sale
Request Details
New
W Canford Park
48198
· 2,185 sq.ft · 2 Baths · House
48198 · 2,185 sq.ft · 2 Baths · House
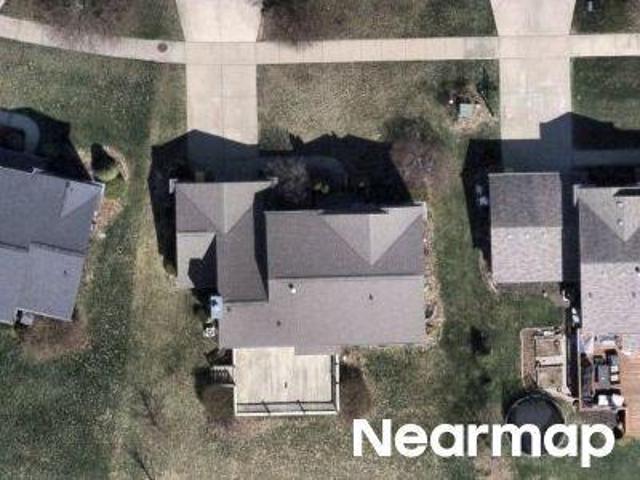
This home is in preforeclosure, which means the homeowner is in default (missed payments). Therefore, there could be an opportunity to strike a great deal with the owner and the bank
Request Details
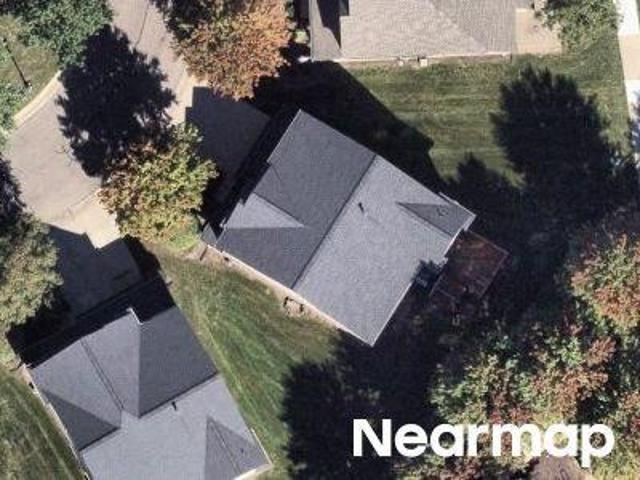
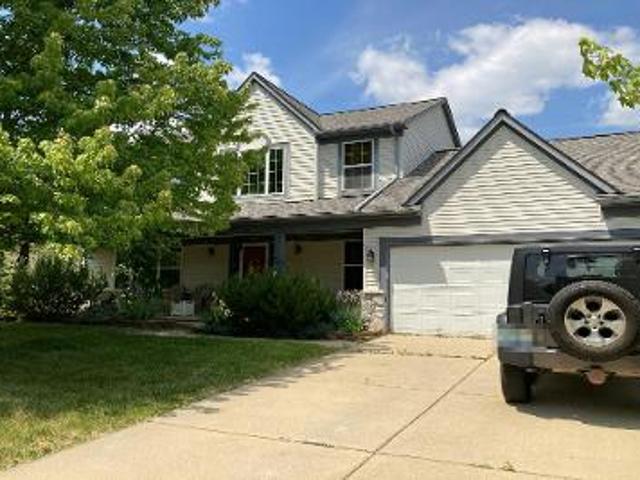
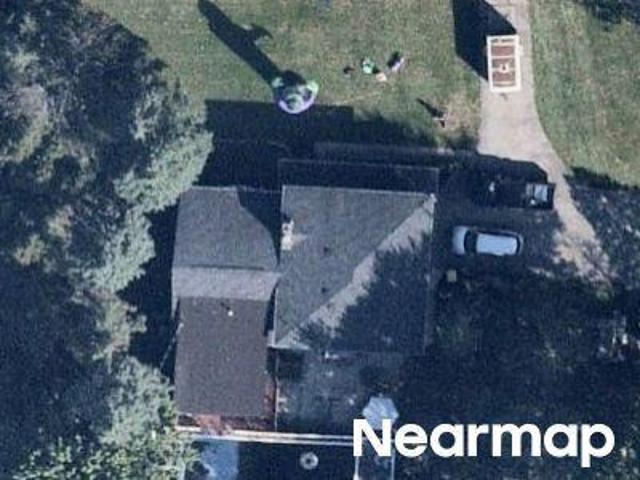
Muirfield Dr
View photo
House · for sale
Request Details
New
Muirfield Dr
48198
· 1,830 sq.ft · 4 Bedrooms · 2 Baths · House
48198 · 1,830 sq.ft · 4 Bedrooms · 2 Baths · House
This is a Real Estate-Owned (REO)/post-foreclosure home owned or managed by a bank. All offers are considered; however, the highest and best will most likely be accepted
Request Details
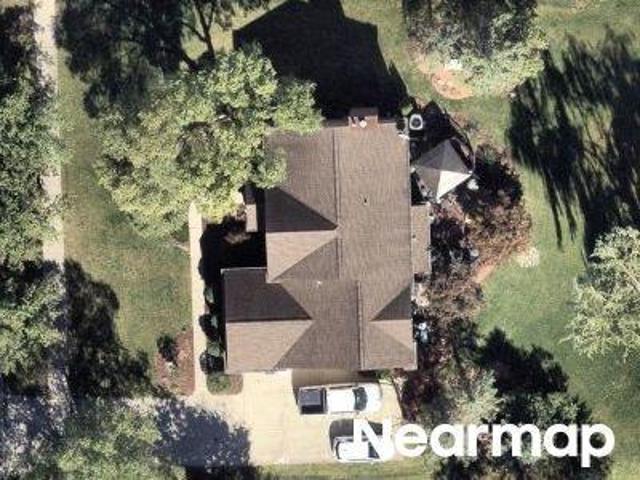
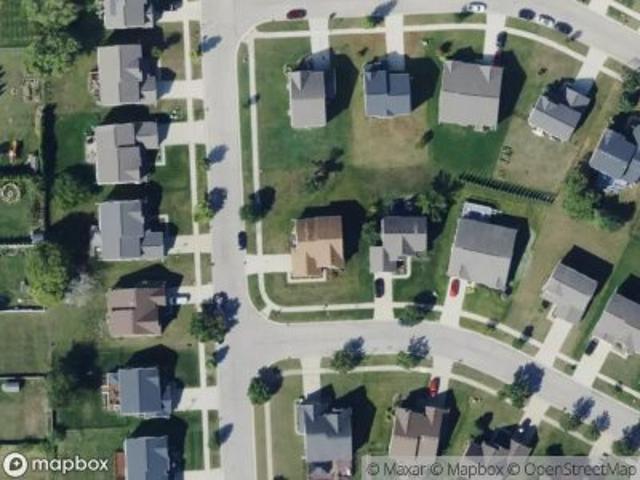
Palace Ave
View photo
House · for sale
Request Details
Updated
Palace Ave
48198
· 4 Bedrooms · 2 Baths · House
48198 · 4 Bedrooms · 2 Baths · House
This is a Real Estate-Owned (REO)/post-foreclosure home owned or managed by a bank. All offers are considered; however, the highest and best will most likely be accepted
Request Details
Could you also be interested in
Springfield Dr
View photo
House · for sale
Request Details
Updated
Springfield Dr
48198
· 2,573 sq.ft · House
48198 · 2,573 sq.ft · House
This home is in preforeclosure, which means the homeowner is in default (missed payments). Therefore, there could be an opportunity to strike a great deal with the owner and the bank
Request Details
Macarthur Dr
View photo
House · for sale
Request Details
Updated
Macarthur Dr
48198
· 1,119 sq.ft · 3 Bedrooms · 1 Bath · House
48198 · 1,119 sq.ft · 3 Bedrooms · 1 Bath · House
This home is in preforeclosure, which means the homeowner is in default (missed payments). Therefore, there could be an opportunity to strike a great deal with the owner and the bank
Request Details
Cliffs Dr Apt 303a
View photo
House · for sale
Request Details
Updated
Cliffs Dr Apt 303a
48198
· House
48198 · House
This home is in preforeclosure, which means the homeowner is in default (missed payments). Therefore, there could be an opportunity to strike a great deal with the owner and the bank
Request Details
Pecan Dr
View photo
House · for sale
Request Details
Updated
Pecan Dr
48198
· 2,228 sq.ft · 4 Bedrooms · 2 Baths · House
48198 · 2,228 sq.ft · 4 Bedrooms · 2 Baths · House
This home is in preforeclosure, which means the homeowner is in default (missed payments). Therefore, there could be an opportunity to strike a great deal with the owner and the bank
Request Details
Haverford Dr
View photo
House · for sale
Request Details
Updated
Haverford Dr
48198
· 3,348 sq.ft · 2 Baths · House
48198 · 3,348 sq.ft · 2 Baths · House
This home is in preforeclosure, which means the homeowner is in default (missed payments). Therefore, there could be an opportunity to strike a great deal with the owner and the bank
Request Details
2nd St
View photo
House · for sale
USD 219,900
USD 133/sq.ft
Updated
2nd St
48198
· 1,647 sq.ft · 4 Bedrooms · 2 Baths · House
48198 · 1,647 sq.ft · 4 Bedrooms · 2 Baths · House
This is a Real Estate-Owned (REO)/post-foreclosure home owned or managed by a bank. All offers are considered; however, the highest and best will most likely be accepted
USD 219,900
Fieldview Ct
View photo
House · for sale
Request Details
Updated
Fieldview Ct
48198
· 2,691 sq.ft · 4 Bedrooms · 2 Baths · House
48198 · 2,691 sq.ft · 4 Bedrooms · 2 Baths · House
This home is in preforeclosure, which means the homeowner is in default (missed payments). Therefore, there could be an opportunity to strike a great deal with the owner and the bank
Request Details
Woodlawn Ave
View photo
House · for sale
Request Details
Updated
Woodlawn Ave
48198
· 1,378 sq.ft · 3 Bedrooms · 1 Bath · House
48198 · 1,378 sq.ft · 3 Bedrooms · 1 Bath · House
This home is in preforeclosure, which means the homeowner is in default (missed payments). Therefore, there could be an opportunity to strike a great deal with the owner and the bank
Request Details
Hemphill St
View photo
House · for sale
Request Details
Updated
Hemphill St
48198
· House
48198 · House
This is a Real Estate-Owned (REO)/post-foreclosure home owned or managed by a bank. All offers are considered; however, the highest and best will most likely be accepted
Request Details
Ohio St
View photo
House · for sale
Request Details
Updated
Ohio St
48198
· House
48198 · House
This is a Real Estate-Owned (REO)/post-foreclosure home owned or managed by a bank. All offers are considered; however, the highest and best will most likely be accepted
Request Details
Caren Dr
View photo
House · for sale
Request Details
Updated
Caren Dr
48198
· House
48198 · House
This is a Real Estate-Owned (REO)/post-foreclosure home owned or managed by a bank. All offers are considered; however, the highest and best will most likely be accepted
Request Details
Textile Rd
View photo
House · for sale
Request Details
Updated
Textile Rd
48198
· 2,099 sq.ft · 2 Baths · House
48198 · 2,099 sq.ft · 2 Baths · House
This is a Real Estate-Owned (REO)/post-foreclosure home owned or managed by a bank. All offers are considered; however, the highest and best will most likely be accepted
Request Details
Falmouth Dr
View photo
House · for sale
Request Details
Updated
Falmouth Dr
48198
· House
48198 · House
This is a Real Estate-Owned (REO)/post-foreclosure home owned or managed by a bank. All offers are considered; however, the highest and best will most likely be accepted
Request Details
Turnberry Ln
View photo
House · for sale
Request Details
Updated
Turnberry Ln
48198
· 1,808 sq.ft · 3 Bedrooms · 2 Baths · House
48198 · 1,808 sq.ft · 3 Bedrooms · 2 Baths · House
This is a Real Estate-Owned (REO)/post-foreclosure home owned or managed by a bank. All offers are considered; however, the highest and best will most likely be accepted
Request Details
Landsdowne Ln
View photo
House · for sale
Request Details
Updated
Landsdowne Ln
48198
· House
48198 · House
This is a Real Estate-Owned (REO)/post-foreclosure home owned or managed by a bank. All offers are considered; however, the highest and best will most likely be accepted
Request Details
305 Emmet Street
View photo
House · for sale
USD 224,900
USD 133/sq.ft
New
305 Emmet Street
48198
· 1,690 sq.ft · House
· Garden · Swimming pool · Equipped kitchen · Cellar
48198 · 1,690 sq.ft · House · Garden · Swimming pool · Equipped kitchen · Cellar
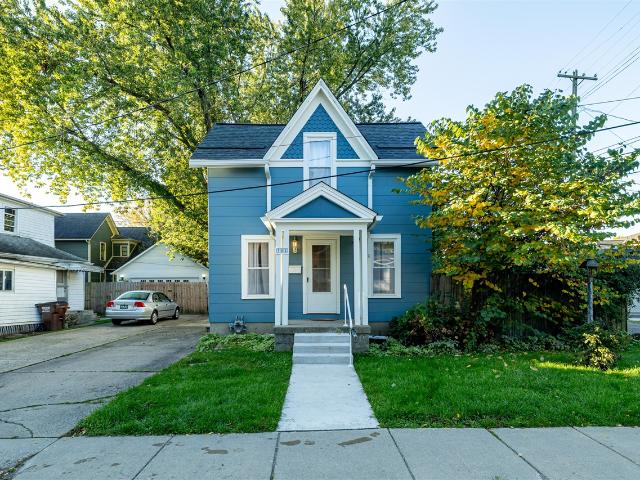
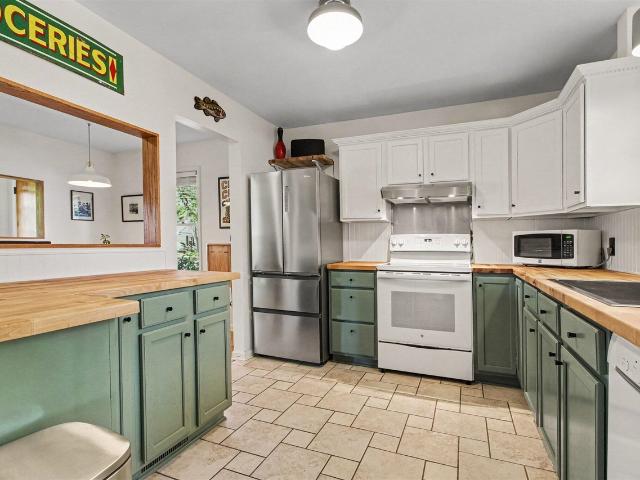
Move right into this charming 1920s urban oasis! Meticulously maintained and boasting a brand-new roof, this historic gem perfectly blends classic character with modern peace of mind. Inside, you will immediately notice the original hardwood floors and unique architectural details that make this house feel like home. The spacious kitchen offers abundant cabinet and counter space, along with a large eat-in dining area. Just off the kitchen, step out into a fantastic three-season room (not included in the official square footage) complete with its own private hot tub! Outside, the privacy-fenced backyard provides a quiet sanctuary with plenty of room for gardening, pets, and entertaining guests. Bonus income potential: The basement was previously a separate unit and still features a full kitchen and bathroom. It is the perfect setup for a guest suite, an in-law apartment, or a future rental unit. Located in the heart of Ypsilanti, just steps from Depot Town, Downtown, and EMU!
USD 224,900
561 Hayes Street
View photo
House · for sale
USD 179,900
USD 151/sq.ft
New
561 Hayes Street
48198
· 1,184 sq.ft · 4 Bedrooms · 1 Bath · House
· Garden · Parking · Equipped kitchen
48198 · 1,184 sq.ft · 4 Bedrooms · 1 Bath · House · Garden · Parking · Equipped kitchen
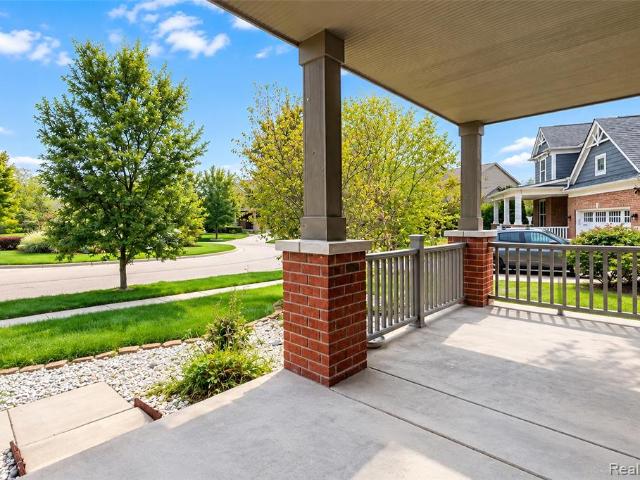
WOW! spacious 4 large bedrooms, 1.5 bath beautful bungalow home with cozy covered front porch on a cozy neighborhood street. This home has tons of natural light and plenty of storage! The eat-in kitchen has lots of cabinet and counter space and the kitchen ss appliances stay! Full bathroom on entry level and convenient half bath upstairs. First floor laundry room. Spacious 2 car garage. Back door off the kitchen leads to the huge backyard, perfect for relaxing, and entertaining! Roof approx 10 yrs. Old and furnace approx 5 yrs. Old. sewer line replaced in 2023. Spacious 2 car garage. Close to shopping, expressways, restaurants and the university of michigan and eastern michigan university! Clean & move in ready, just needs little tender love, care and personal touch to make it even more special! This home is on a crawl space. This beautiful 4 bedroom home has so much to offer! Don't wait, this home won't last long
USD 179,900
822 Lake Woods Drive
View photo
House · for sale
USD 599,900
USD 221/sq.ft
New
822 Lake Woods Drive
48198
· 2,713 sq.ft · 4 Bedrooms · 2 Baths · House
· Garden · Office room · Deck · Equipped kitchen · Parking
48198 · 2,713 sq.ft · 4 Bedrooms · 2 Baths · House · Garden · Office room · Deck · Equipped kitchen · Parking
Open House Sun Oct 11, 11:30AM-1:30 PM. Nestled within the acclaimed Plymouth-Canton Community School District, this premier East-facing, 2015-built Seville Model offers 2,719 sq. Ft. of turn-key living space with exceptional flow and natural light. Step through the grand two-story foyer greeted by elegant archways, rich molding, hardwood flooring, and upscale 3-tone paint. The main level is designed for both productivity and hosting, featuring a private executive den/office, formal dining room, and an open kitchen equipped with 42' birch cabinetry, sleek granite countertops, and generous prep space. Seamlessly extend your gatherings outdoors onto the low-maintenance Trex composite deck, overlooking a peaceful and private backyard. A practical mudroom and discreet powder room are situated just off the attached 2-car garage. Upstairs, the expansive primary suite impresses with a dramatic tray ceiling, a large walk-in closet, and a spa-like bath featuring a soaking tub, oversized ceramic
USD 599,900
1276 Rambling Road
View photo
House · for sale
USD 75,000
USD 87/sq.ft
New
1276 Rambling Road
48198
· 861 sq.ft · 3 Bedrooms · 1 Bath · House
48198 · 861 sq.ft · 3 Bedrooms · 1 Bath · House
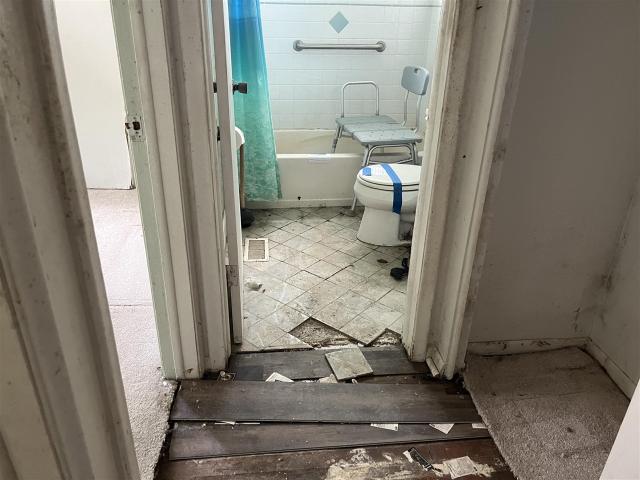
Three-bedroom ranch located on a tree-lined street in Ypsilanti Twp offers an excellent opportunity for an investor or buyer looking to build equity. The home requires significant repairs and is being sold in its current condition. Due to the condition of the property, only cash offers with proof of funds will be considered. Sale subject to court approval
USD 75,000
408 Charles Street
View photo
House · for sale
USD 275,000
USD 250/sq.ft
New
408 Charles Street
48198
· 1,098 sq.ft · 2 Bedrooms · 1 Bath · House
· Garden · Deck · Parking
48198 · 1,098 sq.ft · 2 Bedrooms · 1 Bath · House · Garden · Deck · Parking
Welcome home! This charming Ypsilanti treasure, where historic charm seamlessly meets modern indoor-outdoor living. Located just a short, scenic stroll from the vibrant shops, dining, and weekend farmers markets of Depot Town, this 2-bedroom, 1-bathroom home offers an unbeatable location paired with undeniable character. Step inside to be greeted by an abundance of natural light cascading across beautiful hardwood floors that run throughout the main living areas. The thoughtful layout creates an inviting space for both relaxing and entertaining. Extend your living space in the stunning 3-seasons room-the ideal spot for your morning coffee, a cozy reading nook, or afternoon relaxing while taking in views of the outdoors, plus enjoy the spacious deck and fenced in yard. The outdoor space is perfect for entertaining, gardening and your furry friend. Plus this home comes with a 2-car garage with work bench, perfect for someone looking for space for a hobby
USD 275,000
3575 Stanton Court
View photo
House · for sale
USD 995,000
USD 418/sq.ft
New
3575 Stanton Court
48198
· 2,379 sq.ft · 4 Bedrooms · 3 Baths · House
· Garden · Fireplace
48198 · 2,379 sq.ft · 4 Bedrooms · 3 Baths · House · Garden · Fireplace
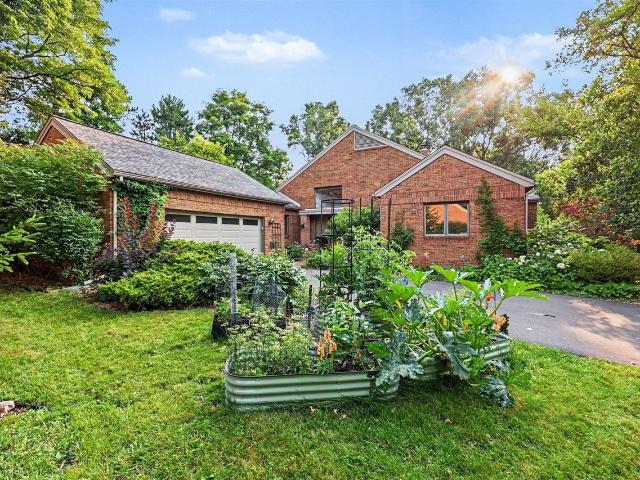
Tucked away on a quiet cul-de-sac in Ann Arbor's Earhart West neighborhood, this distinctive brick, ranch home sits on nearly half an acre with a beautiful wooded backyard, offering privacy and peaceful views throughout the year. Just a short walk to King Elementary, the location is hard to beat! With over 3,300 square feet of finished living space, a main-floor primary suite, and multiple gathering spaces, there's so much to appreciate about this home. Step inside to the spacious great room, where vaulted ceilings with beautiful wood-paneled sections and skylights give the room amazing character. Natural light fills the space, highlighting the newer hardwood floors and inviting fireplace. The open floor plan leads into the dining room and out to a lovely three-season porch overlooking the wooded backyard. It is the perfect space to enjoy a private morning coffee, or expanded your living space while entertaining friends and family
USD 995,000
2523 Hampshire Road
View photo
House · for sale
USD 355,000
USD 362/sq.ft
New
2523 Hampshire Road
48198
· 980 sq.ft · 3 Bedrooms · 1 Bath · House
· Patio · Garden · Equipped kitchen · Parking · Air conditioning
48198 · 980 sq.ft · 3 Bedrooms · 1 Bath · House · Patio · Garden · Equipped kitchen · Parking · Air conditioning
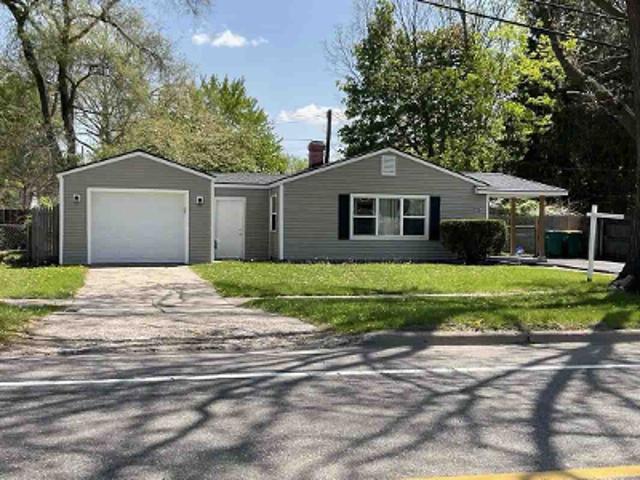
Talk about a head-turner! This turnkey ranch in the established Kensington Farms neighborhood has a light-filled, functional floor plan and thoughtful updates throughout. Major improvements include a whole-house generator (2024), main sewer line (2023), windows (2022), furnace (2022), central AC (2018), and roof (2011). Its crisp, neutral interior is elevated by an updated kitchen with newer cabinets and stainless appliances, and a tastefully modernized hallway bath. Beautiful gardens enhance the curb appeal, while the deep, fenced backyard shines with a massive pergola-covered patio! A spacious 2-car garage provides abundant storage. The convenient location is hard to beat, with County Farm Park, Buhr Park, Barnes & Noble, Whole Foods, Trader Joe's, and Arbor Hills Shopping Center all within walking distance, and The Big House, U of M Central Campus, and Downtown easily accessible via the Washtenaw and Stadium corridors
USD 355,000
653 Holbrooke Drive
View photo
House · for sale
USD 929,900
USD 275/sq.ft
New
653 Holbrooke Drive
48198
· 3,380 sq.ft · 5 Bedrooms · 3 Baths · House
· Garden · Sauna · Equipped kitchen · Parking · Swimming pool
48198 · 3,380 sq.ft · 5 Bedrooms · 3 Baths · House · Garden · Sauna · Equipped kitchen · Parking · Swimming pool
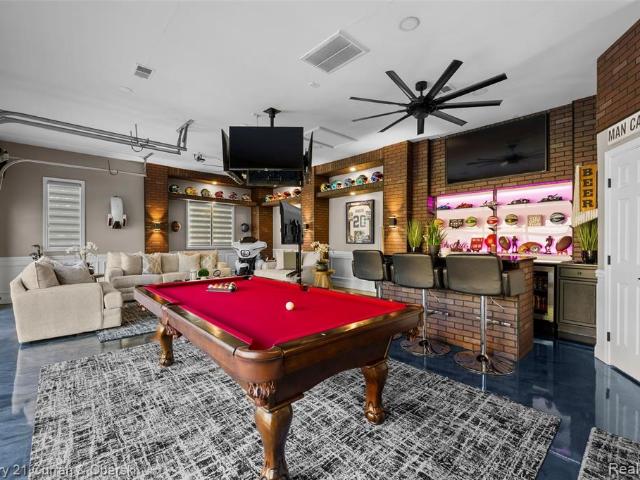
If you've ever dreamed of having your own private resort, this is the home! Set on approximately 0.43 acres backing to a farm, this one-of-a-kind property has been fully remodeled, with beautifully updated interiors and landscaping. The backyard is an exceptional retreat featuring an in-ground swimming pool, outdoor sauna, cabana, tiki bar, and built-in bbq with granite countertops. Multiple lounging and dining areas create the perfect setting for entertaining or simply enjoying a relaxing evening at home. Adding to the entertaining experience, the three-car garage has been transformed into a breathtaking man cave while retaining its three-car capacity. Beautifully finished epoxy floors, a bathroom, and its own furnace make this impressive space perfect for gathering, relaxing, and year-round enjoyment. Inside, the beautifully updated kitchen features granite countertops and attractive cabinetry. Two versatile main-floor rooms provide space for offices, guest rooms, or a den, complemen
USD 929,900
261 N Mansfield Street
View photo
House · for sale
USD 425,000
USD 189/sq.ft
New
261 N Mansfield Street
48198
· 2,239 sq.ft · 4 Bedrooms · 2 Baths · House
· Gym · Equipped kitchen
48198 · 2,239 sq.ft · 4 Bedrooms · 2 Baths · House · Gym · Equipped kitchen
Welcome to this spacious and beautifully updated ranch home, ideally located on the western edge of Normal Park! Offering more than 2,200 square feet of comfortable one-level living, this open and inviting floor plan is designed to suit a variety of lifestyles. Step inside to discover brand-new luxury vinyl plank flooring and freshly painted walls throughout, creating a bright, clean, and modern feel. The updated kitchen is sure to impress, featuring new cabinetry, quartz countertops, a center island with stylish pendant lighting, and newer stainless-steel appliances. The kitchen flows seamlessly into the family room, where new recessed lighting adds to the warm and welcoming atmosphere. Down the hall, you'll find four generously sized bedrooms, each offering ample closet space, along with two full bathrooms. A versatile bonus room at the rear of the home provides the perfect space for a home office, gym, hobby room, or additional living area. The bonus room connects to a large mudroom
USD 425,000
7364 Deertrack
View photo
House · for sale
USD 271,000
USD 157/sq.ft
New
7364 Deertrack
48198
· 1,722 sq.ft · 3 Bedrooms · 2 Baths · House
· Equipped kitchen
48198 · 1,722 sq.ft · 3 Bedrooms · 2 Baths · House · Equipped kitchen
Welcome home to this exceptional and updated bi-level nestled in a highly sought-after Streamwood cul-de-sac, offering a quiet, low traffic setting. From the moment you step inside, an abundance of natural light pours through expansive windows and overhead skylights, illuminating the open-concept layout. The showstopping, fully remodeled kitchen serves as the heart of the home, featuring high-end custom cabinetry, gorgeous granite countertops, an oversized island with breakfast bar seating, and stainless steel appliances. Seamlessly flowing into the dining space and a spacious family room framed by a vaulted ceiling, this layout is designed for effortless modern living and entertaining. Just down the hall you will find three comfortable bedrooms, including a private primary retreat complete with an ensuite bathroom and a walk-in closet. The recently renovated lower level expands your living space even further, featuring a large dedicated laundry room equipped with built-in counter
USD 271,000
1878 Maggie Lane
View photo
House · for sale
USD 714,486
USD 220/sq.ft
1878 Maggie Lane
48198
· 3,240 sq.ft · 4 Bedrooms · 2 Baths · House
· Parking · Fireplace · Equipped kitchen
48198 · 3,240 sq.ft · 4 Bedrooms · 2 Baths · House · Parking · Fireplace · Equipped kitchen
This home is SOLD, but we can build you one just like it! This BERKELEY plan is a 2 story colonial home that has plenty of space for everyone with 4 bedrooms, 2.5 baths, formal dining, formal living, raised loft and spacious Great Room that is open to the kitchen and nook! Walking in the front door you are greeted with a stunning 2 story foyer. One on side, you have a formal dining area that connects to the kitchen and on the other side of the foyer is a living room that can be used as an office, craft space, sitting area or more! Stunning Great Room features a gas fireplace and tray ceiling. The Eat in Kitchen feautures a large 9' island that is perfect for entertaining as well as built in stainless steel appliances, elegant silestone countertops, a walk in pantry and plenty of cabinets offering generous storage space. The kitchen is open to a spacious breakfast nook that is surrounded by windows, bringing in lots of natural light! Mud room off attached 2 car garage offers space for a
USD 714,486

Get email alerts

Don't miss out: be the first to know about new properties

The alert was correctly created

On subscribing you accept the conditions of use and the privacy policy
Alert
Receive new ads in your inbox
Save this search
Receive alerts for new listings

We'll send you an email when we have new properties for: "Houses for sale in 48198"

The alert was correctly created

Get email alerts and be the first to see new listings
Required field
On subscribing I accept the terms of the privacy policy
Perfect! You'll soon start receiving new listings via email
Alert
Receive an email when we have new ads for Houses for sale in 48198
Save this search
Filters

Bedrooms

Size (sq.ft)

sq.ft
sq.ft

Price

USD
USD

Property type

Bathrooms

Clear all filters
Receive notifications when new entries are published.