294 houses for sale in 48198

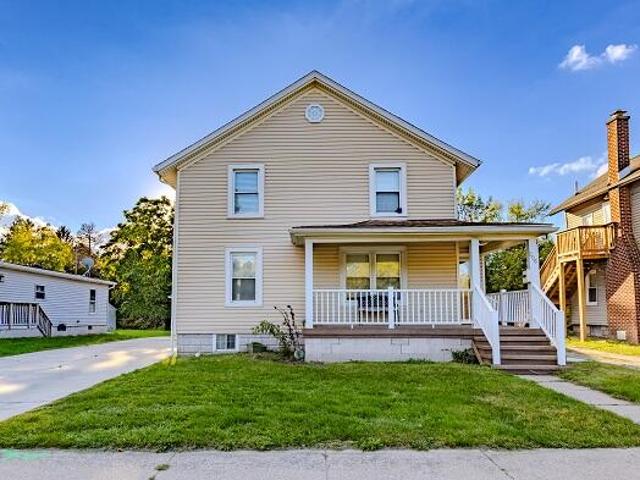
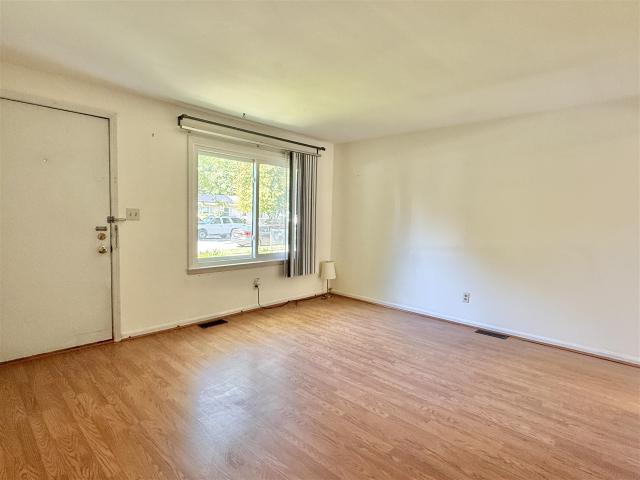
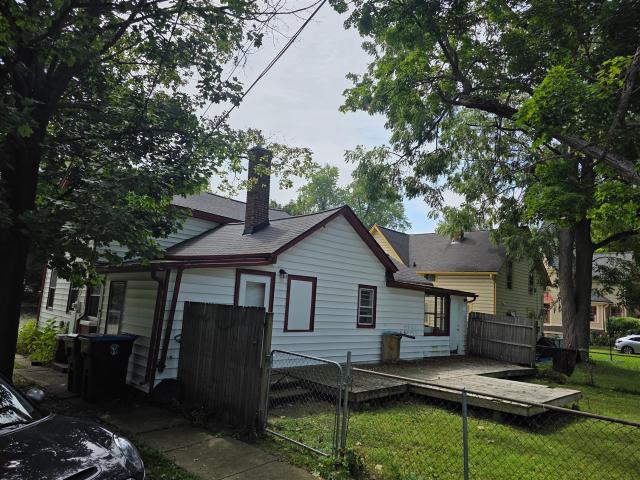
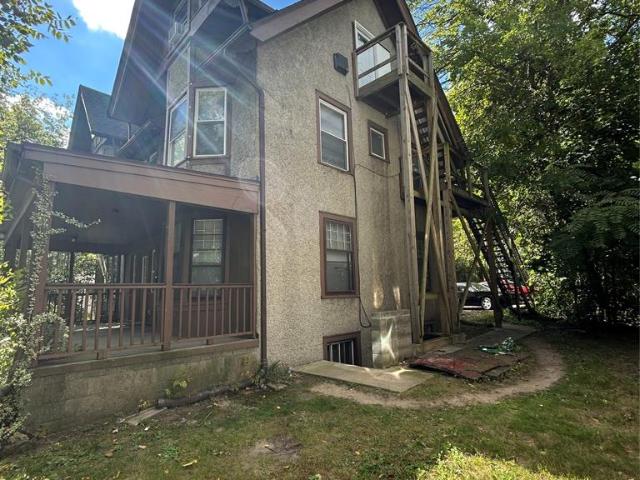
217 N Normal Street
View photo
House · for sale
USD 349,900
USD 105/sq.ft
217 N Normal Street
48198
· 3,315 sq.ft · 4 Baths · House
· Equipped kitchen · Cellar · Parking
48198 · 3,315 sq.ft · 4 Baths · House · Equipped kitchen · Cellar · Parking
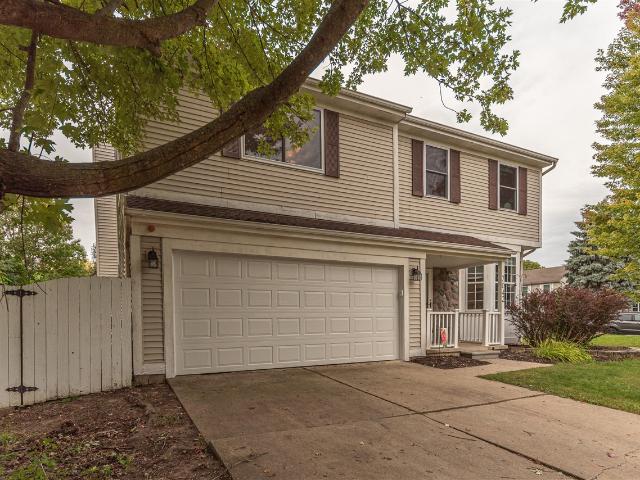
Excellent investment opportunity close to downtown Ypsilanti and just steps from Eastern Michigan University! This spacious 1909 home offers a versatile layout with multiple rental configurations and a long history as student housing. Currently configured as three units, the property features approximately 8 bedrooms, 4 full bathrooms, and 4 kitchens, offering flexibility for investors and owner-occupants alike. The main house has most recently been leased as a single residence, with the basement studio apartment rented separately. Previous rental income totaled $4,700 per month. Additional features include separate electric meters, shared basement laundry, ample off-street parking, and generous storage space. The property offers convenient access to EMU, downtown Ypsilanti, shopping, dining, and public transportation. Whether you're looking to expand your investment portfolio or explore an owner-occupied investment opportunity, this distinctive property offers plenty of possibilities!
USD 349,900
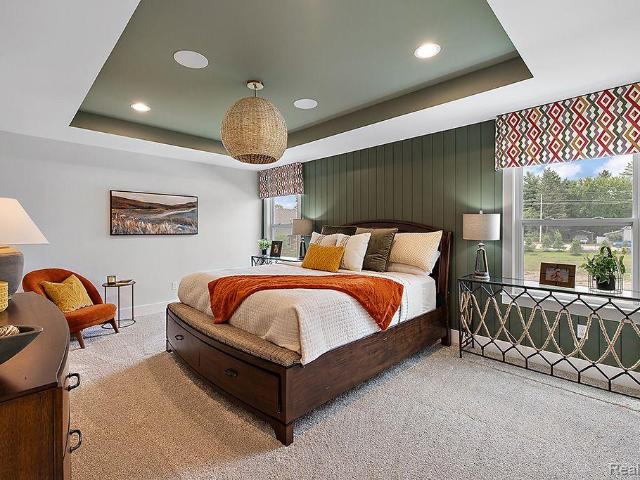
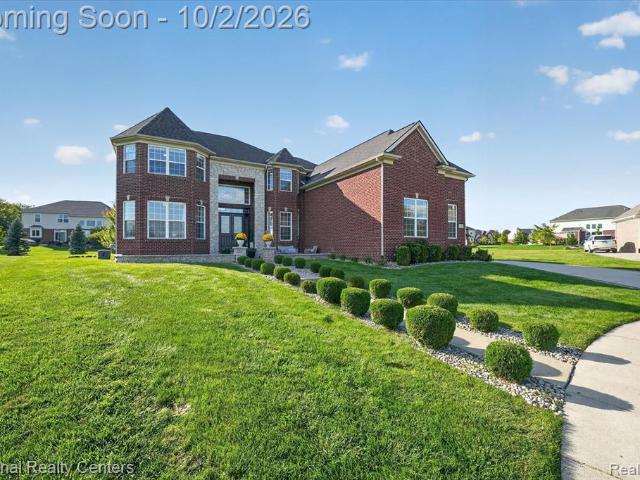
1935 Elizabeth Lane
View photo
House · for sale
USD 641,580
USD 204/sq.ft
1935 Elizabeth Lane
48198
· 3,132 sq.ft · 5 Bedrooms · 3 Baths · House
· Garden · Equipped kitchen · Cellar
48198 · 3,132 sq.ft · 5 Bedrooms · 3 Baths · House · Garden · Equipped kitchen · Cellar
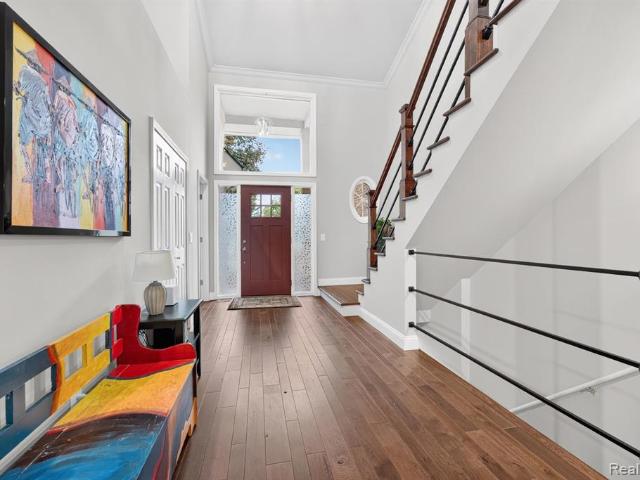
This gorgeous new home at Prospect Pointe West is SOLD but we can build you one just like it! This Austin plan features a welcoming two-story foyer, a guest bedroom, and a full bath on the main level. The expansive great room is the heart of the home, and open to the kitchen and nook complete with quartz countertops, stainless steel built in appliances, a large island with plenty of storage and a walk-in pantry. Off the nook area, pocket doors open to a gorgeous lounge area with a cathedral ceiling and lots of windows for natural light. You will find low maintenance luxury vinyl floors throughout most of the first floor! Upstairs you're greeted with a cozy oversized loft, the primary suite, 3 additional bedrooms, a full bath with double sinks and a convenient second-floor laundry room. The primary suite is spacious and open and includes a beautiful bathroom with a tiled shower and double sinks. This home features a Garden View basement with tall ceilings, a plumbing prep for a future f
USD 641,580
2349 Washtenaw Avenue
View photo
House · for sale
USD 649,900
USD 372/sq.ft
2349 Washtenaw Avenue
48198
· 1,744 sq.ft · 3 Bedrooms · 2 Baths · House
· Garden · Equipped kitchen · Parking · Air conditioning
48198 · 1,744 sq.ft · 3 Bedrooms · 2 Baths · House · Garden · Equipped kitchen · Parking · Air conditioning
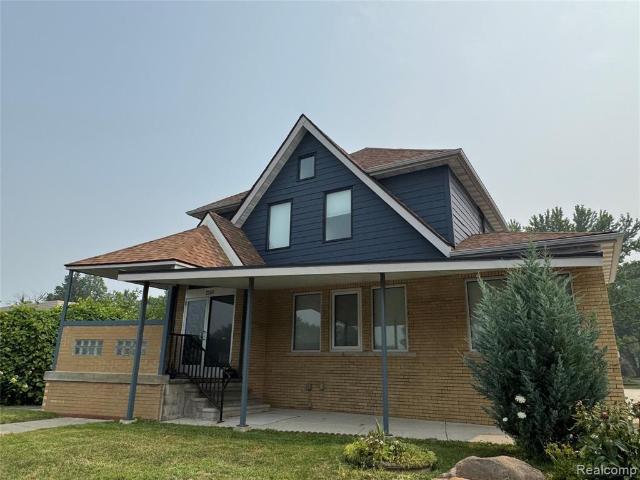
Exceptional mixed-use opportunity on highly visible Washtenaw Avenue! This beautifully renovated property offers flexibility for residential, commercial, or live/work use. Extensive updates include newer roof, furnace, A/C, tankless water heater, windows, siding, kitchen, appliances, bathrooms, paint, garage door, and concrete parking. The bright first floor features an open layout with beautiful symmetrical windows, hardwood floors, and elegant iron stair spindles. Upstairs offers 3 spacious bedrooms, also with hardwood flooring. Updated kitchen features modern cabinetry, stainless steel appliances, quartz countertops, backsplash, and tile flooring. Spacious attic provides additional storage. Huge backyard with multiple parking spaces and detached 1.5-car garage. Situated on two lots, offering potential for future residential or commercial development, subject to township/city approval. A rare opportunity in a high-traffic, high-growth corridor!
USD 649,900
1110 Hull Avenue
View photo
House · for sale
USD 269,000
USD 280/sq.ft
1110 Hull Avenue
48198
· 958 sq.ft · 3 Bedrooms · 1 Bath · House
· Parking · Equipped kitchen
48198 · 958 sq.ft · 3 Bedrooms · 1 Bath · House · Parking · Equipped kitchen
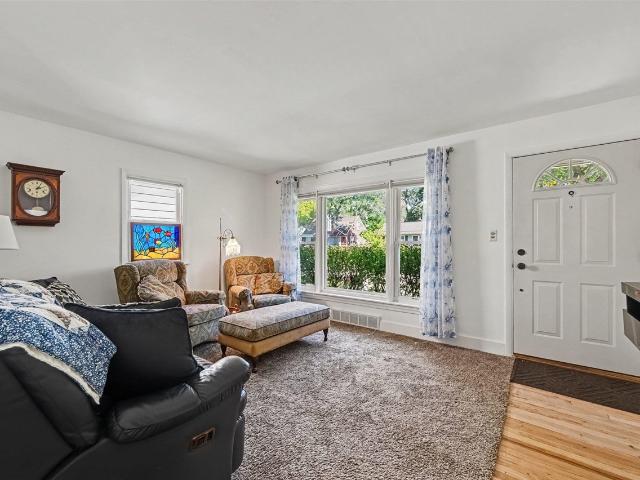
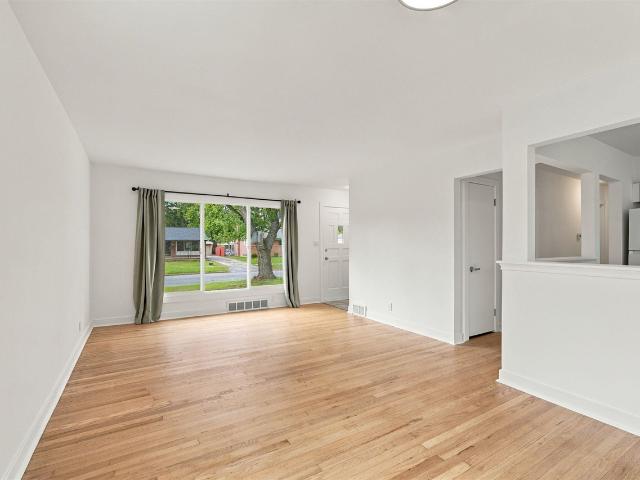
Beautifully updated ranch in Gault Village! The crown jewel is the kitchen which is a must see but refinished flooring and all new doors on the main level gives the feel of a brand new home. Stainless steel appliances in the kitchen along with a new hood vent and cabinetry await the next owners. Abundant counter space is another feature that you won't find in other kitchens in the neighborhood. Great natural light throughout the home as well as a 1 car detached garage round out the biggest highlights but there is so much more to see for yourself!
USD 269,000
Could you also be interested in
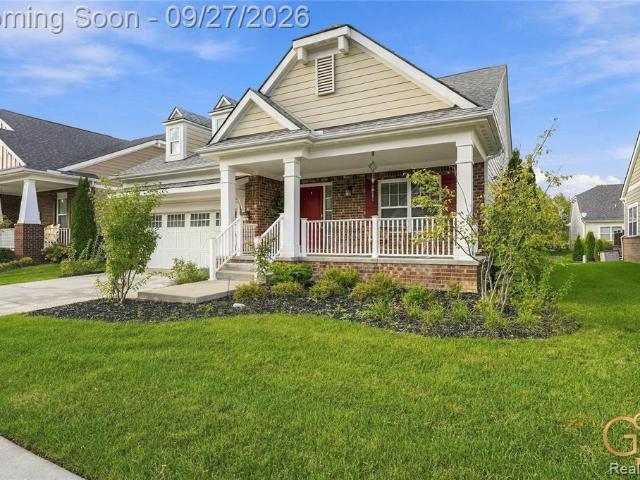
45536 Glengarry Boulevard
View photo
House · for sale
USD 699,900
USD 290/sq.ft
45536 Glengarry Boulevard
48198
· 2,411 sq.ft · 4 Bedrooms · 3 Baths · House
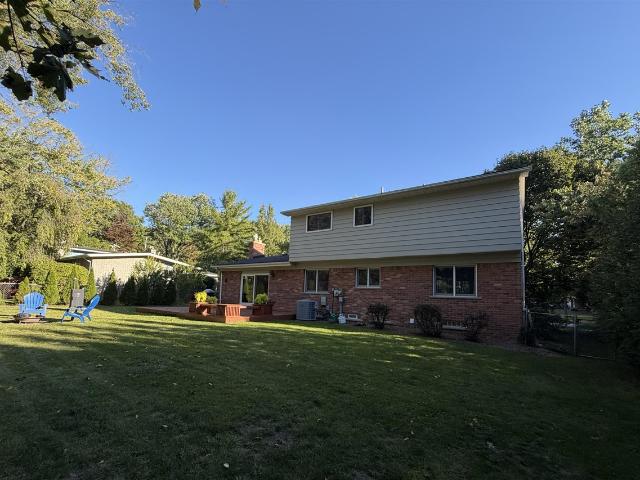
· Garden · Deck · Fireplace · Equipped kitchen · Cellar
48198 · 2,411 sq.ft · 4 Bedrooms · 3 Baths · House · Garden · Deck · Fireplace · Equipped kitchen · Cellar
A private setting on Pheasant Run's 5th green sets this beautifully updated Cape Cod apart! With no homes directly behind, the backyard and approximately 600-square-foot Trex deck offer a wonderful place to relax or entertain. Inside, a soaring two-story great room features a wall of windows and an updated gas fireplace. The flexible layout includes two first-floor suites, first-floor laundry and a study. Extensive 2022 improvements include a remodeled kitchen with granite countertops and stainless steel appliances, a more open kitchen and dining area, updated bathrooms, California Closets systems, a hardwood staircase and fresh interior paint. The finished basement adds a wet bar with granite countertops, a wine cooler and mini fridge. Pella windows and siding were installed in 2013, the furnace and air conditioning were replaced in 2016, and the water heater is new in 2026. Convenient to parks, the library and Plymouth-Canton schools
USD 699,900
7042 Indian Wells Drive
View photo
House · for sale
USD 335,000
USD 183/sq.ft
7042 Indian Wells Drive
48198
· 1,830 sq.ft · 4 Bedrooms · 2 Baths · House
· Garden · Deck · Fireplace · Equipped kitchen · Parking · Cellar
48198 · 1,830 sq.ft · 4 Bedrooms · 2 Baths · House · Garden · Deck · Fireplace · Equipped kitchen · Parking · Cellar
Priced to sell! This spacious 2-story, 4-bedroom home offers an outstanding footprint, a large yard, and wonderful opportunities to make it your own. Thoughtfully priced to provide room for the next owner to add their personal style, this home offers a solid foundation for easy cosmetic updates. Recent improvements include a BRAND NEW FURNACE, new upstairs windows, new garage door, and several newer appliances. The interior offers an opportunity for buyers to refresh and customize finishes to their taste, including upstairs carpeting and interior paint. The fenced backyard features a large newly painted deck, covered pavilion, and plenty of space for play, relaxing, and entertaining. Inside, the open-plan kitchen w/ss appliances flows into the family rm, featuring a gas fireplace, vaulted ceiling, and a wall of windows that fills the space w/ natural light. The primary bdrm includes an ensuite bath w/ double sinks, new faucets, and a shower with skylight. A lg finished basement
USD 335,000
206 S Hamilton Street
View photo
House · for sale
USD 275,000
USD 177/sq.ft
206 S Hamilton Street
48198
· 1,550 sq.ft · 4 Bedrooms · 2 Baths · House
· Garden · Deck · Parking · Cellar
48198 · 1,550 sq.ft · 4 Bedrooms · 2 Baths · House · Garden · Deck · Parking · Cellar
This two-story home features 4-bedrooms, 2 full baths, formal Livingroom, formal dining, finished basement with egress window, nice deck, beautiful front porch and a 2-car garage, fenced in backyard. The property offers charm and wonderful potential. The property is located in the historic district near EMU and in walking distance to Depot Town, and easy access to I-94. Great opportunity for homeowners and investors alike
USD 275,000
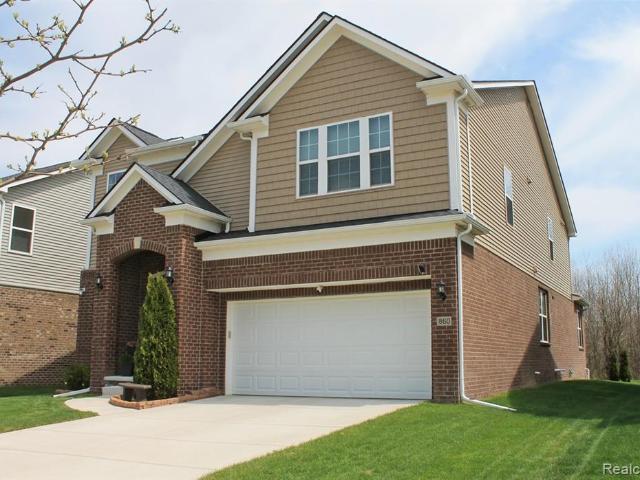
860 Backshore Drive
View photo
House · for sale
USD 600,000
USD 187/sq.ft
860 Backshore Drive
48198
· 3,208 sq.ft · 4 Bedrooms · 2 Baths · House
· Office room · Equipped kitchen
48198 · 3,208 sq.ft · 4 Bedrooms · 2 Baths · House · Office room · Equipped kitchen
Big price drop! Immediate occupancy. This pristine 2019 built home is available again, SOLELY due to buyer mortgage financing issue right before closing. The previous home inspection was completely clean with zero issues! Take advantage of this rare second chance to move into the highly sought after, Plymouth-Canton Community Schools, (PCCS) district before the new school year starts. Enjoy a premium lot with gorgeous wooded views, radiant sunrises and sunsets, a stunning sunroom, and close proximity to top-rated schools. With 4 Bedrooms and 2 Full Baths and on 1/2 bath, there is plenty of room for the whole family. The gourmet kitchen is a chef's delight, featuring dark cabinets and elegant granite counters, complementing a functional island, stainless steel appliances, a good sized pantry and small desk area. Rich dark wide plank hardwood flooring the first floor. Includes an office/library on the first floor. Full bathroom upstairs for your family, with double sinks, granite counter
USD 600,000
1193 Coleman Street
View photo
House · for sale
USD 299,995
USD 257/sq.ft
1193 Coleman Street
48198
· 1,163 sq.ft · 4 Bedrooms · 3 Baths · House
· Parking · Equipped kitchen · Cellar
48198 · 1,163 sq.ft · 4 Bedrooms · 3 Baths · House · Parking · Equipped kitchen · Cellar
Move right into this beautifully renovated brick ranch, offering the perfect blend of classic character and modern updates. Step inside to find fresh, neutral paint throughout and gorgeous refinished natural wood floors that set the stage for an open-concept main floor designed for both everyday living and entertaining. The heart of the home is a stunning kitchen featuring a central island with seating, a sleek slide-in range, and a stylish hood vent. All complemented by brand new stainless steel appliances and quartz countertops. The main floor offers three bedrooms and two full bathrooms, while the partially finished basement expands your living space even further with a spacious living/rec room. The basement also includes a fourth bedroom with egress and its own full en-suite bathroom, making it perfect for guests, an in-law suite, or a private retreat. Outside, car enthusiasts and hobbyists alike will love the detached garage with two separate bays plus a dedicated workshop area
USD 299,995
4500 E Huron River Drive
View photo
House · for sale
USD 599,999
USD 274/sq.ft
4500 E Huron River Drive
48198
· 2,185 sq.ft · 3 Bedrooms · 3 Baths · House
· Garden
48198 · 2,185 sq.ft · 3 Bedrooms · 3 Baths · House · Garden
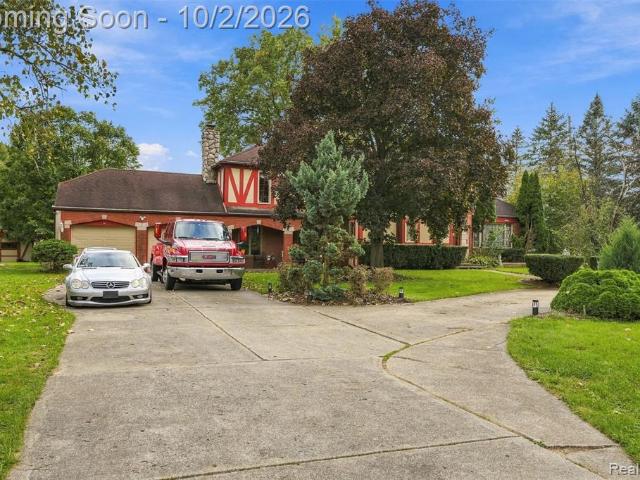
Location! Location! You can have it all! Set on over 2 acres. Minutes from the Huron River, this sprawling ranch style home offers a rare blend of natural beauty, thoughtful stewardship, and unbeatable convenience. Just minutes from parks, downtown Ann Arbor, the University of Michigan, WCC, downtown Ypsilanti, and EMU. Lovingly cared for by two owners in its nearly 100-year history, this special property is ready to welcome its third. Pride of ownership shows throughout the home and its incredible grounds, designed with care for the surrounding landscape. Rain barrels and rain gardens, native plantings, winding walking paths, open spaces for recreation or archery, and garden beds ready to produce your own food and flowers create a vibrant, ever-changing outdoor experience. Mature woods provide privacy and a natural habitat, while seasonal blooms, fruiting trees, berries, melons, garlic, and more promise abundant harvests year after year. Inside, timeless character shines through
USD 599,999
6575 Yates Court
View photo
House · for sale
USD 1,160,000
USD 223/sq.ft
6575 Yates Court
48198
· 5,199 sq.ft · 5 Bedrooms · 4 Baths · House
· Office room · Equipped kitchen · Parking
48198 · 5,199 sq.ft · 5 Bedrooms · 4 Baths · House · Office room · Equipped kitchen · Parking
One-of-a-Kind Custom Home on the Largest Lot in Westchester, Canton's Premier Subdivision Set on the community's largest lot and tucked away on a private cul-de-sac, this exceptional Singh-built custom home offers over 5,200 square feet, 5 bedrooms, 4 full bathrooms, and an unparalleled combination of luxury, privacy, and functionality. A grand custom double-door entry opens to soaring 10-foot ceilings, abundant natural light, dual staircases, and Shaw engineered hardwood flooring throughout the main level. The gourmet kitchen is built to impress, with 42-inch Timberlake cabinetry, quartz countertops, an oversized 9-foot island seating six, and an extended butler's pantry. Thoughtful details continue throughout: a light-filled sunroom, bay windows in every bedroom, a pocket office, a custom pantry and mudroom, and a 3.5-car garage with high ceilings. Every bedroom has its own walk-in closet. A first-floor guest suite with a shower is ideal for visiting family or multigenerational livin
USD 1,160,000
2183 Hemlock Drive
View photo
House · for sale
USD 239,000
USD 277/sq.ft
Updated
2183 Hemlock Drive
48198
· 861 sq.ft · 3 Bedrooms · 1 Bath · House
· Garden · Access for people with disabilities · Equipped kitchen
48198 · 861 sq.ft · 3 Bedrooms · 1 Bath · House · Garden · Access for people with disabilities · Equipped kitchen
Welcome home to this charming and inviting 3-bedroom ranch! This well-maintained home features 1 full bath and a bright eat-in kitchen. Step outside to a spacious, fully fenced backyard with a deck-perfect for relaxing, entertaining, or enjoying time with family and friends. Major updates include all new windows and door wall (2023), driveway and sidewalk (2022), furnace (2020), and exterior paint (2019). A wooden wheelchair ramp along the side of the home provides convenient access directly into the kitchen. Cute, comfortable, and move-in ready-come see all this home has to offer! City energy report score is 7. Download report at Ann Arbor herdmap
USD 239,000
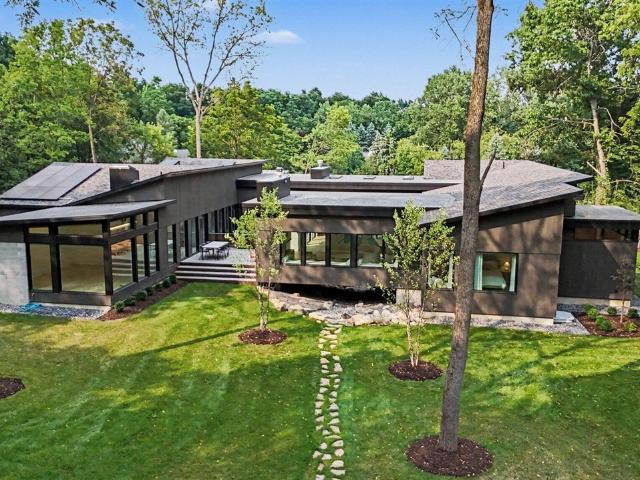
3657 Knoll Creek Court
View photo
House · for sale
USD 3,795,000
USD 712/sq.ft
3657 Knoll Creek Court
48198
· 5,328 sq.ft · 7 Bedrooms · 5 Baths · House
48198 · 5,328 sq.ft · 7 Bedrooms · 5 Baths · House
This extraordinary custom residence represents a rare convergence of architectural vision, exceptional craftsmanship, and thoughtful modern design. Built just one year ago by Giraffe Design Build, this award-winning home showcases remarkable attention to detail, innovative construction, and an uncompromising commitment to quality throughout. Privately positioned on a picturesque 1.4-acre cul-de-sac setting in Tanglewood Hills, the property is surrounded by mature trees and beautifully developed grounds that create a true private retreat. The home's distinctive'Bridge' architecture is thoughtfully integrated into the landscape, highlighted by a dramatic dry rock river, stunning atrium spaces, extensive plantings, sport court, in-ground trampoline, and a custom children's play structure designed with architectural details that complement the residence. Inside, expansive light-filled spaces and walls of glass create a seamless connection to the surrounding landscape
USD 3,795,000
8585 Eral Court
View photo
House · for sale
USD 390,000
USD 215/sq.ft
8585 Eral Court
48198
· 1,808 sq.ft · 3 Bedrooms · 2 Baths · House
· Equipped kitchen · Parking
48198 · 1,808 sq.ft · 3 Bedrooms · 2 Baths · House · Equipped kitchen · Parking
This 3-bedroom, 2.5-bath Single-Family Home in Ypsilanti offers over 1,800 square feet of finished living space, built on a generous Corner Lot. The Home features a Two-Car Garage and a practical layout suited for everyday living. Thoughtful updates include a Custom-Built Floor to Ceiling Home Library as well as additional Cabinetry throughout the Kitchen. Home features generous sized Bedrooms including a Primary Bedroom with a California Walk In Closet and Ensuite. All Windows were replaced in 2024 with Triple Pane Low E-Glass, and all windows include cordless slatted blinds. New Washer, Dryer and Refrigerator installed in 2022. Located within walking distance to the Super Township Library and multiple parks. Property abuts Community Playground for easy access. Don't miss the opportunity to make this Home your own. Agent is related to Seller
USD 390,000
3593 Frederick Drive
View photo
House · for sale
USD 565,000
USD 266/sq.ft
3593 Frederick Drive
48198
· 2,120 sq.ft · 4 Bedrooms · 2 Baths · House
· Deck · Fireplace · Equipped kitchen · Cellar
48198 · 2,120 sq.ft · 4 Bedrooms · 2 Baths · House · Deck · Fireplace · Equipped kitchen · Cellar
Glacier Highlands four-bedroom colonial is ready to move in! Time-tested floor plan includes a living room off the tiled entry, dining room, updated eat-in kitchen, family room with a high-efficiency gas fireplace and built-in shelving, and a powder room on the first floor. Four spacious bedrooms upstairs. Large primary bedroom has an en-suite tile bath with a shower and updated vanity. Hall bath is nicely updated as well, with two sinks and a tub/shower. Hardwood floors in living areas and bedrooms and under the carpet in the family room. Basement includes a finished rec room, laundry, large storage room with built-in shelving, and a shop area with work bench. Brand new roof, two-year old HVAC, replacement windows, and newer front door. The quarter-acre lot is nicely landscaped, fully fenced, and has a large deck and a front porch. Desirable King School location in a quiet neighborhood with 3 city parks nearby. Interior photos available later this week. Showings begin on Friday, 10/2
USD 565,000
50144 Grant Street
View photo
House · for sale
USD 479,900
USD 276/sq.ft
50144 Grant Street
48198
· 1,733 sq.ft · 3 Bedrooms · 2 Baths · House
· Patio · Garden · Fireplace · Equipped kitchen · Parking · Cellar
48198 · 1,733 sq.ft · 3 Bedrooms · 2 Baths · House · Patio · Garden · Fireplace · Equipped kitchen · Parking · Cellar
3 Bed | 2.5 Bath | 2-Car Garage, Finished Basement, Ply-Canton schools! Welcome to this pristine, newer colonial nestled in the heart of Canton's premier Cherry Hill Village. Outstanding curb appeal begins with a charming covered front porch. *a newer roof (2023) *, and manicured grounds. Step inside to gorgeous hardwood and newer hall flooring (2024) spanning the main level. The expansive great room features a cozy gas fireplace and flows effortlessly into the formal dining room-ideal for entertaining. The gourmet kitchen boasts designer custom cabinetry, granite countertops, an oversized center island prep station, newer range (2025), newer refrigerator (2020), disposal (2021), and an eat-in dining nook with French doors opening to an awesome paver patio and backyard. Upstairs, retreat to the spacious primary suite highlighted by a vaulted ceiling, ceiling fan, walk-in closet, and a private ensuite bath with granite and ceramic tile. Two additional bedrooms, a full guest bath, and a
USD 479,900
46740 Club Court
View photo
House · for sale
USD 615,000
USD 204/sq.ft
46740 Club Court
48198
· 3,014 sq.ft · 4 Bedrooms · 3 Baths · House
· Patio · Garden · Office room · Fireplace · Equipped kitchen · Air conditioning · Cellar
48198 · 3,014 sq.ft · 4 Bedrooms · 3 Baths · House · Patio · Garden · Office room · Fireplace · Equipped kitchen · Air conditioning · Cellar
Welcome home to this sprawling 4-bedroom, 3.5-bath colonial offering plenty of room to live, work, and entertain! Freshly painted throughout with brand-new carpet, this move-in-ready home features a large, spacious kitchen with freshly painted cabinetry and new hardware, offering plenty of room for gathering and entertaining family and friends. The spacious family room showcases a dual-sided gas fireplace shared with the private office, creating a warm and inviting atmosphere. Additional highlights include extra attic insulation, a tankless water heater, newer furnace and A/C, and a finished basement complete with a wet bar and recreation room. Step outside to enjoy the great backyard and beautiful paver patio, perfect for relaxing or entertaining. Conveniently located near shopping, restaurants, and major highways-and best of all, across the road from the elementary school. This home offers the perfect combination of space, updates, and location!
USD 615,000
932 N Congress Apt3 Street
View photo
House · for sale
Request Details
932 N Congress Apt3 Street
48198
· 797 sq.ft · 2 Baths · House
· Equipped kitchen
48198 · 797 sq.ft · 2 Baths · House · Equipped kitchen
Water, electric & heat included in rent! Enjoy one easy monthly payment with your major utilities already covered. This upper-floor studio offers a private kitchen and 2 private bedroom and 2 bathrooms. An open living/bedroom area perfect for someone looking for a comfortable, low-maintenance space. Freshly painted with newer flooring and ready for occupancy. Great location close to Depot Town with convenient access to Eastern Michigan University, Washtenaw Community College, U of M, shopping, dining, and more. 12 month lease or open to Month to Month. No Credit Check required. No laundry available on-site. A 1 room unit is also available on main level Check out MLS #20261068
Request Details
1063 Lori Street
View photo
House · for sale
USD 225,000
USD 217/sq.ft
1063 Lori Street
48198
· 1,033 sq.ft · 3 Bedrooms · 1 Bath · House
· Parking · Equipped kitchen · Cellar
48198 · 1,033 sq.ft · 3 Bedrooms · 1 Bath · House · Parking · Equipped kitchen · Cellar
Welcome to 1063, a 3-bedroom ranch with 1,040 square feet above grade, an unfinished basement and a detached garage. The new Klearvue kitchen features flexible cabinetry and a brand-new dishwasher. Wood floors were freshly sanded and finished with water-based polyurethane to preserve their natural look, while the kitchen and entry have new flooring. Both the house and garage roofs, the furnace, Air conditioning and the water heater were replaced in 2023. The large front window was replaced in spring 2026, with other windows updated just before the current owner's purchase. A freshly painted basement provides clean, useful space for storage and projects. Public water and sewer
USD 225,000
939 Madison Street
View photo
House · for sale
USD 189,900
USD 198/sq.ft
939 Madison Street
48198
· 958 sq.ft · 3 Bedrooms · 2 Baths · House
· Equipped kitchen
48198 · 958 sq.ft · 3 Bedrooms · 2 Baths · House · Equipped kitchen
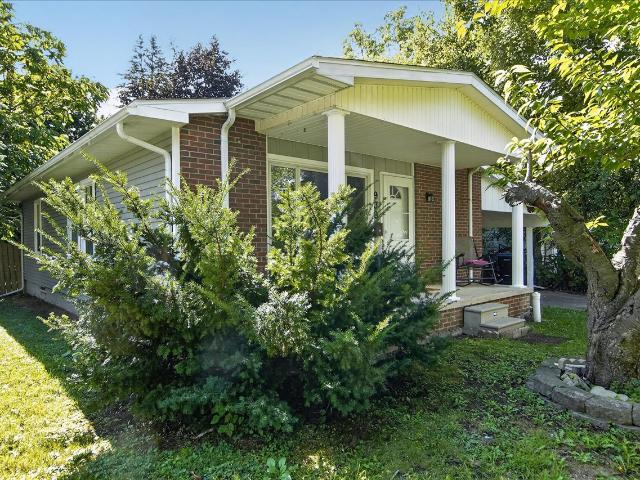
Updated, move-in ready ranch with beautiful curb appeal! Welcome to 939 Madison Street in Ypsilanti, where modern updates meet classic charm. This inviting 3-bedroom, 2-bath ranch has been thoughtfully updated and is ready for its new owner. Step inside to discover a beautifully renovated kitchen featuring crisp white cabinetry, new countertops and appliances, updated sink and faucet and attractive flooring. The kitchen offers an excellent combination of style, storage, and workspace. Updated bathroom design with subway tile surround, updated vanity, modern fixtures, and a clean, bright finish. The ranch-style floor plan provides convenient one-level living with three bedrooms and 1.5 baths. Fresh, neutral finishes throughout make this home easy to move into and personalize
USD 189,900
7630 Textile Road
View photo
House · for sale
USD 600,000
USD 203/sq.ft
7630 Textile Road
48198
· 2,949 sq.ft · 4 Bedrooms · 3 Baths · House
· Fireplace · Equipped kitchen
48198 · 2,949 sq.ft · 4 Bedrooms · 3 Baths · House · Fireplace · Equipped kitchen
Land contract buyers. This is your opportunity to own a standout home with timeless character and acreage! A familiar corner residence that has long drawn attention, 7630 Textile Road is now offered after nearly 30 years under the same ownership. This elegant brick Colonial sits at the southeast corner of Textile and Whittaker on approximately 1.67 acres, with a 211-by-332-foot site, generous frontage and split potential. The home offers approximately 3,853 square feet of finished living space, including 2,953 square feet above grade and about 900 finished square feet below, with 4 bedrooms, 3 full baths and 1 half bath. Inside, a gracious foyer with a chandelier and curved staircase opens to a formal dining room, spacious living room, library and a warm family room with fireplace. The kitchen offers abundant wood cabinetry, expansive counter space, a center island and an adjoining casual dining area. Upstairs, the primary suite and additional bedrooms provide generous space, while the
USD 600,000
4063 Amanda Court
View photo
House · for sale
USD 420,000
USD 208/sq.ft
4063 Amanda Court
48198
· 2,013 sq.ft · 3 Bedrooms · 2 Baths · House
· Equipped kitchen · Air conditioning · Parking
48198 · 2,013 sq.ft · 3 Bedrooms · 2 Baths · House · Equipped kitchen · Air conditioning · Parking
Move-in ready gem featuring a fully remodeled 2024 kitchen and durable new laminate flooring throughout, replaced first floor carpet throughout. Situated in a quiet, highly desirable neighborhood, this home offers both peace and convenience. Major peace-of-mind upgrades include a brand-new AC installed in 2026. Furnace was replaced 2024. Enjoy a functional layout filled with natural light, modern finishes, and effortless maintenance. Perfect for buyers seeking comfort and location. Windows facing East plenty of sunlight in the home. Welcome new first time home buyers and investors. Schedule your private showing today! New concrete driveway, please avoid parking in driveway until completely dry
USD 420,000
49532 Hancock Street
View photo
House · for sale
USD 599,900
USD 348/sq.ft
49532 Hancock Street
48198
· 1,722 sq.ft · 3 Bedrooms · 3 Baths · House
· Equipped kitchen · Parking · Cellar
48198 · 1,722 sq.ft · 3 Bedrooms · 3 Baths · House · Equipped kitchen · Parking · Cellar
Welcome to The Corners at Cherry Hill Village! Built in 2018 and located within the highly sought-after Plymouth-Canton School District, this beautifully updated, move-in-ready ranch offers modern finishes, an open floor plan, and easy one-level living. The bright and spacious main level features 3 bedrooms, soaring cathedral ceilings, and beautiful engineered wood flooring throughout the main living area. The great room flows seamlessly into the eat-in kitchen featuring abundant cabinetry, stainless steel appliances, granite countertops, a large center island, and smart touch-activated faucet. The primary suite features cathedral ceilings, a generous walk-in closet, and private ensuite bath with dual sinks, linen storage, and a European-style shower. First-floor laundry, additional walk-in storage, and an attached 2-car garage add everyday convenience. The newly finished basement dramatically expands the living space and features a bar area and full bathroom, creating the perfect setu
USD 599,900
2127 Rawsonville Road
View photo
House · for sale
USD 750,000
USD 287/sq.ft
2127 Rawsonville Road
48198
· 2,605 sq.ft · 5 Bedrooms · 3 Baths · House
· Office room · Deck · Equipped kitchen · Cellar
48198 · 2,605 sq.ft · 5 Bedrooms · 3 Baths · House · Office room · Deck · Equipped kitchen · Cellar
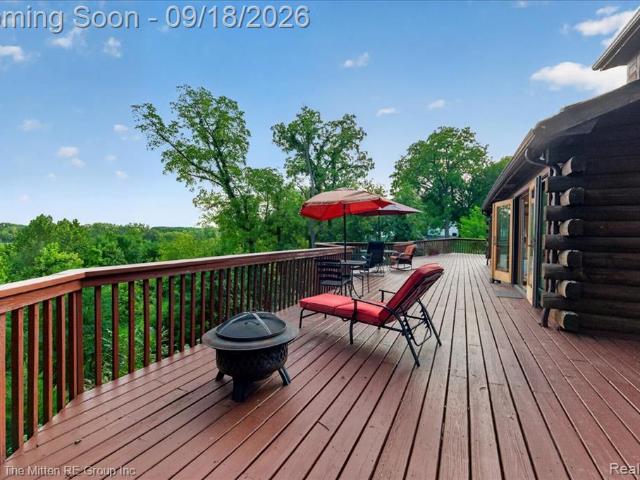
Open house saturday 9/19 from noon-2pm*. You'll get the BEST OF BOTH WORLDS in this Private Belleville Lake Waterfront Log Cabin! This lakeside home offers 4,600 sq ft of finished living space, 5 beds, 3 baths and is the perfect lakefront retreat inside & out! From the moment you enter, the rustic logs will wow you, hardwood flooring throughout the open-concept floor plan and soaring cathedral ceilings! Natural light shines through the picturesque wall of windows with Mother Nature's beautiful landscape as a backdrop. Main floor features an open concept living space with a granite kitchen, spacious dining area and walk-in pantry. The spacious dining area provides direct access to the maintenance-free spacious deck. Three bedrooms and full bath on main level. Primary bedroom with walk-in-closet and oversized loft space perfect for an office or lounge area. Main floor laundry makes chores convenient! The FINISHED daylight walk-out basement is perfect for overnight guests or even in-law q
USD 750,000
5063 Blue Spruce Drive
View photo
House · for sale
Request Details
5063 Blue Spruce Drive
48198
· 1,023 sq.ft · 3 Bedrooms · 2 Baths · House
· Garden · Office room · Gym · Fireplace · Equipped kitchen · Swimming pool
48198 · 1,023 sq.ft · 3 Bedrooms · 2 Baths · House · Garden · Office room · Gym · Fireplace · Equipped kitchen · Swimming pool
Enjoy the amenities of this rare community, featuring a pool, playground, clubhouse, and walking trails, while enjoying access to expressways, AAPS, and low Pittsfield Township taxes. This light-filled home with raised ceilings throughout offers over 2,200 square feet of finished living space and an excellent blend of everyday comfort, entertaining space, and storage. The main level welcomes you with a spacious great room featuring a gas fireplace, flowing into the eat-in kitchen. A formal dining area provides additional space for gatherings. The primary suite includes a walk-in closet and private bathroom with a separate tub and shower, while two additional bedrooms and a full bathroom complete the main level. The walk-out lower level adds valuable finished living space with a large recreation room, gym/office/playroom, daylight windows, and a sliding glass door. The lower level also includes the laundry area and additional storage. Outside, the large backyard extends to the common ar
Request Details
3222 Roon The Ben
View photo
House · for sale
USD 419,900
USD 215/sq.ft
3222 Roon The Ben
48198
· 1,948 sq.ft · 4 Bedrooms · 2 Baths · House
· Fireplace · Equipped kitchen
48198 · 1,948 sq.ft · 4 Bedrooms · 2 Baths · House · Fireplace · Equipped kitchen
Welcome to this inviting 4-bedroom, 21/2-bath 2-story home, ideally set on a premium lot overlooking peaceful woods. Enjoy easy access to everything Ann Arbor has to offer, with the added freedom of no HOA restrictions. Freshly painted throughout, the light-filled interior features newer luxury vinyl plank flooring across most of the main level. The well-appointed kitchen showcases a subway tile backsplash & stainless steel appliances and opens to a comfortable family room with a cozy brick fireplace. Three bay windows provide great natural light and enhance the feeling of space. There is also a convenient 1st-floor laundry. Upstairs, the spacious primary suite offers a vaulted ceiling, walk-in closet & private ensuite bath, while three additional bedrooms share a 2nd full bath. Recent improvements include new carpet (2 years), furnace (6 years), roof (12 years) & additional attic insulation for improved energy efficiency. Home Energy Score of 5. Report available at stream. A2gov. Org
USD 419,900
8589 Barrington Drive
View photo
House · for sale
USD 289,900
USD 196/sq.ft
8589 Barrington Drive
48198
· 1,475 sq.ft · 3 Bedrooms · 1 Bath · House
· Garden · Deck · Equipped kitchen · Parking · Air conditioning · Cellar
48198 · 1,475 sq.ft · 3 Bedrooms · 1 Bath · House · Garden · Deck · Equipped kitchen · Parking · Air conditioning · Cellar
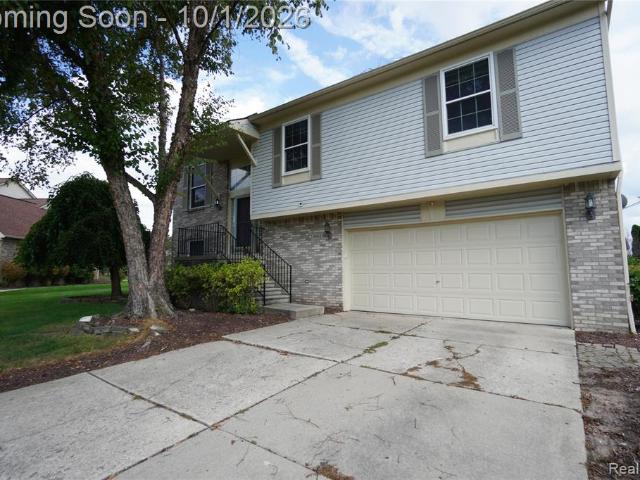
Welcome to this well-maintained 3-bedroom, 1.5-bath two-story colonial in the desirable Brookside of Superior Township subdivision. Built in 2001, this 1,372 sq ft home features an open main-level floor plan with a bright great room flowing into the dining area and kitchen. Enjoy nice laminate flooring throughout and a brand-new central air conditioning system. Upstairs you'll find three bedrooms including a spacious primary suite with walk-in closet, convenient second-floor laundry, and a full bath. Full unfinished basement offers great storage or finishing potential. Attached 2-car garage, porch, and deck overlooking a private wooded rear yard. Popular, well-kept community with parks, playgrounds, and trails. Convenient location near the library, with easy access to Ann Arbor, Canton, EMU, hospitals, shopping, and expressways. A great opportunity in a family-friendly neighborhood
USD 289,900
333 E Cross Street
View photo
House · for sale
USD 279,900
USD 168/sq.ft
333 E Cross Street
48198
· 1,658 sq.ft · 3 Bedrooms · 2 Baths · House
· Parking
48198 · 1,658 sq.ft · 3 Bedrooms · 2 Baths · House · Parking
Situated in Ypsilanti, this three-bedroom, two-bath home spans 1,660 square feet of finished living space on a generous 8,451-square-foot lot. The 2.5-car garage provides ample storage and vehicle parking. This single-family residence offers a solid foundation for homeownership with room to grow and established square footage for comfortable daily living. Walk to Depot town. House was a duplex for Many years, converted to single family now, but easily converted back
USD 279,900
817 Hemphill Street
View photo
House · for sale
USD 315,000
USD 187/sq.ft
817 Hemphill Street
48198
· 1,679 sq.ft · 4 Bedrooms · 2 Baths · House
· Deck · Equipped kitchen
48198 · 1,679 sq.ft · 4 Bedrooms · 2 Baths · House · Deck · Equipped kitchen
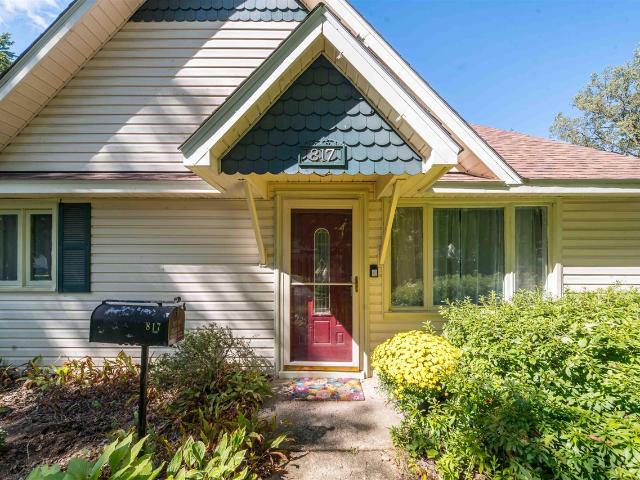
Welcome to this charming and thoughtfully updated home in the popular Prospect Park neighborhood! Whether you're a first-time buyer, looking to downsize, or simply searching for a home with plenty of flexible living space, this inviting property has so much to offer. Step inside to a spacious living room, the perfect gathering space for relaxing or entertaining. Just off the living room are two generously sized bedrooms and an updated full bath, offering the convenience of comfortable first-floor living. The updated kitchen is sure to impress, featuring newer stainless steel appliances, quartz countertops, an eat-in island, and ample pantry storage. The adjoining family room provides a cozy space for movie nights, while built-in shelving offers plenty of room to display books, collectibles, and treasured belongings. A 2025 mudroom/laundry room build-out adds even more functionality and creates a welcoming transition to the outdoors. Step outside to enjoy the private deck with pergola
USD 315,000
2664 Deake
View photo
House · for sale
USD 299,900
USD 250/sq.ft
2664 Deake
48198
· 1,195 sq.ft · 3 Bedrooms · 1 Bath · House
· Garden · Deck · Fireplace · Equipped kitchen · Parking · Cellar
48198 · 1,195 sq.ft · 3 Bedrooms · 1 Bath · House · Garden · Deck · Fireplace · Equipped kitchen · Parking · Cellar
Pittsfield Township Ranch now offered at $299,900! This Home delivers a combination of location, space and versatility with three bedrooms, One and a Half Bathrooms, a finished basement, attached two-car garage and a large backyard. The main level features a comfortable layout including a family room with a brick fireplace, exposed ceiling beams and a sliding glass door leading to the deck and backyard. Clean kitchen with appliances, generous cabinet and counter space, including a peninsula for additional prep space and seating. Three bedrooms and a full bath complete the main level. The basement provides considerable additional space with a large recreation area, built-in wet bar, half bath, laundry room, lighted pantry, and a bonus room. Outside, enjoy the expansive backyard with a multi level deck with privacy fence, and plenty of room for outdoor activities. The attached garage features electricity, an automatic garage door opener and a rear access door leading directly to the pati
USD 299,900

Get email alerts

Don't miss out: be the first to know about new properties

The alert was correctly created

On subscribing you accept the conditions of use and the privacy policy
Alert
Receive new ads in your inbox
Save this search
Receive alerts for new listings

We'll send you an email when we have new properties for: "Houses for sale in 48198"

The alert was correctly created

Get email alerts and be the first to see new listings
Required field
On subscribing I accept the terms of the privacy policy
Perfect! You'll soon start receiving new listings via email
Alert
Receive an email when we have new ads for Houses for sale in 48198
Save this search
Filters

Bedrooms

Size (sq.ft)

sq.ft
sq.ft

Price

USD
USD

Property type

Bathrooms

Clear all filters
Receive notifications when new entries are published.