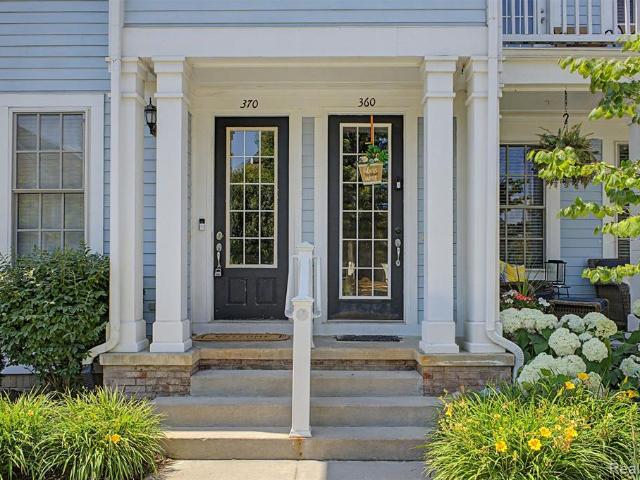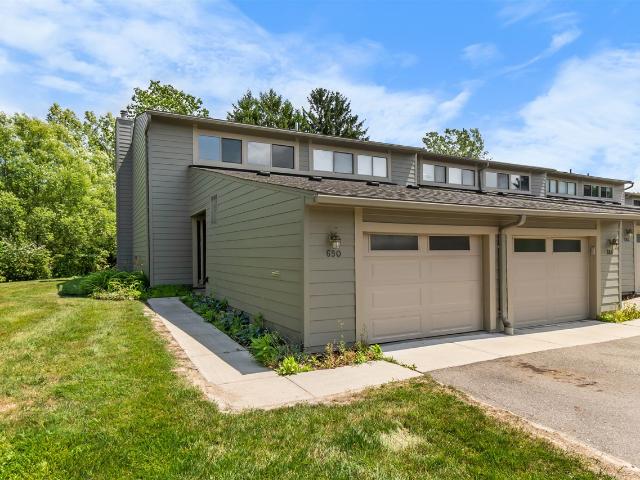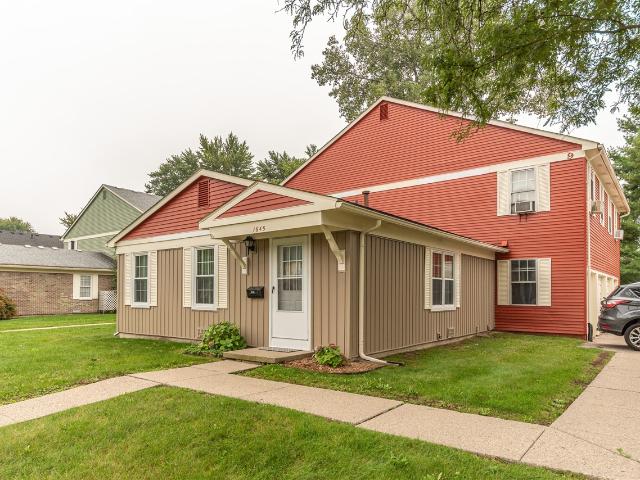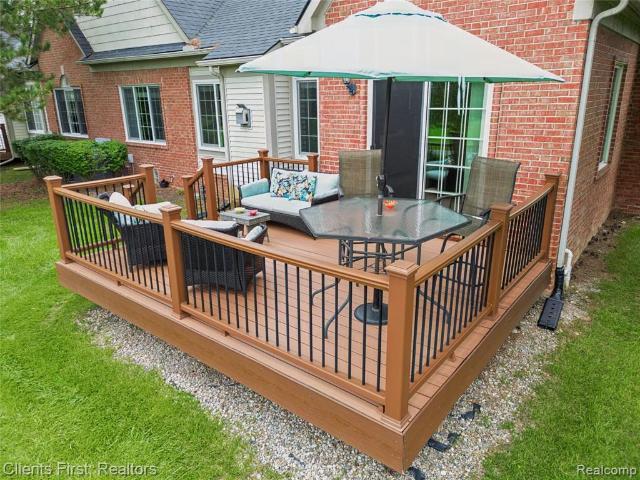
97 apartments for sale in 48198

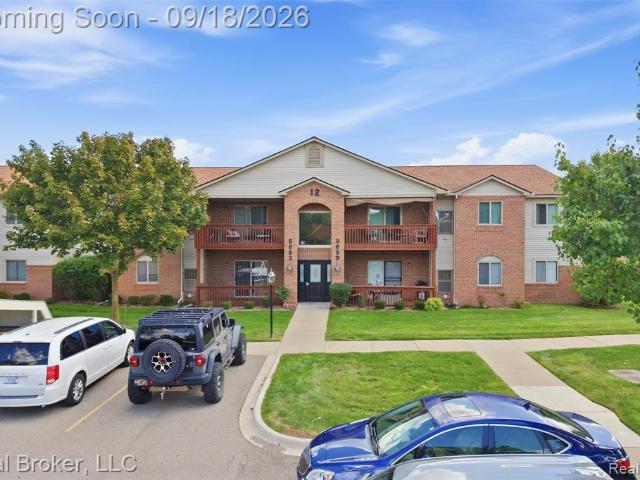
8387 Lakeview Court
View photo
Condo · for sale
USD 189,900
USD 172/sq.ft
8387 Lakeview Court
48198
· 1,098 sq.ft · 3 Bedrooms · 1 Bath · Condo
· Patio · Garden · Equipped kitchen · Cellar · Parking
48198 · 1,098 sq.ft · 3 Bedrooms · 1 Bath · Condo · Patio · Garden · Equipped kitchen · Cellar · Parking
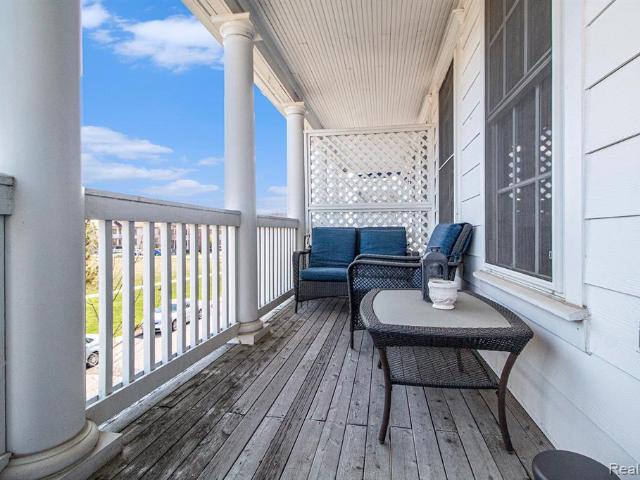
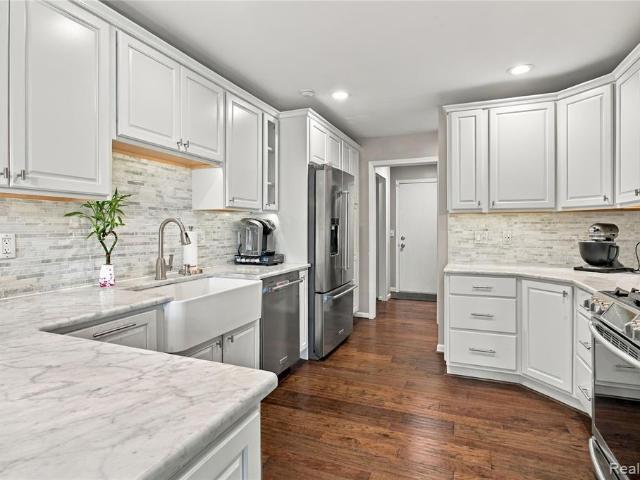
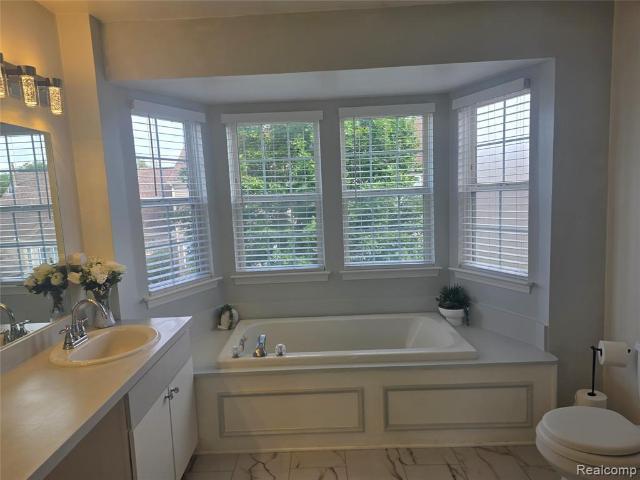
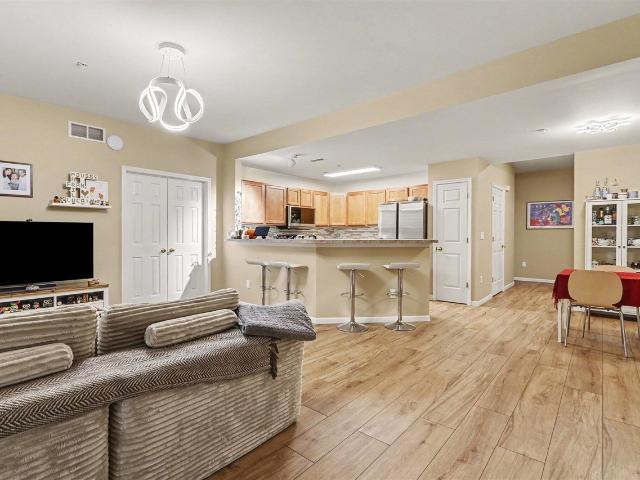
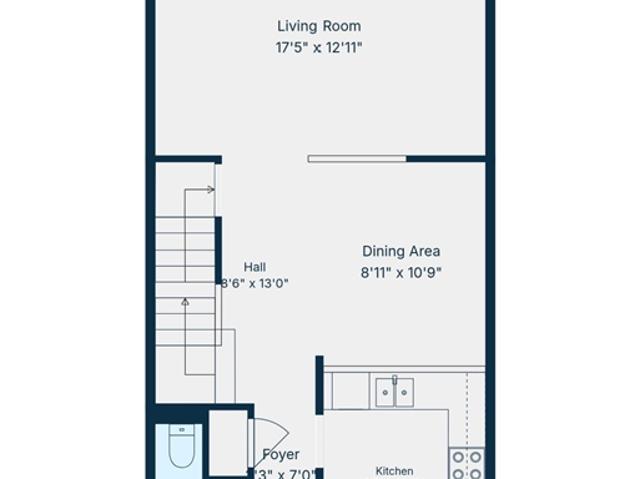
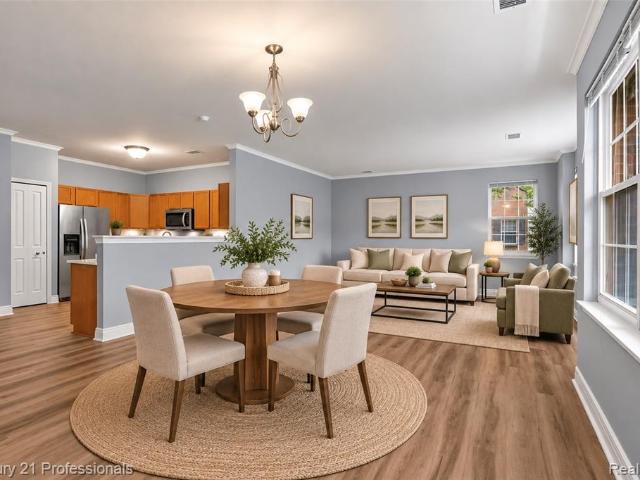
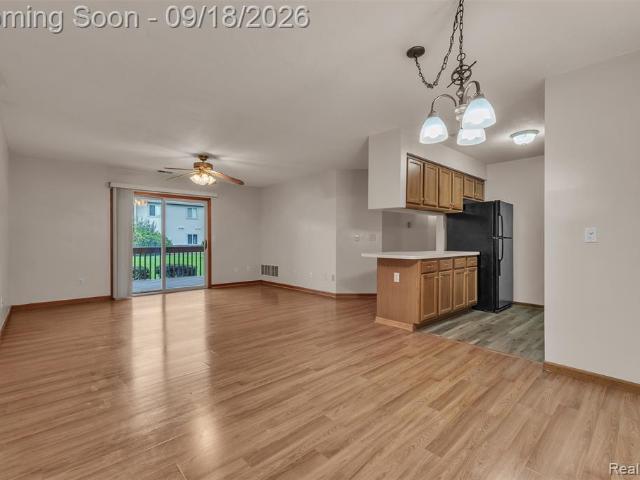
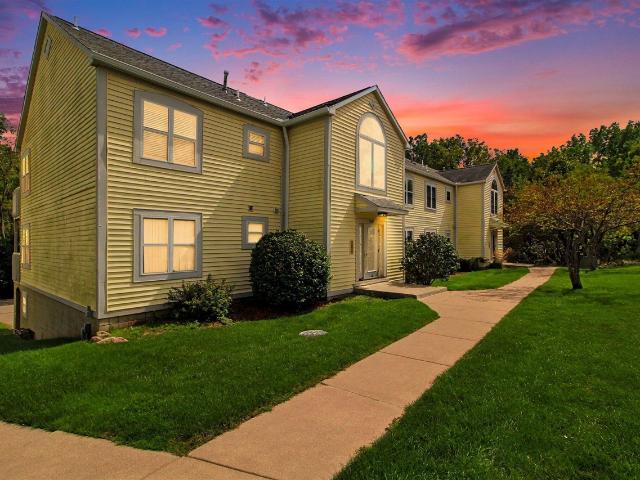
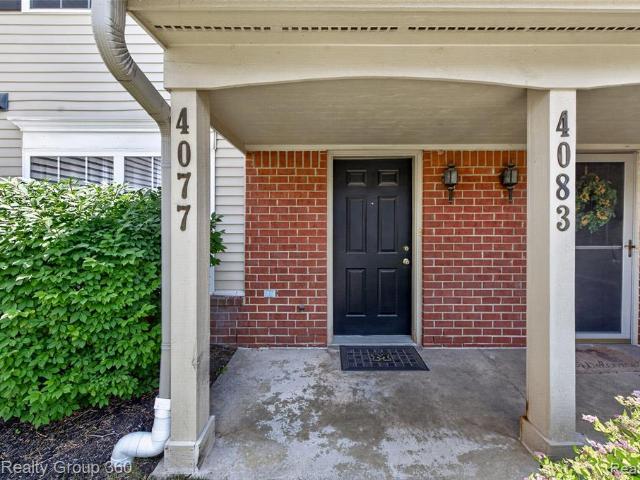
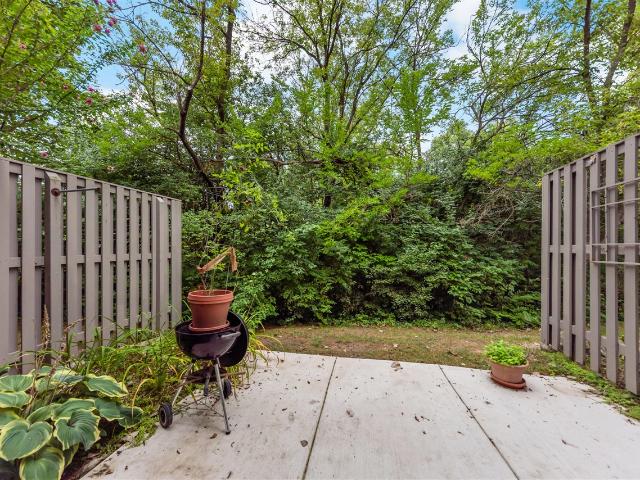
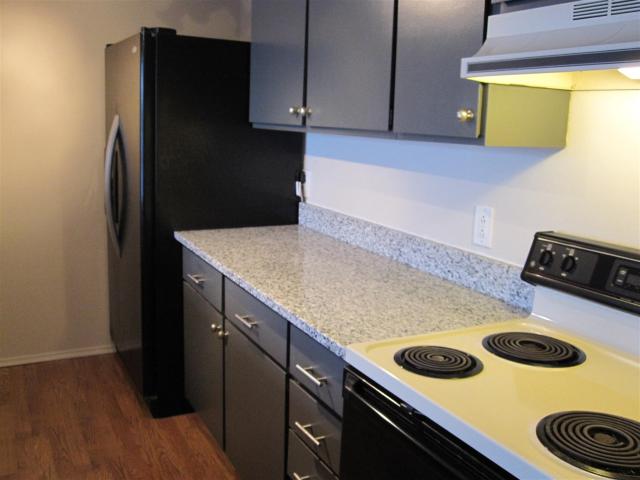
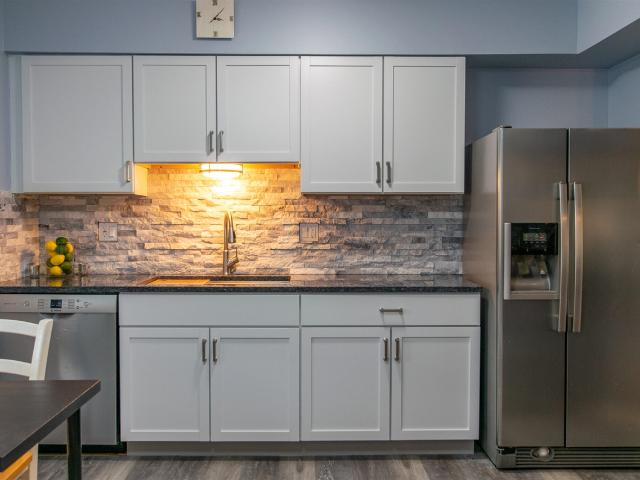
Don't touch a thing. This nicely updated townhome is ready for you to set down your moving boxes and settle in. Right when you walk in the front door, you will see the beautifully appointed kitchen with new cabinets, stone countertops, and all newer stainless steel appliances. Luxury vinyl plank flows seamlessly throughout the main floor. Living area looks out onto your private back patio, where you can relax on your own patch of grass, plant a vegetable garden, or just enjoy the greenspace and fresh air. Upstairs you will find a freshly updated full bath with sparkling white subway tile, and three bedrooms; all professionally cleaned before listing. And how about finished space in the basement for recreation, and a designated laundry and storage room? We've got that too. Carport and parking space come with, and you will love the community pool in summertime! Come check out what this lovely townhouse at Lakeview has to offer. I think you will be impressed
USD 189,900
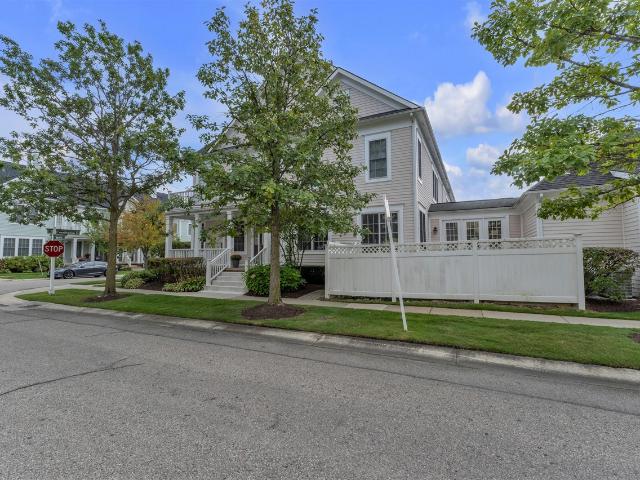
718 Peninsula Court
View photo
Condo · for sale
USD 299,900
USD 260/sq.ft
718 Peninsula Court
48198
· 1,152 sq.ft · 2 Bedrooms · 1 Bath · Condo
· Equipped kitchen · Parking · Air conditioning · Swimming pool
48198 · 1,152 sq.ft · 2 Bedrooms · 1 Bath · Condo · Equipped kitchen · Parking · Air conditioning · Swimming pool
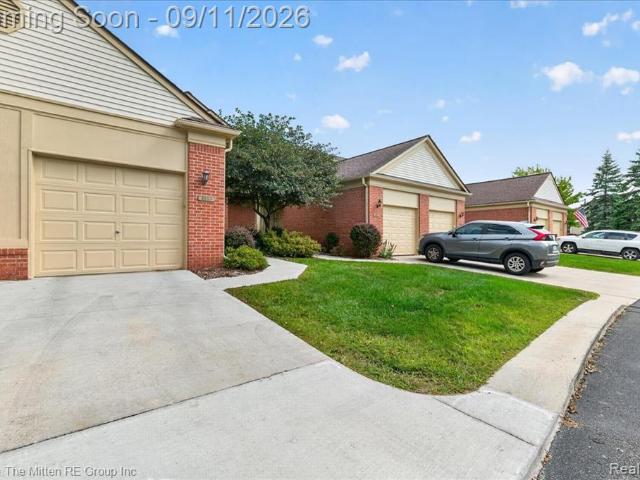
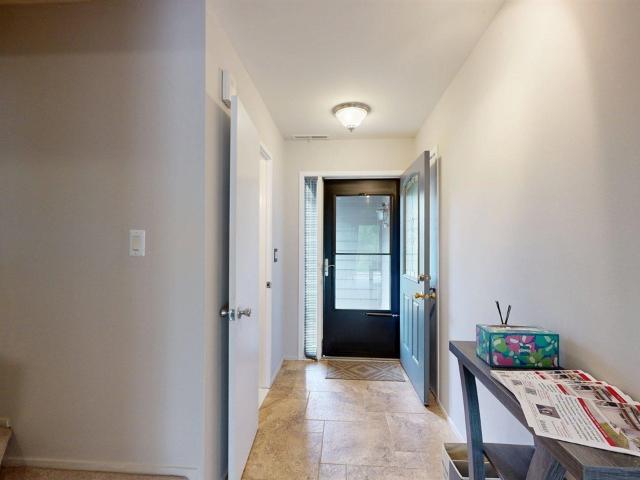
This move-in ready home was just freshly painted throughout and new vinyl plank flooring installed on the main level. The furnace and central air conditioning were replaced in 2024, and the water heater was replaced in 2020. Additional improvements include an updated washer and dryer, newer kitchen appliances, a recently remodeled kitchen, and an updated upper-level bathroom. Located in the sought-after Geddes Lake community, residents enjoy scenic ponds, walking trails, mature grounds, a clubhouse, swimming pool, and playground. This two-bedroom, one-and-a-half-bath home occupies a premium setting, with both the main living area and primary bedroom overlooking the pond-providing peaceful water views and abundant natural light throughout the day. A one-car attached garage and plentiful guest parking add everyday convenience
USD 299,900
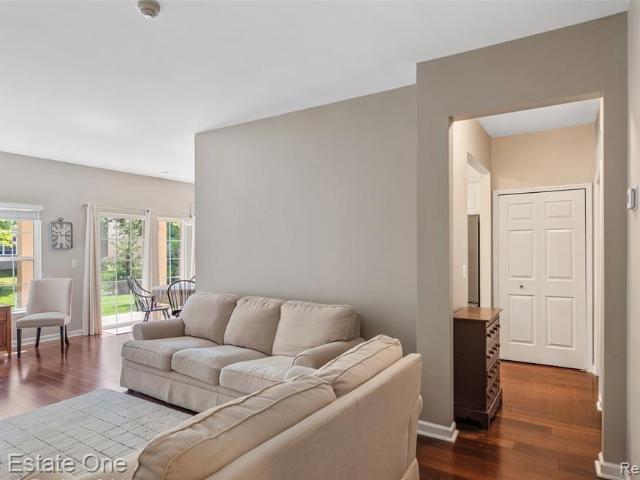
50197 Monroe Street # 83
View photo
Condo · for sale
USD 299,999
USD 174/sq.ft
50197 Monroe Street # 83
48198
· 1,722 sq.ft · 2 Bedrooms · 2 Baths · Condo
· Office room · Balcony · Equipped kitchen · Air conditioning
48198 · 1,722 sq.ft · 2 Bedrooms · 2 Baths · Condo · Office room · Balcony · Equipped kitchen · Air conditioning
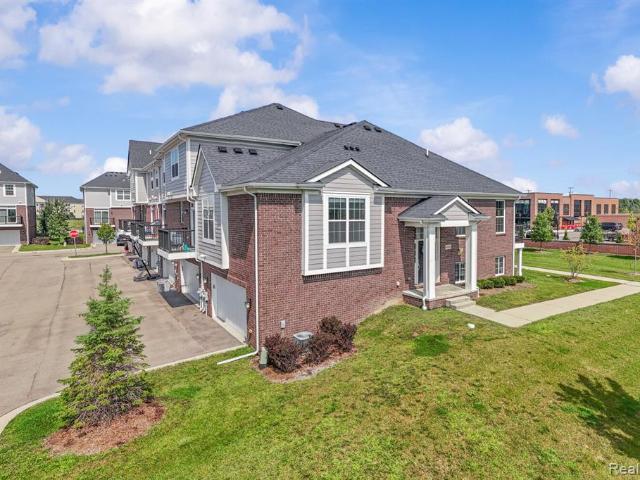
A beautifully updated, well-maintained, spacious upper-level condo in Cherry Hill Village. Prime location with a balcony overlooking a large neighborhood park. Open floor plan with a living/dining room combo. Large kitchen with lots of storage and a French door leading to a nearby office. Many updates throughout the condo, including a new front door (2023), furnace (2022), water heater (2021), AC (2015), kitchen appliances (2017 and 2023), and professionally painted walls and ceilings throughout the condo (2023). The bathroom faucet, sink, and toilet were replaced in 2024, and the washer and dryer were replaced in 2021. The building roof was replaced by the HOA in 2024
USD 299,999
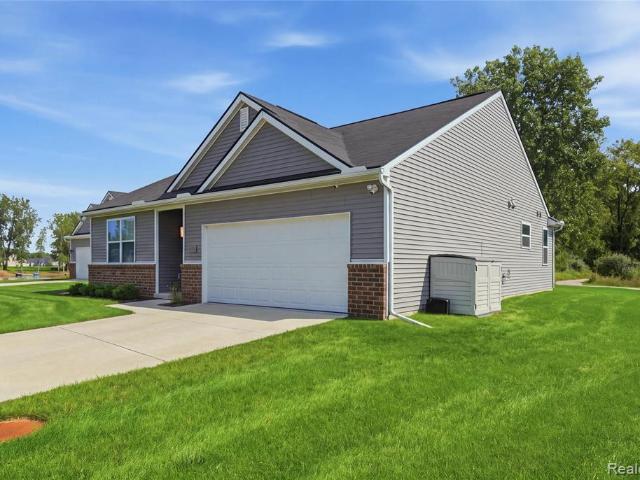
46497 Killarney Circle # 173
View photo
Condo · for sale
USD 379,900
USD 205/sq.ft
46497 Killarney Circle # 173
48198
· 1,851 sq.ft · 2 Bedrooms · 2 Baths · Condo
· Garden · Office room · Fireplace · Equipped kitchen · Cellar
48198 · 1,851 sq.ft · 2 Bedrooms · 2 Baths · Condo · Garden · Office room · Fireplace · Equipped kitchen · Cellar
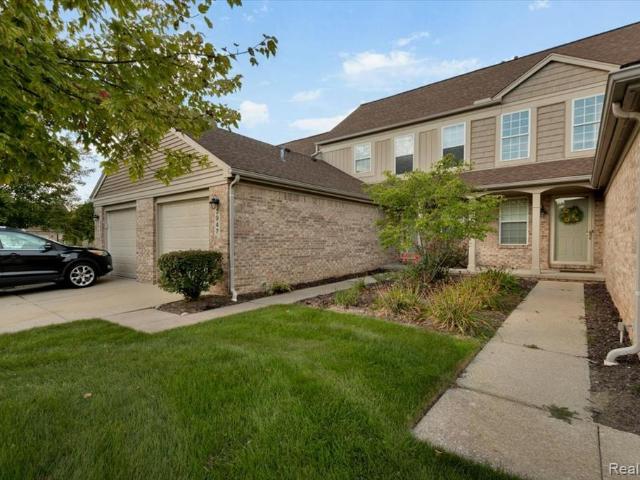
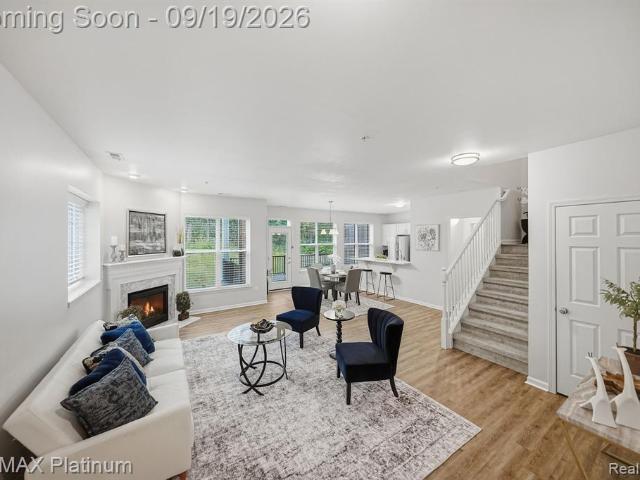
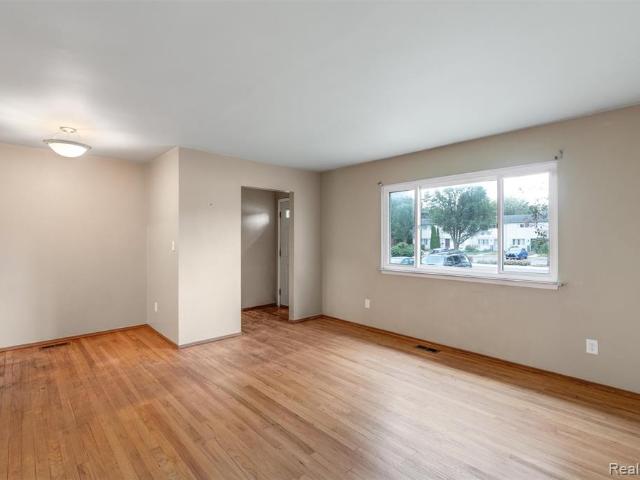
Wow! Welcome Home to this updated immaculate condo! Open floor plan with over 1800 sq ft. Luxury wood vinyl plank flooring on entry level. Hardwood flooring on second level. 2 story foyer leads to the great room with soaring ceilings, gas fireplace & oversized windows allowing for lots of natural light. Bridge overlooking foyer & great room. Updated kitchen with marble counters, custom farmhouse sink, under cabinet lighting, stainless steel appliances, wine cooler & an oversized pantry with pull out shelves. Living room/office with newer built-in library wall & extra storage. 2 generously sized bedrooms & 2-1/2 baths. Primary suite features a tray ceiling, wainscoting wall, oversized closets, primary bath with dual sinks, garden tub & walk in shower. Finished lower level with a rec room & a bonus room that could be used as a third bedroom plus prepped for bath. Updates: New furnace & variable speed air conditioner with Lenox Thermostat 3/1/2026, New carpet in basement & staircases 9/20
USD 379,900
Could you also be interested in
4241 Hunters Circle West Circle
View photo
Condo · for sale
USD 279,900
USD 234/sq.ft
4241 Hunters Circle West Circle
48198
· 1,195 sq.ft · 2 Bedrooms · 1 Bath · Condo
· Swimming pool · Equipped kitchen · Parking · Cellar
48198 · 1,195 sq.ft · 2 Bedrooms · 1 Bath · Condo · Swimming pool · Equipped kitchen · Parking · Cellar
Adorable move in ready condo in popular sub. Featuring a jacuzzi tub and fabulous shower in the primary/jack n jill bath. Updated kitchen with stainless steel appliances attached garage and full basement add additional space move-in ready 24 hour for lockbox showings
USD 279,900
8181 Autumn Woods Trail
View photo
Condo · for sale
USD 229,000
USD 159/sq.ft
8181 Autumn Woods Trail
48198
· 1,432 sq.ft · 2 Bedrooms · 2 Baths · Condo
· Office room · Parking
48198 · 1,432 sq.ft · 2 Bedrooms · 2 Baths · Condo · Office room · Parking
Enjoy low-maintenance living in this move-in-ready, first-floor condo located in the peaceful, natural setting of Autumn Woods. This spacious home offers two bedrooms, two full bathrooms and a versatile flex room or den-perfect for a home office, guest space or hobby room. Floor-to-ceiling windows fill the open living areas with natural light and offer relaxing views of the surrounding greenery. Thoughtfully equipped for modern living, the condo features smart appliances, new flooring, in-unit laundry and an EV charger in the garage. Enjoy a quiet setting while remaining conveniently located near shopping, dining, parks, area hospitals, Eastern Michigan University, the University of Michigan and major expressways
USD 229,000
370 Roosevelt Street
View photo
Condo · for sale
USD 414,600
USD 143/sq.ft
370 Roosevelt Street
48198
· 2,895 sq.ft · 3 Bedrooms · 3 Baths · Condo
· Parking
48198 · 2,895 sq.ft · 3 Bedrooms · 3 Baths · Condo · Parking
Luxurious End Unit Ranch Condo in Cherry Hill Village Discover this beautifully designed 3-bedroom, 3-bath end unit ranch condo offering 12 spacious rooms and a lifestyle of comfort and elegance. The open and inviting living room is perfect for family gatherings and entertaining large groups, enhanced by warm wooden floors and designer lighting throughout. Enjoy the convenience of a 2-car attached garage with door opener, making everyday living seamless. This home is thoughtfully crafted for a large family, blending functionality with luxury in every detail. With its prime location in Cherry Hill Village, this condo combines modern sophistication with community charm-an ideal choice for those seeking space, style, and comfort
USD 414,600
690 Peninsula Court
View photo
Condo · for sale
USD 259,900
USD 225/sq.ft
690 Peninsula Court
48198
· 1,152 sq.ft · 2 Bedrooms · 1 Bath · Condo
· Patio · Office room · Equipped kitchen
48198 · 1,152 sq.ft · 2 Bedrooms · 1 Bath · Condo · Patio · Office room · Equipped kitchen
This beautifully maintained and highly desirable end-unit condominium offers exceptional privacy, 2 bedrooms, 1.5 bathrooms, and 1,152 square feet of thoughtfully designed living space in a spectacular waterfront setting surrounded by tranquil ponds, mature trees, and beautifully maintained park-like grounds. Enjoy your own private patio overlooking the water and picturesque natural surroundings, creating the perfect setting for relaxation. Upon entry, you'll be welcomed by a light-filled interior that immediately conveys warmth and comfort. The spacious living room showcases serene waterfront views, providing an inviting atmosphere for both everyday living and entertaining. The well-appointed kitchen features stainless steel appliances, abundant cabinetry, and flows seamlessly into the adjoining dining area. Upstairs, the generously sized primary bedroom offers a spacious walk-in closet, while the second bedroom is ideal for guests, a home office
USD 259,900
1645 Wingate Boulevard
View photo
Condo · for sale
USD 129,000
USD 166/sq.ft
1645 Wingate Boulevard
48198
· 775 sq.ft · 2 Bedrooms · 1 Bath · Condo
· Equipped kitchen · Parking
48198 · 775 sq.ft · 2 Bedrooms · 1 Bath · Condo · Equipped kitchen · Parking
Great opportunity to purchase an affordable condo in move-in condition on ground-floor level in quiet community. End-unit ranch with private entrance has been well-maintained and updated through time. Kitchen features custom cherry cabinets with some glass doors, laminate countertop with ceramic tile upper counter, newer SS sink/faucet, disposal, some newer appliances, vinyl tile floor. Bathroom updated with new vanity and light fixture, new toilet, tub surround, ceramic tile floor. All windows replaced with vinyl, easy-clean tilt-in style; new water heater (2025). Living room and adjacent dining area recently painted with appealing light gray color and white trim. Huge hallway closet affords lots of storage plus coat closet in living room; beige berber carpeting throughout. Bonus amenity of one-car garage, with storage cabinet, steps away from front door for easy access. Close proximity to various parks and Ford Lake, plus convenient to Ypsilanti, EMU
USD 129,000
47885 Vistas Circle Drive # 70
View photo
Condo · for sale
USD 434,000
USD 188/sq.ft
47885 Vistas Circle Drive # 70
48198
· 2,303 sq.ft · 3 Bedrooms · 2 Baths · Condo
· Garden · Deck · Fireplace · Equipped kitchen · Parking · Cellar
48198 · 2,303 sq.ft · 3 Bedrooms · 2 Baths · Condo · Garden · Deck · Fireplace · Equipped kitchen · Parking · Cellar
Welcome to this spacious 3-bedroom, 2-bath, one and a half story condo offering an inviting open floor plan, quality finishes, and beautiful golf course views. The main level features impressive 9-foot ceilings, a dramatic two-story foyer, and a great room with a soaring studio ceiling and gas fireplace. The first-floor primary suite provides a peaceful retreat with two walk-in closets and a beautifully tiled bath featuring a garden tub and separate shower. The eat-in kitchen offers granite countertops, recessed lighting, hardwood floors, and stainless-steel appliances. The dining room, also appointed with hardwood flooring, opens directly to a composite deck overlooking the golf course's 25th hole and a spacious open area-perfect for relaxing or entertaining. A convenient den, first-floor laundry, and two-car attached garage with durable epoxy flooring add functionality and comfort. The full unfinished basement provides abundant storage and excellent potential for additional living or
USD 434,000
672 Greenhills Drive
View photo
Condo · for sale
USD 299,900
USD 226/sq.ft
672 Greenhills Drive
48198
· 1,324 sq.ft · 2 Bedrooms · 1 Bath · Condo
· Deck · Balcony · Equipped kitchen · Parking · Swimming pool · Cellar
48198 · 1,324 sq.ft · 2 Bedrooms · 1 Bath · Condo · Deck · Balcony · Equipped kitchen · Parking · Swimming pool · Cellar
Beautifully renovated Ann Arbor townhome in a convenient location close to schools, hospitals, and expressways! This two-bedroom unit features an updated kitchen with newer appliances, fixtures, countertops, and ceramic flooring. Next to the dining room is a spacious living room with new wood flooring and a door wall to a private wood deck. Upstairs, two generously sized bedrooms have newer carpet, large closets, and a balcony off the front bedroom. Both bathrooms have been professionally remodeled, including the spa-like full bath upstairs with rain shower, luxurious soaking tub, and towel warmer. Fresh paint and flooring throughout. The full finished basement is perfect for a family room or recreation space. Washer and dryer are in the unit for your convenience. Detached one-car garage to keep your car clean in the winter or for extra storage! Residents of Earhart Village enjoy a great community atmosphere with clubhouse and pool. With stylish updates throughout, fantastic community
USD 299,900
3981 Elizabeth Avenue
View photo
Condo · for sale
USD 267,500
USD 161/sq.ft
3981 Elizabeth Avenue
48198
· 1,658 sq.ft · 2 Bedrooms · 2 Baths · Condo
· Equipped kitchen · Parking
48198 · 1,658 sq.ft · 2 Bedrooms · 2 Baths · Condo · Equipped kitchen · Parking
Move-in ready and completely refreshed in 2026! This newly renovated 2-story Brookshire model offers the perfect blend of modern comfort and effortless living. Come inside to crisp new vinyl plank flooring throughout the main living areas, leading into an updated kitchen equipped with stainless steel appliances and granite countertops. Upstairs features brand-new carpet, and an impressive primary suite complete with an oversized dressing closet. You will also find a full-size washer and dryer in the dedicated laundry room, and access to community amenities. Enjoy the added convenience of an attached 1-car garage and a prime Canton location, situated right between Detroit and Ann Arbor, with dining, shopping, and everyday amenities just minutes away
USD 267,500
2241 Hogan Way # 117
View photo
Condo · for sale
USD 459,000
USD 216/sq.ft
2241 Hogan Way # 117
48198
· 2,120 sq.ft · 3 Bedrooms · 3 Baths · Condo
· Equipped kitchen · Air conditioning · Swimming pool · Cellar
48198 · 2,120 sq.ft · 3 Bedrooms · 3 Baths · Condo · Equipped kitchen · Air conditioning · Swimming pool · Cellar
Beautifully remodeled condo in Canton complex near golf course, maintenance free living. 3 bedrooms and 3 1/2 baths. Main level primary bedroom and laundry, open dining and living rooms with lots of glass to allow light in. Kitchen with large seating area, open to front entrance. Finished basement with daylight window, bonus room, and large oak bar and full bathroom as well as abundant storage area. New carpet in 2026, new flooring on second level in 2026, new furnace/ac in 2024, fresh paint throughout. Move in ready! Community clubhouse and pool to refresh all summer long. Exterior. New concrete road in complex and new roofing
USD 459,000
49420 Mapleton
View photo
Condo · for sale
USD 599,990
USD 333/sq.ft
49420 Mapleton
48198
· 1,798 sq.ft · 2 Bedrooms · 2 Baths · Condo
· Equipped kitchen · Parking · Cellar
48198 · 1,798 sq.ft · 2 Bedrooms · 2 Baths · Condo · Equipped kitchen · Parking · Cellar
December-January move in. Get ready to enjoy easy ranch home living at Grandview Estates South! This Abbeyville Basement home features 2 bedrooms, 2 full bathrooms, plus a flex room, main level laundry room, and a 2-car garage. The open concept designer kitchen features an oversized island with quartz countertops, stainless steel appliances, and plenty of storage with 42' upper cabinets and a pantry. The bright and spacious gathering room and dining cafe area are surrounded by large windows making this a beautiful, airy space full of natural light. The sunroom creates a light filled extension to the dining area that brings the outdoors in with beautiful views of open green space. The flex room is the perfect location for your home office or a cozy den. Beautiful hard surface flooring extends from the foyer into the kitchen and dining area. The Owners Suite features a tray ceiling and a dramatic wall of windows as well as an en suite bathroom with step-in shower and soaking tub, double
USD 599,990
45857 Purple Sage Court
View photo
Condo · for sale
USD 159,900
USD 150/sq.ft
45857 Purple Sage Court
48198
· 1,066 sq.ft · 2 Bedrooms · 2 Baths · Condo
· Patio
48198 · 1,066 sq.ft · 2 Bedrooms · 2 Baths · Condo · Patio
Enjoy maintenance free living in this 2 bedroom, 2 full bath condo in the Meadows of Van Buren. This first floor unit is located in the back of the community for a peaceful, quiet setting. The private patio off of the back of the home faces the commons, perfect for enjoying your morning coffee or relaxing at the end of the day. Very well maintained with in-unit laundry. Located near Quirk Park which features a half mile walking/running loop, splash pad and pavilion. This complex is in the perfect location close to restaurants, shopping, Belleville Lake and the downtown area. Schedule your showing today! Welcome home!
USD 159,900
3947 Hunters Circle
View photo
Condo · for sale
USD 250,000
USD 213/sq.ft
3947 Hunters Circle
48198
· 1,173 sq.ft · 2 Bedrooms · 1 Bath · Condo
· Deck · Fireplace · Equipped kitchen · Parking · Cellar
48198 · 1,173 sq.ft · 2 Bedrooms · 1 Bath · Condo · Deck · Fireplace · Equipped kitchen · Parking · Cellar
Welcome to 3947 Hunters Circle E, a beautifully maintained 2 bedroom, 1.1 bath townhome offering 1,182 square feet of stylish living space in the highly sought-after Hunters Ridge community of Canton! Step inside to an open and inviting floor plan filled with natural light, highlighted by a spacious living room with a cozy gas fireplace and beautiful luxury vinyl flooring that flows into the dining and kitchen areas. The stunning kitchen features clean white cabinetry, white appliances, and seamless connection to the main living space. Upstairs, the expansive primary suite boasts a walk-in closet and a private dual ensuite bath complete with a dual vanity and a large soaking tub. Enjoy the convenience of main-floor laundry, a 1-car attached garage, and an unfinished basement offering endless possibilities for storage or future living space. Outside, unwind on the private rear deck overlooking peaceful community greenspace. Perfectly located near shopping, dining, parks, and major expre
USD 250,000
3638 Shepherd Court
View photo
Condo · for sale
USD 358,900
USD 209/sq.ft
3638 Shepherd Court
48198
· 1,711 sq.ft · 2 Bedrooms · 2 Baths · Condo
· Patio · Fireplace · Equipped kitchen
48198 · 1,711 sq.ft · 2 Bedrooms · 2 Baths · Condo · Patio · Fireplace · Equipped kitchen
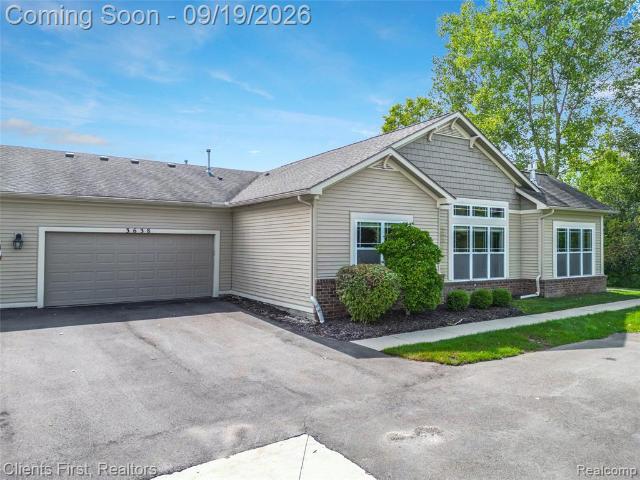
Welcome home-beautiful one-level living with wooded views & a peacefull creek! From the moment you arrive, you'll know this home is something special. Located in a desirable 55+ community, this beautiful 2-bedroom, 2-bath home offers effortless one-level living with not a single step. Follow the walkway to the front door and discover one of the home's charming features-a beautiful stamped concrete patio tucked privately against the woods, overlooking a peaceful babbling creek. It's the perfect setting for morning coffee, an evening glass of wine, entertaining friends, or simply enjoying the beauty and tranquility of nature. Inside, you are welcomed by an expansive living room with a cozy fireplace creating a warm and inviting space for relaxing. Beautiful LVP flooring flows throughout the home. Granite countertops in the kitchen with a snack bar where guess can gather while you prepare meals. The primary suite is spacious and a roomy bathroom with a titled shower and elegant Euro-glass
USD 358,900
3103 Asher Road
View photo
Condo · for sale
USD 435,000
USD 233/sq.ft
3103 Asher Road
48198
· 1,862 sq.ft · 2 Bedrooms · 2 Baths · Condo
· Garden · Deck · Equipped kitchen · Parking
48198 · 1,862 sq.ft · 2 Bedrooms · 2 Baths · Condo · Garden · Deck · Equipped kitchen · Parking
Welcome to this beautifully updated end-unit condo in desirable Berkshire Creek. Offering exceptional privacy, natural light, and peaceful nature views, this home backs to a sunny open green space that transitions into the Berkshire Creek Nature Area, a City of Ann Arbor conservation area with protected wooded views. The west-facing side yard provides abundant afternoon sunshine and beautiful sunset views. The stylish, open-concept interior features extensive recent updates. The kitchen and full baths include quartz countertops, undermount sinks and updated faucets. Additional improvements include all-new toilets, vinyl plank flooring throughout, new light fixtures, and updated appliances, including the stove, microwave, refrigerator, washer & dryer. The kitchen opens to the living areas, creating a warm and inviting setting for everyday living and entertaining. Major updates include a renovated deck in 2024 and a new roof in 2026. An attached garage and ample guest parking throughout
USD 435,000
9685 Wildflower Court
View photo
Condo · for sale
USD 150,000
USD 140/sq.ft
9685 Wildflower Court
48198
· 1,066 sq.ft · 2 Bedrooms · 2 Baths · Condo
· Equipped kitchen
48198 · 1,066 sq.ft · 2 Bedrooms · 2 Baths · Condo · Equipped kitchen
Welcome to 9685 Wildflower Court! This beautifully maintained main-level condo in the desirable Meadows community offers comfortable, easy living with peaceful pond views. Freshly painted and featuring new carpet, a new kitchen floor, and a furnace replaced approximately 3 years ago, this home is move-in ready. The bright, open floor plan features a spacious living room and dining area, with a door wall leading to your private covered deck-the perfect spot to enjoy your morning coffee or unwind while overlooking the water. The functional kitchen offers ample cabinetry, generous counter space, a tile backsplash, and a convenient breakfast bar. Both bedrooms are bright and inviting, with the primary bedroom featuring a walk-in closet with shelving. Two full bathrooms and a dedicated laundry area with overhead storage add everyday convenience. Enjoy the beautifully maintained community grounds, walking paths, pavilion, large common areas, and picturesque pond setting. An assigned covered
USD 150,000
594 Constitution Street
View photo
Condo · for sale
USD 359,900
USD 202/sq.ft
594 Constitution Street
48198
· 1,776 sq.ft · 2 Bedrooms · 3 Baths · Condo
· Patio · Swimming pool · Gym · Equipped kitchen · Cellar
48198 · 1,776 sq.ft · 2 Bedrooms · 3 Baths · Condo · Patio · Swimming pool · Gym · Equipped kitchen · Cellar
Welcome to carefree condo living in the heart of Cherry Hill Village! This beautifully maintained 2-bed, 3-full-bath ranch condo offers exceptional space & thoughtful finishes throughout. A desirable corner-unit location maximizes the natural light throughout the home. Beautiful HW flooring flows through the main living areas creating a warm & timeless feel. The kitchen features a center island, pantry & built-in desk. The spacious master has a full ensuite bath w/jacuzzi tub. A 2nd bedroom & full bath provide comfortable accommodations for guests or family. Finished basement expands the living space with a rec area, kitchenette, full bath & flex room that can be used as a home office, playroom or gym. Enjoy the beautifully appointed covered front porch or relax on the brick paver patio. Located in the sought-after Cherry Hill Village community and Plymouth-Canton school district, this home combines comfort, convenience & an exceptional location. Welcome home!
USD 359,900
4101 Cornerstone Drive
View photo
Condo · for sale
USD 249,909
USD 181/sq.ft
4101 Cornerstone Drive
48198
· 1,378 sq.ft · 2 Bedrooms · 2 Baths · Condo
· Fireplace · Equipped kitchen · Parking · Swimming pool
48198 · 1,378 sq.ft · 2 Bedrooms · 2 Baths · Condo · Fireplace · Equipped kitchen · Parking · Swimming pool
Welcome to this beautifully maintained and updated ranch condo in desirable Woodbridge Estates. This move-in ready home offers 2 spacious bedrooms, 2 full baths, and an attached 1-car garage. The bright living room features an electric fireplace, while the dining area has a doorwall overlooking the common area. The updated kitchen includes white cabinetry with new hardware, granite countertops, and stainless steel appliances. Cherry wood flooring, fresh paint, updated lighting, ceiling fan, stylish window treatments, and granite bathroom countertops add to the appeal. Recent updates include a new hot water tank (2023). Enjoy low-maintenance living with the HOA handling exterior maintenance, landscaping, and snow removal. Community amenities include an outdoor pool, clubhouse, and guest parking. Conveniently located near freeways, shopping, dining, and entertainment. Schedule your showing today!
USD 249,909
6963 Sweet Water Drive
View photo
Condo · for sale
USD 299,999
USD 217/sq.ft
6963 Sweet Water Drive
48198
· 1,378 sq.ft · 3 Bedrooms · 2 Baths · Condo
· Equipped kitchen · Parking
48198 · 1,378 sq.ft · 3 Bedrooms · 2 Baths · Condo · Equipped kitchen · Parking
Welcome to 6963 Sweet Water Drive in the desirable Crystal Pond community! This well-maintained 3-bedroom, 2-bath detached ranch condo offers the comfort and privacy of a single-family home with the convenience of low-maintenance condo living. Built in 2020, this inviting home features an open and functional layout with a spacious great room, kitchen and dining area, primary suite with private bath and walk-in closet, two additional bedrooms, and an attached 2-car garage. Enjoy peace of mind knowing the HOA takes care of many of the exterior maintenance needs, including lawn care treatment, pond treatment, sprinkler maintenance, snow plowing and salting, winterization, leaf cleanup, power washing of the home and porch, gutter cleaning, and annual inspections of the roof, porch, sidewalk and driveway. Conveniently located in Ypsilanti Township with easy access to Ann Arbor, Eastern Michigan University, shopping, dining, parks, and major roadways. If you're looking for a newer detached r
USD 299,999
2241 S Huron Parkway # 1
View photo
Condo · for sale
USD 240,000
USD 229/sq.ft
Updated
2241 S Huron Parkway # 1
48198
· 1,044 sq.ft · 2 Bedrooms · 2 Baths · Condo
· Balcony · Equipped kitchen · Parking
48198 · 1,044 sq.ft · 2 Bedrooms · 2 Baths · Condo · Balcony · Equipped kitchen · Parking
WOW! price reduced $ 25,000! Welcome Home! This Arlington Place Condominium is ready for you! This Ranch style(One Level) condo has 2 large bedrooms 2 bath with lots of space to entertain, study or just relax! Enjoy your beautiful views of the Red Bud Nature Area from the outdoor balcony! Fresh paint throughout, new carpet in the both bedrooms and a freshly painted kitchen with beautiful white cabinets. All appliances stay including the stacked washer and dryer. Attached community garage with room for one car with its own garage door opener for safety. There is also a spacious private storage closet for your extra stuff, large enough to store 2-3 bikes! Excellent location close to University of Michigan Hospital, University of Michigan and Eastern Michigan University campuses, DTW Airport(20 mins), All Expressways including US-23, I-94, walking distance of Whole Foods, Chick-fil-A, QDOBA, Walgreens, Barnes & Noble, and more. By-laws are attached
USD 240,000
3055 Ailsa Craig Drive
View photo
Condo · for sale
USD 275,000
USD 245/sq.ft
3055 Ailsa Craig Drive
48198
· 1,119 sq.ft · 2 Bedrooms · 1 Bath · Condo
· Garden · Deck · Fireplace · Equipped kitchen · Parking · Cellar
48198 · 1,119 sq.ft · 2 Bedrooms · 1 Bath · Condo · Garden · Deck · Fireplace · Equipped kitchen · Parking · Cellar
Open house sat 9/12 from noon-2pm*. 2 Bed, 1.1 Bath Move-In-Ready townhome condo in the desirable Turnberry Village. Spacious living room with a gas fireplace, a fully appointed kitchen with an appliance package, and a dining area with access to the no maintenance Trex deck overlooking the private backyard! Main floor laundry/mudroom and powder room for guests! Two bedrooms upstairs including a primary bedroom with a large walk-in closet. Full bath with newer step-in shower! Attached garage for those snowy Mitten mornings and a full basement for storage or finishing. Association fee includes water, trash and snow/lawn care. Perfect location near the University of Michigan, shopping, dining and freeways for commuters!
USD 275,000
49503 Lantern Way # 42
View photo
Condo · for sale
USD 414,900
USD 216/sq.ft
49503 Lantern Way # 42
48198
· 1,916 sq.ft · 3 Bedrooms · 2 Baths · Condo
· Balcony · Equipped kitchen
48198 · 1,916 sq.ft · 3 Bedrooms · 2 Baths · Condo · Balcony · Equipped kitchen
This exceptional Condo'Premium End Unit 3 Bedroom, 2 Full baths' 49503 LANTERN Way (New 2020) By M/I Homes'The Towns at Cherry Hill' 1,925 SqFt was meticulously designed w/superior quality & craftsmanship! Perfectly nestled in the highly desirable Canton Community. Low-maintenance living with a LOW HOA $225/month! This'Ranch Town Home' provides added natural light, fewer shared walls and a quieter living experience. Inside, you'll find a functional layout that's low maintenance. Open-concept spacious living area, and a well-appointed kitchen with modern finishes. Enjoy the private lovely front porch OR balcony outdoor space providing the perfect spot for morning coffee or evening relaxation. Featured improvements that go beyond a'Basic-Builder Grade' home includes: 9'0' main floor ceilings and 8'0' lower-level ceilings. Engineered hardwood floors throughout main living areas. Large Kitchen Features 42' painted Maple Upper Cabinets, Quartz Counters and Large Island, Gas Range, Dishwashe
USD 414,900
3001 Williamsburg Drive
View photo
Condo · for sale
USD 100,000
USD 142/sq.ft
3001 Williamsburg Drive
48198
· 700 sq.ft · 1 Bedroom · 1 Bath · Condo
· Garden · Parking
48198 · 700 sq.ft · 1 Bedroom · 1 Bath · Condo · Garden · Parking
Single level, end unit ranch now available at Colonial Square Co-op! Whether looking to downsize, age in place, or relocate closer to all that Ann Arbor has to offer, this affordable, accessible, one bedroom/one bathroom is sure to delight. The unit has been fully cleared out to make remodeling even easier. It is ready for your personal touches. No need to haul away heavy cabinetry and appliances. Property is close to shops, Scarlett-Mitchell schools and nature preserve, ATC bus line, the library and hospital. Colonial Square Co-op units must be owner occupied. Potential buyer must contact Colonial Square's office at (734) 971-5- prior to written offer for membership application. Monthly charges include interior maintenance of windows, doors, furnaces, water heaters and some electrical + plumbing. Co-op performed exterior maintenance includes yard mowing/weed whacking, gutters, siding, roof, parking spaces and sidewalks. Monthly charges also include trash, recycling and composting
USD 100,000
4077 Berkeley Ave
View photo
Condo · for sale
USD 249,900
USD 146/sq.ft
4077 Berkeley Ave
48198
· 1,711 sq.ft · 2 Bedrooms · 2 Baths · Condo
· Swimming pool
48198 · 1,711 sq.ft · 2 Bedrooms · 2 Baths · Condo · Swimming pool
Welcome home to this beautifully maintained condo in desirable Canton Township! Offering 2 spacious bedrooms and 2 full bathrooms, his home combines wonderful amenities and an unbeatable location. The westward facing condo in quiet and peaceful Chatterton offers a spacious open layout that flows effortlessly with the master suite and second bedroom at opposite ends of sprawling 1719 square feet. This is the LARGEST layout in the Chatterton Condominiums. If you are looking for spaciousness and quiet, this is your place. Recent updates include light fixtures, hot water tank, and complete HVAC as well as fresh paint and carpet. The community has a pool and bathhouse for summer fun. Ideally situated with quick access to shopping, dining, and expressways, this condo makes commuting to Ann Arbor or exploring all that Canton has to offer simple and convenient. Low-maintenance living in a prime location. This is the one you've been waiting for!
USD 249,900
605 Watersedge Drive
View photo
Condo · for sale
USD 359,900
USD 238/sq.ft
605 Watersedge Drive
48198
· 1,507 sq.ft · 3 Bedrooms · 2 Baths · Condo
· Deck · Equipped kitchen · Parking
48198 · 1,507 sq.ft · 3 Bedrooms · 2 Baths · Condo · Deck · Equipped kitchen · Parking
Welcome to Geddes Lake Condominiums! Rarely available and highly sought after, this stunning 3-bedroom, 2.5-bath condominium offers the largest floor plan in the community-making it one of the most exceptional and difficult-to-find residences at Geddes Lake. Light-filled and beautifully maintained, this spacious home combines comfort, thoughtful updates and an outstanding location. The expansive living room features a dramatic door wall overlooking the private rear deck, creating a wonderful connection to the outdoors. The recently updated kitchen showcases maple cabinetry, granite countertops and ceramic tile flooring, while the adjacent open-concept dining area provides an inviting space for entertaining. A convenient main-floor laundry room offers additional storage, and the attached one-car garage provides even more storage and convenience. Upstairs, you'll find three generously sized bedrooms, including a spacious primary suite
USD 359,900
690 Peninsula Court
View photo
Condo · for sale
USD 269,900
USD 234/sq.ft
690 Peninsula Court
48198
· 1,152 sq.ft · 2 Bedrooms · 1 Bath · Condo
· Patio · Office room · Equipped kitchen
48198 · 1,152 sq.ft · 2 Bedrooms · 1 Bath · Condo · Patio · Office room · Equipped kitchen
This beautifully maintained and highly desirable end-unit condominium offers exceptional privacy, 2 bedrooms, 1.5 bathrooms, and 1,152 square feet of thoughtfully designed living space in a spectacular waterfront setting surrounded by tranquil ponds, mature trees, and beautifully maintained park-like grounds. Enjoy your own private patio overlooking the water and picturesque natural surroundings, creating the perfect setting for relaxation. Upon entry, you'll be welcomed by a light-filled interior that immediately conveys warmth and comfort. The spacious living room showcases serene waterfront views, providing an inviting atmosphere for both everyday living and entertaining. The well-appointed kitchen features stainless steel appliances, abundant cabinetry, and flows seamlessly into the adjoining dining area. Upstairs, the generously sized primary bedroom offers a spacious walk-in closet, while the second bedroom is ideal for guests, a home office
USD 269,900
820 Cliffs Drive # 306
View photo
Condo · for sale
USD 214,000
USD 209/sq.ft
820 Cliffs Drive # 306
48198
· 1,023 sq.ft · 2 Bedrooms · 2 Baths · Condo
· Balcony · Fireplace · Equipped kitchen · Parking
48198 · 1,023 sq.ft · 2 Bedrooms · 2 Baths · Condo · Balcony · Fireplace · Equipped kitchen · Parking
Sparkling views of Ford Lake every day from this nearly maintenance-free ranch condo at Cliffs on the Point! This light-filled, 2 bedroom, 2 bath condo features a spacious living room with fireplace that has sliding doors opening to your private balcony overlooking Ford Lake. The perfect place to spend your evenings watching the sun set and the local wildlife roam. The dining area and kitchen with breakfast bar also walk out to the balcony making entertaining your friends and family a breeze! A shared dock allows you to closely experience the beauty of Ford Lake. Carport included. Residents have use of a community pool and poolhouse. Shared laundry. HOA fee covers gas, water, and sewer. Minutes to I-94 and US-23. Brand new granite counter top in the kitchen
USD 214,000

Get email alerts

Don't miss out: be the first to know about new properties

The alert was correctly created

On subscribing you accept the conditions of use and the privacy policy
Alert
Receive new ads in your inbox
Save this search
Receive alerts for new listings

We'll send you an email when we have new properties for: "Apartments for sale in 48198"

The alert was correctly created

Get email alerts and be the first to see new listings
Required field
On subscribing I accept the terms of the privacy policy
Perfect! You'll soon start receiving new listings via email
Alert
Receive an email when we have new ads for Apartments for sale in 48198
Save this search
Filters

Bedrooms

Size (sq.ft)

sq.ft
sq.ft

Price

USD
USD

Property type

Bathrooms

Clear all filters
Receive notifications when new entries are published.