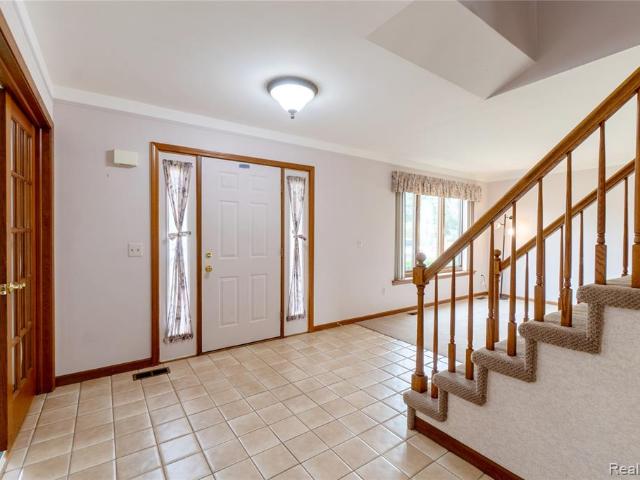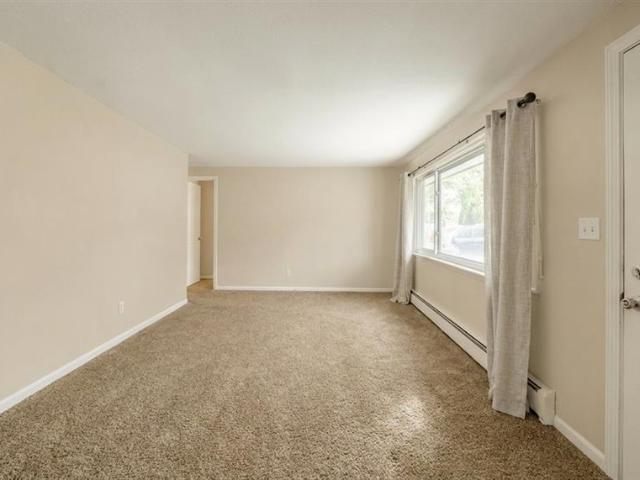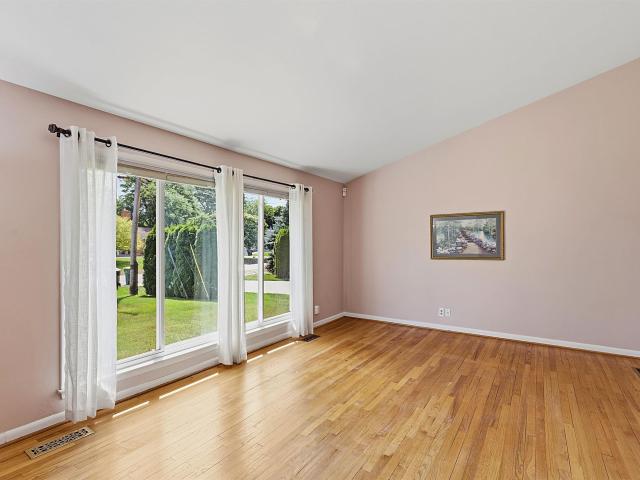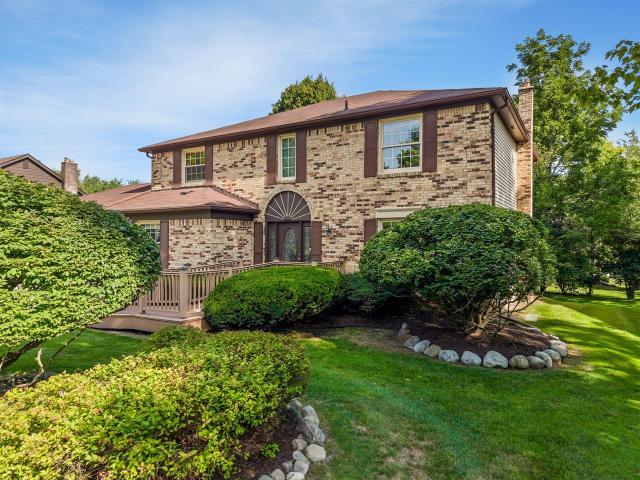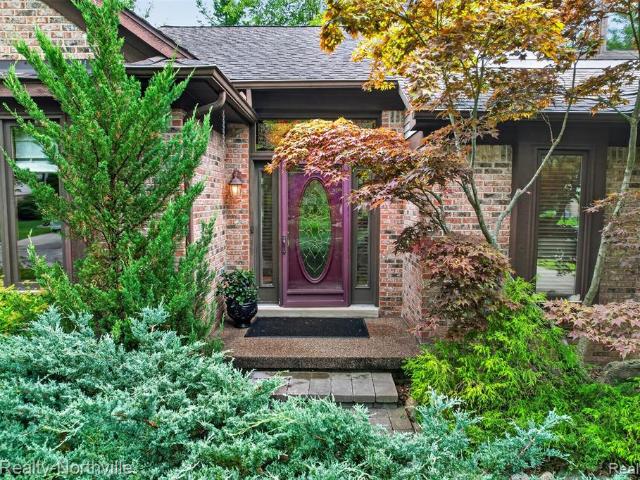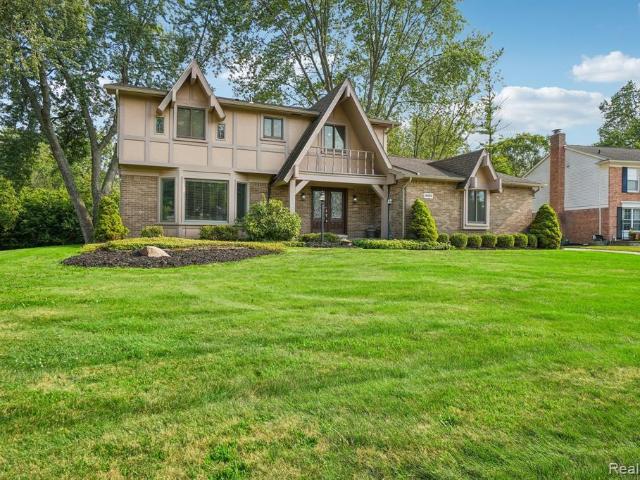
265 houses for sale in 48377

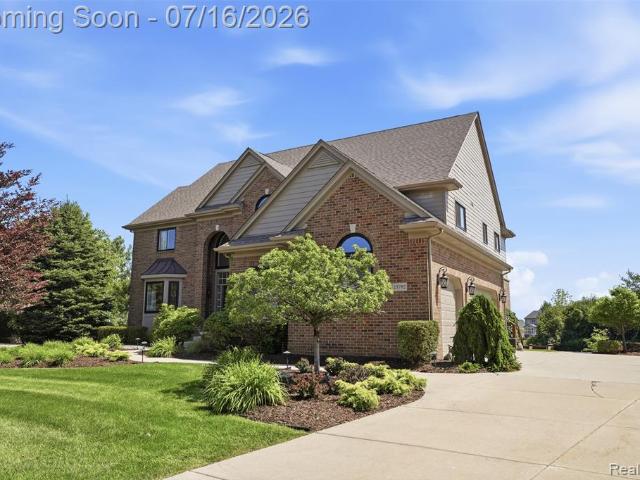
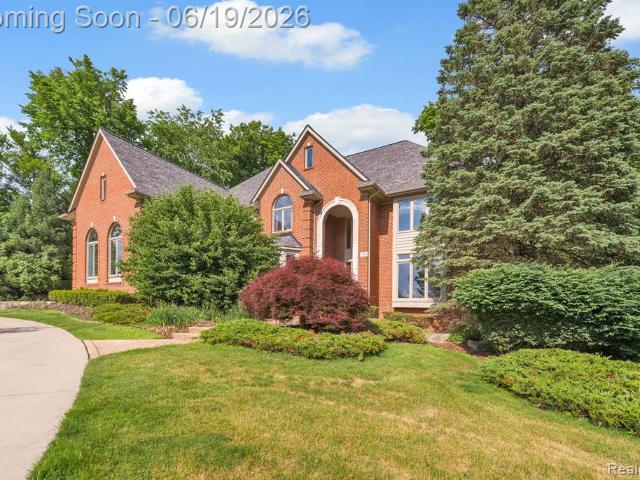
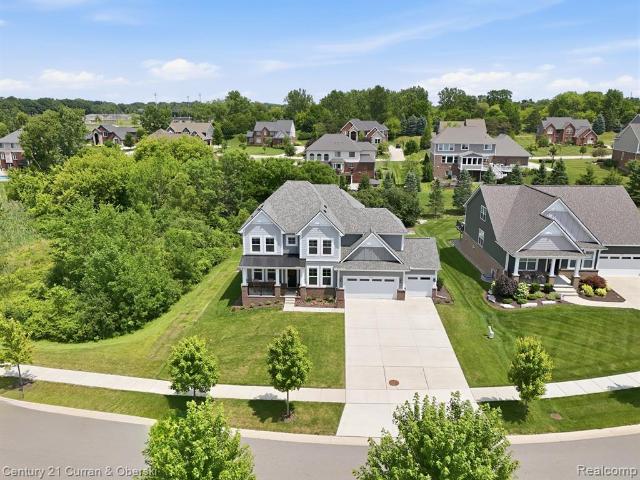
36339 Parklane Circle
View photo
House · for sale
USD 550,000
USD 213/sq.ft
36339 Parklane Circle
48377
· 2,573 sq.ft · 5 Bedrooms · 3 Baths · House
· Office room · Fireplace · Equipped kitchen · Cellar
48377 · 2,573 sq.ft · 5 Bedrooms · 3 Baths · House · Office room · Fireplace · Equipped kitchen · Cellar
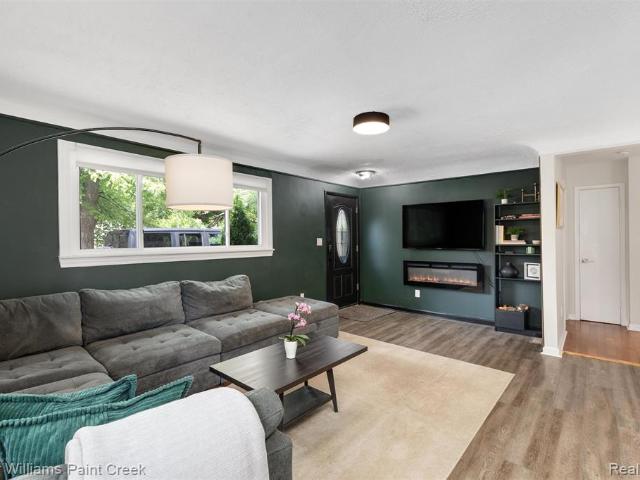
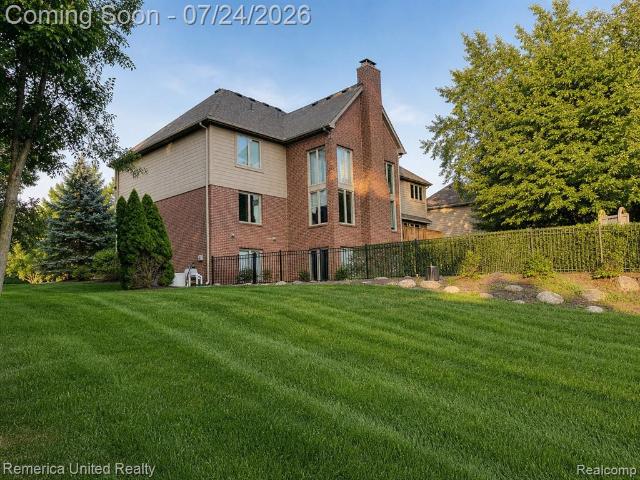
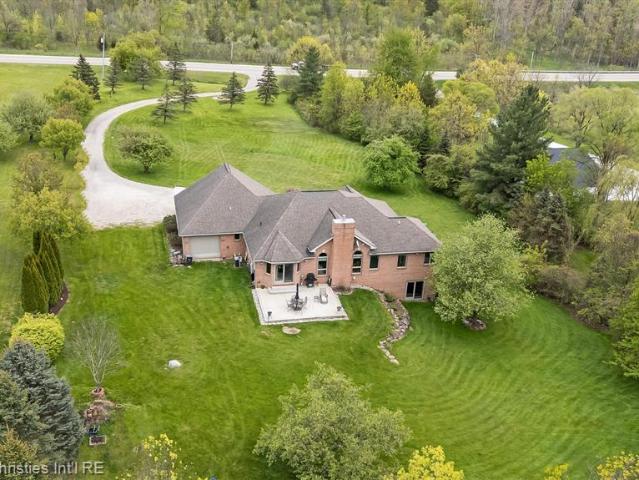
Welcome to 36339 Park Lane Circle, a beautifully maintained 5-bedroom, 3.5-bath home offering over 2,500 square feet plus a fully finished walkout basement in one of the area's most desirable settings. Nestled on a premium lot backing directly to mature woods with no rear neighbors, this home offers exceptional privacy and picturesque views year-round. Inside, you'll find spacious living areas filled with natural light, including a stunning family room with vaulted beamed ceilings, expansive windows, a renovated fireplace with new insert, and fresh paint. The updated kitchen features granite countertops, stainless steel appliances, abundant cabinetry, and opens to the breakfast area and family room, making it ideal for everyday living and entertaining. Formal living and dining rooms provide additional gathering space, while the convenient first-floor laundry, half bath, and fifth bedroom offer flexibility for guests, a home office, or multigenerational living. Upstairs, you'll find fou
USD 550,000
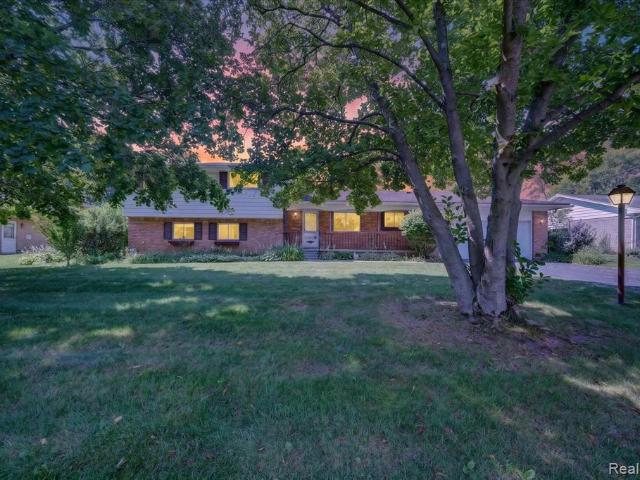
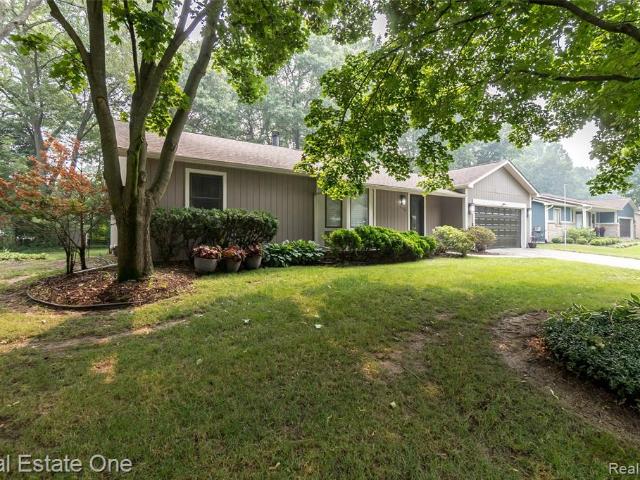
23071 Napier Road
View photo
House · for sale
USD 800,000
USD 385/sq.ft
23071 Napier Road
48377
· 2,077 sq.ft · 3 Bedrooms · 3 Baths · House
· Cellar
48377 · 2,077 sq.ft · 3 Bedrooms · 3 Baths · House · Cellar
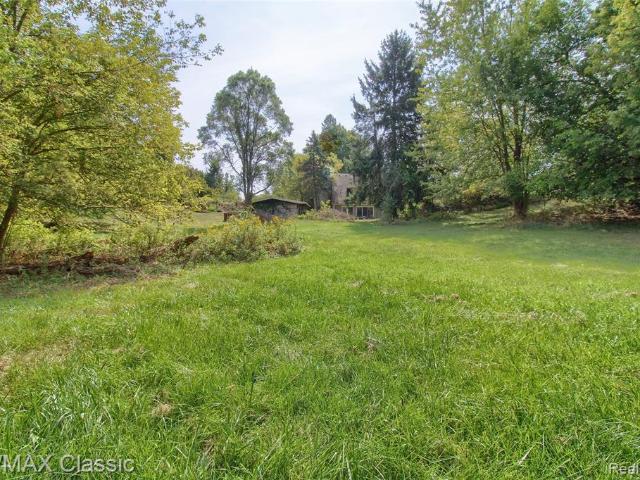
Presenting a once in a generation opportunity to own a legacy parcel with a custom built, rock solid brick ranch with high ceilings and a walkout basement. Situated in the Northville Public School District, this property is surrounded by luxury, well built neighborhoods with multimillion dollar homes for literally miles on all sides. The home exists on a rare stretch of Napier Road between nine (09) mile and ten (10) mile that is beginning to be, and eventually will fully be, lined with multi-million dollar, custom built mega mansions, with a very limited number of opportunities to plant yourself on this desirable pocket where Northville, South Lyon, and Novi all intersect. Secure your'forever home site, only minutes from freeway entrances, all shopping needs, and everything else, while enjoying the best that suburbia has to offer. The home is a well built, ideally situated brick ranch with an incredibly amendable layout. The topography of the lot perfectly lends itself to future addit
USD 800,000
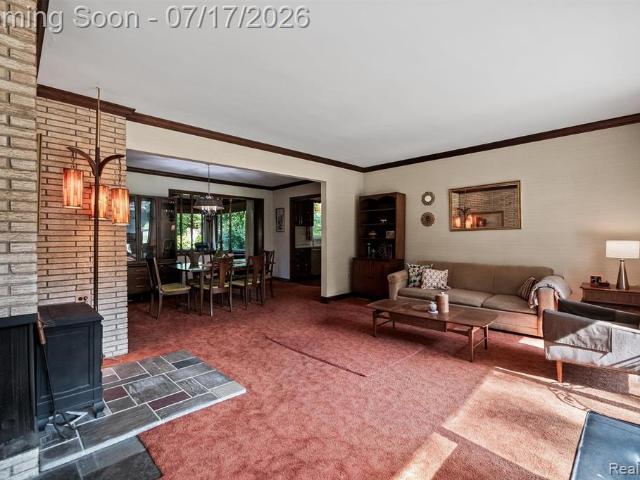
23782 Prescott Lane
View photo
House · for sale
USD 795,000
USD 240/sq.ft
23782 Prescott Lane
48377
· 3,305 sq.ft · 4 Bedrooms · 3 Baths · House
· Equipped kitchen
48377 · 3,305 sq.ft · 4 Bedrooms · 3 Baths · House · Equipped kitchen
Luxury living meets exceptional craftsmanship in this extensively updated 3,314 SF home in highly sought-after Lyon Ridge. Perfectly positioned on a premium lot backing to picturesque common area, this move-in ready home offers beautiful views, privacy, and immediate occupancy so you can be settled before the new school year begins. The stunning 2024 remodeled kitchen features custom cabinetry, quartz countertops, designer backsplash, updated lighting, and premium stainless steel appliances including double ovens and a gas cooktop. New and refinished hardwood flooring flows throughout the home, complemented by fresh interior paint for a timeless, sophisticated feel. The thoughtfully designed floor plan offers 4 spacious bedrooms, including a luxurious primary suite, a private princess suite, and two additional bedrooms connected by a Jack-and-Jill bath. Second-floor laundry adds convenience, while an additional main-floor laundry hookup provides future flexibility. The unfinished walko
USD 795,000
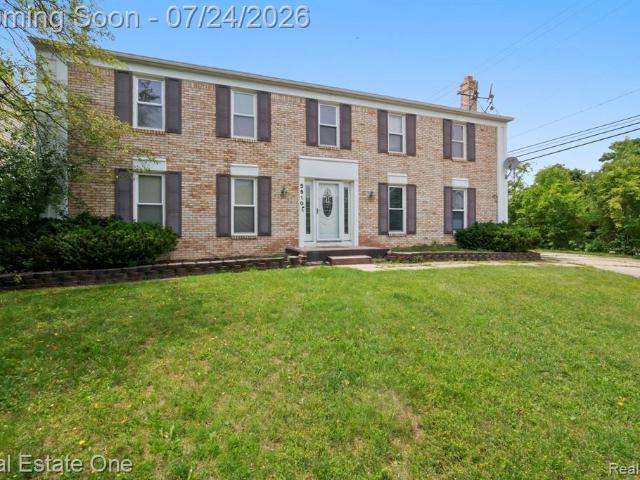
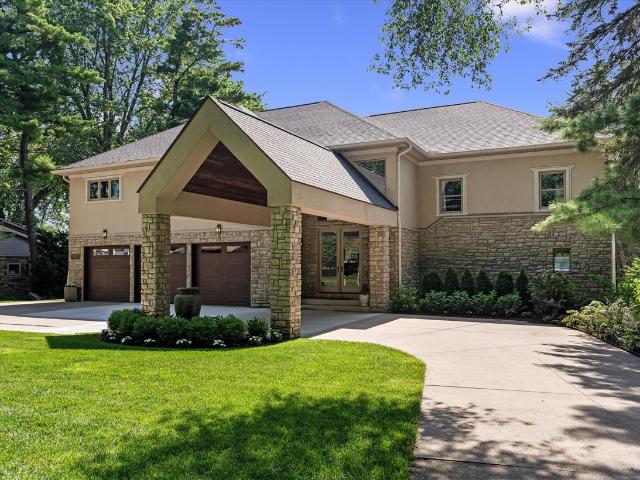
32533 Nestlewood Street
View photo
House · for sale
USD 359,900
USD 154/sq.ft
32533 Nestlewood Street
48377
· 2,325 sq.ft · 4 Bedrooms · 2 Baths · House
· Garden · Fireplace · Equipped kitchen · Parking
48377 · 2,325 sq.ft · 4 Bedrooms · 2 Baths · House · Garden · Fireplace · Equipped kitchen · Parking
Welcome to this spacious 4-bedroom, 2.5-bath tri-level home nestled on a beautifully landscaped. 28-acre corner lot in one of Farmington Hills' most established neighborhoods. Offering approximately 2,334 square feet of living space, this well-maintained home features expansive living and dining areas filled with natural light, a generous eat-in kitchen with abundant cabinetry, updated stainless steel appliances, and ample workspace for everyday living. The inviting family room showcases a cozy brick fireplace and provides direct access to the backyard, creating an ideal setting for entertaining or relaxing. Upstairs, you'll find four spacious bedrooms, including a large primary suite with a private bath. Original hardwood floors may be present beneath portions of the carpeting, offering exciting potential for future updates. Additional highlights include an attached 2-car garage, mature trees providing exceptional curb appeal and shade, city water and sewer, and a quiet location withi
USD 359,900
Could you also be interested in
5510 Greenbriar Drive
View photo
House · for sale
USD 449,900
USD 150/sq.ft
5510 Greenbriar Drive
48377
· 2,992 sq.ft · 4 Bedrooms · 3 Baths · House
· Garden · Parking · Cellar
48377 · 2,992 sq.ft · 4 Bedrooms · 3 Baths · House · Garden · Parking · Cellar
Welcome to this beautifully maintained home in a prime West Bloomfield location! Offering nearly 3,000 square feet of living space, this spacious residence features 4 bedrooms, 3.1 bathrooms, a finished basement, and an attached 2-car garage. Situated on a large lot, the home boasts a beautiful backyard that's perfect for relaxing, entertaining, or enjoying the outdoors. Conveniently located near shopping, dining, parks, and top-rated schools, this exceptional property combines space, comfort, and an unbeatable location. Don't miss the opportunity to make this wonderful home yours! Seller welcomes all offers
USD 449,900
7969 Richardson Road
View photo
House · for sale
USD 199,900
USD 199/sq.ft
7969 Richardson Road
48377
· 1,001 sq.ft · 2 Bedrooms · 1 Bath · House
· Equipped kitchen
48377 · 1,001 sq.ft · 2 Bedrooms · 1 Bath · House · Equipped kitchen
Location location, clean updated 2 bdrm 1 1/2 bath ranch in desired crystal beach country club sub with new vinyl siding, new ceramic and laminate floors, new kitchen with new stove top and vent fan, new windows, new roof, new furnance, new tankless hot water heater, washer & dryer, all new drywall and instalation, enclosed 14x7 work shop, a very potential investment business office opportunity or make this your residential home currently zoned residential improved that will allow for commercial office. Optional beach association with annual membership fee. Lake privilages on all sports middle straits lake with public access including boat launch at bloomer park less than a minute drive, enjoy nature trails, picnic and full basketball court. 3 golf cources less than 5 minutes away, just minutes from m-5 and major shopping destinations. Award winning walled lake schools
USD 199,900
7061 Trailway Court
View photo
House · for sale
USD 1,200,000
USD 218/sq.ft
7061 Trailway Court
48377
· 5,500 sq.ft · 6 Bedrooms · 5 Baths · House
· Office room · Parking · Cellar
48377 · 5,500 sq.ft · 6 Bedrooms · 5 Baths · House · Office room · Parking · Cellar
Welcome to this exceptional, move-in-ready Colonial nestled in the prestigious Maple Creek neighborhood, one of the area's most sought-after communities. Boasting 6 spacious bedrooms with the potential for a 7th bedroom in the finished walkout basement, this impressive home offers the perfect combination of luxury, space, and modern updates. The thoughtfully designed floor plan features expansive living and entertaining areas filled with natural light. The luxurious primary suite is a true retreat, complete with a private bonus loft. Perfect for a home office, reading lounge, fitness space, nursery, or private sitting area. The finished walkout basement provides incredible flexibility and additional living space, making it ideal for entertaining, extended family living, a home theater, recreation room, or an additional bedroom suite. Car enthusiasts and hobbyists will appreciate the heated four-car garage, offering ample storage, workspace, and year-round comfort. Major updates complet
USD 1,200,000
3190 Kenicott Drive
View photo
House · for sale
USD 385,000
USD 266/sq.ft
3190 Kenicott Drive
48377
· 1,442 sq.ft · 3 Bedrooms · 2 Baths · House
· Fireplace · Equipped kitchen
48377 · 1,442 sq.ft · 3 Bedrooms · 2 Baths · House · Fireplace · Equipped kitchen
Welcome home to this beautifully renovated 3-bedroom, 2-bath ranch offering approximately 1,500 square feet of stylish, move-in-ready living space in the heart of Commerce Township. From the moment you step inside, you'll appreciate the extensive updates, modern finishes, and pride of ownership throughout. The stunning, fully remodeled kitchen is the centerpiece of the home, featuring granite countertops, premium stainless steel appliances, a designer tile backsplash, abundant cabinetry, and generous counter space-perfect for everyday living and entertaining alike. Brand-new luxury vinyl flooring flows throughout the home, complemented by fresh paint and tasteful finishes that create a bright, welcoming atmosphere. Relax in the spacious living room, complete with a cozy gas-log fireplace, making it the perfect gathering place for family and friends. Both bathrooms have been beautifully updated with modern fixtures and finishes, while the home offers three generously sized bedrooms, inc
USD 385,000
23251 Cass Avenue
View photo
House · for sale
USD 325,000
USD 173/sq.ft
23251 Cass Avenue
48377
· 1,873 sq.ft · 3 Bedrooms · 2 Baths · House
· Air conditioning
48377 · 1,873 sq.ft · 3 Bedrooms · 2 Baths · House · Air conditioning
Excellent opportunity in Farmington's highly sought-after Alta Loma subdivision. Walking distance to a downtown that just won the national 2026 Great American Main Street Award. Imagine immersing yourself in a vibrant, welcoming community, with a delightful farmers market, indie coffee shops, and exciting summer festivals just moments from your doorstep. The property sits on an approximately 0.41-acre lot and includes an existing 3-bedroom, 2-full-bath Mid-Century Modern home, conveyed as-is. Strong bones and the kind of potential that's getting harder to find. Stainless appliances, whole-house generator, new water heater, water purifier, and A/C (2026), newer furnace (2019) A great opportunity for all. Especially DIY buyers, renovation lovers, builders, or investors seeking automatic equity gains in an established neighborhood with limited available inventory and consistent resale values. Buyer to verify dimensions. Schedule your private showing now. OPEN HOUSE 7/17 4pm-6pm, 7/18 12:3
USD 325,000
9233 Tan Bay Street
View photo
House · for sale
USD 1,769,000
USD 332/sq.ft
9233 Tan Bay Street
48377
· 5,317 sq.ft · 4 Bedrooms · 4 Baths · House
· Patio · Garden · Sauna · Equipped kitchen
48377 · 5,317 sq.ft · 4 Bedrooms · 4 Baths · House · Patio · Garden · Sauna · Equipped kitchen
Set on a rare 125' of frontage on private all-sports Lower Straits Lake, this home offers expansive water views from nearly every room. All four bedrooms are en-suites with lake views. Six bathrooms total, a main-floor office (flex 5th bedroom), and a finished lower level built for a crowd, with a wet bar, wine room, and serious square footage to play with. With 5,325 square feet above grade plus 1,460 finished below, there's room to host everyone and still find a quiet corner. The kitchen has natural stone countertops, a large island, and a built-in breakfast nook. The primary suite rises to vaulted ceilings and wide-open lake views, with a large walk-in closet leading to a spa-inspired bath. Upstairs, the laundry room hides a surprise: an infrared sauna. Outside, English-inspired gardens frame a stone patio that steps down to a private sandy beach, dock, and water toys, all on nearly half an acre
USD 1,769,000
24256 Oak Ridge Boulevard
View photo
House · for sale
USD 814,900
USD 259/sq.ft
24256 Oak Ridge Boulevard
48377
· 3,143 sq.ft · 4 Bedrooms · 3 Baths · House
· Office room · Fireplace · Equipped kitchen · Parking
48377 · 3,143 sq.ft · 4 Bedrooms · 3 Baths · House · Office room · Fireplace · Equipped kitchen · Parking
Welcome to Oak Ridge in the heart of Lyon Township! Nestled on a large, private daylight lot surrounded by mature trees and wetlands, this stunning newer built 4-bedroom, 3.5-bath, with a 3-car attached garage offers the perfect blend of luxury, comfort, and privacy. Designed with both everyday living and entertaining in mind, the open-concept floor plan showcases beautiful engineered hardwood flooring predominantly throughout the main level, a gourmet kitchen with quartz countertops (throughout the home), a butler's pantry, and an inviting great room with a cozy fireplace. Additionally, the first floor features a private office and a first floor laundry room. The spacious bonus room provides the perfect setting for entertaining family and friends, while the thoughtful layout offers exceptional functionality for today's lifestyle. The luxurious primary suite offers a spa-inspired bath complete with a deep soaking tub, Euro glass shower, and upgraded 12' x 24' tile. Bedroom #2 has been
USD 814,900
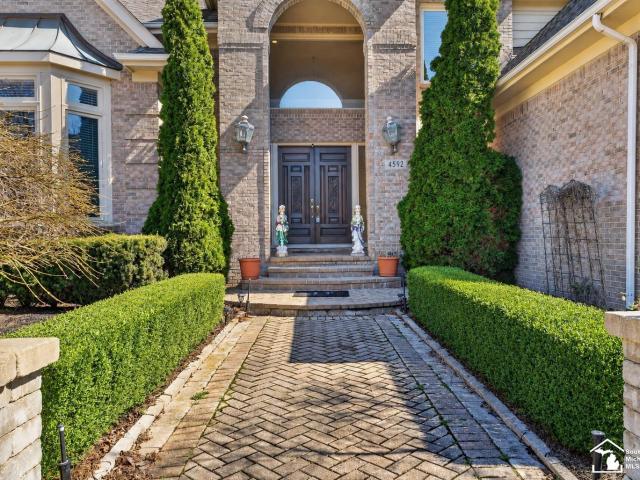
4592 Forestview Drive
View photo
House · for sale
USD 1,025,000
USD 188/sq.ft
4592 Forestview Drive
48377
· 5,425 sq.ft · 5 Bedrooms · 4 Baths · House
48377 · 5,425 sq.ft · 5 Bedrooms · 4 Baths · House
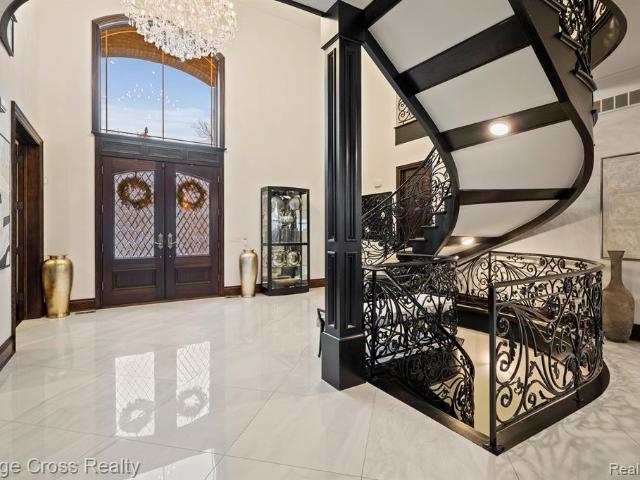
Welcome to one of Maple Creekâs most distinguished residences, ideally located in the heart of West Bloomfield. This extraordinary offering embodies timeless elegance, refined comfort, and superior craftsmanship. Custom-built and meticulously maintained by its second owner, this one-of-a-kind home offers over 5,800 square feet of beautifully finished living space, complemented by a stately full brick exteriorâan exceptional opportunity not to be missed. From the moment you arrive, the professionally manicured landscaping and elegant circular driveway create a grand first impression. Enter through impressive 8-foot mahogany doors into a stunning two-story foyer, where a sweeping curved staircase and abundant natural light set a tone of sophistication. The thoughtfully designed layout offers a seamless flow ideal for both everyday living and entertaining. Formal living and dining spaces, 9-foot ceilings, and a private first-floor office/den provide both elegance and functionality. The in
USD 1,025,000
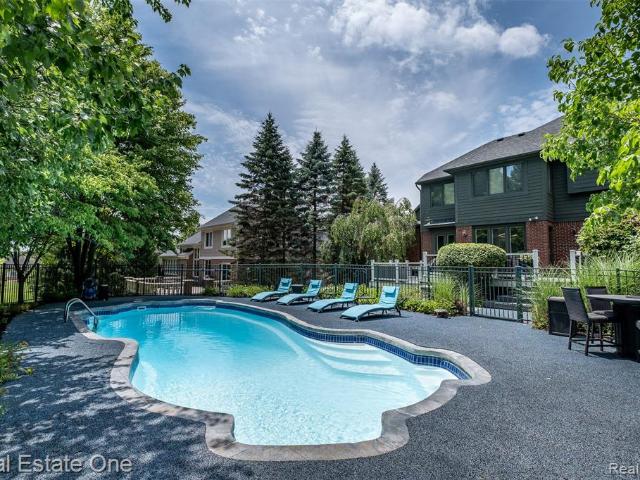
4488 Philip
View photo
House · for sale
USD 775,000
USD 248/sq.ft
4488 Philip
48377
· 3,122 sq.ft · 5 Bedrooms · 3 Baths · House
· Garden · Office room · Deck · Fireplace · Equipped kitchen · Swimming pool · Cellar
48377 · 3,122 sq.ft · 5 Bedrooms · 3 Baths · House · Garden · Office room · Deck · Fireplace · Equipped kitchen · Swimming pool · Cellar
Get ready to fall in love. This home has it all. Professionally landscaped backyard oasis with saltwater pool, Trex deck, brick pavers and dog pad. Tranquil 9 ft deep saltwater pool with textured rubber surround. Inviting brick paver pathway from driveway to deck and pool. Grand foyer entryway with dual staircase. Main floor features office, two living spaces, separate dining room, loads of natural light and luxury vinyl throughout. Remodeled kitchen with quartz countertops, newer appliances and large island. Cozy family room with gas fireplace, built-in shelving and beautiful view of pool. Soothing primary bedroom with two walk-in closets, built-in cabinetry and wall of windows with beautiful views and lots of natural light. Gorgeous primary bath boasts dual sinks, granite countertops and huge tiled shower with three shower heads. Generously sized bedrooms with custom closet organizers and ceiling fans. Spacious laundry room with granite countertops. Beautifully finished basement with
USD 775,000
29191 Bannockburn Street
View photo
House · for sale
USD 269,900
USD 156/sq.ft
29191 Bannockburn Street
48377
· 1,722 sq.ft · 3 Bedrooms · 1 Bath · House
· Equipped kitchen · Parking
48377 · 1,722 sq.ft · 3 Bedrooms · 1 Bath · House · Equipped kitchen · Parking
Best Value in Farmington Hills! Spacious 3-bedroom tri-level in desirable Westbrooke Manor with a 2-car attached garage, finished walk-out lower level and beautiful mature lot. Recent major updates include 2023 roof, 2020 water heater, and 2016 furnace. Updated flooring in the living room, kitchen and main bath. Fantastic opportunity to create your own home in a quite, established neighborhood close to North Farmington High School, shopping and major roads
USD 269,900
19150 Beck Road
View photo
House · for sale
USD 2,510,800
USD 440/sq.ft
19150 Beck Road
48377
· 5,694 sq.ft · 4 Bedrooms · 3 Baths · House
· Equipped kitchen
48377 · 5,694 sq.ft · 4 Bedrooms · 3 Baths · House · Equipped kitchen
To-be-built luxury estate by Cranbrook Homes on a breathtaking 3.91-acre homesite consisting of two parcels. The featured Palisade floor plan offers approximately 5,700+ sq ft, with 4 bedrooms and 3.5+ baths, designed for both everyday living and elegant entertaining offering exceptional privacy, scenic views, and a picturesque pond. Creating the ultimate private retreat setting. The main level showcases a dramatic two-story foyer and open-concept layout, featuring a spacious great room, formal dining area, private library, and additional gathering room. The gourmet kitchen includes custom cabinetry, a large center island, walk-in pantry, and optional prep kitchen. Homeowners are amazed by the stunning primary suite offering a spa-like bath, expansive walk-in closets, and additional flex space. The second floor also features three secondary suites, each with a full bath and walk-in closet, and 2nd floor laundry room. An open overlook to the foyer below adds architectural appeal. Buyers
USD 2,510,800
3815 Edgecrest Street
View photo
House · for sale
USD 359,000
USD 297/sq.ft
3815 Edgecrest Street
48377
· 1,206 sq.ft · 3 Bedrooms · 1 Bath · House
· Patio · Garden · Equipped kitchen
48377 · 1,206 sq.ft · 3 Bedrooms · 1 Bath · House · Patio · Garden · Equipped kitchen
Welcome to 3815 Edgecrest St, a beautiful home in the heart of West Bloomfield! This property shines with a stunning kitchen featuring white cabinets, stone countertops, stainless steel appliances, and a large center island. Step through the sliding doors into an oversized covered porch overlooking a gorgeous, tree-lined backyard complete with an expansive brick-paver patio. The interior offers comfortable bedrooms with custom accent walls, a sleek bathroom with a double vanity, and a clean, open layout perfect for modern living. Beyond its visual appeal, this home offers incredible peace of mind with extensive, high-value mechanical updates. The exterior features a brand-new roof and gutter system installed less than two years ago. Underneath, you'll find a fully encapsulated crawl space (also done less than two years ago) complete with restructured flooring support. The home is equipped with a whole-house generator featuring an automatic transfer switch, a new radon mitigation system
USD 359,000
21778 Picadilly Circle
View photo
House · for sale
USD 929,900
USD 261/sq.ft
21778 Picadilly Circle
48377
· 3,552 sq.ft · 4 Bedrooms · 4 Baths · House
· Office room · Deck · Fireplace · Equipped kitchen · Parking · Swimming pool
48377 · 3,552 sq.ft · 4 Bedrooms · 4 Baths · House · Office room · Deck · Fireplace · Equipped kitchen · Parking · Swimming pool
Stately 4-bedroom, 4.5-bath Chase Farms colonial offering approximately 3,561 square feet above grade plus a finished walkout lower level on a private approximately 0.44-acre interior lot. Highlights include a dramatic two-story foyer, curved staircase, Brazilian cherry hardwood, formal dining, flexible office/playroom and a soaring great room with fireplace and walls of windows. The remodeled white kitchen features an oversized island, Viking gas range, double ovens and open flow to the breakfast area and deck. The in-ground saltwater pool was refreshed in 2025 with new coping, tile and marcite, plus a new salt-chlorine generator. The finished walkout adds a full bath, kitchenette, fireplace recreation room, exercise/flex space and dedicated 110-inch 4K Dolby Atmos theater. Three-car side-entry garage, 2017 roof and updated HVAC. Novi schools are ranked No. 1 in Michigan and No. 13 nationally by Niche for 2026
USD 929,900
6777 Dandison Boulevard
View photo
House · for sale
USD 359,000
USD 271/sq.ft
Updated
6777 Dandison Boulevard
48377
· 1,324 sq.ft · 3 Bedrooms · 2 Baths · House
· Parking · Deck · Equipped kitchen · Air conditioning
48377 · 1,324 sq.ft · 3 Bedrooms · 2 Baths · House · Parking · Deck · Equipped kitchen · Air conditioning
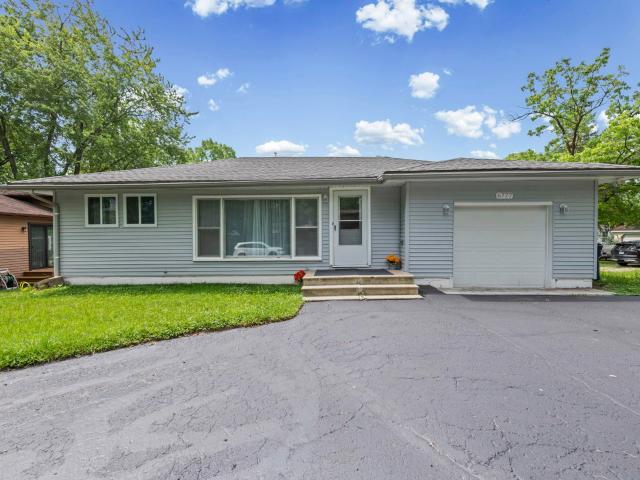
Completely renovated split ranch. Remodeled foot print, within the last 4 years-everything like new! Kitchen boasts 42'soft close cabinets, beautiful granite counters, tile backsplash & stainless steel appls! Kitchen opens to great room giving way to the popular open concept living style. Updated baths, flooring, windows, furnace, ac, tankless hot water, owned osmosis water filtering system, garage door & opener. Extra Deep 1 car garage/room for storage. Laundry/mud room giving access to newer Trec deck w/railing for your summer enjoyment. Get your offer accepted in time for summer fun on the lake and school is right around the corner! Immediate Occupancy! Access to Middle Straights all sports Lake & Park by joining the Twin Beach Park Association (optional). A yearly fee gives access to swimming/beach/Middle Straight Lake and more! OPEN HOUSE THIS SUNDAY 8/16 1:00PM TO 3:30PM Make your offer today!
USD 359,000
19678 Ashley Court
View photo
House · for sale
USD 550,000
USD 228/sq.ft
19678 Ashley Court
48377
· 2,411 sq.ft · 4 Bedrooms · 3 Baths · House
· Garden · Deck · Fireplace · Parking
48377 · 2,411 sq.ft · 4 Bedrooms · 3 Baths · House · Garden · Deck · Fireplace · Parking
Welcome to this spacious family home in a prime Livonia location! Nestled in a desirable neighborhood, this home offers exceptional convenience with easy access to I-275, shopping, dining, parks, and highly regarded Livonia schools. With generous living space throughout, there's plenty of room to make it your own. The large family room features a cozy fireplace, creating the perfect gathering space for family and friends. Step outside to a private backyard with an expansive deck, ideal for entertaining or relaxing. A rare three-car garage provides abundant storage and includes an EV charger. Offering great bones, abundant square footage, and endless potential. This is a wonderful opportunity to create your dream home in one of Livonia's most sought-after locations
USD 550,000
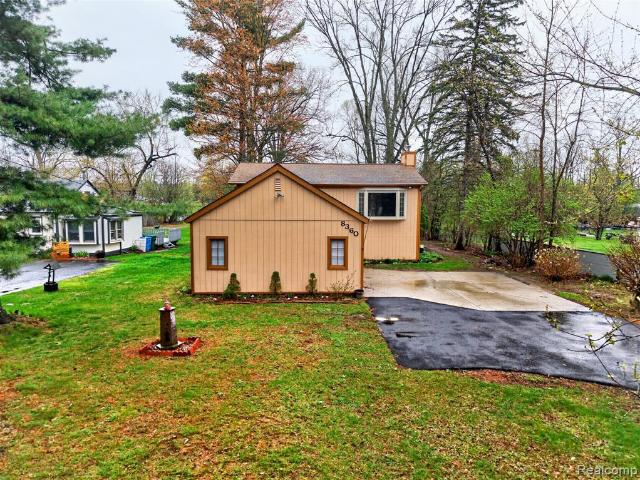
8360 Arlis Street
View photo
House · for sale
USD 325,000
USD 163/sq.ft
8360 Arlis Street
48377
· 1,991 sq.ft · 5 Bedrooms · 2 Baths · House
· Office room · Deck · Parking
48377 · 1,991 sq.ft · 5 Bedrooms · 2 Baths · House · Office room · Deck · Parking
Just reduced! Location, location, location! Beautiful bi-level home ideally situated across from Lower Straits Lake, with lake access available through a nearby community parcel. Located within the highly regarded Walled Lake School District, this spacious home offers 5 bedrooms, 2 full bathrooms, and an attached garage—providing plenty of room for family, guests, or a home office. The upper level features hardwood flooring throughout, while the lower level offers newer carpeting for added comfort. Enjoy the peaceful setting from the expansive back deck overlooking a large lot that backs to a tranquil pond, creating the perfect backdrop for relaxing evenings or outdoor entertaining. All appliances are included—even the riding mower—making this home truly move-in ready. With its desirable location, generous living space, scenic views, and convenient lake access, this is an exceptional opportunity you won't want to miss. Just bring your toothbrush and move right in!
USD 325,000
5820 lakeview avenue
View photo
House · for sale
USD 2,995,000
USD 535/sq.ft
5820 lakeview avenue
48377
· 5,597 sq.ft · 4 Bedrooms · 5 Baths · House
· Equipped kitchen
48377 · 5,597 sq.ft · 4 Bedrooms · 5 Baths · House · Equipped kitchen
Introducing an exceptional opportunity to own this extraordinary waterfront estate on all sports Upper Straits Lake, offering nearly 8,500 square feet of finished living space and approximately 80 feet of pristine lake frontage within the prestigious City of Orchard Lake. Perfectly positioned on a rare double lot, this architectural masterpiece blends timeless design, luxury finishes, and breathtaking panoramic lake views. Upon entry, you are welcomed by soaring 20 foot ceilings, heated floors, expansive living spaces, and abundant natural light throughout. Designed for both everyday living and entertaining, the open floor plan seamlessly connects the main living areas while capturing stunning water views from nearly every room. The chef's kitchen features top of the line Thermador appliances, a Sub Zero refrigerator, extensive custom cabinetry, premium stone surfaces, and exceptional preparation space. The residence offers 4 bedrooms, 5 full bathrooms, and 3 half bathrooms, including
USD 2,995,000
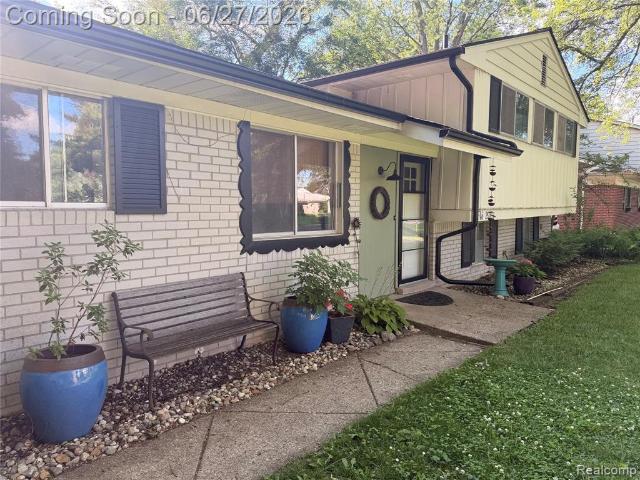
2363 Darnell Street
View photo
House · for sale
USD 247,000
USD 276/sq.ft
2363 Darnell Street
48377
· 893 sq.ft · 3 Bedrooms · 1 Bath · House
· Parking
48377 · 893 sq.ft · 3 Bedrooms · 1 Bath · House · Parking
Ideally situated close to the beach on beautiful Wolverine Lake, this charming 3-bedroom ranch offers the perfect blend of comfort and convenience. Designed for easy single-level living, the home features a neutral interior offering a fresh feel and a bright, welcoming atmosphere that complements any decor style. All new carpet and luxury vinyl floors installed 2026, A newer well, boiler, hot water tank, and garage door provide added peace of mind, while the prime location offers easy access to swimming, boating, and outdoor recreation. This home is a wonderful opportunity to enjoy everything the Wolverine Lake community has to offer
USD 247,000
28239 Brandywine Road
View photo
House · for sale
USD 364,900
USD 190/sq.ft
28239 Brandywine Road
48377
· 1,916 sq.ft · 3 Bedrooms · 1 Bath · House
· Garden · Parking · Air conditioning
48377 · 1,916 sq.ft · 3 Bedrooms · 1 Bath · House · Garden · Parking · Air conditioning
Peaceful living and peace of mind both start here at this incredibly well-maintained home on a generous sized lot in Farmington Hills. Outside you will enjoy nature at its finest inclusive with a butterfly garden, running creek, beautifully manicured trees, and breath-taking views. Need extra space for a workshop, lawn equipment, or other hobby? Here you can enjoy a three-car garage for any extra storage or activity space that you require. The spotless and beautifully maintained interior is sure to impress along with the bigger updates. Those updates include but are not limited to furnace (2025), A/C condenser (2025), water heater (2025), driveway (2015), and gutters (2018). The home itself is also wired for an emergency power generator! Come on out and see the beauty of this home and its property for yourself!
USD 364,900
35126 Quaker Way
View photo
House · for sale
USD 550,000
USD 160/sq.ft
35126 Quaker Way
48377
· 3,434 sq.ft · 5 Bedrooms · 3 Baths · House
· Office room · Deck · Equipped kitchen
48377 · 3,434 sq.ft · 5 Bedrooms · 3 Baths · House · Office room · Deck · Equipped kitchen
Experience comfortable, established living in Rolling Oaks of Farmington Hills, one of the area's most sought-after neighborhoods, with top-rated Forest Elementary in the neighborhood. This five-bedroom colonial offers over 3,400 square feet of timeless elegance and modern comfort, meticulously cared for with true pride of ownership. Step inside to discover a welcoming main floor featuring a cozy living room, den/home office, and large family room. The heart of the home is the stunning kitchen, complete with premium custom cabinetry, a peninsula island, and a sunny breakfast area that opens to overlook the incredible Trex deck. A 2018 main-level addition brings a stair-free fifth bedroom and full bath with its own entry, perfect for guests. Additional highlights include a Generac whole-house generator for year-round peace of mind
USD 550,000
24686 Venice Drive
View photo
House · for sale
USD 600,000
USD 224/sq.ft
24686 Venice Drive
48377
· 2,669 sq.ft · 4 Bedrooms · 2 Baths · House
· Office room · Fireplace · Equipped kitchen
48377 · 2,669 sq.ft · 4 Bedrooms · 2 Baths · House · Office room · Fireplace · Equipped kitchen
Welcome to this distinctive Cape Cod in sought-after Roma Ridge, offering an exceptional combination of space, character, and lifestyle in the highly acclaimed Novi School District. Designed for both everyday living and entertaining, this 4-bedroom, 2.5-bath home features a desirable first-floor primary suite and a versatile layout with almost 2,700 square feet of living space. A dramatic two-story foyer opens to a private home office and an expansive 2-story great room filled with natural light, rich hardwood flooring, and a striking brick fireplace. The spacious kitchen, remodeled in 2014, features abundant mocha glazed, custom cabinetry, granite countertops, a center island, and adjoining breakfast nook, while the nearby dining area provides additional space for gatherings. The spacious first-floor primary retreat includes 2 walk-in closets and luxury private bath, with three additional nice-sized sized bedrooms, a full bath, and a generous family room upstairs-ideal for a second li
USD 600,000

Get email alerts

Don't miss out: be the first to know about new properties

The alert was correctly created

On subscribing you accept the conditions of use and the privacy policy
Alert
Receive new ads in your inbox
Save this search
Receive alerts for new listings

We'll send you an email when we have new properties for: "Houses for sale in 48377"

The alert was correctly created

Get email alerts and be the first to see new listings
Required field
On subscribing I accept the terms of the privacy policy
Perfect! You'll soon start receiving new listings via email
Alert
Receive an email when we have new ads for Houses for sale in 48377
Save this search
Filters

Bedrooms

Size (sq.ft)

sq.ft
sq.ft

Price

USD
USD

Property type

Bathrooms

Clear all filters
Receive notifications when new entries are published.