265 houses for sale in 48377

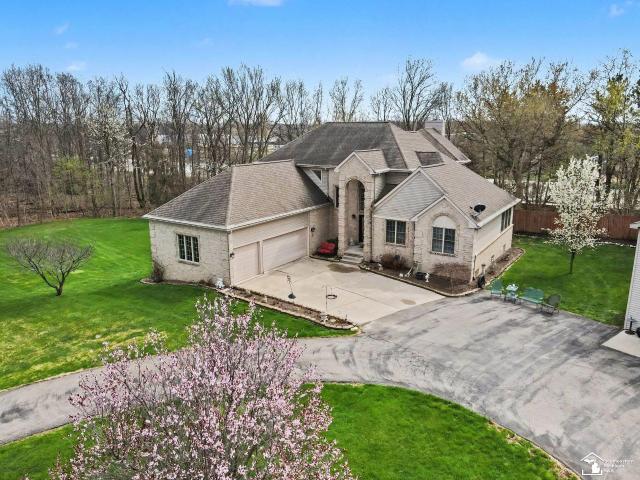
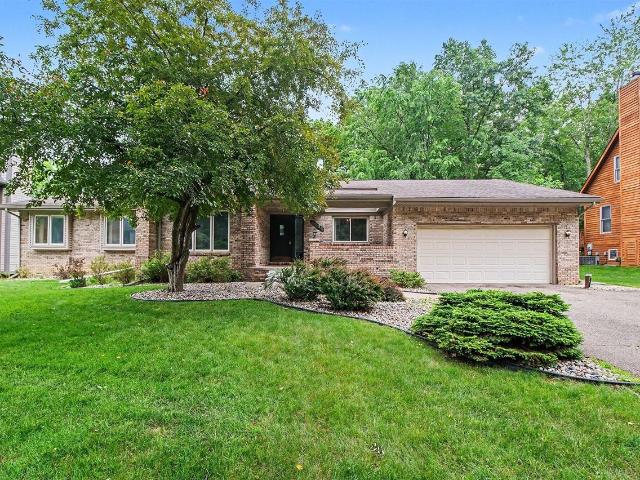
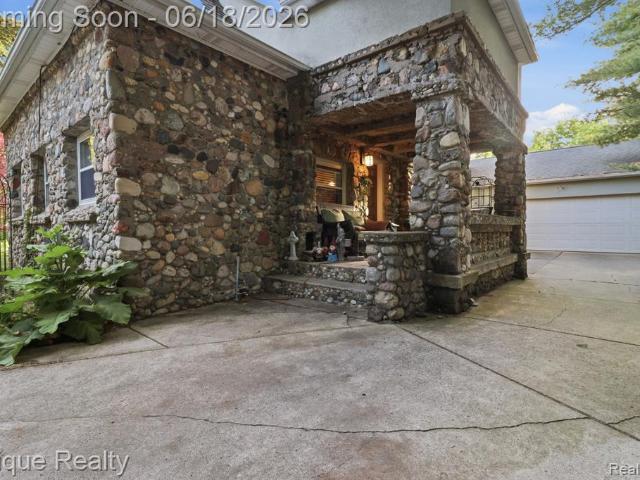
22783 Shadowglen Drive
View photo
House · for sale
USD 495,000
USD 174/sq.ft
Updated
22783 Shadowglen Drive
48377
· 2,831 sq.ft · 4 Bedrooms · 2 Baths · House
· Office room · Fireplace · Equipped kitchen · Parking · Cellar
48377 · 2,831 sq.ft · 4 Bedrooms · 2 Baths · House · Office room · Fireplace · Equipped kitchen · Parking · Cellar
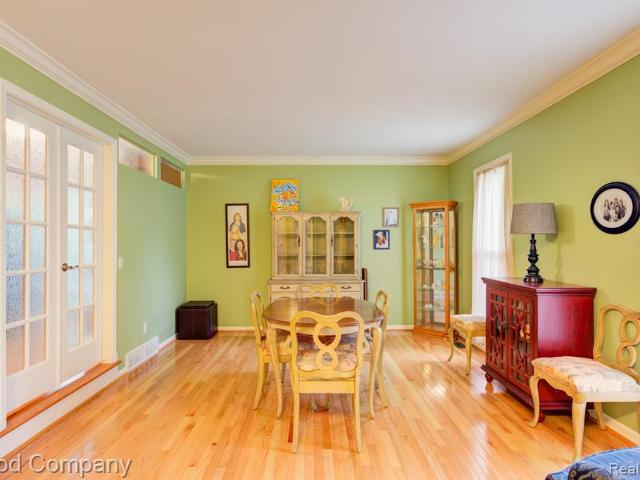
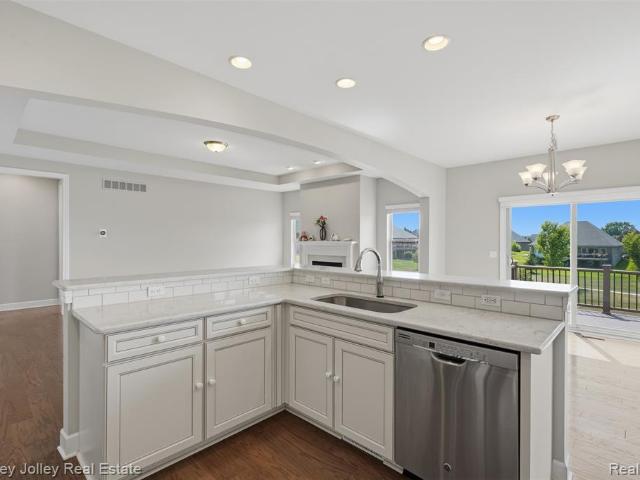
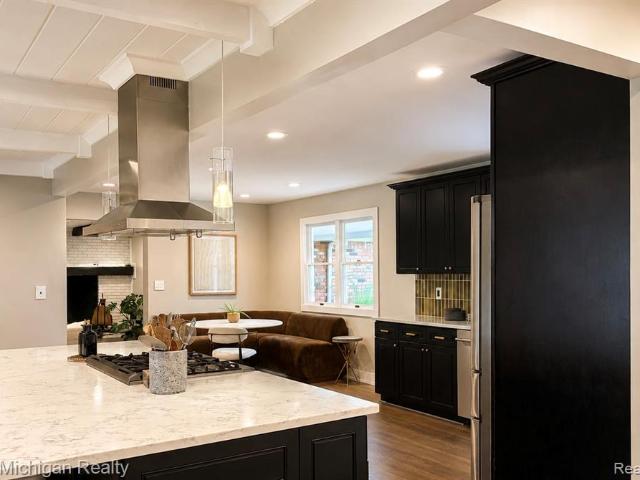
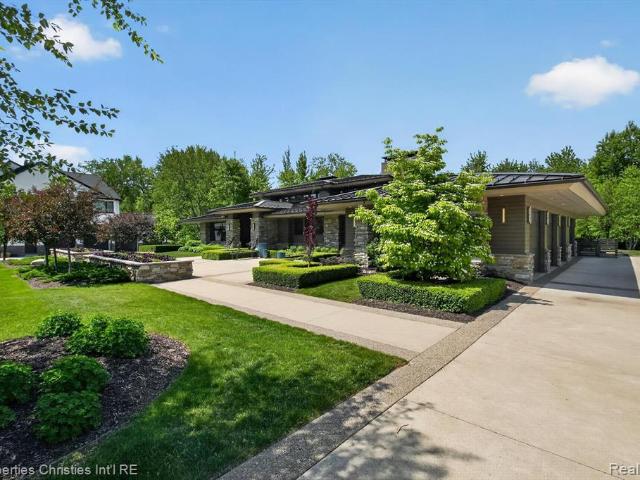
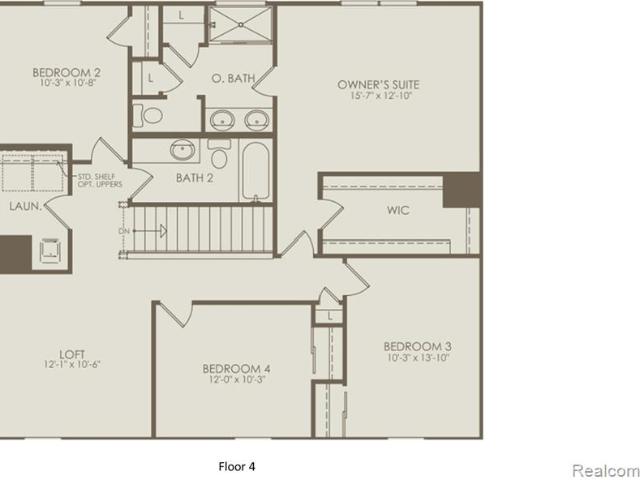
Welcome to this spacious 4-bedroom, 2 full and 2 half bath contemporary home nestled in the exclusive Farmington Square neighborhood. Designed for both comfortable everyday living and entertaining, the home features a dramatic great room with soaring vaulted ceilings and a stunning floor-to-ceiling stone fireplace. The updated kitchen offers a center island with cooktop, built-in oven, bar seating, and flows seamlessly into the dining room. The expansive first-floor primary suite provides a private retreat, while a large office and an additional flex room offer the perfect space for working from home, a den, or a second office. Convenient first-floor laundry adds to the home's functionality. Upstairs, you'll find three generously sized bedrooms and a full bath. The finished basement expands the living space with a wet bar, half bath, and plenty of room for entertaining, recreation, or hobbies. Additional highlights include a 2-car attached garage and an exceptional location just minute
USD 495,000
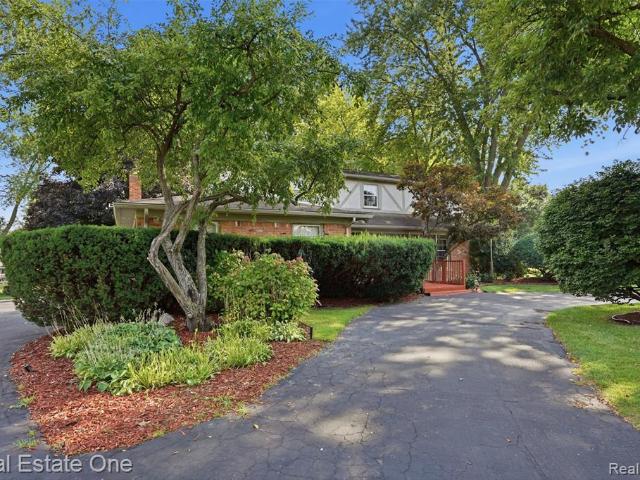
40368 Village Wood Road
View photo
House · for sale
USD 399,900
USD 247/sq.ft
40368 Village Wood Road
48377
· 1,615 sq.ft · 3 Bedrooms · 1 Bath · House
· Fireplace · Swimming pool · Cellar
48377 · 1,615 sq.ft · 3 Bedrooms · 1 Bath · House · Fireplace · Swimming pool · Cellar
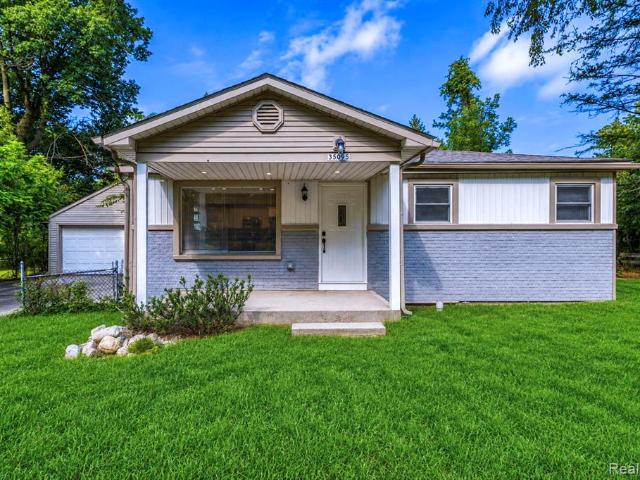
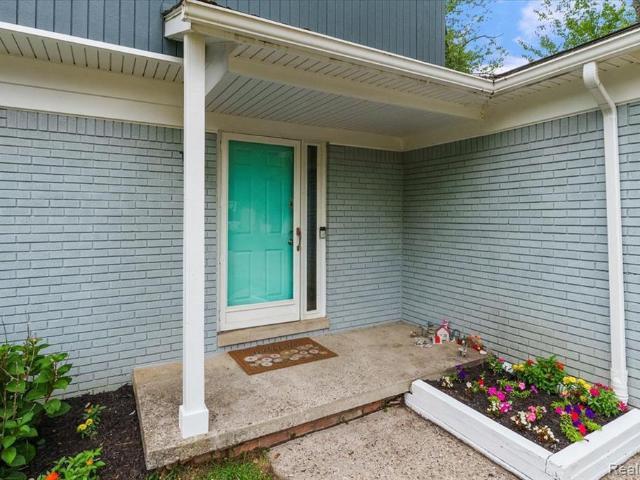
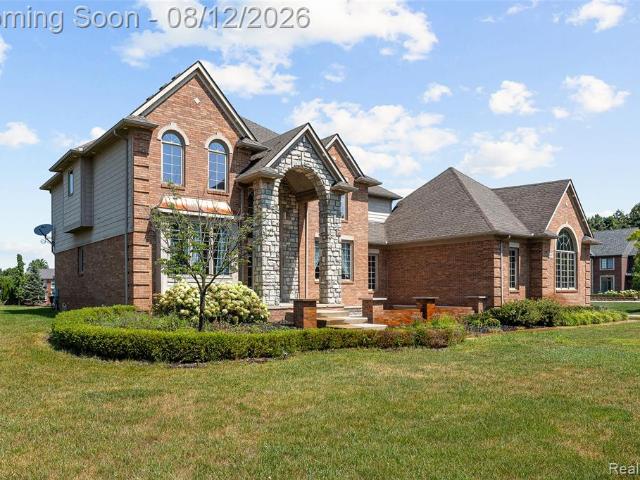
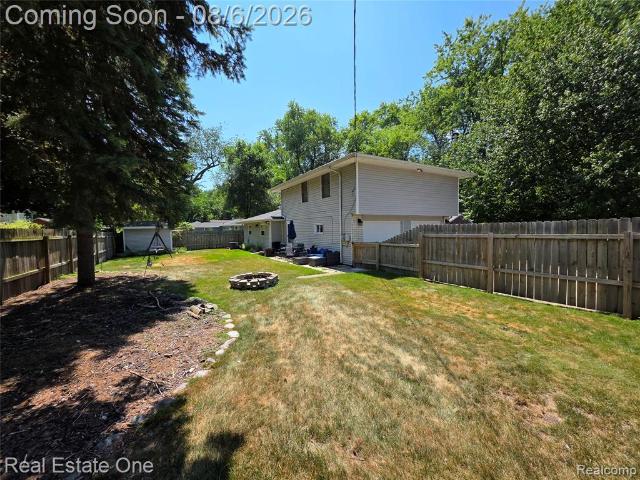
Don't miss this incredible opportunity in the highly sought after Village Oaks neighborhood! 3 bedroom, 1 and a half bath ranch. Ready for you to move in and make your own. This home features a NEW ROOF (2024), gas fireplace, sky lights that fill the space with natural light, and a newly finished basement. Annual HOA fee gives you access to the gorgeous pond, swimming pool, playground, and clubhouse. Novi schools! Secluded feel while still close to restaurants, freeways, and more!
USD 399,900
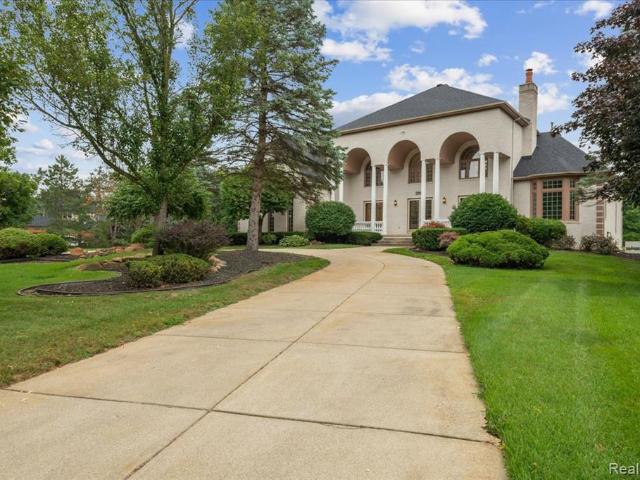
37892 Stableview Drive
View photo
House · for sale
USD 549,000
USD 231/sq.ft
37892 Stableview Drive
48377
· 2,368 sq.ft · 4 Bedrooms · 2 Baths · House
· Deck · Equipped kitchen
48377 · 2,368 sq.ft · 4 Bedrooms · 2 Baths · House · Deck · Equipped kitchen
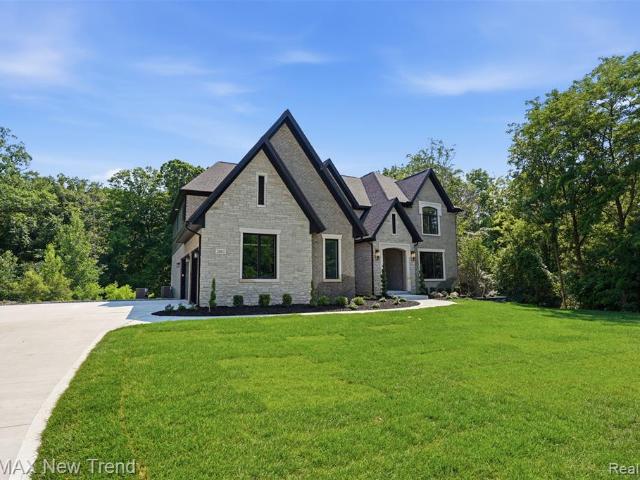
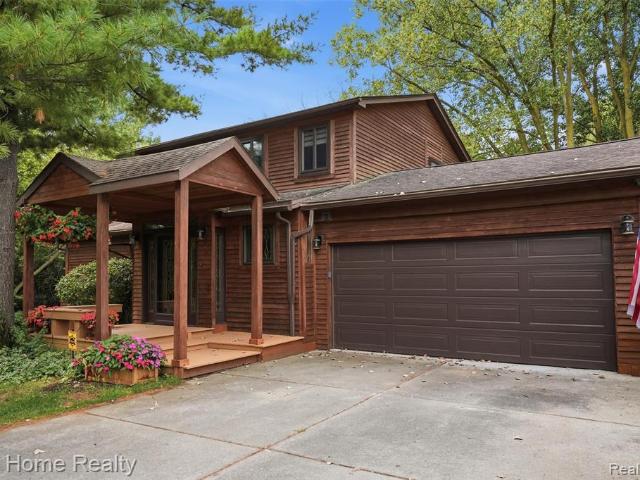
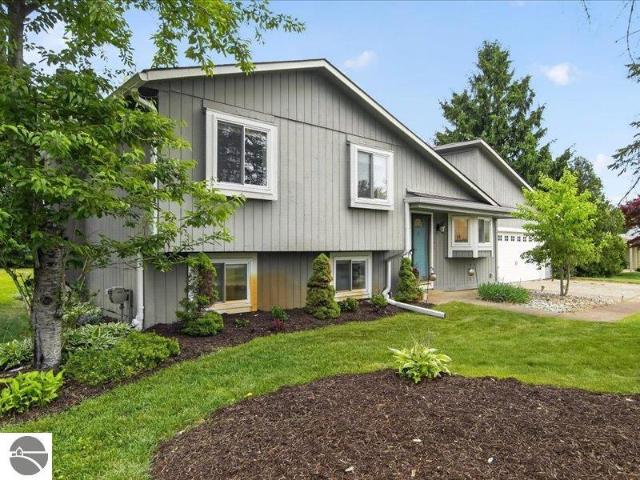
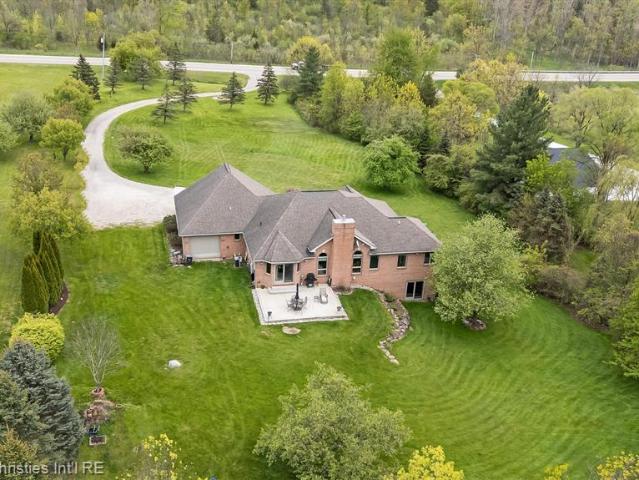
Gorgeous new maple kitchen (10/98) has bosch dishwasher, jenn air range, oak floors. Neutral carpet over oak floors in lr/dr. Many new windows & doors'99 &'00. updated baths. Custom finished (10/'00) bsmt provides great recreation area. Expansive private deck. Buyers looking for quality in excellent neighborhood w/national & state blue ribbon hillside elem school will love it!
USD 549,000
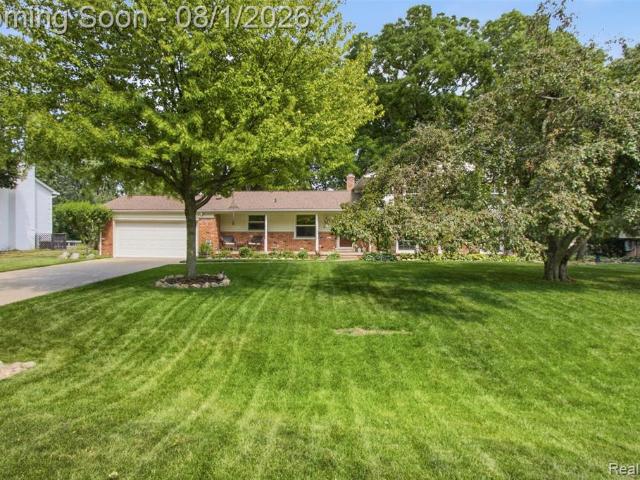
1505 Commerce Pines Drive
View photo
House · for sale
USD 415,000
USD 260/sq.ft
1505 Commerce Pines Drive
48377
· 1,593 sq.ft · 4 Bedrooms · 2 Baths · House
· Garden · Deck · Balcony · Equipped kitchen · Parking · Air conditioning
48377 · 1,593 sq.ft · 4 Bedrooms · 2 Baths · House · Garden · Deck · Balcony · Equipped kitchen · Parking · Air conditioning
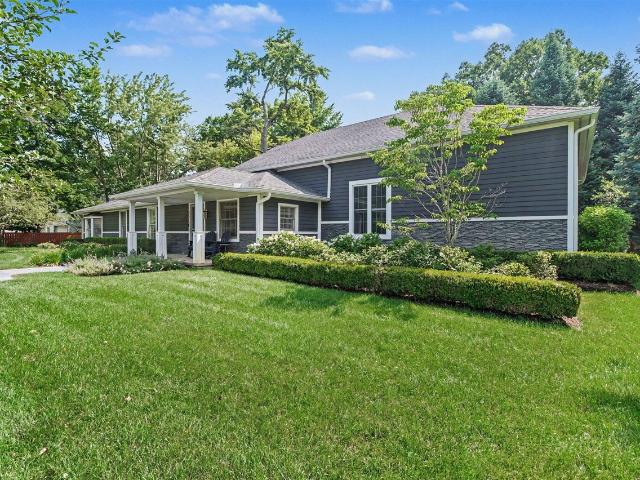
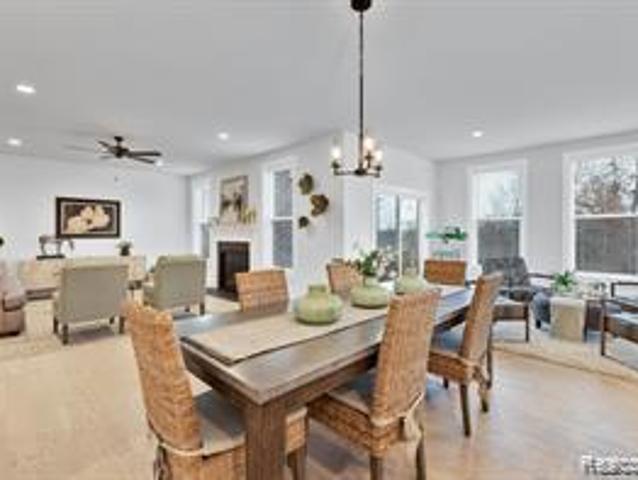
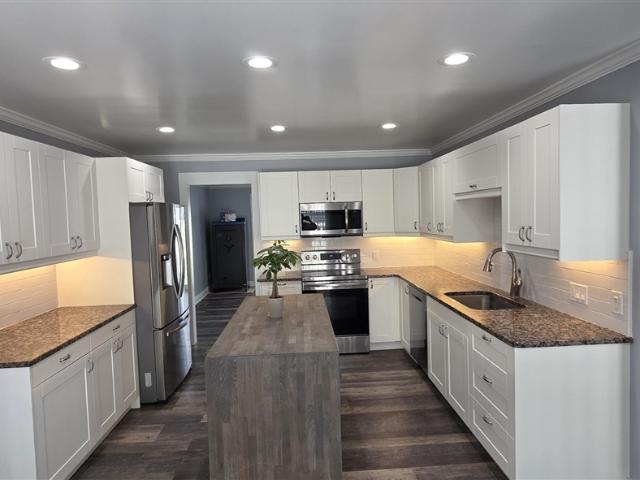
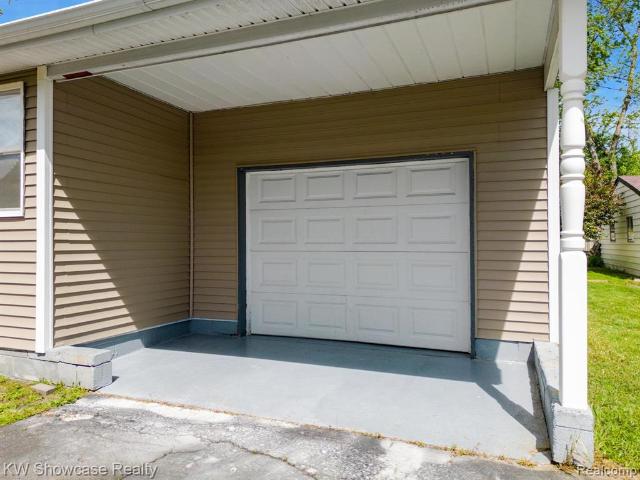
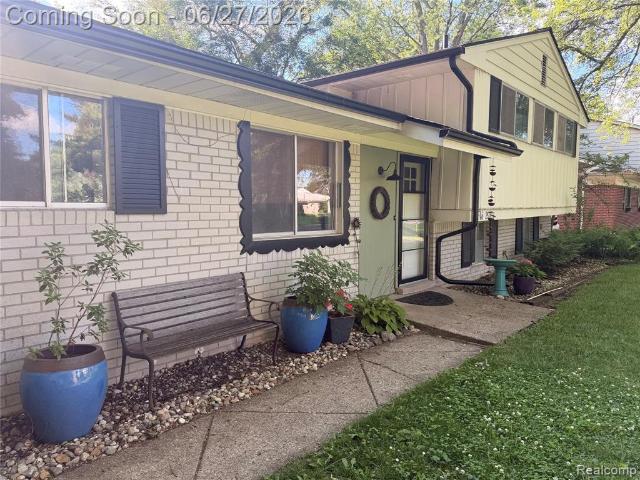
Beautifully maintained and thoughtfully updated 4-bedroom, 2-bath split-level home in desirable Commerce Pines, situated on over a quarter acre with a private well and septic system. Located within the highly regarded Walled Lake Consolidated School District and backing to Walled Lake Central High School, with Oakley Park Elementary and Walnut Creek Middle School nearby. Recent improvements include a stunning remodeled kitchen featuring quartz countertops and a beautifully updated main-floor bath with timeless tile finishes. The spacious primary suite offers a private balcony overlooking the expansive rear deck and backyard. Additional highlights include an attached two-car garage, central air, attic fan, dishwasher, and abundant storage throughout. Offering a seamless blend of modern updates, comfortable living, and an exceptional location, this home is ready for its next owner to enjoy
USD 415,000
Could you also be interested in
7398 Autumn Hill Drive
View photo
House · for sale
USD 799,000
USD 248/sq.ft
7398 Autumn Hill Drive
48377
· 3,218 sq.ft · 3 Bedrooms · 2 Baths · House
· Garden · Office room · Gym · Deck · Equipped kitchen · Parking · Air conditioning
48377 · 3,218 sq.ft · 3 Bedrooms · 2 Baths · House · Garden · Office room · Gym · Deck · Equipped kitchen · Parking · Air conditioning
Backing to beautiful woods and just steps from the West Bloomfield Trail, this move-in-ready home offers privacy, comfort, and convenience. A sought-after first-floor primary suite features a spa-like ensuite and spacious closet. A dramatic two-story foyer with an Austrian crystal chandelier welcomes you inside. The open-concept layout includes a beautifully appointed kitchen, breakfast nook, sitting area, and great room, anchored by a double-sided fireplace-perfect for everyday living and entertaining. Enjoy whole-home audio, dual furnaces and A/C systems for zoned comfort, plus two spacious upstairs bedrooms and a versatile loft that can easily serve as a fourth bedroom or home office. The finished lower level adds exceptional living space with room for a recreation area, home theater, gym, or guest suite, along with abundant storage. Relax in the private backyard with mature wooded views from the Florida room or deck. Additional features include a 3.5-car attached garage, community
USD 799,000
470 Morgan Circle
View photo
House · for sale
USD 650,000
USD 232/sq.ft
470 Morgan Circle
48377
· 2,799 sq.ft · 4 Bedrooms · 2 Baths · House
· Garden · Office room · Parking · Cellar
48377 · 2,799 sq.ft · 4 Bedrooms · 2 Baths · House · Garden · Office room · Parking · Cellar
Welcome home to this beautifully updated, move-in ready home located within the Northville School District! This spacious four-bedroom, 2.5 bath home features a functional floor plan with numerous recent updates. The main level offers a large office/bonus room, fresh paint, new luxury vinyl flooring and carpet, and a vaulted family room with hardwood floors that opens to a relaxing three-season room. Upstairs, you'll find hardwood flooring throughout the staircase and second level, along with generously sized bedrooms. The finished basement provides additional living, recreation, or storage space. Outside, you'll enjoy an oversized 2.5/3-car garage and a BEAUTIFUL, large backyard. Recent improvements include a newer roof, furnace, hot water tank, Anderson windows, updated plumbing, updated electrical, a newer sewer line to the city main, and a new dishwasher. With its extensive updates, well-maintained condition, and convenient location within the Northville School District, this home
USD 650,000
50371 langley drive
View photo
House · for sale
USD 875,000
USD 273/sq.ft
50371 langley drive
48377
· 3,197 sq.ft · 4 Bedrooms · 3 Baths · House
· Fireplace · Equipped kitchen · Cellar
48377 · 3,197 sq.ft · 4 Bedrooms · 3 Baths · House · Fireplace · Equipped kitchen · Cellar
Welcome to the highly sought-after Preserves of Island Lake, where luxury living meets exceptional community amenities in the heart of Novi. Over 4200 sqft Including finished basement 4 bed rooms and 3.5 baths. Perfectly positioned on a premium corner lot, this EAST-facing residence offers an impressive blend of elegant design, functional living spaces, and upscale finishes throughout. A grand foyer with classic columns welcomes you into sophisticated formal living and dining spaces, setting the tone for the home's refined interior. The dramatic two-story family room is filled with natural light and anchored by a striking gas fireplace, creating the perfect gathering space for everyday living and entertaining alike. The chef's kitchen is thoughtfully designed with a large center island, stainless steel appliances, abundant cabinetry, and generous prep space-ideal for hosting family and friends. Adjacent living areas flow seamlessly, creating an open and inviting atmosphere. A highly de
USD 875,000
820 Clara Street
View photo
House · for sale
USD 399,900
USD 307/sq.ft
820 Clara Street
48377
· 1,302 sq.ft · 4 Bedrooms · 2 Baths · House
48377 · 1,302 sq.ft · 4 Bedrooms · 2 Baths · House
Investor opportunity on south commerce lake. HUGE POTENTIAL for Return on Investment for a Renovation Project. All offers must be submitted'subject to probate court approval'. Property is being sold'as-is'. OPEN SHOWINGS 06/02, 06/04 and 06/07 from 11:00 am to 3:00 pm. Additional private showings can be scheduled with the Listing agent as needed. Highest and Best offers to be submitted by 06/08/2026 at 6:00 pm
USD 399,900
18939 Bella Vista Court
View photo
House · for sale
USD 3,490,000
USD 614/sq.ft
18939 Bella Vista Court
48377
· 5,683 sq.ft · 4 Bedrooms · 4 Baths · House
· Fireplace · Swimming pool
48377 · 5,683 sq.ft · 4 Bedrooms · 4 Baths · House · Fireplace · Swimming pool
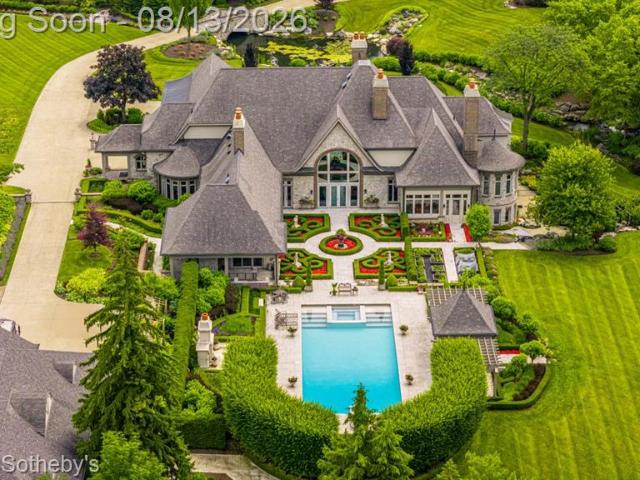
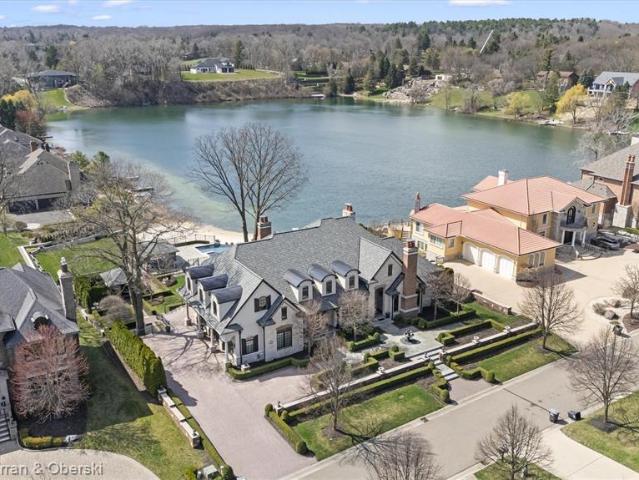
Experience unparalleled luxury at this Bella Vista masterpiece, offering one of Northville's most extraordinary private outdoor settings. This artisan-crafted estate lives like a private resort, featuring a private lake, infinity-edge pool and spa, stylish cabana with outdoor fireplace, expansive sandy beach, and lakeside gas fire pit. All set on one of the most breathtaking properties in Northville. Inside, every detail is custom and every finish is high-end, creating a refined yet comfortable living experience. Much of the home features hand-crafted Habersham cabinetry. A new roof was installed in 2025. Bella Vista is an exclusive enclave of just 13 custom homes, located minutes from downtown Northville. Sale includes additional parcel: 09P23 LOT 23 FOX HOLLOW SUB T1S R8E L 108 P 34 TO 38 WCR (Property ID #77034040023-), also known as 18695 Fox Hollow Ct. Taxes on additional lot: Summer $1,727.72, Winter $1,093.41. Acreage includes both parcels
USD 3,490,000
34462 Ramble Hills Drive
View photo
House · for sale
USD 675,000
USD 188/sq.ft
34462 Ramble Hills Drive
48377
· 3,574 sq.ft · 4 Bedrooms · 3 Baths · House
· Sauna · Swimming pool · Equipped kitchen
48377 · 3,574 sq.ft · 4 Bedrooms · 3 Baths · House · Sauna · Swimming pool · Equipped kitchen
Experience refined living in this exceptional Colonial residence, gracefully set on a picturesque private lot in the sought-after Ramble Hills subdivision, conveniently positioned between Heritage Park and Woodland Hills Nature Park. Offering 4 spacious bedrooms and 3 full and 2 half baths, this beautifully maintained home blends classic elegance with modern comfort. Designed for both everyday living and effortless entertaining, the expansive floor plan features inviting gathering spaces and a spectacular finished lower level complete with a wet bar, appliances, surround sound, and abundant space for hosting parties and events. The large open kitchen includes a newer Jenn-Aire gas stove and plenty of counter space for meal prepping and holiday gatherings. Indulge in your own private wellness retreat with a sauna and hot tub, creating the perfect escape at the end of the day. Step outside to the spacious rear veranda and enjoy tranquil views of the beautifully landscaped surroundings, w
USD 675,000
1210 W Oakley Park Road
View photo
House · for sale
USD 1,299,900
USD 507/sq.ft
1210 W Oakley Park Road
48377
· 2,562 sq.ft · 4 Bedrooms · 3 Baths · House
· Deck · Equipped kitchen
48377 · 2,562 sq.ft · 4 Bedrooms · 3 Baths · House · Deck · Equipped kitchen
Price improvement! ENJOY your 3,638 square feet of living space. Rare opportunity to own a newer-built lakefront home with a first floor primary suite on highly desirable all-sports Commerce Lake! Built in 2020 and situated on an oversized lot, this stunning home offers soaring ceilings, Anderson windows through out, abundant recessed lighting, fresh paint, and an open-concept floor plan designed for both everyday living and entertaining. The gourmet kitchen with a large island flows seamlessly into the vaulted great room, creating the perfect gathering space with unbeatable lake views. Whether hosting family and friends or enjoying a quiet evening at home, the waterfront backdrop is second to none. The first-floor primary suite features a full bath, generous closet space, and direct access to the maintenance-free Trex deck for a true vacation-at-home feel. A versatile flex room with a full bath offers endless possibilities for a home guest suite, recreation room or additional living s
USD 1,299,900
3045 Fisher Avenue
View photo
House · for sale
USD 199,900
USD 232/sq.ft
3045 Fisher Avenue
48377
· 861 sq.ft · 3 Bedrooms · 1 Bath · House
· Garden · Equipped kitchen
48377 · 861 sq.ft · 3 Bedrooms · 1 Bath · House · Garden · Equipped kitchen
Welcome home to the cutest house on the block! This charming 3-bedroom, 1-bath home is beautifully updated and completely move-in ready. You'll love the luxury vinyl plank flooring throughout, the fully renovated bathroom, fresh neutral paint, and the bright eat-in kitchen complete with stainless steel appliances that stay. Included are Wallside Windows for added energy efficiency and peace of mind. Step outside to a spacious backyard with a storage shed, offering plenty of room for entertaining, gardening, or relaxing. As an added bonus, enjoy private beach access at the end of the street-perfect for summer days by the water! Conveniently located near shopping, restaurants, and Commerce Township schools! Don't miss your opportunity to make this charming home yours! Batvai
USD 199,900
45685 Greenridge Drive
View photo
House · for sale
USD 725,000
USD 284/sq.ft
45685 Greenridge Drive
48377
· 2,551 sq.ft · 4 Bedrooms · 3 Baths · House
· Patio · Office room · Equipped kitchen · Parking · Air conditioning
48377 · 2,551 sq.ft · 4 Bedrooms · 3 Baths · House · Patio · Office room · Equipped kitchen · Parking · Air conditioning
Imagine a home where a quick bike ride or walk can put you in Downtown Northville or at the front door of the local elementary school. Comfortable living awaits you in this North Beacon Woods colonial. The first floor centers around the kitchen, with easy access to a back patio made for entertainment. The cathedral-ceilinged family room is flooded with natural light. The den/office with built-in bookshelves just off the garage entrance offers a relaxing space to read, meditate, or take in your morning coffee. Upstairs has three generous bedrooms, including the primary suite and a junior suite. The primary bedroom with tray ceiling has an ensuite bath that feels like a resort spa. Natural light floods this space with a soaking tub and separate shower with riverstone floor. Continuously updated and maintained, this home features central air replaced in'26, furnace in'22, water heater in'23, garage floor professionally replaced in'26, garage door in'26, roof in'10
USD 725,000
47648 Cheltenham Drive
View photo
House · for sale
USD 950,000
USD 281/sq.ft
47648 Cheltenham Drive
48377
· 3,369 sq.ft · 4 Bedrooms · 4 Baths · House
· Deck · Fireplace · Equipped kitchen
48377 · 3,369 sq.ft · 4 Bedrooms · 4 Baths · House · Deck · Fireplace · Equipped kitchen
There's a moment on Cheltenham Drive when you turn off Beck Road and the trees open up to reveal a half-acre of privacy in Novi's sought-after Wilshire Abbey subdivision. That's the moment you'll remember. This brick colonial was built in 2010 and has been beautifully maintained, set within the well-regarded Northville school district. The great room's two-story windows flood the space with light and center around a fireplace built for chilly Michigan evenings. The kitchen, with its granite island and stainless appliance suite, opens into a breakfast nook and out to the deck, so cooking, eating, and stepping outside happen in one easy motion. The main floor office has an attached full bath and closet, and is a genuine bonus room for anyone who works from home or requires a main floor in-law suite. Upstairs, the primary suite earns its name. A sitting area with a second fireplace, a walk-in closet, and a bathroom with a soaking tub and glass shower make it feel more like a hotel wing th
USD 950,000
22270 Boulder Drive
View photo
House · for sale
USD 600,000
USD 199/sq.ft
22270 Boulder Drive
48377
· 3,003 sq.ft · 4 Bedrooms · 3 Baths · House
· Fireplace · Equipped kitchen
48377 · 3,003 sq.ft · 4 Bedrooms · 3 Baths · House · Fireplace · Equipped kitchen
A welcoming entry is what you'll find in this first-time offered home! Features include a chef's delight kitchen with upgraded appliances & double ovens, a large island, granite countertops, loads of counters/cabinets, and a breakfast room with a sliding door. Spacious dining room. Family room with 11' tray ceiling and fireplace. French doors lead to the 1st floor den, which offers tile flooring and Crown molding. The primary bedroom has a double door entry, tray ceiling, and 2 walk-in closets. Primary bath features tile floor, double sinks, a jetted tub, and a separate shower. Most bedrooms have walk-in closets and ceiling fans. The 2nd-floor hall bath features large counter space and double sinks. Convenient 1st floor laundry. The professionally finished lower level features an additional living area including a full bath with tile shower, an egress window, a walk-in cedar closet, a kitchen with a full-sized refrigerator, granite countertop, sink, cabinetry, and a dining area. The re
USD 600,000
2300 Stoney Bluff
View photo
House · for sale
USD 549,900
USD 259/sq.ft
2300 Stoney Bluff
48377
· 2,120 sq.ft · 3 Bedrooms · 3 Baths · House
· Office room · Fireplace · Equipped kitchen
48377 · 2,120 sq.ft · 3 Bedrooms · 3 Baths · House · Office room · Fireplace · Equipped kitchen
Freshly updated with. New flooring*. Fresh paint*. Updated light fixtures*, and other thoughtful improvements, this charming 2,100+ sq ft Cape Cod. Major mechanical updates completed in 2022. Including a.new furnace*. Tankless water heater*. Water softener*, and. Reverse osmosis system. Provide confidence that many of the home's essential systems have already been updated. Nestled on a picturesque 3-acre wooded parcel in Milford, it offers the perfect blend of privacy, serene nature, and functionality. A welcoming entrance leads into a spacious living room filled with natural light and highlighted by a cozy fireplace, while the adjacent formal dining room and family room provide excellent spaces for everyday living and entertaining. The bright kitchen opens to a versatile mudroom/office area, first-floor laundry, and an additional first-floor full bath. The convenient Cape Cod layout features a spacious primary bedroom and second full bath on the main level, with two generously sized b
USD 549,900
6606 Leytonstone Boulevard
View photo
House · for sale
USD 550,000
USD 440/sq.ft
6606 Leytonstone Boulevard
48377
· 1,249 sq.ft · 3 Bedrooms · 2 Baths · House
· Equipped kitchen · Cellar
48377 · 1,249 sq.ft · 3 Bedrooms · 2 Baths · House · Equipped kitchen · Cellar
Imagine waking up to sparkling lake views, coffee on the porch, and ending each day with incredible lakeview sunsets over the water. Set on a rare multiple-lot lakefront property, this beautifully updated 3-bedroom, 2.5-bath home offers breathtaking views, room to grow with the additional lot, and the perfect place to create memories for years to come. Inside, natural light reflects off the lake and fills nearly every room through oversized windows, creating a bright, inviting space where modern updates meet timeless charm. Rich new flooring, beautifully renovated bathrooms, updated trim, and a striking German-smeared brick accent wall complement a kitchen designed to be the heart of the home, featuring custom KraftMaid cabinetry, a farmhouse sink, brand-new appliances, and stunning lake views. Downstairs, the completely remodeled finished basement becomes the perfect place to gather, offering a spacious recreation area, wet bar, additional bedroom, and a beautifully updated full bathr
USD 550,000
28311 Kirkside Lane
View photo
House · for sale
USD 325,000
USD 255/sq.ft
28311 Kirkside Lane
48377
· 1,270 sq.ft · 3 Bedrooms · 1 Bath · House
· Garden · Fireplace · Parking · Cellar
48377 · 1,270 sq.ft · 3 Bedrooms · 1 Bath · House · Garden · Fireplace · Parking · Cellar
Welcome home to this charming 3 bedroom ranch in the heart of Farmington Hills! The inviting living room features a beautiful natural wood-burning fireplace, creating the perfect space to relax and unwind. Original hardwood floors flow throughout the main level, adding timeless character and warmth. An additional family room located behind the garage provides valuable extra living space, perfect for entertaining, a home office, or a playroom. The full unfinished basement offers endless possibilities for customization and future expansion. Step outside to enjoy the large, private backyard great for outdoor gatherings, gardening, or simply enjoying a peaceful setting. Conveniently located near shopping, dining, and major freeways, this home combines comfort, character, and convenience. Additional updates include a new roof installed in 2023. Don't miss the opportunity to make this wonderful home your own!
USD 325,000
31136 Carriage Hill Court
View photo
House · for sale
USD 499,900
USD 220/sq.ft
31136 Carriage Hill Court
48377
· 2,271 sq.ft · 4 Bedrooms · 2 Baths · House
· Patio · Fireplace · Equipped kitchen · Parking
48377 · 2,271 sq.ft · 4 Bedrooms · 2 Baths · House · Patio · Fireplace · Equipped kitchen · Parking
Discover a property of enduring appeal at 31136 Carriage Hill Ct, Farmington Hills, MI. This attractive single-family residence, built in 1967, presents a compelling opportunity for refined living. The heart of the home is a thoughtfully designed kitchen, featuring a double oven and an open-plan layout that flows seamlessly into the living room, ideal for entertaining and daily life. The living room itself provides a welcoming atmosphere, centered around a cozy fireplace. Retreat to the well-appointed bathrooms, where a double vanity offers convenience and a walk-in shower provides a refreshing experience. Outdoor living is elevated with a dedicated patio with a built-in firepit and porch, perfect for enjoying the surroundings. The fire pit creates an inviting focal point for gathering, complementing the overall outdoor living space. Practical considerations are met with an attached garage and a dedicated laundry room. This traditional-style home is situated within a community that pro
USD 499,900
21085 Metroview Road
View photo
House · for sale
USD 550,000
USD 160/sq.ft
21085 Metroview Road
48377
· 3,423 sq.ft · 4 Bedrooms · 2 Baths · House
· Garden · Balcony · Parking
48377 · 3,423 sq.ft · 4 Bedrooms · 2 Baths · House · Garden · Balcony · Parking
Tucked away on 1.69 private, wooded acres, this home is full of character that sets it apart from the rest. Thoughtful details and a distinct personality give it a warmth that feels instantly welcoming. The spacious 3,426 sq ft layout offers 4 bedrooms, 2 full and 2 half baths, and a luxurious primary suite with heated bathroom tile floors. Enjoy the outdoors from your own private balcony from the master bedroom or from the large backyard big enough to entertain. Enjoy the convenience of a 2.5-car garage, septic system replaced in 2011, and a new water filtration system. Space, peace, and privacy all in one place
USD 550,000
5101 Village Commons Drive
View photo
House · for sale
USD 739,900
USD 211/sq.ft
5101 Village Commons Drive
48377
· 3,498 sq.ft · 4 Bedrooms · 3 Baths · House
· Deck · Equipped kitchen · Parking
48377 · 3,498 sq.ft · 4 Bedrooms · 3 Baths · House · Deck · Equipped kitchen · Parking
Fabulous expanded Parkside model in sought-after Village Square. Located in the heart of West Bloomfield, minutes from all the dining & shopping along both Orchard Lake Road and Northwestern Highway. Close proximity to the library, nature trails, places of worship, the Sports Club, Shenandoah Country Club & Henry Ford Hospital. New roof, windows, two furnaces, air conditioner, double entry front doors, KitchenAid refrigerator, deck & insulated garage door all replaced within the last few years. Brick & James Hardie exterior facade. Two-story foyer, curved staircase, hardwood floors & recessed lights. Hunter Douglas window treatments. Great floor plan for entertaining with a vaulted ceiling living room & adjacent dining room. Gourmet granite kitchen, shaker-style cabinetry, subway tile backsplash, KitchenAid refrigerator, Bosch oven, microwave & dishwasher, GE five-burner induction cooktop & walk-in pantry. Breakfast nook doorwall to the deck. Two-story family room completely open to th
USD 739,900
1830 Sadie Shore Drive
View photo
House · for sale
USD 1,779,000
USD 446/sq.ft
1830 Sadie Shore Drive
48377
· 3,983 sq.ft · 4 Bedrooms · 5 Baths · House
· Deck · Fireplace · Equipped kitchen · Parking · Lift
48377 · 3,983 sq.ft · 4 Bedrooms · 5 Baths · House · Deck · Fireplace · Equipped kitchen · Parking · Lift
New construction! Welcome to this stunning new home, perfectly situated in a desirable gated community. Enjoy the spacious two-story great room with linear gas fireplace and water views. The well-designed kitchen, with high-end appliances, shares a deck with the adjacent dining room. The 2nd level primary suite boasts huge walk-in closet with custom cabinetry, a private deck to enjoy the peaceful water views, and a private spa-like bathroom with free-standing tub and separate shower. Second floor laundry includes washer and gas dryer, plus the option for a laundry on the 1st floor. A fully finished walk-out lower level adds extra living space, including a full bath and potential fifth bedroom. The home is connected on three levels by a gorgeous floating staircase with glass railings. Do not miss the oversized three-car garage with openers, which could accommodate up to six cars by adding lifts. Enjoy the tennis/pickleball court in the common area. Schedule your private tour today to ex
USD 1,779,000
36045 Congress Court
View photo
House · for sale
USD 599,900
USD 196/sq.ft
36045 Congress Court
48377
· 3,046 sq.ft · 4 Bedrooms · 3 Baths · House
· Garden · Office room · Gym · Equipped kitchen
48377 · 3,046 sq.ft · 4 Bedrooms · 3 Baths · House · Garden · Office room · Gym · Equipped kitchen
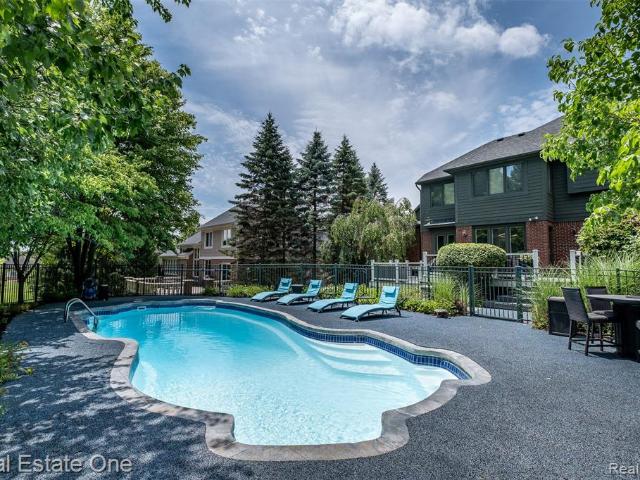
Welcome to this stunning, completely remodeled home in the highly sought-after Independence Commons subdivision of Farmington Hills! Offering 4 spacious bedrooms, 3.5 beautifully updated bathrooms, and over 3,600 square feet of finished living space, this home has been thoughtfully renovated from top to bottom. The impressive floor plan features generous living and entertaining spaces filled with natural light and quality finishes throughout. The gorgeous new kitchen opens to the family room, creating the perfect gathering space, while the luxurious primary suite offers a private retreat with an updated bath. The mostly finished lower level provides exceptional additional living space, ideal for a recreation room, home gym, office, or guest area. Outside, enjoy outstanding curb appeal with a convenient circular driveway and your own backyard oasis featuring a sparkling in-ground pool-perfect for relaxing or entertaining all summer long. Located in one of Farmington Hills' most desirabl
USD 599,900
37480 Rhonswood Drive
View photo
House · for sale
USD 469,000
USD 197/sq.ft
37480 Rhonswood Drive
48377
· 2,379 sq.ft · 4 Bedrooms · 2 Baths · House
· Fireplace · Swimming pool
48377 · 2,379 sq.ft · 4 Bedrooms · 2 Baths · House · Fireplace · Swimming pool
Meadowbrook Hills Colonial located in the desirable subdivision on one of the largest lots in the neighborhood. Situated on. 8 acres of wooded privacy, this property features an in-ground gunite pool and exceptional outdoor space. Spacious floor plan offers multiple entertaining areas, including a living room with fireplace, dining room with a two-way fireplace, and a family room with a second fireplace. Recent updates include luxury vinyl plank flooring in 2025, new air conditioning unit, and a furnace unit installed in 2015. Additional improvements include a new door wall in 2025. Rare combination of acreage, privacy, and location in this community. Northville Mailing Address-Farmington Hills Schools-City of Farmington Hills
USD 469,000
21225 Parklane Street
View photo
House · for sale
USD 439,900
USD 234/sq.ft
21225 Parklane Street
48377
· 1,873 sq.ft · 3 Bedrooms · 2 Baths · House
· Deck · Cellar
48377 · 1,873 sq.ft · 3 Bedrooms · 2 Baths · House · Deck · Cellar
This beautifully updated move in ready Farmington Hills ranch is ready to impress. Freshly painted throughout, brand-new basement carpeting, and a deck renovation almost complete. Every detail has been thoughtfully refreshed. As a resident of Green Hills, you'll enjoy access to outstanding amenities for just $300 per year-including a community pool, fitness center, tennis and pickleball courts, and extensive walking/biking trails. This well-cared-for home delivers the perfect blend of space, updates, and lifestyle. Don't miss your opportunity-schedule a showing today!
USD 439,900

Get email alerts

Don't miss out: be the first to know about new properties

The alert was correctly created

On subscribing you accept the conditions of use and the privacy policy
Alert
Receive new ads in your inbox
Save this search
Receive alerts for new listings

We'll send you an email when we have new properties for: "Houses for sale in 48377"

The alert was correctly created

Get email alerts and be the first to see new listings
Required field
On subscribing I accept the terms of the privacy policy
Perfect! You'll soon start receiving new listings via email
Alert
Receive an email when we have new ads for Houses for sale in 48377
Save this search
Filters

Bedrooms

Size (sq.ft)

sq.ft
sq.ft

Price

USD
USD

Property type

Bathrooms

Clear all filters
Receive notifications when new entries are published.