265 houses for sale in 48377

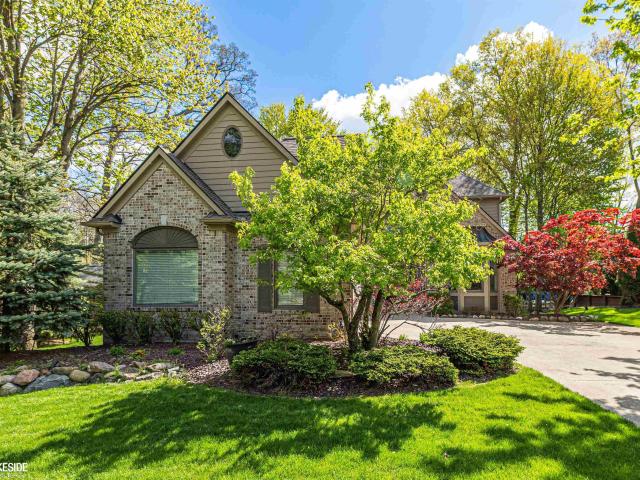
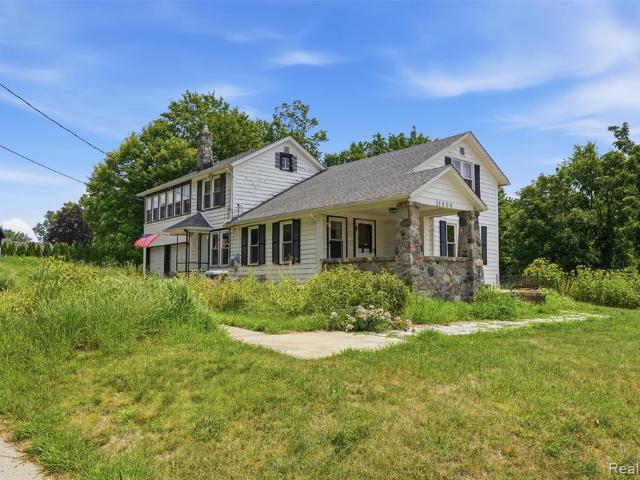
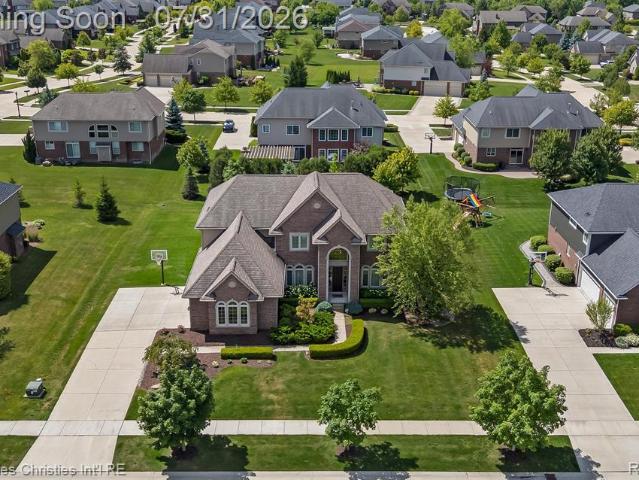
52881 Rico Court
View photo
House · for sale
USD 949,000
USD 307/sq.ft
52881 Rico Court
48377
· 3,089 sq.ft · 4 Bedrooms · 4 Baths · House
· Fireplace · Equipped kitchen · Parking · Cellar
48377 · 3,089 sq.ft · 4 Bedrooms · 4 Baths · House · Fireplace · Equipped kitchen · Parking · Cellar
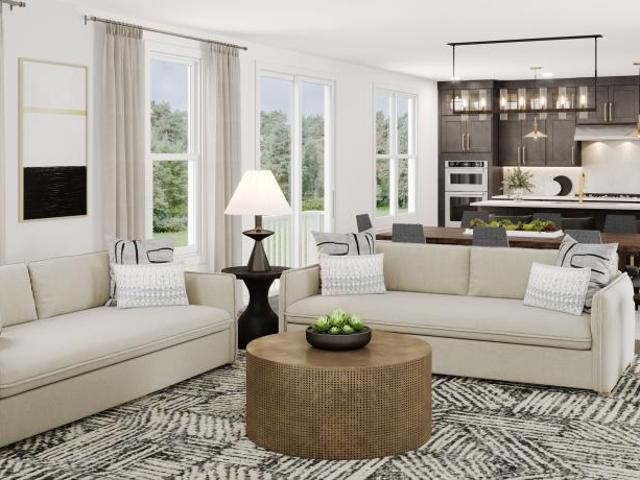
Some homes make you slow down the moment you walk in. Here it's the great room that does it, where soaring ceilings and a striking fireplace anchor a space built for weekend gatherings and quiet weeknights alike. Set on more than 2.5 acres in the sought-after South Lyon School District, this 4-bedroom, 4.5-bath home spans over 4,600 square feet, with a versatile bonus room that easily becomes a 5th bedroom. The chef-inspired kitchen is the heart of it: granite counters, generous cabinetry, and a layout that pulls people in whether you're pouring the morning's first coffee or hosting a full house. Rich wood flooring, custom wainscoting, recessed lighting, and Pella windows carry quality through every room, and a private study offers a refined place to work from home. The primary suite lives like a retreat, with 9-foot ceilings, dual closets, and an updated bath made for unwinding. Above the garage, a bonus room flexes into a media lounge or guest quarters, while the finished basement ad
USD 949,000
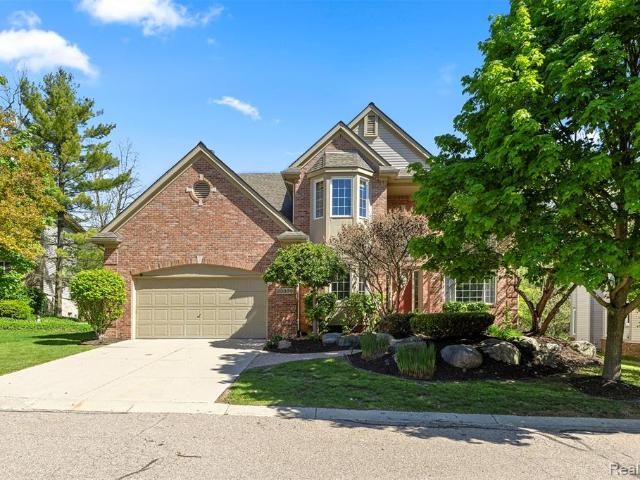
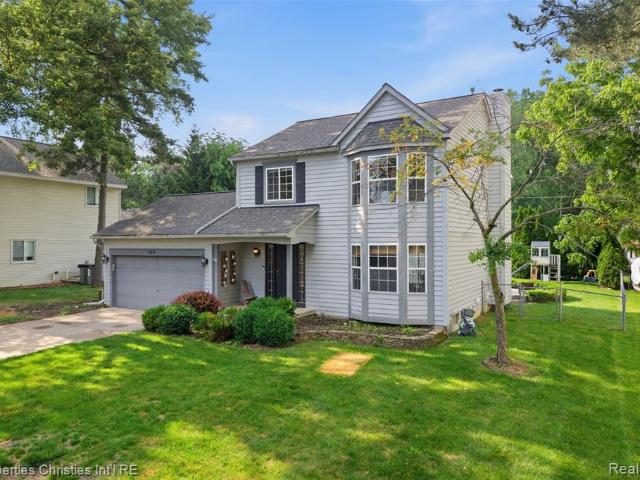
3664 Childs Lake Road
View photo
House · for sale
USD 1,425,000
USD 323/sq.ft
3664 Childs Lake Road
48377
· 4,402 sq.ft · 6 Bedrooms · 5 Baths · House
· Office room · Gym · Deck · Equipped kitchen · Parking
48377 · 4,402 sq.ft · 6 Bedrooms · 5 Baths · House · Office room · Gym · Deck · Equipped kitchen · Parking
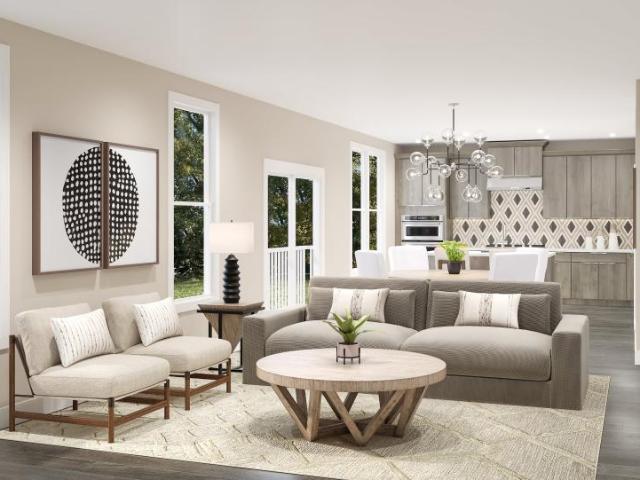
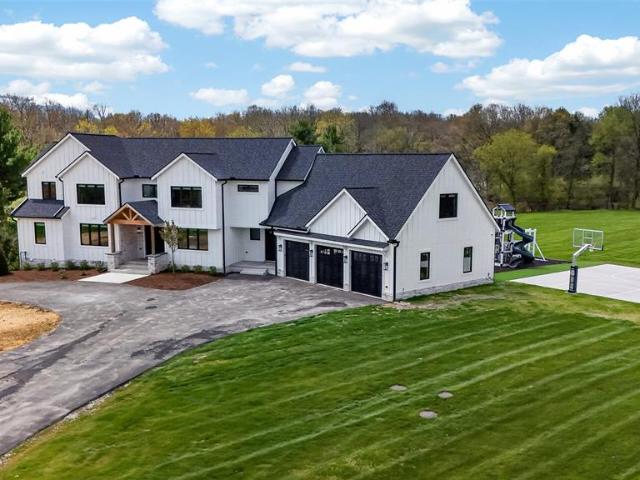
This 2025 modern farmhouse masterpiece is set on 9.9 private, usable acres. With 6-bedrooms and 5 1/2-bathrooms, this home blends resort style, technology, and rural flexibility in one exceptional property. Soaring ceilings and an open floorplan create a light filled calming flow the moment you step inside. The stylish kitchen with gorgeous 12-foot quartz island sets the stage for family gatherings and entertaining larger groups. Sleek Café matte white with brushed bronze appliances including a 36ââ¬Â gas cooktop with vented hood fan and dual wall ovens. The entry-level primary suite serves as a serene retreat, with a wall of windows and access to the deck. The primary bathroom features spa-caliber elements, with a soaking tub, oversized shower, and refined finishes. Additional bedroom with full bathroom on entry level. Flex room, perfect for a home office, gym or kids hang out is located above the garage, with interior access. Designed for effortless indoor-outdoor living, the 4-seas
USD 1,425,000
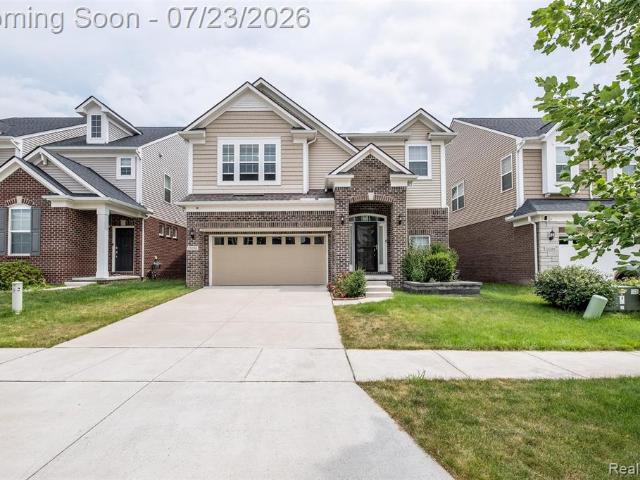
33614 Grand River Avenue
View photo
House · for sale
USD 675,000
USD 228/sq.ft
33614 Grand River Avenue
48377
· 2,949 sq.ft · 4 Baths · House
· Office room · Equipped kitchen · Cellar
48377 · 2,949 sq.ft · 4 Baths · House · Office room · Equipped kitchen · Cellar
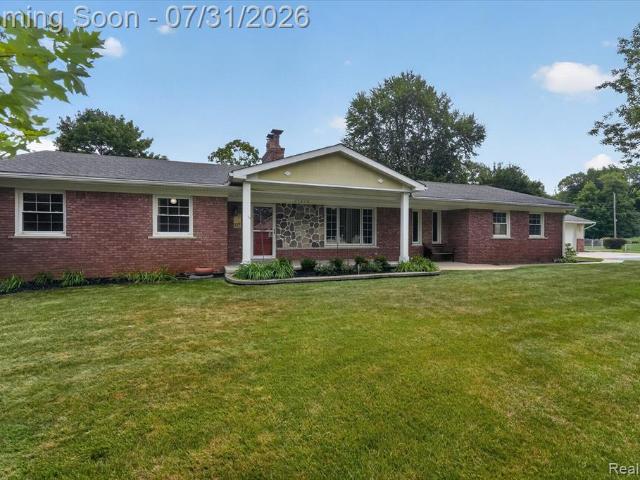
This offering presents a rare opportunity to acquire a three-unit residential income-producing asset on approximately 0.264 acres in the downtown Farmington corridor adjacent to commercial and office uses and evolving residential density. The property offers in-place income with significant long-term upside through redevelopment and assemblage potential, along with flexibility for a future parcel split, within one of Metro Detroit's most desirable suburban downtown districts. Located just west of downtown Farmington along Grand River Avenue, the property consists of one 1,769 square foot, two-story single-family rental home at 33614 Grand River Ave and one 1,183 square foot, single-story duplex situated directly behind at 3361-/- Adams Street. Both are the on the same parcel. 33614 features new carpet, hard wood floors, updated kitchen and bath, and basement foundation waterproofing. 3361-/- features updated bathrooms and kitchens, new hot water heater, and new roof (2021). Please do n
USD 675,000
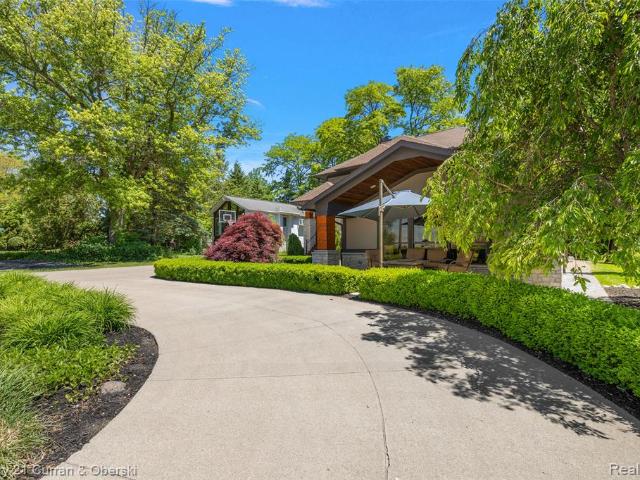
515 River Street
View photo
House · for sale
USD 1,000,000
USD 524/sq.ft
515 River Street
48377
· 1,905 sq.ft · 4 Bedrooms · 3 Baths · House
· Fireplace · Equipped kitchen
48377 · 1,905 sq.ft · 4 Bedrooms · 3 Baths · House · Fireplace · Equipped kitchen
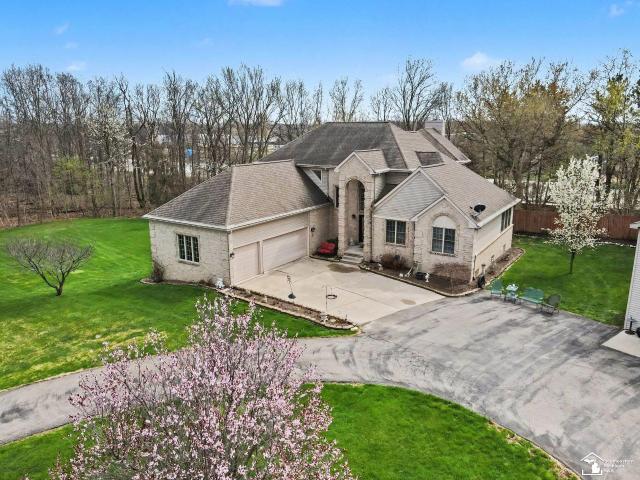
Just moments from Downtown Northville, this custom-built 2023 modern luxury farmhouse pairs exceptional craftsmanship with an unmatched outdoor lifestyle. Situated across from Huron River parkland and offering direct access to Millennium Park's renowned mountain bike trail system, this home delivers luxury, privacy, and recreation without the burden of an HOA. Comparable new builds with two primary suites at the Downs are running $1.2M-$1.4M Designed to maximize natural light, oversized black-framed windows fill the home with sunshine while rich hardwood flooring and an open-concept layout create warm, inviting living spaces. The great room, anchored by a gas fireplace, flows seamlessly into the dining area and chef's kitchen featuring custom white cabinetry, quartz countertops, premium stainless steel appliances, a built-in refrigerator, gas range, and an expansive center island ideal for gathering. The first-floor primary suite offers a spa-inspired retreat with dual vanities, a barr
USD 1,000,000
Could you also be interested in
5394 Pond Bluff Drive
View photo
House · for sale
USD 609,000
USD 200/sq.ft
5394 Pond Bluff Drive
48377
· 3,035 sq.ft · 4 Bedrooms · 3 Baths · House
· Fireplace · Equipped kitchen · Cellar
48377 · 3,035 sq.ft · 4 Bedrooms · 3 Baths · House · Fireplace · Equipped kitchen · Cellar
Welcome home to this exceptional, updated colonial, perfectly situated on one of the largest lots in the West Bloomfield Pond subdivision! This spacious and thoughtfully designed home features an open floor plan ideal for both everyday living and entertaining. The main level offers a versatile first-floor den, a generous living room and a formal dining room. The oversized kitchen is a standout, complete with granite countertops and brand-new stainless steel appliances, flowing seamlessly into the expansive great room with a cozy fireplace. A convenient first-floor laundry room adds to the home's functionality. Upstairs, you'll find a massive primary suite featuring a large walk-in closet and an en suite bath. Three additional well-sized bedrooms and a full bath with dual sinks complete the second floor. The finished basement is a true bonus, offering incredible additional living space with a second kitchen, full bathroom, large family rm/game area, flex room and ample storage in the ut
USD 609,000
2005 Fairfield Avenue
View photo
House · for sale
USD 149,300
USD 256/sq.ft
2005 Fairfield Avenue
48377
· 581 sq.ft · 1 Bedroom · 1 Bath · House
· Deck · Equipped kitchen · Parking
48377 · 581 sq.ft · 1 Bedroom · 1 Bath · House · Deck · Equipped kitchen · Parking
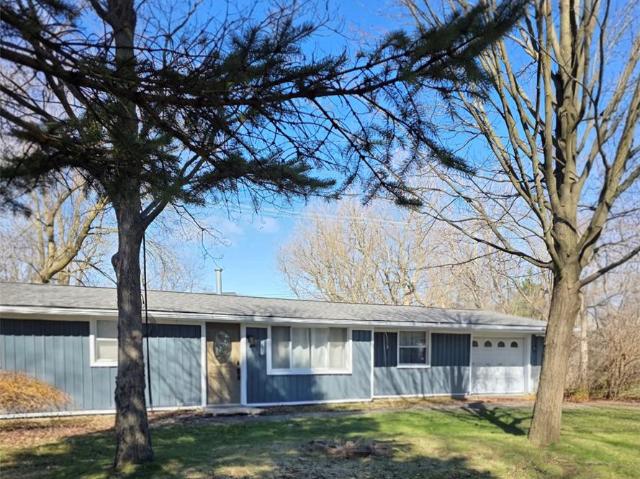
Location! Location! Location! Charming ranch home on large, wooded lot. Located Near the Finn Camp. Enjoy your peaceful, scenic view with wildlife off of your private back deck. Updates include drywall in living room, bedroom, bath and dining room, vinyl replacement windows, 100 amp electric panel. Kitchen has knotty pine walls and ceiling. Bring your vision with possibility of adding garage or addition. (Please note, there is NOT A Finn Camp membership with this property. You must meet criteria to join the DFCSCA)
USD 149,300
23499 Winthrop Court
View photo
House · for sale
USD 514,000
USD 294/sq.ft
23499 Winthrop Court
48377
· 1,744 sq.ft · 3 Bedrooms · 2 Baths · House
· Deck · Fireplace · Equipped kitchen · Cellar
48377 · 1,744 sq.ft · 3 Bedrooms · 2 Baths · House · Deck · Fireplace · Equipped kitchen · Cellar
Nestled on a court in attractive Orchard Ridge Sub In Novi. This 3 Bedroom, 2 1/2 bath ranch has everything you need To call this house your home! Beautifully landscaped with large wrap around deck. Finished Basement with separate office. Open great room style with fireplace. Lots of windows for natural light throughout. Primary bedroom has a large closet with a private full bath. Bedrooms 2 and 3 are nice size with good closet space. Main bath is updated. Kitchen is open to the great room which gives you the open feeling your looking for. Large eating space perfect for those formal dinners and the kitchen has a bar area for those quick meals. 1st Floor Laundry, Great Room With Fireplace, Novi schools. Very convenient to shopping, airport and restaurants. Possession 9/1/26
USD 514,000
1853 Payson Road
View photo
House · for sale
USD 246,860
USD 241/sq.ft
1853 Payson Road
48377
· 1,023 sq.ft · 3 Bedrooms · 1 Bath · House
· Garden · Equipped kitchen · Parking
48377 · 1,023 sq.ft · 3 Bedrooms · 1 Bath · House · Garden · Equipped kitchen · Parking
Location, location, location! The sellers have lived in this home for 27 years well maintained with Large Kitchen with lots of cabinets, a built-in Dishwasher, a large Stainless fridge, and a New Stainless stove, includes updated flooring and freshly painted new light fixtures, making this kitchen a great place to gather. The rest of this home holds 3 Bedrooms, with the largest bedroom of the kitchen an updated bathroom, and all freshly painted, also no carpet here, pet-friendly luxury vinyl floor covering throughout, with the attached garage off the dining area, making for easy access to and from the yard and maybe even convert the garage into a family room have no concerns with the exterior of this home holding a newer roof with Ice and water barrier covering the entire roof before the shingling. Newer Vinyl siding, new cement front and rear entry stoops. Let's mention Walled Lake schools, easy access to Pontiac Trail, and M5, you are on your way everywhere, so let's get moving On th
USD 246,860
43144 Emerson Way
View photo
House · for sale
USD 509,000
USD 227/sq.ft
Updated
43144 Emerson Way
48377
· 2,239 sq.ft · 3 Bedrooms · 3 Baths · House
· Office room · Fireplace · Equipped kitchen
48377 · 2,239 sq.ft · 3 Bedrooms · 3 Baths · House · Office room · Fireplace · Equipped kitchen
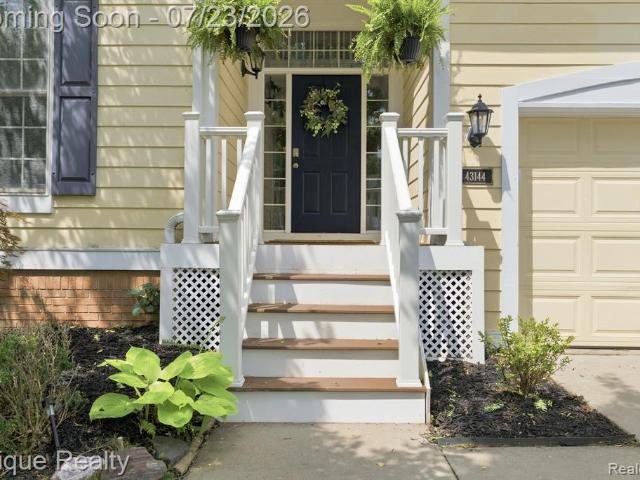
Welcome to this beautiful east facing Cape Cod offering over 3,200 square feet of thoughtfully designed living space with three bedrooms, three full bathrooms, and a versatile floor plan. Ideally located just minutes from Twelve Oaks Mall, premier shopping, dining, Walled Lake public beaches, and Lakeshore Park, this home combines everyday convenience with a peaceful natural setting. Inside, soaring cathedral ceilings, abundant windows, and an open floor plan fill the home with natural light. The spacious kitchen features a brand-new stainless steel refrigerator 2026, built-in appliances 2024, a breakfast bar, extensive cabinetry, and wood flooring that flows into the dining area. The living room offers an electric fireplace and picturesque views of the surrounding wetlands. The entry-level primary suite includes a large closet, dual vanities, an oversize soaker tub, and a separate shower. Upstairs, you'll find an additional bedroom, full bath, and a bonus room ideal for a home office,
USD 509,000
41533 Borchart Drive
View photo
House · for sale
USD 395,000
USD 193/sq.ft
41533 Borchart Drive
48377
· 2,045 sq.ft · 4 Bedrooms · 2 Baths · House
· Patio · Garden · Balcony · Equipped kitchen · Air conditioning
48377 · 2,045 sq.ft · 4 Bedrooms · 2 Baths · House · Patio · Garden · Balcony · Equipped kitchen · Air conditioning
Located in desirable Orchard Hills with award-winning Novi schools and sidewalk-lined streets, this move-in ready home offers a bright, open layout with plenty of living space. Sun-filled kitchen with raised white cabinetry flows into the spacious dining area and family room-ideal for everyday living and entertaining. Three bedrooms on the main level with a full bath with updated cabinetry. Finished lower level adds a fourth bedroom, second full bath with stand-up shower, additional living space, and laundry. Enjoy the backyard with a balcony and patio for outdoor living. Major updates include: New Roof (2015), New Furnace (2024), New A/C (2022), New Interior Paint (2026), and New Carpet (2026)
USD 395,000
5994 Glen Eagles Drive
View photo
House · for sale
USD 515,900
USD 169/sq.ft
5994 Glen Eagles Drive
48377
· 3,035 sq.ft · 4 Bedrooms · 3 Baths · House
· Garden · Office room · Deck · Fireplace · Equipped kitchen · Parking
48377 · 3,035 sq.ft · 4 Bedrooms · 3 Baths · House · Garden · Office room · Deck · Fireplace · Equipped kitchen · Parking
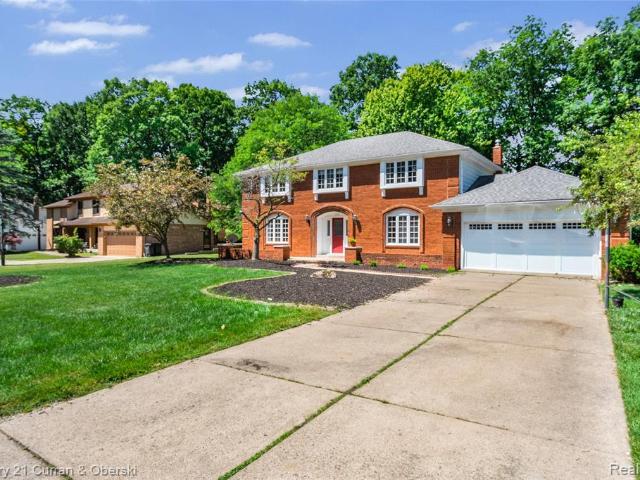
Maintained 4 bedroom brick colonial offering the perfect blend of elegance, comfort, and functionality. This spacious home features a family room with vaulted ceilings, a cozy fireplace, and an abundance of natural light. The family room flows into a sun-filled Florida room overlooking the deck and beautifully treed backyard, creating a private outdoor retreat ideal for gatherings and relaxation. The kitchen has a center island, abundant cabinetry, and a large walk-in pantry. A private library provides the perfect space for a home office or quiet reading area. Hardwood flooring enhances the warmth and sophistication throughout the main living areas. The primary suite features vaulted ceilings, a romantic fireplace, a walk-in closet, and a beautifully fully updated en-suite bath. An updated full bathroom serves the additional upper-level bedrooms. A convenient 2-car attached garage, offering ample storage and easy access year-round. Offering timeless charm, quality craftsmanship, and mo
USD 515,900
21966 Flanders Street
View photo
House · for sale
USD 299,000
USD 315/sq.ft
21966 Flanders Street
48377
· 947 sq.ft · 3 Bedrooms · 1 Bath · House
· Garden · Deck · Equipped kitchen · Parking · Air conditioning · Cellar
48377 · 947 sq.ft · 3 Bedrooms · 1 Bath · House · Garden · Deck · Equipped kitchen · Parking · Air conditioning · Cellar
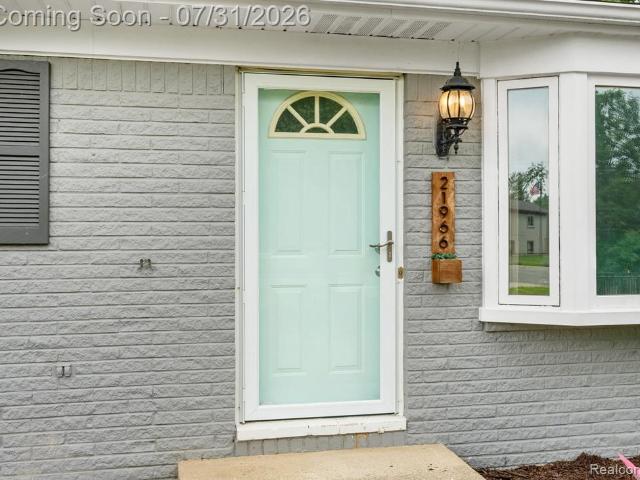
Move right into this charming Farmington Hills ranch, ideally located just minutes from major expressways and within walking distance of vibrant Downtown Farmington, where you'll enjoy local restaurants, coffee shops, parks, farmers markets, and community events all year long. Inside, you'll find a bright, functional layout featuring a spacious kitchen with Corian countertops, ample workspace, and all appliances included. The full bath offers a relaxing jetted tub, while the finished basement provides valuable additional living space-perfect for a family room, home office, fitness area, or entertaining. Step outside to a fully fenced backyard with a low-maintenance Trex deck and an oversized 2.5-car garage offering plenty of room for vehicles, storage, or hobbies. Enjoy peace of mind with major mechanical updates already completed, including a new furnace and central air conditioning (2025), water heater (2023), sump pump (2023), and roof (2010). Located in the highly regarded Farmingt
USD 299,000
23664 Power Road
View photo
House · for sale
USD 159,500
USD 102/sq.ft
23664 Power Road
48377
· 1,561 sq.ft · 3 Bedrooms · 1 Bath · House
· Patio · Garden · Parking · Equipped kitchen · Air conditioning
48377 · 1,561 sq.ft · 3 Bedrooms · 1 Bath · House · Patio · Garden · Parking · Equipped kitchen · Air conditioning
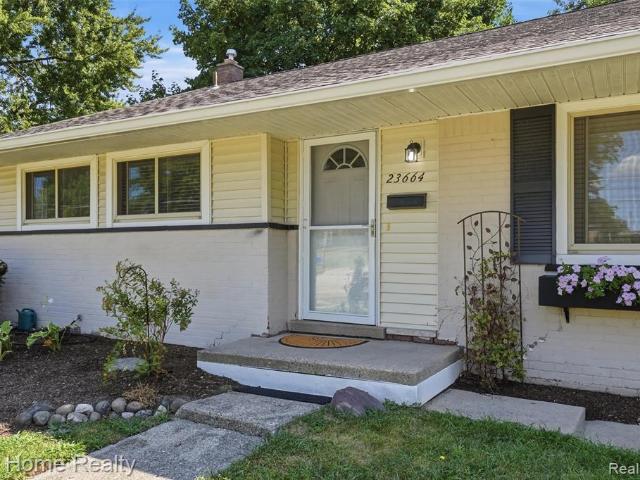
Welcome to this well-maintained brick and vinyl tri-level home offering three bedrooms, one full bathroom, and one half bathroom in Farmington's Bel-Aire neighborhood. Hardwood floors extend throughout the main level, where a large picture window fills the living room with natural light. The adjacent kitchen features high-end stainless steel appliances and provides a functional space for everyday cooking and entertaining. Recent updates include a new central air conditioning unit, carpeting, refrigerator, microwave, and washing machine. The upper level includes three well-proportioned bedrooms and a full bathroom. On the lower level, a spacious recreation room provides additional living space, along with a laundry room and convenient half bathroom. Step outside to a fenced backyard complete with a brick paver patio and a two-car detached garage. Ideally located in Farmington's Bel-Aire neighborhood, this home is just a short walk from Shiawassee Park, award-winning downtown Farmington,
USD 159,500
42806 Brookstone Drive
View photo
House · for sale
USD 575,000
USD 237/sq.ft
42806 Brookstone Drive
48377
· 2,422 sq.ft · 4 Bedrooms · 2 Baths · House
· Garden · Office room · Deck · Fireplace · Equipped kitchen · Parking
48377 · 2,422 sq.ft · 4 Bedrooms · 2 Baths · House · Garden · Office room · Deck · Fireplace · Equipped kitchen · Parking
Beautifully Updated Home with Private Pond Views and an Incredible Backyard Retreat! Meticulously maintained and thoughtfully updated, this move-in ready home is sure to impress with its modern finishes, flexible living spaces and stunning private backyard overlooking a peaceful pond. Step inside to a welcoming foyer that leads to a spacious, updated kitchen featuring crisp white cabinetry, granite countertops and a generous dining area, perfect for everyday living and entertaining. Just steps away, the expansive great room offers a cozy wood burning fireplace and direct access to the deck, seamlessly connecting indoor and outdoor living. The main level also includes formal living and dining rooms that provide endless flexibility as a home office, playroom, or additional gathering space, along with a convenient powder room, first-floor laundry, and access to the attached 21/2-car garage. Upstairs, the spacious primary suite features a walk-in closet and a beautifully renovated en-suite
USD 575,000
1440 Woodbridge Lane
View photo
House · for sale
USD 675,000
USD 261/sq.ft
1440 Woodbridge Lane
48377
· 2,583 sq.ft · 3 Bedrooms · 3 Baths · House
· Fireplace · Equipped kitchen · Parking
48377 · 2,583 sq.ft · 3 Bedrooms · 3 Baths · House · Fireplace · Equipped kitchen · Parking
Absolutely loaded with upgrades and designer-level finishes, this move-in-ready home offers the perfect combination of luxury, comfort, and modern convenience â plus private lake access to all-sports Lake Loon. This is a rare turnkey opportunity in one of Wixomâs most desirable locations. From the moment you enter, youâll notice the stunning hardwood floors, upgraded trim work, solid doors, crown moldings, and beautifully refinished fireplace that elevate the entire home. The completely remodeled kitchen is a true centerpiece, featuring high-end cabinetry, premium countertops, and brand-new modern appliances designed for both everyday living and entertaining. The home is packed with premium smart-home upgrades buyers love, including a Lutron Caseta lighting system with recessed lighting and updated fixtures throughout, motorized blinds, smart sprinkler system, smart locks, smart garage opener, and smart thermostat controls â all seamlessly controlled through Siri for ultimate convenien
USD 675,000
23395 Mission Lane
View photo
House · for sale
USD 624,000
USD 218/sq.ft
23395 Mission Lane
48377
· 2,852 sq.ft · 4 Bedrooms · 3 Baths · House
· Office room · Parking · Equipped kitchen
48377 · 2,852 sq.ft · 4 Bedrooms · 3 Baths · House · Office room · Parking · Equipped kitchen
Welcome to 23395 Mission Lane in Farmington Hills a beautifully maintained 4 bedroom, 3.1 bath colonial offering over 2,800 sq. Ft. plus a fully finished lower level with a possible 5th bedroom. Situated on a private cul de sac with a beautiful high elevation and great curb appeal upon arrival, this home combines space, functionality, and a prime location close to shopping, dining, local communities, and freeway access. Better than new construction with mature landscaping, lush greenery, and a setting that truly stands out. Inside, you'll find modern luxury flooring, a dramatic two story foyer, and a spacious two story great room filled with natural light. The practical floor plan is ideal for everyday living and entertaining, featuring a kitchen that opens to an additional family room, first floor laundry, and a 2 car attached garage. The finished daylight lower level adds valuable living space with flexibility for entertaining, recreation, or a home office setup. Step outside to a be
USD 624,000
29523 Ravenscroft Street
View photo
House · for sale
USD 440,000
USD 230/sq.ft
29523 Ravenscroft Street
48377
· 1,905 sq.ft · 4 Bedrooms · 2 Baths · House
· Sauna · Equipped kitchen · Cellar
48377 · 1,905 sq.ft · 4 Bedrooms · 2 Baths · House · Sauna · Equipped kitchen · Cellar
Welcome to this beautifully updated 4-bedroom, 2.5-bathroom home in the heart of Farmington Hills, offering the perfect blend of comfort, style, and functionality. The spacious layout provides plenty of room for everyday living and entertaining, with generous living areas and abundant natural light throughout. The stunning kitchen serves as the centerpiece of the home, featuring luxurious Taj Mahal quartzite countertops that combine elegance with lasting durability. Recently remodeled bathrooms showcase modern finishes and thoughtful design, adding a fresh, contemporary touch to the home. The basement offers additional storage and utility space and includes a private dry sauna, providing the perfect retreat to relax and recharge after a long day. Outside, enjoy a well-maintained property in a desirable neighborhood close to shopping, dining, parks, and major commuting routes. With its desirable updates, spacious floor plan, and premium features, this move-in-ready Farmington Hills home
USD 440,000
1345 E Lake Drive
View photo
House · for sale
USD 2,775,000
USD 815/sq.ft
1345 E Lake Drive
48377
· 3,401 sq.ft · 4 Bedrooms · 3 Baths · House
· Office room · Fireplace · Equipped kitchen · Parking
48377 · 3,401 sq.ft · 4 Bedrooms · 3 Baths · House · Office room · Fireplace · Equipped kitchen · Parking
Experience one of Walled Lake's premier luxury waterfront estates, offering 80 feet of rare sandy beach frontage, breathtaking sunset views, and resort-style outdoor living. Built in 2015 by Mike Miller Building Company, this custom residence offers over 3,500 sq ft of thoughtfully designed living space with exceptional craftsmanship throughout. The home features 4 bedrooms, 3.1 baths, a private lake-facing office, walkout lower level, and a stunning great room with 10-foot ceilings, custom built-ins, fireplace, and expansive lake views. The chef's kitchen is designed for entertaining with a 14-foot granite island, premium appliances, walk-in pantry, beverage center, wine refrigerator, and abundant custom cabinetry. The luxurious primary suite offers panoramic water views, custom walk-in closets, a private beverage center, spa-inspired bath, oversized steam shower, and soaking tub. A rare 4-car garage configuration includes an extra-deep bay with epoxy floors and a separate finished ga
USD 2,775,000
31000 Drake Road
View photo
House · for sale
USD 299,900
USD 186/sq.ft
31000 Drake Road
48377
· 1,604 sq.ft · 4 Bedrooms · 1 Bath · House
· Parking
48377 · 1,604 sq.ft · 4 Bedrooms · 1 Bath · House · Parking
Welcome to the historical Springbrook Farmhouse, an enchanting 4-bedroom, 1.5-bath estate that perfectly blends timeless country charm with modern updates. Nestled on a rare, park-like 0.69-acre lot in the heart of Farmington Hills, this property offers incredible outdoor space, a massive two-car garage, and a versatile horse/pole barn perfect for your hobbies. Sip your morning coffee on the classic covered front porch before stepping inside to find sun-drenched living spaces. Beautiful hardwood floors flow throughout the home. Massive windows frame panoramic views of the scenic grounds from both the family room and the primary suite. Enjoy the extensive mechanical updates, including a newer roof (2021), updated energy-efficient windows, a newer water heater, and an enhanced boiler system. As a proud member of the Farmington Hills Historic Society, this home represents a legacy preserved by the local Historical Society. This is a golden opportunity to bring your unique vision to the ne
USD 299,900
7636 Larchwood Drive
View photo
House · for sale
USD 849,000
USD 289/sq.ft
7636 Larchwood Drive
48377
· 2,928 sq.ft · 4 Bedrooms · 2 Baths · House
· Garden · Equipped kitchen
48377 · 2,928 sq.ft · 4 Bedrooms · 2 Baths · House · Garden · Equipped kitchen
New construction quick move-in home by Toll Brothers. Move in October 2026! The Frankfort effortlessly blends elegance and charm within a desirable open-concept floor plan. A charming great room and casual dining area with desirable rear yard access are central to an inviting foyer. The impressively crafted kitchen offers a large center island with breakfast bar, plenty of counter and cabinet space, and a roomy walk-in pantry. Secluded on the second floor, the primary bedroom suite is complete with dual walk-in closets and a beautiful primary bath with dual vanities, a large luxe shower with seat, and a private water closet. Secondary bedrooms all feature walk-in closets and share a full hall bath. Additional highlights include easily-accessible second-floor laundry, a large flex room off the foyer, an everyday entry, and plenty of additional storage
USD 849,000
124 Rexton Street
View photo
House · for sale
USD 424,900
USD 278/sq.ft
124 Rexton Street
48377
· 1,528 sq.ft · 3 Bedrooms · 2 Baths · House
· Office room · Fireplace · Equipped kitchen · Cellar
48377 · 1,528 sq.ft · 3 Bedrooms · 2 Baths · House · Office room · Fireplace · Equipped kitchen · Cellar
Lake life starts here. With deeded access and a private boat launch on Walled Lake, this beautifully updated colonial offers the rare opportunity to enjoy waterfront recreation. Step inside to a thoughtfully renovated interior featuring a stunning two-tone kitchen with quartz countertops, abundant cabinetry, a farmhouse sink, and a dedicated coffee bar. The adjoining dining area is anchored by a cozy gas fireplace, creating the perfect gathering space for everyday living and entertaining alike. Updated modern lighting throughout and a completely renovated powder room add to the home's move-in-ready appeal. Upstairs, the spacious primary suite features vaulted ceilings, a walk-in closet, and a private vanity area leading into the updated full bath. Upstairs also has two additional nice sized bedrooms. The finished basement offers valuable flexibility with additional living space ideal for a recreation room, office, workout area, or playroom, along with a recently added second full bathr
USD 424,900
28296 Verona Drive
View photo
House · for sale
USD 860,000
USD 255/sq.ft
28296 Verona Drive
48377
· 3,369 sq.ft · 5 Bedrooms · 4 Baths · House
· Fireplace · Equipped kitchen · Parking
48377 · 3,369 sq.ft · 5 Bedrooms · 4 Baths · House · Fireplace · Equipped kitchen · Parking
Welcome to this exceptional move-in ready 2020 colonial in highly sought-after Dixon Meadows, located in the award-winning Novi School District. This beautifully upgraded 5-bedroom, 4-bath home offers luxury, technology & exceptional craftsmanship throughout. The open floor plan features formal living & dining rooms, a 1st-floor bedroom with adjoining full bath, spacious family room with slate granite gas fireplace, & a chef's kitchen with granite countertops, upgraded LG SS appliances, counter-depth refrigerator, oversized island, walk-in pantry & large dining area. Mudroom includes a built-in bench with direct garage access. The luxurious owner's suite offers a tray ceiling, spa-inspired bath with oversized glass shower, dual vanities, makeup station & large walk-in closet. Upstairs includes a loft, 3 additional bedrooms, full bath & 2nd-floor laundry. Designed for today's lifestyle, this home features hardwired LAN in every room, dual wireless access points, 16-port PoE network swit
USD 860,000
52131 Pierce Drive
View photo
House · for sale
USD 925,000
USD 257/sq.ft
Updated
52131 Pierce Drive
48377
· 3,595 sq.ft · 4 Bedrooms · 3 Baths · House
· Office room · Equipped kitchen
48377 · 3,595 sq.ft · 4 Bedrooms · 3 Baths · House · Office room · Equipped kitchen
The perfect Northville family home! An incredible opportunity in one of the area's most desirable subdivisions, Kirkway Estates. Located within the highly sought after Northville Public School District while benefiting from lower Lyon Township taxes, this custom built colonial offers an exceptional floor plan with abundant living space, generously sized bedrooms, and numerous upgrades throughout. The south facing orientation fills the home with natural light, while custom plantation shutters throughout provide complete control over privacy and sunlight. Upon entry, the inviting formal living room and elegant dining room, positioned on either side of the grand foyer, create a warm and sophisticated first impression. The expansive kitchen flows seamlessly into the dramatic two story great room, with a conveniently located office just steps away. Completing the thoughtfully designed main level are a spacious mudroom, laundry room, and conveniently located half bath. Lustrous hardwood floo
USD 925,000
7901 Arimoore Drive
View photo
House · for sale
USD 725,000
USD 290/sq.ft
7901 Arimoore Drive
48377
· 2,497 sq.ft · 4 Bedrooms · 2 Baths · House
· Equipped kitchen
48377 · 2,497 sq.ft · 4 Bedrooms · 2 Baths · House · Equipped kitchen
New Construction by Toll Brothers at The Reserve of West Bloomfield. Move in October 2026! The Drummond's spacious foyer and flex room open onto the charming great room and casual dining area with desirable access to the rear yard-perfect for entertaining. Adjacent, the well-appointed kitchen offers a large center island with breakfast bar, wraparound counter and cabinet space, and a roomy pantry. Defining the alluring primary bedroom suite are a generous walk-in closet and a luxurious primary bath with a dual-sink vanity, a large luxe shower with seat, and a private water closet. Secondary bedrooms, one with walk-in closet, two with sizable closets, share a hall bath. Additional highlights include easily accessible second-floor laundry, a powder room, an everyday entry, and additional storage throughout
USD 725,000
25650 Glamorgan
View photo
House · for sale
USD 464,500
USD 223/sq.ft
25650 Glamorgan
48377
· 2,077 sq.ft · 3 Bedrooms · 1 Bath · House
· Garden · Deck · Fireplace · Equipped kitchen · Parking · Air conditioning
48377 · 2,077 sq.ft · 3 Bedrooms · 1 Bath · House · Garden · Deck · Fireplace · Equipped kitchen · Parking · Air conditioning
Highly desirable Pioneer Meadows ranch situated on a spacious double lot with plenty of room to spread out! The inviting living room features a wood-burning fireplace with heat return which allows for cozy evenings at home. French doors lead to a versatile family room with surround sound system that could also serve as a home office. The open kitchen offers a center island, stainless steel appliances, and a walk-in pantry (previously a bathroom and could be converted back if desired). Sliding door opens to the deck and large backyard. Fenced in area off the recently finished mudroom/breezeway is perfect for pets. House has 200 amp service. Impressive extra deep 3-car garage, which provides exceptional storage space. 100 amp service in garage & air compressor for purchase if buyers desire. Primary bedroom includes a private half bath, and the third bedroom features updated flooring. Major updates include roof approximately 6-8 years old and furnace and A/C approximately 5-6 years old. A
USD 464,500

Get email alerts

Don't miss out: be the first to know about new properties

The alert was correctly created

On subscribing you accept the conditions of use and the privacy policy
Alert
Receive new ads in your inbox
Save this search
Receive alerts for new listings

We'll send you an email when we have new properties for: "Houses for sale in 48377"

The alert was correctly created

Get email alerts and be the first to see new listings
Required field
On subscribing I accept the terms of the privacy policy
Perfect! You'll soon start receiving new listings via email
Alert
Receive an email when we have new ads for Houses for sale in 48377
Save this search
Filters

Bedrooms

Size (sq.ft)

sq.ft
sq.ft

Price

USD
USD

Property type

Bathrooms

Clear all filters
Receive notifications when new entries are published.