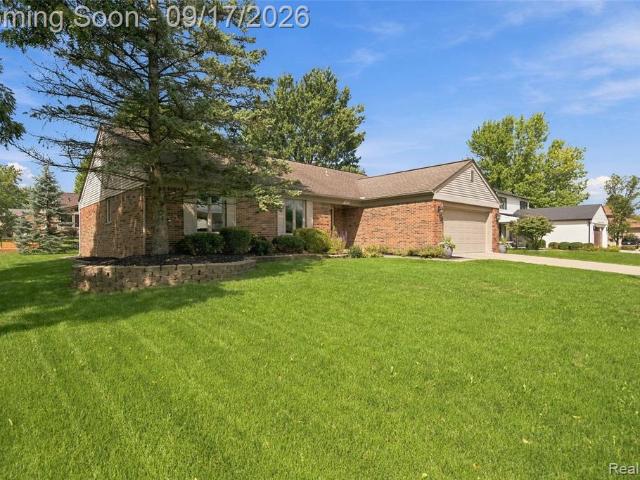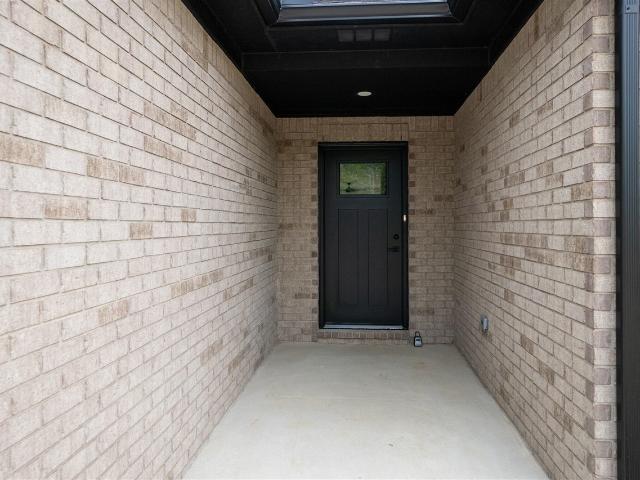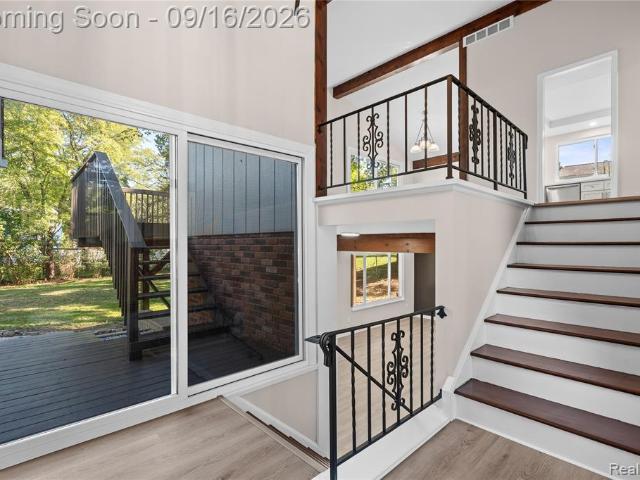
245 houses for sale in 48377

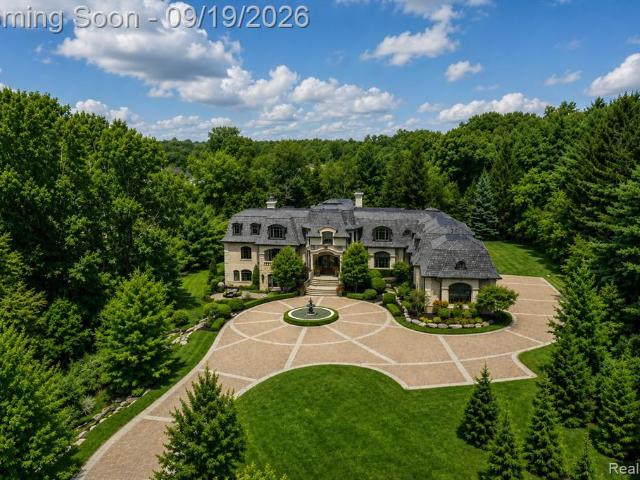
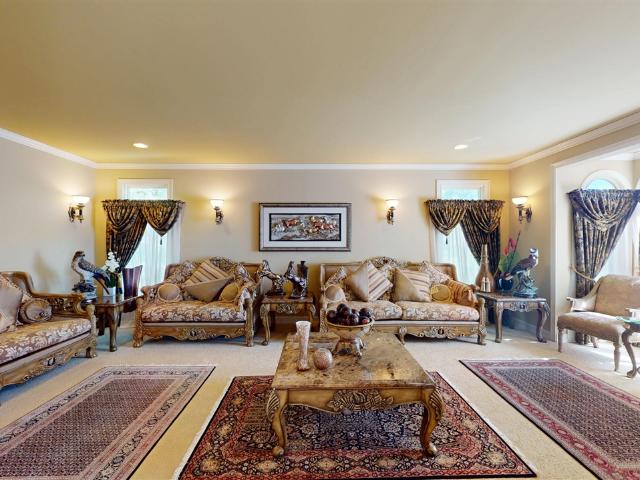
32576 Sanctuary Court
View photo
House · for sale
USD 2,490,000
USD 456/sq.ft
32576 Sanctuary Court
48377
· 5,457 sq.ft · 5 Bedrooms · 5 Baths · House
· Office room · Sauna · Equipped kitchen · Parking · Air conditioning
48377 · 5,457 sq.ft · 5 Bedrooms · 5 Baths · House · Office room · Sauna · Equipped kitchen · Parking · Air conditioning
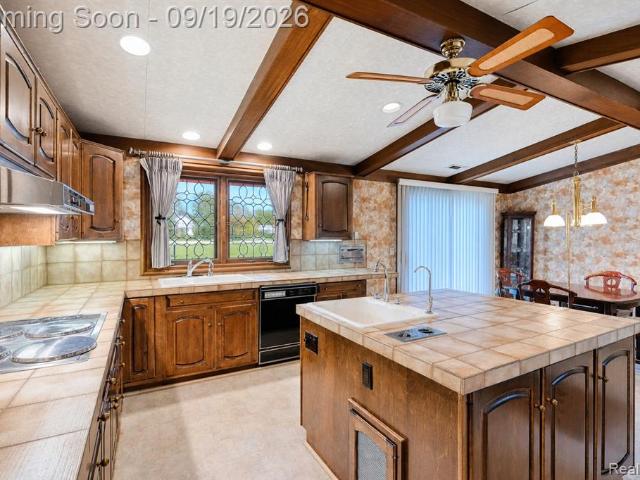
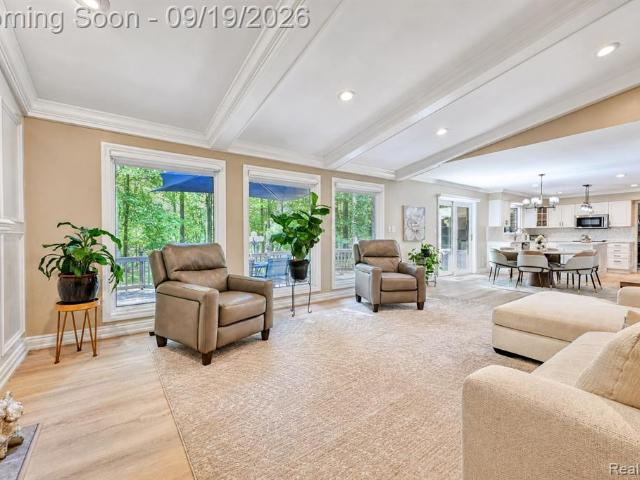
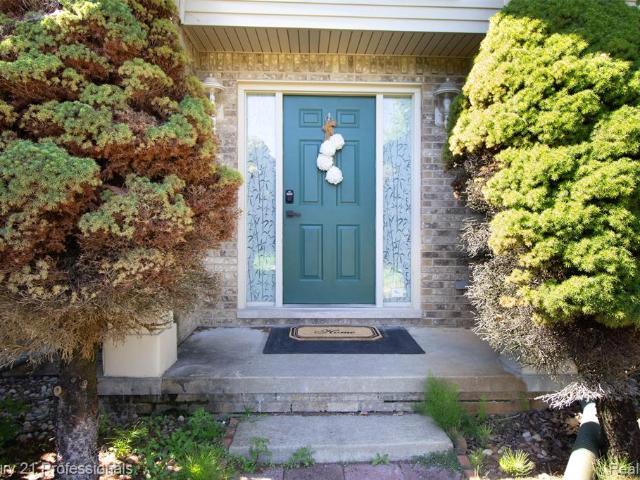
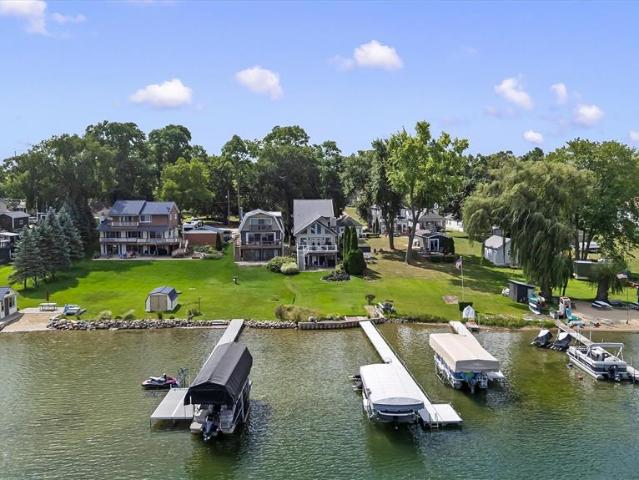
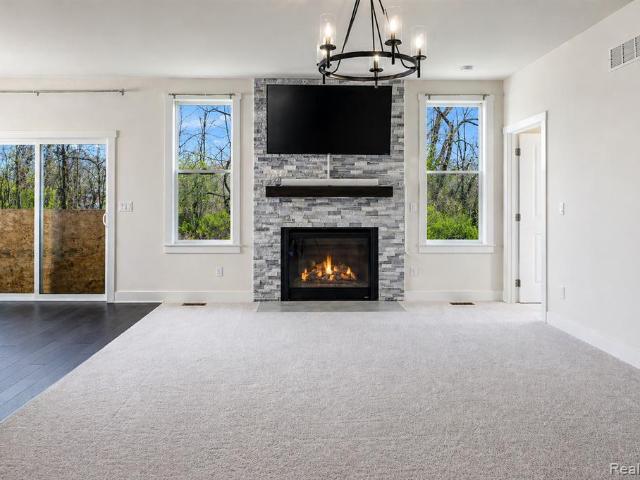
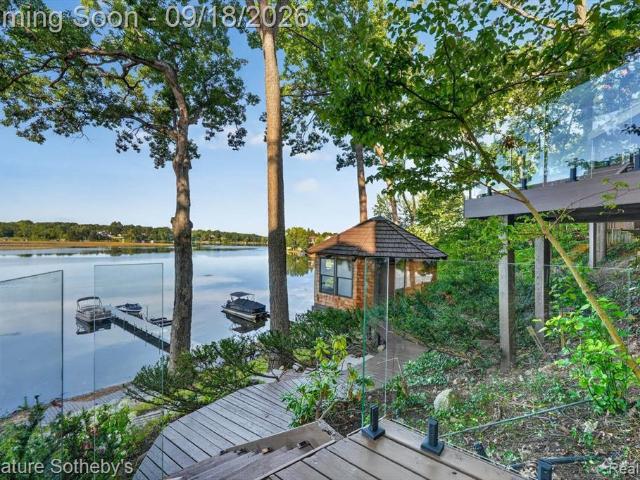
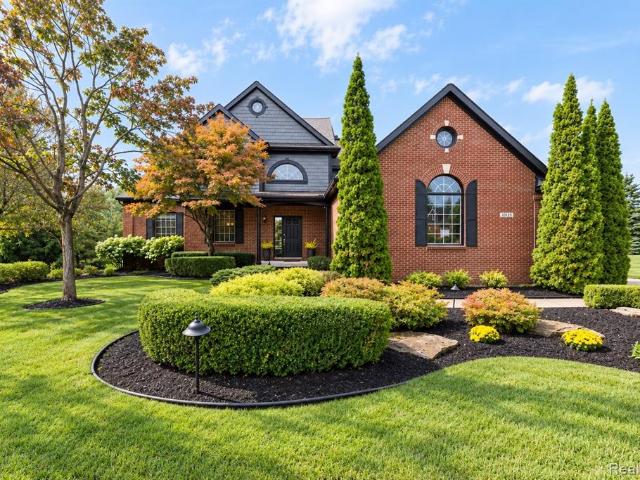
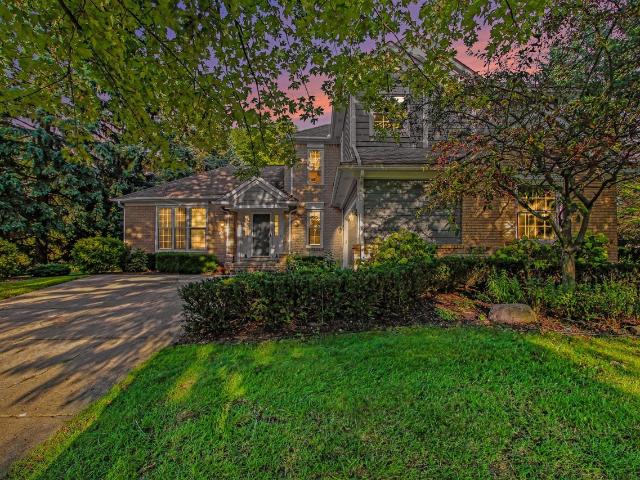
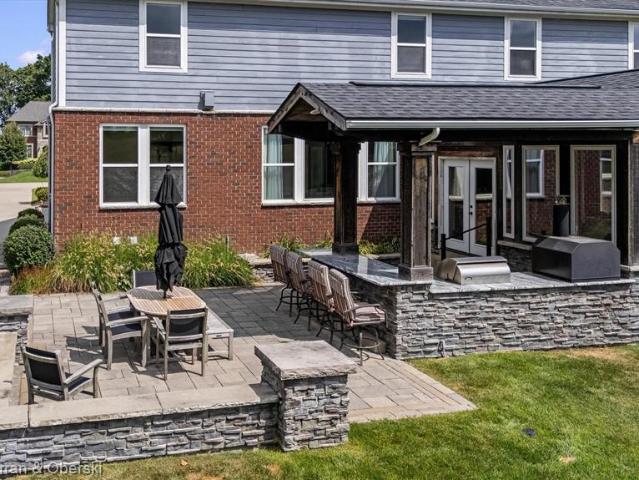
Custom-built estate in Farmington Hills. Over 8,300 total fin. Sq ft. A striking mahogany entry door welcomes you to a chef's kitchen w/ designer cabinetry, custom ceramic tile flooring & granite island with built-in shelving. Spectacular lower-level retreat, completed in 2025 following $500k in improvements, features full kitchen, living area, office, exercise room, bedroom, full baths & sauna. Ideal for multigenerational living, guests, wellness or entertaining, this level is truly a residence. Highlights include attached 4-car garage, whole house generator (2022), carrier furnace/AC (2022), rhino shield ceramic exterior coating (2022), tankless water heater (2020) & solar panels (2026). Exceptional luxury living in The Sanctuary. (Please direct all questions and send all offers to Klaus Hollbacher, )3 D Tour
USD 2,490,000
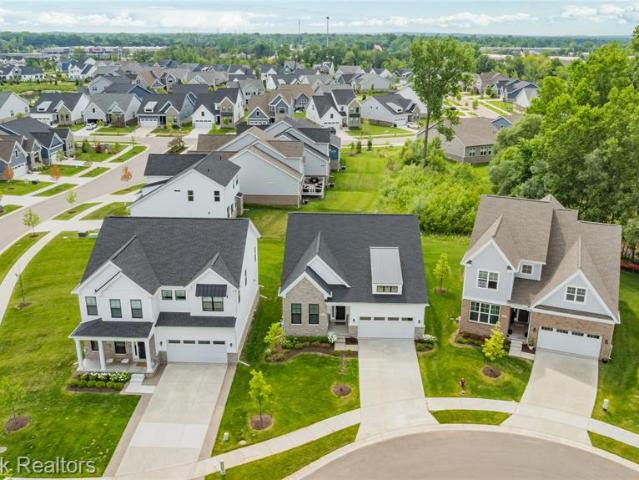
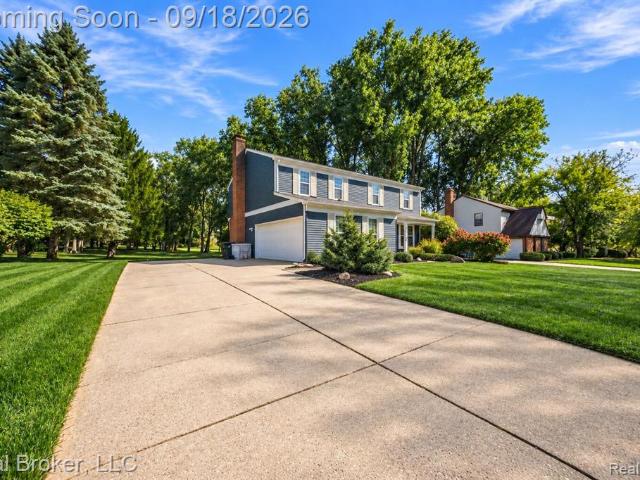
5636 Suffolk Court
View photo
House · for sale
USD 790,000
USD 79/sq.ft
5636 Suffolk Court
48377
· 9,892 sq.ft · 2 Bedrooms · 2 Baths · House
· Equipped kitchen · Cellar
48377 · 9,892 sq.ft · 2 Bedrooms · 2 Baths · House · Equipped kitchen · Cellar
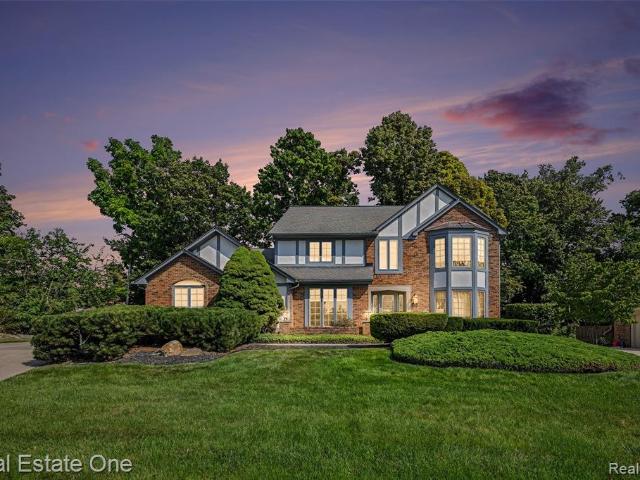
Welcome to this stunning FULLY FURNISHED ranch home, perfectly situated on a quiet cul-de-sac and thoughtfully enhanced with over $100,000 in premium upgrades. Offering the ideal blend of luxury, comfort, and convenience, this move-in-ready home is designed to impress. Step inside to an inviting open-concept floor plan featuring a spacious great room filled with natural light and a chef-inspired kitchen equipped with top-of-the-line appliances, an oversized center island, soft-close cabinetry, and elegant designer lighting throughout. The luxurious primary suite serves as a private retreat, complete with a spa-inspired bathroom featuring dual vanities, a glass-enclosed walk-in shower with built-in seating, and an expansive walk-in closet. Just off the foyer, a private office or den provides the perfect work-from-home space, while a generously sized secondary bedroom is complemented by a beautifully appointed full bath. The full basement offers exceptional future potential with an egres
USD 790,000
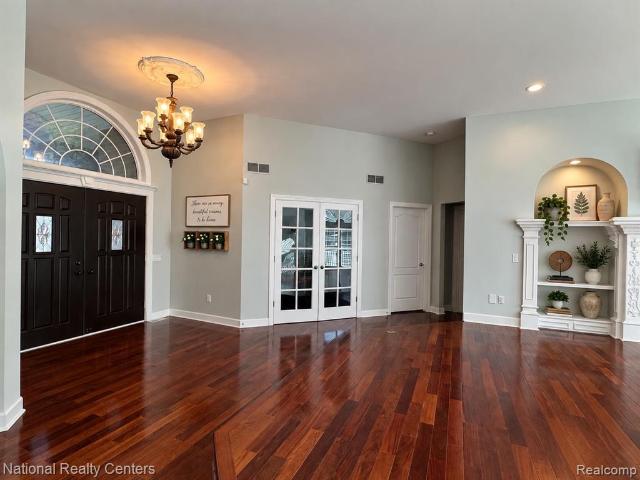
25428 Witherspoon Street
View photo
House · for sale
USD 850,000
USD 182/sq.ft
25428 Witherspoon Street
48377
· 4,650 sq.ft · 8 Bedrooms · 6 Baths · House
· Equipped kitchen
48377 · 4,650 sq.ft · 8 Bedrooms · 6 Baths · House · Equipped kitchen
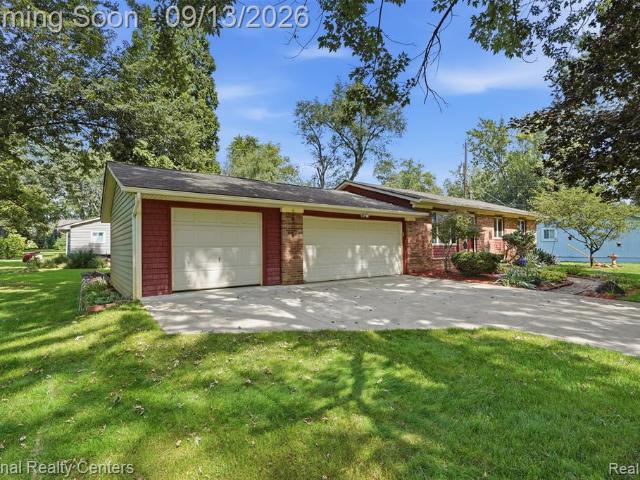
Commanding in scale and exceptional in versatility, this distinguished Farmington Hills residence offers approximately 8,399 finished square feet, 8 bedrooms and 6.1 baths, with an impressive layout designed for grand entertaining, multigenerational living and everyday comfort. Inside, expansive living spaces create a sense of presence from the moment you enter. Generous gathering rooms, a formal dining room and multiple living areas provide an elegant backdrop for everything from intimate evenings to large celebrations. The main-level primary suite offers a private retreat, while thoughtfully distributed bedrooms and baths create space for family and guests. The kitchen serves as a natural centerpiece for the main level, while the remarkable finished walkout lower level elevates the home's versatility. Spanning approximately 3,742 finished square feet, this level offers a second kitchen refurbished around 2021, additional bedrooms and full baths, expansive recreation and gathering are
USD 850,000
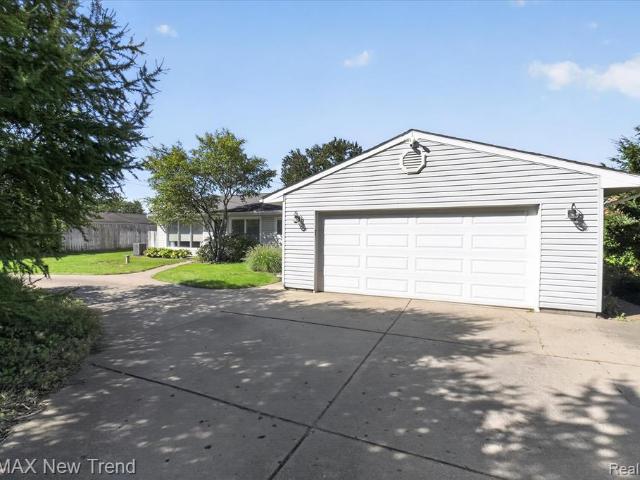
21253 Woodhill Drive
View photo
House · for sale
USD 625,000
USD 235/sq.ft
21253 Woodhill Drive
48377
· 2,659 sq.ft · 4 Bedrooms · 3 Baths · House
· Garden · Deck · Fireplace · Equipped kitchen
48377 · 2,659 sq.ft · 4 Bedrooms · 3 Baths · House · Garden · Deck · Fireplace · Equipped kitchen
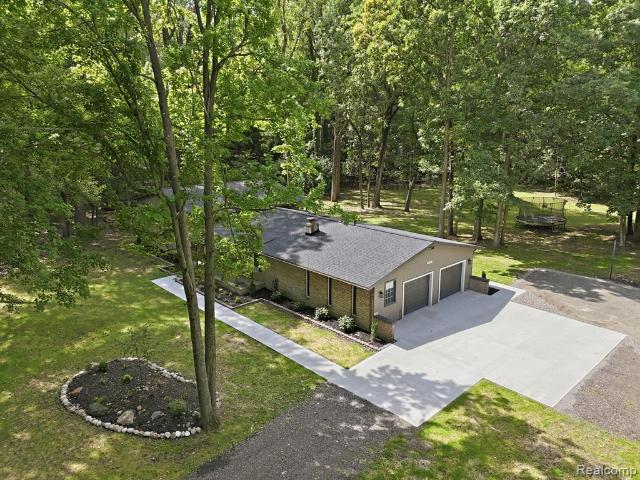
Set on a beautifully wooded 0.41-acre lot in Meadowbrook Woods, this 4-bedroom, 3-full-bath Colonial offers approximately 3,838 square feet of finished living space with inviting interiors, expansive entertaining areas and a peaceful connection to the outdoors. Inside, the main level unfolds through spacious living and dining areas into the heart of the home: a bright kitchen and adjoining family room designed for gathering. The kitchen features a generous center island, abundant cabinetry and stainless appliances, while the family room is anchored by a gas fireplace and oversized windows overlooking the backyard. Light-toned luxury vinyl flooring and updated lighting, completed in 2025, give the space a fresh, cohesive feel. Extending the living space is a distinctive sunroom created from the home's former greenhouse, with electricity, vinyl windows and tranquil views of the surrounding trees, deck and backyard. A main-level half bath was also thoughtfully converted to a full bath wit
USD 625,000
Could you also be interested in
2004 Twin Sun Circle
View photo
House · for sale
USD 524,900
USD 239/sq.ft
2004 Twin Sun Circle
48377
· 2,196 sq.ft · 3 Bedrooms · 2 Baths · House
· Garden · Parking · Swimming pool · Deck · Fireplace · Equipped kitchen · Cellar
48377 · 2,196 sq.ft · 3 Bedrooms · 2 Baths · House · Garden · Parking · Swimming pool · Deck · Fireplace · Equipped kitchen · Cellar
This property has an amazing open backyard with lake view that you will fall in love with from the large deck. Used to be builders Model (Aspen) Elevation B. 3 Car Garage W/ Service Door, Hardwood on most floors. Jacuzzi Tub in Master, Drapes blinds, Gas Fireplace, Landscaping, Sprinklers, and lots of Recessed Lightings. Great room with gas fireplace is being used as master bedroom for now due to seller's need. This is a city water and well is used for the sprinkler. Updates: windows & roof 2018, wood floors in GR and upstairs 2022, new kitchen to be including the new cabinets, granite countertop, & back splash tile 2022. Bathroom tile 2021, EV charger 2025, Gutter & siding 2022, newer paint in & exterior. Finished basement for entertainment, extra room, Library and lots of storage area. Seller is motivated to sell!
USD 524,900
6370 W Norma Lee Street
View photo
House · for sale
USD 479,900
USD 257/sq.ft
6370 W Norma Lee Street
48377
· 1,862 sq.ft · 4 Bedrooms · 2 Baths · House
· Parking
48377 · 1,862 sq.ft · 4 Bedrooms · 2 Baths · House · Parking
This well-proportioned West Bloomfield residence is Ideally situated on a quiet cul-de-sac in the heart of West Bloomfield and served by award-winning West Bloomfield schools. One of the property's most distinctive features is its private rear setting, where the substantial lot extends toward a wooded area and a small body of water/pond, creating a peaceful natural backdrop rarely found with homes of this size. The generous lot provides exceptional privacy, outdoor space and separation from neighboring properties while maintaining the convenience and desirability of West Bloomfield. The combination of four-bedroom living, a two-car attached garage, substantial acreage and a secluded wooded-and-water setting gives the property a particularly appealing character and differentiates it from comparable homes situated on smaller conventional subdivision lots. Near some of West Bloomfield's most convenient amenities, the home is just minutes from Bloomfield Maples Montessori, The J. Detroit,
USD 479,900
6250 Walnut Lake Road
View photo
House · for sale
USD 4,199,000
USD 479/sq.ft
6250 Walnut Lake Road
48377
· 8,762 sq.ft · 6 Bedrooms · 6 Baths · House
· Equipped kitchen
48377 · 8,762 sq.ft · 6 Bedrooms · 6 Baths · House · Equipped kitchen
Experience refined luxury & award-winning architecture at this extraordinary custom estate, privately situated on approximately 3 acres adjacent to a protected nature preserve that can never be developed, creating a setting of exceptional privacy & natural beauty. Designed by renowned architect Lou DesRosiers & recognized with the Detroit Design Award for architecture in two separate years, this remarkable residence offers over 13,000 square feet of thoughtfully designed living space. A dramatic arrival begins with a gated entrance & beautifully landscaped grounds, leading to an impressive two-story foyer with soaring ceilings, expansive windows, & exceptional architectural detail throughout. Designed for both grand-scale entertaining & comfortable everyday living, the home features 7 bedrooms, 8 bathrooms, & elegant gathering spaces filled with natural light & tranquil preserve views. The gourmet chef's kitchen is appointed with premium appliances, custom cabinetry, oversized island s
USD 4,199,000
29148 Leesburg Court
View photo
House · for sale
USD 450,000
USD 206/sq.ft
29148 Leesburg Court
48377
· 2,174 sq.ft · 4 Bedrooms · 2 Baths · House
· Deck · Equipped kitchen
48377 · 2,174 sq.ft · 4 Bedrooms · 2 Baths · House · Deck · Equipped kitchen
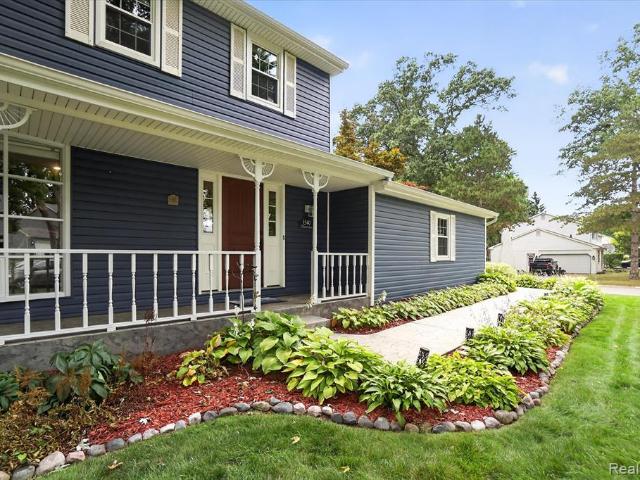
Welcome to 29148 Leesburg Court! This beautiful 4-bedroom, 2.5-bath colonial combines the layout, location, updates, and charm you've been looking for. Nestled on a low-traffic cul-de-sac with no rear neighbor, the home offers peace and privacy while remaining close to all your modern conveniences. The charming blue façade, covered front porch, and classic red door make you feel at home before you even step inside. The updated kitchen features shaker cabinetry, subway tile backsplash, granite countertops, and stainless-steel appliances, and opens directly into the spacious yet cozy family room-an ideal place to relax and unwind by the fire. Just off the kitchen and family room, step onto the extra-large deck and enjoy your morning coffee overlooking the community common area, complete with mature trees, walking paths, playgrounds, and an abundance of green space. Upstairs, the massive primary suite is a standout, featuring his-and-hers walk-in closets and a recently renovated private b
USD 450,000
1937 Carsons Cove
View photo
House · for sale
USD 799,900
USD 236/sq.ft
1937 Carsons Cove
48377
· 3,380 sq.ft · 4 Bedrooms · 3 Baths · House
· Fireplace · Equipped kitchen
48377 · 3,380 sq.ft · 4 Bedrooms · 3 Baths · House · Fireplace · Equipped kitchen
Prepare to be impressed by this extraordinary 6,200-square-foot residence in the exclusive Hidden Paradise community, where exceptional craftsmanship, sophisticated design and incredible entertaining spaces come together beautifully. This home will impress even the most discerning buyer with its remarkable collection of amenities, exceptionally spacious rooms, soaring ceilings and beautifully landscaped grounds. Dramatic floor-to-ceiling windows fill the home with natural light, while three fireplaces, fabulous lighting and custom details create warmth and elegance throughout. The gourmet kitchen is a showstopper, featuring two expansive islands with stone countertops, custom cabinetry, high-end appliances, a walk-in pantry and abundant space for gathering. With 4 bedrooms and 3.5 baths, the home is designed for luxurious everyday living. The highly sought-after first-floor primary suite is a true retreat, highlighted by a magnificent 20' x 22' spa-inspired bath with jetted tub-an exce
USD 799,900
2529 S Commerce Road
View photo
House · for sale
USD 775,000
USD 395/sq.ft
2529 S Commerce Road
48377
· 1,959 sq.ft · 3 Bedrooms · 1 Bath · House
· Patio · Garden · Fireplace · Equipped kitchen
48377 · 1,959 sq.ft · 3 Bedrooms · 1 Bath · House · Patio · Garden · Fireplace · Equipped kitchen
Beautiful Lakefront Sprawling Ranch Home with a Finished Walkout Lower Level situated on a Breathtaking, Serene. 8 Acre Setting with 100 Ft of Frontage in a No-Wake Zone on All Sports Wolverine Lake! This Serene, Private Lot is truly one-of-a-kind and features Lovely Gardens and Scenic & Sunset Views of the Lake! This Charming Ranch Home features almost 2,000 sq. Ft. on the Entry Level with Gorgeous Hardwood Floors, Wet Plaster Walls, Archways, and Coved Ceilings. Living Room with Gas Fireplace and French Sliding Pocket Doors, and a Closet (could also be a potential 4th bedroom). Lovely Dining Room with Archways. Spacious Updated Gourmet Kitchen with Granite Countertops & Granite Backsplash, Custom Wood Cabinetry with Soft-Close Drawers, and Premium Stainless Appliances. Huge Family Room with Large Window Overlooking the Covered Patio with Stunning Views of the Lake! The Finished Lower Level has another 1,000 sq. Ft. and features a 2nd Kitchen Area, a Recreation Room, Office, and a 4-S
USD 775,000
1424 W Oakley Park Road
View photo
House · for sale
USD 850,000
USD 334/sq.ft
1424 W Oakley Park Road
48377
· 2,540 sq.ft · 3 Bedrooms · 3 Baths · House
· Lift
48377 · 2,540 sq.ft · 3 Bedrooms · 3 Baths · House · Lift
Welcome to your dream waterfront getaway on all sports commerce lake! This exceptional home blends a warm, welcoming atmosphere with a bright, open concept floor plan designed for effortless lake living. Wall to wall natural light pours across gorgeous hardwood floors, leading you straight toward tranquil views of the water. Step outside to your private dock, perfect for boating, swimming or simply enjoying the peaceful surroundings. The upper level features a luxurious primary suite retreat, complete with spacious walk in closets and a beautiful bath, alongside 2 additional generously sized bedrooms and a convenient second floor laundry. The deep, finished lower level walkout expands your living space significantly, offering a full bath and second laundry area-ideal for hosting guests or washing up after a day on the lake. Peace of mind is built right into this home, which features a newer, lifetime metal roof, newer windows and whole house generator. Boat, boat lift, 2 jet skis and d
USD 850,000
5545 Helmsdale Boulevard
View photo
House · for sale
USD 650,000
USD 319/sq.ft
5545 Helmsdale Boulevard
48377
· 2,034 sq.ft · 3 Bedrooms · 3 Baths · House
· Fireplace · Equipped kitchen · Parking
48377 · 2,034 sq.ft · 3 Bedrooms · 3 Baths · House · Fireplace · Equipped kitchen · Parking
Welcome to 5545 Helmsdale Blvd-where modern design, low-maintenance living, and an unbeatable West Bloomfield location come together beautifully. This 2022-built home makes a striking first impression with clean curb appeal, an attached 2-car garage, and polished exterior finishes. Step inside to a bright, open layout designed for today's lifestyle. The spacious main living area offers seamless flow between the great room, dining space, and kitchen, creating the perfect backdrop for everyday living or entertaining. A gas fireplace adds warmth and style, while oversized windows bring in natural light throughout. The kitchen is a standout feature with crisp white cabinetry, stainless steel appliances, double ovens, induction cooktop, range hood, expansive counters, and a large center island with seating and prep space. Whether hosting guests or enjoying a quiet night in, this space delivers both function and style. Upstairs, the bedroom level offers comfortable private retreats, includin
USD 650,000
4451 Rolling Pine Drive
View photo
House · for sale
USD 2,799,900
USD 844/sq.ft
4451 Rolling Pine Drive
48377
· 3,315 sq.ft · 5 Bedrooms · 5 Baths · House
· Equipped kitchen
48377 · 3,315 sq.ft · 5 Bedrooms · 5 Baths · House · Equipped kitchen
Exceptional transformation on 73 feet of private, Upper Straits Lake frontage. Completely reimagined and extensively renovated, this 5-bedroom, 5.5-bathroom residence offers approximately 5,318 SQFT of living space across three levels, including a dramatic 300-square-foot loft addition. The renovation includes new electrical, plumbing, HVAC, gas lines, drywall, subflooring, and LED lighting, complemented by wide-plank European white oak flooring, solid-core interior doors, custom millwork, glass stair railings, and concealed architectural lighting. The thoughtfully redesigned floor plan features a main-level primary suite and powder room, additional primary suite upstairs, third upstairs bedroom with en suite bath, and two bedrooms in the walkout lower level. Two stunning kitchens showcase custom cabinetry and Taj Mahal quartzite surfaces, including a custom integrated quartzite sink. A concealed butler's pantry offers coordinating counters, additional sink, and wine refrigerator. Two
USD 2,799,900
23123 Shinnecock Drive
View photo
House · for sale
USD 689,000
USD 246/sq.ft
23123 Shinnecock Drive
48377
· 2,799 sq.ft · 5 Bedrooms · 2 Baths · House
· Office room · Deck · Equipped kitchen · Parking
48377 · 2,799 sq.ft · 5 Bedrooms · 2 Baths · House · Office room · Deck · Equipped kitchen · Parking
Welcome to 23123 Shinnecock Drive, perfectly positioned on a private cul-de-sac in South Lyon's desirable Tanglewood Golf Community. Fantastic curb appeal, a three-car side-entry garage and a beautiful golf course setting create an impressive first impression. Inside, there are soaring architectural ceilings and walls of windows across the back of the home fill the living spaces with natural light while showcasing peaceful golf course views. The flexible five-bedroom layout features two bedrooms on the main level, including a spacious first-floor primary suite and an additional bedroom with a walk-in closet that is currently used as a private office. Three more sizeable bedrooms are located upstairs along with a full bathroom. The granite and maple kitchen provides a ton of space to prep and entertain friends & family while flowing right into the breakfast nook & great room. Step out onto the composite deck and take in the tranquil views that the golf course provides while enjoying the
USD 689,000
23737 Harvest Drive
View photo
House · for sale
USD 474,900
USD 269/sq.ft
23737 Harvest Drive
48377
· 1,765 sq.ft · 3 Bedrooms · 1 Bath · House
· Garden · Deck · Fireplace · Equipped kitchen
48377 · 1,765 sq.ft · 3 Bedrooms · 1 Bath · House · Garden · Deck · Fireplace · Equipped kitchen
Back on the market through no fault of its own! Here is your opportunity to own a beautifully updated, turn-key brick ranch in desirable Orchard Ridge Estates, featuring substantial improvements, comfortable living spaces, and an excellent Novi location. A major 2022 kitchen renovation transformed the heart of the home, removing a wall to create an expansive open-concept kitchen and living area ideal for entertaining and everyday living. The beautifully finished kitchen anchors the space, while the adjoining living room features a fireplace that adds warmth and character. Recent improvements continue throughout the home, including a stunning main bath renovation completed in 2026 and a new hot water heater installed in February 2026. The four-season room, equipped with its own heat pump, provides valuable additional space beyond the square footage reflected in public records while offering direct access to the backyard. Step outside and enjoy two distinct outdoor living areas-a deck an
USD 474,900
1540 Chanticlair Circle
View photo
House · for sale
USD 420,000
USD 235/sq.ft
1540 Chanticlair Circle
48377
· 1,787 sq.ft · 3 Bedrooms · 2 Baths · House
· Patio · Parking · Equipped kitchen · Air conditioning
48377 · 1,787 sq.ft · 3 Bedrooms · 2 Baths · House · Patio · Parking · Equipped kitchen · Air conditioning
Immaculate 3-bedroom colonial in Wixom's desirable Highgate On The Lake subdivision! Lovingly updated and meticulously maintained by the same owner for 26 years, this beautiful home showcases exceptional pride of ownership. Highlights include a professionally renovated kitchen with high end cabinetry and stainless steel appliances, a vaulted-ceiling living room, and a spacious primary suite with private ensuite bath. Enjoy outdoor living from the gorgeous stamped concrete patio and inviting front porch, surrounded by thoughtfully designed mature landscaping. Additional updates include newer siding, water heater, furnace and AC. Attached two car garage. A move-in ready home waiting for new owners. *multiple offer received. Final and best offers due by 9/16 10:00am.
USD 420,000
19342 Newburgh Road
View photo
House · for sale
USD 629,992
USD 311/sq.ft
19342 Newburgh Road
48377
· 2,024 sq.ft · 3 Bedrooms · 2 Baths · House
· Parking · Fireplace · Equipped kitchen
48377 · 2,024 sq.ft · 3 Bedrooms · 2 Baths · House · Parking · Fireplace · Equipped kitchen
Exquisite new construction ranch with over 2000 sq ft of upgraded living space with a 3 car garage and oversized driveway. The open layout features 9 ft ceilings, a gourmet kitchen with quartz countertops & a great room with a gas fireplace and ceramic surround. Elegant flooring throughout. The primary suite offers a bay window, step ceiling, a luxurious bath with dual vanity & quartz countertops, as well as a full tile shower w/ glass Euro door & walk in closet. Sliding bay doors off the nook open to outdoor living, blending indoor & outdoor spaces. Thoughtfully designed with modern upgrades and timeless style for ultimate comfort. Don't miss your chance to own this beautifully crafted home. Purchaser gets to choose carpeting from builder's selection!
USD 629,992
1960 Glen Iris Drive
View photo
House · for sale
USD 399,999
USD 275/sq.ft
1960 Glen Iris Drive
48377
· 1,453 sq.ft · 3 Bedrooms · 2 Baths · House
· Deck · Equipped kitchen · Parking
48377 · 1,453 sq.ft · 3 Bedrooms · 2 Baths · House · Deck · Equipped kitchen · Parking
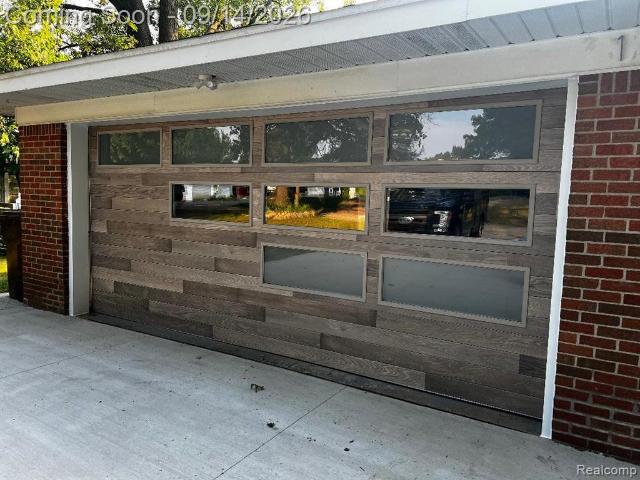
Completely renovated in 2026! Welcome to this beautifully transformed bi-level home in desirable Commerce Township, offering modern style, extensive updates, and true move-in-ready convenience. Step inside to a fresh, modern interior featuring brand-new SPC flooring throughout, new interior doors, fresh paint, and beautifully renovated bathrooms. The stunning updated kitchen features brand-new wood cabinetry with soft-close hardware, quartz countertops, and new appliances, creating a stylish and functional space for everyday living and entertaining. Major updates continue throughout the home, including brand-new windows and exterior doors, a new electrical panel, new outlets and switches throughout, updated plumbing components, new gutters with leaf guards, a rebuilt and freshly painted deck, new insulated garage door, and new garage window. The roof is well maintained and in good condition, while the HVAC system is regularly maintained and currently operating properly. A 2024 water he
USD 399,999
24526 Picara Drive
View photo
House · for sale
USD 599,000
USD 237/sq.ft
24526 Picara Drive
48377
· 2,519 sq.ft · 4 Bedrooms · 3 Baths · House
· Patio · Garden · Deck · Fireplace · Equipped kitchen · Cellar
48377 · 2,519 sq.ft · 4 Bedrooms · 3 Baths · House · Patio · Garden · Deck · Fireplace · Equipped kitchen · Cellar
Stunning 4BR, 2.5BA home perfectly designed for modern living. The sun-drenched, open-concept main floor features gorgeous bamboo flooring throughout. A chef's dream kitchen awaits with granite counters, a spacious island, premium Thermador cooktop, warming drawer, and new Bosch dishwasher. Cozy up by the gas fireplace in the family room or retreat to the private study with elegant French doors. Enjoy upgraded living with modern ceiling fans, custom California closets in every bedroom, and a fully renovated mudroom. The finished basement adds incredible value with luxury vinyl plank flooring, a full bath, and a private home theater with premium integrated speakers. Outside, relax on the expansive covered composite deck, brick patio, or the private, spacious corner backyard with a dedicated playset area. Don't miss this gem!
USD 599,000
24637 Toddy Lane
View photo
House · for sale
USD 415,000
USD 240/sq.ft
24637 Toddy Lane
48377
· 1,722 sq.ft · 3 Bedrooms · 2 Baths · House
· Garden · Parking · Swimming pool · Deck · Fireplace · Equipped kitchen · Air conditioning · Cellar
48377 · 1,722 sq.ft · 3 Bedrooms · 2 Baths · House · Garden · Parking · Swimming pool · Deck · Fireplace · Equipped kitchen · Air conditioning · Cellar
Absolutely gorgeous colonial in heritage village. Home sits at back of sub on no through street that offers a quiet safe enviroment with low traffic. Beautiful oak kitchen w/loads of cabinets, counter tops, recessed lights, stainless steel appliances and ceramic flooring. Enjoy the spacious free flowing open concept layout with kitchen/ dining area that overlooks cozy family room w/gas fireplace and door wall to large private back yard deck to hot tub. First floor laundry. 2 1/2 updated ceramic baths. 3 spacious bedrooms with large master bedroom w/walk in closet and full bath. Fantastic finished basement for entertaining, large gatherings thats carpeted, wired for surround sound with large projector screen. Other amenities and updates include vinyl windows, steel entry doors, newer furnace, central air and ev charger in the 2 car attached garage w/opener. Immediate occupancy. All data and meas approx. Note some pictures are virtually staged. Listing agent is related to the seller
USD 415,000
36233 Trenton Court
View photo
House · for sale
USD 599,900
USD 160/sq.ft
36233 Trenton Court
48377
· 3,746 sq.ft · 4 Bedrooms · 2 Baths · House
· Patio · Office room · Fireplace · Equipped kitchen · Parking · Cellar
48377 · 3,746 sq.ft · 4 Bedrooms · 2 Baths · House · Patio · Office room · Fireplace · Equipped kitchen · Parking · Cellar
Tremendous opportunity in Independence Commons! This sprawling colonial offers generous living spaces, abundant natural light, and numerous updates throughout. A timeless foyer opens to an expansive living room and formal dining room, ideal for entertaining, while a private office sits on the opposite side. The updated kitchen features granite countertops and stainless steel appliances. Tucked at the back of the home, the inviting family room offers newer carpet and a gas fireplace. A doorwall leads to a cozy patio overlooking the neighborhood common area. A newer half bath and spacious first-floor laundry room complete the main level. Upstairs are four generously sized bedrooms, including an inviting primary suite with a large private bathroom, plus an updated full bath. The basement provides a spacious rec room, wet bar area, and abundant storage. Additional highlights include a roomy 2.5-car garage and access to Independence Commons amenities, including tennis courts, playscapes, an
USD 599,900
41008 Hollydale
View photo
House · for sale
USD 349,000
USD 209/sq.ft
41008 Hollydale
48377
· 1,668 sq.ft · 3 Bedrooms · 2 Baths · House
· Patio · Garden · Fireplace · Equipped kitchen · Parking · Swimming pool
48377 · 1,668 sq.ft · 3 Bedrooms · 2 Baths · House · Patio · Garden · Fireplace · Equipped kitchen · Parking · Swimming pool
Beautiful ranch home with an open floor plan situated on a large, beautifully landscaped lot filled with colorful perennials and two inviting patio areas-perfect for relaxing or entertaining. Inside, you'll find a spacious living room, updated kitchen with granite (all appliances included) cast iron gas fireplace in the family room, and dedicated dining area, offering plenty of room for everyday living and gatherings. The home features generously sized bedrooms, a large first-floor laundry room, new water heater, plenty of storage space, and an extra-long two-car garage with a full-size rear access door along with a large backyard shed making it easy to store your riding lawn mower while providing additional space for tools, hobbies, and extra storage. This well-maintained home with NEW SIDING is move-in ready and offers the perfect blend of comfort, functionality, and outdoor enjoyment! Costco 12x22 pool and outdoor furniture also included, see inclusion list
USD 349,000
54897 Walnut Drive
View photo
House · for sale
USD 549,900
USD 225/sq.ft
54897 Walnut Drive
48377
· 2,443 sq.ft · 4 Bedrooms · 2 Baths · House
· Patio · Equipped kitchen
48377 · 2,443 sq.ft · 4 Bedrooms · 2 Baths · House · Patio · Equipped kitchen
Set on nearly an acre in New Hudson, this spacious 4-bedroom, 2.5-bath split-level offers plenty of room inside and out. The inviting layout features comfortable living spaces, a well-appointed kitchen, and generously sized bedrooms with ample storage. Enjoy the convenience of 2.5 baths and a versatile lower level that provides additional space for relaxing, entertaining, or everyday living. Outside, the expansive property offers plenty of room to enjoy, with a large concrete patio creating the perfect spot for outdoor dining, gatherings, or relaxing while taking in the peaceful surroundings. A wonderful opportunity to enjoy space and privacy
USD 549,900
4855 Thorntree Drive
View photo
House · for sale
USD 475,000
USD 156/sq.ft
4855 Thorntree Drive
48377
· 3,035 sq.ft · 4 Bedrooms · 2 Baths · House
· Patio · Garden · Fireplace · Equipped kitchen · Parking
48377 · 3,035 sq.ft · 4 Bedrooms · 2 Baths · House · Patio · Garden · Fireplace · Equipped kitchen · Parking
Located in highly desirable Bloomfield Meadows, this spacious home offers an exceptional and flowing floor plan with generous living spaces designed for both everyday living and entertaining. The welcoming foyer flows seamlessly into the expansive living room and formal dining room, creating an inviting setting for gatherings. Beautiful 3/4-inch tongue-and-groove hardwood floors add warmth and character throughout these main living areas. The eat-in kitchen offers plenty of space for family and friends to gather, while the cozy library with custom built-in bookshelves, provides a quiet retreat for reading or relaxing. An expansive family room, with statement wood-burning fireplace and wall-to-wall glass windows and doors, open to the large patio, creating a wonderful connection between indoor and outdoor living. Mature landscaping provides tremendous back yard privacy. A well-appointed powder room, convenient mudroom, and attached two-car garage complete the main level. Four generously
USD 475,000
1615 Ladd Road
View photo
House · for sale
USD 295,000
USD 268/sq.ft
1615 Ladd Road
48377
· 1,098 sq.ft · 2 Bedrooms · 1 Bath · House
· Patio · Garden · Equipped kitchen · Parking · Air conditioning
48377 · 1,098 sq.ft · 2 Bedrooms · 1 Bath · House · Patio · Garden · Equipped kitchen · Parking · Air conditioning
Fabulous updated ranch home with lake privileges on All Sports Wolverine Lake. Beach and boat launch 5 houses down. Gourmet kitchen with stainless steel appliances and granite counters. 3 Season Sun Room with views of private fenced backyard (Not included in square footage). Oversized heated garage with attic storage. New driveway and patio. New windows throughout. New water heater. Newer A/C unit. Primary Bedroom with W-I-C. Newer 150sqft shed in the back with a loft. Home is wired for a generator. 60sqft office space. (Not included in the square footage). Rebuilt chimney with copper lined flute. This home is ready is fabulous and ready for occupancy!
USD 295,000
22248 N Innsbrook Drive
View photo
House · for sale
USD 564,900
USD 212/sq.ft
22248 N Innsbrook Drive
48377
· 2,659 sq.ft · 4 Bedrooms · 2 Baths · House
· Deck · Fireplace · Equipped kitchen · Cellar
48377 · 2,659 sq.ft · 4 Bedrooms · 2 Baths · House · Deck · Fireplace · Equipped kitchen · Cellar
Beautifully maintained 4 bedroom 2 1/2 home in well sought out community. Main floor offers formal living room, formal dining room, family room with fireplace, Please take note of the of luxury kitchen. Granite countertops hardwood flooring with a sit in dining area and doorwall leading to deck. Ensuite offer expansive updated full bath with his and her walk in closets. 2nd floor laundry room as well as 3 spacious additional bedrooms full bath and large linen closet. Basement offers finished rec room/additional family room, flex room/workout room
USD 564,900
52365 Trailwood Dr
View photo
House · for sale
USD 990,000
USD 263/sq.ft
52365 Trailwood Dr
48377
· 3,757 sq.ft · 4 Bedrooms · 4 Baths · House
· Office room · Fireplace · Equipped kitchen
48377 · 3,757 sq.ft · 4 Bedrooms · 4 Baths · House · Office room · Fireplace · Equipped kitchen
Absolute stunner in the exclusive Walnut Creek Estates community. This beautiful home features everything you'd expect and more. Built in 2014 and ideally located near the Walnut Creek Country Club, you will fall in love as soon as you pull into this gated community. Contoured hardwood floors throughout much of the first floor lead you to a wide open and well lit kitchen space. The kitchen holds a large walk in pantry and stainless steel appliances. Just off the kitchen is a gorgeous 3 seasons room adjacent to the jaw dropping outdoor kitchen area. The 3/4 acre lot is big enough for any activity but if you want more, you can make your way over to nearby and highly regarded South Lyon East High School. Back inside, the entire first floor has an open feeling and tons of natural light. The two way fireplace separates a nice living space from one of three office spaces on the first floor. Make your way upstairs and you'll find 4 large bedrooms, including a master suite and a jack and jill
USD 990,000
39052 Plumbrook Drive
View photo
House · for sale
USD 500,000
USD 192/sq.ft
39052 Plumbrook Drive
48377
· 2,594 sq.ft · 4 Bedrooms · 2 Baths · House
· Equipped kitchen · Parking
48377 · 2,594 sq.ft · 4 Bedrooms · 2 Baths · House · Equipped kitchen · Parking
This stately English Tudor has been lovingly maintained by its original owners, and the pride of ownership is evident throughout. From the moment you arrive, you'll appreciate its desirable cul-de-sac location, convenient side-entry garage, brick paver walkway and meticulously landscaped grounds that beautifully complement the home. Step inside to a welcoming foyer, with a library to the left and a spacious living room to the right. Straight ahead, the well-appointed kitchen flows naturally into the adjacent formal dining room, while an open area connects effortlessly to the family room. The living room and dining room are open to one another, with each featuring a charming bay window that adds character, natural light, and an extra dimension to the space. The thoughtful layout makes entertaining larger gatherings a breeze! At the heart of the home is the kitchen, featuring beautiful quartz countertops, warm wood cabinetry, ample storage, and a pleasant eating area that's perfect for c
USD 500,000
1270 McCoy Street
View photo
House · for sale
USD 359,900
USD 276/sq.ft
1270 McCoy Street
48377
· 1,302 sq.ft · 3 Bedrooms · 2 Baths · House
· Patio · Garden · Parking · Deck · Equipped kitchen · Air conditioning
48377 · 1,302 sq.ft · 3 Bedrooms · 2 Baths · House · Patio · Garden · Parking · Deck · Equipped kitchen · Air conditioning
Welcome to the popular Wolverine Lake area! This charming 3-bedroom, 2-bath ranch sits on an oversized corner lot in a peaceful, quiet neighborhood with lake privileges. The living room features beautiful Bamboo flooring that continues into the kitchen, office and hallway, while the updated kitchen offers new cabinets with quartz countertops and opens to a comfortable family room with a French door leading to the new Trex deck with lighting and private setting. Enjoy the fenced backyard and expansive side yard-perfect for relaxing, entertaining, or enjoying a little extra outdoor space. Numerous updates include a new well, well pump, expansion tank, etc. 09/2026. New Ejector pump, 2026. New Trex deck with rail lights, 2025. Kitchen with new cabinets, ceramic backsplash & Corian Countertops, 2024. Main bathroom, 2022. Concrete Driveway, 2016. Furnace & AC, Patio French doors and 3rd car garage added, 2015. Tear off Roof, 2014. Washer & Dryer, 2025. Refrigerator, 2026. Septic pumped in 2
USD 359,900
47993 9 Mile Road
View photo
House · for sale
USD 1,125,000
USD 359/sq.ft
47993 9 Mile Road
48377
· 3,132 sq.ft · 4 Bedrooms · 2 Baths · House
· Patio · Equipped kitchen
48377 · 3,132 sq.ft · 4 Bedrooms · 2 Baths · House · Patio · Equipped kitchen
Welcome to your own private retreat! This spacious, fully renovated 4 bedroom, 2.5 bath home is situated on 5 wooded acres in Northville, offering privacy, generous living space, and modern updates throughout. Updates include a new kitchen, renovated bathrooms, new hardwood flooring, new furnaces and air-conditioning units, a new driveway, refreshed landscaping, and a patio. Move right in and enjoy peaceful acreage within the award-winning Northville School District. All data and measurements are approximate and should be independently verified
USD 1,125,000

Get email alerts

Don't miss out: be the first to know about new properties

The alert was correctly created

On subscribing you accept the conditions of use and the privacy policy
Alert
Receive new ads in your inbox
Save this search
Receive alerts for new listings

We'll send you an email when we have new properties for: "Houses for sale in 48377"

The alert was correctly created

Get email alerts and be the first to see new listings
Required field
On subscribing I accept the terms of the privacy policy
Perfect! You'll soon start receiving new listings via email
Alert
Receive an email when we have new ads for Houses for sale in 48377
Save this search
Filters

Bedrooms

Size (sq.ft)

sq.ft
sq.ft

Price

USD
USD

Property type

Bathrooms

Clear all filters
Receive notifications when new entries are published.