245 houses for sale in 48377

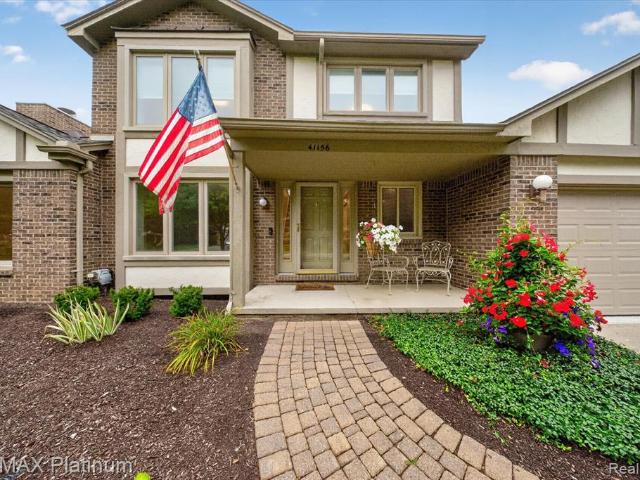
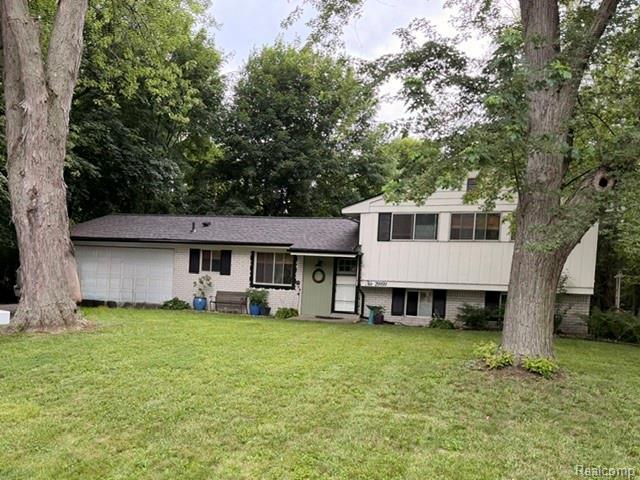
29191 Bannockburn Street
View photo
House · for sale
USD 384,900
USD 244/sq.ft
29191 Bannockburn Street
48377
· 1,572 sq.ft · 3 Bedrooms · 1 Bath · House
· Equipped kitchen · Parking
48377 · 1,572 sq.ft · 3 Bedrooms · 1 Bath · House · Equipped kitchen · Parking
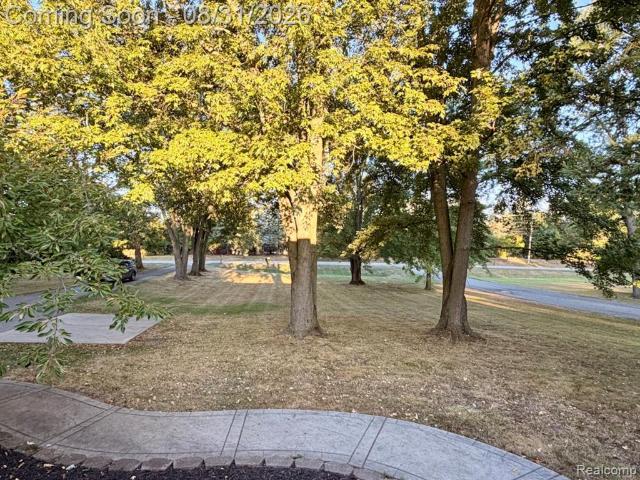
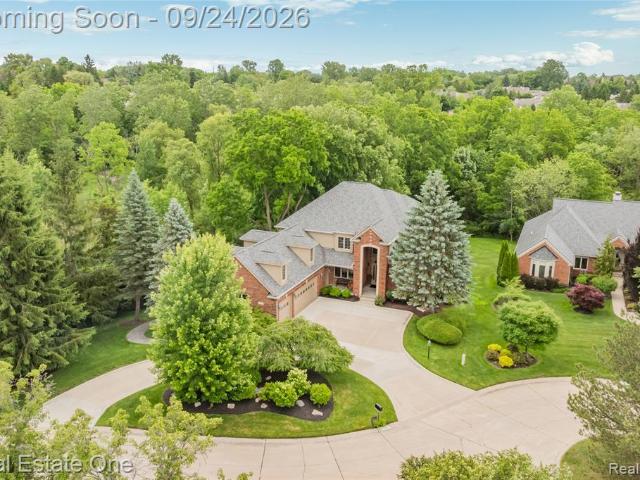
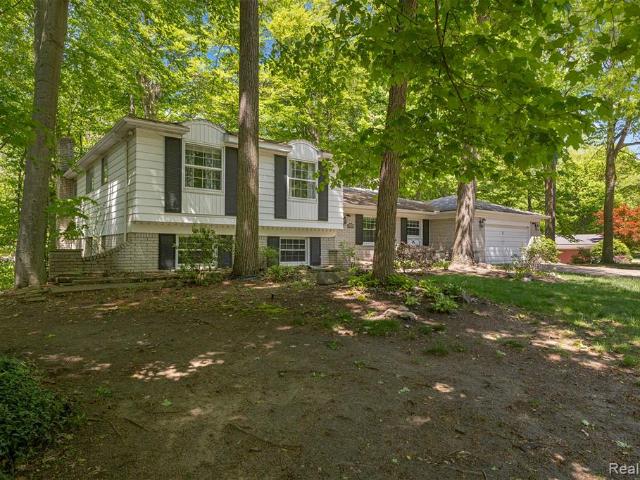
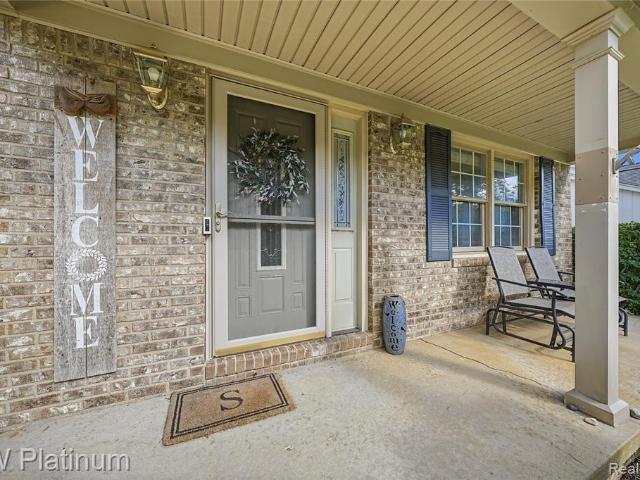
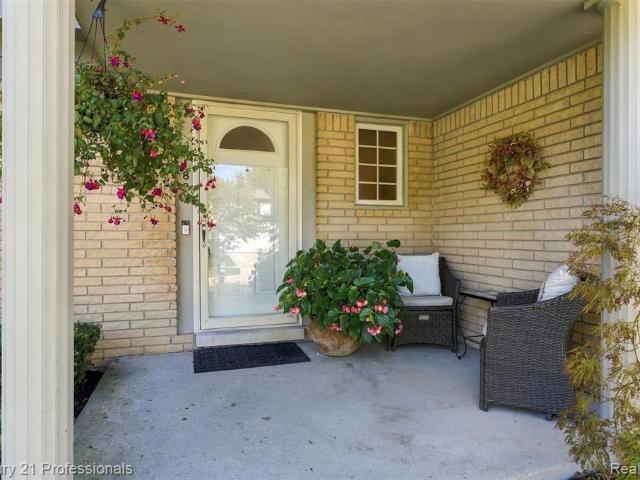
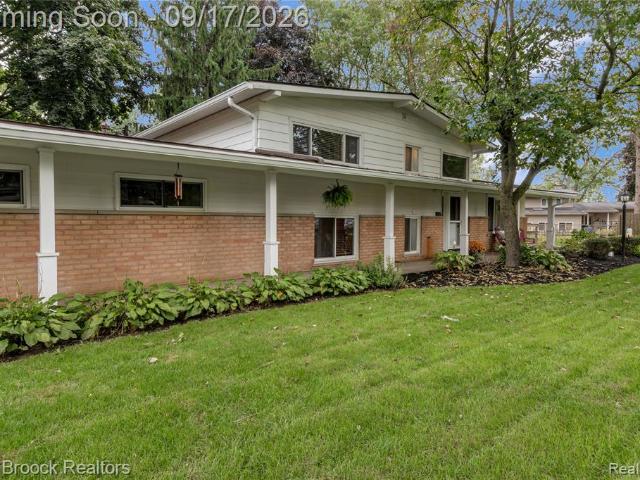
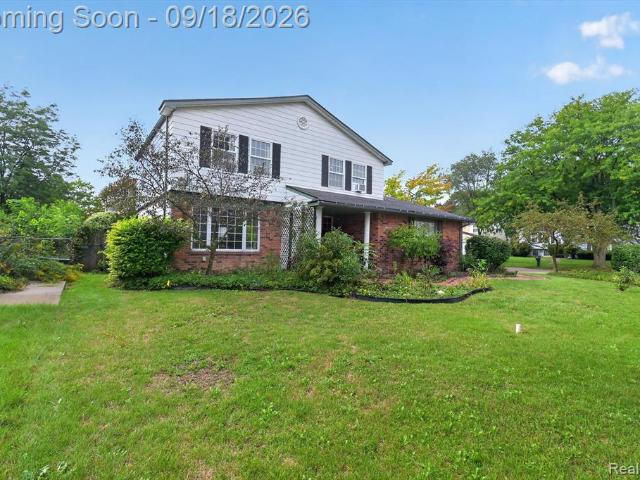
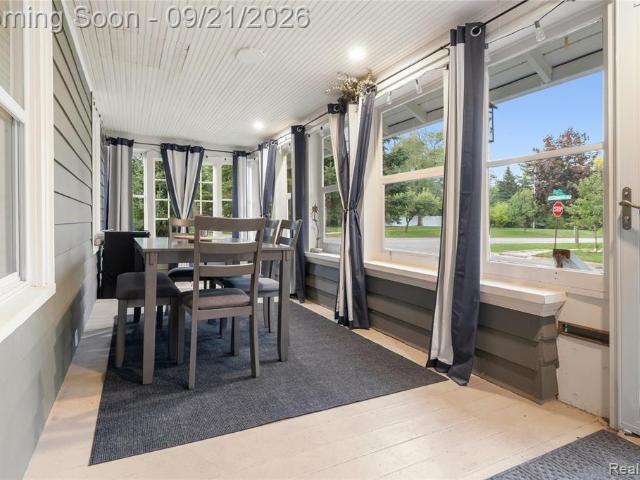
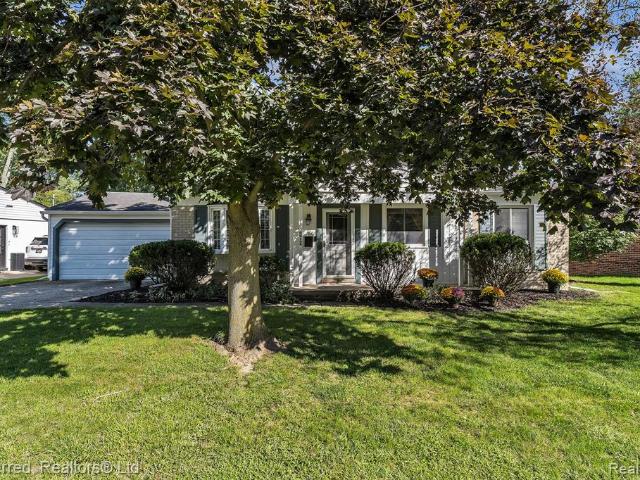
Best Value in Farmington Hills! Spacious 3-bedroom tri-level in desirable Westbrooke Manor with a 2-car attached garage, finished walk-out lower level and beautiful mature lot. Recent major updates include 2023 roof, 2020 water heater, and 2016 furnace. Updated flooring in the living room, kitchen and main bath. Fantastic opportunity to create your own home in a quite, established neighborhood close to North Farmington High School, shopping and major roads
USD 384,900
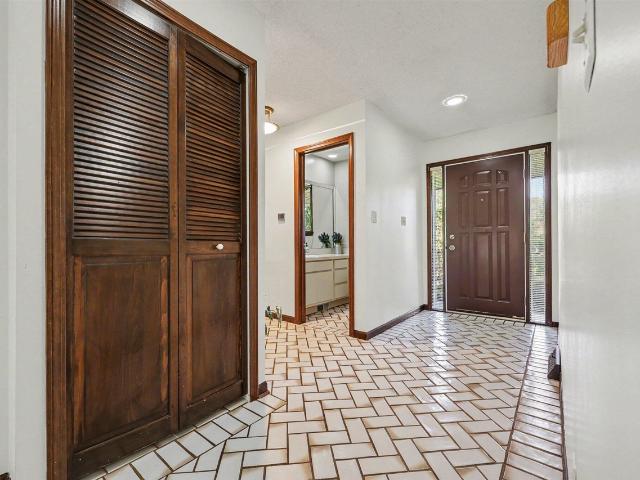
24635 Power Road
View photo
House · for sale
USD 345,000
USD 199/sq.ft
24635 Power Road
48377
· 1,733 sq.ft · 3 Bedrooms · 2 Baths · House
· Garden
48377 · 1,733 sq.ft · 3 Bedrooms · 2 Baths · House · Garden
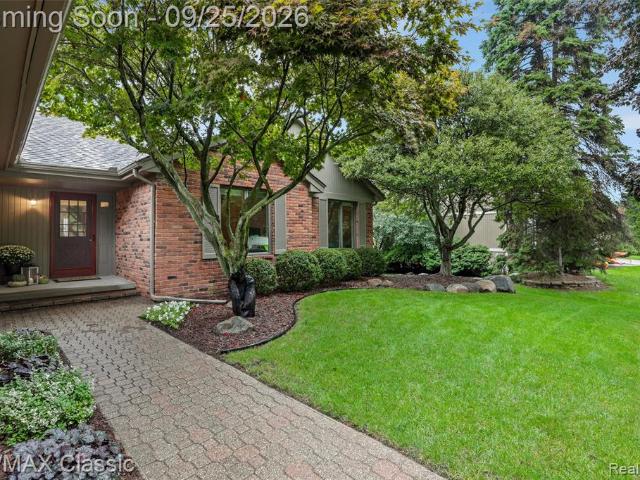
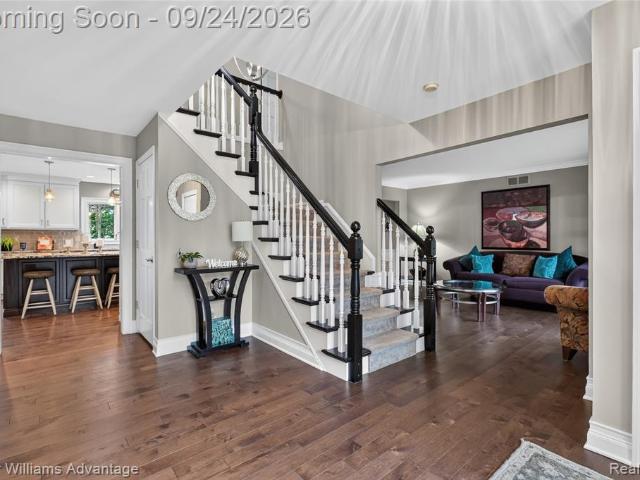
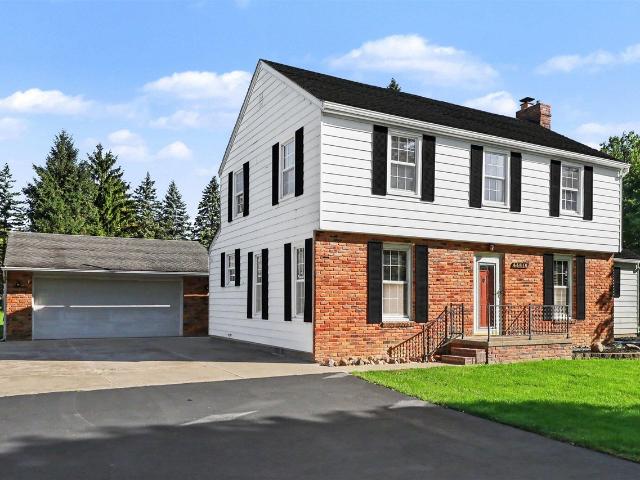
Welcome to this stunning 3-bedroom, 2.5-bathroom ranch home in Farmington Hills! Nestled on a large, secluded lot, this beautiful home brings nature right to your windows, offering exceptional privacy and serene views. Enjoy light-filled living spaces, comfortable bedrooms, and a seamless main-floor layout designed for everyday living and effortless entertaining. Step outside to your private backyard, ideal for quiet relaxation or gatherings. Conveniently located with fast access to all major freeways, local dining, and shopping. Don't miss this unique opportunity to enjoy peaceful surroundings without sacrificing modern suburban convenience! *Highest and Best due 7pm 9/28
USD 345,000
24750 Taft Road
View photo
House · for sale
USD 350,000
USD 240/sq.ft
24750 Taft Road
48377
· 1,453 sq.ft · 3 Bedrooms · 2 Baths · House
· Air conditioning
48377 · 1,453 sq.ft · 3 Bedrooms · 2 Baths · House · Air conditioning
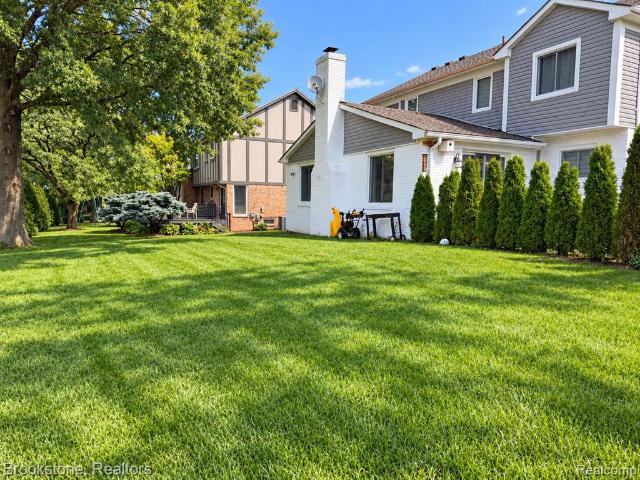
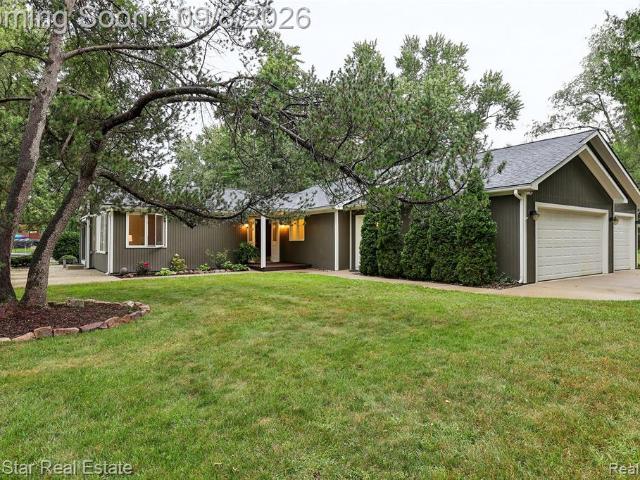
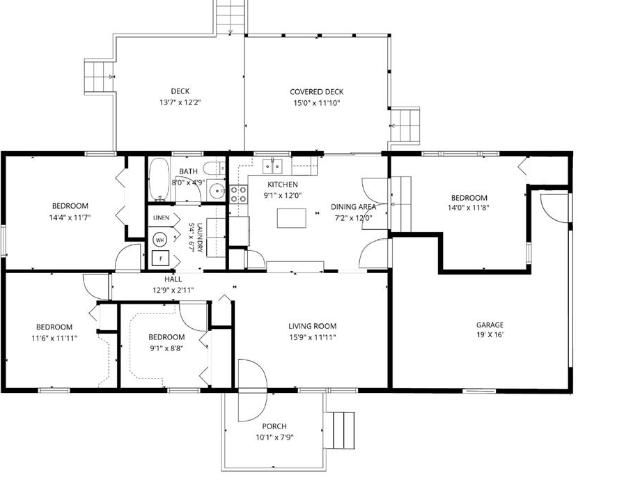
Don't let the Taft Road address fool you. This home offers a hard-to-find park-like setting on nearly 3/4 of an acre with mature trees and plenty of space to enjoy the outdoors. Ideally located in the Novi School District, just minutes from Novi High School, Novi Woods Elementary, Novi Meadows and all that Novi has to offer. Clean, fresh and move-in ready with new carpet in the great room, fresh interior paint, new LED light fixtures throughout and updated landscaping. Major updates include a new furnace and central air in 2022, plus a new refrigerator and washing machine in 2024. With 3 bedrooms, 2 full baths and 1,456 square feet, this home offers a rare combination of space, privacy and convenience in Novi. City water and sewer. A beautiful setting with room to spread out while still being close to schools, shopping, dining and everyday conveniences. Note: Currently taxes are non-homestead
USD 350,000
25511 Buckminster Drive
View photo
House · for sale
USD 450,000
USD 259/sq.ft
25511 Buckminster Drive
48377
· 1,733 sq.ft · 3 Bedrooms · 2 Baths · House
· Garden · Deck · Fireplace · Equipped kitchen · Parking
48377 · 1,733 sq.ft · 3 Bedrooms · 2 Baths · House · Garden · Deck · Fireplace · Equipped kitchen · Parking
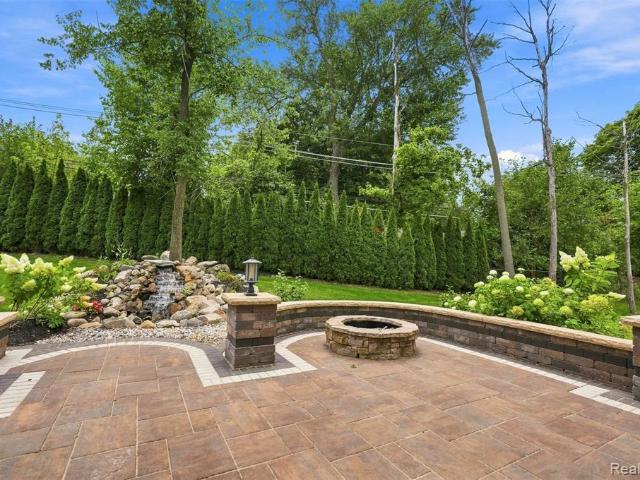
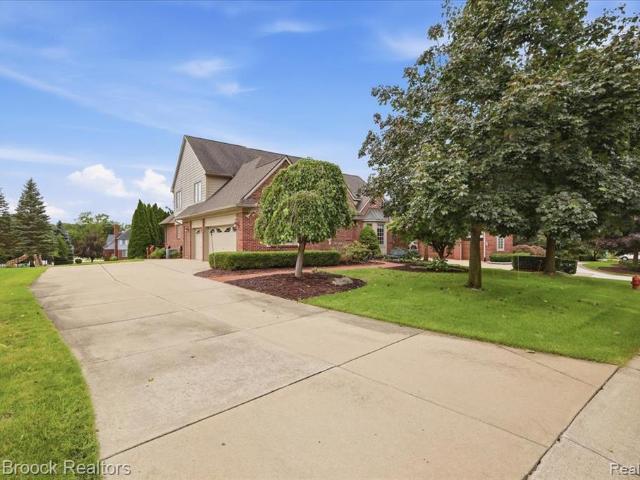
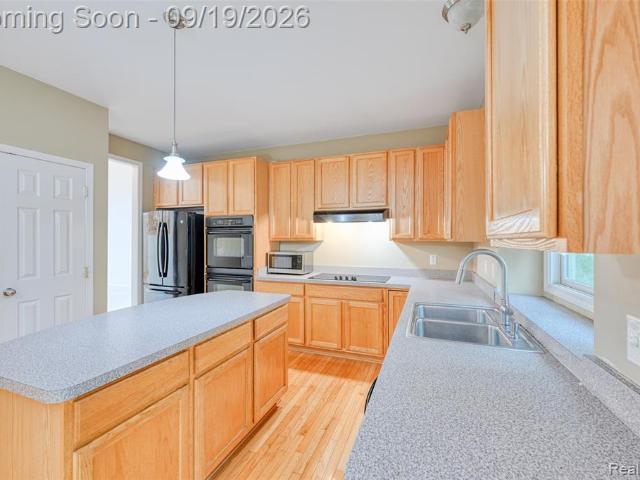
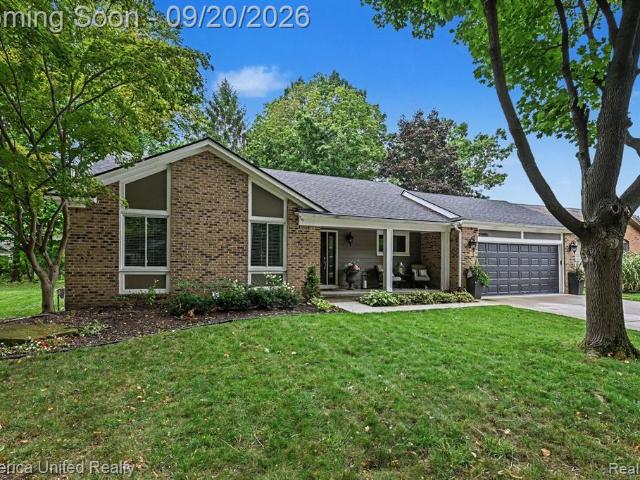
Highest and Best Due by Sunday September 27th at 6pm*. Immaculately maintained and truly move-in ready, this beautiful 3-bedroom, 2.5-bath brick ranch is ideally situated in Novi's Cedarsprings Estates. Inviting curb appeal, professional landscaping, and a desirable location directly across from the neighborhood commons/park create an exceptional first impression. Inside, hardwood flooring in the foyer flows into the spacious great room, featuring a cathedral ceiling, recessed lighting, wood-burning fireplace, and door wall opening to the expansive deck. The kitchen offers lots of cabinets for generous storage space, stainless steel appliances, and a comfortable breakfast nook. The primary suite features an updated en suite bath, while two additional bedrooms share an updated full bath. A convenient half bath with quartz countertops adds an elegant touch. Enjoy outdoor living on the large deck overlooking the expansive backyard. Attached 2-car garage. Award-winning Novi schools, with c
USD 450,000
Could you also be interested in
37627 Dorchester Drive
View photo
House · for sale
USD 549,900
USD 220/sq.ft
37627 Dorchester Drive
48377
· 2,497 sq.ft · 4 Bedrooms · 2 Baths · House
· Patio · Fireplace · Equipped kitchen · Parking
48377 · 2,497 sq.ft · 4 Bedrooms · 2 Baths · House · Patio · Fireplace · Equipped kitchen · Parking
Welcome Home! This beautifully renovated and move-in-ready house. This house offers approximately 2,500 sq. Ft. of comfortable living space, featuring 4 spacious bedrooms, 2 full bathrooms, and 1 half bathroom. Thoughtfully updated throughout, this home truly stands out in the community. Recent improvements include new flooring, modern light fixtures, fresh paint throughout, a beautifully updated kitchen and bathrooms, new vinyl siding, a new fireplace, new concrete patio, new driveway concrete, most of the windows have been replaced new furnace, and new hot water tank. The bright, clean, and neutral interior has been meticulously maintained, creating a warm and welcoming atmosphere that is truly ready for its new owner. The attached garage provides added convenience and valuable storage space. Ideally located with easy access to shopping, dining, entertainment, and major freeways, making daily commuting and errands convenient. Beautifully updated, exceptionally maintained, and truly m
USD 549,900
34145 Oak Forest Drive
View photo
House · for sale
USD 1,325,000
USD 369/sq.ft
34145 Oak Forest Drive
48377
· 3,584 sq.ft · 3 Bedrooms · 3 Baths · House
· Fireplace · Equipped kitchen
48377 · 3,584 sq.ft · 3 Bedrooms · 3 Baths · House · Fireplace · Equipped kitchen
Rare opportunity to own a recently built 3,585 sq. Ft. home featuring a rare first-floor owner's suite floor plan on a private half-acre lot. Thoughtfully designed with exceptional craftsmanship and luxurious finishes throughout, this distinctive home offers elegance, comfort and functionality. Pella casement windows are wood with aluminum clad. The spacious owner's suite features two walk-in closets and a spa-inspired bath with a deep soaking tub, oversized shower with multiple controls, separate vanities and custom tilework. The dramatic 17-foot, two-story great room is highlighted by a custom stone fireplace and expansive windows overlooking the beautifully landscaped setting. The chef's kitchen showcases high-end LaFata cabinetry, while solid maple flooring extends throughout the first floor. Trimmed arches, large base and case moldings, premium lighting and automated blinds add a sophisticated level of detail throughout the home. Dual zone heating provides comfort on all levels. O
USD 1,325,000
29370 Kennedy Court
View photo
House · for sale
USD 899,900
USD 209/sq.ft
29370 Kennedy Court
48377
· 4,295 sq.ft · 5 Bedrooms · 4 Baths · House
· Office room · Equipped kitchen · Air conditioning · Cellar
48377 · 4,295 sq.ft · 5 Bedrooms · 4 Baths · House · Office room · Equipped kitchen · Air conditioning · Cellar
Available for the first time, builder's own spacious, custom-built home, features commercial grade construction w/heavy-duty steel beams in basement. Nestled at the entrance of a private, tree-lined court in Farmington Hills, this private oasis offers 5+ bedrooms (including a primary ensuite & a princess suite), w/finished W/O basement for additional professionally finished living space. Ideal for those desiring a functional office, complete with walk-in closet for equipment storage & an included music system. 3 central A/C & furnaces service the home's 3 levels; one set located in the attic and 2 in basement, with 1 newer furnace. Whole-house Generac generator covers 2 furnaces and 2 A/C units, keeps utilities running during an outage. Large front foyer provides direct access to the office, dining, & living rooms. The foyer chandelier includes motorized hoist for easy cleaning, and interior stairways are lighted for added safety. Chef's kitchen features finished cabinet ends, upper &
USD 899,900
25650 Arcadia Drive
View photo
House · for sale
USD 749,900
USD 251/sq.ft
Updated
25650 Arcadia Drive
48377
· 2,982 sq.ft · 4 Bedrooms · 2 Baths · House
· Garden · Equipped kitchen · Parking
48377 · 2,982 sq.ft · 4 Bedrooms · 2 Baths · House · Garden · Equipped kitchen · Parking
Multiple Offers. Highest and Best due by 7:00 pm on Friday, September 25. Set on a quiet, low-traffic street toward the back of Walden Woods, this Novi home pairs a large, tree-lined backyard and open field views with an extensively updated interior. The home is within the Parkview Elementary attendance area. The kitchen was remodeled in 2019 with an updated layout, cabinetry, and appliances. Widened openings from the foyer and dining room into the kitchen keep the spaces connected, whether you are preparing dinner or gathering with guests. Morning sunlight fills the kitchen and main living areas, and the 2019 main-floor renovation also included lighting, flooring, cabinetry, and trim. Individual cubbies at the garage entry give shoes, bags, and everyday essentials a designated place. The primary bathroom was remodeled in 2024, the upstairs hall bathroom in 2026, and the main-floor bathroom received new fixtures in 2019. The family room was updated with new carpet and trim in 2023, cre
USD 749,900
9045 Commerce Road
View photo
House · for sale
USD 689,900
USD 318/sq.ft
9045 Commerce Road
48377
· 2,164 sq.ft · 3 Bedrooms · 2 Baths · House
· Patio · Fireplace · Equipped kitchen · Parking
48377 · 2,164 sq.ft · 3 Bedrooms · 2 Baths · House · Patio · Fireplace · Equipped kitchen · Parking
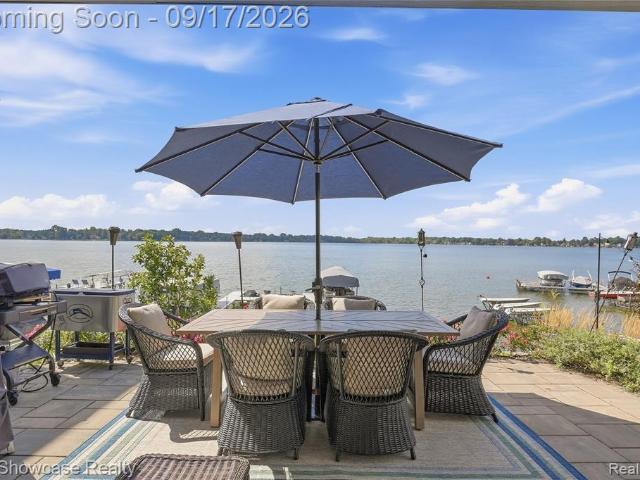
Back on market due to buyer financing. Watch the swans and ducks float by as you stand at your kitchen sink! A rare opportunity on Lower Straits Lake! This charming 3-bedroom, 2.5-bath canal-front ranch sits on 1.37 acres with an incredible 422 feet of wraparound canal frontage and direct access to all-sports Lower Straits Lake. Situated on a private corner double lot, the setting offers expansive water views, abundant wildlife, and a peaceful retreat for boaters and nature lovers alike. Inside, a spacious family room features cathedral ceilings, a fireplace, and large windows overlooking the water, while the open floor plan includes a well-appointed kitchen and dining area with beautiful views from nearly every window. Step outside to a generous concrete patio, perfect for grilling, entertaining, or simply relaxing by the water. A 3-car heated garage with workbench provides plenty of space for vehicles, lake toys, and hobbies. Additional highlights include a recently renovated gardene
USD 689,900
1731 Rico Road
View photo
House · for sale
USD 599,995
USD 225/sq.ft
1731 Rico Road
48377
· 2,659 sq.ft · 3 Bedrooms · 2 Baths · House
· Office room · Deck · Fireplace · Equipped kitchen · Parking
48377 · 2,659 sq.ft · 3 Bedrooms · 2 Baths · House · Office room · Deck · Fireplace · Equipped kitchen · Parking
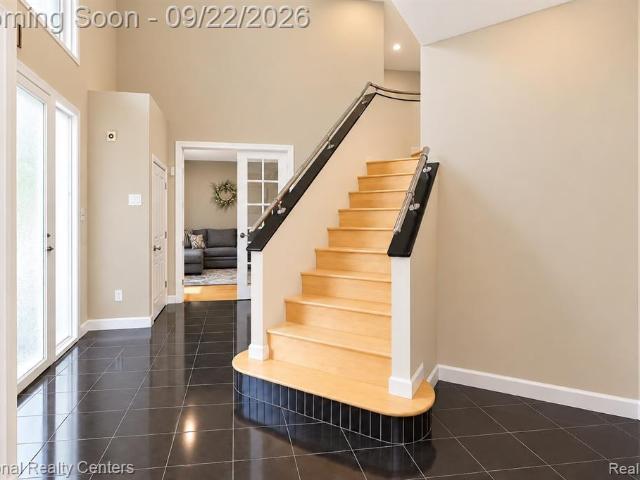
Experience the comfort of move in ready living in this meticulously maintained, one-owner brick home in Commerce Township. Perfectly framed by manicured landscaping, a brick paver walkway, and a long drive leading to an oversized three-car garage, this home sets itself apart the moment you pull in. Walking through the front door, you're greeted by a dramatic two-story foyer with gleaming hardwood and a classic oak staircase. Just off the entry, a vaulted study with tall bay windows and French doors makes an ideal home office. The great room is the heart of the home, sun-drenched with soaring vaulted ceilings, a wall of windows, and a wood-burning fireplace, overlooked by an open loft. The adjoining dining area flows into the kitchen, where you'll find a center island, double wall ovens, and abundant cabinetry, while the bright breakfast nook opens to the deck. First-floor laundry adds everyday convenience. The layout offers true first-floor living, with a vaulted primary suite featurin
USD 599,995
2781 E. Theodore Street
View photo
House · for sale
USD 649,990
USD 201/sq.ft
Updated
2781 E. Theodore Street
48377
· 3,229 sq.ft · 4 Bedrooms · 2 Baths · House
· Office room · Equipped kitchen · Parking · Cellar
48377 · 3,229 sq.ft · 4 Bedrooms · 2 Baths · House · Office room · Equipped kitchen · Parking · Cellar
Winter 2027 Occupancy! Brand-new in Wixom and designed with the spaces today's buyers want. This beautiful 4-bedroom, 2.5-bath home with the popular sunroom and gathering room extension plus a 2-car garage and full basement offers an open, light-filled layout with thoughtful details throughout. The spacious kitchen features an oversized island, walk-in pantry and butler's pantry, flowing effortlessly into the expanded gathering room and bright four-season sunroom-perfect for morning coffee or relaxing at the end of the day. A formal dining room with tray ceiling and private home office with glass French doors add style and flexibility to the main level. Upstairs, enjoy a large loft, four spacious bedrooms and convenient laundry room with utility sink. The owner's suite features an oversized walk-in closet, generous step-in shower and spacious linen closet plus a separate water closet. Two secondary bedrooms also include large walk-in closets. The full basement includes plumbing prep fo
USD 649,990
7500 Watford Drive
View photo
House · for sale
USD 529,000
USD 194/sq.ft
7500 Watford Drive
48377
· 2,723 sq.ft · 3 Bedrooms · 3 Baths · House
· Garden · Office room · Balcony · Fireplace · Equipped kitchen · Cellar
48377 · 2,723 sq.ft · 3 Bedrooms · 3 Baths · House · Garden · Office room · Balcony · Fireplace · Equipped kitchen · Cellar
Welcome home to this open and bright 3 Bedroom, 3.1 bath West Bloomfield colonial with Walled Lake schools. Nestled in the West Bloomfield Place subdivision, enjoy your privacy as this home backs up to a nature preserve. This residence exudes pride of ownership upon entering through the bright and spacious 2 story foyer. One can enjoy the office/study that has a bay window and connects to the formal dining room. The open kitchen includes plenty of cabinet and counter space. Florida room off of the dining area is wonderful addition to enjoy the serene backyard. Large great room offers hardwood floors, gas fireplace, wet bar and a cathedral ceiling Master suite provides a vaulted ceiling, natural fireplace, balcony, a jet tub and so much more. Professionally finished basement with a full bath, cedar closet and glass block windows is great additional space for kids or hobbies. Close to shopping, schools and many major thoroughfares. Batvai
USD 529,000
43145 Emerson Way
View photo
House · for sale
USD 539,900
USD 215/sq.ft
43145 Emerson Way
48377
· 2,508 sq.ft · 4 Bedrooms · 2 Baths · House
· Equipped kitchen
48377 · 2,508 sq.ft · 4 Bedrooms · 2 Baths · House · Equipped kitchen
Some homes simply feel right the moment you walk in-and this is one of them. This beautifully updated 4-bedroom, 2.5-bath colonial offers a warm, inviting atmosphere with generous living spaces designed for both everyday comfort and entertaining. Recent updates include new flooring throughout the entire first floor, a new Samsung refrigerator with hidden water dispenser, new dishwasher, and new high-quality, generously sized washer and dryer. New cordless blinds throughout, a custom-made California Closet in the primary bedroom, an updated first-floor bathroom, and fresh interior paint completed last year add to the home's move-in-ready appeal. Conveniently located near shopping, dining, parks, and major roadways, with easy access to everything Novi has to offer. Come see why this one feels like home
USD 539,900
33615 Heritage Hills Drive
View photo
House · for sale
USD 525,000
USD 174/sq.ft
33615 Heritage Hills Drive
48377
· 3,003 sq.ft · 5 Bedrooms · 3 Baths · House
· Patio · Office room · Swimming pool · Gym · Deck · Equipped kitchen
48377 · 3,003 sq.ft · 5 Bedrooms · 3 Baths · House · Patio · Office room · Swimming pool · Gym · Deck · Equipped kitchen
Welcome home to this beautifully maintained walk-out backing to scenic Wedgewood Commons. Perfect for today's lifestyle, this spacious home offers the ideal blend of comfort, flexibility, and outdoor living. The inviting main level features a bright living room, dining room, private home office, convenient first-floor laundry, and a welcoming family room with a charming bay window. The kitchen showcases granite countertops, newly refinished oak floors, and a movable center island, making meal prep and entertaining effortless. Upstairs, all bedrooms feature ceiling fans, while the spacious primary suite offers a private bath and generous closet space. The finished walk-out lower level expands your living area with a full bath, direct patio access, and dedicated electrical service ideal for a home gym, recreation room, or media space. Step outside to enjoy beautifully landscaped grounds from the elevated deck or lower-level patio, already wired with 220 service for your future hot tub. J
USD 525,000
21257 Woodfarm Drive
View photo
House · for sale
USD 525,000
USD 186/sq.ft
21257 Woodfarm Drive
48377
· 2,809 sq.ft · 5 Bedrooms · 3 Baths · House
48377 · 2,809 sq.ft · 5 Bedrooms · 3 Baths · House
Welcome to this spacious and beautifully maintained tri-level home situated on a stunning high-elevation wooded lot in a mature, established neighborhood. Offering 2,819 sq. ft. Of living space with 4 bedrooms, 3 full baths, and 1 half bath, this home provides the perfect blend of comfort, functionality, and value. Set on an impressive half-acre lot (114x189), enjoy privacy, lush greenery, and plenty of outdoor space for entertaining, relaxing, or future possibilities. Inside, the flexible tri-level layout offers generous living areas filled with natural light, spacious bedrooms, and room for everyone to spread out comfortably. The elevated setting creates beautiful curb appeal and peaceful wooded views rarely found at this price point. Conveniently located close to shopping, dining, parks, and freeway access. Incredible opportunity to own a spacious home on a premium lot with endless potential. All data approximate; buyer's agent to verify all information and measurements
USD 525,000
5612 Stanhope Street
View photo
House · for sale
USD 549,999
USD 216/sq.ft
5612 Stanhope Street
48377
· 2,540 sq.ft · 3 Bedrooms · 2 Baths · House
· Swimming pool · Balcony · Fireplace · Equipped kitchen
48377 · 2,540 sq.ft · 3 Bedrooms · 2 Baths · House · Swimming pool · Balcony · Fireplace · Equipped kitchen
Welcome home to this gorgeous move-in ready contemporary style colonial with an open floor plan in desirable Pleasant Lake, offering private beach and lake privileges! The huge gourmet kitchen boasts an island, granite counters, top-of-the-line appliances, tons of cabinet space, and a huge pantry. Additional features include surround sound system throughout the home, reverse osmosis drinking water, newer electrical panel (2014) and central vacuum. Furnace and Hot water heater replaced in (2024). Hardwood floors grace the first floor, along with a two-story foyer with winding staircase and a great room featuring a bar, gas fireplace, and walls of windows streaming in natural light. The primary suite offers a glamour bath with Jacuzzi tub, separate stall shower, his-and-hers sinks, a dressing area off the walk-in closet, a gas fireplace, and a private balcony. Enjoy a first-floor library with French doors, convenient second-floor laundry, a spacious upstairs loft, skylights, and a multi-
USD 549,999
29691 Carousel Street
View photo
House · for sale
USD 59,999
USD 56/sq.ft
29691 Carousel Street
48377
· 1,055 sq.ft · 2 Bedrooms · 2 Baths · House
· Equipped kitchen · Swimming pool
48377 · 1,055 sq.ft · 2 Bedrooms · 2 Baths · House · Equipped kitchen · Swimming pool
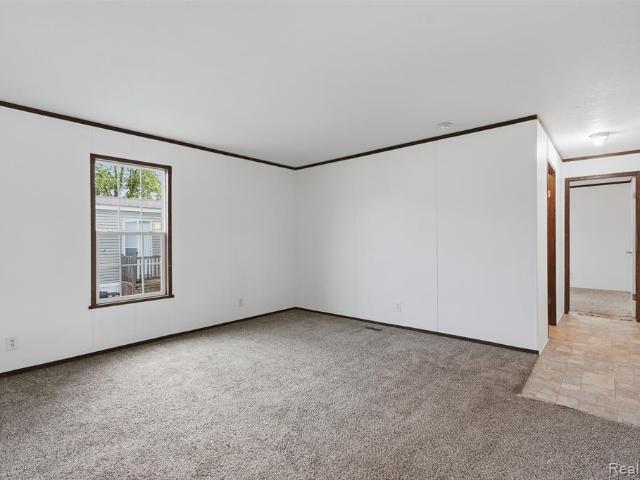
Located in the Oakland Glens Manufactured Home Community, this 2-bedroom, 2-full-bath home, built in 2016, offers nearly 1,100 square feet of comfortable living space. The spacious kitchen provides plenty of room for cooking and storage, while the separate laundry room adds everyday convenience. The primary bedroom features a private ensuite bath. Enjoy outdoor living and additional storage with the included shed. The home is located within the highly regarded Novi School District. Community amenities include a clubhouse, playground, fitness center, and inground pool. Lot rent is approximately $762 per month; buyer to verify all information and fees with the community. There are no property taxes on the home, and pets are welcome. Buyers must be approved by the community after an accepted offer. Manufactured home financing is available; contact the listing agent for lender information. Agents do not need a special license to bring a buyer, only to list. Batvai
USD 59,999
24371 Cavendish Avenue
View photo
House · for sale
USD 775,000
USD 248/sq.ft
24371 Cavendish Avenue
48377
· 3,122 sq.ft · 4 Bedrooms · 3 Baths · House
· Office room · Fireplace · Equipped kitchen
48377 · 3,122 sq.ft · 4 Bedrooms · 3 Baths · House · Office room · Fireplace · Equipped kitchen
Set within Novi's desirable Churchill Crossing community, this 4-bedroom, 3.1-bath Colonial offers an impressive combination of space, thoughtful design and beautifully maintained outdoor surroundings, all within the Novi School District. A soaring two-story entry introduces a well-appointed interior with generous living spaces designed to transition effortlessly from everyday living to entertaining. The great room is anchored by a gas fireplace, while the kitchen and adjoining breakfast area create a natural gathering place at the heart of the home. A versatile first-floor bonus room offers an ideal setting for a private office, sitting room or additional living space, complemented by the convenience of first-floor laundry. Upstairs, four spacious bedrooms include a primary suite with a private bath, while three full baths provide exceptional functionality throughout the second level. The unfinished lower level extends the home's possibilities with an egress window and plumbing alread
USD 775,000
1726 Weyhill Drive
View photo
House · for sale
USD 399,000
USD 186/sq.ft
1726 Weyhill Drive
48377
· 2,142 sq.ft · 3 Bedrooms · 2 Baths · House
· Garden · Deck · Fireplace · Equipped kitchen
48377 · 2,142 sq.ft · 3 Bedrooms · 2 Baths · House · Garden · Deck · Fireplace · Equipped kitchen
Welcome to this beautifully maintained 2,147 sq. Ft. Colonial in Wixom! Offering 3 bedrooms, 2.5 baths, and an abundance of thoughtfully designed living space, this home is the perfect blend of comfort, functionality, and charm. Enjoy your morning coffee on the inviting covered front porch, or entertain family and friends on the spacious rear deck overlooking the beautifully maintained landscaping and generous yard. The backyard gazebo is included and provides the perfect spot for relaxing or outdoor gatherings. Inside, the home is filled with natural sunlight and features a welcoming floor plan with a separate dining room and study. The large kitchen offers plenty of workspace and storage, including a walk-in pantry, double oven, and flat-top range. The eat-in dining area opens seamlessly to the spacious living room, complete with a beautiful brick fireplace that creates a warm and inviting atmosphere. A spacious first-floor laundry room adds convenience, while the updated bathrooms p
USD 399,000
44610 W 11 Mile Road
View photo
House · for sale
USD 422,000
USD 229/sq.ft
44610 W 11 Mile Road
48377
· 1,841 sq.ft · 3 Bedrooms · 2 Baths · House
· Office room · Fireplace · Parking · Cellar
48377 · 1,841 sq.ft · 3 Bedrooms · 2 Baths · House · Office room · Fireplace · Parking · Cellar
Welcome home to this incredibly clean and well-maintained colonial nestled on a quiet road and situated on an almost half-acre lot in the Novi Public Schools district! The main level features a spacious living room with a cozy fireplace, hardwood floors throughout, and a versatile family room that could also serve as a main-floor bedroom, office, or flex space. Upstairs are three comfortable bedrooms. The property features plaster walls and Cove ceilings. The finished basement provides additional living space and includes a full bath. Enjoy the enclosed rear porch, perfect for relaxing or entertaining year-round. Outside, the large garage offers plenty of room for vehicles, hobbies, and storage, with an attached lean-to plus a separate large shed. The large driveway was newly redone in 2026. A great combination of space, character, and functionality in a peaceful setting!
USD 422,000
3265 Chambourne Street
View photo
House · for sale
USD 299,900
USD 242/sq.ft
3265 Chambourne Street
48377
· 1,238 sq.ft · 3 Bedrooms · 1 Bath · House
· Garden · Parking · Air conditioning · Cellar
48377 · 1,238 sq.ft · 3 Bedrooms · 1 Bath · House · Garden · Parking · Air conditioning · Cellar
For Sale in Tripp's Middle Straits Lake Subdivision! This well-kept 3-bedroom, 1½-bath home offers approximately 1,232 sq. Ft. of living space on a generous double lot measuring approximately 100 × 150 feet. One of the standout features is the oversized approximately 925 sq. Ft. 3-car garage? Ideal for vehicles, storage, hobbies or lake gear. Inside, the home features recently installed engineered hardwood flooring, a large basement, and all appliances are included. Major mechanical highlights include a newer high-efficiency gas furnace with central air and a gas water heater. The refrigerator was replaced in 2025, and the washer and gas dryer in 2024. An owned water softener is also included. Outside, enjoy a large covered porch area with ceiling fan and plenty of yard space across the approximately 15,000 sq. Ft. lot. Optional Middle Straits Lake privileges include access to a private beach at the end of Eldora and a boat launch off Eldora
USD 299,900
2095 Qualla Avenue
View photo
House · for sale
USD 249,000
USD 229/sq.ft
2095 Qualla Avenue
48377
· 1,087 sq.ft · 4 Bedrooms · 1 Bath · House
· Garden · Deck · Equipped kitchen
48377 · 1,087 sq.ft · 4 Bedrooms · 1 Bath · House · Garden · Deck · Equipped kitchen
Welcome to this well-maintained 4-bedroom split ranch, ideally situated on a 95 ft wide corner lot in a quiet, no-outlet neighborhood with minimal traffic. The spacious floor plan offers comfortable living areas and four bedrooms, providing flexibility for family, guests, a home office, or hobbies. The home features several important updates, including an updated bathroom (2021) and kitchen (2010). The furnace was replaced in 2014, and Wallside windows were installed in 2017. The vinyl, low-E, double-hung windows feature full screens, a 35-year guarantee, and can be conveniently cleaned from inside the home. Step outside and enjoy exceptional outdoor living with the large deck and pergola overlooking the expansive, fully fenced backyard. Whether you're entertaining, dining outdoors, gardening, enjoying recreation, or simply relaxing, this generous corner lot provides plenty of space and privacy. The location offers both convenience and recreation, with downtown Wixom just 8 minutes awa
USD 249,000
41827 Ridge Road
View photo
House · for sale
USD 449,000
USD 259/sq.ft
41827 Ridge Road
48377
· 1,733 sq.ft · 4 Bedrooms · 2 Baths · House
· Garden · Swimming pool · Equipped kitchen · Parking · Cellar
48377 · 1,733 sq.ft · 4 Bedrooms · 2 Baths · House · Garden · Swimming pool · Equipped kitchen · Parking · Cellar
Welcome home to this meticulously maintained Novi property offering approximately 1,900 square feet of thoughtfully designed living space, plus additional space in the basement for additional living, recreation, or storage needs. The open floor plan creates an inviting flow throughout the main living areas, while the living room features a doorwall providing easy access to the beautiful, fenced backyard. The kitchen offers a convenient breakfast nook, while the dining room provides plenty of space for gatherings and is complemented by an additional sitting room, perfect for relaxing, entertaining, or creating a flexible use space. The spacious primary suite provides a comfortable retreat, featuring a beautifully updated bathroom complete with a relaxing Jacuzzi tub. Additional highlights include Levolor blinds, an attic fan, an insulated garage door, and windows that were professionally inspected and adjusted in 2025. Outside, enjoy the privacy of the fenced backyard and it's beautiful
USD 449,000
1752 Middle Trail Road
View photo
House · for sale
USD 364,999
USD 187/sq.ft
1752 Middle Trail Road
48377
· 1,948 sq.ft · 3 Bedrooms · 2 Baths · House
· Patio · Garden · Fireplace · Equipped kitchen
48377 · 1,948 sq.ft · 3 Bedrooms · 2 Baths · House · Patio · Garden · Fireplace · Equipped kitchen
Welcome to 1752 Middle Trail Road in Commerce Township! Nestled on a quiet street, this well maintained 3-bedroom, 2-bath home offers nearly 2,000 square feet of comfortable living space with a functional open floor plan. Enjoy a fully fenced backyard perfect for kids or Fido complete with a covered patio, shed, fire pit and dog run. Inside, you'll find new luxury vinyl plank flooring and updated lighting on the lower level that adds a modern touch to the home. The island kitchen features well-built cherry wood cabinetry with updated hardware, along with newer stainless-steel appliances including a refrigerator, cooktop and dishwasher. The living room off the main entrance serves as a focal point of the home, complete with a fireplace, vaulted ceiling, lots of natural light and is perfect for entertaining and gatherings. Ideal location near M5 for commuters to Downtown Detroit, Ann Arbor, or elsewhere. Close to parks, Airline Trail, shopping, dining, restaurants, and places of worship
USD 364,999
24587 Kings Pointe
View photo
House · for sale
USD 395,000
USD 213/sq.ft
24587 Kings Pointe
48377
· 1,851 sq.ft · 4 Bedrooms · 2 Baths · House
· Parking · Cellar
48377 · 1,851 sq.ft · 4 Bedrooms · 2 Baths · House · Parking · Cellar
Welcome to 24587 Kings Pointe Dr in Novi! This 4-bedroom, 2.5-bath home offers approximately 1,800 square feet with a traditional two-story layout, full basement, screened porch, and 2-car attached garage. The main level offers multiple living and dining areas, while all four bedrooms and two full bathrooms are located upstairs. Situated on a corner lot, the home also features several important recent improvements, including attic insulation completed approximately two years ago and a roof replaced approximately five years ago with a 50-year warranty. The full basement provides additional storage and usable space. Owned by the same family since it was built, this is the first time the home has been offered for sale. Conveniently located in Novi near shopping, dining, parks, and major roadways
USD 395,000
795 Carpenter Street
View photo
House · for sale
USD 375,000
USD 590/sq.ft
795 Carpenter Street
48377
· 635 sq.ft · 2 Bedrooms · 1 Bath · House
· Equipped kitchen · Cellar
48377 · 635 sq.ft · 2 Bedrooms · 1 Bath · House · Equipped kitchen · Cellar
Come explore this charming ranch in Northville! Located on a corner lot along 8 Mile Rd, this 3 bedroom, 1 bathroom home is advantageously located less than a mile from the heart of downtown Northville! Spacious sun room calls for porch sitting year round. Whether you utilize it as a comfy reading nook, work-from-home office, or entertainment space, you have the ability to transform it's use from season-to-season. Inside, a comfortable living room that acts as the hub to the home. The galley kitchen allows for both efficiency and convenience, featuring modern white accents and cabinetry with stainless steel appliances. Access to the unfinished basement through the kitchen. Two bedrooms sit just off the living room, plus the full bath, a skylight welcoming natural light from above. Primary bedroom has a large closet with the ability to walk-in. The basement is an extension of the home's functional living space with a flex room, third bedroom, and washer and dryer hook-up. Outside, the f
USD 375,000
41156 Todd Lane
View photo
House · for sale
USD 575,000
USD 306/sq.ft
41156 Todd Lane
48377
· 1,873 sq.ft · 3 Bedrooms · 2 Baths · House
· Equipped kitchen · Parking
48377 · 1,873 sq.ft · 3 Bedrooms · 2 Baths · House · Equipped kitchen · Parking
Welcome home to this beautifully updated 3-bedroom, 2.5-bathroom property offering a wonderful blend of comfort, style, and functionality. The home features beautiful hardwood floors, elegant granite countertops, and numerous recent updates throughout. Major improvements include a new roof, new garage floor, new sump pump, and new refrigerator, providing peace of mind for years to come. The inviting interior offers spacious living areas and a well-appointed kitchen, while the screened-in porch creates the perfect spot to relax or entertain. With its thoughtful updates, attractive finishes, and comfortable living spaces, this home is move-in ready and awaiting its new owner to enjoy. Schedule your showing today. Items excluded from the sale: mirror in full bathroom upstairs, ring cameras, exterior antenna and all personal items. Batvai
USD 575,000
1310 E Lake Drive
View photo
House · for sale
USD 1,750,000
USD 568/sq.ft
1310 E Lake Drive
48377
· 3,078 sq.ft · 4 Bedrooms · 3 Baths · House
· Patio · Deck · Fireplace · Equipped kitchen
48377 · 3,078 sq.ft · 4 Bedrooms · 3 Baths · House · Patio · Deck · Fireplace · Equipped kitchen
Lake living at its finest on all sports walled lake! Stunning custom contempory featuring a metal roof, matching awnings and batten board siding is situated on a beautifully landscaped lot including boulder retaining walls, lakeside paver patio, dock, 60' of shoreline with seawall, covered patio, and elevated deck with glass rail providing panoramic lake views. Desirable open concept design offers over 3,800 SF of living space with wood laminate flooring running throughout. Foyer and Mud Room feature a vaulted ceiling, laminate flooring and built-in bench with coat rack. The Dining Room is furnished with a beautiful Butler's Pantry and side bar. Island Kitchen features bright cabinetry with glass display and underlighting, stylish backsplash, gorgeous quartz counters, SS appliances and snack-bar counter. Spacious Great Room is furnished with a gas fireplace situated between built-in display and 12' door-all leading to the patio. Large Owner's Suite includes two walk-in closets with org
USD 1,750,000
21995 Sunflower Road
View photo
House · for sale
USD 485,000
USD 319/sq.ft
21995 Sunflower Road
48377
· 1,518 sq.ft · 3 Bedrooms · 3 Baths · House
· Fireplace · Equipped kitchen · Cellar
48377 · 1,518 sq.ft · 3 Bedrooms · 3 Baths · House · Fireplace · Equipped kitchen · Cellar
OFFER DEADLINE MONDAY SEPTEMBER 21ST AT 8PM-Beautifully maintained and thoughtfully updated ranch with incredible curb appeal! A large covered front porch, mature landscaping, and towering trees welcome you to this charming home in a sought-after Novi subdivision within the highly regarded Novi School District. Inside, the bright and inviting layout features beautiful hardwood floors, a spacious living room with a striking stone fireplace, and an updated white kitchen with granite countertops, stainless steel appliances, ample cabinetry, and a breakfast bar. Large windows throughout the home bring in abundant natural light and provide beautiful views of the surrounding greenery. The first-floor laundry adds everyday convenience, while the finished basement provides an impressive amount of additional living space, including a large recreation area, dining/game area, and abundant storage. The bedrooms are comfortable and beautifully appointed, while the updated bathrooms feature tasteful
USD 485,000
972 Allen Drive
View photo
House · for sale
USD 397,000
USD 376/sq.ft
Updated
972 Allen Drive
48377
· 1,055 sq.ft · 3 Bedrooms · 2 Baths · House
· Garden · Deck · Parking
48377 · 1,055 sq.ft · 3 Bedrooms · 2 Baths · House · Garden · Deck · Parking
This charming 3-bedroom, 2-bath ranch-currently configured as a 2-bedroom but easily converted back-offers the perfect blend of comfort, privacy, and natural beauty. The bright main level features an open layout with great sightlines and access to an expansive deck overlooking a serene, tree-lined backyard alive with wildlife. A full walkout lower level provides exceptional additional living space and flexible use options. The attached 2-car garage adds everyday convenience, while the large deck and private yard create an ideal setting for relaxing, entertaining, or simply enjoying the peaceful views. Located within highly sought-after Northville Schools, this home delivers value, versatility, and a tranquil lifestyle in a prime area. Please note property is in a FEMA Flood Area Excluded items: garage storage racks, tool storage and work bench
USD 397,000

Get email alerts

Don't miss out: be the first to know about new properties

The alert was correctly created

On subscribing you accept the conditions of use and the privacy policy
Alert
Receive new ads in your inbox
Save this search
Receive alerts for new listings

We'll send you an email when we have new properties for: "Houses for sale in 48377"

The alert was correctly created

Get email alerts and be the first to see new listings
Required field
On subscribing I accept the terms of the privacy policy
Perfect! You'll soon start receiving new listings via email
Alert
Receive an email when we have new ads for Houses for sale in 48377
Save this search
Filters

Bedrooms

Size (sq.ft)

sq.ft
sq.ft

Price

USD
USD

Property type

Bathrooms

Clear all filters
Receive notifications when new entries are published.