245 houses for sale in 48377

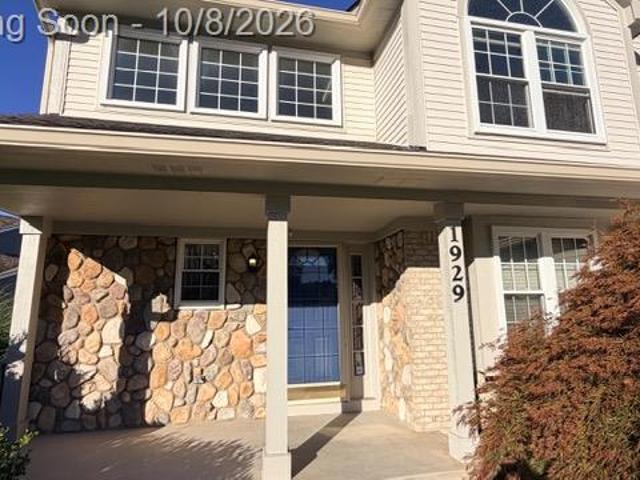
1929 Palmer Drive
View photo
House · for sale
USD 545,000
USD 193/sq.ft
1929 Palmer Drive
48377
· 2,820 sq.ft · 4 Bedrooms · 2 Baths · House
· Garden · Office room
48377 · 2,820 sq.ft · 4 Bedrooms · 2 Baths · House · Garden · Office room
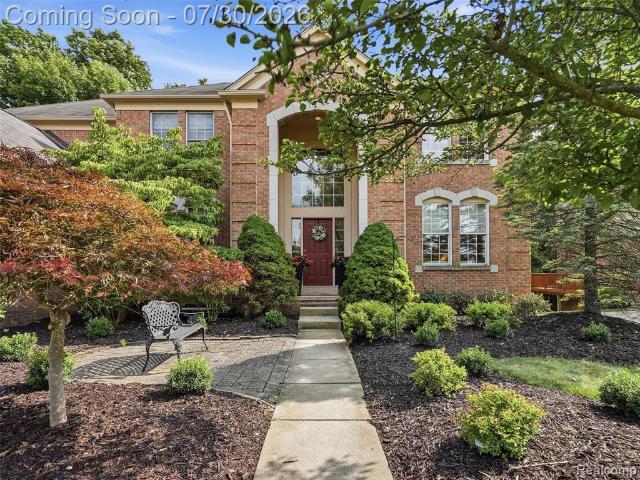
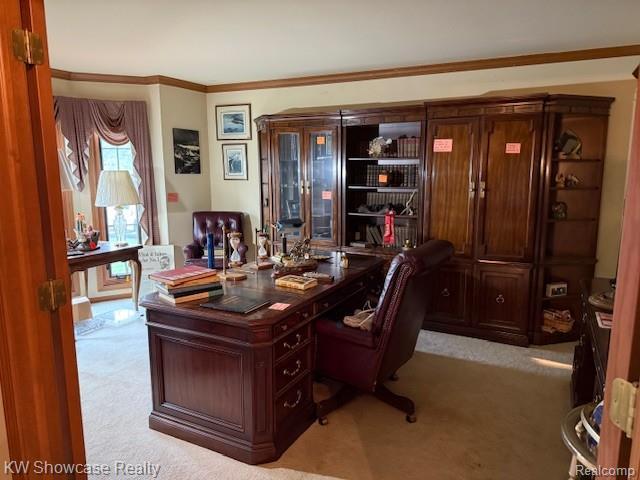
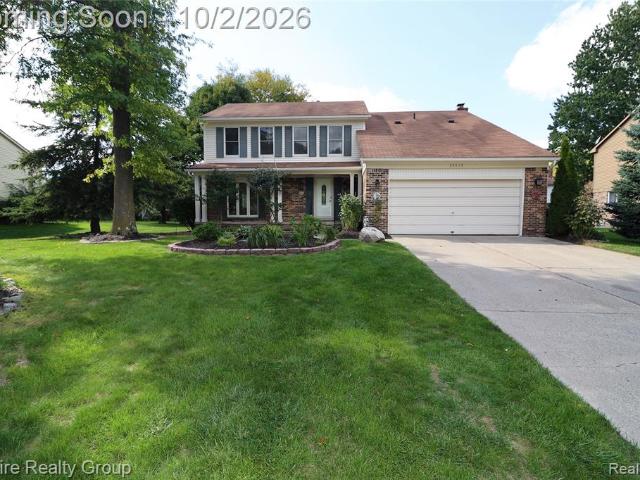
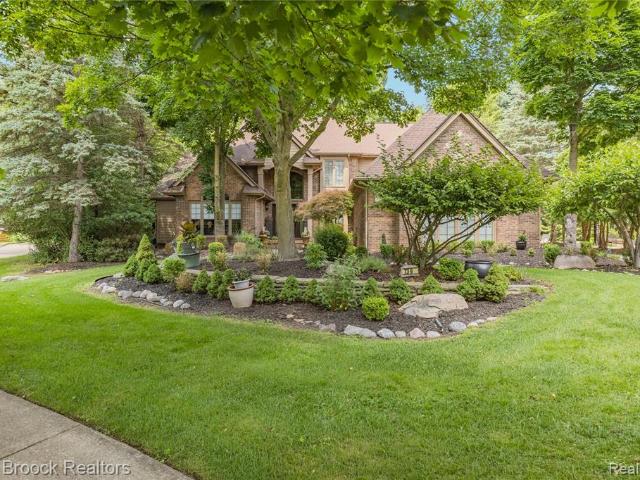
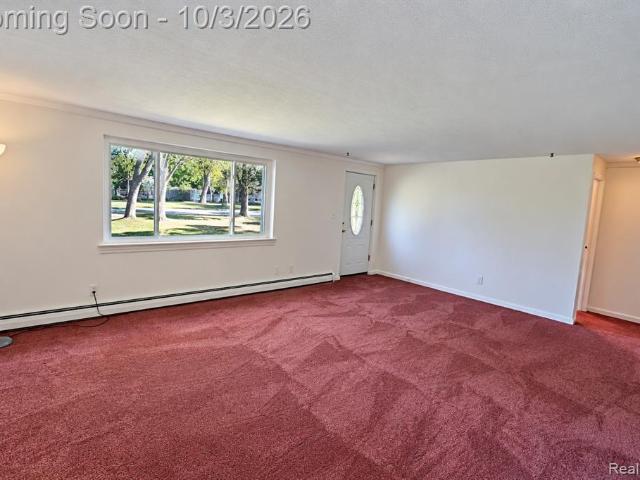
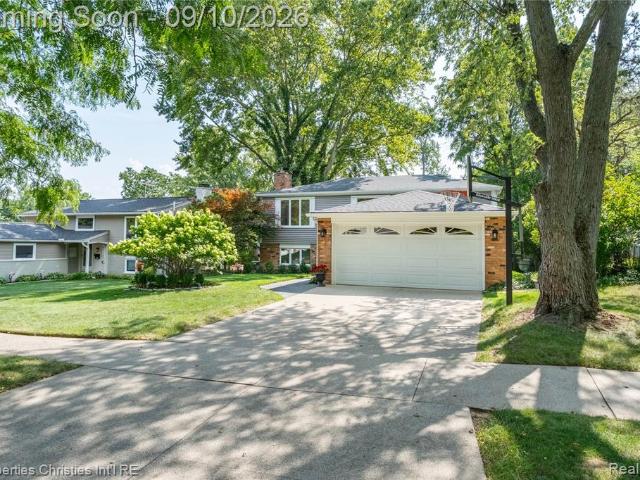
Welcome home to this impeccably maintained 4-bedroom, 2.5-bath single-family residence situated on a prime corner lot in a highly desirable Wixom location! From the moment you arrive, you'll appreciate the outstanding curb appeal and beautiful yard space. Inside, a light-filled floor plan welcomes you with spacious living areas designed for easy living and entertaining. The upper level features four bright and comfortably sized bedrooms, including a primary bedroom with an ensuite bath. Downstairs, enjoy flexible spaces perfect for family gatherings or a dedicated home office. Outside, the large corner lot offers endless possibilities for outdoor recreation and summer BBQs. Located just minutes from parks, shopping, dining, and major highway access, this move-in-ready home seamlessly combines comfort, style, and convenience. Schedule your private showing today! Batvai
USD 545,000
47103 Timberlane Street
View photo
House · for sale
USD 987,000
USD 346/sq.ft
47103 Timberlane Street
48377
· 2,852 sq.ft · 4 Bedrooms · 4 Baths · House
48377 · 2,852 sq.ft · 4 Bedrooms · 4 Baths · House
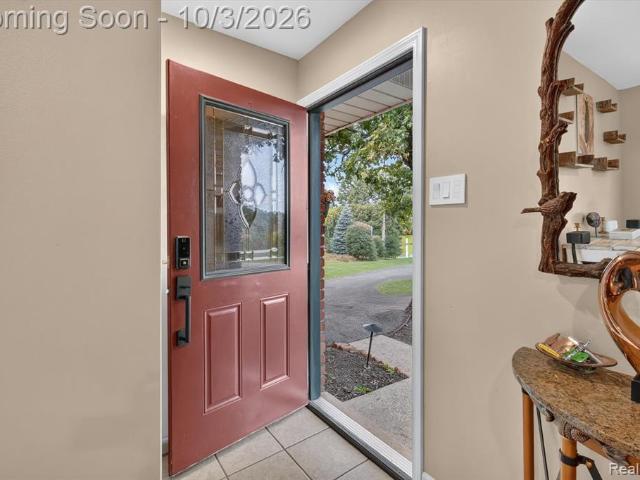
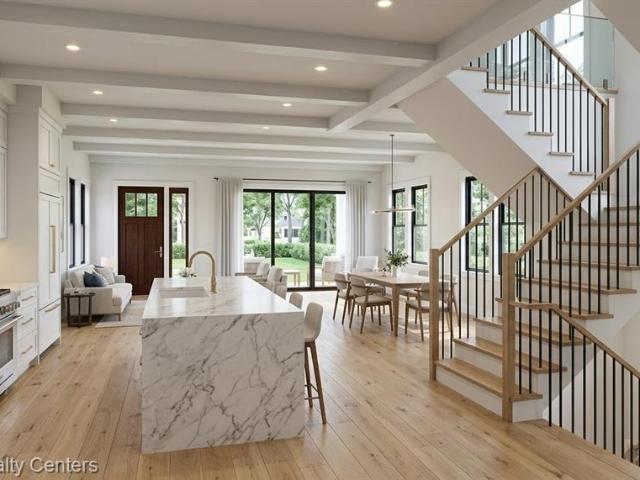
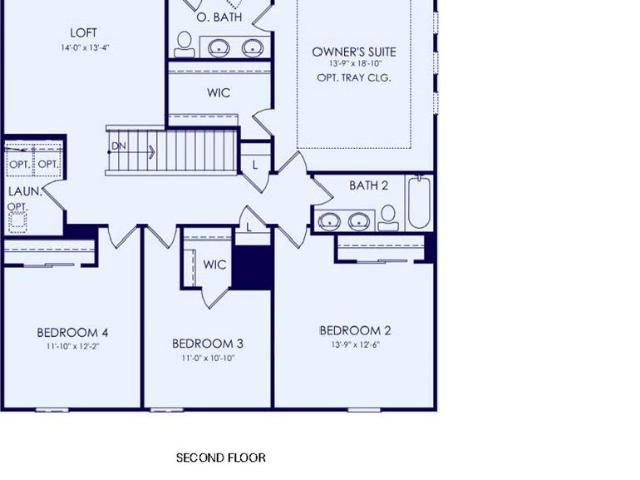
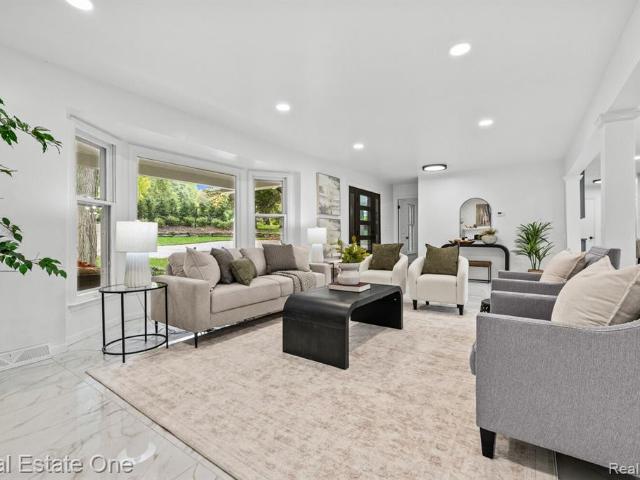
Welcome to your hidden, scenic retreat surrounded by nature. Tucked just 1 mile from downtown Northville, 47103 Timberlane is located in an enclave of established wooded lots with understated, and exclusive custom-built homes. This spacious 2857 sq ft, 4 bedroom, 3.2 bathroom with main floor office is an enchanting property that is positioned to be both a starting and end point to your dream home journey. Consider the existing house as a foundation and enhance it to your liking when the time is right. Timberlane provides an opportunity for the right buyer to move in and enjoy now OR bring the property to the next level down the road. This property will be sold'As Is'. Bring your vision, plans and enthusiasm to explore the many possibilities that will transform this unique opportunity into a remarkable, lasting home
USD 987,000
2642 Lakeridge
View photo
House · for sale
USD 195,000
USD 205/sq.ft
2642 Lakeridge
48377
· 947 sq.ft · 2 Bedrooms · 1 Bath · House
48377 · 947 sq.ft · 2 Bedrooms · 1 Bath · House
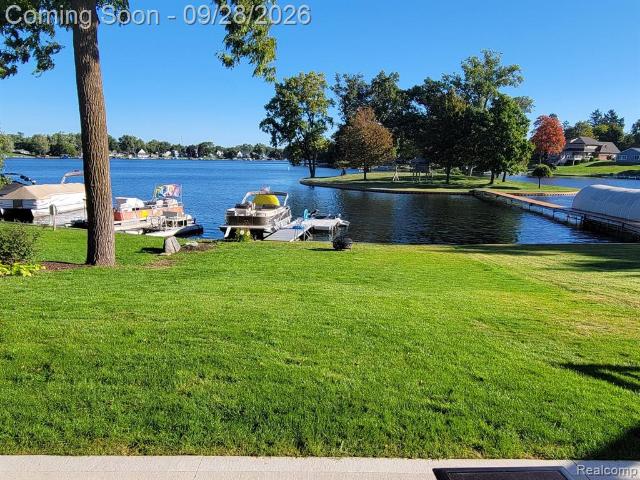
Investor and builder opportunity on Loon Lake! This two bedroom, one bathroom property offers lake views, access to all sports Loon Lake and a potentially splittable lot, creating exciting possibilities for redevelopment. This property makes for a great opportunity to bring your vision to life and take advantage of the desirable lake location!
USD 195,000
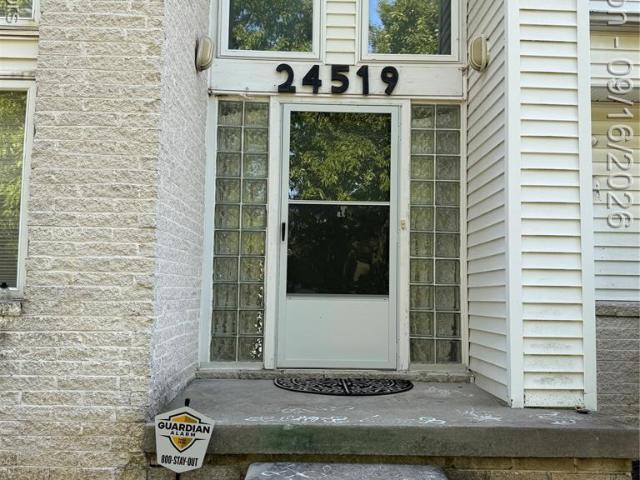
24519 Willowbrook
View photo
House · for sale
USD 599,000
USD 247/sq.ft
24519 Willowbrook
48377
· 2,422 sq.ft · 4 Bedrooms · 2 Baths · House
· Patio · Garden · Office room · Deck · Equipped kitchen · Parking · Cellar
48377 · 2,422 sq.ft · 4 Bedrooms · 2 Baths · House · Patio · Garden · Office room · Deck · Equipped kitchen · Parking · Cellar
East facing beautiful well maintained contemporary home with lot of sunshine with finished basement, just move in. Beautiful granite kitchen with hard wood floors in first floor. Kitchen open to breakfast area, Formal Dining Room and formal great Room are great for entertaining. The proffessionally finished basement with wet bar, small office room, 1/2 bath & lots of storage. Lots of updates Furnace in 2023, Garage door 2023/Bathrooms 2023/washer & dryer 2024/Carpet 2024, Roof in 2010. Just off the breakfast nook, a doorwall leads to a newly painted deck with roofed patio surrounded by beautiful grapes and pears trees, creating a seamless indoor-outdoor living experience with nice birds ideal for entertaining or enjoying your morning coffee. Plenty of room for kids to enjoy the backyard playscape that is included. Located within the highly acclaimed Novi school district & close to shopping & dining. Furniture is included. Schedule your showing today! Welcome home!
USD 599,000
Could you also be interested in
6446 Royal Pointe Drive
View photo
House · for sale
USD 859,900
USD 263/sq.ft
6446 Royal Pointe Drive
48377
· 3,261 sq.ft · 5 Bedrooms · 4 Baths · House
· Garden · Swimming pool · Fireplace · Equipped kitchen
48377 · 3,261 sq.ft · 5 Bedrooms · 4 Baths · House · Garden · Swimming pool · Fireplace · Equipped kitchen
Welcome to this contemporary colonial nestled in the heart of West Bloomfield! This spacious home offers a bright, open layout designed for both everyday living and entertaining. The kitchen features ceramic tile flooring, ample cabinetry, some newer appliances, and a cozy breakfast area overlooking the backyard. Recent updates provide added value and peace of mind, including a brand-new roof (2026), fresh interior and exterior paint, and beautifully updated bathrooms. The finished walk-out lower level is a standout feature, complete with a second full kitchen, a large living area with a gas fireplace, an additional bedroom, a full bathroom, and a spacious exercise/game room-ideal for entertaining, multi-generational living, or extended guest stays. Upstairs, the generous primary suite is filled with natural light from oversized windows and includes a private ensuite bath with a walk-in shower, relaxing Jacuzzi tub, and plenty of space to unwind. Step outside to enjoy the beautiful rai
USD 859,900
1564 Delmonte Street
View photo
House · for sale
USD 275,000
USD 123/sq.ft
1564 Delmonte Street
48377
· 2,228 sq.ft · 3 Bedrooms · 2 Baths · House
· Swimming pool · Deck · Equipped kitchen
48377 · 2,228 sq.ft · 3 Bedrooms · 2 Baths · House · Swimming pool · Deck · Equipped kitchen
Enjoy beautiful Wolverine Lake views + lake privileges from this unique 3-bedroom, 2-bath home in desirable Wolverine Lake Village and sought-after Walled Lake Schools! Located directly across the street from the association beach and park, this home also offers boat privileges, with dock space available through the association lottery system. Offering a versatile floor plan with plenty of possibilities + features a spacious family room with a sliding door leading to the large deck and four-season sunroom. Surrounded by windows and featuring newer skylights, the sunroom captures beautiful lake views and includes a hot tub & 2nd full bathroom. The kitchen also overlooks the lake and features granite countertops and newer stainless steel appliances. Convenient 1st floor laundry, 2 bedrooms + updated full bath complete the main level. Finished lower level adds even more usable space, including a true 3rd bedroom w/egress window and closet, plus new laminate flooring. A large finished stor
USD 275,000
22783 Shadowglen Drive
View photo
House · for sale
USD 495,000
USD 174/sq.ft
22783 Shadowglen Drive
48377
· 2,831 sq.ft · 4 Bedrooms · 2 Baths · House
· Office room · Fireplace · Equipped kitchen · Parking · Cellar
48377 · 2,831 sq.ft · 4 Bedrooms · 2 Baths · House · Office room · Fireplace · Equipped kitchen · Parking · Cellar
Welcome to this spacious 4-bedroom, 2 full and 2 half bath contemporary home nestled in the exclusive Farmington Square neighborhood. Designed for both comfortable everyday living and entertaining, the home features a dramatic great room with soaring vaulted ceilings and a stunning floor-to-ceiling stone fireplace. The updated kitchen offers a center island with cooktop, built-in oven, bar seating, and flows seamlessly into the dining room. The expansive first-floor primary suite provides a private retreat, while a large office and an additional flex room offer the perfect space for working from home, a den, or a second office. Convenient first-floor laundry adds to the home's functionality. Upstairs, you'll find three generously sized bedrooms and a full bath. The finished basement expands the living space with a wet bar, half bath, and plenty of room for entertaining, recreation, or hobbies. Additional highlights include a 2-car attached garage and an exceptional location just minute
USD 495,000
24729 Cavendish Avenue
View photo
House · for sale
USD 814,900
USD 254/sq.ft
24729 Cavendish Avenue
48377
· 3,197 sq.ft · 4 Bedrooms · 3 Baths · House
· Deck · Equipped kitchen · Parking · Cellar
48377 · 3,197 sq.ft · 4 Bedrooms · 3 Baths · House · Deck · Equipped kitchen · Parking · Cellar
Welcome to this beautifully maintained 4-bedroom, 3.5-bath Novi home offering 3,200 square feet of thoughtfully designed living space. And the updates have already been done for you. Updated wood flooring runs throughout, and soaring ceilings on the main floor create an open, airy feel the moment you walk in. The kitchen is the heart of this home, featuring extra-large premium cherry cabinetry with room for everyone to gather. Charming box windows add character and natural light throughout. Upstairs, the spacious primary suite impresses with a vaulted ceiling and a private bath with a relaxing jetted tub. Generously sized secondary bedrooms share a convenient Jack and Jill bathroom. A layout busy families will appreciate. The basement offers high ceilings, plumbing prep for a future bathroom, and excellent potential for additional living space. Outside, enjoy summer evenings on the maintenance-free deck, while the attached 3-car garage offers abundant storage and comes equipped with a
USD 814,900
450 Fairbrook Street
View photo
House · for sale
USD 775,000
450 Fairbrook Street
48377
· 4 Bedrooms · 3 Baths · House
· Equipped kitchen
48377 · 4 Bedrooms · 3 Baths · House · Equipped kitchen
Absolutely stunning newer build in Downtown Northville. This 3-story home provides plenty of flexible living options and storage space. The covered front porch welcomes you into a large foyer, complete with 2 large closets outfitted with custom organizers (2018) and a half bath. Loads of natural light pours into the family room, where you'll be able to enjoy a fire on chilly evenings. The massive kitchen, which opens to the dining area, features granite counters, cherry cabinets, stainless steel appliances, and bar top seating. The first of two primary suites can be found on the main level, complete with WIC, and bathroom with granite counter, dual sinks, and oversized standup shower. The second primary suite on the 2nd floor features a WIC, as well as a bathroom with granite counter and shower/tub combo. A spacious jack & jill bathroom connects the other 2 bedrooms on this floor. Completed in 2018 by the current owner, the third floor insulated bonus room gives you endless possibiliti
USD 775,000
20805 Halsted Rd
View photo
House · for sale
USD 440,000
USD 260/sq.ft
20805 Halsted Rd
48377
· 1,690 sq.ft · 4 Bedrooms · 3 Baths · House
· Garden
48377 · 1,690 sq.ft · 4 Bedrooms · 3 Baths · House · Garden
Beautifully maintained and spacious Northville home offering 4 bedrooms, 3 full baths, and 1 half bath on an expansive lot with plenty of outdoor space. This inviting residence offers a wonderful combination of comfort, functionality, and timeless appeal. Generous living areas provide plenty of room for everyday living and entertaining, while the large yard offers endless possibilities for outdoor enjoyment. Thoughtfully cared for by its owners, this home is ready for its next chapter. Ideally situated near major roadways, premier shopping, dining, and entertainment, including Twelve Oaks Mall, with convenient access to Novi, Northville, and surrounding areas. A wonderful opportunity to own a spacious, well-maintained home in a highly convenient location! Schedule your showing today!
USD 440,000
7025 Yorkshire Court
View photo
House · for sale
USD 930,000
USD 246/sq.ft
7025 Yorkshire Court
48377
· 3,767 sq.ft · 4 Bedrooms · 3 Baths · House
· Office room · Fireplace · Equipped kitchen
48377 · 3,767 sq.ft · 4 Bedrooms · 3 Baths · House · Office room · Fireplace · Equipped kitchen
Welcome to this beautifully maintained home in the highly sought-after Carrington Park community, ideally situated on a quiet cul-de-sac & backing to approximately a half-mile of protected nature preserve, offering exceptional privacy & picturesque views. Located in the award-winning Walled Lake School District, this home blends space, comfort & thoughtful updates. Step inside to soaring ceilings, fresh interior paint, new high-quality carpeting, elegant crown molding & an ideal floor plan for everyday living & entertaining. The main level features formal living & dining rooms, a private library/home office with French doors & a bay window, two powder rooms, & a stunning great room filled with natural light & a two-sided gas fireplace shared with the kitchen. A striking dual staircase creates a grand first impression. The spacious kitchen with breakfast nook offers hardwood flooring, granite countertops, a large island, stainless steel appliances, double ovens, gas cooktop, walk-in pan
USD 930,000
37840 Bradley Drive
View photo
House · for sale
USD 389,900
USD 116/sq.ft
37840 Bradley Drive
48377
· 3,337 sq.ft · 4 Bedrooms · 2 Baths · House
· Fireplace
48377 · 3,337 sq.ft · 4 Bedrooms · 2 Baths · House · Fireplace
Don't miss out! Stately home in farmington square subdivision being offered for sale for first time. Owners custom built it in 1987 and now is your chance to bring it to its full glory. 4 bedrooms, 2.5 baths including private ensuite. Family room features soaring ceilings and cozy fireplace. Formal living and dining rooms for your entertainment. Custom 4 season room that is a sancutary for bird lovers or for the creative owner. This property is being offered for sale as is where is. Buyers to satisfy themselves. Home available for showings oct 4-7, highest and best offers must be emailed to by no later than 5pm on thursday october 8 at which time they will be presented to the owner. Home is being sold as part of an estate
USD 389,900
3376 S Commerce Road
View photo
House · for sale
USD 287,000
USD 261/sq.ft
3376 S Commerce Road
48377
· 1,098 sq.ft · 3 Bedrooms · 1 Bath · House
· Gym · Deck · Fireplace · Equipped kitchen · Cellar
48377 · 1,098 sq.ft · 3 Bedrooms · 1 Bath · House · Gym · Deck · Fireplace · Equipped kitchen · Cellar
Welcome Home to This Charming Open-Concept Ranch! 3 Bedrooms | 1.5 Baths | Finished Basement | Lake Views & Reed Lake Privileges This beautifully updated open-concept ranch offers easy living with bright, modern spaces and a functional layout. The large, sun-filled living room flows seamlessly into the updated kitchen featuring stainless steel appliances, a center island, and plenty of workspace for everyday cooking or entertaining. A sliding glass door wall off the dining area leads to a spacious wood deck overlooking the private, oversized backyard-perfect for relaxing, hosting gatherings, or enjoying quiet evenings outdoors. Vinyl plank flooring throughout the main level creates a natural, cohesive flow between living areas. Three generously sized bedrooms offer comfortable living and functional closet space. The finished basement expands your living options with a wood-burning fireplace, bar area, and a versatile flex room ideal for a home office, gym, or hobby space. Take in the b
USD 287,000
130 Buffington Street
View photo
House · for sale
USD 599,900
USD 251/sq.ft
130 Buffington Street
48377
· 2,390 sq.ft · 4 Bedrooms · 3 Baths · House
48377 · 2,390 sq.ft · 4 Bedrooms · 3 Baths · House
Perfect place to build your dream home in novi! Build your dream home on Buffington Street on this beautiful 40x133 lot right down the road from Walled Lake! *Owner has already finalized plans for building a home on this lot (see photos), so buyer would be able to start construction immediately! *. The lot is a short walk from Lakeshore Park beach. Lot is located on West side of Buffington street facing east. Additionally, this lot is located in Walled Lake School district which is highly awarded! A wonderful location near shopping, dining, expressways, and Mercer Beach, Lakeshore and Pavilion Shore Parks. This home does not have dock access at road end
USD 599,900
25523 Hunt Club Boulevard
View photo
House · for sale
USD 550,000
USD 235/sq.ft
25523 Hunt Club Boulevard
48377
· 2,336 sq.ft · 4 Bedrooms · 3 Baths · House
· Patio · Garden · Office room · Fireplace · Equipped kitchen · Cellar
48377 · 2,336 sq.ft · 4 Bedrooms · 3 Baths · House · Patio · Garden · Office room · Fireplace · Equipped kitchen · Cellar
Welcome to Hunt Club! Located in the desirable Hunt Club subdivision within Farmington Schools, this spacious 4-bedroom, 3.1-bath Farmington Hills home combines a fantastic location, flexible living space and a private backyard that feels like your own retreat. Mature trees, established landscaping and classic brick curb appeal create a great first impression, while the serene backyard offers a large paver patio and multiple areas to relax, entertain or enjoy summer evenings outdoors. Inside, the main level features an open kitchen and dining area with quartz countertops, stainless steel appliances and generous cabinet and counter space. The adjoining family room is anchored by a brick fireplace and opens directly to the backyard, creating an easy flow for everyday living and entertaining. Four bedrooms provide plenty of room upstairs, while the finished basement adds another level of usable living space along with a full bathroom-ideal for a recreation room, home office, workout area,
USD 550,000
42591 Whitman Way
View photo
House · for sale
USD 525,000
USD 227/sq.ft
42591 Whitman Way
48377
· 2,303 sq.ft · 3 Bedrooms · 2 Baths · House
· Garden · Deck · Fireplace · Equipped kitchen · Cellar
48377 · 2,303 sq.ft · 3 Bedrooms · 2 Baths · House · Garden · Deck · Fireplace · Equipped kitchen · Cellar
Charming 3-bedroom, 2.5-bath Cape Cod in Novi's desirable Camden Court neighborhood, offering approximately 2,400 sq ft of comfortable living space in a quiet neighborhood with sidewalks. A dramatic 2-story foyer welcomes you into the spacious great room, featuring soaring ceilings, skylights, recessed lighting, and a gas fireplace that creates a warm and inviting focal point. The formal dining room is open to the kitchen and overlooks the backyard, creating an ideal setting for entertaining. The kitchen features rich cherry cabinetry, hardwood flooring, stainless steel appliances, center island, generous eat-in area, and door wall leading to the deck. Convenient first-floor primary suite offers walk-in closets and a private en suite bath with jetted tub. Two generously sized upper-level bedrooms share a Jack-and-Jill full bath. First-floor laundry adds everyday convenience. Unfinished basement provides excellent storage and future living-space potential. Enjoy the private, tree-lined
USD 525,000
120 Oriole Street
View photo
House · for sale
USD 275,000
USD 274/sq.ft
120 Oriole Street
48377
· 1,001 sq.ft · 2 Bedrooms · 1 Bath · House
· Deck · Equipped kitchen
48377 · 1,001 sq.ft · 2 Bedrooms · 1 Bath · House · Deck · Equipped kitchen
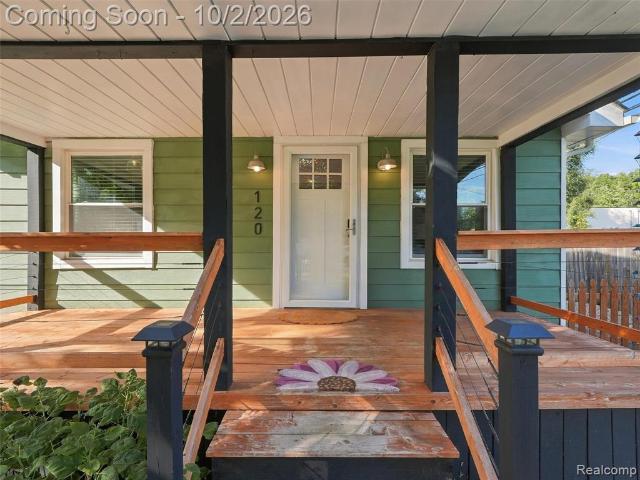
Your search is over! Welcome to 120 Oriole in Commerce Twp. Fully updated and move-in ready. Large kitchen and dining area with gorgeous stainless steel appliances, tons of cabinet and counter space and shiplap walls. The large living room offers lots of space for the overall size of the home. The primary bedroom has access to the back deck and the sliding door provides tons of natural light throughout the day. First floor laundry, fully updated bathroom and a huge walk-in closet provides lots of storage
USD 275,000
28545 Lake Park Drive
View photo
House · for sale
USD 449,000
USD 204/sq.ft
Updated
28545 Lake Park Drive
48377
· 2,196 sq.ft · 4 Bedrooms · 2 Baths · House
· Patio · Garden · Fireplace · Equipped kitchen · Parking · Cellar
48377 · 2,196 sq.ft · 4 Bedrooms · 2 Baths · House · Patio · Garden · Fireplace · Equipped kitchen · Parking · Cellar
Move-in-ready, single-owner Colonial home! Held by its original owners since construction in 1978 and nestled on a lush, picturesque 0.26-acre lot, this turnkey gem offers rare pride of ownership and exceptional indoor-outdoor living. Key Features & Modern Updates Move-In Ready: Freshly painted throughout in a clean neutral palette with brand-new flooring across the entire home. Clean & Healthy Living: Duct work was recently professionally cleaned and sanitized for pristine air quality. Seamless Outdoor Access: Dual patio doors lead from both the kitchen and family room directly onto a spacious rear deck-perfect for entertaining, morning coffee, or watching autumn fall foliage in the quiet backyard. Spacious Colonial Design: Offers approx. 2,202 sq. Ft. of living space featuring 4 light-filled bedrooms upstairs, 2.5 baths, and a main-floor family room with a fireplace. Lots of closet space thruought, Basement & Garage: Clean, full unfinished basement ready for storage or future customi
USD 449,000
3540 Loon Lake Road
View photo
House · for sale
USD 325,000
USD 193/sq.ft
3540 Loon Lake Road
48377
· 1,679 sq.ft · 3 Bedrooms · 2 Baths · House
· Patio · Air conditioning
48377 · 1,679 sq.ft · 3 Bedrooms · 2 Baths · House · Patio · Air conditioning
Decorate and save on this Wixom colonial on a large fenced lot. Home has many exterior and system updates including: High Efficiency Furnace with humidifier and AC. 2019; Roof (tear-off with dimensional shingles). 2019; Vinyl siding, gutters. 2020; Andersen windows and slider throughout (various years), New concrete on driveway & patio. 2013; Privacy fence. 2017, New Vinyl Plank flooring & paint. 1/2 bath & family room. 2022. Interior needs refreshing. Thus the great price compared to others in the sub. This is a great opportunity for someone to install new flooring, paint, lighting fixtures and do some bathroom upgrades to achieve great equity while still getting a great home in a great neighborhood! First floor laundry and so many more features. Walk to Sarah Banks Middle School and have your littles attend the brand new Wixom Elementary School next year. High School is the newly expanded and renovated Walled Lake Western. City water & sewer and a sub with multiple parks and walking
USD 325,000
21854 Siegal Drive
View photo
House · for sale
USD 499,900
USD 238/sq.ft
21854 Siegal Drive
48377
· 2,099 sq.ft · 4 Bedrooms · 3 Baths · House
· Fireplace · Equipped kitchen · Parking · Cellar
48377 · 2,099 sq.ft · 4 Bedrooms · 3 Baths · House · Fireplace · Equipped kitchen · Parking · Cellar
Impeccably maintained 2,100 sq ft ranch offering 3 bedrooms & 3 1/2 baths. A grand entry w/ decorative double doors welcomes you into an expansive great room crowned by elegant molding & soft cove lighting, flowing seamlessly into a generous formal dining room. The gourmet peninsula island kitchen showcases 42' cabinetry w/ thoughtful upgrades opens to a warm hearth room featuring a gas fireplace & sliding doors to a composite deck-ideal for outdoor living. Extensive use of hardwood floors and beautiful appointments throughout. The luxurious primary suite impresses w/ its beautifully updated bath. Major enhancements include a new roof ('24), gutters w/ underground downspouts ('26), Many Anderson windows ('18), R49 attic insulation ('13), water heater ('24), and fridge/washer/dryer ('21). A finished basement w/ epoxy floors, a full bath & office creates the perfect recreation retreat. Oversized 21/2-car garage w/ insulated door adds to the appeal. So much more! Home warranty included
USD 499,900
43646 Westridge Lane
View photo
House · for sale
USD 575,000
USD 261/sq.ft
43646 Westridge Lane
48377
· 2,196 sq.ft · 4 Bedrooms · 2 Baths · House
· Garden · Deck
48377 · 2,196 sq.ft · 4 Bedrooms · 2 Baths · House · Garden · Deck
Fantastically maintained colonial in Northville's Westridge Downs that boasts four bedrooms, including a primary ensuite, first floor laundry room, hardwood floors, underground sprinkler system, Trex deck, 2026 new Pella sliding door, 2025 new hot water tank, 2022 new HVAC, and much more. In 2018 home was equipped with solar panels. The average electric bill has been $23 per month. If the electrical grid goes down, the solar battery will run the refrigerator, stove, some lights on the main level and upper level. Beautiful back yard with calming water feature. A must see
USD 575,000
7398 Autumn Hill Drive
View photo
House · for sale
USD 799,000
USD 248/sq.ft
7398 Autumn Hill Drive
48377
· 3,218 sq.ft · 3 Bedrooms · 2 Baths · House
· Garden · Office room · Gym · Deck · Equipped kitchen · Parking · Air conditioning
48377 · 3,218 sq.ft · 3 Bedrooms · 2 Baths · House · Garden · Office room · Gym · Deck · Equipped kitchen · Parking · Air conditioning
Backing to beautiful woods and just steps from the West Bloomfield Trail, this move-in-ready home offers privacy, comfort, and convenience. A sought-after first-floor primary suite features a spa-like ensuite and spacious closet. A dramatic two-story foyer with an Austrian crystal chandelier welcomes you inside. The open-concept layout includes a beautifully appointed kitchen, breakfast nook, sitting area, and great room, anchored by a double-sided fireplace-perfect for everyday living and entertaining. Enjoy whole-home audio, dual furnaces and A/C systems for zoned comfort, plus two spacious upstairs bedrooms and a versatile loft that can easily serve as a fourth bedroom or home office. The finished lower level adds exceptional living space with room for a recreation area, home theater, gym, or guest suite, along with abundant storage. Relax in the private backyard with mature wooded views from the Florida room or deck. Additional features include a 3.5-car attached garage, community
USD 799,000
7795 Circle Boulevard
View photo
House · for sale
USD 375,000
USD 152/sq.ft
7795 Circle Boulevard
48377
· 2,465 sq.ft · 4 Bedrooms · 2 Baths · House
· Office room · Equipped kitchen · Parking
48377 · 2,465 sq.ft · 4 Bedrooms · 2 Baths · House · Office room · Equipped kitchen · Parking
Welcome Home to this charming 1945-built tri-level nestled on a huge corner lot in a fantastic area and the coveted Walled Lake School District! With over 2,500 SF of living space plus a 2.5-car garage, this well-cared-for home offers room to spread out and make it your own. Step inside to a spacious family room flowing into the large dining room and kitchen. Remodeled in 2012, the kitchen features granite countertops and plenty of cabinet space. Just off the dining room is the giant four-season room surrounded by windows, creating a bright and versatile space to enjoy year-round. The first floor also offers two bedrooms and a full bath. Upstairs you'll find two additional generously sized bedrooms and a second full bath. A few steps higher leads to a bonus attic room with tons of potential for storage or a future kids' hangout, craft room, home office, or hobby space. The lower level adds even more flexibility with a 26x15 living/rec room and laundry area. A unique storm room is locat
USD 375,000
2822 E. Theodore Street
View photo
House · for sale
USD 599,990
USD 221/sq.ft
2822 E. Theodore Street
48377
· 2,713 sq.ft · 5 Bedrooms · 3 Baths · House
· Office room · Equipped kitchen
48377 · 2,713 sq.ft · 5 Bedrooms · 3 Baths · House · Office room · Equipped kitchen
Winter move in. The first floor guest bedroom you've been looking for! Welcome home to the Hampton, with over 2,700 sq. Ft. of thoughtfully designed living space with 5 bedrooms and 3 full baths. The extended gathering room creates an impressive, open space for everyday living and entertaining, while the main-floor guest bedroom and a full bath provide a comfortable and private space for overnight guests. A versatile flex room with doors makes an ideal home office or quiet retreat. At the heart of the home, the spacious kitchen features wood-tone cabinetry, quartz countertops, a large corner walk-in pantry, and an oversized island with plenty of room for seating and gathering. Luxury vinyl plank flooring flows throughout the main living areas, complemented by additional lighting and beautiful spindle detailing along the first-floor staircase. Upstairs, you'll find a convenient second-floor laundry with utility sink and an expansive loft perfect for a second family room, gaming space, o
USD 599,990
41429 Chattman Street
View photo
House · for sale
USD 365,000
USD 282/sq.ft
41429 Chattman Street
48377
· 1,292 sq.ft · 3 Bedrooms · 2 Baths · House
· Patio · Deck · Fireplace · Equipped kitchen
48377 · 1,292 sq.ft · 3 Bedrooms · 2 Baths · House · Patio · Deck · Fireplace · Equipped kitchen
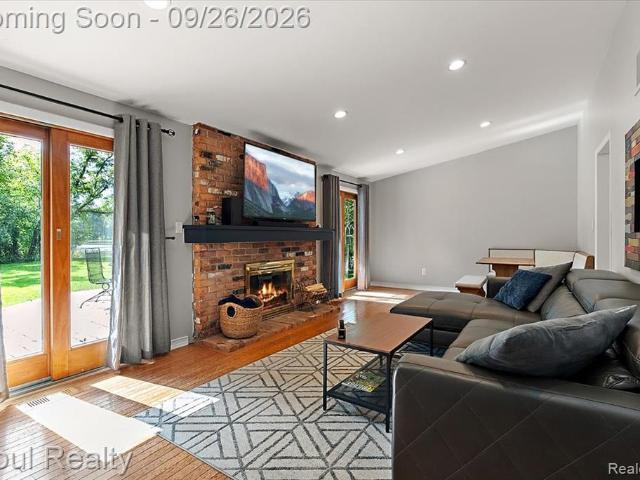
Open house saturday 9/26/26 from 12-2. Welcome to peaceful lakefront living with all the conveniences of the city! This beautiful 3-bedroom, 2-full-bath ranch is situated on Meadowbrook Lake in Novi and offers the perfect blend of comfort, privacy, and waterfront living. Set on a spacious. 62-acre property with a vacant city-owned lot next door, the home provides additional privacy and a serene setting surrounded by mature trees. Step inside to an inviting, open living room featuring a natural fireplace with brick surround, along with two large sliding glass doors showcasing beautiful views of the lake. Enjoy the outdoors from the expansive deck and paver patio, complete with a built-in firepit, an ideal setting for relaxing or entertaining by the water. The updated kitchen features beautiful cabinetry, hardwood flooring, and an adjoining dining area. All three bedrooms are generously sized. The primary suite features a stylish accent wall, large windows, and a newly remodeled private
USD 365,000
810 Wolverine Drive
View photo
House · for sale
USD 949,000
USD 410/sq.ft
810 Wolverine Drive
48377
· 2,314 sq.ft · 4 Bedrooms · 3 Baths · House
· Patio · Deck · Fireplace · Equipped kitchen
48377 · 2,314 sq.ft · 4 Bedrooms · 3 Baths · House · Patio · Deck · Fireplace · Equipped kitchen
Highly sought after all season and all sport lake beauty for under a million dollars. With beautiful sunrises and sunsets, Elevated Composite Deck, Spectacular covered Sun Porch off Owners Suite Finished Lower-level walkout, and 3,045 SF of living space. Covered Entry leads to a spacious Foyer with hardwood flooring and grand staircase. Great Room with gas fireplace & mantel, built-in display and wall of windows facing the lake, Dining Room with stylish arched entry, large Kitchen and Nook with gorgeous granite counters, all appliances, snack-bar counter, hardwood flooring and French door leading to the Deck. Second floor Loft with quaint window seats. Owner's Suite features a cathedral ceiling with fan, wall of windows facing the lake, walk-in closet, Ensuite with jet tub and French door opening to a screened in porch overlooking the lake! Lower level includes a Family/Rec Room with door-wall leading to the patio, Bedroom and full Bath. Extensive updates throughout including, Updated
USD 949,000
30129 Deer Run
View photo
House · for sale
USD 475,000
USD 148/sq.ft
Updated
30129 Deer Run
48377
· 3,197 sq.ft · 4 Bedrooms · 3 Baths · House
· Garden · Deck · Fireplace · Equipped kitchen
48377 · 3,197 sq.ft · 4 Bedrooms · 3 Baths · House · Garden · Deck · Fireplace · Equipped kitchen
Priced to Sell! Great Opportunity for Investors or Buyers Looking to Make This Home Their Own! This stately Colonial sits beautifully on a hill in a gated community and offers incredible potential for a new family or investor. With a brand-new roof and skylights featuring built-in shades, this home is ready for its next chapter. The updated kitchen features granite countertops and backsplash, stainless steel appliances, a large island with snack bar, and a custom pantry. The kitchen flows into a charming breakfast nook with hardwood flooring and a custom walnut inlay. The spacious custom deck is perfect for entertaining, with built-in seating and dining areas overlooking the private backyard. The massive, custom-built family room is a true standout, featuring a fireplace with brick surround and wood mantle, exposed beams, and a doorwall leading to the yard. The home offers 4 bedrooms with potential for a 5th, including a private primary suite with hardwood floors, a huge walk-in closet
USD 475,000
45331 courtview trail
View photo
House · for sale
USD 599,000
USD 252/sq.ft
45331 courtview trail
48377
· 2,368 sq.ft · 4 Bedrooms · 2 Baths · House
· Fireplace · Equipped kitchen
48377 · 2,368 sq.ft · 4 Bedrooms · 2 Baths · House · Fireplace · Equipped kitchen
Very impressive first floor primary cape cod in desirable dunbarton pines. Marble floor foyer, hardwood floors & crown molding in dining room. Hardwood floors in breakfast nook & kitchen area. Granite counter tops in kitchen. Great room with marble fireplace. Northville schools
USD 599,000
37892 Stableview Drive
View photo
House · for sale
USD 449,000
USD 200/sq.ft
37892 Stableview Drive
48377
· 2,239 sq.ft · 4 Bedrooms · 2 Baths · House
48377 · 2,239 sq.ft · 4 Bedrooms · 2 Baths · House
Don't miss this exceptional opportunity to own a home in desirable Farmington Hills at a price that offers instant equity from day one. This property is priced well below market value and presents tremendous upside for both homeowners and investors alike. Featuring solid fundamentals and plenty of potential, the home needs only minor cosmetic updates to truly shine. Whether you're looking to personalize your dream home or add value through light improvements, this is your chance to capitalize on a rare value-add opportunity in a sought-after neighborhood. Enjoy the benefits of purchasing below market value while building equity immediately. With strong neighborhood demand and significant upside potential, this property is ideal for buyers seeking affordability, appreciation potential, and a chance to make a home their own
USD 449,000
416 Welch Road
View photo
House · for sale
USD 469,900
USD 272/sq.ft
416 Welch Road
48377
· 1,722 sq.ft · 4 Bedrooms · 2 Baths · House
· Patio · Garden · Fireplace · Equipped kitchen · Air conditioning
48377 · 1,722 sq.ft · 4 Bedrooms · 2 Baths · House · Patio · Garden · Fireplace · Equipped kitchen · Air conditioning
Beautifully maintained by the same owners for more than 27 years, this Northville home is filled with warmth, natural light and thoughtful updates. Gorgeous hardwood floors flow through the bright, open main level, where the living and dining spaces connect easily to a crisp white kitchen with granite countertops, stainless appliances and subway tile backsplash. The inviting lower-level family room offers even more room to gather, complete with a stone fireplace, built-in cabinetry and direct access to the screened porch. Four bedrooms and two completely updated full bathrooms provide comfortable, flexible living space. Outside, a large fenced yard surrounded by mature trees creates a private setting for relaxing, entertaining, gardening or play. A patio and storage shed add to the home's outdoor appeal. With a newer roof, gutters, furnace, AC, hot water heater (the list goes on), this well-cared-for home is ready for its next chapter. And the location is unbeatable. Just blocks from d
USD 469,900

Get email alerts

Don't miss out: be the first to know about new properties

The alert was correctly created

On subscribing you accept the conditions of use and the privacy policy
Alert
Receive new ads in your inbox
Save this search
Receive alerts for new listings

We'll send you an email when we have new properties for: "Houses for sale in 48377"

The alert was correctly created

Get email alerts and be the first to see new listings
Required field
On subscribing I accept the terms of the privacy policy
Perfect! You'll soon start receiving new listings via email
Alert
Receive an email when we have new ads for Houses for sale in 48377
Save this search
Filters

Bedrooms

Size (sq.ft)

sq.ft
sq.ft

Price

USD
USD

Property type

Bathrooms

Clear all filters
Receive notifications when new entries are published.