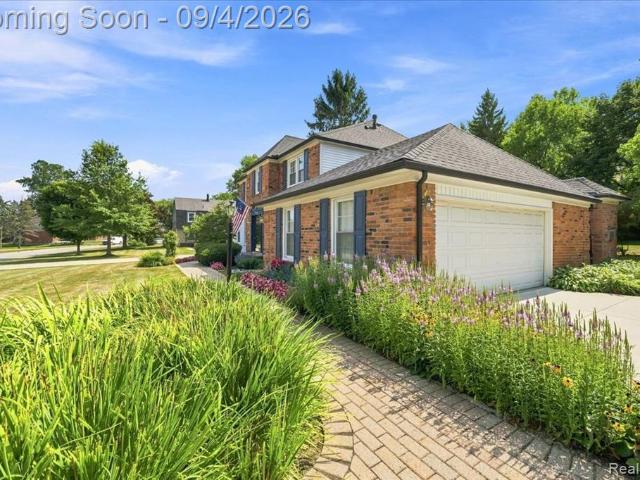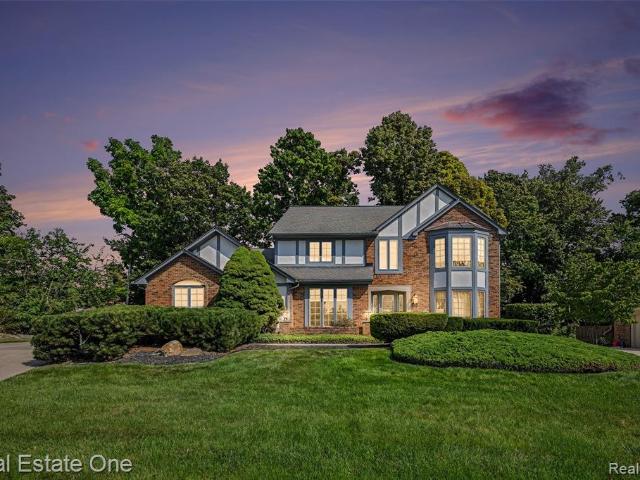
265 houses for sale in 48377

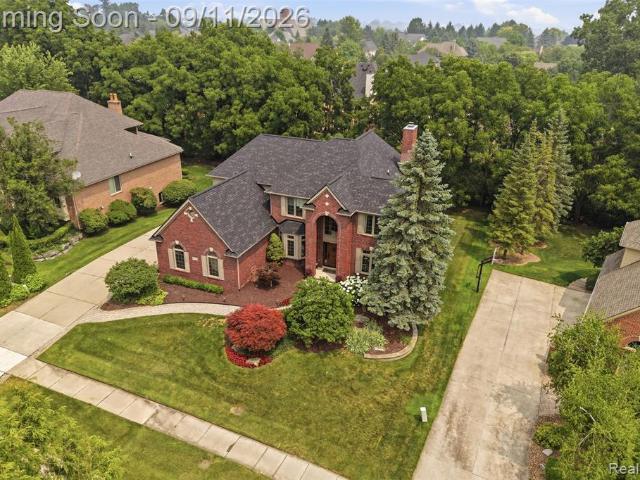
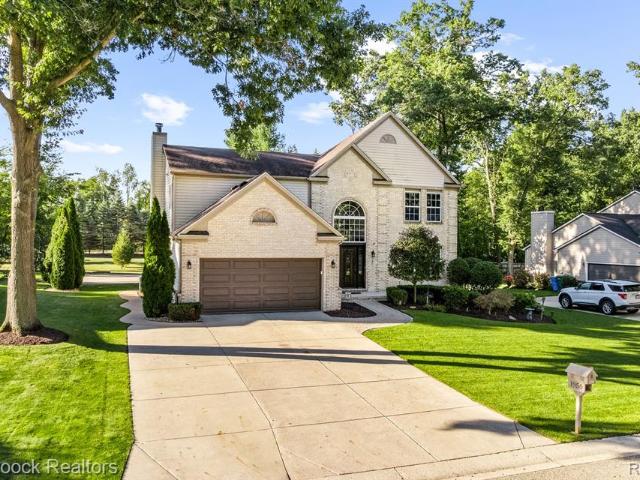
561 E Walled Lake Drive
View photo
House · for sale
USD 850,000
USD 426/sq.ft
561 E Walled Lake Drive
48377
· 1,991 sq.ft · 3 Bedrooms · 4 Baths · House
· Equipped kitchen · Air conditioning · Cellar
48377 · 1,991 sq.ft · 3 Bedrooms · 4 Baths · House · Equipped kitchen · Air conditioning · Cellar
Lake Front! (Two Lots) on all sports lake (Walled Lake)! Just like a new home! Your own private dock! Everything is new this year; New Roof, New Siding, New Windows, New Doors, New furnace, New central air, New tankless hot water tank. New Kitchen cabinets with granite counter tops with ceramic backsplash and all New stainless steel appliances (Refrigerator, Electric Stove, Dishwasher, Microwave and hood); First floor laundry with new Washer & Dryer; Tile throughout the first fllor; New Engineered Hardwood floors throughout the 2nd floor. New blinds. New Paint. New light fixtures, 3 bedrooms, (4 full and ½ bath) remodeled baths with ceramic tile, Large living room; Master suite with walk in closet & private bath. Finished basement with rec-room and full bath; New Driveway. All measurement & data is approximate. Must See!
USD 850,000
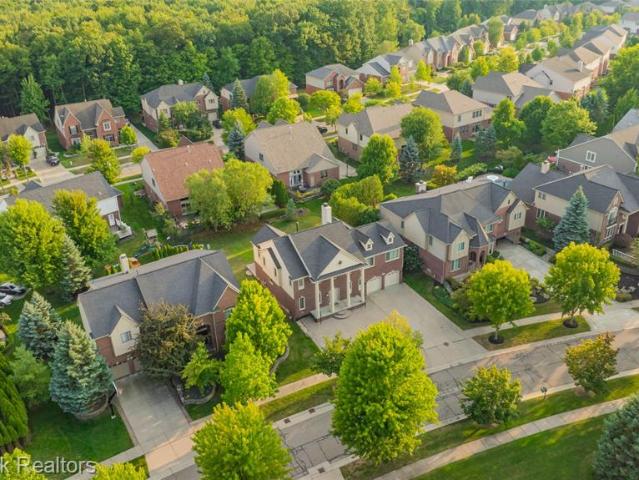
523 Glengary Road
View photo
House · for sale
USD 454,000
USD 251/sq.ft
523 Glengary Road
48377
· 1,808 sq.ft · 5 Bedrooms · 1 Bath · House
· Garden · Equipped kitchen · Parking
48377 · 1,808 sq.ft · 5 Bedrooms · 1 Bath · House · Garden · Equipped kitchen · Parking
Welcome to this beautifully renovated 5-bedroom tri-level in the heart of Wolverine Lake, offering approximately 1,850 square feet of updated living space and access to Laguna Beach. Completely renoved in 2025/2026, the extensive renovation includes brand new: roof, windows (whole house), doors (whole house), kitchen, bathrooms, flooring, hot water heater/furnace, paint throughout, garage door, gutters, front porch, driveway, modern finishes, quartz countertops and brand-new appliances. Septic inspected and pumped in 2025. The flexible tri-level layout provides multiple living areas, five generously sized bedrooms and 1.5 updated bathrooms featuring porcelain tile. Outside, the oversized fenced backyard offers plenty of room for entertaining, pets or relaxing, while the spacious 4-car garage includes a new overhead door and motor. Conveniently located across from Hickory Glen Park and within walking distance of the boat launch and beach access, this move-in-ready home combines modern u
USD 454,000
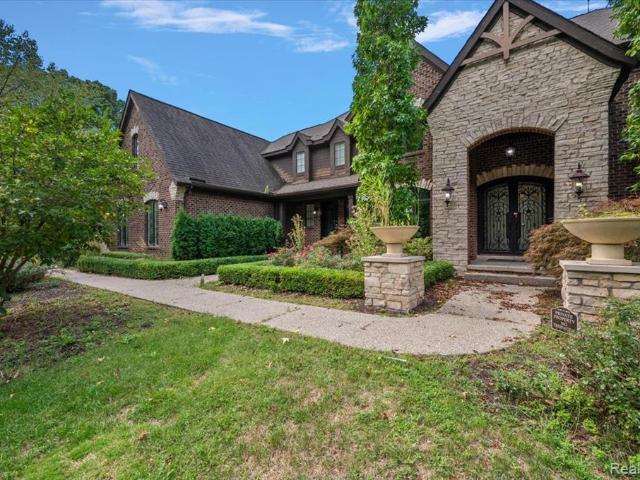
3239 Fox Boulevard
View photo
House · for sale
USD 385,000
USD 229/sq.ft
3239 Fox Boulevard
48377
· 1,679 sq.ft · 4 Bedrooms · 2 Baths · House
· Equipped kitchen · Parking
48377 · 1,679 sq.ft · 4 Bedrooms · 2 Baths · House · Equipped kitchen · Parking
Welcome to this beautifully maintained Maple Pointe Beach home, offering the perfect blend of ranch-style convenience with a unique contemporary colonial design. The main level features two spacious bedrooms, a full bath, and an inviting open-concept floor plan where the kitchen, dining area, and living room are filled with natural light from an abundance of windows. Upstairs, you'll find two additional bedrooms and a second full bath, providing an ideal separation of living space for family, guests, or a private primary retreat. Move-in ready and thoughtfully updated, this home offers exceptional storage throughout along with numerous recent improvements, including a new roof, water pump, electrical panel, induction range, microwave, carpeting, and crawl space vapor barrier, with even more updates to discover. Step outside to enjoy the fully privacy-fenced backyard-perfect for entertaining, relaxing, or pets-and appreciate the convenience of the attached side-entry two-car garage. As
USD 385,000
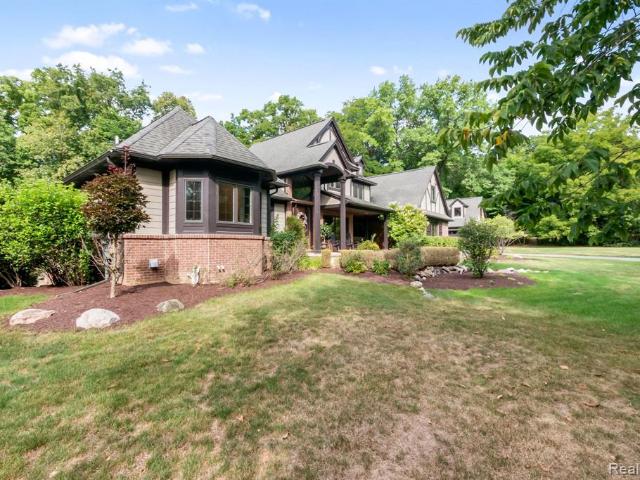
1655 North Drive
View photo
House · for sale
USD 354,900
USD 211/sq.ft
1655 North Drive
48377
· 1,679 sq.ft · 3 Bedrooms · 2 Baths · House
· Deck · Fireplace · Equipped kitchen
48377 · 1,679 sq.ft · 3 Bedrooms · 2 Baths · House · Deck · Fireplace · Equipped kitchen
Welcome to this charming colonial with exceptional curb appeal, nestled in the desirable Lakeland Hills Estates and backing to a peaceful wooded area. Gleaming hardwood floors flow throughout much of the home, while the eat-in kitchen is sure to impress with an abundance of granite countertops, oak cabinetry, double wall ovens, and stainless steel appliances. The spacious walk in pantry could easily be converted back into a first floor laundry room, with all necessary plumbing already in place. The inviting living room features large windows that fill the space with natural light and flows seamlessly into the dining room. Step down into the spacious family room, highlighted by a fireplace, vaulted ceiling, and door wall leading to an oversized deck with a beautiful screened-in porch-perfect for relaxing or entertaining. Upstairs, the generously sized primary suite offers his-and-hers closets and an updated full bath with dual sinks and a granite-topped vanity. Two additional bedrooms p
USD 354,900
Could you also be interested in
5506 Helmsdale Boulevard
View photo
House · for sale
USD 675,000
USD 270/sq.ft
5506 Helmsdale Boulevard
48377
· 2,497 sq.ft · 4 Bedrooms · 2 Baths · House
· Equipped kitchen
48377 · 2,497 sq.ft · 4 Bedrooms · 2 Baths · House · Equipped kitchen
New Construction by Toll Brothers at The Reserve of West Bloomfield. Move in September 2026! The Drummond's spacious foyer and flex room open onto the charming great room and casual dining area with desirable access to the rear yard-perfect for entertaining. Adjacent, the well-appointed kitchen offers a large center island with breakfast bar, wraparound counter and cabinet space, and a roomy pantry. Defining the alluring primary bedroom suite are a generous walk-in closet and a luxurious primary bath with a dual-sink vanity, a large luxe shower with seat, and a private water closet. Secondary bedrooms, one with walk-in closet, two with sizable closets, share a hall bath. Additional highlights include easily accessible second-floor laundry, a powder room, an everyday entry, and additional storage throughout
USD 675,000
41008 Hollydale
View photo
House · for sale
USD 369,900
USD 221/sq.ft
41008 Hollydale
48377
· 1,668 sq.ft · 3 Bedrooms · 2 Baths · House
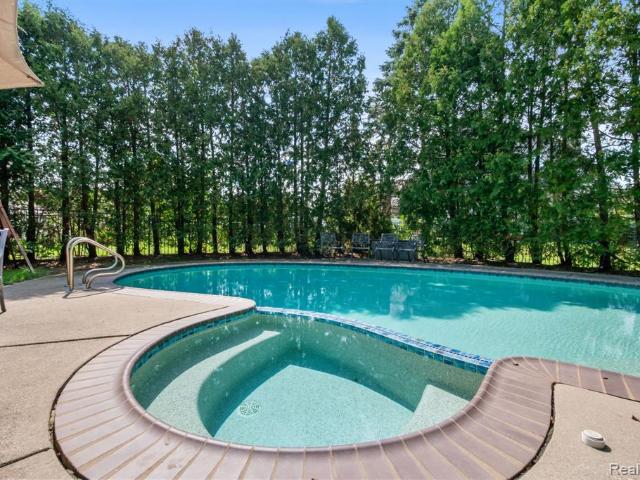
· Patio · Garden · Fireplace · Equipped kitchen · Parking · Swimming pool
48377 · 1,668 sq.ft · 3 Bedrooms · 2 Baths · House · Patio · Garden · Fireplace · Equipped kitchen · Parking · Swimming pool
Beautiful ranch home with an open floor plan situated on a large, beautifully landscaped lot filled with colorful perennials and two inviting patio areas-perfect for relaxing or entertaining. Inside, you'll find a spacious living room, updated kitchen with granite (all appliances included) cast iron gas fireplace in the family room, and dedicated dining area, offering plenty of room for everyday living and gatherings. The home features generously sized bedrooms, a large first-floor laundry room, new water heater, plenty of storage space, and an extra-long two-car garage with a full-size rear access door along with a large backyard shed making it easy to store your riding lawn mower while providing additional space for tools, hobbies, and extra storage. This well-maintained home with NEW SIDING is move-in ready and offers the perfect blend of comfort, functionality, and outdoor enjoyment! Costco 12x22 pool and outdoor furniture also included, see inclusion list
USD 369,900
1560 Chanticlair Circle
View photo
House · for sale
USD 474,999
USD 207/sq.ft
1560 Chanticlair Circle
48377
· 2,293 sq.ft · 4 Bedrooms · 3 Baths · House
· Garden · Deck · Air conditioning
48377 · 2,293 sq.ft · 4 Bedrooms · 3 Baths · House · Garden · Deck · Air conditioning
Welcome to this stunning 4-bedroom, 3-bathroom bi-level home, perfectly positioned for comfort and recreation. Enjoy effortless lake access, with the neighborhood's beautiful HOA lake just a short, accessible stroll away. You'll love the winding paved paths that invite everyone to explore the area with ease. The expansive backyard is a private oasis designed for entertaining, featuring a spacious layout and a brand-new Trex Composite deck (installed 2025). Inside, enjoy peace of mind and energy efficiency with new windows and doors throughout. The home also boasts a custom-built media wall (2026), perfect for movie nights. New AC HVAC system installed in 2025. This home combines modern upgrades with an unbeatable, welcoming lifestyle location. Don't miss your chance to make this exceptional property yours!
USD 474,999
27134 Victoria Road
View photo
House · for sale
USD 569,999
USD 190/sq.ft
Updated
27134 Victoria Road
48377
· 2,992 sq.ft · 5 Bedrooms · 4 Baths · House
· Office room · Equipped kitchen · Swimming pool
48377 · 2,992 sq.ft · 5 Bedrooms · 4 Baths · House · Office room · Equipped kitchen · Swimming pool
Welcome to this beautifully updated Hunter Pasteur built colonial in the highly sought-after Knightsbridge Gate community. Enjoy the neighborhood pool, sidewalks, greenspace common area alongside the property, and an exceptional Novi location within the South Lyon Schools, just minutes from Catholic Central High School, shopping, dining, parks, and major expressways. With 3,000 square feet of thoughtfully designed living space and an outstanding floor plan, this home is sure to impress. A dramatic two story foyer with a beautiful spindle staircase creates a stunning first impression. Just off the entry, the office/library with a bay window provides the perfect space to work from home or simply relax, while the formal dining room showcases classic wainscoting. The beautifully remodeled great room is truly designer perfect and opens seamlessly to the updated kitchen featuring white cabinetry, granite countertops, stainless steel appliances, double ovens, a coffee bar, and abundant cabine
USD 569,999
3131 Smugglers Ridge Drive
View photo
House · for sale
USD 459,000
USD 215/sq.ft
Updated
3131 Smugglers Ridge Drive
48377
· 2,131 sq.ft · 3 Bedrooms · 2 Baths · House
· Office room · Equipped kitchen · Cellar
48377 · 2,131 sq.ft · 3 Bedrooms · 2 Baths · House · Office room · Equipped kitchen · Cellar
Welcome home to this 3-bedroom, 2.5-bath residence situated on a large, well landscaped lot, nestled on a quiet, tree-lined cul-de-sac. From the moment you step inside, you'll appreciate the soaring ceilings, abundant natural light, and skylights that create a bright, open atmosphere. Some freshly paint in neutral tones and featuring brand-new carpeting, this move-in-ready home offers a warm and inviting feel. The spacious kitchen boasts ample cabinetry and counter space, a center island with a gas cooktop, and an ideal layout for both everyday living and entertaining. The desirable first-floor primary suite offers privacy and comfort with a generous walk-in closet and an ensuite bath. Upstairs, you'll find two additional bedrooms with new carpeting and a full bath, providing plenty of space. The finished basement adds valuable living space with new carpeting including a large recreation/game room and a versatile flex room that would make an excellent home office, library, hobby room,
USD 459,000
1821 Emerald Lane
View photo
House · for sale
USD 575,000
USD 212/sq.ft
1821 Emerald Lane
48377
· 2,702 sq.ft · 4 Bedrooms · 3 Baths · House
· Office room · Fireplace · Equipped kitchen
48377 · 2,702 sq.ft · 4 Bedrooms · 3 Baths · House · Office room · Fireplace · Equipped kitchen
It is a BETTER THAN NEW-Newer Construction, Located in the sought-after Stonegate Village community of Wixom, this well-appointed 4-bedroom, 3-full bath Colonial offers comfortable living with a functional open-concept design. The inviting great room, anchored by a gas fireplace, flows seamlessly into the kitchen and dining area, creating an ideal space for everyday living and entertaining. A dedicated first-floor study provides the perfect setting for a home office, library, or flex space. The kitchen is equipped with granite countertops, a center island with snack bar seating, stainless steel appliances, a spacious walk-in pantry, and plentiful cabinetry. An expanded dining nook offers additional space for family meals and gatherings. Upstairs, the generous primary suite features a walk-in closet and a private full bath; The full bath has dual vanities, Separate shower room, sunken bathtub and a dedicated toilet room. Three additional bedrooms, a second full bathroom, and the conveni
USD 575,000
44831 Huntington Drive
View photo
House · for sale
USD 420,000
USD 265/sq.ft
44831 Huntington Drive
48377
· 1,582 sq.ft · 3 Bedrooms · 1 Bath · House
· Garden · Swimming pool · Deck · Fireplace · Equipped kitchen
48377 · 1,582 sq.ft · 3 Bedrooms · 1 Bath · House · Garden · Swimming pool · Deck · Fireplace · Equipped kitchen
Lovely 3-bedroom, 1.1-bath colonial located in the Jamestown Green subdivision. This bright, open-concept home features a large, sunny kitchen, a formal dining room, and a spacious family room with a fireplace. Hardwood floors run throughout both the first and second floors. Recent updates include the first-floor lavatory, windows, furnace, and hot water heater. The exterior boasts a beautifully landscaped lot with a substantial, recently redone deck and a hot tub. Ambient lighting around the house creates an inviting atmosphere for enjoying the backyard, which also includes a beautiful shed for extra storage. The property is situated in the award-winning Novi School District, within walking distance of Novi High School and the library. It also offers convenient access to parks, shopping, and freeways
USD 420,000
21720 Heatheridge Lane
View photo
House · for sale
USD 689,900
USD 195/sq.ft
21720 Heatheridge Lane
48377
· 3,520 sq.ft · 4 Bedrooms · 4 Baths · House
· Patio · Office room · Deck · Fireplace · Equipped kitchen
48377 · 3,520 sq.ft · 4 Bedrooms · 4 Baths · House · Patio · Office room · Deck · Fireplace · Equipped kitchen
Offer deadline for friday 8/7 @ 2pm*. Voluminous living in this stunning and meticulously maintained Cape Cod in Northville. The Great Room will amaze you every day with a 2-story fieldstone fireplace. Open-concept renovated kitchen with commercial-grade SS appliances that overlooks the hearth room with a second fireplace. Formal dining room and a front office with french doors. First-Floor primary suite boasts a new private deck, walk-in closet, and attached bathroom with natural light flooding the space. Upstairs homes 3 additional generously sized bedrooms, one of which is another suite with an attached bathroom and walk-in closet. Retreat to the fully finished walk-out lower level that has kitchenette, second laundry hookup, expansive family room with third fireplace, full bathroom, and 2 non-conforming bedrooms. The second deck is brand new and freshly stained and leads to the stamped concrete patio overlooking the mature and beautifully crafted landscaping. Dual furnaces, water h
USD 689,900
34281 W Thornbrook Drive
View photo
House · for sale
USD 525,000
USD 220/sq.ft
34281 W Thornbrook Drive
48377
· 2,379 sq.ft · 4 Bedrooms · 2 Baths · House
· Garden · Equipped kitchen · Air conditioning
48377 · 2,379 sq.ft · 4 Bedrooms · 2 Baths · House · Garden · Equipped kitchen · Air conditioning
ABSOLUTELY BEAUTIFUL open floor concept ranch, placed on almost one acre of land, in the Normandy Hills Subdivision: one of the most sought after neighborhoods in Farmington Hills. Beautiful hardwood floors throughout most of the house with kitchen open to the dining room, living room and the great room. Quality kitchen cabinets decorate the kitchen complete with a spacious island and granite countertops. You will find nice ceramic tiles in the newly remodeled bathrooms. Recessed lights illuminate the entire house, along with outdoor lighting throughout the landscape. Huge backyard with a gorgeous playground make the space perfect for the kids to play and for the family to enjoy the summer nights. There are three firepaces around the house (two woodburning ones and one on gas) for the enjoyment of the winter nights. The house has an accessible central area. Newly replaced furnace, water heater and AC unit. The house in located very close to the treasured Heritage Park. The stunning nei
USD 525,000
22635 Evergreen Court
View photo
House · for sale
USD 2,995,000
USD 738/sq.ft
22635 Evergreen Court
48377
· 4,058 sq.ft · 4 Bedrooms · 4 Baths · House
· Equipped kitchen
48377 · 4,058 sq.ft · 4 Bedrooms · 4 Baths · House · Equipped kitchen
A One-of-a-Kind Prairie Modern Ranch in Novi with Northville Schools. Tucked away on a private cul-de-sac along the Natural Beauty-designated 9 Mile corridor, this extraordinary custom-built ranch is a rare offering. Designed through an award-winning collaboration between Luxe Homes Design + Build, VanBrouck & Associates, and Ellwood Interiors, this 2017 residence showcases exceptional craftsmanship and timeless modern design. Set on approximately 1.5 private acres backing to protected land, the property offers mature landscaping, remarkable privacy, and nearly 7,100 sq ft of finished living space between the main level and finished daylight lower level. The chef's kitchen is a true showpiece featuring a custom stacked walnut island, quartzite countertops, Wolf and Sub-Zero appliances, a custom walk-in pantry, a serving bar, and a dramatic walnut-and-metal range hood. Expansive living spaces are accented by custom walnut and tamo ash built-ins and oversized sliding glass doors leading
USD 2,995,000
2785 Trillium Hills Drive
View photo
House · for sale
USD 699,900
USD 184/sq.ft
2785 Trillium Hills Drive
48377
· 3,789 sq.ft · 4 Bedrooms · 3 Baths · House
· Fireplace · Equipped kitchen
48377 · 3,789 sq.ft · 4 Bedrooms · 3 Baths · House · Fireplace · Equipped kitchen
Get ready to move into a newer 2023 construction-built Waverly model. 3,792 square feet + 1,708 square footage unfinished walkout, lower level with 4+ bedrooms, 3.1 baths custom-built home. This is the home you've been waiting for! The curb appeal is inviting as you approach the front door to the foyer w/ wood floors throughout first floor. Wrought iron railings staircase, library with French doors, hallway with Wainscoting trim leads you into a private dining room w/ tray ceiling, spectacular Great room w/ cathedral ceilings, two-story picture windows, recess lights, gas fireplace with mantle. Great room open to luxurious custom Aristokraft white 42' cabinets with gold hardware, kitchen with GE Cafe appliances, GE Cafe refrigerator, 5 burner gas cook top, quartz countertop & huge island, farmhouse sink, designer backsplash, & walk in pantry. Attached work/command center w/ additional cabinets and quartz countertops may be used as a bar or coffee station. Sunroom w/ plenty of windows.
USD 699,900
34149 Northwick Street
View photo
House · for sale
USD 439,900
USD 185/sq.ft
34149 Northwick Street
48377
· 2,368 sq.ft · 4 Bedrooms · 2 Baths · House
· Garden · Office room · Deck · Fireplace · Equipped kitchen · Cellar
48377 · 2,368 sq.ft · 4 Bedrooms · 2 Baths · House · Garden · Office room · Deck · Fireplace · Equipped kitchen · Cellar
Great updates in this well-loved 2300 sqft home with 4 bedrooms and 2.1 baths in the desirable Rolling Oaks/Briar Hill Subdivision of Farmington Hills. This spacious home sits on an expansive 1/2 acre lot that provides a beautiful and private outdoor setting. The kitchen has been remodeled with granite countertops, cherry cabinetry, stainless steel appliances, and peninsula seating, and opens to a large breakfast room addition with wrap around windows and a door to the deck and yard. The large living room with a picture window, fireplace and hardwood floors is open to the dining room that has beautiful French doors that walk out to a large three season room and deck. The main floor also has a charming office with wood floors, and a newly remodeled half bath. The staircase to the second floor has new carpet and leads you to the large upstairs with 4 bedrooms and 2 remodeled baths, one of which is a primary en-suite. The partially finished basement adds flexible space for a home office,
USD 439,900
3965 Loch Bend Drive
View photo
House · for sale
USD 2,000,000
USD 413/sq.ft
3965 Loch Bend Drive
48377
· 4,833 sq.ft · 7 Bedrooms · 5 Baths · House
· Sauna · Deck · Fireplace · Equipped kitchen · Cellar
48377 · 4,833 sq.ft · 7 Bedrooms · 5 Baths · House · Sauna · Deck · Fireplace · Equipped kitchen · Cellar
Experience resort-style luxury on a private. 72-acre lot in Commerce Twp with privileges on all-sports Lower Straits Lake! Enjoy private community beach access, a playground & boat launch. This exceptional 4,900 sq. Ft. Southern-inspired custom colonial by Scholz blends timeless elegance with superior craftsmanship. The grand foyer w/ winding staircase opens to a catwalk, 10-ft ceilings, 8-ft solid mahogany doors, granite floors, Schonbek crystal chandeliers & a double-sided fireplace w/ custom marble mantels. Formal living & dining rooms w/ French doors open to an oversized front porch. Gourmet eat-in kitchen features a breakfast bar & etched-glass pantry doors. Offers 1st & 2nd floor primary suites w/ jetted tubs & Euro showers! Upstairs holds 2 additional en-suites & 2 bedrooms w/ Jack-and-Jill bath. Entertaining lower level boasts a 2nd kitchen, home theater, wine cellar, dry sauna, flex room, half bath & 7th bedroom w/ en-suite. Step outside to a private oasis w/ expansive deck, g
USD 2,000,000
2822 Strobel
View photo
House · for sale
USD 624,990
USD 276/sq.ft
2822 Strobel
48377
· 2,260 sq.ft · 4 Bedrooms · 2 Baths · House
· Office room · Fireplace · Equipped kitchen
48377 · 2,260 sq.ft · 4 Bedrooms · 2 Baths · House · Office room · Fireplace · Equipped kitchen
Move-in Fall 2026! Welcome Home to Timberside Reserve, Pulte's newest community in Wixom! The Aspire floorplan offers, 4 bedrooms/ 2 full baths & 1 half bath, exceptional Pulte quality and functional style. There's no neighbor behind and will back up to a wooded site. Step into the family room with a beautiful gas fireplace makes for a cozy setting. Your new home is wrapped with windows allowing natural sunlight. The fabulous open kitchen has a smart design with granite/luxury hard surface flooring/stainless steel gas appliances to cook for small group or a large family. The flex room on the main level that makes a great office or play room for children. The 2nd floor loft space is perfect for movie nights. The owner's suite is secluded to offer a peaceful ending to your long day. Enjoy the walking trail during those sunny summer days. Embodied in the ever growing Wixom close to shopping and dining. The perfect location to call home! Pulte's 10 year structural warranty, ensuring your i
USD 624,990
5441 Langlewood Drive
View photo
House · for sale
USD 480,000
USD 170/sq.ft
5441 Langlewood Drive
48377
· 2,820 sq.ft · 4 Bedrooms · 2 Baths · House
· Patio · Garden · Equipped kitchen · Parking · Air conditioning
48377 · 2,820 sq.ft · 4 Bedrooms · 2 Baths · House · Patio · Garden · Equipped kitchen · Parking · Air conditioning
Great Colonial in the well established neighborhood of Potomac Village. Sellers have created a nice mudroom area at the entrance for Family and Friends. The Kitchen to Dining Room flows directly to Living Room. The Living Room has 3 large doorwalls that open directly to stamped concrete patio with portico and to the cozy backyard. To the right of the Foyer is the Family Room with 2 generous closets and the entrance to the garage. Upstairs are 4 very generous Bedrooms. One of the BR's has direct access to the updated Full Bath. The Primary Bedroom is huge, complete with a full walk-in closet and 2nd Floor Laundry. The Primary Bathroom has been updated. 2 Car, Side Entrance Garage and Circular Driveway offers tons of Guest parking. Recent updates include Doorwalls, Windows, Furnace, A/C, HWH, Washer/Dryer, Dishwasher, Electrical Panel, Concrete Driveway. Neighborhood Playground/Park at entrance. Lily Pads Springs at Farmington Road. New Sheiko Elementary has its first class this Fall
USD 480,000
50777 Chesapeake Drive
View photo
House · for sale
USD 1,250,000
USD 312/sq.ft
50777 Chesapeake Drive
48377
· 4,004 sq.ft · 4 Bedrooms · 4 Baths · House
· Garden · Fireplace · Equipped kitchen
48377 · 4,004 sq.ft · 4 Bedrooms · 4 Baths · House · Garden · Fireplace · Equipped kitchen
Offer Deadline set for 07/20/2026 at 6 PM! Tucked away on a quiet wooded cul-de-sac in the prestigious Island Lake of Novi community, this beautifully updated estate offers the perfect blend of luxury, comfort, and lifestyle. Boasting over 5,800 square feet of finished living space, every level has been thoughtfully designed for everyday living and effortless entertaining. You will love stunning chef's kitchen, extensively updated with premium Thermador appliances, quartz countertops, a large center island, custom cabinetry, and beautiful Canadian maple hardwood flooring that extends throughout the main level and second-floor hallway. The adjoining great room with fireplace overlooks the private wooded backyard, while formal living and dining rooms and a dedicated library provide elegant yet functional living spaces. Upstairs, the spacious primary suite offers a peaceful retreat with a sitting area, generous walk-in closets, and an ensuite bath. The finished walkout lower level is equa
USD 1,250,000
210 Rosebud Street
View photo
House · for sale
USD 409,900
USD 242/sq.ft
210 Rosebud Street
48377
· 1,690 sq.ft · 3 Bedrooms · 2 Baths · House
· Deck · Fireplace · Parking · Cellar
48377 · 1,690 sq.ft · 3 Bedrooms · 2 Baths · House · Deck · Fireplace · Parking · Cellar
Living room has fireplace and doorwall to large deck also dinette Primary bedroom with full bath and walk in closet, primary bedroom has fireplace and 6x12 deck overlooking Walled Lake. Home recent updates fresh paint throughout New floor coverings throughout. Note access to lake must be a member for beach access, boat docks currently no available space. New garage door and opener. New appliances Full basement Beach and Boat access available
USD 409,900
51847 Pierce Drive
View photo
House · for sale
USD 840,000
USD 262/sq.ft
51847 Pierce Drive
48377
· 3,197 sq.ft · 5 Bedrooms · 4 Baths · House
· Patio · Garden · Office room · Equipped kitchen · Parking · Cellar
48377 · 3,197 sq.ft · 5 Bedrooms · 4 Baths · House · Patio · Garden · Office room · Equipped kitchen · Parking · Cellar
Shows like new construction! Exceptionally maintained NORTH. Facing 5-bed, 4-bath home in prestigious Kirkway Estates with award-winning Northville Schools and lower Lyon Township taxes. Soaring ceilings, expansive windows, and abundant natural light create an inviting atmosphere throughout. The main level features a grand foyer, impressive great room, chef-inspired eat-in kitchen with abundant cabinetry and access to a spacious stone patio, formal living and dining rooms, private office, first-floor bedroom and full bath, laundry room, and oversized 3-car side-entry garage. Upstairs offers a luxurious primary suite with tray ceiling, oversized walk-in closet, spa-like bath, plus three additional bedrooms including a Princess Suite. Extra-deep basement pre-plumbed for a full bath. Private backyard, move-in ready, and minutes from downtown Northville, Maybury State Park, shopping, dining, and ITC Sports Park. School bus service. Batvai. Should be accompanied by agent
USD 840,000
28455 Thorny Brae Road
View photo
House · for sale
USD 369,000
USD 238/sq.ft
28455 Thorny Brae Road
48377
· 1,550 sq.ft · 3 Bedrooms · 1 Bath · House
· Garden · Fireplace · Equipped kitchen · Parking · Air conditioning · Cellar
48377 · 1,550 sq.ft · 3 Bedrooms · 1 Bath · House · Garden · Fireplace · Equipped kitchen · Parking · Air conditioning · Cellar
Move right into this beautifully updated brick ranch well located within the desirable Kendalwood Subdivision! Situated on a spacious corner lot, this home offers the extra living space buyers are looking for with over 1,560 square feet of comfortable living area. The interior features hardwood floors throughout the main level and a renovated kitchen with white cabinetry, quartz countertops, subway tile backsplash, counter seating and stainless steel appliances. The light-filled living room showcases a large picture window and striking stone-surround fireplace and flows seamlessly into the dining area and kitchen. The family room with a second fireplace and doorwall to the backyard provides great space for relaxing and entertaining. Partially finished lower level with new carpeting offers additional living space. Recent improvements include a new A/C, new water heater, fresh interior paint throughout the home and garage and a professionally waterproofed basement with a transferable war
USD 369,000
29942 Briarton Street
View photo
House · for sale
USD 464,900
USD 183/sq.ft
Updated
29942 Briarton Street
48377
· 2,530 sq.ft · 5 Bedrooms · 2 Baths · House
· Patio · Garden · Office room · Gym · Fireplace · Equipped kitchen
48377 · 2,530 sq.ft · 5 Bedrooms · 2 Baths · House · Patio · Garden · Office room · Gym · Fireplace · Equipped kitchen
Pride of ownership is evident throughout this meticulously maintained 5 bedroom 2.5 bath home in Farmington Hills' serene Briar Hill Subdivision. Offering 2,536 square feet of finished living space, the home combines generous room sizes, flexible living areas, extensive improvements, and immaculate landscaping. The main level features a remodeled kitchen with KitchenAid appliances, updated plumbing and electrical, a comfortable breakfast area, and Pella windows in the kitchen, dining room, living room, and family room (picture window). The formal dining room and spacious living room both overlook the beautiful open-vista backyard, creating a scenic backdrop throughout the seasons. The lower-level family/rec room is centered around a fireplace with updated gas logs and walks out to the patio for easy indoor-outdoor living. A fifth bedroom on this level offers flexibility as a guest room, home office, gym, hobby space, or private retreat. Upstairs, the remodeled bathrooms feature updated
USD 464,900
1615 S Commerce Road
View photo
House · for sale
USD 240,000
USD 265/sq.ft
Updated
1615 S Commerce Road
48377
· 904 sq.ft · 2 Bedrooms · 1 Bath · House
· Garden · Parking · Fireplace
48377 · 904 sq.ft · 2 Bedrooms · 1 Bath · House · Garden · Parking · Fireplace
Wow! This home is ready for you! Water access is only about a block away, making it easy to enjoy sunny days by the water whenever you like. Freshly painted, clean, and truly move-in ready, this charming 2-bedroom, 1-bath home offers comfort and convenience from day one. Love fresh vegetables? You'll appreciate the dedicated garden space, perfect for growing your own produce, flowers, or herbs. Need room for your hobbies and toys? You'll find not one, but two separate garages-ideal for vehicles, storage, a workshop, or all your recreational gear. Whether you're looking for a year-round home, or an investment opportunity, this property is one you won't want to miss! Fireplace is gas, but it has been disconnected and capped, fyi. Also included in the sale of the property is a Generac (brand) whole house generator! Welcome home! There are 2 separate garages. One is a 1 1/2 car garage and the other is a 2 car garage
USD 240,000

Get email alerts

Don't miss out: be the first to know about new properties

The alert was correctly created

On subscribing you accept the conditions of use and the privacy policy
Alert
Receive new ads in your inbox
Save this search
Receive alerts for new listings

We'll send you an email when we have new properties for: "Houses for sale in 48377"

The alert was correctly created

Get email alerts and be the first to see new listings
Required field
On subscribing I accept the terms of the privacy policy
Perfect! You'll soon start receiving new listings via email
Alert
Receive an email when we have new ads for Houses for sale in 48377
Save this search
Filters

Bedrooms

Size (sq.ft)

sq.ft
sq.ft

Price

USD
USD

Property type

Bathrooms

Clear all filters
Receive notifications when new entries are published.