265 houses for sale in 48377

6912 Colony Drive
View photo
House · for sale
USD 399,900
USD 437/sq.ft
6912 Colony Drive
48377
· 915 sq.ft · 2 Bedrooms · 1 Bath · House
48377 · 915 sq.ft · 2 Bedrooms · 1 Bath · House
Rare Building opportunity on a stunning piece of Middle Straits Lake lakefront property with endless potential. Situated on a beautiful lot with scenic water views, this property offers the perfect setting to build your dream home. The existing structure is not livable and will require a full tear-down, making this an ideal project for builders, investors, or buyers looking for a cozy new build. Enjoy direct access to the water with a private dock included, which will be repaired, perfect for boating, fishing, or simply taking in the peaceful surroundings. Whether you're envisioning a luxury lakefront retreat or a cozy getaway, this property provides the perfect canvas to bring your vision to life. Great opportunity to be on the lake this summer. Seller can provide plans already drawn up for 2100+/. Sq. ft. House. Trees have been removed and is ready to build your dream home. Survey has been completed and available. See attached Plat from Access Oakland and survey. Take care in showing
USD 399,900
6580 Leytonstone
View photo
House · for sale
USD 524,900
USD 260/sq.ft
6580 Leytonstone
48377
· 2,013 sq.ft · 3 Bedrooms · 3 Baths · House
· Fireplace · Equipped kitchen
48377 · 2,013 sq.ft · 3 Bedrooms · 3 Baths · House · Fireplace · Equipped kitchen
Welcome to your own private waterfront oasis with 55' of pristine beachfront on no-wake Pleasant Lake. Enjoy lakefront living w/no HOA & the freedom to have motorized boats. The heart of the home is the spectacular chef's kitchen, designed for entertaining with abundant seating, premium soft-close, dovetail Pioneer cabinetry, elegant crown molding, quartz countertops, stainless steel appl's, & a reverse osmosis H2O system. The luxurious primary suite is a true retreat, featuring a spacious walk-in closet w/ an impressive custom triple-closet organization system & a beautifully appointed en-suite bath showcasing premium cabinetry, quartz countertops, & upscale finishes. Additionally, ALL the bathrooms have also been completely remodeled to the same high standards. Unwind in any of the home's three sun-filled living spaces, w/ two fireplaces providing cozy gathering spots. Convenience meets flexibility w/ a 2nd floor laundry room, which can easily be converted back into a bedroom, if des
USD 524,900
27966 Trailwood Court
View photo
House · for sale
USD 575,000
USD 229/sq.ft
27966 Trailwood Court
48377
· 2,508 sq.ft · 4 Bedrooms · 3 Baths · House
· Deck · Fireplace · Equipped kitchen
48377 · 2,508 sq.ft · 4 Bedrooms · 3 Baths · House · Deck · Fireplace · Equipped kitchen
Tucked away on a quiet cul-de-sac in Farmington Hills and backing directly to Copper Creek Golf Course, this refined 4-bedroom, 3.5-bath residence offers over 3,600 sq ft of thoughtfully designed living space surrounded by a serene, wooded backdrop. From the moment you enter, the home unfolds with a sense of scale and versatility, offering multiple living and entertaining areas designed for both comfort and connection. A standout feature is the enclosed 4-season sunroom-an inviting space to enjoy year-round views of the natural setting. The kitchen is complemented by like new quality appliances and ongoing updates throughout the home, reflecting a fresh, move-in-ready presentation. The finished walkout lower level adds a substantial extension of living space, complete with a gas fireplace and seamless access to the outdoors-ideal for entertaining or private relaxation. Outdoor living is equally compelling, with a multi-level deck overlooking a deep, wooded lot that backs to the golf co
USD 575,000
23733 Wintergreen Circle
View photo
House · for sale
USD 959,000
USD 258/sq.ft
23733 Wintergreen Circle
48377
· 3,714 sq.ft · 4 Bedrooms · 3 Baths · House
· Garden · Fireplace · Equipped kitchen · Cellar
48377 · 3,714 sq.ft · 4 Bedrooms · 3 Baths · House · Garden · Fireplace · Equipped kitchen · Cellar
Exceptional opportunity in the highly sought-after Wintergreen Park community! This beautiful residence offers 4 bedrooms, 3.1 baths, comfortable living, and exceptional entertaining spaces. A dramatic two-story foyer welcomes you to expansive living areas filled with natural light. The 1st floor primary ensuite features a cathedral ceiling, custom built-in cabinetry and shelves. The primary bath offers dual sinks, separate shower, and large garden tub. The formal dining room provides an elegant entertaining space, while the executive library showcases custom built-in bookshelves, French doors and a dedicated workspace. The spacious great room features a stone fireplace, vaulted ceilings with skylights, and large windows overlooking the private backyard. The kitchen has been freshly painted and features granite countertops, a large center island, stainless steel appliances, and abundant cabinetry. The finished basement offers a wet bar, full bath, and additional space for entertaining.
USD 959,000
Could you also be interested in
41921 Tamara Street
View photo
House · for sale
USD 449,800
USD 266/sq.ft
41921 Tamara Street
48377
· 1,690 sq.ft · 3 Bedrooms · 2 Baths · House
· Garden · Equipped kitchen · Air conditioning · Cellar
48377 · 1,690 sq.ft · 3 Bedrooms · 2 Baths · House · Garden · Equipped kitchen · Air conditioning · Cellar
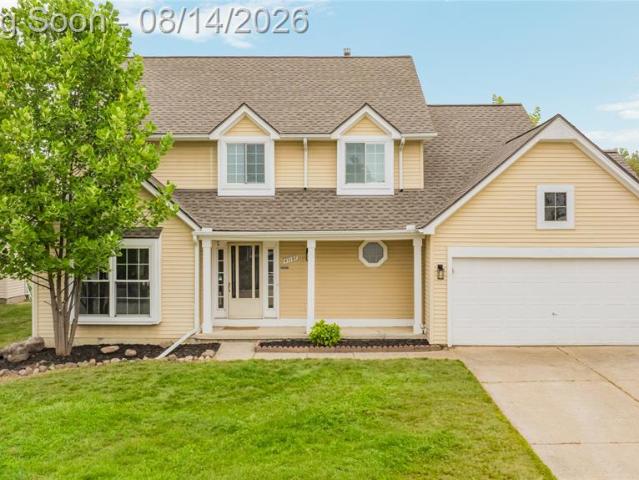
Spectacular 3br, 2.5 BATH N-facing contemporary home in award-winning Novi Schools! Move-in ready with an open floor plan, 2-story great room, vaulted ceilings, skylights, and beautiful wood floors. Updated white kitchen features granite counters and opens to a sunny nook. Private backyard with a huge shade. Upstairs boasts a spacious Primary Suite with WIC and an double-sink bath with a custom-tiled shower, plus two large bedrooms, a full bath, and a closet. Finished basement adds 600 SF of living space with a bar, huge rec room, laundry, and storage. Less than 1 minute walk to Orchard Hills Elementary School. New AC installed (2026). Incredible location near parks, dining, and X-ways. A true must-see!
USD 449,800
47370 Scarlet Drive
View photo
House · for sale
USD 575,000
USD 273/sq.ft
47370 Scarlet Drive
48377
· 2,099 sq.ft · 4 Bedrooms · 2 Baths · House
· Fireplace · Equipped kitchen · Cellar
48377 · 2,099 sq.ft · 4 Bedrooms · 2 Baths · House · Fireplace · Equipped kitchen · Cellar
Total finished living area is 2989 sq. 2,107 sq. Ft. above ground. 882 sq. Ft. below ground (finished basement). Novi Schools welcome you to this beautifully maintained four-bedroom, two-and-a-half-bath Colonial on a spacious corner lot in one of Novi's most desirable neighborhoods. This home blends comfort and style, ideal for modern living. Upon entering, you'll find hardwood flooring throughout the first floor, complemented by recessed lighting and ceiling fans in the living room and bedrooms. The updated kitchen features granite countertops, a ceramic tile backsplash, and newer stainless steel appliances, seamlessly connecting to the breakfast nook and an inviting family room with a cozy natural fireplace, perfect for casual living and entertaining. The primary suite serves as a retreat with a cathedral ceiling, a large walk-in closet, and a private bath featuring a new granite dual-sink vanity, a soaking tub, and a separate shower. Upstairs, enjoy new carpeting throughout the seco
USD 575,000
4075 Green Lake Road
View photo
House · for sale
USD 389,900
USD 200/sq.ft
4075 Green Lake Road
48377
· 1,948 sq.ft · 4 Bedrooms · 3 Baths · House
· Deck · Equipped kitchen · Cellar
48377 · 1,948 sq.ft · 4 Bedrooms · 3 Baths · House · Deck · Equipped kitchen · Cellar
Welcome home! 4075 Green Lake has been renovated from top to bottom. This move-in-ready home offers peace of mind with major updates throughout, leaving nothing to do but unpack and enjoy. The big-ticket items are new. Full Roof (2025) | Soffits (2026) | Exterior Paint (2022) Whole-Home Generac Generator (2025) | Tankless Water Heater (2025) | HVAC systems Upstairs (2025) basement (2023) | Kitchen (2023) | Main Floor Bathroom (2026) | Basement renovation (2024) new block windows (2025) | Gutters/downspouts/Leaf Guards (2022) | Driveway Sealcoat (2026) and the details: Custom window blinds (2021) | Custom bathroom vanities (2021) | Back deck (2021) | Upstairs flooring (2022) | Basement stairs (2023) | Guest room wood floor reseal (2021). Beyond the home itself, enjoy the benefits of lake community living with voluntary association access to Bayside Beach and Upper Straits Lake, offering opportunities to enjoy the water all season long. Audio and video surveillance may be in use. Sale is
USD 389,900
28943 Wintergreen
View photo
House · for sale
USD 1,690,000
Updated
28943 Wintergreen
48377
· 5 Bedrooms · 4 Baths · House
· Fireplace · Parking
48377 · 5 Bedrooms · 4 Baths · House · Fireplace · Parking
An extraordinary new construction estate offering exceptional craftsmanship, sophisticated design, and an unparalleled setting in Farmington Hills. Showcasing a stunning stone and brick elevation, a three car side entry garage, situated on a premium walkout homesite backing to mature woods, this remarkable home offers the perfect blend of elegance, privacy, and modern luxury. Designed for both grand entertaining and comfortable everyday living, this impressive home features five bedrooms and four and a half baths. The main level guest suite is the ideal retreat for family or visitors, complete with a spacious walk-in closet and beautifully appointed private bath with tiled shower and quartz countertops. A dramatic two-story foyer welcomes you into an impressive great room with spectacular floor-to-ceiling fireplace surrounded by custom woodwork, built-in cabinetry, and floating shelves. Beautiful tile flooring flows throughout the main level, complemented by a spacious library and eleg
USD 1,690,000
37709 Glengrove Drive
View photo
House · for sale
USD 569,900
USD 189/sq.ft
37709 Glengrove Drive
48377
· 3,014 sq.ft · 4 Bedrooms · 3 Baths · House
· Cellar
48377 · 3,014 sq.ft · 4 Bedrooms · 3 Baths · House · Cellar
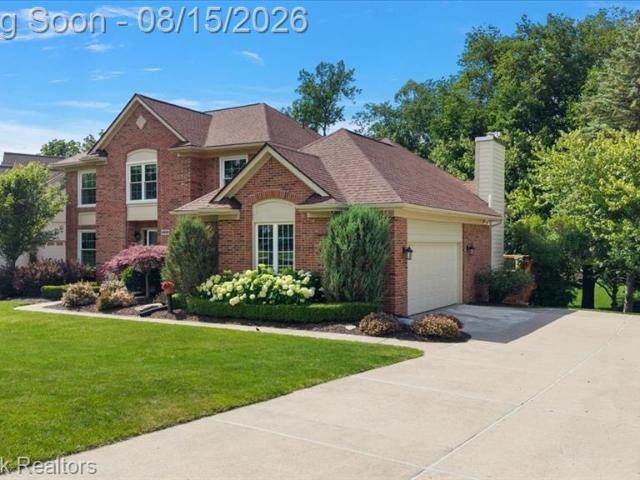
Move right in to this beautiful 4 bedroom, 3.5 bath home in the much desired Country Ridge Estates! This home is updated top to bottom leaving you with nothing to do but move in your furniture. Two level foyer, stainless steel appliances, granite counter tops, finished basement, everything you could desire in a home! All newer mechanicals and a whole house generator is included! Make your appointment to check out this beauty today!
USD 569,900
25522 Surrey Lane
View photo
House · for sale
USD 499,900
USD 201/sq.ft
25522 Surrey Lane
48377
· 2,476 sq.ft · 4 Bedrooms · 2 Baths · House
· Patio · Office room · Deck · Fireplace · Equipped kitchen
48377 · 2,476 sq.ft · 4 Bedrooms · 2 Baths · House · Patio · Office room · Deck · Fireplace · Equipped kitchen
Beautifully maintained and move-in ready, this 4-bedroom, 2.5-bath Colonial offers a spacious floor plan with numerous updates throughout. The welcoming foyer opens to a bright living room featuring a large picture window that fills the space with natural light, along with a formal dining room and a private office/library with French doors, built-in bookshelves, hardwood floors, and a large picture window. The inviting family room showcases a soaring cathedral ceiling with an exposed wood beam, a natural brick fireplace, and a doorwall leading to the cement patio. In 2023 kitchen updated features includes new cabinets, quartz countertops, oversize stainless sink, subway tile backsplash, Bosch dishwasher, and a sunny breakfast nook with French doors leading to the freshly painted deck. Upstairs, the spacious primary suite offers a walk-in closet and private bath, while three additional bedrooms provide plenty of space for family or guests. Additional features include first-floor laundry
USD 499,900
38681 Chasewood Court
View photo
House · for sale
USD 565,000
USD 305/sq.ft
38681 Chasewood Court
48377
· 1,851 sq.ft · 3 Bedrooms · 2 Baths · House
· Equipped kitchen
48377 · 1,851 sq.ft · 3 Bedrooms · 2 Baths · House · Equipped kitchen
Open house for 7/18 is canceled. Welcome to Chasewood Villas, where low-maintenance living meets modern luxury. Built in 2023, this stunning ranch offers 1,861 square feet of thoughtfully designed living space with upscale finishes rarely found in standard new construction. Luxury vinyl plank flooring flows throughout the open-concept floor plan, creating a seamless and sophisticated feel. The light-filled great room features recessed lighting and abundant natural light, while the designer kitchen is built for both everyday living and entertaining. Showcasing stylish two-tone cabinetry, quartz countertops, a spacious walk-in pantry, and an oversized island with seating for three, this space combines beauty and functionality in equal measure. The split-bedroom layout provides privacy, with the primary suite serving as a true retreat featuring a luxurious walk-in shower, double vanity with LED lighting, a generous walk-in closet, and custom closet organizers. A second bedroom is situated
USD 565,000
30779 Country Ridge Circle
View photo
House · for sale
USD 589,900
USD 218/sq.ft
30779 Country Ridge Circle
48377
· 2,702 sq.ft · 3 Bedrooms · 2 Baths · House
· Office room · Gym · Deck · Equipped kitchen · Parking · Cellar
48377 · 2,702 sq.ft · 3 Bedrooms · 2 Baths · House · Office room · Gym · Deck · Equipped kitchen · Parking · Cellar
Welcome to 30799 Country Ridge Circle, where comfort, style, and everyday living come together beautifully. Designed with both functionality and entertaining in mind, this move-in-ready home features 3 spacious bedrooms, 2.5 bathrooms, a dedicated home office, first-floor laundry, and an attached 2-car garage. The updated kitchen serves as the heart of the home, flowing effortlessly into inviting living spaces perfect for gathering with family and friends. Step outside to the expansive deck, an ideal setting for morning coffee, summer barbecues, or relaxing evenings surrounded by peaceful surroundings. The expansive unfinished basement offers a rare opportunity to add significant living space and build equity. With ample square footage, the lower level has the potential for a future bedroom, full bathroom, home gym, recreation room or a customized space designed to fit your lifestyle. Located in one of Farmington Hills' most desirable communities, this exceptional home offers the perfe
USD 589,900
5635 Stanhope Street
View photo
House · for sale
USD 460,000
USD 221/sq.ft
5635 Stanhope Street
48377
· 2,077 sq.ft · 3 Bedrooms · 2 Baths · House
· Garden
48377 · 2,077 sq.ft · 3 Bedrooms · 2 Baths · House · Garden
Welcome to your peaceful sanctuary near Pleasant Lake! This charming 3-bedroom, 2-bathroom ranch is nestled in a rare, quiet pocket with no through traffic, offering a secluded feel without the isolation. The home is carved into a stunning wooded backdrop, where large rear windows invite the outdoors in, framing beautiful, daily treeline views. Experience serene living as you enjoy the local wildlife-deer, turkeys, and frogs-right in your own backyard. Property includes Pleasant Lake privileges with access to a private sandy beach and boat launch! This is a unique opportunity to own a home that perfectly blends comfort with the tranquility of nature. Schedule your showing today!
USD 460,000
28785 Oak Point Drive
View photo
House · for sale
USD 799,900
USD 172/sq.ft
28785 Oak Point Drive
48377
· 4,650 sq.ft · 5 Bedrooms · 4 Baths · House
· Patio · Office room · Gym · Balcony · Swimming pool · Cellar
48377 · 4,650 sq.ft · 5 Bedrooms · 4 Baths · House · Patio · Office room · Gym · Balcony · Swimming pool · Cellar
Entertainer's Dream! Welcome to this stunning 5-bedroom, 4.5-bath home tucked away on a quiet cul-de-sac in highly sought after Farmington Hills. This move-in ready home offers the perfect blend of luxury, privacy, and flexibility. One of the home's standout features is the expansive primary suite, complete with a spacious sitting area and private balcony, an ensuite bath featuring a freestanding soaking tub, spa shower, and dual vanities, plus a walk-in closet and 3 additional oversized closets. With 4 additional bedrooms, a dedicated office, and a partially finished basement, this home offers incredible flexibility for a home office, gym, playroom, guest suite, or multi-generational living. The rare indoor swimming pool provides year-round enjoyment regardless of Michigan weather and opens directly to the patio, creating the perfect setting for summer BBQs and entertaining. Whether hosting holidays, entertaining friends and neighbors, or making family memories, the thoughtful open la
USD 799,900
34711 Valley Forge Drive
View photo
House · for sale
USD 465,000
USD 202/sq.ft
34711 Valley Forge Drive
48377
· 2,293 sq.ft · 4 Bedrooms · 3 Baths · House
· Garden · Deck · Fireplace · Equipped kitchen · Parking · Swimming pool
48377 · 2,293 sq.ft · 4 Bedrooms · 3 Baths · House · Garden · Deck · Fireplace · Equipped kitchen · Parking · Swimming pool
2 Large bedrooms with private baths, the owner's primary ensuite features cedar closet, walk in shower and soaking tub! The other bedroom with full bath is on the other side of the home for privacy. This homes features spacious living areas! Formal living room with attached dining. Large kitchen and nook attached to the family room with fire place. Super sixed deck in rear features an area ready for a whirl pool tub! The rear yard is nicely terraced, and backs up to private wood area, super pleasant and private viewing and relaxing. Side turn garage!
USD 465,000
25872 Hunt Club Boulevard
View photo
House · for sale
USD 477,500
USD 208/sq.ft
25872 Hunt Club Boulevard
48377
· 2,293 sq.ft · 4 Bedrooms · 2 Baths · House
· Garden · Deck · Equipped kitchen · Air conditioning · Cellar
48377 · 2,293 sq.ft · 4 Bedrooms · 2 Baths · House · Garden · Deck · Equipped kitchen · Air conditioning · Cellar
Nestled in Farmington Hills' sought after Hunt Club community, this beautifully maintained two story home offers timeless design, spacious living areas, and scenic wooded views. Featuring 4 bedrooms and 2.5 baths, the kitchen includes granite countertops and stainless steel appliances, including a refrigerator (2025). Recent improvements include a new roof, gutters with 6-inch gutter guards, interior paint, carpet, sump pump, and radon mitigation system (2025), furnace (2022), A/C fan motor (2026), and windows and sliding door (2015). Enjoy the expansive wood deck overlooking the backyard. The partially finished basement provides additional space for recreation, entertaining, hobbies, or storage. Hunt Club is conveniently located near Farmington Hills Golf Club, shopping, dining, parks, and major expressways. Some photos have been virtually staged and/or enhanced using AI for illustrative purposes only. Furniture, decor, and other digitally added items shown are not included in sale
USD 477,500
1642 Delmonte Street
View photo
House · for sale
USD 450,000
USD 200/sq.ft
1642 Delmonte Street
48377
· 2,250 sq.ft · 4 Bedrooms · 2 Baths · House
· Garden · Equipped kitchen · Parking
48377 · 2,250 sq.ft · 4 Bedrooms · 2 Baths · House · Garden · Equipped kitchen · Parking
Enjoy beautiful lake views while sitting on your beautiful well-maintained outside porch heaven. Nestled within the heart of Wolverine Lake Village is this peaceful large lot overlooking the association kept beachfront area of Wolverine Lake. This 4 bed 2.5 bath home features a scenic outdoor front yard surrounded by mature trees and natural beauty. Inside, you'll find an open and airy floor plan filled with natural light, rich hardwood flooring, and generous living spaces throughout. The remodeled kitchen flows seemlessly into the dining and living areas ideal for everyday living and entertaining. The primary bathroom offers plenty of space as well as an enormous secondary'room' built currently as a walk-in closet. The garage offers plenty of space with the connected back shed for any woodworker and extra equipment. This home is equipped with a Generac generator that is ready to go during any storm! Enjoy award-winning Walled Lake Schools and the rare opportunity to experience spaciou
USD 450,000
25900 Hunt Club Boulevard
View photo
House · for sale
USD 489,900
USD 192/sq.ft
25900 Hunt Club Boulevard
48377
· 2,540 sq.ft · 4 Bedrooms · 2 Baths · House
· Garden · Fireplace · Equipped kitchen
48377 · 2,540 sq.ft · 4 Bedrooms · 2 Baths · House · Garden · Fireplace · Equipped kitchen
Welcome to 25900 Hunt Club Boulevard-a spacious four-bedroom, two-and-a-half-bath Colonial in Farmington Hills' established Hunt Club community. The architectural showpiece is the dramatic living room, where a soaring beamed ceiling, walls of windows and a handsome brick fireplace create an unforgettable gathering space filled with natural light. Hardwood floors bring warmth and continuity throughout the main living areas, while bay windows, crown molding and built-ins add character at every turn. The connected floor plan makes everyday living and entertaining effortless. The kitchen offers abundant cabinetry, generous counter space and a center island, opening naturally to both the dining area and family room. A second fireplace anchors the family room, complemented by built-in shelving and backyard views. The layout keeps everyone comfortably connected while giving each space its own purpose. A rarity in the subdivision, the enclosed screened sunroom offers a peaceful retreat surroun
USD 489,900
29801 Deer Run
View photo
House · for sale
USD 549,900
USD 172/sq.ft
29801 Deer Run
48377
· 3,197 sq.ft · 4 Bedrooms · 2 Baths · House
· Cellar
48377 · 3,197 sq.ft · 4 Bedrooms · 2 Baths · House · Cellar
Welcome to this spacious colonial home. Pond view lot in farmington hills. 24 hours gated community, many updates have been done on the home. This home has 4 bedrooms 2.1 bath and a spacious living area. Unfinished basement waiting for your personal touches. Brand new furnace and brand-new air-conditioning unit
USD 549,900
1869 Middle Trail Road
View photo
House · for sale
USD 364,900
USD 158/sq.ft
1869 Middle Trail Road
48377
· 2,303 sq.ft · 4 Bedrooms · 2 Baths · House
· Patio · Garden · Deck · Fireplace · Equipped kitchen · Parking
48377 · 2,303 sq.ft · 4 Bedrooms · 2 Baths · House · Patio · Garden · Deck · Fireplace · Equipped kitchen · Parking
Beautifully maintained split-level in sought-after Commerce Township featuring an updated kitchen, spacious living areas, and a functional layout perfect for everyday living and entertaining. Enjoy abundant natural light, a cozy fireplace, finished lower level, attached 2-car garage, and a large backyard with plenty of room to relax or host gatherings. Conveniently located near parks, lakes, shopping, dining, and award-winning Walled Lake Schools. Weatherguard windows upstairs, weather guard front door and brand new patio doors. Dual shed in yard surrounded by extra high fence. Two decks attached
USD 364,900
37071 Aspen Drive
View photo
House · for sale
USD 850,000
USD 264/sq.ft
37071 Aspen Drive
48377
· 3,218 sq.ft · 4 Bedrooms · 3 Baths · House
· Garden · Deck · Fireplace · Equipped kitchen
48377 · 3,218 sq.ft · 4 Bedrooms · 3 Baths · House · Garden · Deck · Fireplace · Equipped kitchen
Experience elevated living in this exceptional 4-bedroom, 4-bath luxury residence offering 3,227 square feet in the coveted Green Valley Estates community. Showcasing impeccable curb appeal, lush landscaping, and timeless architectural appeal. A grand foyer welcomes you into an elegant interior highlighted by rich hardwood flooring and thoughtfully designed living spaces. The gourmet chef's kitchen is stylish and functional, featuring architectural stone countertops, an expansive center island, a generous walk-in pantry, and new premium stainless-steel appliances, including a gas chef's stove. The formal dining room sets the stage for memorable gatherings, while the newly refinished oversized deck invites seamless indoor-outdoor entertaining in a private backyard oasis. The Great Room is anchored by soaring vaulted ceilings, a warm fireplace, and dramatic walls of windows that capture picturesque views of the surrounding landscape. A private first-floor office provides an ideal workspa
USD 850,000
2000 Matthew Street
View photo
House · for sale
USD 510,000
USD 303/sq.ft
2000 Matthew Street
48377
· 1,679 sq.ft · 3 Bedrooms · 2 Baths · House
· Garden · Fireplace · Equipped kitchen · Swimming pool
48377 · 1,679 sq.ft · 3 Bedrooms · 2 Baths · House · Garden · Fireplace · Equipped kitchen · Swimming pool
Welcome to 2000 Matthew! Beautifully updated ranch situated on a peaceful 1.68-acre lot, offering the perfect balance of privacy, comfort, and luxury. Nestled in a serene setting, this exceptional property features an incredible backyard with unbelievable views, a stunning in-ground pool, and the feel of your own private retreat. A shed provides additional storage for outdoor equipment, pool supplies, and more. Step inside to a bright, open-concept floor plan filled with natural light from expansive windows and multiple door walls that perfectly frame the beautiful backyard setting. Beautiful engineered white oak hardwood flooring flows throughout much of the home, adding warmth, style, and a clean modern feel. The spacious living room is warm and inviting, highlighted by a cozy fireplace and seamless flow throughout the main living areas. The well-appointed kitchen features stainless steel appliances, Taj Mahal quartzite countertops, ample cabinet and prep space, and picturesque views
USD 510,000
27089 Maxwell Court
View photo
House · for sale
USD 575,000
USD 213/sq.ft
27089 Maxwell Court
48377
· 2,691 sq.ft · 4 Bedrooms · 3 Baths · House
· Deck · Equipped kitchen · Swimming pool
48377 · 2,691 sq.ft · 4 Bedrooms · 3 Baths · House · Deck · Equipped kitchen · Swimming pool
Great opportunity to move right into this beautiful, East facing, spacious 2698 sq. Ft. home in the desirable Knightsbridge Gate community! 1st floor Master Suite has a vaulted ceiling, soaking tub, granite counter w/double sinks and walk in shower, and double walk-in closets. There are 4 bedrooms and 3.1 bathrooms. Hardwood floors at the entrance continue down the hall, 1/2 bath, kitchen and dining area. The Great Room has vaulted ceilings, and grand views of an open staircase. The open concept living area is great for entertaining. Large kitchen with granite counters, oversized granite island, stainless steel appliances, flow into the dining area and opens to a Trex deck. The lower level is finished, has a full bath and egress window, for additional living space. Take a short walk in the neighborhood and enjoy a refreshing dip in the pool and the convenience of a clubhouse. Close to freeways, shopping and restaurants! Newer Carpet and floor
USD 575,000
2825 Alorington Court
View photo
House · for sale
USD 549,999
USD 216/sq.ft
2825 Alorington Court
48377
· 2,540 sq.ft · 3 Bedrooms · 2 Baths · House
· Fireplace · Equipped kitchen · Cellar
48377 · 2,540 sq.ft · 3 Bedrooms · 2 Baths · House · Fireplace · Equipped kitchen · Cellar
Multiple offers submitted. Highest and best due 7/26 7pm. Welcome to this beautifully updated home nestled in one of Commerce Townshipâs most desirable neighborhoods. Built in 2015 and thoughtfully renovated, this move-in-ready residence offers 2,547 square feet of beautifully finished living space plus an additional 1,500-square-foot finished basement, providing plenty of room to live, work, and entertain. Step inside to a dramatic two-story foyer that opens to an inviting floor plan filled with natural light. The spacious great room features soaring ceilings and a cozy fireplace, creating the perfect gathering space. The stunning kitchen has been tastefully updated with white cabinetry, granite countertops, stainless steel appliances, a center island, and an adjoining dining area ideal for everyday living and entertaining alike. The main-floor primary suite offers a private retreat with a beautifully updated en-suite bathroom and a generous walk-in closet, providing the convenience o
USD 549,999
7656 Dunlap Court
View photo
House · for sale
USD 875,000
USD 449/sq.ft
7656 Dunlap Court
48377
· 1,948 sq.ft · 3 Bedrooms · 3 Baths · House
· Deck · Equipped kitchen · Cellar
48377 · 1,948 sq.ft · 3 Bedrooms · 3 Baths · House · Deck · Equipped kitchen · Cellar
Welcome to one of the finest residences in The Reserve of West Bloomfield. Built in 2022 and inspired by the builder's model, this exceptional Berks Ranch is on a premium corner lot in a quiet cul-de-sac near the back of the subdivision. From the moment you step inside, you'll appreciate the thoughtful design, luxury upgrades, and modern smart-home convenience throughout. Offering 3 bedrooms and 3 full baths, this beautifully appointed home features an expanded kitchen, breakfast nook, and great room that flow together effortlessly for everyday living and easy entertaining. The chef's kitchen is both stylish and functional, with premium KitchenAid appliances, custom cabinetry, granite countertops, a large center island, pot filler, and waterproof luxury vinyl flooring that continues through the main level and finished basement. A whole-home Control4 sound system with built-in speakers brings music indoors and out to the Trex deck, complete with a built-in gas line for grilling. The inv
USD 875,000

Get email alerts

Don't miss out: be the first to know about new properties

The alert was correctly created

On subscribing you accept the conditions of use and the privacy policy
Alert
Receive new ads in your inbox
Save this search
Receive alerts for new listings

We'll send you an email when we have new properties for: "Houses for sale in 48377"

The alert was correctly created

Get email alerts and be the first to see new listings
Required field
On subscribing I accept the terms of the privacy policy
Perfect! You'll soon start receiving new listings via email
Alert
Receive an email when we have new ads for Houses for sale in 48377
Save this search
Filters

Bedrooms

Size (sq.ft)

sq.ft
sq.ft

Price

USD
USD

Property type

Bathrooms

Clear all filters
Receive notifications when new entries are published.