337 houses for sale in 49546

1615 Pettis Avenue
View photo
House · for sale
USD 499,000
USD 417/sq.ft
1615 Pettis Avenue
49546
· 1,195 sq.ft · 3 Bedrooms · 2 Baths · House
· Patio · Air conditioning · Cellar · Parking
49546 · 1,195 sq.ft · 3 Bedrooms · 2 Baths · House · Patio · Air conditioning · Cellar · Parking
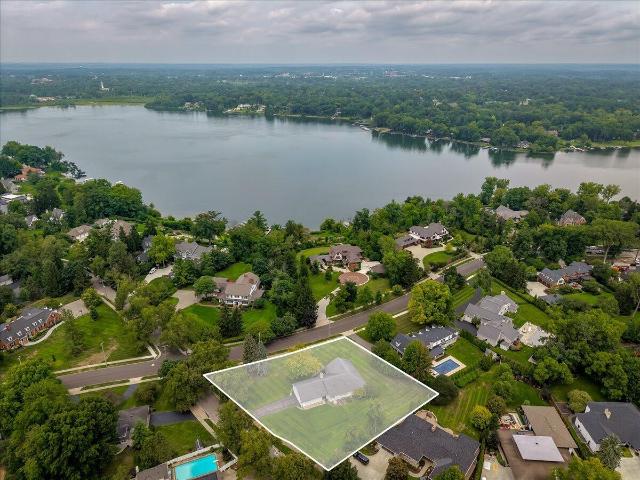
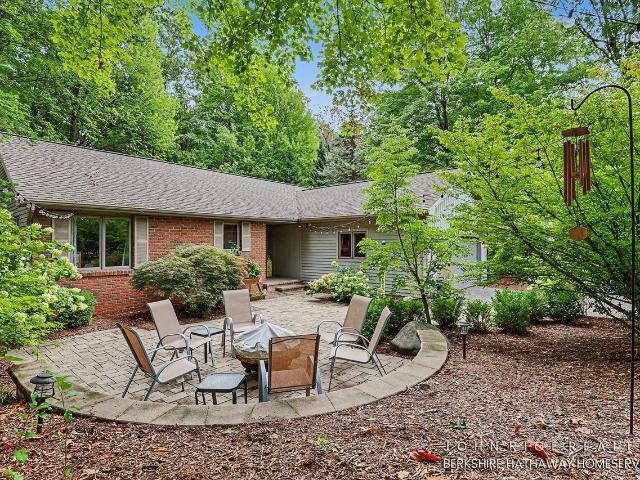
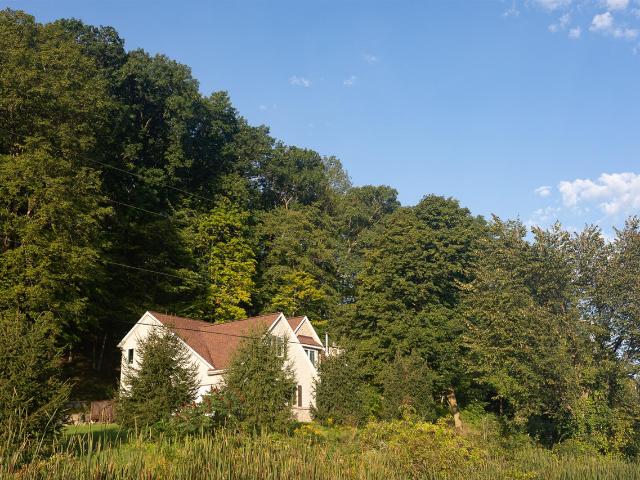
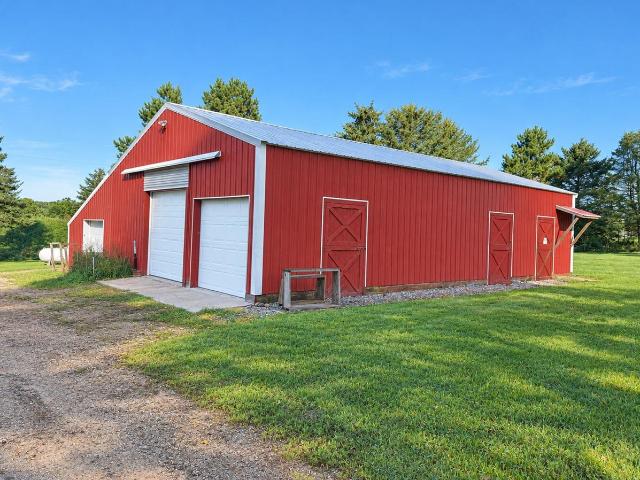
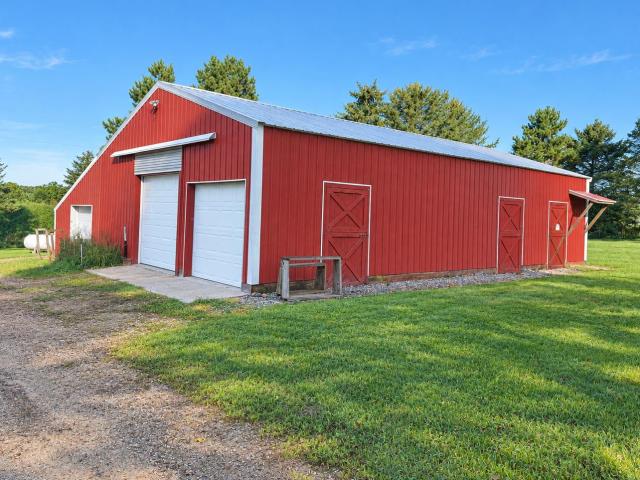
Tucked along a convenient main road in Ada Township, this 3-bed, 2.5-bath well cared-for ranch sits on 1.65 partially wooded acres just 1 mile South of Forest Hills Eastern High School. The main floor offers 1,196 sq ft of living space, complemented by a finished basement with a family room and full bath. Ideal for extra living space or guest quarters. Relax on the covered front porch or the rear patio, both overlooking a private, tree-lined lot. A gravel driveway offers several parking spots. The standout feature: a 2,304 sq ft pole barn, partially heated and insulated, with a horse stable. Ideal for a workshop, storage, hobby space, or equestrian use, offering more room than a typical suburban lot allows. Enjoy access to the Ada Township/Kent County biking and walking trail directly across the steet! Propane heat, central air, generator hookup, well & septic. A wooded, private setting in Forest Hills Schools, close to Ada's shops, dining, and the greater Grand Rapids area
USD 499,000
1615 Pettis Avenue NE
View photo
House · for sale
USD 499,000
USD 279/sq.ft
1615 Pettis Avenue NE
49546
· 1,787 sq.ft · 3 Bedrooms · 2 Baths · House
· Patio · Air conditioning · Cellar · Parking
49546 · 1,787 sq.ft · 3 Bedrooms · 2 Baths · House · Patio · Air conditioning · Cellar · Parking
Tucked along a convenient main road in Ada Township, this 3-bed, 2.5-bath well cared-for ranch sits on 1.65 partially wooded acres just 1 mile South of Forest Hills Eastern High School. The main floor offers 1,196 sq ft of living space, complemented by a finished basement with a family room and full bath. Ideal for extra living space or guest quarters. Relax on the covered front porch or the rear patio, both overlooking a private, tree-lined lot. A gravel driveway offers several parking spots. The standout feature: a 2,304 sq ft pole barn, partially heated and insulated, with a horse stable. Ideal for a workshop, storage, hobby space, or equestrian use, offering more room than a typical suburban lot allows. Enjoy access to the Ada Township/Kent County biking and walking trail directly across the steet! Propane heat, central air, generator hookup, well & septic. A wooded, private setting in Forest Hills Schools, close to Ada's shops, dining, and the greater Grand Rapids area
USD 499,000
1009 Breton Road
View photo
House · for sale
USD 550,000
USD 323/sq.ft
1009 Breton Road
49546
· 1,701 sq.ft · 3 Bedrooms · 2 Baths · House
· Patio · Garden · Fireplace
49546 · 1,701 sq.ft · 3 Bedrooms · 2 Baths · House · Patio · Garden · Fireplace
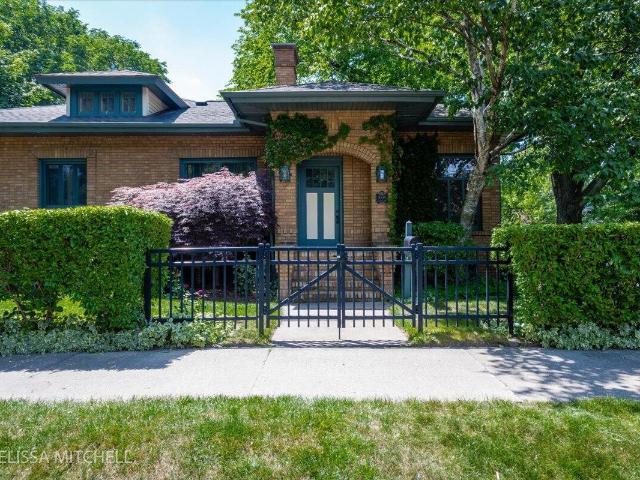
An EGR landmark! Steps from Gaslight Village, this 1923 all brick bungalow was designed by a student of Frank Lloyd Wright. Once featured in Grand Rapids Magazine as a'showcase' of Chicago-style bungalow Craftsmanship, this one of a kind gem near Reeds Lake has long been admired by its EGR neighbors. Craftsmanship, history and modern updates abound in this well kept home. Soaring 10 ft ceilings, original moldings and trim, leaded windows and hardwood floors are all anchored by the original free-standing arched fireplace. Offering over 1700 sq ft of finished living space w/ 3 bedrooms, 2 full bathrooms and 1 half bath. The upstairs bedroom suite with walk-in closet could be used as guest or primary suite. Finished rec room in lower level with laundry room, storage and large workshop. The fenced in yard w/ pond & brick patio has been the backdrop to a wedding, many bday parties, showers & neighborhood gatherings. Close to both award winning Lakeside Elementary & MS & HS
USD 550,000
950 Bellclaire Avenue
View photo
House · for sale
USD 1,200,000
USD 408/sq.ft
950 Bellclaire Avenue
49546
· 2,939 sq.ft · 5 Bedrooms · 3 Baths · House
· Patio · Office room · Cellar
49546 · 2,939 sq.ft · 5 Bedrooms · 3 Baths · House · Patio · Office room · Cellar
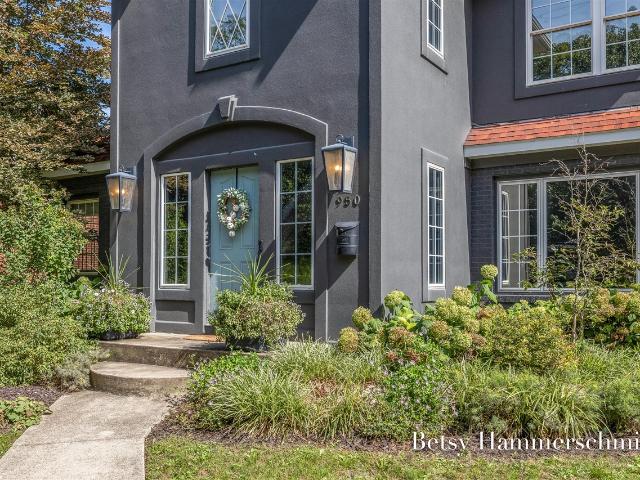
Beautifully remodeled and exceptionally livable, this home offers the rare combination of thoughtful design, everyday functionality, and an enviable East Grand Rapids location. Set on a quiet street within the award winning East Grand Rapids School district, the home is just a short walk to the Middle and High Schools and close to the Reeds Lake walking path. The open main level flows effortlessly for everyday living and entertaining, with generous spaces that invite friends and family to gather. The beautifully blue stone patio extends the living space outdoors and makes entertaining especially easy. A thoughtfully designed floor plan continues to shine in the finished lower level, where a separate staircase from the upper level creates a wonderful sense of privacy and quiet. Kids can enjoy the basement while the rest of the home remains remarkably peaceful. With 5 bds/3.5 baths, the layout is flexible for families, guests, home offices and changing needs of life
USD 1,200,000
Could you also be interested in
2816 Bonnell Avenue
View photo
House · for sale
USD 1,500,000
USD 608/sq.ft
2816 Bonnell Avenue
49546
· 2,465 sq.ft · 4 Bedrooms · 2 Baths · House
49546 · 2,465 sq.ft · 4 Bedrooms · 2 Baths · House
Set on an expansive. 76-acre corner lot with a generous buildable area, this rare property offers the flexibility to create something truly extraordinary. Envision a remarkable new residence designed for the site or thoughtfully and extensively remodel the existing home to realize its full potential. Here, location becomes lifestyle. Enjoy a coveted walkable setting just moments from the charm of Gaslight Village, Reeds Lake, and scenic walking trails, while being surrounded by the established character and enduring appeal of East Grand Rapids
USD 1,500,000
4431 Burgis Avenue
View photo
House · for sale
USD 268,900
USD 268/sq.ft
4431 Burgis Avenue
49546
· 1,001 sq.ft · 3 Bedrooms · 1 Bath · House
· Equipped kitchen
49546 · 1,001 sq.ft · 3 Bedrooms · 1 Bath · House · Equipped kitchen
Welcome to 4431 Burgis! Home Warranty is included! This inviting ranch home is ready to welcome its next owners and all the memories they'll make here. Step inside and you'll immediately notice the freshly painted main floor and natural hardwood flooring in the hallway, and all three bedrooms, Living room also has hardwood flooring under the carpet adding warmth and charm throughout. With all three bedrooms conveniently located on the main floor, the layout is both comfortable and practical for everyday living. The welcoming living room is filled with natural light, creating the perfect place to relax or gather with family and friends. The kitchen and eating area offer plenty of space for preparing meals, sharing conversations, and enjoying everyday moments together. The lower level provides even more living space with a recreation room featuring a bar, plenty of storage, and a bonus room that's perfect for a 4th unofficial BR, home office, hobby room, workout space, or whatever fits y
USD 268,900
1619 Millbrook Street
View photo
House · for sale
USD 419,900
USD 240/sq.ft
1619 Millbrook Street
49546
· 1,744 sq.ft · 3 Bedrooms · 2 Baths · House
· Patio · Garden · Office room · Parking · Air conditioning · Swimming pool
49546 · 1,744 sq.ft · 3 Bedrooms · 2 Baths · House · Patio · Garden · Office room · Parking · Air conditioning · Swimming pool
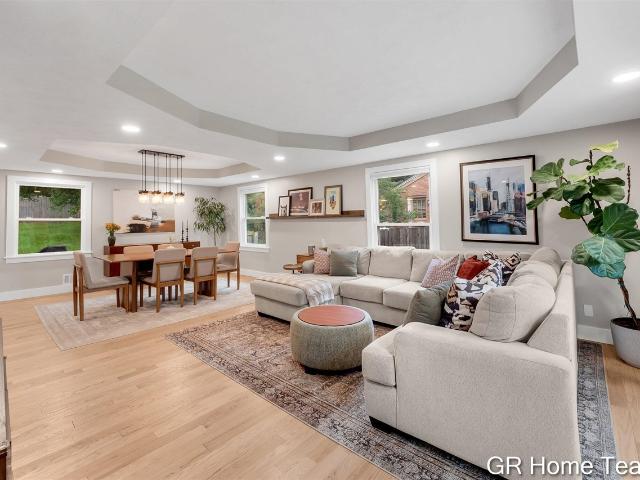
Every update imaginable since 2022! New windows, solar panels, fencing, generator, water heater, furnace, AC, appliances, doors and sliders, garage door, washer & dryer, full bathroom, hardwood floors refinished and so much more! Not only are the big-ticket items done. But the aesthetic and cosmetic updates are unmatched! Enjoy huge open floor plan living with gorgeous light wood-stained floors. Multiple living and rec spaces creates nooks for home office, hobby, playrooms, and guest spaces. You will be the entertainment house with oversized living and dining rooms for big game nights, private yard with patio, and pool with all the newest pool equipment and covers! Open main floor features bright rooms flooded with natural light, tray ceilings, and fresh paint and lighting. 2nd floor offers 3 large bedrooms. Primary bedroom has room to add a future bath or walk-in closet. Lower level recently remodeled and full bathroom added. Truly turnkey without lifting a paintbrush!
USD 419,900
640 Cambridge Boulevard
View photo
House · for sale
USD 1,390,000
USD 433/sq.ft
640 Cambridge Boulevard
49546
· 3,208 sq.ft · 4 Bedrooms · 2 Baths · House
· Garden · Fireplace · Equipped kitchen
49546 · 3,208 sq.ft · 4 Bedrooms · 2 Baths · House · Garden · Fireplace · Equipped kitchen
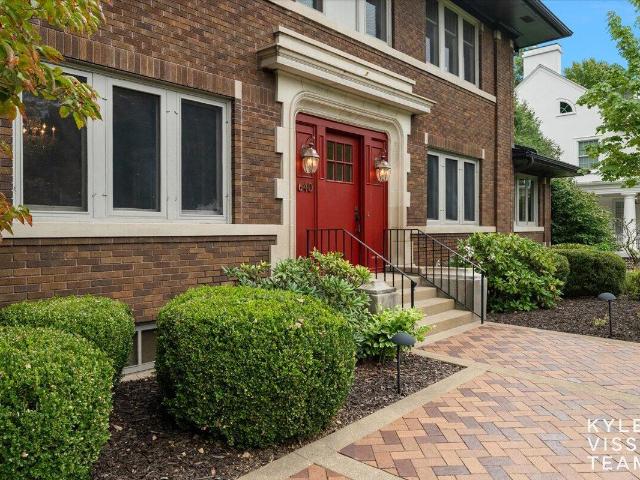
Located along the tree-lined Cambridge Boulevard, in one of East Grand Rapids' most desirable settings, this classic American Four Square is minutes from Eastown, Gaslight Village, and the award winning EGR schools. The expansive screened-in porch and beautifully landscaped backyard create an exceptional setting for entertaining and relaxing. This area features tall cathedral ceilings with striking woodwork, a cozy fireplace, TV, and built-in grilling area, providing a true extension of the home for enjoying the outdoors throughout the seasons. Inside, timeless character blends with versatile living areas, including both formal and informal spaces, beautiful hardwood floors, and abundant natural light. The large kitchen features an oversized island, new high end appliances and classic cabinetry
USD 1,390,000
1374 36th Street
View photo
House · for sale
USD 289,900
USD 277/sq.ft
1374 36th Street
49546
· 1,044 sq.ft · 3 Bedrooms · 2 Baths · House
· Patio · Garden · Fireplace · Equipped kitchen · Cellar
49546 · 1,044 sq.ft · 3 Bedrooms · 2 Baths · House · Patio · Garden · Fireplace · Equipped kitchen · Cellar
Cozy Grand Rapids home with plenty of space inside and out! This 3-bedroom, 2-bath home offers approximately 1,800 total square feet with hardwood floors, a welcoming living room, updated kitchen with white cabinetry and butcher block countertops, and a spacious mudroom with a fireplace. The partially finished basement offers a rec room, laundry area, and storage, while the upper level provides an additional bedroom. Recent updates include a new roof, new carpet in the bedrooms, a new dishwasher, and a new fence. Outside, enjoy a large backyard with a patio, covered porch, and plenty of room to relax or gather around a fire. The seller describes the area as quiet and great for walking, with parks nearby. Schedule your showing today!
USD 289,900
890 Gabrielle Court
View photo
House · for sale
USD 365,000
USD 349/sq.ft
890 Gabrielle Court
49546
· 1,044 sq.ft · 3 Bedrooms · 2 Baths · House
· Office room · Equipped kitchen · Swimming pool · Cellar
49546 · 1,044 sq.ft · 3 Bedrooms · 2 Baths · House · Office room · Equipped kitchen · Swimming pool · Cellar
Grand Rapids is growing daily, and location means more than ever. This home is tucked away in a gorgeous neighborhood, with streets lined with mature trees that canopy over the road. You are just down the street from Knapp's Corner, with easy access to historic Grand Rapids neighborhoods, and only a few minutes from downtown. Shopping, restaurants, schools, highways and more are just a few short minutes from your front door. If you missed out on enjoying the water this summer, owning this amazing home with its inground pool can ensure that's the last time. This sits on a cul de sac and offers 3 bedrooms, and 2 full baths. This exciting layout offers three floors of living space plus a partially finished basement. There are three separate living areas just in case everyone in the house wants something different: a quiet reading area, a lounging TV space, a rock-out room, an office, a play area, or a hobby room, the options truly are endless. The large kitchen offers plenty of counter
USD 365,000
2311 Old Dominion Court
View photo
House · for sale
USD 475,000
USD 200/sq.ft
2311 Old Dominion Court
49546
· 2,368 sq.ft · 3 Bedrooms · 2 Baths · House
· Fireplace · Equipped kitchen · Cellar
49546 · 2,368 sq.ft · 3 Bedrooms · 2 Baths · House · Fireplace · Equipped kitchen · Cellar
Some homes simply feel good the minute you walk through the door. This is one of them. Set along one of the most beautiful streets in highly sought-after Princeton Estates, this 3 bedroom, 3 bathroom home has been meticulously maintained inside and out. Traditional architecture with Colonial influence, beautiful landscaping and actual character. No cookie-cutter feeling here. Thoughtfully refreshed over the last several years with flooring, paint, kitchen and bathroom updates, the floor plan offers so much flexibility. In addition to the living room, a second sitting room with a fireplace gives you another cozy gathering space and the option for a future main-floor suite. The unfinished basement gives you even more room to grow with potential for an additional bedroom, bathroom and recreation space. This is a home that can grow and change with you through the years. The location delivers too, with parks, trails, schools, shopping, dining and everyday conveniences all close by while
USD 475,000
905 N Ottillia Street
View photo
House · for sale
USD 289,900
USD 244/sq.ft
905 N Ottillia Street
49546
· 1,184 sq.ft · 2 Bedrooms · 1 Bath · House
· Garden · Fireplace · Equipped kitchen
49546 · 1,184 sq.ft · 2 Bedrooms · 1 Bath · House · Garden · Fireplace · Equipped kitchen
This charming Alger Heights home is full of character and charm! From the minute you walk through the front door, you'll love the spacious living room filled with natural light, original hardwood floors, and a cozy wood-burning fireplace. The main floor offers two sizable bedrooms and a full bathroom with a tile surround. The nicely sized kitchen has plenty of countertop space, lots of cabinet storage, and opens into the dining area. The lower level offers tons of potential and is ready for someone to add their personal touch and create additional finished living space. Outside, enjoy a fully fenced backyard plus the added bonus of underground sprinkling. This home is adorable. Come see it before it's gone!
USD 289,900
5083 Pillar Creek Avenue
View photo
House · for sale
USD 314,900
USD 35/sq.ft
5083 Pillar Creek Avenue
49546
· 8,837 sq.ft · 4 Bedrooms · 2 Baths · House
· Fireplace
49546 · 8,837 sq.ft · 4 Bedrooms · 2 Baths · House · Fireplace
New Listing: This beautiful 4bedrooms w/2full baths is full of character, and it makes the perfect home for the growing family. Close to schools, shopping, parks, trails, etc. A cozy fireplace on the lower walk-out level includes a spacious family room and 2 bedrooms w/full bath. Newer roof, furnace (2021), Main Level wood flooring recently replaced. A few additional updates throughout the home. This is an excellent quality home for the next homebuyers
USD 314,900
3640 Elderberry Drive
View photo
House · for sale
USD 359,900
USD 245/sq.ft
3640 Elderberry Drive
49546
· 1,464 sq.ft · 3 Bedrooms · 2 Baths · House
· Office room · Equipped kitchen · Parking · Air conditioning · Swimming pool · Cellar
49546 · 1,464 sq.ft · 3 Bedrooms · 2 Baths · House · Office room · Equipped kitchen · Parking · Air conditioning · Swimming pool · Cellar
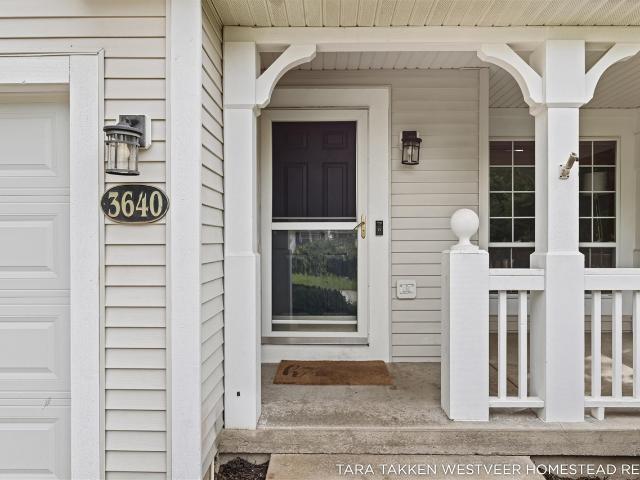
This traditional 3-bedroom, 2.5-bath home was formerly a model home in Bailey's Grove. When you walk in the front door, you are greeted by a 20-foot cathedral ceiling with ample natural light. The updated kitchen features soft-close doors and drawers, solid surface counters, and a snack bar. The main floor includes an office/den with French doors and a convenient 1/2 bath. The upper level overlooks the living room and has three good-sized bedrooms and full bathroom. The daylight lower level is finished with a rec room, bathroom, and laundry area. There is a potential for a 4th bedroom in the basement. The 2 stall attached garage includes ceiling shelving and attached bike rack for extra storage. The roof is only 10 years old and the furnace and a/c were replaced in 2020. All this is within walking distance of the beautiful association pool, clubhouse, and trails
USD 359,900
1009 Adams Street
View photo
House · for sale
USD 249,900
USD 185/sq.ft
1009 Adams Street
49546
· 1,345 sq.ft · 3 Bedrooms · 1 Bath · House
· Parking · Equipped kitchen
49546 · 1,345 sq.ft · 3 Bedrooms · 1 Bath · House · Parking · Equipped kitchen
Completely remodeled and move-in ready! This 3-bedroom, 1.5-bath Grand Rapids home features fresh paint, new flooring, updated finishes and a beautifully refreshed kitchen with butcher block countertops and new appliances. Outside, a 1-stall detached garage provides additional parking and storage. Conveniently located just minutes from Downtown Grand Rapids, with easy access to restaurants, coffee shops, shopping, parks, the Wealthy Street corridor, and Downtown Market. Schedule your tour today!
USD 249,900
1108 Fisk Road
View photo
House · for sale
USD 265,000
USD 230/sq.ft
1108 Fisk Road
49546
· 1,152 sq.ft · 3 Bedrooms · 1 Bath · House
· Garden · Fireplace · Cellar
49546 · 1,152 sq.ft · 3 Bedrooms · 1 Bath · House · Garden · Fireplace · Cellar
Welcome to 1108 Fisk! A 3 bedroom, 1 bathroom home filled with character and warmth. Classic untouched features meet fantastic updates, making this house unique and maintenance free. You'll love the original hardwood floors throughout, living room with wood-burning fireplace, finished basement, and spacious fenced yard. Newer windows, brand new vinyl siding, new furnace 2025, new concrete front porch, and updated plumbing. This home is ready for its new owner and sure to be loved for years to come! Schedule your showing today
USD 265,000
1172 Dogwood Meadows Drive
View photo
House · for sale
USD 750,000
USD 325/sq.ft
1172 Dogwood Meadows Drive
49546
· 2,303 sq.ft · 5 Bedrooms · 3 Baths · House
· Garden · Equipped kitchen
49546 · 2,303 sq.ft · 5 Bedrooms · 3 Baths · House · Garden · Equipped kitchen
Welcome to 1172 Dogwood Meadows Drive! Tucked into the sought-after Ada Moorings community, this 3,629 square-foot home backs directly to a peaceful pond with the 200-acre Grand River Nature Preserve beyond, offering front-row views of wildlife, water, and woods right from your own backyard. Step inside to a dramatic two-story foyer that sets the tone for this open-concept floor plan, with high ceilings and abundant natural light throughout the main level. A formal dining room or den offers flexible space for entertaining or working from home, while the kitchen's large island anchors the open living area. The primary suite is conveniently located on the main floor, a rare and sought-after layout, complete with its own full bath, plus a half bath and laundry room tucked just off the mudroom for everyday ease. Upstairs, a bonus loft offers room to study, work, or unwind, along with three additional bedrooms and a full bath
USD 750,000
3439 Kalamazoo Avenue
View photo
House · for sale
USD 299,500
USD 371/sq.ft
3439 Kalamazoo Avenue
49546
· 807 sq.ft · 3 Bedrooms · 2 Baths · House
· Garden · Deck · Fireplace · Equipped kitchen · Air conditioning
49546 · 807 sq.ft · 3 Bedrooms · 2 Baths · House · Garden · Deck · Fireplace · Equipped kitchen · Air conditioning
Welcome to 3439 Kalamazoo Ave SE! This move-in-ready, updated ranch offers modern improvements, comfortable living space, and unique features inside and out. Enjoy an open and inviting living area filled with natural light, an updated kitchen with center island and stainless steel appliances, fireplace, recessed lighting, and newer flooring. Major improvements include a new roof in 2023, furnace/ac in 2020, updated kitchen and appliances, electrical updates, newer trim and paint, and a newer concrete driveway. The finished lower level adds valuable living space and a full bathroom with heated flooring. Outside, enjoy a fenced backyard, deck, retaining walls, and a unique detached accessory building. Perfect for a studio, home office, hobby space, or other flexible use. With so many big-ticket updates already completed, this home is ready to enjoy from day one. Don't miss out-schedule your private showing today!
USD 299,500
1036 Fairmount Street
View photo
House · for sale
USD 400,000
USD 267/sq.ft
1036 Fairmount Street
49546
· 1,496 sq.ft · 3 Bedrooms · 1 Bath · House
· Fireplace · Equipped kitchen · Air conditioning · Cellar
49546 · 1,496 sq.ft · 3 Bedrooms · 1 Bath · House · Fireplace · Equipped kitchen · Air conditioning · Cellar
Welcome to East Hills, where a freshly updated two-story is ready for its next chapter. This three-bedroom, one-and-a-half-bath home sits just a short walk from some of the neighborhood's favorite spots-Maru Sushi, Brewery Vivant, Grove, The Greenwell, Electric Cheetah, Sparrows Coffee, and plenty more dining, bars, and shopping nearby. Inside, the kitchen stands out with quartz counters, soft-white cabinetry, and updated stainless appliances. A brick fireplace anchors the living area, while a sizable dining room makes hosting easy. Main-floor laundry and a half bath add everyday convenience when guests come over. Upstairs, all three bedrooms share a full bath with a dual-vanity sink. Recent updates include newer blinds, central air, a water heater, basement block windows, and a rebuilt front porch. Move-in ready and waiting. Schedule a private tour today
USD 400,000
545 Ardmore Street
View photo
House · for sale
USD 249,900
USD 177/sq.ft
545 Ardmore Street
49546
· 1,410 sq.ft · 3 Bedrooms · 1 Bath · House
· Garden · Parking · Deck · Equipped kitchen · Cellar
49546 · 1,410 sq.ft · 3 Bedrooms · 1 Bath · House · Garden · Parking · Deck · Equipped kitchen · Cellar
Room to make it yours! This 3-bedroom, 2-bath Grand Rapids home offers plenty of space inside and out. The main floor features refinished original hardwood floors, tall ceilings, a spacious living room, dining area, kitchen, and a bonus sunroom that opens to the backyard. Upstairs, you'll find all three bedrooms, including a large primary bedroom, along with a spacious full bathroom. Outside, enjoy a private backyard with garden beds, a deck, and a detached garage. Recent updates include refinished flooring in the dining room and kitchen, an added dishwasher, and a whole-home water filtration system. The full basement provides plenty of storage space. Conveniently located near Garfield Park, Alger Heights, and downtown Grand Rapids. Schedule your showing today!
USD 249,900
823 Alger Street
View photo
House · for sale
USD 259,900
USD 301/sq.ft
823 Alger Street
49546
· 861 sq.ft · 2 Bedrooms · 1 Bath · House
· Fireplace · Equipped kitchen
49546 · 861 sq.ft · 2 Bedrooms · 1 Bath · House · Fireplace · Equipped kitchen
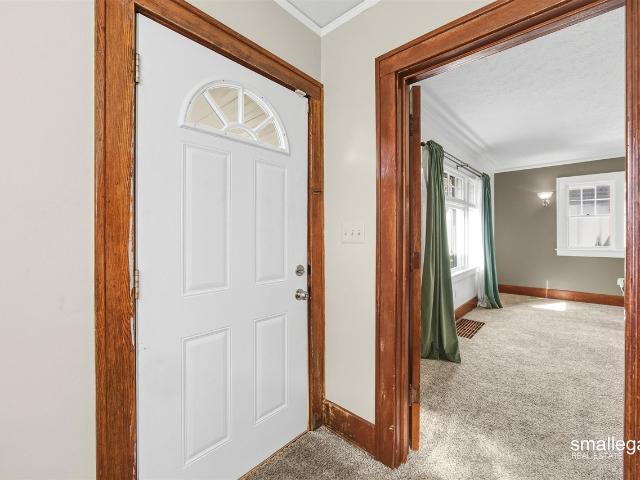
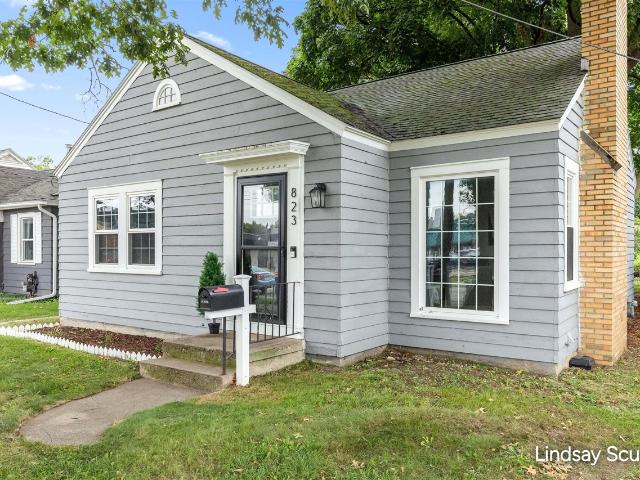
Set in one of Grand Rapids' most sought-after neighborhoods, this charming home places you in the heart of the city with exceptional walkability to local restaurants, a brewery, coffee and ice cream shops, the library, hardware store, schools, and parks. Recently installed vinyl windows bring added efficiency and peace of mind, while the seller is also offering an allowance for a brand-new furnace-an incredible opportunity to enjoy a character-filled home with valuable updates at an unbeatable price. Step inside to a spacious, light-filled living room where original hardwood floors, coved ceilings, and a striking fireplace with a classic mantel create an inviting first impression. Large windows fill the room with natural light, while a convenient coat closet just inside the front door adds everyday functionality. The living room flows naturally into the clean, modern kitchen, featuring hardwood flooring, sleek updated cabinetry, and stainless steel appliances. Nearby, the charming
USD 259,900
1621 Falcon Crest Drive
View photo
House · for sale
USD 650,000
USD 293/sq.ft
1621 Falcon Crest Drive
49546
· 2,217 sq.ft · 4 Bedrooms · 3 Baths · House
· Garden
49546 · 2,217 sq.ft · 4 Bedrooms · 3 Baths · House · Garden
The location of your home really does matter, and your lifes desires might be in the downtown hustle and bustle, or out in the country with some space, or possibly the suburbs just outside the city. Well Eagle Crest offers incredible ease of living with the luxury of sitting right outside of downtown Grand Rapids. It is only minutes from extensive entertainment at Meijer Gardens and Knapp's Corner, and it is incredibly centrally located for accessing 28th Street or Rockford. This location can really get you anywhere quickly. The home sits at the end of a cul-de-sac in the Eagle Crest Community, placing you right within the Forest Hills school district. This incredibly well-maintained home offers 4 bedrooms, and 3.5 baths including a large en suite with a gorgeous bath featuring a tile shower, dual sink vanity, and large walk in closet. Two more bedrooms and another full bath round out the upper level. On the main floor you can enjoy a great sitting/social area that connects to a
USD 650,000
956 Spaulding Avenue
View photo
House · for sale
USD 439,900
USD 321/sq.ft
956 Spaulding Avenue
49546
· 1,367 sq.ft · 3 Bedrooms · 3 Baths · House
· Patio · Deck · Equipped kitchen · Parking · Air conditioning · Heating
49546 · 1,367 sq.ft · 3 Bedrooms · 3 Baths · House · Patio · Deck · Equipped kitchen · Parking · Air conditioning · Heating
Move-in-ready walkout ranch in coveted Ada, MI! This 3BR/3BA home offers 2,546 sq ft finished, with main-level living including primary suite, kitchen w/ pantry & snack bar, and a fireplace-warmed great room. The finished walkout lower level adds a 3rd bedroom, wet bar, rec room, office & storage. Perfect for guests, entertaining, or daily living. Enjoy deck, patio & porch space on this beautiful wooded lot, plus an attached 2-car garage and storage shed. Forced-air/gas heat, central air, public water & sewer. Top-rated Forest Hills Schools, minutes from downtown Ada, the Thornapple River trails, and premier golf, parks and more. Schedule your private tour today! Read on for more
USD 439,900
3404 Senora Avenue
View photo
House · for sale
USD 329,900
USD 276/sq.ft
3404 Senora Avenue
49546
· 1,195 sq.ft · 2 Bedrooms · 1 Bath · House
· Fireplace · Equipped kitchen
49546 · 1,195 sq.ft · 2 Bedrooms · 1 Bath · House · Fireplace · Equipped kitchen
Welcome home to this midcentury modern raised ranch in West Millbrook near Ken-O-Sha Park and trails. The original wrought iron railings in front have a nice geometric design. The kitchen has been remodeled to create an open floorplan with a large center island and full view of the vaulted living room and floor-to-ceiling limewashed fireplace. The living room feels perched up above the neighborhood and has a great view out front to the street below. The spacious primary bedroom has grasscloth-lined walls and ample closet space, including a cedar-lined walk-in closet. The second bedroom has darling dalmation-print wallpaper and a built-in book nook. Both bedrooms have their original hardwood floors, and both the full and half bathrooms have been nicely updated
USD 329,900
423 Rosewood Avenue
View photo
House · for sale
USD 525,000
USD 283/sq.ft
423 Rosewood Avenue
49546
· 1,851 sq.ft · 4 Bedrooms · 2 Baths · House
· Office room · Fireplace · Parking · Equipped kitchen · Cellar
49546 · 1,851 sq.ft · 4 Bedrooms · 2 Baths · House · Office room · Fireplace · Parking · Equipped kitchen · Cellar
Welcome to this move in ready, 4-bedroom, 2-bath home in East Grand Rapids, offering 1,854 square feet of finished living space. The two-story layout provides comfortable proportions for everyday living, with thoughtful room distribution including a main floor entryway into the home, inviting living room with fireplace, hardwood flooring throughout, front office/den, sizable kitchen, two bedrooms and one full bathroom. Upstairs you will find more hardwood flooring, two more bedrooms and another full bathroom. The basement offers a super clean space, tall ceilings with tons of potential for future living space and storage. There's an alley in the rear to access the cement driveway for off street parking or to access the attached single stall garage
USD 525,000
1515 Calvin Avenue
View photo
House · for sale
USD 339,000
USD 271/sq.ft
1515 Calvin Avenue
49546
· 1,249 sq.ft · 3 Bedrooms · 1 Bath · House
· Patio · Garden · Parking · Equipped kitchen · Cellar
49546 · 1,249 sq.ft · 3 Bedrooms · 1 Bath · House · Patio · Garden · Parking · Equipped kitchen · Cellar
1515 Calvin brings distinctive character to Grand Rapids' South East End. Steep gables, pink siding, and a flower box frame this 1928 Tudor-style home. Inside, a formal entry, arched doorways, and hardwood floors reflect its original charm, while generous windows fill the living spaces with natural light. A separate dining room offers space to gather, and green kitchen cabinetry complements the home's personality. The home features three bedrooms and one and a half baths, with several meaningful updates already completed. The roof was replaced in 2024, basement windows in 2023, and kitchen hardwood flooring in 2022. The upstairs hardwood floors were also refinished in 2022. Sliding doors connect the kitchen to a stone patio and fenced backyard, where a mature tree provides summer shade. It's a welcoming setting for outdoor dining, gardening, or a relaxed afternoon at home. A detached garage and unfinished basement provide additional storage
USD 339,000
7395 Whispering Ridge Street
View photo
House · for sale
USD 739,000
USD 298/sq.ft
7395 Whispering Ridge Street
49546
· 2,476 sq.ft · 5 Bedrooms · 2 Baths · House
· Garden · Office room · Deck · Fireplace · Equipped kitchen
49546 · 2,476 sq.ft · 5 Bedrooms · 2 Baths · House · Garden · Office room · Deck · Fireplace · Equipped kitchen
Rare opportunity to own a beautiful five-bedroom home with private shared access to the Thornapple River and shared dock slips! Nestled along a peaceful pond and surrounded by a stunning wooded backyard, this home offers incredible views and year-round recreation. From the moment you step inside, you'll fall in love with the character, vaulted ceilings, and inviting living room featuring a fireplace and oversized windows overlooking the backyard. A spacious deck extends along the back of the home, creating the perfect setting for entertaining or simply relaxing and enjoying the scenery. The charming dining room flows into the kitchen, which offers space for a built-in dining bench and includes a walk-in pantry. The spacious main-floor primary suite features a private bathroom and soaking tub. An additional main-floor bedroom could also serve as the perfect home office. Upstairs, you'll find two more bedrooms and a full bathroom. The finished lower level provides even more space
USD 739,000
8824 Grand River Drive
View photo
House · for sale
USD 668,000
USD 287/sq.ft
8824 Grand River Drive
49546
· 2,325 sq.ft · 5 Bedrooms · 2 Baths · House
· Office room · Cellar
49546 · 2,325 sq.ft · 5 Bedrooms · 2 Baths · House · Office room · Cellar
(Price drop! Motivated sellers! )Welcome to a rare Ada opportunity where privacy, scenery, and convenience come together in one highly desirable setting. With approximately 800 feet of Grand River Drive frontage, this move-in-ready 5-bedroom, 2.5-bath retreat sits on nearly 2.5 scenic acres with distant Grand River views, rolling countryside, open skies, and a beautiful maple-and-oak backdrop-just minutes from downtown Ada, parks, trails, and the Forest Hills Central School District. Inside, the home is designed to live beautifully. The open, easy-flowing layout features hardwood floors, spacious gathering areas, a vaulted ceiling, a generous mudroom, main-level laundry, and a versatile bedroom/office with French doors. Upstairs, find three generous bedrooms including the serene primary suite which offers an expansive walk-in closet and private bath with jetted tub. The lower level includes a partially finished basement with 9 foot ceilings, as well as a tastefully finished 5th bedroom
USD 668,000
2507 Ridgecroft Avenue
View photo
House · for sale
USD 859,900
USD 387/sq.ft
2507 Ridgecroft Avenue
49546
· 2,217 sq.ft · 5 Bedrooms · 3 Baths · House
· Garden · Deck · Fireplace · Equipped kitchen · Cellar
49546 · 2,217 sq.ft · 5 Bedrooms · 3 Baths · House · Garden · Deck · Fireplace · Equipped kitchen · Cellar
You do not want to miss your opportunity to own this beautiful 5 bedroom, 3.5-bathroom home! As soon as you walk in the front door, you will fall in love with the open Great room, with a fireplace, that leads to the open concept Kitchen. In the kitchen you will find a large dining area, solid surface countertops and a very large island! Upstairs you will find 4 bedrooms, 2 full baths! Located in the basement, you will find the 5th bedroom, a large recreation room and wet bar! This home is located on a large lot with entertaining size deck and a very private backyard. Contact me today for more information or your own private tour!
USD 859,900
8129 Honeysuckle Hill Court
View photo
House · for sale
USD 785,000
USD 288/sq.ft
8129 Honeysuckle Hill Court
49546
· 2,723 sq.ft · 4 Bedrooms · 2 Baths · House
· Garden · Office room
49546 · 2,723 sq.ft · 4 Bedrooms · 2 Baths · House · Garden · Office room
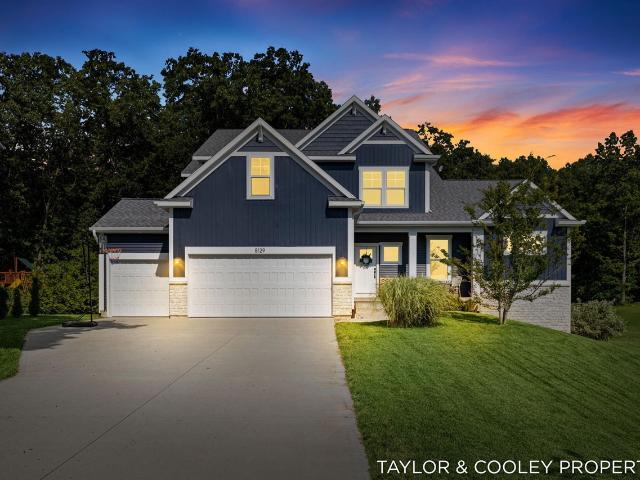
Better than new and beautifully finished throughout, this stunning 4-bedroom, 2.5-bath two-story home is set on just under an acre in a desirable small development within the highly sought-after Forest Hills Central School District. Tucked away on a quiet cul-de-sac street, this home offers the perfect balance of privacy and convenience. Step inside to discover designer finishes at every turn, creating a warm yet elevated aesthetic that feels both modern and timeless. The open-concept main level is ideal for everyday living and entertaining, featuring thoughtfully designed spaces filled with natural light. Highlights include a well-appointed primary suite designed for comfort and relaxation, a private office, and a four-season room overlooking the serene, wooded backyard. Upstairs, you'll find three spacious bedrooms along with a versatile flex space-perfect for a playroom, study area, or additional lounge
USD 785,000

Get email alerts

Don't miss out: be the first to know about new properties

The alert was correctly created

On subscribing you accept the conditions of use and the privacy policy
Alert
Receive new ads in your inbox
Save this search
Receive alerts for new listings

We'll send you an email when we have new properties for: "Houses for sale in 49546"

The alert was correctly created

Get email alerts and be the first to see new listings
Required field
On subscribing I accept the terms of the privacy policy
Perfect! You'll soon start receiving new listings via email
Alert
Receive an email when we have new ads for Houses for sale in 49546
Save this search
Filters

Bedrooms

Size (sq.ft)

sq.ft
sq.ft

Price

USD
USD

Property type

Bathrooms

Clear all filters
Receive notifications when new entries are published.