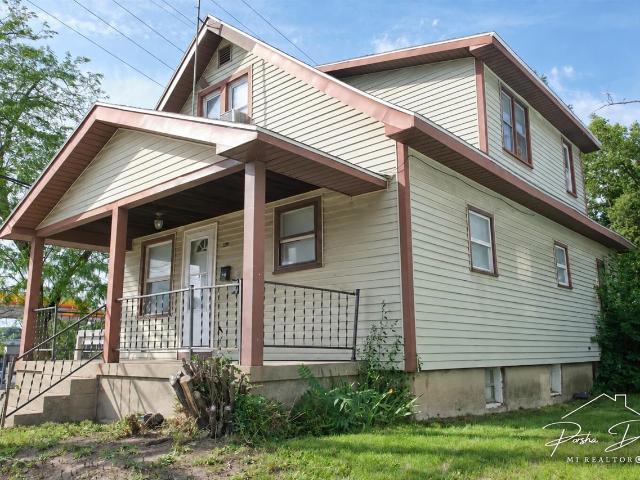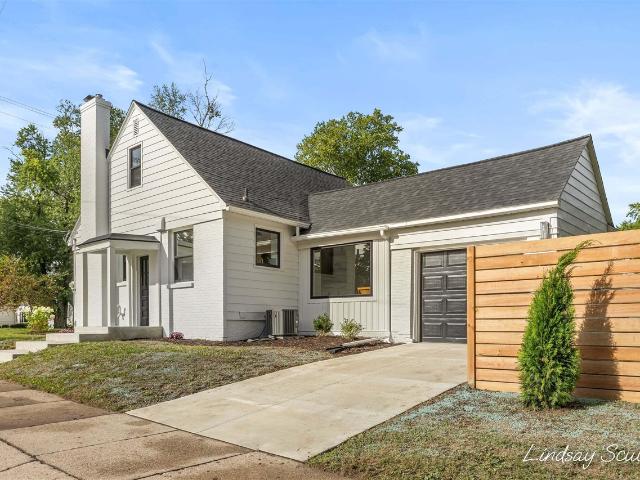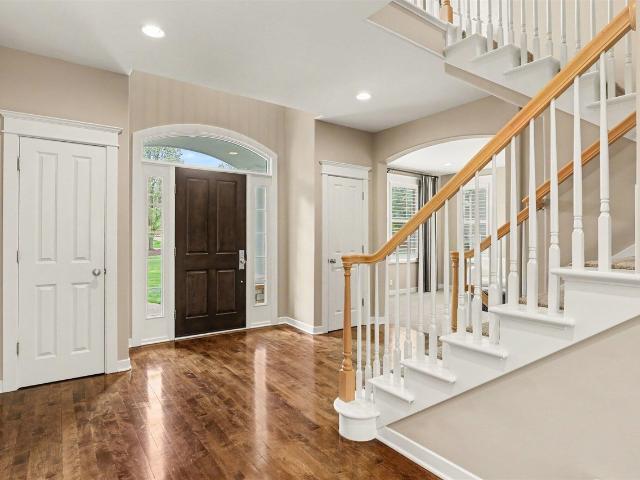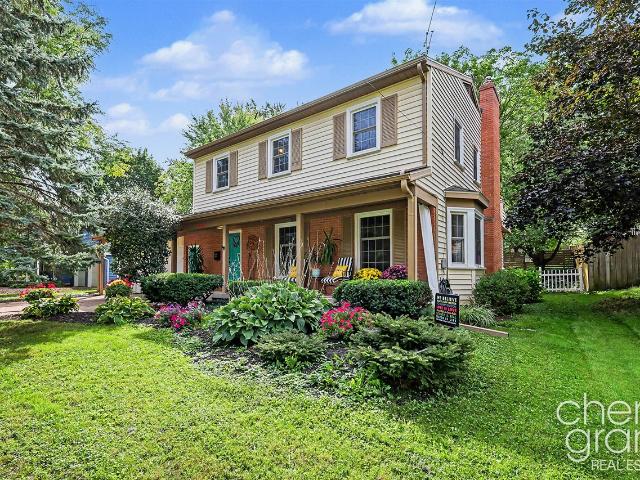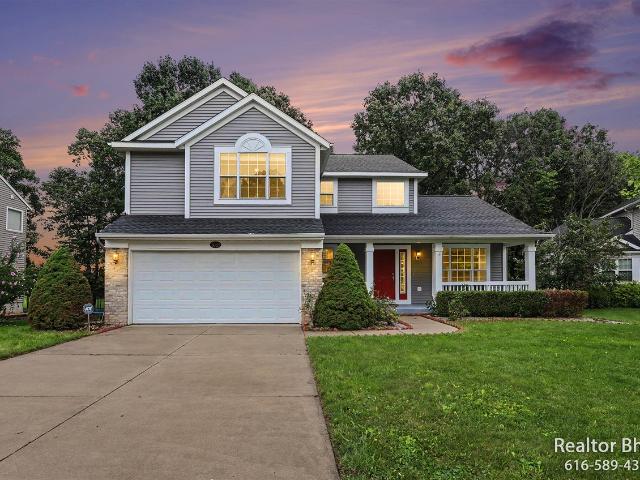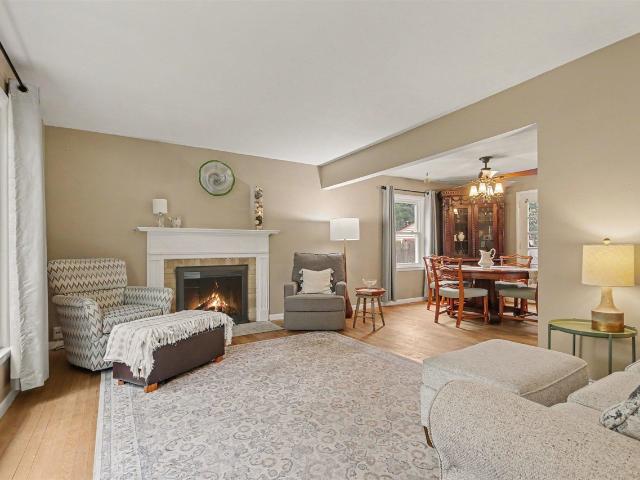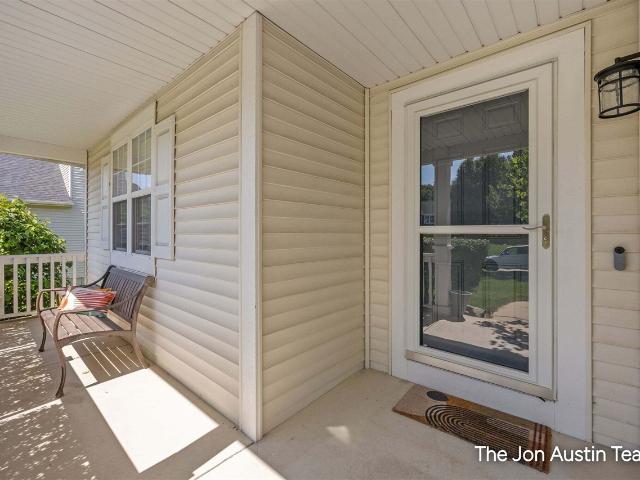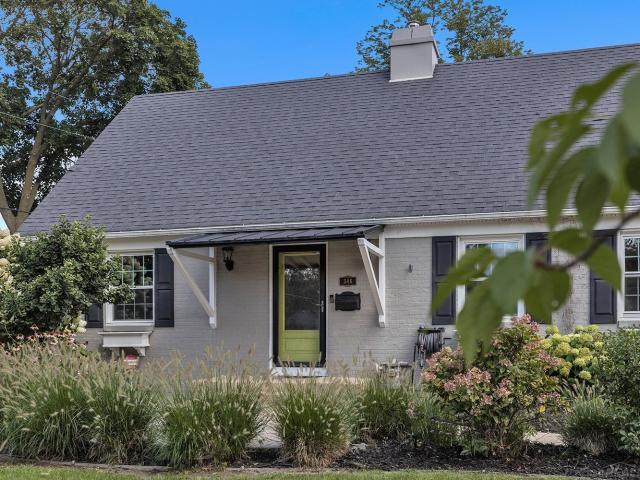
329 houses for sale in 49546

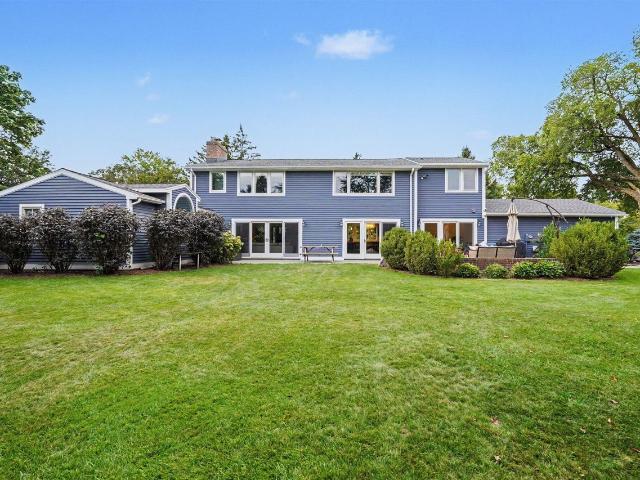
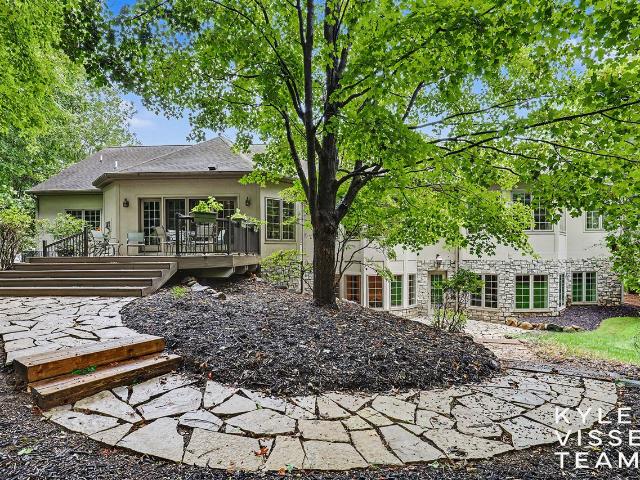
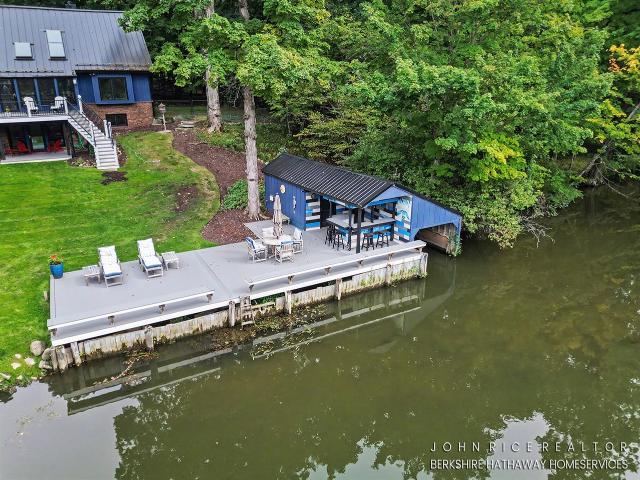
6155 Oakmont Landing
View photo
House · for sale
USD 1,275,000
USD 558/sq.ft
6155 Oakmont Landing
49546
· 2,282 sq.ft · 4 Bedrooms · 3 Baths · House
· Fireplace · Equipped kitchen · Parking · Swimming pool
49546 · 2,282 sq.ft · 4 Bedrooms · 3 Baths · House · Fireplace · Equipped kitchen · Parking · Swimming pool
Rare 2.5-acre riverfront retreat on the Thornapple River with 201 ft of private water frontage, a private dock, a pool and more; perfect for entertaining and enjoying life everyday! Wooded, walkout lot with 4BR/5BA, main-level primary suite, center-island kitchen, fireplaces in both the family room, and lower-level rec space. Garages that offer 4+ parking spaces. Enjoy true privacy just 14 minutes to 28th St with quick access to I-96, M-6, and Gerald R. Ford International Airport. Minutes from Ada, East Grand Rapids, and downtown GR. Caledonia Schools. See full video tour, aerial footage, 3D walkthrough, and floor plans at the listing gallery. A rare blend of river life and city convenience. Schedule your private showing today! Read on for more
USD 1,275,000
1318 Forest Hill Avenue
View photo
House · for sale
USD 395,000
USD 260/sq.ft
1318 Forest Hill Avenue
49546
· 1,518 sq.ft · 4 Bedrooms · 2 Baths · House
· Patio · Garden · Deck · Fireplace · Equipped kitchen · Parking
49546 · 1,518 sq.ft · 4 Bedrooms · 2 Baths · House · Patio · Garden · Deck · Fireplace · Equipped kitchen · Parking
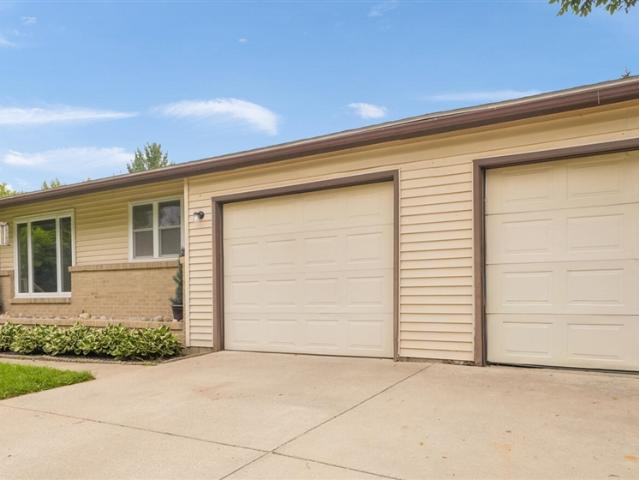
We're excited to present this Forest Hills ranch with over 2600 square feet of finished living space. Main floor flows very nicely with 3 beds, a full bath, large living room with fireplace, open kitchen and dining area, and walk-out onto the spacious deck overlooking the generous private back yard. Lower level offers another finished living space including a second fireplace, large bedroom and full bath, finished laundry room, and walk-out access to the back yard patio. Plenty of updates throughout including new roof in 2023 and brand new garage stall doors. Close distance to Meadowbrook Elementary. This one is ready to go now with room to grow with it. Come see it today!
USD 395,000
893 Maplehill Avenue
View photo
House · for sale
USD 339,900
USD 309/sq.ft
893 Maplehill Avenue
49546
· 1,098 sq.ft · 4 Bedrooms · 2 Baths · House
· Garden · Deck
49546 · 1,098 sq.ft · 4 Bedrooms · 2 Baths · House · Garden · Deck
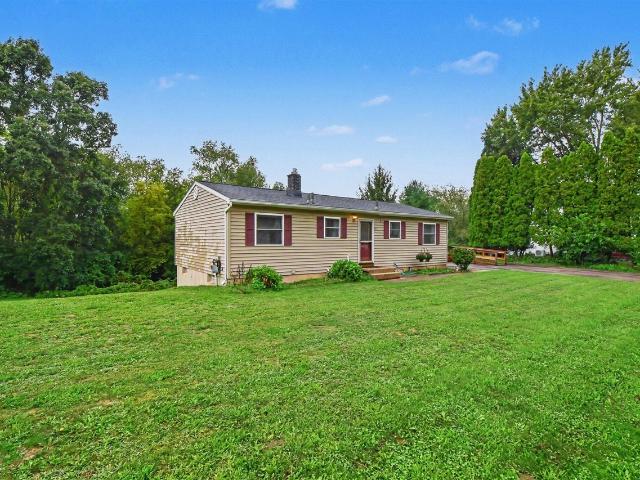
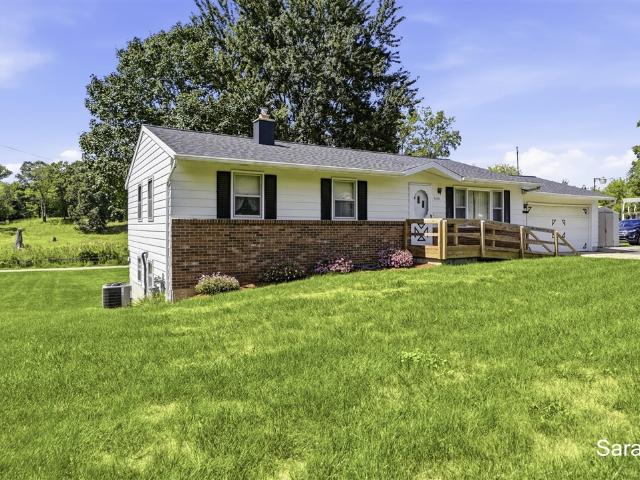
Original owner had this home built in 1970, and now is the first time it has ever been on the market. The home offers a great floor plan with 4 good-sized bedrooms, covered deck, walkout lower level, large lot with private backyard (which backs up to a walking trail), and it's on a cul-de-sac street. Plus, it has a new walk in shower (2025), cement steps & handicap ramp (2024), and furnace, hot water heater, and roof with architectural shingles (2023). All the big things are done! So the only thing left is for a new owner to update the decor to meet their own personal taste and style! Offer deadline is set for Tues 9/15 at 3:00 pm
USD 339,900
1555 Spaulding Avenue
View photo
House · for sale
USD 355,000
USD 265/sq.ft
1555 Spaulding Avenue
49546
· 1,335 sq.ft · 4 Bedrooms · 1 Bath · House
· Garden · Equipped kitchen · Parking · Cellar
49546 · 1,335 sq.ft · 4 Bedrooms · 1 Bath · House · Garden · Equipped kitchen · Parking · Cellar
This one owner ranch home in Forest Hills schools has 4 bedroom, 1.5 bath with sunroom/backyard overlooking nature preserve. There are 3 bedrooms on the main floor with 1.5 bathrooms. The main bedroom as well as the kitchen open into the sunroom addition. The sunroom addition was added in 2022, has a mini split for heating & cooling, and three walls of windows overlooking State owned nature preserve. This room is naturally shaded in the evenings. Full bathroom has a walk in shower and updated vanity. The lower level is a walkout basement with a large rec room, another bedroom, large unfinished storage room, and laundry room. The walking trail runs between the house and the nature preserve. The roof was replaced in 2022 when the sunroom was added to make roof consistent and seamless. The furnace new in 2023, water heater in 2016. There is a two stall garage with built in storage as well as a shed
USD 355,000
Could you also be interested in
1008 Baxter Street
View photo
House · for sale
USD 259,900
USD 111/sq.ft
1008 Baxter Street
49546
· 2,336 sq.ft · House
· Garden · Parking
49546 · 2,336 sq.ft · House · Garden · Parking
Welcome to 1008 Baxter! This turnkey duplex is located directly across from Joe Taylor Park and just minutes from Eastown and Downtown Grand Rapids. Each unit features a spacious layout. Lower unit has 3 beds, 1.5 baths and is currently leased to long term tenant for $1500 per month. Upper unit is 3 beds 1 bath and has been left vacant for the sale. The property offers plenty of off-street parking, a shared backyard space, and on-site laundry
USD 259,900
7786 Thornapple Bayou Drive
View photo
House · for sale
USD 695,000
USD 362/sq.ft
7786 Thornapple Bayou Drive
49546
· 1,916 sq.ft · 3 Bedrooms · 4 Baths · House
· Patio · Garden · Fireplace · Equipped kitchen · Parking
49546 · 1,916 sq.ft · 3 Bedrooms · 4 Baths · House · Patio · Garden · Fireplace · Equipped kitchen · Parking
THORNAPPLE RIVER: This custom built one owner home has been meticulously maintained. This home features 100 feet of frontage on the River. Large kitchen with stainless steel appliances. Living room with Masonry Fireplace. Oversized main floor laundry room with full bath. Main floor primary suite with private bath. Additional main floor bedroom. Cozy four season room captures beautiful views of the private backyard & its pristine landscaping. Lower-level walkout includes 3rd bedroom with full bath, family room with fireplace, bonus room/workshop, & generous amounts of storage space. Abundant natural light throughout. Stone paver patio with enclosed gazebo overlooking the River. Storage shed. Oversize 2 stall garage. New roof in May 2026. A truly exceptional riverfront setting where natural beauty, privacy, and comfortable living come together to create a remarkable place to call home!
USD 695,000
2836 Knapp Street
View photo
House · for sale
USD 334,900
USD 177/sq.ft
2836 Knapp Street
49546
· 1,884 sq.ft · 4 Bedrooms · 2 Baths · House
· Garden
49546 · 1,884 sq.ft · 4 Bedrooms · 2 Baths · House · Garden
Historic charm and acreage in Forest Hills Eastern Schools! Originally built in 1860, this distinctive farmhouse offers timeless character and plenty of potential. The home features 4 bedrooms, 2 full bathrooms, and sits on a generous 0.74-acre lot, providing room to garden, entertain, play, or simply enjoy the outdoors. Conveniently located on Knapp Street with easy access to Grand Rapids amenities, shopping, dining, parks, and major roadways. A rare opportunity to own an original farmhouse with history, space, and an excellent location!
USD 334,900
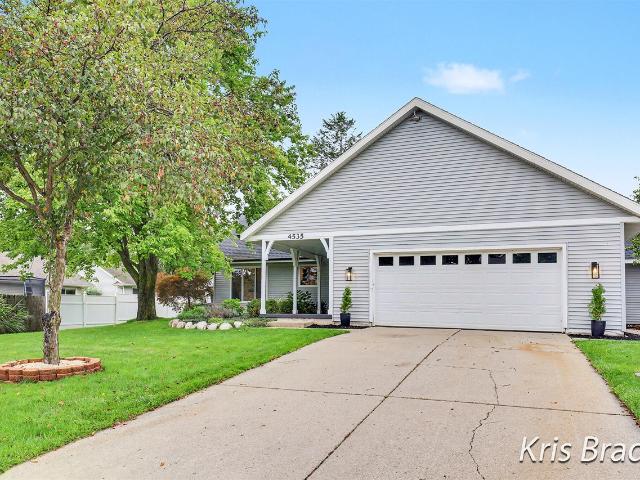
4535 Forest Lake Court
View photo
House · for sale
USD 530,000
USD 276/sq.ft
4535 Forest Lake Court
49546
· 1,916 sq.ft · 4 Bedrooms · 3 Baths · House
· Garden · Deck · Equipped kitchen · Parking
49546 · 1,916 sq.ft · 4 Bedrooms · 3 Baths · House · Garden · Deck · Equipped kitchen · Parking
Discover the perfect blend of style and comfort in this beautifully renovated home, perfectly situated on a quiet cul-de-sac within the highly sought-after Forest Hills School District. This stunning 4-bedroom, 3.5-bath residence offers an exceptional open floor plan designed for modern living. Step outside to your private backyard oasis, complete with a brand-new deck and a freshly stained fenced-in yard. The ideal space for relaxation and entertaining. The lower level offers an additional kitchenette, a full bath and a private bedroom. Ideal for guests plus generous storage space throughout. This turnkey-ready home has numerous upgrades, including new gutters, exterior and interior lighting and outlets, a new garage door, oven and a nest smart thermostat. Don't miss the opportunity to make this move-in-ready gem your own. Seller reserves the right to call for highest and best. Showings start on Sept. 10th
USD 530,000
2726 Hampshire Boulevard
View photo
House · for sale
USD 749,900
USD 330/sq.ft
2726 Hampshire Boulevard
49546
· 2,271 sq.ft · 4 Bedrooms · 2 Baths · House
· Garden · Office room · Parking
49546 · 2,271 sq.ft · 4 Bedrooms · 2 Baths · House · Garden · Office room · Parking
Welcome to this 4-bedroom, 2.5-bathroom single-family residence in East Grand Rapids. The home spans 2,652 square feet of finished living space, offering comfortable proportions for everyday life. The nearly one-third acre lot provides outdoor space and breathing room, while a 2-car garage offers convenient vehicle storage. This backyard is a true peaceful oasis of raised garden beds, beautiful landscaping, and a fenced in backyard with a screened in porch. This home also has a home office or he/she shed with electric, heating and air conditioning in the backyard. This home has a list of updates listed in the Agent Only remarks including a newer roof, all new windows, furnace, air conditioning and appliances. It's a must see!
USD 749,900
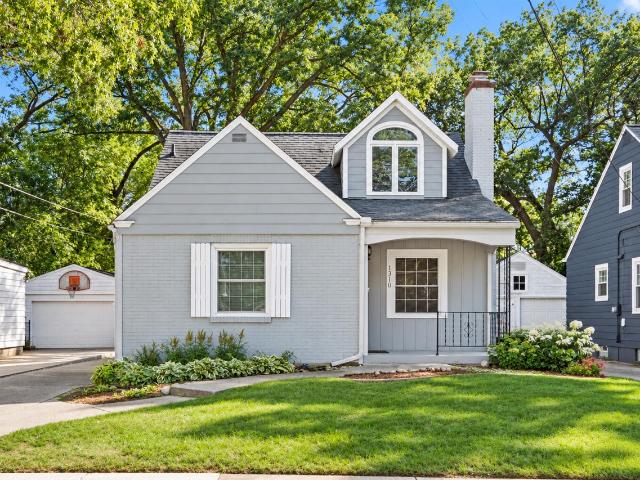
1310 Orville Street
View photo
House · for sale
USD 315,000
USD 234/sq.ft
1310 Orville Street
49546
· 1,345 sq.ft · 4 Bedrooms · 1 Bath · House
· Patio · Garden · Equipped kitchen · Parking · Cellar
49546 · 1,345 sq.ft · 4 Bedrooms · 1 Bath · House · Patio · Garden · Equipped kitchen · Parking · Cellar
An exceptional find! This lovingly maintained 4-bedroom, 1.5-bath home has been thoroughly updated and is completely turnkey. The main level showcases beautiful wood floors, fresh neutral paint, a spacious kitchen with abundant cabinet storage, and a full bath featuring a Bath Fitter tub/shower. Upstairs, enjoy brand-new carpet throughout the bedrooms and stairs. Head downstairs to a finished basement designed for entertaining, complete with a retro wet bar and plenty of space for games, media, or hosting guests. Key mechanical updates include a newer furnace for added peace of mind. Outside, the backyard retreat features a cute garage and a cool pergola patio perfect for evening cookouts. Option to come partially furnished. Conveniently located near top local parks, schools, dining, and shopping. Don't wait-schedule your private tour today!
USD 315,000
1219 Boston Street
View photo
House · for sale
USD 260,000
1219 Boston Street
49546
· House
· Equipped kitchen · Cellar
49546 · House · Equipped kitchen · Cellar
Looking to expand your portfolio or start house hacking? 1219 Boston Street is worth a look! This well-maintained 2-unit property features updates throughout both units, including: wood-plank flooring, updated kitchens with cabinets plus hardware, modern countertops, updated appliances in both units, fresh paint and basement with washer/dryer hookups. The lower-level unit is currently vacant, making this property an excellent opportunity for an owner-occupant looking to live in one unit while generating rental income from the other. Located in Boston Square, just minutes from Downtown, shopping, restaurants, and public transportation, offering convenient access to everything you need. Whether you're a seasoned investor or looking to make your first move into real estate, don't miss the opportunity to add this one to your portfolio. Schedule your showing today! BA to verify all information
USD 260,000
2151 Hall Street
View photo
House · for sale
USD 510,000
USD 299/sq.ft
2151 Hall Street
49546
· 1,701 sq.ft · 3 Bedrooms · 2 Baths · House
· Fireplace · Equipped kitchen · Air conditioning · Cellar
49546 · 1,701 sq.ft · 3 Bedrooms · 2 Baths · House · Fireplace · Equipped kitchen · Air conditioning · Cellar
Completely updated from top to bottom, this East Grand Rapids home offers the rare combination of timeless character, modern finishes, and an exceptional location. Within walking distance to Lakeside Elementary and just a quick walk or bike ride to the shops, restaurants, parks, and amenities of Gaslight Village, the setting makes it easy to enjoy everything East Grand Rapids has to offer. Brand-new vinyl windows throughout, glass block windows in the basement, central air installed in 2013, and a roof less than five years old add to the home's move-in-ready appeal and provide valuable peace of mind. Inside, original refinished hardwood floors carry throughout the main level, beginning in the light-filled living room where a large picture window and wood-burning fireplace create a warm, inviting place to gather. The living room flows effortlessly into the beautifully renovated kitchen, featuring new white shaker cabinetry, quartz countertops, a crisp tile backsplash, and generous
USD 510,000
1670 Flowers Crossing Drive
View photo
House · for sale
USD 1,279,900
USD 322/sq.ft
1670 Flowers Crossing Drive
49546
· 3,972 sq.ft · 6 Bedrooms · 5 Baths · House
· Garden
49546 · 3,972 sq.ft · 6 Bedrooms · 5 Baths · House · Garden
Welcome to 1670 Flowers Crossing Drive NE, an exceptional executive residence offering more than 5,500 square feet of beautifully finished living space on a private 2.28-acre setting in one of Grand Rapids' most desirable Forest Hills neighborhoods. Tucked at the end of a quiet cul-de-sac and adjacent to Crahen Valley Park, the property offers a rare combination of privacy and natural beauty, with mature woods, peaceful surroundings, and a private pond creating an unforgettable backdrop. Thoughtfully designed for both comfortable everyday living and effortless entertaining, the home features six bedrooms and seven bathrooms. Each bedroom enjoys access to its own bathroom, providing exceptional privacy and flexibility for residents and overnight guests. Beautifully updated bathrooms introduce a fresh, elevated feel while complementing the home's timeless executive character. The luxurious primary suite overlooks the serene backyard and surrounding landscape, creating a private retreat
USD 1,279,900
2246 Boston Street
View photo
House · for sale
USD 590,000
USD 386/sq.ft
2246 Boston Street
49546
· 1,528 sq.ft · 3 Bedrooms · 2 Baths · House
· Garden · Deck · Fireplace · Equipped kitchen · Parking
49546 · 1,528 sq.ft · 3 Bedrooms · 2 Baths · House · Garden · Deck · Fireplace · Equipped kitchen · Parking
Charming, light-filled East Grand Rapids home in a prime location! This 3-bedroom, 2.5-bath home is walkable and bikeable to East Grand Rapids' Breton Downs Elementary and Breton Village Mall. Unusually open and bright for its traditional style, the designer kitchen flows into a dining room with a gas fireplace and sliders to a deck and private fenced backyard. Ideal for entertaining. A formal, sunlit living room just off the dining area. Upstairs offers three bedrooms with deep closets and an updated full bath. The lower level is a guest-ready retreat with new vinyl plank flooring, spacious but cozy gathering room with gas fireplace, new full bath, and laundry. New furnace, new gutter system with leafguard protection and an attached 2-car garage with additional attic storage. This home is a wonderful blend of location, light, and thoughtful upgrades
USD 590,000
3131 Midland Drive
View photo
House · for sale
USD 975,000
USD 312/sq.ft
3131 Midland Drive
49546
· 3,122 sq.ft · 4 Bedrooms · 2 Baths · House
· Patio · Garden · Office room · Fireplace · Equipped kitchen
49546 · 3,122 sq.ft · 4 Bedrooms · 2 Baths · House · Patio · Garden · Office room · Fireplace · Equipped kitchen
Welcome to your new home at 3131 Midland Drive, located in GR Township's'Golden Triangle', which is in the East Grand Rapids school district but only pays GR Township taxes. This magnificent home sits on a 140' W lot and has been meticulously maintained and upgraded. The main floor features a gourmet kitchen w/granite tops and large snack bar which flows effortlessly into the dining room, living room, and office. The living room has a fireplace, European Oak floors and wall of glass doors that offer relaxing views of the private backyard and patio. The primary suite features a skylight, walk-in closet, custom tiled shower, whirlpool tub and double sinks. Upstairs are three well-proportioned bedrooms, an elegant bathroom, a half bath, and family room. Outside you'll find a professionally landscaped lawn with flowering bushes, a robotic lawn mower, and an extra-wide driveway. The community park is just two blocks away and Manhattan Park and Reeds Lake less than 1 mile away
USD 975,000
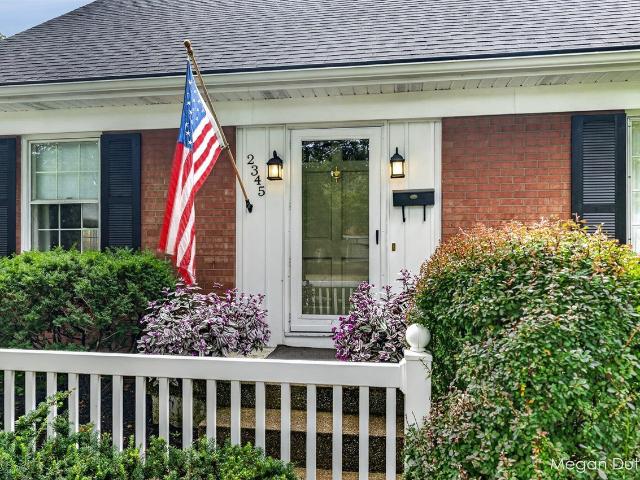
2345 Rosewood Avenue
View photo
House · for sale
USD 419,900
USD 248/sq.ft
2345 Rosewood Avenue
49546
· 1,690 sq.ft · 3 Bedrooms · 1 Bath · House
· Patio · Deck · Fireplace · Equipped kitchen · Air conditioning · Cellar
49546 · 1,690 sq.ft · 3 Bedrooms · 1 Bath · House · Patio · Deck · Fireplace · Equipped kitchen · Air conditioning · Cellar
Adorable 3 bed, 2 bath Cape Cod, big on charm and even bigger on updates! Gorgeous hardwood floors run through the entire home, with a full kitchen renovation + expansion, custom dining room bar, and primary bath remodel. Add a finished basement in 2025, new roof in 2019, and AC in 2024, and the improvement list is looking pretty darn good. The layout is surprisingly versatile, too. The cozy den with wood-burning fireplace could remain the ultimate hangout spot or converted into a playroom, dining area, or office. Add doors to the existing formal dining room and you've got a main-level bedroom with an attached half bath. Custom blinds and curtains will stay with the home because they are expensive and fabulous. Outside has been transformed into an oasis in 2024 while the composite side-entry deck was added in 2022. It is perfect for evenings on the new patio, grilling on the gas-line-connected grill (yes, it stays! ), fires on the solo stove, or simply enjoying the wildlife that
USD 419,900
7685 Wood Violet Court
View photo
House · for sale
USD 1,250,000
USD 393/sq.ft
7685 Wood Violet Court
49546
· 3,175 sq.ft · 6 Bedrooms · 3 Baths · House
· Garden · Deck · Parking
49546 · 3,175 sq.ft · 6 Bedrooms · 3 Baths · House · Garden · Deck · Parking
Tucked away on a quiet cul-de-sac, this exceptional ranch home offers 6 beds, 3.5 baths and a 3-stall garage. The main level features a primary ensuite, additional bedroom and bath, office, main-floor laundry, and generous living and dining areas. The lower level includes a large recreation space, 3 bedrooms, 1 bathroom, large workroom, and walk-out access to backyard. Enjoy a beautifully landscaped backyard with deck and wooded surroundings, ideal for relaxing or entertaining. Ideally located near Ada Park and downtown Ada, with easy access to trails, parks, shopping, and dining, all within Forest Hills Public Schools
USD 1,250,000
1548 Rossman Avenue
View photo
House · for sale
USD 309,900
USD 202/sq.ft
1548 Rossman Avenue
49546
· 1,528 sq.ft · 3 Bedrooms · 1 Bath · House
· Office room · Fireplace · Equipped kitchen · Parking
49546 · 1,528 sq.ft · 3 Bedrooms · 1 Bath · House · Office room · Fireplace · Equipped kitchen · Parking
Welcome to 1548 Rossman Ave SE! This charming 3-bedroom, 2-bath Cape Cod offers a great blend of character, comfortable living space, and important updates. The home features a roof and furnace replaced in 2017, giving buyers added peace of mind. The main level offers a welcoming living room with a fireplace, kitchen and dining area, and two bedrooms. Upstairs, you'll find a spacious third bedroom along with additional flexibility for a home office, hobby area, or storage. The finished lower level provides even more room to enjoy, with a generous recreation area, second fireplace, laundry, and additional storage. The fireplace was professionally cleaned in 2018. An attached two-stall garage adds convenient parking and valuable storage space. Outside, enjoy the mature landscaping and screened porch perfect for relaxing during warmer months. Conveniently located near parks, shopping, dining, and everything Grand Rapids has to offer, this home provides plenty of space and opportunity
USD 309,900
3689 Maple Hurst Drive
View photo
House · for sale
USD 439,900
USD 211/sq.ft
3689 Maple Hurst Drive
49546
· 2,077 sq.ft · 4 Bedrooms · 2 Baths · House
· Equipped kitchen
49546 · 2,077 sq.ft · 4 Bedrooms · 2 Baths · House · Equipped kitchen
Welcome to this beautifully maintained 2-story home nestled in the highly sought-after Bailey's Grove Neighborhood of KENTWOOD! From the inviting front porch to the Spacious and thoughtfully designed interior, this home offers comfort, functionality and plenty of room to make it your own. Step inside to a welcoming Two-story foyer with a beautiful staircase accessible from both sides, creating an impressive first impression. The main level features a large living room, dining area and a lovely semi-formal dining room, perfect for everyday living as well as entertaining. The spacious kitchen offers a center island and all the appliances including refrigerator, Gas Range, Microwave and dishwasher. That stay with the home. Upstairs, you'll find a wonderful primary suite with walk-in closet and private full bathroom, along with 3 additional bedrooms and a convenient shared full bathroom. The Laundry room is also located upstairs, with the washer and dryer included for the new owner's
USD 439,900
1619 Winick Street
View photo
House · for sale
USD 294,900
USD 246/sq.ft
1619 Winick Street
49546
· 1,195 sq.ft · 3 Bedrooms · 1 Bath · House
· Garden · Parking · Fireplace
49546 · 1,195 sq.ft · 3 Bedrooms · 1 Bath · House · Garden · Parking · Fireplace
This inviting 3-bedroom, 1.5-bath home offers approximately 1,600 finished square feet, a comfortable living room with a fireplace, a dedicated dining area, and additional finished living space on the lower level. Outside, enjoy a spacious backyard plus a 2.5-stall detached garage offering generous parking and storage. Located on a tree-lined street near the Burton and Plymouth corridors, the home provides convenient access to shopping, dining, and major roadways. The nearby park features an official dog park, baseball diamond, and additional sports facilities. A pre-inspection report and seller-provided home warranty are included for added buyer confidence. Floor plan available upon request
USD 294,900
3461 Mason Ridge Drive
View photo
House · for sale
USD 725,000
USD 296/sq.ft
3461 Mason Ridge Drive
49546
· 2,443 sq.ft · 5 Bedrooms · 3 Baths · House
· Deck · Equipped kitchen · Parking · Cellar
49546 · 2,443 sq.ft · 5 Bedrooms · 3 Baths · House · Deck · Equipped kitchen · Parking · Cellar
Offered for sale for the very first time since it was built in 2005, 3461 Mason Ridge Dr NE is situated in Grand Rapids' highly desirable Arbor Hills neighborhood, just minutes from Knapp's Corner with retail, restaurants, and an IMAX movie theater. Spanning 3,503 finished square feet, this 5-bedroom, 3-full and 1-half-bath home features extensive recent upgrades throughout. Mechanical peace of mind comes with a furnace, air conditioner, and hot water heater all replaced in 2023. Enjoy a remodeled kitchen (2021), an oversized composite deck for outdoor living (2024), and a luxurious primary bathroom remodel featuring heated flooring (2025). Tall basement ceilings and an extra-deep garage round out this exceptional, turnkey property
USD 725,000
346 NE Bel Air Drive
View photo
House · for sale
USD 549,000
USD 271/sq.ft
346 NE Bel Air Drive
49546
· 2,024 sq.ft · 3 Bedrooms · 3 Baths · House
· Patio · Garden · Office room · Deck · Fireplace · Equipped kitchen · Parking · Cellar
49546 · 2,024 sq.ft · 3 Bedrooms · 3 Baths · House · Patio · Garden · Office room · Deck · Fireplace · Equipped kitchen · Parking · Cellar
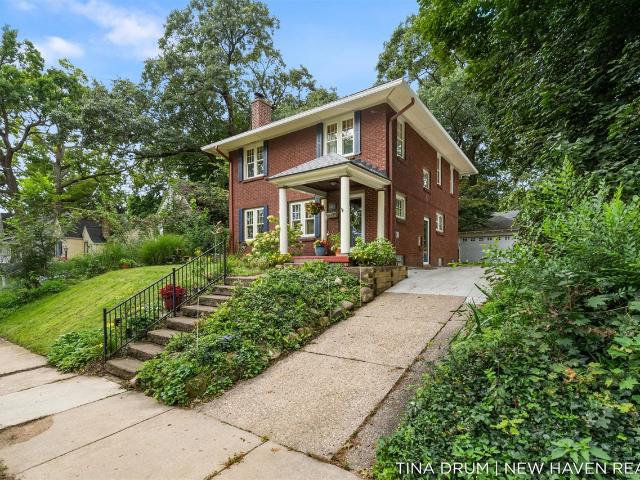
A Cape Cod with room to spread out Set back behind mature landscaping, this brick Cape Cod pairs classic curb appeal with a layout built for everyday living. The main level offers an updated eat-in kitchen with granite counters and stainless appliances, a spacious living room anchored by a wood-burning fireplace, a dedicated office, and a main-floor bedroom and full bath. Upstairs, two generous bedrooms each have their own full bath and walk-in closet, including a primary suite with custom built-in shelving. The finished basement adds a large family room, a laundry room, and a half bath â flexible space for a rec room, guests, or a workshop. Outside, a paver patio with a fire pit, a multi-level deck, and a three-season sunroom make the most of the private backyard. That same sunroom connects the house to the two-car garage, so you can trail from kitchen to garage without stepping outside
USD 549,000
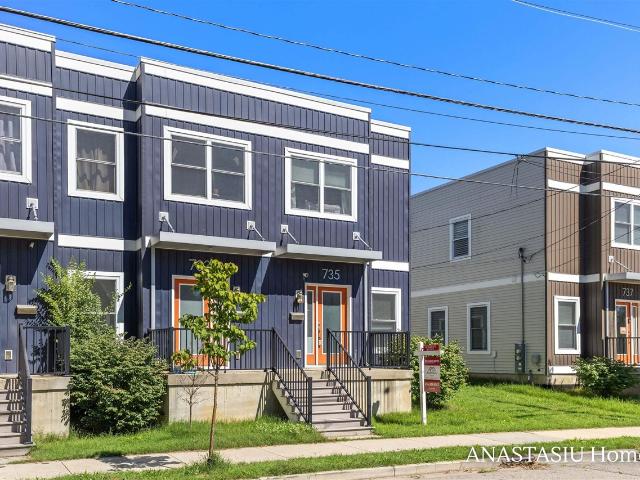
735 Bates Street
View photo
House · for sale
USD 269,000
USD 171/sq.ft
735 Bates Street
49546
· 1,572 sq.ft · 3 Bedrooms · 2 Baths · House
· Garden · Office room · Gym · Equipped kitchen · Parking
49546 · 1,572 sq.ft · 3 Bedrooms · 2 Baths · House · Garden · Office room · Gym · Equipped kitchen · Parking
Move right in and make it your own! Built in 2019, this clean and well-maintained 3-bedroom, 2.5-bath home combines modern finishes with exciting potential for additional living space. The bright, open-concept main level is perfect for everyday living and entertaining, featuring a stylish kitchen with granite countertops, contemporary appliances, and plenty of workspace. The primary suite offers a private full bath, while the additional bedrooms provide flexibility for guests, family, or a home office. The unfinished lower level is a blank canvas with an egress window already in place and room to create an additional bedroom, recreation room, gym, office, playroom, and future bath. New carpet installed in 2023, adding to the home's move-in-ready appeal. Outside, enjoy convenient parking and generous backyard space with plenty of room for entertaining, gardening, or play. A great opportunity to enjoy a newer home today while adding value and additional finished space in the future. Call
USD 269,000
6930 Knapp Street
View photo
House · for sale
USD 800,000
USD 362/sq.ft
6930 Knapp Street
49546
· 2,207 sq.ft · 4 Bedrooms · 3 Baths · House
· Gym · Fireplace
49546 · 2,207 sq.ft · 4 Bedrooms · 3 Baths · House · Gym · Fireplace
Rare opportunity in the Forest Hills Eastern School District: a meticulously maintained walkout ranch set on 6 acres, complete with private wooded walking trails and a large pole barn with usable loft space. This 4-bedroom, 3 full bath home offers an open floor plan with vaulted ceilings and a gas fireplace, new luxury vinyl plank flooring and new carpet throughout the main floor, updated light fixtures throughout, a new reverse osmosis system, and a former three-season sun porch converted into a four-season room for year-round living space. The main floor has two bedrooms and two full baths, including a primary suite with a walk-in closet and heated floors in the primary bath. The lower walkout offers two additional bedrooms, a full bath, a second living space with a stone gas fireplace, and a significant unfinished area ready to be finished as a home gym, additional bedroom and bath, or whatever the next owner envisions
USD 800,000
1227 Colorado Avenue
View photo
House · for sale
USD 450,000
USD 263/sq.ft
1227 Colorado Avenue
49546
· 1,711 sq.ft · 4 Bedrooms · 1 Bath · House
· Fireplace · Equipped kitchen
49546 · 1,711 sq.ft · 4 Bedrooms · 1 Bath · House · Fireplace · Equipped kitchen
Timeless elegance meets everyday comfort in Ottawa Hills! Tucked gracefully within the highly sought-after Ottawa Hills neighborhood, this beautifully maintained historic home is a true reflection of timeless elegance, character, and craftsmanship. Built in 1927, it offers the distinctive charm and quality of construction that can only be found in a home of this era, while thoughtfully incorporating updates for today's lifestyle. From the moment you arrive, you'll appreciate the care that has gone into maintaining this special property. Recent improvements include a new gutter system, new concrete on the driveway, a new kitchen floor, and fresh paint in several rooms. The main level welcomes you with a spacious living room featuring a classic wood-burning fireplace. The formal dining room provides an elegant setting for entertaining, while the cozy kitchen offers newer appliances, pantry, and a delightful breakfast nook. A convenient half bath completes the main living space
USD 450,000
1219 Stoneshire Drive
View photo
House · for sale
USD 999,900
USD 334/sq.ft
1219 Stoneshire Drive
49546
· 2,992 sq.ft · 6 Bedrooms · 3 Baths · House
· Garden · Office room · Equipped kitchen · Parking
49546 · 2,992 sq.ft · 6 Bedrooms · 3 Baths · House · Garden · Office room · Equipped kitchen · Parking
Showings to begin at 12pm on 9/4. Welcome to the highly sought after Stoneshire Community. This 6-bedroom, 3.5 bath home delivers all you could ever want. Upon entering the home, you will be blown away by all of the natural light. The two-story living room offers floor to ceiling windows that let light pour in and give you amazing views of the back yard, large built-ins and plenty of room to host. Enter your dream kitchen that was thoughtfully updated with high end appliances and cabinetry, spacious walk-in pantry, large center island with seating, a separate snack bar and an adult beverage station. Off of the kitchen is your Michigan room where you can enjoy all of the seasons as well as a formal dining area for your dinner parties. Large mudroom and half bath are conveniently located off of the garage entrance. This floor plan also offers a main level bedroom and a private office space for your convenience. Upstairs you will find a large Primary Suite with a full bath
USD 999,900
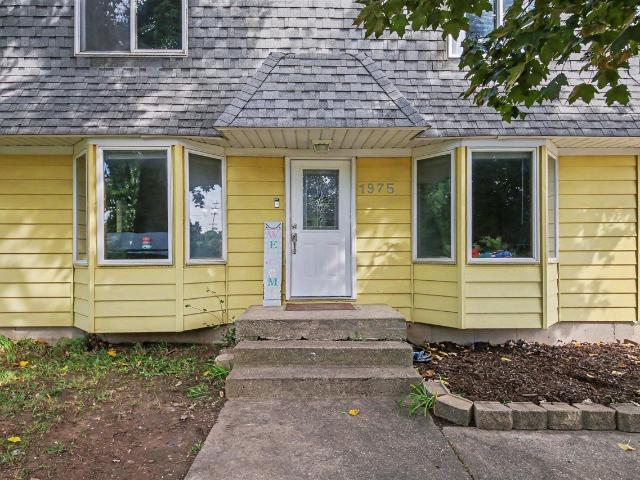
1975 32nd Street
View photo
House · for sale
USD 345,900
USD 215/sq.ft
1975 32nd Street
49546
· 1,604 sq.ft · 5 Bedrooms · 2 Baths · House
· Garden · Deck · Equipped kitchen · Parking
49546 · 1,604 sq.ft · 5 Bedrooms · 2 Baths · House · Garden · Deck · Equipped kitchen · Parking
5 Bedrooms 2 Full Baths on a HUGE double Lot! There are four bedrooms and bathroom upstairs The main floor bedroom has a beautiful bay window which makes it a perfect den/family room. Large kitchen and dining area with sliders out to large deck 19.8 x 16.2 overlooking large private backyard. Fresh paint and main floor laundry room. Two stall attached garage The very private backyard is peaceful with wildlife, plus plenty of play area & a Huge Garden area
USD 345,900
3121 Baker Park Drive
View photo
House · for sale
USD 384,900
USD 259/sq.ft
3121 Baker Park Drive
49546
· 1,485 sq.ft · 4 Bedrooms · 2 Baths · House
· Patio · Garden · Swimming pool · Equipped kitchen
49546 · 1,485 sq.ft · 4 Bedrooms · 2 Baths · House · Patio · Garden · Swimming pool · Equipped kitchen
Homes like this don't come by often' is a phrase we see a lot. But sometimes, it's true! Welcome to 3121 Baker Park-an absolutely stunning 4 bed 2.5 bath mid-century ranch, sitting on a. 75 acres, surrounded by trees & a picturesque creek. Step inside to a HUGE living room that flows seamlessly to the formal dining space. From there, enter the kitchen, which has been updated with marble backsplash, quartz countertops and stainless steel appliances. Off the kitchen you will find a conveniently placed half bath (with the most stunning vintage tile) & another dining space. The main floor includes an additional bonus space, a large primary bedroom (with double closets), full bath & guest room. Downstairs, you will find LOADS of room for entertaining, 2 more bedrooms, a full bathroom, and access to the back patio. Outside, enjoy the fenced yard & hot tub, then walk down the hill to the creek & enjoy a little slice of paradise, right in your backyard. This home truly is a dream!
USD 384,900
1695 Flowers Mill Drive
View photo
House · for sale
USD 1,285,000
USD 360/sq.ft
1695 Flowers Mill Drive
49546
· 3,563 sq.ft · 4 Bedrooms · 4 Baths · House
· Fireplace · Equipped kitchen
49546 · 3,563 sq.ft · 4 Bedrooms · 4 Baths · House · Fireplace · Equipped kitchen
Timeless design meets modern luxury in this stately brick two-story home located within the gated Flowers Mill community and highly sought-after Forest Hills Eastern School District. Beautifully updated while preserving its classic character, this exceptional home offers gracious living spaces, abundant natural light, and an impressive level of detail throughout. At the heart of the home, the newly updated kitchen features gorgeous inset cabinetry, quartz countertops, Sub-Zero and Wolf appliances, and a brand-new wet bar with ice maker that perfectly complements the space. A dramatic two-story kitchen and breakfast area creates a grand, airy atmosphere, while expansive windows fill the home with natural light. The adjoining living room is anchored by a gas fireplace flanked by custom built-ins, with an additional cozy sitting area creating the perfect place to unwind
USD 1,285,000
2146 Engleside Drive
View photo
House · for sale
USD 309,900
USD 323/sq.ft
2146 Engleside Drive
49546
· 958 sq.ft · 3 Bedrooms · 1 Bath · House
· Garden · Air conditioning
49546 · 958 sq.ft · 3 Bedrooms · 1 Bath · House · Garden · Air conditioning
A wonderful opportunity in Forest Hills Schools! Owned by the same family since it was built, this longtime family home sits on a beautiful half-acre lot that feels surprisingly private and peaceful while still being incredibly convenient to everyday amenities. The main floor offers three bedrooms and a full bath, along with a comfortable living room featuring a beautiful bay window. Downstairs, you'll find additional living space, a half bath, and the potential for a fourth bedroom. Original hardwood floors can be found throughout many areas of the home, while the carpet was replaced just two years ago. Outside, enjoy the spacious yard with mature landscaping, fruit trees, and two outbuildings offering plenty of additional storage. Central air, vinyl siding, public water/sewer, and all appliances are included. Conveniently located near Forest Hills schools, grocery shopping, Woodland Mall, 28th Street, restaurants, and more. A great combination of location, space, setting, and value!
USD 309,900

Get email alerts

Don't miss out: be the first to know about new properties

The alert was correctly created

On subscribing you accept the conditions of use and the privacy policy
Alert
Receive new ads in your inbox
Save this search
Receive alerts for new listings

We'll send you an email when we have new properties for: "Houses for sale in 49546"

The alert was correctly created

Get email alerts and be the first to see new listings
Required field
On subscribing I accept the terms of the privacy policy
Perfect! You'll soon start receiving new listings via email
Alert
Receive an email when we have new ads for Houses for sale in 49546
Save this search
Filters

Bedrooms

Size (sq.ft)

sq.ft
sq.ft

Price

USD
USD

Property type

Bathrooms

Clear all filters
Receive notifications when new entries are published.