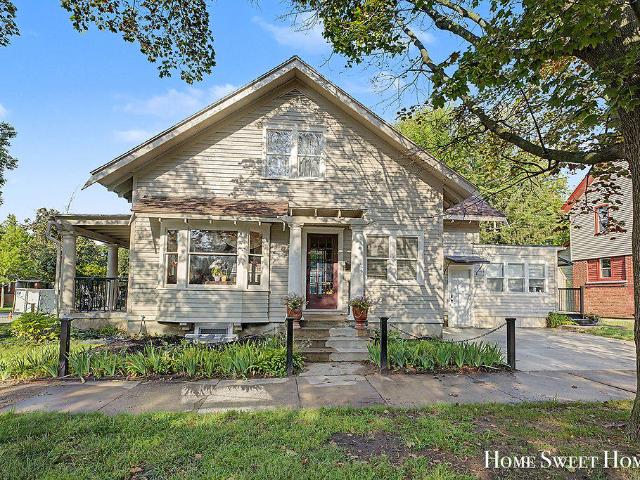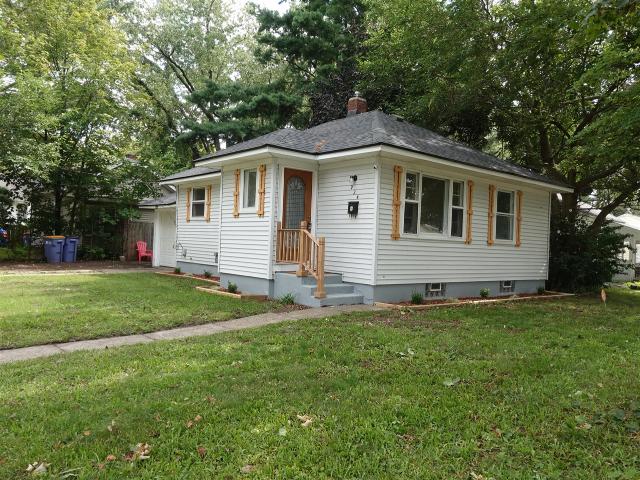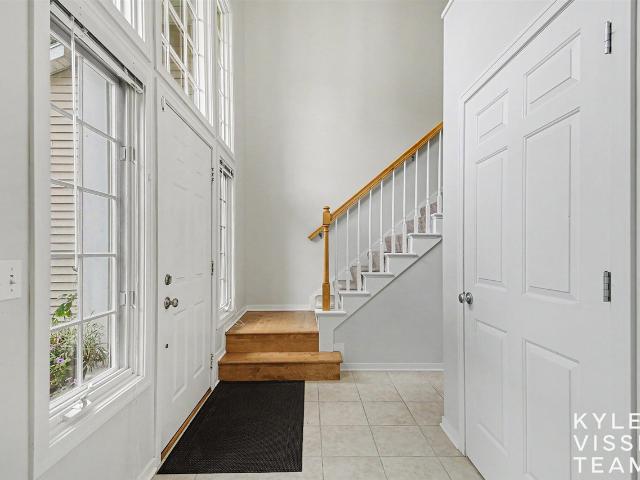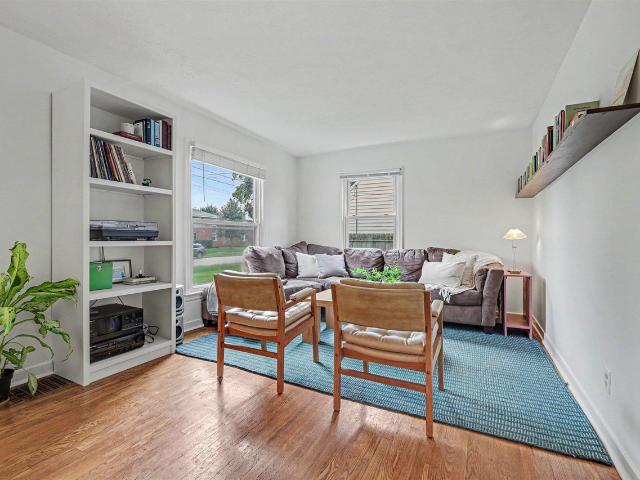
329 houses for sale in 49546

1727 Weymouth Drive
View photo
House · for sale
USD 365,000
USD 264/sq.ft
1727 Weymouth Drive
49546
· 1,378 sq.ft · 3 Bedrooms · 1 Bath · House
· Patio · Garden · Equipped kitchen · Parking
49546 · 1,378 sq.ft · 3 Bedrooms · 1 Bath · House · Patio · Garden · Equipped kitchen · Parking
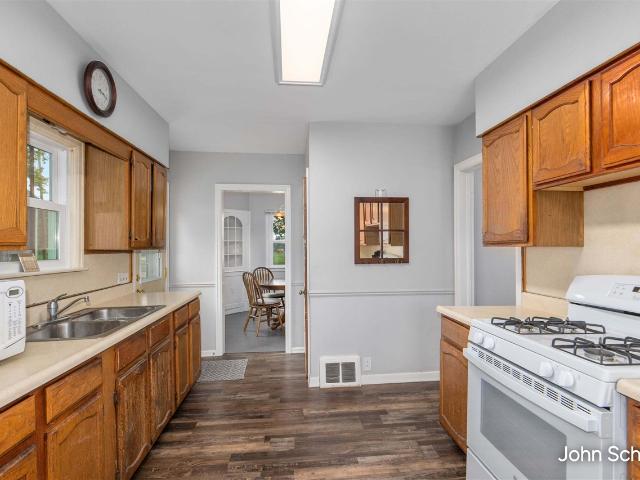
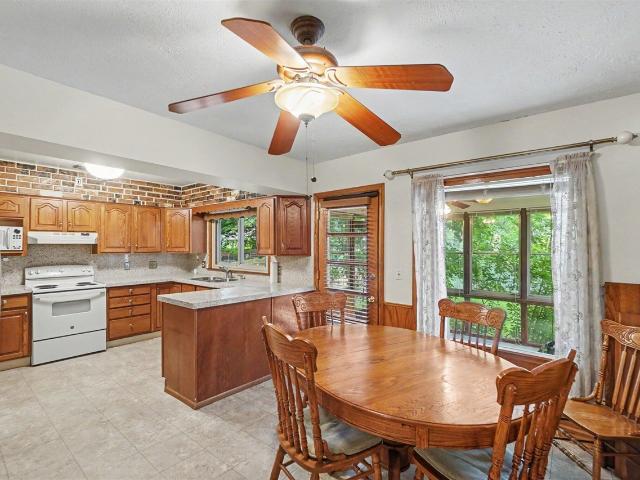
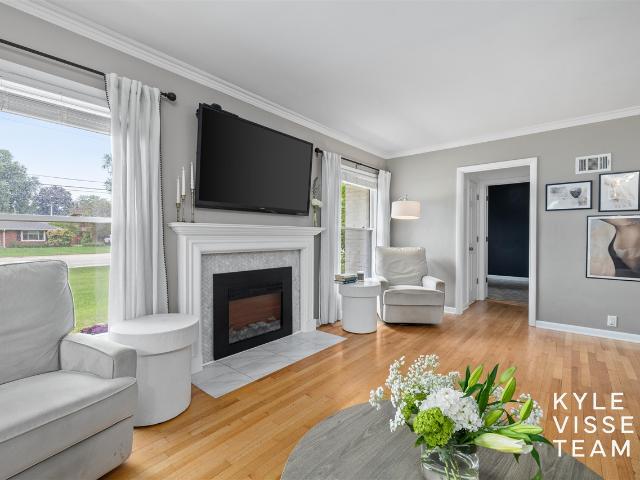
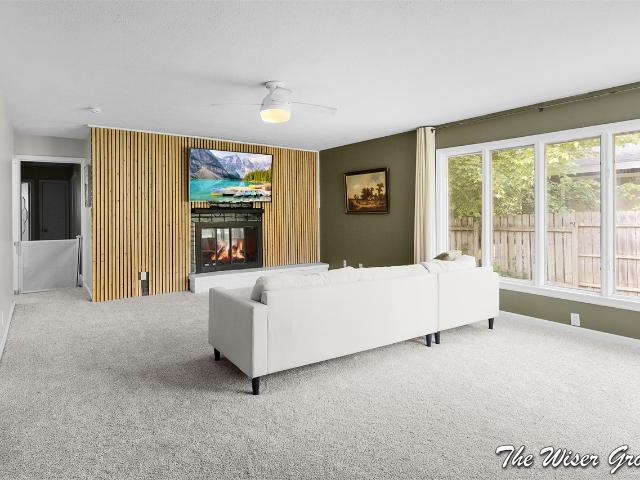
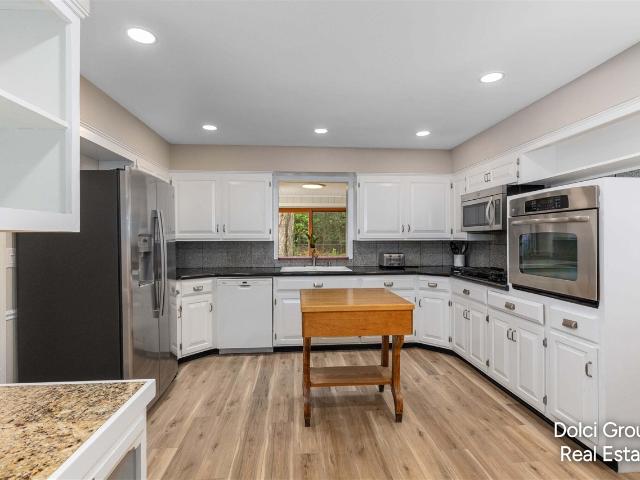
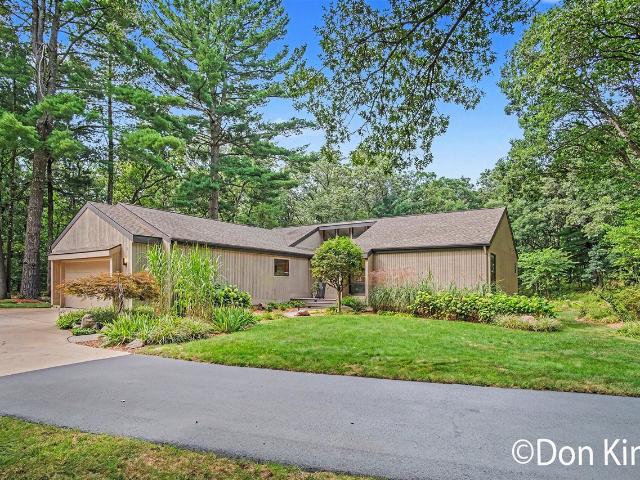
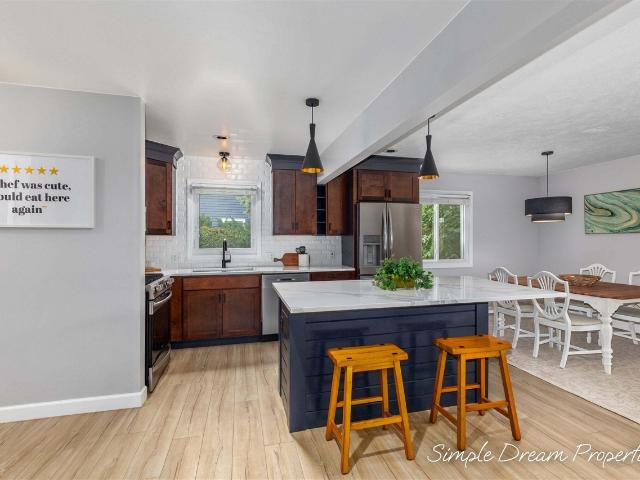
Gather around the kitchen island while dinner comes together in this inviting Grand Rapids ranch. Dark cabinetry, light counters, stainless appliances and a garden window bring warmth to the kitchen, with an open living and dining area ready for everyday moments and a house full of guests. A pantry keeps your favorite ingredients within reach, with pendant lights and a tile backsplash completing the kitchen. Three main level bedrooms, a full bath with a double vanity, and a half bath with laundry keep the daily routine on one floor. Large windows welcome daylight, and a wood ceiling warms the primary bedroom. Head downstairs for movie nights, game days or your favorite hobbies in the finished recreation area with a bar, plus unfinished space for storage. Outside, enjoy a barbecue on the patio, tend the terraced landscaping or unwind in the fenced backyard. Sidewalks invite a neighborhood stroll. An attached two-car garage rounds out a home with room to settle in and make it your own
USD 365,000
2108 Brook Trails Court
View photo
House · for sale
USD 399,900
USD 251/sq.ft
2108 Brook Trails Court
49546
· 1,593 sq.ft · 5 Bedrooms · 3 Baths · House
· Office room · Parking
49546 · 1,593 sq.ft · 5 Bedrooms · 3 Baths · House · Office room · Parking
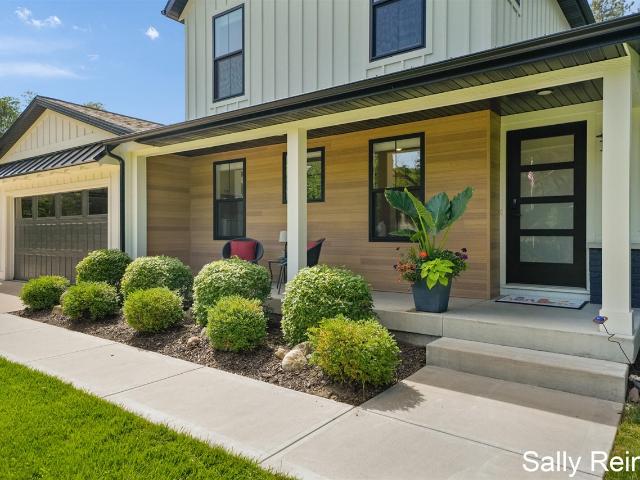
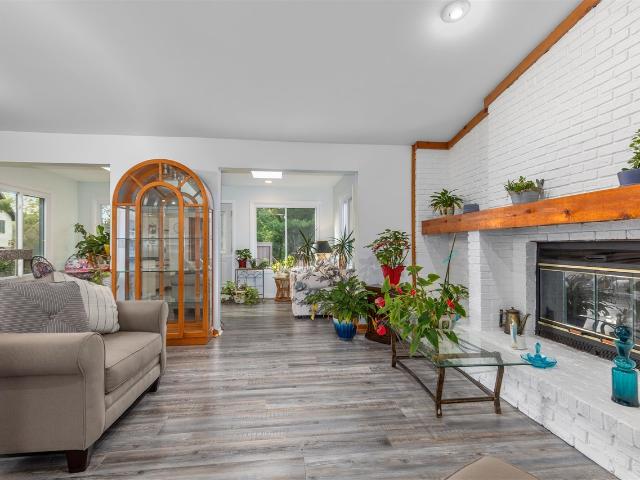
This Grand Rapids single-family residence offers 2,305 square feet of finished living space across five bedrooms and 2.5 bathrooms, providing substantial room for multiple uses. The generous 11,316-square-foot lot gives you outdoor space and privacy, while the two-car garage provides secure vehicle storage and additional utility. Well-proportioned rooms throughout the home allow flexibility for bedrooms, offices, guest quarters, or hobby spaces according to your needs. Lower level 4th bedroom/ 2nd primary bedroom has ensuite. Home was originally set up with main floor utility and the plumbing for it is in the wall. This solid residential property presents a straightforward ownership opportunity with room to build lasting equity in Grand Rapids. Offer deadline 9/14 at 8 am
USD 399,900
1114 Hall Street
View photo
House · for sale
USD 249,900
USD 244/sq.ft
1114 Hall Street
49546
· 1,023 sq.ft · 3 Bedrooms · 3 Baths · House
· Deck · Equipped kitchen · Parking · Air conditioning
49546 · 1,023 sq.ft · 3 Bedrooms · 3 Baths · House · Deck · Equipped kitchen · Parking · Air conditioning
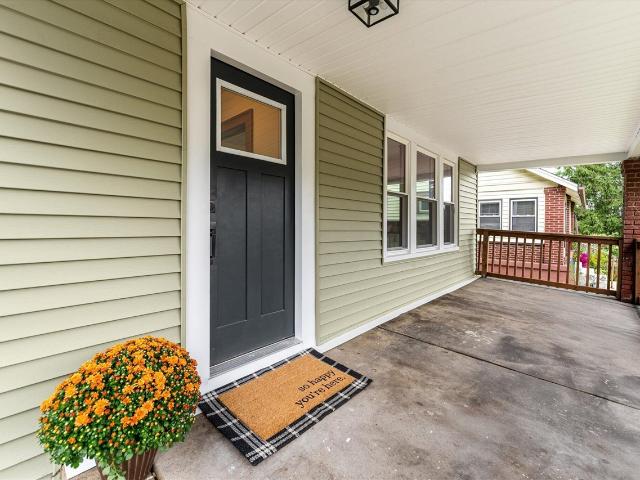
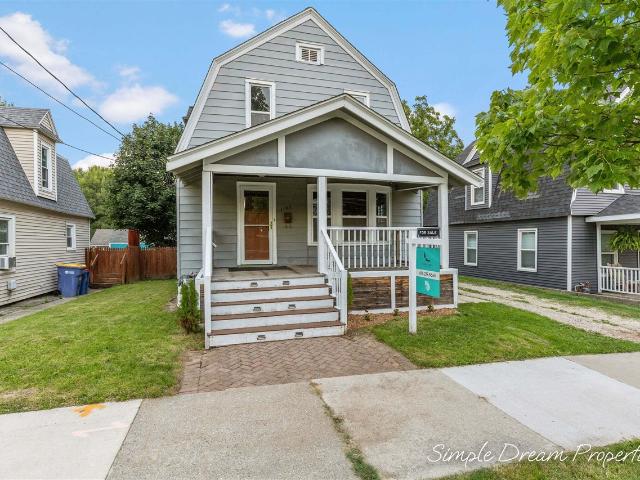
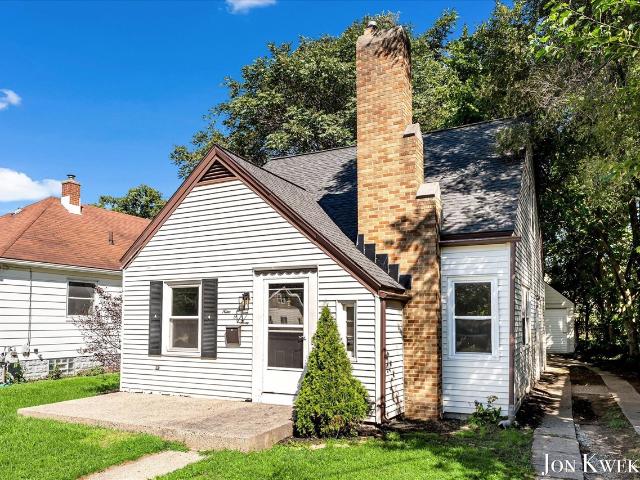
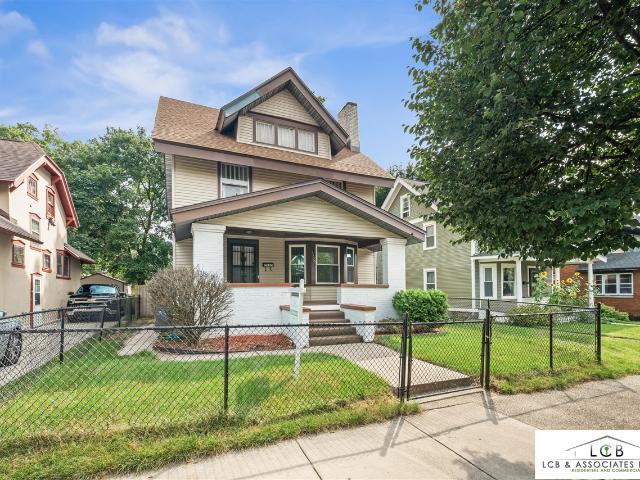
This classic 1925 craftsman, situated within blocks of neighborhood favorites like Hall Street Bakery, Last Mile Cafe, and the new MLK Community Center, has been restored and tastefully remodeled. Noteworthy updates for buyer peace of mind include the roof (home & garage), furnace and central air unit, water heater, plumbing, electrical, exterior vinyl siding, and all windows and exterior doors. Upon entry, you are greeted with newly installed bamboo flooring throughout the main floor, original woodwork, oversized windows for wonderful natural light, and an open floor plan. Stainless steel appliances and ample counter space can be found in the kitchen, with a main-floor full bathroom. Upstairs, you will find hardwood floors, three bedrooms, generous storage space, and an additional full bathroom. The unfinished lower level features the third full-bathroom and the opportunity to add a fourth bedroom with an egress window already installed. Outside, there is a newer deck
USD 249,900
903 Edna Street
View photo
House · for sale
USD 249,900
USD 213/sq.ft
903 Edna Street
49546
· 1,173 sq.ft · 3 Bedrooms · 1 Bath · House
· Equipped kitchen · Air conditioning
49546 · 1,173 sq.ft · 3 Bedrooms · 1 Bath · House · Equipped kitchen · Air conditioning
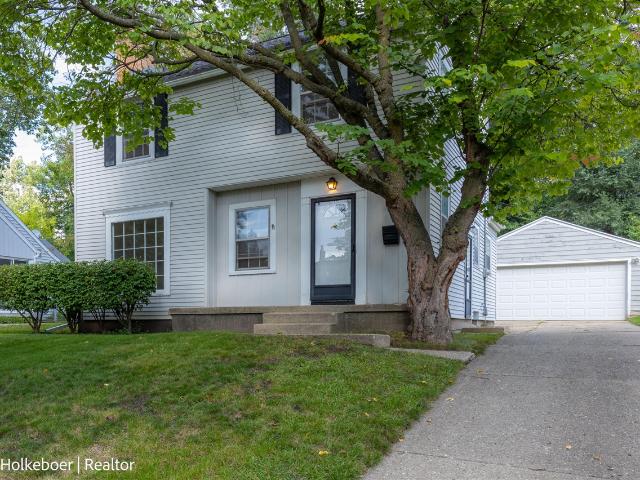
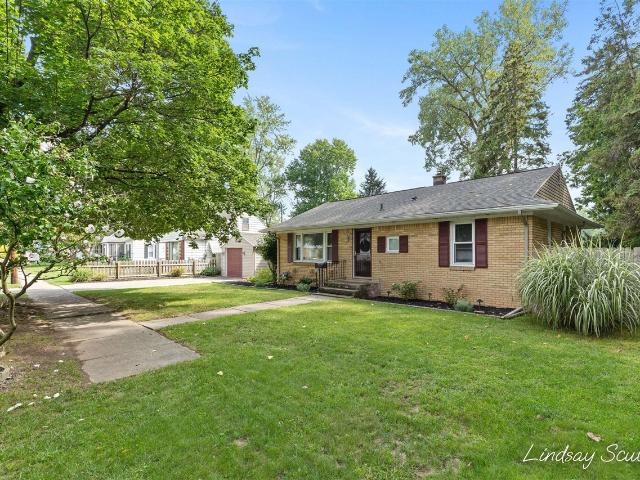
Excellent location, very close to shopping and restaurants in downtown Alger Heights! This home is located on a quiet street across from Alger Park Middle School with a great view of open spaces and green grass. Alger Park is located 1/2 block away! Home has good square footage with 3 bedrooms, full bath, nice size kitchen with an eating area and really awesome windows, large living room and formal dining room or office. The lower level is unfinished with a fresh coat of paint on the floors and walls. Check out the awesome screen porch! Newer features that are approximately 3 years old: windows, furnace and A/C, electrical panel. This home needs updating but is priced accordingly
USD 249,900
Could you also be interested in
6363 Ada Drive
View photo
House · for sale
USD 425,000
USD 383/sq.ft
6363 Ada Drive
49546
· 1,109 sq.ft · 4 Bedrooms · 2 Baths · House
· Garden · Deck · Equipped kitchen
49546 · 1,109 sq.ft · 4 Bedrooms · 2 Baths · House · Garden · Deck · Equipped kitchen
Welcome to this charming four-bedroom home located just minutes from the Village of Ada, in the heart of Forest Hills! Offering the perfect blend of comfort, convenience and location, this home has everything you've been looking for. Step inside to an updated kitchen with plenty of space for everyday living and entertaining. The spacious primary suite features double sinks, while the inviting lower level offers a cozy fireplace-the perfect spot to relax or gather. A slider leads to the deck overlooking the fenced-in backyard, creating a wonderful space for outdoor dining, entertaining, pets and play. Four bedrooms, great living spaces, close to Forest Hills Schools, shopping, dining and expressway! Don't wait to make this charming home yours today!
USD 425,000
1512 Sylvan Avenue
View photo
House · for sale
USD 349,900
USD 221/sq.ft
1512 Sylvan Avenue
49546
· 1,582 sq.ft · 3 Bedrooms · 1 Bath · House
· Garden · Deck · Equipped kitchen
49546 · 1,582 sq.ft · 3 Bedrooms · 1 Bath · House · Garden · Deck · Equipped kitchen
Welcome home! This lovely home sits in the heart of a charming GR neighborhood and eagerly awaits its new owner. Step inside to an inviting living room with fresh new carpet that flows naturally into the dining and kitchen area. The semi-open feel creates defined spaces while maintaining a seamless flow. A second living space off the back is a bonus at this price point-offering the perfect entertainment spot and access to the huge backyard deck. A convenient 1/2 bath completes the main floor. Upstairs you will find 3 bedrooms and an updated full bath. Hardwood floors may be resting beneath the carpet in each bedroom and the living room. Downstairs offers additional living space and ample storage. Enjoy being minutes from all the amenities of EGR and Breton Village! Come see it today!
USD 349,900
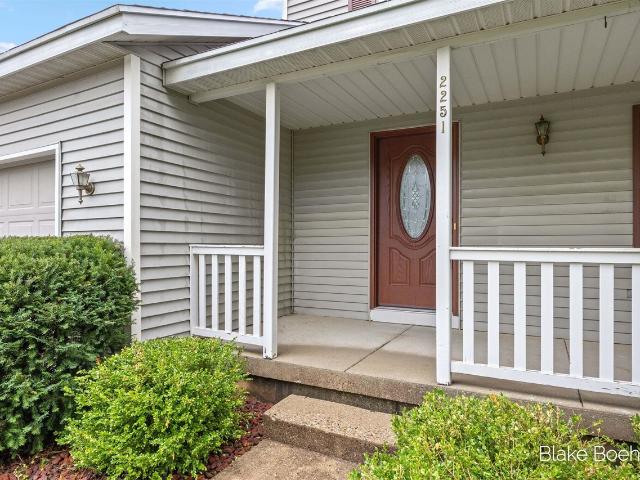
2251 Yorktown Drive
View photo
House · for sale
USD 354,900
USD 214/sq.ft
2251 Yorktown Drive
49546
· 1,658 sq.ft · 3 Bedrooms · 2 Baths · House
· Garden · Deck · Parking
49546 · 1,658 sq.ft · 3 Bedrooms · 2 Baths · House · Garden · Deck · Parking
Welcome home to this inviting 3-bedroom, 2.5-bath home in the desirable Princeton Estates neighborhood! Situated on a quiet, sidewalk-lined street, this home offers a functional floor plan and plenty of space to enjoy both indoors and out. The primary bedroom features a private en suite bath, while a second full bathroom serves the additional bedrooms. A convenient half bath on the main level is perfect for guests. Step outside to a large backyard with plenty of room to play, garden, or relax. The spacious deck is ready for summer cookouts, outdoor dining, and entertaining guests. An attached 2-stall garage and 3-car driveway provide ample parking and added convenience. With a great combination of indoor comfort and outdoor space, this home is ready for its next chapter. Schedule your private showing today! Offer Deadline: Any and all offers shall be reviewed no sooner than noon on 9/14/26
USD 354,900
1220 SE Sylvan Avenue
View photo
House · for sale
USD 339,900
USD 232/sq.ft
1220 SE Sylvan Avenue
49546
· 1,464 sq.ft · 3 Bedrooms · 1 Bath · House
· Parking
49546 · 1,464 sq.ft · 3 Bedrooms · 1 Bath · House · Parking
Nestled in Grand Rapids, this three-bedroom, 1.5-bath single-family residence offers 1,471 square feet of finished living space. The home provides practical floor plan with ample room for everyday living and growth. A one-car garage offers convenient vehicle storage and protection from the elements. Whether you're building equity in your own property or seeking a solid residential investment, this well-proportioned home delivers straightforward value and ownership opportunity in an established area
USD 339,900
4621 Whitneyville Avenue
View photo
House · for sale
USD 415,000
USD 344/sq.ft
4621 Whitneyville Avenue
49546
· 1,206 sq.ft · 3 Bedrooms · 2 Baths · House
· Garden · Equipped kitchen · Parking · Cellar
49546 · 1,206 sq.ft · 3 Bedrooms · 2 Baths · House · Garden · Equipped kitchen · Parking · Cellar
Fantastic opportunity in Ada within the highly sought-after Forest Hills School District! Situated on nearly 2 acres, this well-cared-for 3-bedroom, 2-bath home offers comfortable living, thoughtful updates, and plenty of space inside and out. The remodeled kitchen features black stainless steel appliances, while the living room showcases beautiful hardwood floors and opens to a cozy three-season room. The main level includes three bedrooms and a full bath. The finished basement offers a second full bath, potential 4th bedroom, and a versatile space perfect for family movie nights or a play area for the kids. The attached 2-stall garage connects to a spacious finished breezeway, offering additional storage and everyday convenience. Outside, the fenced backyard features a dedicated play area, generous entertaining space, and a fire pit ready for crisp fall evenings. The 20x32 outbuilding provides plenty of room for recreational toys, equipment, or a workshop. New HVAC adds comfort and
USD 415,000
1103 Fountain Street
View photo
House · for sale
USD 275,000
USD 207/sq.ft
1103 Fountain Street
49546
· 1,324 sq.ft · 4 Bedrooms · 2 Baths · House
· Patio · Garden · Office room · Equipped kitchen · Cellar
49546 · 1,324 sq.ft · 4 Bedrooms · 2 Baths · House · Patio · Garden · Office room · Equipped kitchen · Cellar
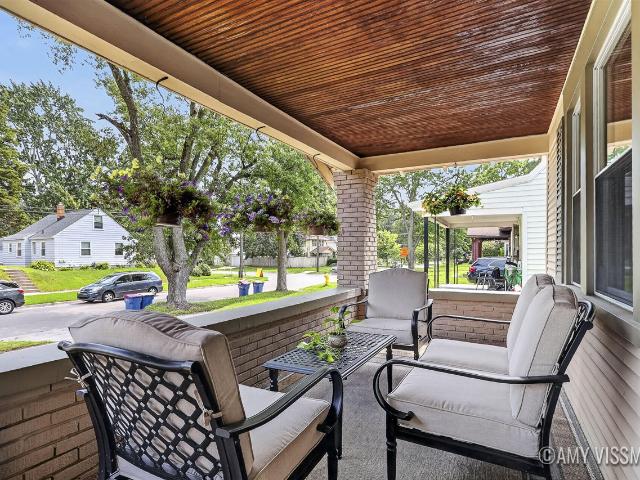
A covered front porch invites you to slow down and enjoy the neighborhood. Inside, hardwood floors, wide trim and arched openings create an inviting setting for quiet evenings or a table full of friends. The adjoining kitchen keeps you part of the conversation, with maple cabinets, granite tile counters and stainless steel appliances. A mudroom gives coats and shoes a place to land as you come and go. One bedroom on the main floor and three upstairs leave room for guests, a home office or a favorite hobby. Main level laundry and a full bath on each floor keep daily routines simple, with a clawfoot tub upstairs for a relaxing soak. Downstairs, the unfinished basement offers storage for tools and seasonal extras. Outside, the fenced backyard and patio give you space to garden, gather or unwind. Nearby Fulton Street Market adds summer outings for fresh produce and flowers to bring home and enjoy. Updates include the heating and air conditioning, water heater and electrical panel in 2022
USD 275,000
1259 Sherman Street
View photo
House · for sale
USD 398,000
USD 165/sq.ft
1259 Sherman Street
49546
· 2,400 sq.ft · 5 Bedrooms · 4 Baths · House
· Patio · Equipped kitchen · Cellar
49546 · 2,400 sq.ft · 5 Bedrooms · 4 Baths · House · Patio · Equipped kitchen · Cellar
Welcome to 1259 Sherman! This lovely corner-lot Arts & Crafts Bungalow with 5 bedrooms and 4 full bathrooms is a must SEE! From the original hardwood floors and beautiful leaded glass French doors to the updated kitchen and bathrooms, this home has so much to offer including a unique setup ideal for multigenerational living or rental opportunities. The expansive living and dining areas feature French leaded glass doors leading to a bright sunroom, with another set opening to the covered patio. Also on the main floor is a private ensuite with its own entrance, kitchenette and full bathroom, perfect for extended family, guests or additional rental income. Upstairs, you'll find three generously sized bedrooms and another full bathroom. Within the past year, an entirely new ensuite was created in the basement, complete with an egress bedroom, kitchenette, full bathroom and mini living area
USD 398,000
924 Griggs Street
View photo
House · for sale
USD 229,900
USD 309/sq.ft
924 Griggs Street
49546
· 743 sq.ft · 2 Bedrooms · 1 Bath · House
· Gym · Parking · Air conditioning · Cellar
49546 · 743 sq.ft · 2 Bedrooms · 1 Bath · House · Gym · Parking · Air conditioning · Cellar
Welcome home to this charming 2-bedroom ranch featuring a long list of recent updates! The home offers beautiful hardwood floors, freshly painted interiors, new windows, and new appliances. Enjoy year-round comfort with a new roof and new central air. The full basement provides a finished flex room for an office space, gym room or craft room and plenty of other space for storage and exciting potential for future expansion-perfect for creating additional living space, a recreation room, or whatever suits your needs. An attached 1-car garage adds convenience, while the inviting layout makes this home comfortable and easy to enjoy. Move-in ready and thoughtfully updated, this charming ranch is a wonderful place to call home! This home qualifies for up to $15,000 for down payment assistance and closing costs. Call for details
USD 229,900
3315 Falcon Ridge Drive
View photo
House · for sale
USD 675,000
USD 271/sq.ft
3315 Falcon Ridge Drive
49546
· 2,486 sq.ft · 5 Bedrooms · 3 Baths · House
· Garden · Deck · Fireplace · Equipped kitchen
49546 · 2,486 sq.ft · 5 Bedrooms · 3 Baths · House · Garden · Deck · Fireplace · Equipped kitchen
Ideally situated on a cul-de-sac in Forest Hills Northern School District with over 3,700 finished sq ft, this home offers inviting spaces filled with natural light with formal and informal spaces. The main level features a formal sitting room and dining room, a family room with floor to ceiling windows and fireplace, a spacious kitchen with eating area and updated appliances. Walkout onto the large deck overlooking the backyard with fresh landscaping. Main-floor laundry with new washer and dryer. The upper level features the primary bedroom with ensuite and large walk-in closet, 3 additional bedrooms and a bathroom. The daylight lower level offers a rec room, additional bedroom and full bath, and generous storage with newer furnace. Enjoy being minutes to the FHN school campus and Knapp's Corner shopping, dining, and more!
USD 675,000
2243 Nelson Avenue
View photo
House · for sale
USD 299,900
USD 284/sq.ft
2243 Nelson Avenue
49546
· 1,055 sq.ft · 3 Bedrooms · 1 Bath · House
· Garden · Equipped kitchen
49546 · 1,055 sq.ft · 3 Bedrooms · 1 Bath · House · Garden · Equipped kitchen
Welcome to this charming and well-maintained 3-bedroom, 1-bath bungalow, conveniently located just outside the desirable Alger Heights area. Thoughtfully updated and move-in ready, this home offers a functional layout, beautiful hardwood floors, and plenty of space both inside and out. Step through the front door and into the inviting living room, where beautiful wood floors and large windows fill the space with natural light. A conveniently located coat closet near the entry provides the perfect spot for storing coats, shoes, bags, and everyday essentials. Just off the living room, the kitchen has been thoughtfully updated with a modern paint palette, newer cabinetry, and stainless steel appliances. The adjoining dining room features rich wood accents and perfectly placed sconces that add so much character to the space. Surrounded by windows, the dining room is filled with natural light while offering beautiful views of the backyard
USD 299,900
3030 Cascade Road
View photo
House · for sale
USD 795,000
USD 380/sq.ft
3030 Cascade Road
49546
· 2,088 sq.ft · 6 Bedrooms · 3 Baths · House
· Garden · Deck · Equipped kitchen · Air conditioning
49546 · 2,088 sq.ft · 6 Bedrooms · 3 Baths · House · Garden · Deck · Equipped kitchen · Air conditioning
Inviting light-filled ranch home in East Grand Rapids, just minutes from Reeds Lake, Gaslight Village, Manhattan Park, and within EGR schools. The bright, open-concept main level offers a welcoming kitchen with granite countertops, refinished wood floors (2023), 3 bedrooms, and 2 full baths. The 2024 addition created primary suite with a luxurious bathroom featuring a soaking tub, walk-in shower, double-sink vanity, and spacious walk-in closet with laundry, while also adding a bedroom to the lower level. The lower level offers 3 bedrooms, a full bath, large recreation room, and abundant storage and entertaining space. Outside, enjoy a fully fenced backyard with a newer deck, perfect for relaxing or entertaining. New AC in 2022
USD 795,000
8548 Conservation Street
View photo
House · for sale
USD 891,000
USD 336/sq.ft
Updated
8548 Conservation Street
49546
· 2,648 sq.ft · 4 Bedrooms · 3 Baths · House
· Patio · Garden
49546 · 2,648 sq.ft · 4 Bedrooms · 3 Baths · House · Patio · Garden
One-of-a-Kind Ada home. Completely Transformed & Ready to Impress! This exceptional 4-bedroom, 3.5-bath home on a picturesque 1-acre lot offers the perfect blend of luxury, privacy, and location. Just steps across the street from beautiful Seidman Park, you'll enjoy miles of scenic hiking, biking, and cross-country skiing trails right outside your door. Completely reimagined in 2023, this stunning home underwent an incredible transformation featuring a new roof, windows, slider, furnace, on-demand water heater, updated appliances, heated floors in primary en suite and countless additional improvements (see attached Updates & Amenities Sheet). Step outside to your own private backyard oasis complete with an expansive patio and incredible outdoor living space-perfect for entertaining, relaxing, or simply enjoying the peaceful surroundings. Homes like this rarely become available-don't miss your opportunity to make this Ada gem your own! Immediate Possession!
USD 891,000
903 Griggs Street
View photo
House · for sale
USD 249,000
USD 197/sq.ft
903 Griggs Street
49546
· 1,259 sq.ft · 3 Bedrooms · 1 Bath · House
· Garden · Office room
49546 · 1,259 sq.ft · 3 Bedrooms · 1 Bath · House · Garden · Office room
Tucked into Grand Rapids South East end, this three bedroom, one bath home brings real character to a walkable, established neighborhood just minutes from Eastown and downtown Grand Rapids. The upstairs bedroom is a real showstopper, a massive retreat with room to spare for a home office, reading nook, or whatever the next owner dreams up. Classic 1930's bones give the home a warm layout, makes everyday living easy without feeling like a cookie cutter floor plan. With its thoughtful updates, including a newer roof, newer water heater, beautiful hardwood floors, flexible living spaces, and private backyard, this charming bungalow offers so much to appreciate, all in a convenient location
USD 249,000
1126 Kenesaw Drive
View photo
House · for sale
USD 399,900
USD 246/sq.ft
1126 Kenesaw Drive
49546
· 1,625 sq.ft · 3 Bedrooms · 1 Bath · House
· Fireplace · Equipped kitchen · Air conditioning · Cellar
49546 · 1,625 sq.ft · 3 Bedrooms · 1 Bath · House · Fireplace · Equipped kitchen · Air conditioning · Cellar
Ideally located within walking distance of East Grand Rapids schools, Reeds Lake, and Gaslight Village, this inviting 3 bedroom, 1.5 bath home offers hardwood floors throughout and a comfortable, functional layout. The living room features a wood-burning fireplace, while the formal dining room and kitchen with eating area provide great spaces for everyday living and entertaining. A main-floor family room or den adds flexibility. The clean, dry basement offers excellent storage. Recent updates include a roof replacement in 2019, gutter guards in 2023, and a new furnace and AC in 2023. An attic fan provides additional comfort
USD 399,900
1742 Boston Street
View photo
House · for sale
Request Details
1742 Boston Street
49546
· 1,292 sq.ft · 3 Bedrooms · 1 Bath · House
· Garden · Deck · Fireplace · Equipped kitchen
49546 · 1,292 sq.ft · 3 Bedrooms · 1 Bath · House · Garden · Deck · Fireplace · Equipped kitchen
Location is everything with this contemporary 3 bed, 1.5 bath home just 1 block from East Grand Rapids & within blocks of schools, Cambridge Park, Mulick Park, shopping, restaurants & more. Boston St is a quiet, low traffic street, adding to the appeal of this convenient location. Offering nearly 1,900 finished sq ft, homes w/this much character & contemporary style rarely hit the market at this price point. The main living area features dramatic windows bringing in plenty of natural light, a fireplace & newly redone flooring, flowing into the updated kitchen w/granite countertops, abundant cabinet space & oversized dining area. Off the dining room is a 3 season room leading to the newly painted deck & fenced backyard. The rear bedroom wing features hardwood floors throughout. Walkout lower level adds finished space w/a 2nd fireplace, half bath & den/non conforming 4th bedroom. Additonal updates include new furnace in 2023 & roof approx. 2017. Call for your showing today
Request Details
1429 Louise Street
View photo
House · for sale
USD 279,900
USD 189/sq.ft
1429 Louise Street
49546
· 1,475 sq.ft · 5 Bedrooms · 3 Baths · House
49546 · 1,475 sq.ft · 5 Bedrooms · 3 Baths · House
Welcome to 1429 Louise St SE, a spacious 5-bedroom, 3-bathroom single-family home offering over 2,200 square feet of living space in Grand Rapids, MI. Inside, you'll find generously sized living areas that flow naturally for everyday life and entertaining alike. Situated on the southeast side of Grand Rapids, this home puts you within easy reach of local parks, schools, shopping, and dining, plus quick access to major routes for commuting around West Michigan. Grand Rapids continues to be one of the region's most sought-after places to live, known for its blend of community charm and city amenities. With over 2,200 square feet to work with, this home offers the space and layout to fit your lifestyle. Don't miss your chance to make it yours. Schedule a showing today!
USD 279,900
1652 Margaret Avenue
View photo
House · for sale
USD 325,000
USD 204/sq.ft
1652 Margaret Avenue
49546
· 1,593 sq.ft · 3 Bedrooms · 1 Bath · House
· Patio · Garden · Parking · Deck · Equipped kitchen
49546 · 1,593 sq.ft · 3 Bedrooms · 1 Bath · House · Patio · Garden · Parking · Deck · Equipped kitchen
Freshly Painted main floor! Come tour this Beautiful remodeled home for sale a few blocks west of Mulick Park. On this main floor buyers will enjoy the a great traditional but wonderfully functional layout with a large living room that is open to the spacious dining room. The kitchen features updated cabinetry, Stainless steel appliances and with a tiled backsplash. A main floor half bathroom is nicely located just off the kitchen as well. Upstairs you will find 3 large bedrooms, a deck overlooking the rear yard and a full bath with recent updates and custom tiled surround. Outside you can enjoy the 2 car garage and covered patio with fun overhead lighting perfect for entertaining or to park a boat or other recreational toys. The back yard is well kept and features privacy and has some nice landscaping. This recently remodeled property has been well cared for and includes a newer roof, replacement windows, vinyl siding, oversized 2 stall garage. Check it out and make it your own
USD 325,000
2115 Romence Street
View photo
House · for sale
USD 625,000
USD 235/sq.ft
Updated
2115 Romence Street
49546
· 2,659 sq.ft · 4 Bedrooms · 2 Baths · House
49546 · 2,659 sq.ft · 4 Bedrooms · 2 Baths · House
Welcome to 2115 Romence St NE, where location, privacy, and character come together! Just minutes away from Gaslight Village and Reeds Lake, Tucked away in a quiet neighborhood on a beautiful wooded lot, this charming Colonial-style home offers the perfect blend of comfort and convenience. Just minutes from the vibrant Eastown area, you'll be close to an incredible selection of restaurants, coffee shops, boutiques, entertainment, and everyday amenities. Inside, this spacious 4-bedroom, 2.5-bath home offers plenty of room to live, work, and entertain with potential for a fourth bedroom. Step outside and enjoy the natural beauty surrounding the property. The wooded lot creates a sense of privacy and tranquility that's hard to find so close to everything Eastown has to offer. Whether you're relaxing at home, entertaining friends, or heading out to explore the neighborhood, this location puts you right where you want to be
USD 625,000
1312 Gladstone Drive
View photo
House · for sale
USD 475,900
USD 318/sq.ft
1312 Gladstone Drive
49546
· 1,496 sq.ft · 3 Bedrooms · 1 Bath · House
· Garden · Fireplace · Equipped kitchen · Swimming pool
49546 · 1,496 sq.ft · 3 Bedrooms · 1 Bath · House · Garden · Fireplace · Equipped kitchen · Swimming pool
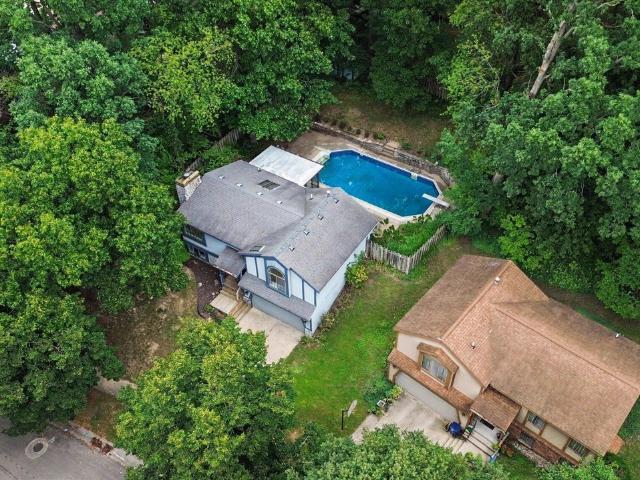
Welcome to this beautifully renovated and ideally located home just outside of East Grand Rapids on a picturesque tree-lined street. This home offers style, comfort, and exceptional setting. The main level has been completely renovated and features a NEW kitchen with beautiful cabinetry and countertops, new flooring throughout, vaulted ceilings, skylights, an open floor plan, 3 bedrooms, 1.5 baths. The spacious sunroom overlooks the in-ground pool and private backyard oasis, complete with fencing and a storage shed. The lower level offers additional living space with a cozy fireplace, new carpet, updated laundry area, half bath, and ample storage. Don't miss this beautifully updated home in an unbeatable location. Schedule your showing today!
USD 475,900
9020 Bailey Drive
View photo
House · for sale
USD 974,876
USD 665/sq.ft
9020 Bailey Drive
49546
· 1,464 sq.ft · 4 Bedrooms · 3 Baths · House
· Swimming pool · Deck · Fireplace · Equipped kitchen · Parking · Cellar
49546 · 1,464 sq.ft · 4 Bedrooms · 3 Baths · House · Swimming pool · Deck · Fireplace · Equipped kitchen · Parking · Cellar
Spacious, Updated Modern Ranch on 3.45 Acres! Tucked away on a quiet cul-de-sac off a Natural Beauty Road, move-in-ready home boasts over 2,600 sq. Ft. of finished living space, Natural gas and updated mechanics, roof, sliders, windows and exterior siding. Main level features an open-concept Great Room with a dual wood/gas fireplace and sliders to private decks, open dining area and a stunning kitchen complete with a snack bar, abundant maple cabinetry, pantry, coffee bar, and built-in appliances. A main floor primary suite includes private bath, accompanied by 2 additional bedrooms and a 2nd full bath. Finished walkout basement expands your living space with family room with custom built-ins, custom wet bar, 4th bedroom/workout room, 3rd full bath, and a finished laundry room/appliances included. Enjoy an attached 2-stall garage, paved driveway, nicely landscaped grounds with a fire pit area and a hot tub pad. Includes a finished/heated 30 x 40 barn and 12 x 16 shed similir design
USD 974,876
1330 Sherman Street
View photo
House · for sale
USD 325,000
USD 218/sq.ft
1330 Sherman Street
49546
· 1,485 sq.ft · 4 Bedrooms · 1 Bath · House
· Garden · Office room · Parking · Cellar
49546 · 1,485 sq.ft · 4 Bedrooms · 1 Bath · House · Garden · Office room · Parking · Cellar
Welcome to this charming 4-bedroom, 1.5-bath home near the desirable Eastown area of Grand Rapids! This spacious home offers a comfortable layout with a welcoming living room, separate dining room, and functional kitchen-perfect for everyday living and entertaining. The partially finished basement provides additional space for a recreation room, home office, workout area, or storage. Outside, enjoy a fenced yard offering privacy and room for outdoor activities, along with a detached garage for parking and additional storage. With four bedrooms and plenty of flexible living space, this home is a great opportunity for homeowners looking to put down roots in one of Grand Rapids' vibrant and established neighborhoods. Conveniently located near the restaurants, shops, entertainment, and amenities that make Eastown a popular place to call home
USD 325,000
660 Everglade Drive
View photo
House · for sale
USD 299,900
USD 265/sq.ft
660 Everglade Drive
49546
· 1,130 sq.ft · 4 Bedrooms · 2 Baths · House
· Garden · Parking
49546 · 1,130 sq.ft · 4 Bedrooms · 2 Baths · House · Garden · Parking
Tucked away on a quiet cul-de-sac in the heart of highly desirable Alger Heights, this mostly brick four-bedroom, two-bath home offers a rare combination of neighborhood charm, privacy, and everyday convenience. Set on a generous. 35-acre lot adjoining public land, the backyard feels tucked away, with abundant wildlife and a peaceful natural backdrop-all while being within walking distance of favorite Alger Heights destinations like Real Food Cafe, The Old Goat, and Brass Ring Brewing. With the furnace, roof, added insulation and windows all approximately eight years old, many of the home's major components have already been addressed, offering added peace of mind and plenty of useful life ahead. A two-stall tandem-style garage connects to the home through a character-filled breezeway that doubles beautifully as a mudroom, casual gathering space, or everyday drop zone. Wood detailing on the ceiling and built-in cabinetry
USD 299,900
1921 Linden Avenue
View photo
House · for sale
USD 315,000
USD 192/sq.ft
1921 Linden Avenue
49546
· 1,636 sq.ft · 3 Bedrooms · 2 Baths · House
· Garden · Parking
49546 · 1,636 sq.ft · 3 Bedrooms · 2 Baths · House · Garden · Parking
Welcome to 1921 Linden Ave SE, where timeless Craftsman charm, thoughtful details, and a true sense of home greet you from the moment you arrive. Lovingly restored from top to bottom, this home beautifully blends its original character with carefully selected updates-and the attention to detail shines in every nook and cranny. The main level offers inviting living spaces filled with warmth and character, along with the potential for a main-floor primary suite featuring a non-conforming bedroom, adjacent bath, and relaxing jetted tub. Upstairs, you'll find three additional bedrooms and a beautifully updated, spa-like full bath. Outside, enjoy a quaint backyard with a fenced garden and lawn-an inviting space to relax, entertain, or put your green thumb to work. The garage offers additional possibilities for storage, hobbies, or even a darling'she shed. Conveniently located near Alger Heights, shopping, dining, parks, and everyday amenities, this lovingly restored Craftsman is filled
USD 315,000
506 Dickinson Street
View photo
House · for sale
USD 214,900
USD 159/sq.ft
506 Dickinson Street
49546
· 1,345 sq.ft · House
· Equipped kitchen
49546 · 1,345 sq.ft · House · Equipped kitchen
Opportunity awaits with this Grand Rapids duplex! Both units are currently vacant, making this a great option for an investor or owner occupant looking to build equity by completing some unfinished projects and adding their own touches. The spacious 1,040 sq. Ft. main floor unit offers 2 bedrooms, 1 bath, a kitchen with newer cabinets and a large island, dining area and its own laundry room. The upper unit features 1 bedroom, 1 bath and also has newer cabinets. Best of all, the roof was replaced in 2026, taking care of one of the property's biggest-ticket items. Conveniently located just around the corner from Dickinson Elementary School. A great opportunity to put in some work, add value and make this duplex your own!
USD 214,900
2469 Fairway Winds Court
View photo
House · for sale
USD 1,150,000
USD 349/sq.ft
2469 Fairway Winds Court
49546
· 3,294 sq.ft · 6 Bedrooms · 3 Baths · House
· Fireplace · Equipped kitchen
49546 · 3,294 sq.ft · 6 Bedrooms · 3 Baths · House · Fireplace · Equipped kitchen
Welcome to 2469 Fairway Winds Court NE, a beautifully maintained custom-built home nestled on 1.4 wooded acres in the desirable Wedgefield Estates community of Ada, Forest Hills Eastern Schools. Offering approximately 4,500 finished square feet, 6 bedrooms, 3 full and 1 half baths, and an impressive blend of timeless design and thoughtful updates, this home offers the space, privacy, and quality you've been looking for. From the moment you enter, you'll appreciate the home's open, inviting floor plan, abundant natural light, floor-to-ceiling windows, 8-foot doors, extensive millwork, built-ins, crown molding, and wainscoting. The spacious living room features a gas-log fireplace with a beautifully updated tile surround, new LVP flooring, fresh paint, and updated lighting. The heart of the home is the completely remodeled kitchen, beautifully updated in 2024 with custom cabinetry, granite countertops and island, LVP flooring, updated electrical and lighting, fresh paint, Cafe stainless
USD 1,150,000
2226 College Avenue
View photo
House · for sale
USD 299,900
USD 240/sq.ft
2226 College Avenue
49546
· 1,249 sq.ft · 3 Bedrooms · 1 Bath · House
· Garden · Equipped kitchen · Air conditioning · Cellar
49546 · 1,249 sq.ft · 3 Bedrooms · 1 Bath · House · Garden · Equipped kitchen · Air conditioning · Cellar
Charming all-brick 3-bedroom, 1-bath bungalow built in 1950, ideally located on a quiet street in the popular Alger Heights neighborhood. This inviting home features a private backyard and a delightful three-season room, perfect for relaxing or entertaining. Replacement windows, plus a newer furnace and A/C (2018). The clean, dry basement offers excellent storage and potential for additional living space. The updated bathroom features a new tub and surround, while the comfortable floor plan includes an open kitchen and dining area that creates a welcoming space for everyday living and gatherings. A wonderful opportunity to enjoy the character and convenience of Alger Heights! All appliances, including the washer and dryer, stay. Possession at closing
USD 299,900

Get email alerts

Don't miss out: be the first to know about new properties

The alert was correctly created

On subscribing you accept the conditions of use and the privacy policy
Alert
Receive new ads in your inbox
Save this search
Receive alerts for new listings

We'll send you an email when we have new properties for: "Houses for sale in 49546"

The alert was correctly created

Get email alerts and be the first to see new listings
Required field
On subscribing I accept the terms of the privacy policy
Perfect! You'll soon start receiving new listings via email
Alert
Receive an email when we have new ads for Houses for sale in 49546
Save this search
Filters

Bedrooms

Size (sq.ft)

sq.ft
sq.ft

Price

USD
USD

Property type

Bathrooms

Clear all filters
Receive notifications when new entries are published.