73 houses for sale in 53074

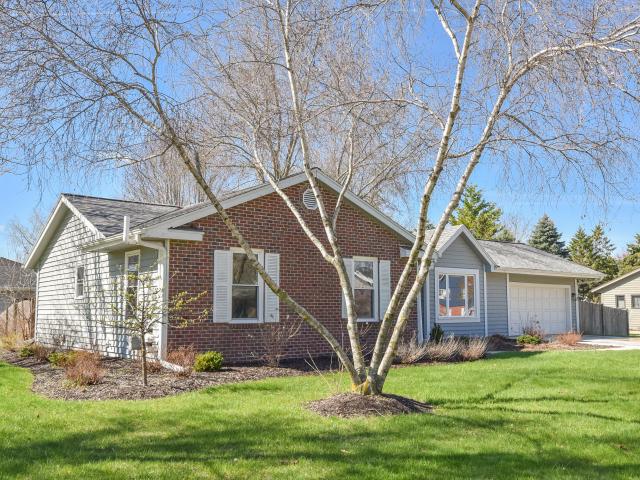
3582 E Norport Dr
12 pictures
House · for sale
USD 1,081,000
USD 302/sq.ft
3582 E Norport Dr
53074
· 3,574 sq.ft · 4 Bedrooms · 2 Baths · House
· Office room · Sauna · Parking · Cellar
53074 · 3,574 sq.ft · 4 Bedrooms · 2 Baths · House · Office room · Sauna · Parking · Cellar
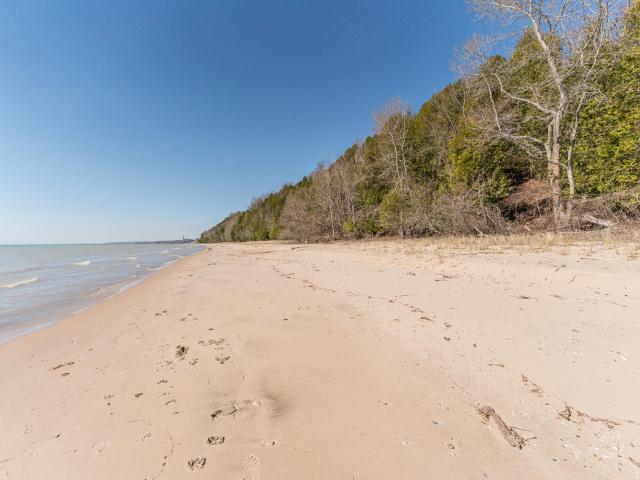
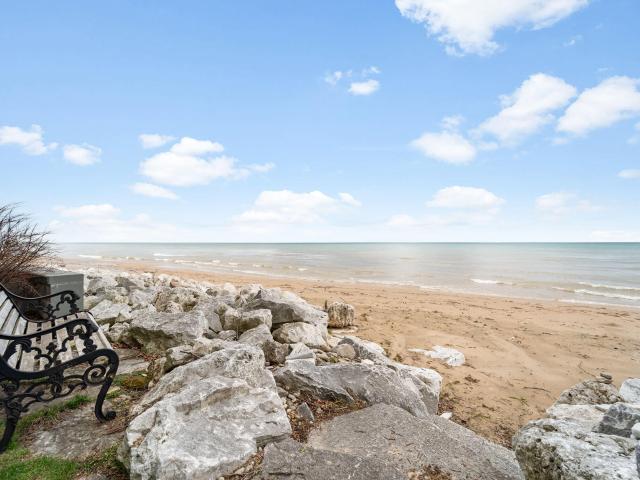
Nestled on 2.2+/. Wooded acres in the Town of Port Washington, this custom-built 4BR, 2 1/2 BA Lake Michigan home offers 171.36+/. Feet of water frontage and stunning lake views. Built in 1992 and previously featured in Milwaukee Magazine, the home includes a spacious family room, living room, formal dining, sunroom, private office, and library. Hardwood floors run throughout, and the primary suite features 2 walk-in closets and a sauna. The unfinished basement with separate access to the attached 3.5-car garage offers excellent potential. A private walkway leads to a sandy shoreline, completing this rare waterfront opportunity. Offered via online auction ending Tuesday, May 26, 2026. Listing Price reflects Tax assessed Value. Bidding starts at 1$
USD 1,081,000
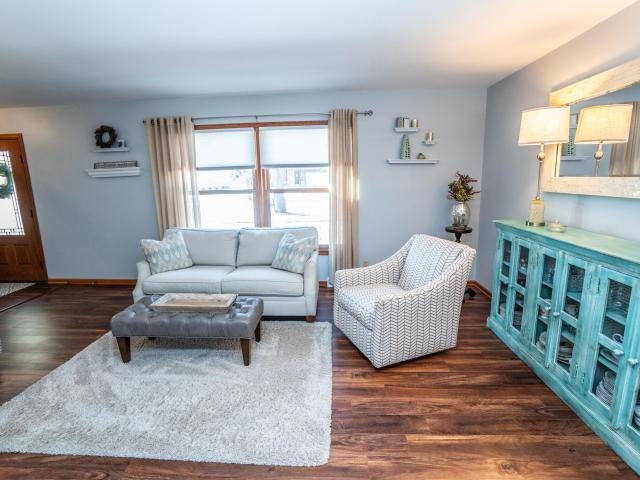
5666 Cedar Beach Ln
12 pictures
House · for sale
USD 1,850,000
USD 513/sq.ft
5666 Cedar Beach Ln
53074
· 3,606 sq.ft · 4 Bedrooms · 3 Baths · House
· Patio · Garden · Deck · Equipped kitchen · Parking
53074 · 3,606 sq.ft · 4 Bedrooms · 3 Baths · House · Patio · Garden · Deck · Equipped kitchen · Parking
Savor the coastal allure of Lake Michigan in this unmatched fully furnished waterfront ranch home. Whether you're seeking a primary or second home, this property delivers an unparalleled lifestyle. The 3,000+ sq. ft. Home sits on a 3/4 acre lot with 160' of sandy beach frontage. Generous views fill the open interior with natural light. A central eat-in kitchen offers a thoughtful gathering spot. 4 bedrooms including a spacious primary suite and lower-level bunk room with egress window, and 3 full baths. The large vaulted-ceiling office/studio has a private entrance with powder room and wet bar. Other amenities include an expansive deck, patio, firepit, woodworking shop, mirror-wall exercise room and beautiful gardens, a 4-car garage and additional parking slab. This home is a true legacy
USD 1,850,000
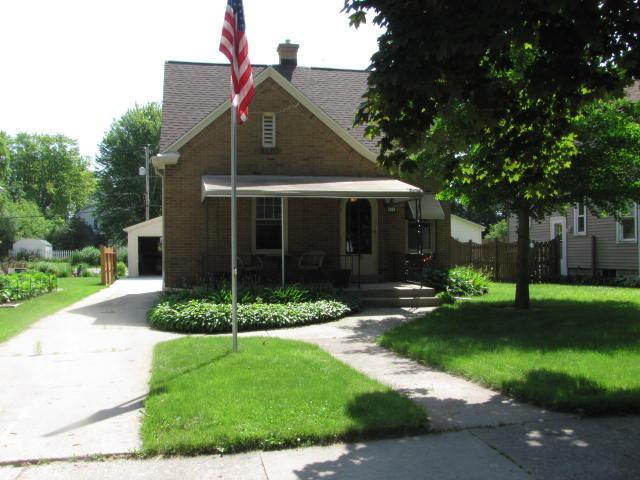
429 S Heritage St
12 pictures
House · for sale
USD 425,000
USD 149/sq.ft
429 S Heritage St
53074
· 2,852 sq.ft · 3 Bedrooms · 2 Baths · House
· Parking · Cellar
53074 · 2,852 sq.ft · 3 Bedrooms · 2 Baths · House · Parking · Cellar
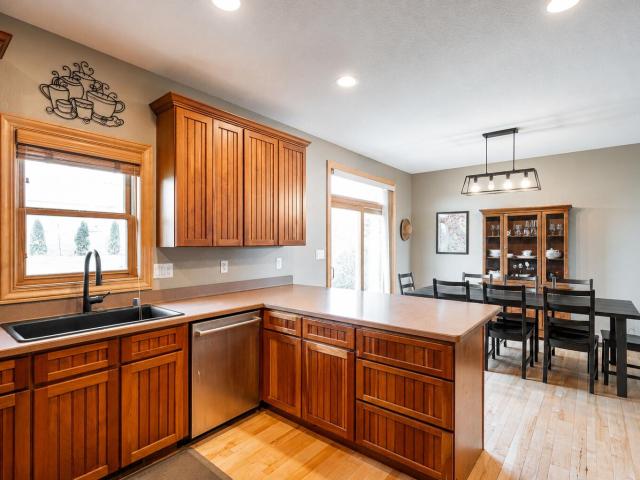
Welcome home to this custom-built 3BR, 2BA split ranch nestled in a desirable Belgium subdivision near parks, trails, beaches, and everyday conveniences. The open-concept layout features vaulted ceilings, hardwood floors, cherry cabinetry, first-floor laundry, and a spacious primary suite with walk-in closet and private bath. The finished lower level offers incredible flexibility for entertaining, hobbies, fitness, or WFH needs, with additional space already set up for a future full bath. Recent updates include basement wet bar sink, smart home features, radon mitigation system, smart garage door opener, and new HVAC system with condenser. Enjoy the perfect balance of small-town charm and convenient access to everything the area has to offer
USD 425,000
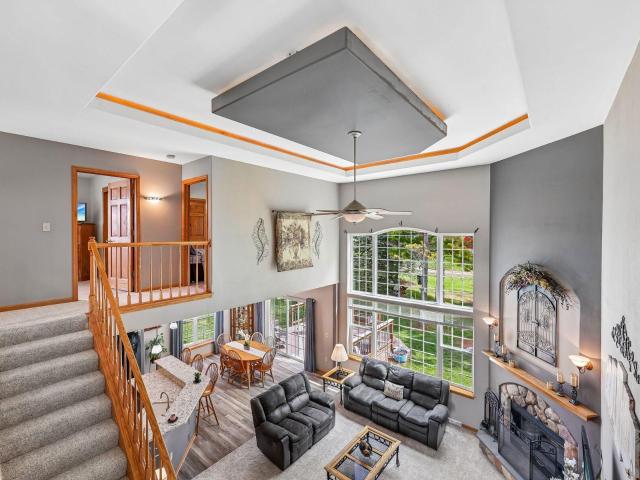
3268 Bay Hill Rd
12 pictures
House · for sale
USD 899,000
USD 168/sq.ft
3268 Bay Hill Rd
53074
· 5,350 sq.ft · 4 Bedrooms · 3 Baths · House
· Office room · Equipped kitchen · Parking
53074 · 5,350 sq.ft · 4 Bedrooms · 3 Baths · House · Office room · Equipped kitchen · Parking
Relocation makes this exceptional two-story home available, offering 5,000+ sq ft on a private 1-acre lot with Lake Michigan views from the second floor. The main level features a luxurious primary suite with spa-like bath, jetted tub, dual vanities, walk-in shower, and separate spa room. Gourmet kitchen with oversized island, walk-in pantry, and bright breakfast nook flows into formal dining, family, and living rooms. Upstairs offers 3 bedrooms, each with ensuite baths and walk-in closets, plus bonus space and a dedicated office. Finished lower level with wet bar and full bath. 3-car garage and quiet cul-de-sac with fire pit
USD 899,000
Could you also be interested in
248 Bastogne Ct
12 pictures
House · for sale
USD 449,999
USD 175/sq.ft
248 Bastogne Ct
53074
· 2,562 sq.ft · 3 Bedrooms · 2 Baths · House
· Garden · Parking
53074 · 2,562 sq.ft · 3 Bedrooms · 2 Baths · House · Garden · Parking
Welcome to this beautifully maintained home in the highly desirable Ardennes subdivision! Nestled on a quiet cul-de-sac, this inviting 3-bedroom home offers both comfort and functionality in a prime location. Step inside to find a well-cared-for interior that reflects pride of ownership throughout. The spacious layout is perfect for everyday living and entertaining alike. Outside, you'll love the private backyard, providing a peaceful retreat for relaxation, gatherings, or outdoor fun. One of the standout features is the heated 3rd car bump-out garage, thoughtfully designed with a bar and dedicated party space-ideal for hosting guests year-round or creating your own personal hangout. This home combines charm, convenience, and unique amenities in a fantastic setting
USD 449,999
229 S Claremont Rd
12 pictures
House · for sale
USD 349,900
USD 260/sq.ft
229 S Claremont Rd
53074
· 1,345 sq.ft · 3 Bedrooms · 1 Bath · House
· Patio · Garden · Equipped kitchen · Parking
53074 · 1,345 sq.ft · 3 Bedrooms · 1 Bath · House · Patio · Garden · Equipped kitchen · Parking
Welcome to this beautifully maintained 2-story colonial in the heart of Saukville. Spanning 1,350 sq. ft. This 3-bedroom, 1.5-bath home combines modern updates with comfortable everyday living. The kitchen features a butcher block island, ample counter space, and a bright dining area. The main-level living room has generous gathering space, while the upstairs features three nicely sized bedrooms and a centrally located full bath. The fully fenced-in backyard features wide open space with a concrete patio area, that's perfect for outdoor gatherings. An attached 2.5-car garage adds convenience with space for vehicles and storage needs. Updated flooring, a freshly painted exterior, and newer kitchen appliances are just a few of the features that make this home a standout
USD 349,900
334 Barry Ave
12 pictures
House · for sale
USD 339,900
USD 332/sq.ft
334 Barry Ave
53074
· 1,023 sq.ft · 3 Bedrooms · 1 Bath · House
· Patio · Garden · Equipped kitchen · Air conditioning · Cellar
53074 · 1,023 sq.ft · 3 Bedrooms · 1 Bath · House · Patio · Garden · Equipped kitchen · Air conditioning · Cellar
Picture perfect updated ranch that blends modern upgrades with timeless charm. Completely move-in ready, this home features an updated kitchen with quartz countertops, luxury laminate flooring, and an all-new stainless steel appliance package, that opens to a sunny living room. Throughout the home you'll find beautifully refurbished hardwood floors, updated windows, and new patio doors that fill the space with natural light. Major mechanical updates offer peace of mind, including new Furnace, AC/water heater (2019), updated copper plumbing, an updated electrical panel, and a radon mitigation system. Updated bathroom and a ready to finish basement make this a true gem! Fully fenced yard ideal for pets and privacy. Close to everything Port offers
USD 339,900
919 N Stanford St
12 pictures
House · for sale
USD 350,000
USD 300/sq.ft
919 N Stanford St
53074
· 1,163 sq.ft · 3 Bedrooms · 2 Baths · House
· Garden
53074 · 1,163 sq.ft · 3 Bedrooms · 2 Baths · House · Garden
Welcome to this beautifully updated home in one of Port Washington's most sought-after neighborhoods, just blocks from Lake Michigan and within the highly desirable Port Washington-Saukville School District. This mostly renovated home blends charm, comfort, and convenience, featuring modern finishes, updated flooring, and a bright, inviting layout filled with natural light-perfect for everyday living and entertaining. Many major updates have already been completed, offering peace of mind while still allowing room to add your personal touch. Enjoy a spacious yard ideal for relaxing or hosting, all just minutes from parks, schools, downtown Port Washington, dining, and the lakefront-making this a rare opportunity in an unbeatable location
USD 350,000
213 E Douglas St
12 pictures
House · for sale
USD 339,900
USD 239/sq.ft
213 E Douglas St
53074
· 1,421 sq.ft · 3 Bedrooms · 1 Bath · House
· Patio · Garden · Parking
53074 · 1,421 sq.ft · 3 Bedrooms · 1 Bath · House · Patio · Garden · Parking
Tucked away on a quiet cul-de-sac in one of the most walkable areas of Port Washington, this charming Cape Cod offers the perfect blend of comfort, updates, and location. With over 1,400 square feet of living space, the home features beautiful hardwood floors, along with a newer roof and windows for added peace of mind. Updated bathroom with tiles shower. A massive heated garage is a rare find, connected to the home by a convenient breezeway-ideal for year-round use. Step outside to enjoy the patio, perfect for entertaining, overlooking a beautifully sized, fenced-in yard area that offers both privacy and space to relax or play. This is a great opportunity to own a home in a highly desirable location close to everything Port Washington has to offer
USD 339,900
3014 Green Bay Rd
12 pictures
House · for sale
USD 425,000
USD 178/sq.ft
3014 Green Bay Rd
53074
· 2,379 sq.ft · 4 Bedrooms · 2 Baths · House
· Garden · Parking · Deck
53074 · 2,379 sq.ft · 4 Bedrooms · 2 Baths · House · Garden · Parking · Deck
Large 4-Bed Ranch on 0.42 Acres! Enjoy 2,381 sq. ft. Of finished space, including a versatile lower-level suite and second full bath. This home features a 2.5 car garage, front deck, and a large backyard for entertaining. Just 2 miles from the lake and minutes from shopping/I-43. Move-in ready with all major appliances included. Room to grow, inside and out!
USD 425,000
101 Friendship Ln
12 pictures
House · for sale
USD 45,090
USD 16/sq.ft
101 Friendship Ln
53074
· 2,713 sq.ft · 5 Bedrooms · 3 Baths · House
· Fireplace · Equipped kitchen · Air conditioning · Cellar
53074 · 2,713 sq.ft · 5 Bedrooms · 3 Baths · House · Fireplace · Equipped kitchen · Air conditioning · Cellar
Spacious & beautifully updated, this 5-bdrm ranch is much larger than it appears! Located in the heart of Saukville, this home offers a perfect blend of comfort and modern upgrades. Main level features an inviting eat-in kitchen, a generously sized primary bedroom with a walk-in closet & shower. The finished basement expands your living space with two additional bedrooms, a stunning walk-in shower, and an impressive theater room-perfect for entertaining or relaxing at home. Major updates have all been taken care of within the past 1-8 years, including lighting, fans, flooring, doors, windows, furnace, AC, roof, and more. Additional highlights include on-demand hot water, radon mitigation system, and stylish electric wall fireplaces. This home truly has it all-just move in & enjoy!
USD 45,090
1574 Parkway Dr
12 pictures
House · for sale
USD 399,900
USD 241/sq.ft
1574 Parkway Dr
53074
· 1,658 sq.ft · 4 Bedrooms · 1 Bath · House
· Deck · Fireplace · Equipped kitchen
53074 · 1,658 sq.ft · 4 Bedrooms · 1 Bath · House · Deck · Fireplace · Equipped kitchen
Completely refreshed and ready to impress, this beautifully updated 4 bedroom, 1.5 bath home offers the perfect blend of style and function. The bright living room showcases newer flooring and an effortless flow into the show-stopping eat in kitchen. Here you'll find stunning granite countertops, eye catching backsplash, stainless steel appliances, updated lighting, and a massive granite island with seating ideal for everyday living and entertaining alike. The adjoining family room features a warm gas fireplace w remote, creating the perfect space to unwind. Upstairs offers 4 generously sized bedrooms, each with pristine hardwood floors. Step outside to a spacious deck overlooking a peaceful nature preserve with walking trails, providing privacy and scenic views year round. Call today!
USD 399,900
426 N Montgomery St
12 pictures
House · for sale
USD 329,900
USD 271/sq.ft
426 N Montgomery St
53074
· 1,216 sq.ft · 3 Bedrooms · 1 Bath · House
· Parking
53074 · 1,216 sq.ft · 3 Bedrooms · 1 Bath · House · Parking
Gorgeous 3-bedroom brick Cape Cod. Character abounds with natural woodwork, hardwood floors and arched doorways. The newer solar panels come with a transferable warranty and have made for an incredibly low monthly utility bill. For further verification please see real estate documents or call WE Energies. Also helping to lower the cost is the newly rebuilt furnace with transferable warranty. The 44' X 170' lot can be accessed from the front or back. 2 car garage with new cement floor and apron. This charming home won't last long! Please see some of the recent improvements available in the real estate documents
USD 329,900
238 E Redding Cir
12 pictures
House · for sale
USD 585,000
USD 144/sq.ft
238 E Redding Cir
53074
· 4,047 sq.ft · 4 Bedrooms · 3 Baths · House
· Garden · Office room · Deck · Fireplace · Equipped kitchen · Parking
53074 · 4,047 sq.ft · 4 Bedrooms · 3 Baths · House · Garden · Office room · Deck · Fireplace · Equipped kitchen · Parking
Beautiful custom home in the charming village of Belgium on the Lake Michigan shoreline! This stunner features a generous 4+ bedrooms and 3.5 bathrooms. An impressive 2-story great room with fireplace opens to the dining area and a custom kitchen with walk-in pantry. This floor also hosts the primary suite with an ensuite and walk-in closet, a versatile office or 5th bedroom, and a large laundry room. Upstairs overlooks the living area below and includes 3 well-sized bedrooms and a full bath. The finished LL adds an expansive rec room with bar, and a guest suite (no egress) with an attached bath. Outside, enjoy a 3-car garage and a lovely backyard with a deck, and invisible fence. Located just 3 miles from Harrington Beach, with easy access to the Interurban Trail and I-43
USD 585,000
122 S Webster St
12 pictures
House · for sale
USD 399,000
USD 228/sq.ft
122 S Webster St
53074
· 1,744 sq.ft · 3 Bedrooms · 1 Bath · House
· Office room · Equipped kitchen · Air conditioning · Swimming pool
53074 · 1,744 sq.ft · 3 Bedrooms · 1 Bath · House · Office room · Equipped kitchen · Air conditioning · Swimming pool
Exceptional opportunity in the heart of Port Washington! Whether you're looking for a home, rental investment, or commercial venture, this one checks all the boxes. This versatile 3-bedroom, 1.5-bath property offers immediate income potential with reliable tenants in place through August 2026. And they'd love to stay longer. Updates throughout include a beautiful kitchen, spacious baths, newer A/C & hot water heater. Zoned Central City Mixed Use. Think boutique office, retail, or live-work setup in one of Ozaukee County's most sought-after communities. Location delivers too: walking distance to Port Washington's charming downtown, vibrant lakefront, top-rated schools, the public library & pool, and easy I-43 access. The one you've been waiting for!
USD 399,000
1825 Sweetwater Blvd, Unit Lt10
3 pictures
House · for sale
USD 408,000
USD 252/sq.ft
1825 Sweetwater Blvd, Unit Lt10
53074
· 1,615 sq.ft · 3 Bedrooms · 2 Baths · House
· Deck · Equipped kitchen
53074 · 1,615 sq.ft · 3 Bedrooms · 2 Baths · House · Deck · Equipped kitchen
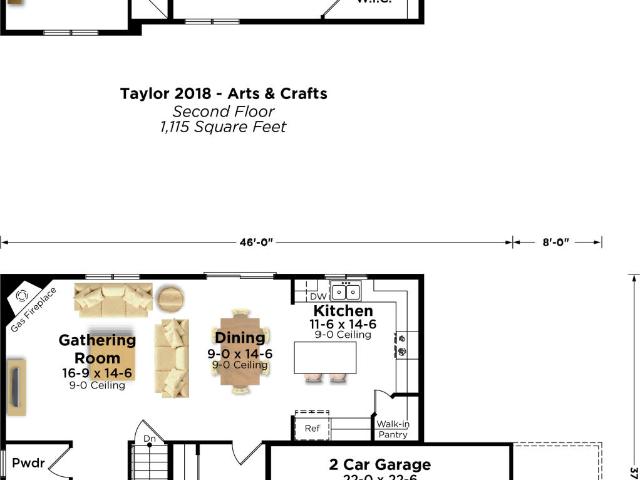
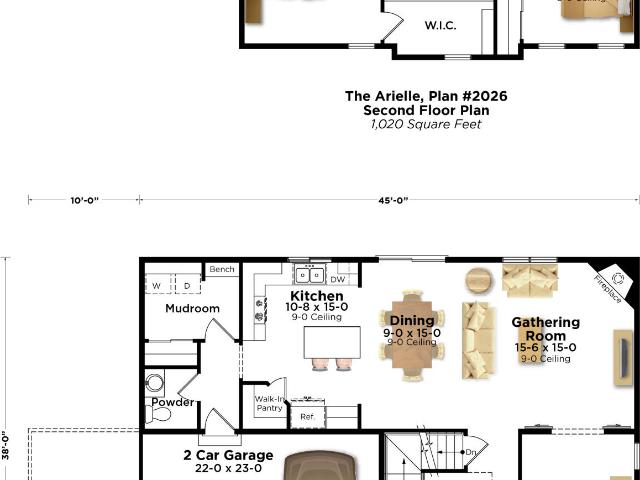
This thoughtfully designed ranch home features an open-concept layout that keeps the kitchen, dining area, and gathering room seamlessly connected-perfect for everyday living and entertaining. The kitchen offers generous cabinetry, ample counter space, and a central island with a snack bar for added functionality. The private primary suite includes a walk-in closet and in-suite bath with a dual vanity and five-foot shower, while two secondary bedrooms and a hall bath are located on the opposite side for added privacy A convenient mudroom with built-in storage completes this comfortable and functional design. This home features a walk out lower level with a composite deck and staircase. Completing the home is a S. S. refrigerator, gas range and microwave
USD 408,000
635 W Pierre Ln
12 pictures
House · for sale
USD 769,900
USD 182/sq.ft
635 W Pierre Ln
53074
· 4,209 sq.ft · 3 Bedrooms · 3 Baths · House
· Gym · Deck · Equipped kitchen · Parking · Air conditioning
53074 · 4,209 sq.ft · 3 Bedrooms · 3 Baths · House · Gym · Deck · Equipped kitchen · Parking · Air conditioning
Custom built and impeccably maintained, this stunning 3 level home offers timeless craftsmanship and modern updates just minutes from downtown Port Washington. Featuring 3 bedrooms, 3.5 baths, a bonus room, sun room, and private in-law suite, the layout is both functional and luxurious. Beautiful hardwood floors, custom millwork, cathedral ceilings, and a chef's kitchen highlight the main living spaces. The spa-like primary suite boasts a jetted tub, multiple vanities, and two walk-in closets. The finished walk-out lower level enjoys full rear exposure. Relax on the composite deck with endless views and breathtaking sunsets. Bonus garage ready for gym, storage or buyer creativity! New roof & gutters/exterior paint (2022), furnace & A/C (2023), epoxy garage floors (2023) Pro Landscaping!
USD 769,900
1802 Sweetwater Blvd, Unit Lt12
3 pictures
House · for sale
USD 632,900
USD 314/sq.ft
1802 Sweetwater Blvd, Unit Lt12
53074
· 2,013 sq.ft · 4 Bedrooms · 2 Baths · House
· Garden · Equipped kitchen
53074 · 2,013 sq.ft · 4 Bedrooms · 2 Baths · House · Garden · Equipped kitchen
This new 2-story home is designed for modern living, with an open-concept layout creating a spacious and inviting atmosphere perfect for both relaxing and entertaining. The expansive gathering room, which flows effortlessly into the adjacent dining area and kitchen. The kitchen is a true delight. It's equipped with abundant cabinetry for all your storage needs, a convenient walk-in pantry and a versatile prep island that doubles as a snack bar. All withe quartz counter tops and ceramic backsplash. Completing the first floor is a spacious mud room / laundry. Upstairs you will find a large primary bedroom with private bath featuring a ceramic tile shower and a large WIC. Additionally there are 3 generous sized bedrooms and hall bath. This home includes Driveway and sodded yard
USD 632,900
1802 Sweetwater Blvd, Unit LT12, Port Washington, WI 53074 | MLS #1956
View photo
House · for sale
USD 632,900
USD 314/sq.ft
1802 Sweetwater Blvd, Unit LT12, Port Washington, WI 53074 | MLS #1956
53074
· 2,013 sq.ft · 4 Bedrooms · 3 Baths · House
· Garden · Equipped kitchen
53074 · 2,013 sq.ft · 4 Bedrooms · 3 Baths · House · Garden · Equipped kitchen
This new 2-story home is designed for modern living, with an open-concept layout creating a spacious and inviting atmosphere perfect for both relaxing and entertaining. The expansive gathering room, which flows effortlessly into the adjacent dining area and kitchen. The kitchen is a true delight. It's equipped with abundant cabinetry for all your storage needs, a convenient walk-in pantry and a versatile prep island that doubles as a snack bar. All withe quartz counter tops and ceramic backsplash. Completing the first floor is a spacious mud room u002F laundry. Upstairs you will find a large primary bedroom with private bath featuring a ceramic tile shower and a large WIC. Additionally there are 3 generous sized bedrooms and hall bath. This home includes Driveway and sodded yard
USD 632,900
219 S Webster St
12 pictures
House · for sale
USD 429,000
USD 230/sq.ft
219 S Webster St
53074
· 1,862 sq.ft · 4 Bedrooms · 1 Bath · House
· Garden · Equipped kitchen
53074 · 1,862 sq.ft · 4 Bedrooms · 1 Bath · House · Garden · Equipped kitchen
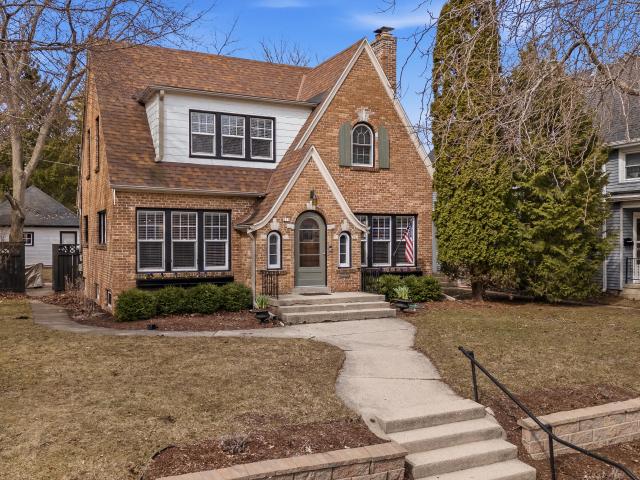
Imagine mornings by the lake and evenings under fireworks-this classic Tudor offers the quintessential Port Washington experience. This 1930's home has all the charm and character you're hoping to find with all of the conveniences of today. Location is everything in Port Washington, here you'll enjoy a 5-minute walk to downtown's shops, restaurants, farmer's market or the beach and enjoy watching the fireworks or the Northern Lights from your front yard. Enjoy a beautiful bright kitchen with new appliances and plenty of storage. Bathrooms have been updated with new sinks and Kohler hardware, while still showcasing the beautiful craftsmanship. The house has been meticulously maintained and updated with a new efficient boiler servicing all of the original radiators, serviced regula
USD 429,000
309 Judge Dr
12 pictures
House · for sale
USD 355,000
USD 232/sq.ft
309 Judge Dr
53074
· 1,528 sq.ft · 3 Bedrooms · 1 Bath · House
· Parking · Equipped kitchen
53074 · 1,528 sq.ft · 3 Bedrooms · 1 Bath · House · Parking · Equipped kitchen
Welcome home to this clean 3 bedrm 1.5 bath ranch. Newer windows-3yr old furnace-4yr hot water heater-2016 roof-hardwood floors-sunny living room (east facing) -big kitchen w dinette-pleanty of cabinets-small pantry-updated sink-3 nice size bedrooms (all with (hwf) -1/2 bath off primary bedroom-outstanding finished lower rec rm/w gas fireplace-work shop-storage area-utility room-fenced in back yard-wood deck-mature plantings-2.5 car garage. All furniture, decore and, household items, included in the sale-home located on a quiet street-short distance to grady park-property is in tip-top shape-ready to move in
USD 355,000
220 Judge Dr
12 pictures
House · for sale
USD 310,000
USD 205/sq.ft
220 Judge Dr
53074
· 1,507 sq.ft · 3 Bedrooms · 1 Bath · House
· Patio · Garden · Parking · Equipped kitchen · Cellar
53074 · 1,507 sq.ft · 3 Bedrooms · 1 Bath · House · Patio · Garden · Parking · Equipped kitchen · Cellar
This charming, updated ranch has been meticulously maintained and thoughtfully improved throughout. Main-level living includes 3BR and 1.5BA, w/ convenient half bath attached to the primary bedroom. The eat-in kitchen features granite countertops, stainless steel appliances, and easy access to the spacious fenced-in backyard w/ paver patio. Outside, enjoy beautiful perennials, landscaping, and a 2-car detached garage w/ private driveway. The roof on both the house and garage were replaced in 2024, and all doors were updated within the past 8 years. You'll love the bay window, hardwood floors in the bedrooms, partially finished basement rec room, and custom window shades. Ideally located just one block from Quade Park and 2mi from shopping, dining, and everyday conveniences. Welcome home!
USD 310,000
408 Sweetwater Blvd, Unit LT7, Port Washington, WI 53074 | MLS #1943
View photo
House · for sale
USD 692,900
USD 315/sq.ft
408 Sweetwater Blvd, Unit LT7, Port Washington, WI 53074 | MLS #1943
53074
· 2,196 sq.ft · 3 Bedrooms · 3 Baths · House
· Garden · Office room · Deck · Fireplace · Equipped kitchen · Cellar
53074 · 2,196 sq.ft · 3 Bedrooms · 3 Baths · House · Garden · Office room · Deck · Fireplace · Equipped kitchen · Cellar
This new construction 2-story home, features a vaulted 2-story Gathering Room with a gas fireplace. There is a spacious kitchen with an island, walk in pantry and plenty of cabinetry with quartz counter tops, S. S appliances and a large dining area. The first floor also features a home office with glass panel French doors and a nice sized mudroom. Upstairs features a large Primary bedroom with private bath and a spacious WIC. Completing the upstairs is two large bedrooms and a hall bath. This home also features a lookout basement with a composite deck, Driveway with sidewalk and a sodded yard
USD 692,900
213 Summit Dr, Unit 215, Fredonia, WI 53021 | MLS #1960
View photo
House · for sale
USD 459,000
USD 174/sq.ft
213 Summit Dr, Unit 215, Fredonia, WI 53021 | MLS #1960
53074
· 2,637 sq.ft · 6 Bedrooms · 4 Baths · House
· Equipped kitchen · Parking · Cellar
53074 · 2,637 sq.ft · 6 Bedrooms · 4 Baths · House · Equipped kitchen · Parking · Cellar
Neat and clean townhouse duplex in a residential subdivision. Oak kitchen cabinets with dining area. Bedrooms all have oak floors. Each unit has its own basement and garage. Natural gas FWA heat wu002Fcentral air. Easy to care for vinyl siding. Half bath on main floor, full bath on second floor. Kitchen ranges, refrigerators, washers and dryers stay. Each unit has a water softener
USD 459,000
396 Sweetwater Blvd, Unit LT6, Port Washington, WI 53074 | MLS #1949
View photo
House · for sale
USD 660,900
USD 326/sq.ft
396 Sweetwater Blvd, Unit LT6, Port Washington, WI 53074 | MLS #1949
53074
· 2,024 sq.ft · 4 Bedrooms · 3 Baths · House
· Garden · Office room · Deck · Equipped kitchen · Cellar
53074 · 2,024 sq.ft · 4 Bedrooms · 3 Baths · House · Garden · Office room · Deck · Equipped kitchen · Cellar
This new 2-story home is designed for comfort with an expansive first-floor living with a bright and airy gathering room, the elegant dining area, and the well-appointed kitchen flow together seamlessly. The kitchen is a true standout, offering a convenient walk-in pantry for all your storage needs, S. S Kitchen Appliances and quarts counter tops, and a large prep island that doubles as a snack bar. Also on the first floor is a dedicated home office, and a nicely sized mudroom, which features a boot bench. The upper level includes 3 nice sized bedrooms that share a centrally located hall bathroom. The primary bedroom has a private bath with ceramic shower. Also includes a lookout basement with composite deck, driveway and sodded yard
USD 660,900

Get email alerts

Don't miss out: be the first to know about new properties

The alert was correctly created

On subscribing you accept the conditions of use and the privacy policy
Alert
Receive new ads in your inbox
Save this search
Receive alerts for new listings

We'll send you an email when we have new properties for: "Houses for sale in 53074"

The alert was correctly created

Get email alerts and be the first to see new listings
Required field
On subscribing I accept the terms of the privacy policy
Perfect! You'll soon start receiving new listings via email
Alert
Receive an email when we have new ads for Houses for sale in 53074
Save this search
Filters

Bedrooms

Size (sq.ft)

sq.ft
sq.ft

Price

USD
USD

Property type

Bathrooms

Clear all filters
Receive notifications when new entries are published.