73 houses for sale in 53074

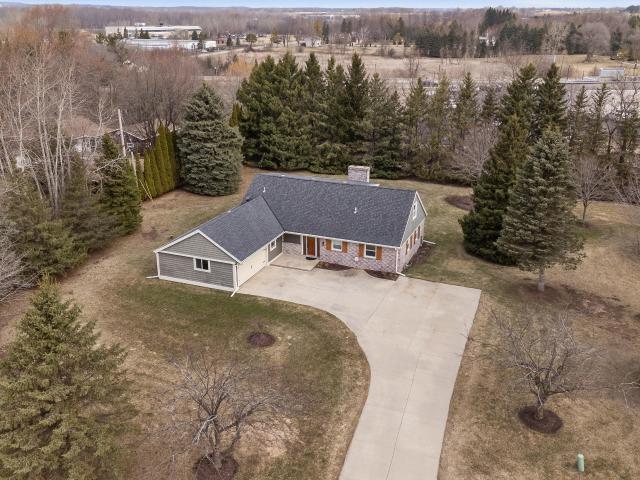
396 Sweetwater Blvd, Unit LT6, Port Washington, WI 53074 | MLS #1949
View photo
House · for sale
USD 660,900
USD 326/sq.ft
396 Sweetwater Blvd, Unit LT6, Port Washington, WI 53074 | MLS #1949
53074
· 2,024 sq.ft · 4 Bedrooms · 3 Baths · House
· Garden · Office room · Deck · Equipped kitchen · Cellar
53074 · 2,024 sq.ft · 4 Bedrooms · 3 Baths · House · Garden · Office room · Deck · Equipped kitchen · Cellar
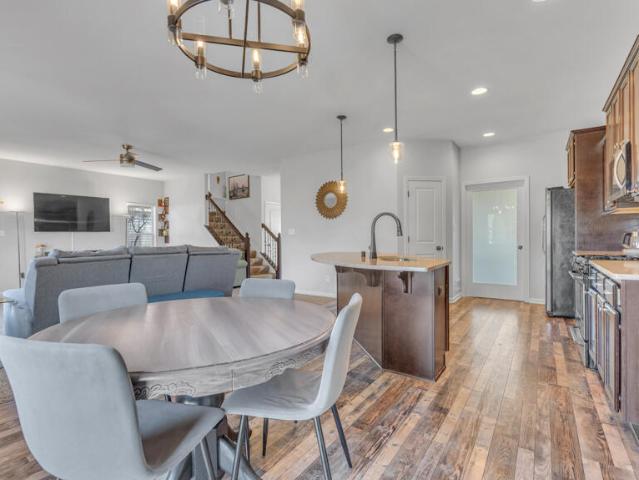
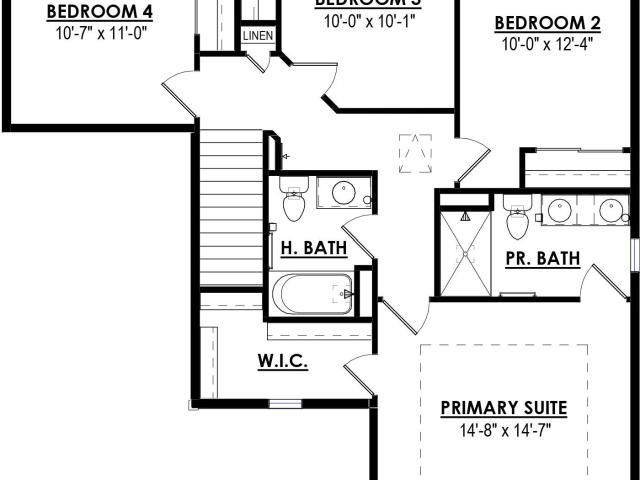
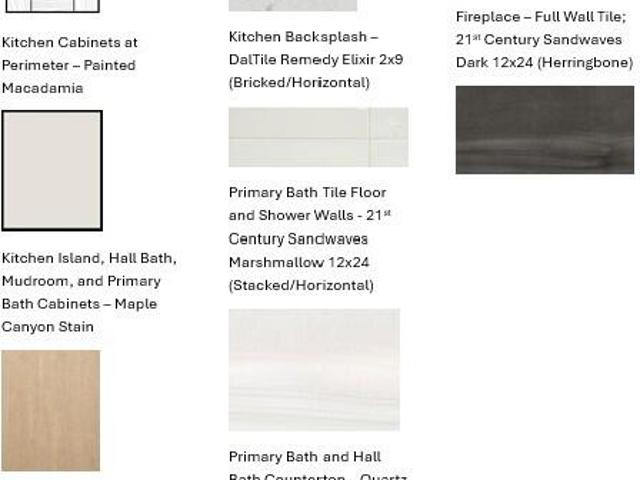
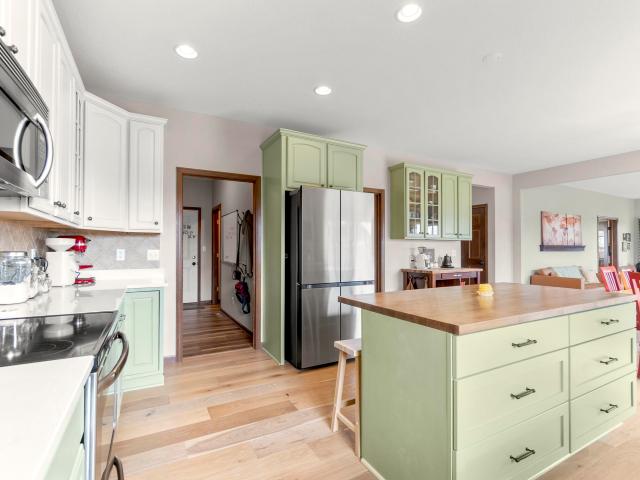
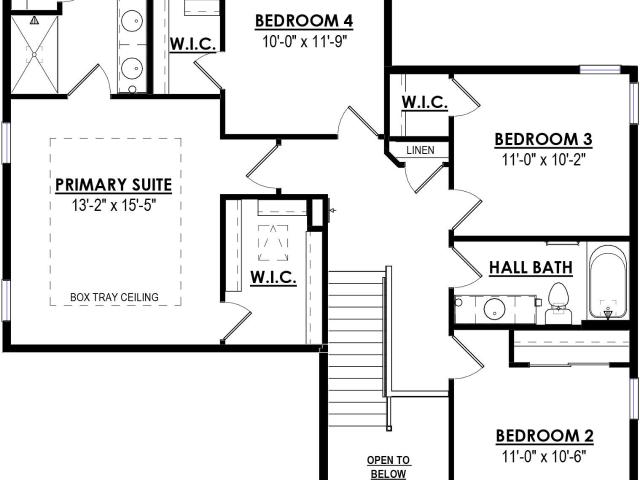
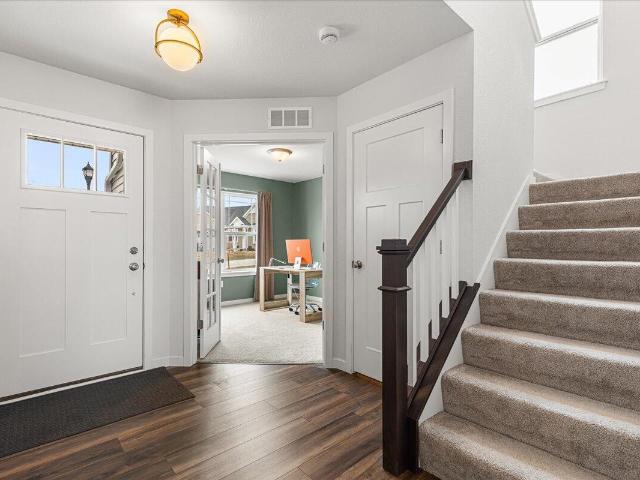
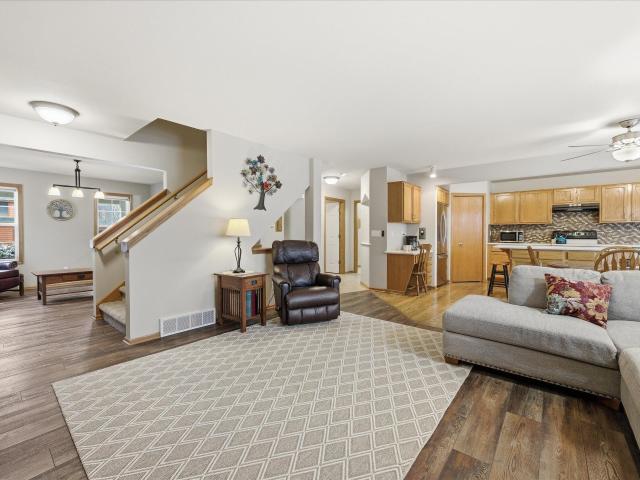
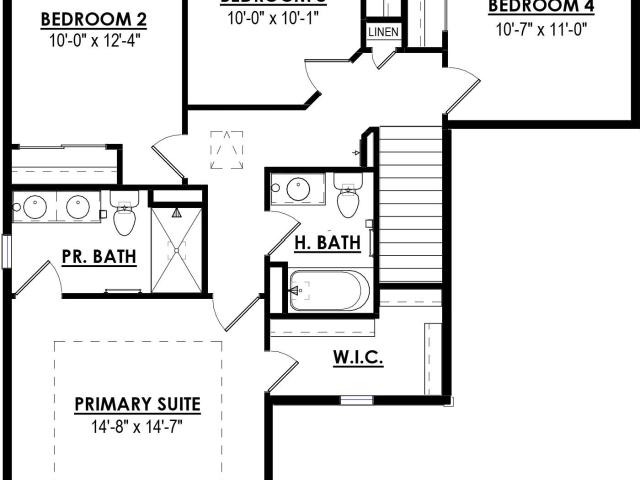
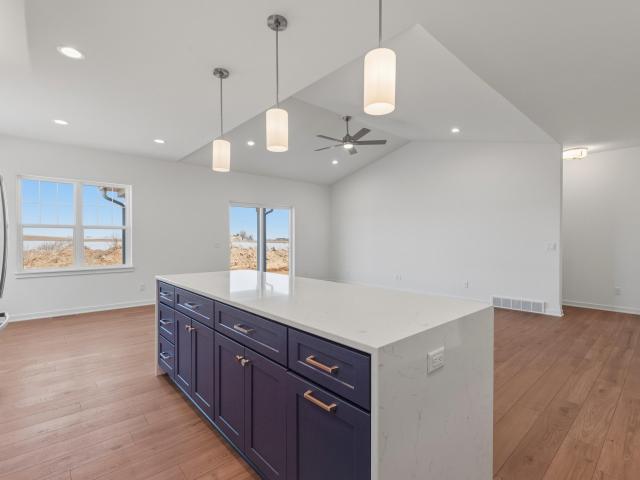
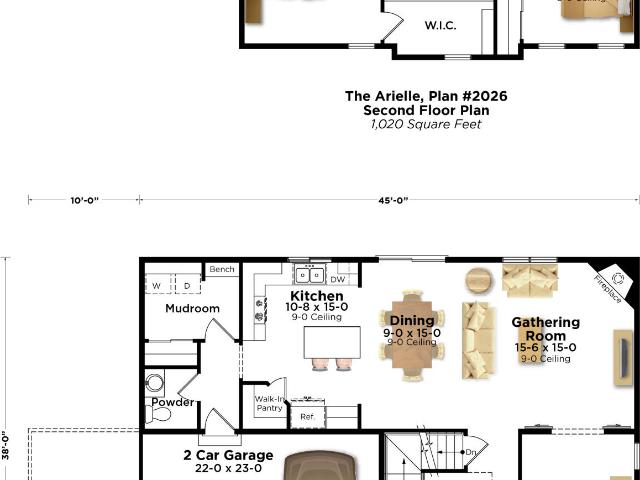
This new 2-story home is designed for comfort with an expansive first-floor living with a bright and airy gathering room, the elegant dining area, and the well-appointed kitchen flow together seamlessly. The kitchen is a true standout, offering a convenient walk-in pantry for all your storage needs, S. S Kitchen Appliances and quarts counter tops, and a large prep island that doubles as a snack bar. Also on the first floor is a dedicated home office, and a nicely sized mudroom, which features a boot bench. The upper level includes 3 nice sized bedrooms that share a centrally located hall bathroom. The primary bedroom has a private bath with ceramic shower. Also includes a lookout basement with composite deck, driveway and sodded yard
USD 660,900
1851 Sweetwater Blvd, Unit LT9, Port Washington, WI 53074 | MLS #1943
View photo
House · for sale
USD 628,900
USD 377/sq.ft
1851 Sweetwater Blvd, Unit LT9, Port Washington, WI 53074 | MLS #1943
53074
· 1,668 sq.ft · 3 Bedrooms · 2 Baths · House
· Garden · Deck · Equipped kitchen · Cellar
53074 · 1,668 sq.ft · 3 Bedrooms · 2 Baths · House · Garden · Deck · Equipped kitchen · Cellar
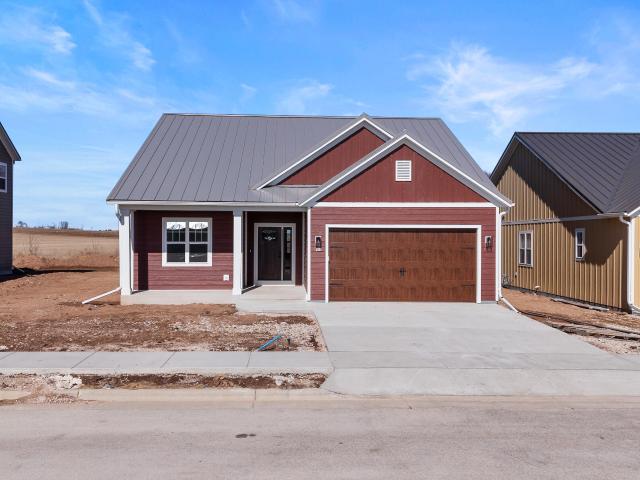
NEW CONSTRUCTION This new home places the generously sized primary bedroom and shared living spaces. Including the gathering room, kitchen, and dining area. At the back of the home for privacy. A large island that doubles as a snack bar, spacious pantry, and ample storage cabinets with quartz countertops which provide the perfect space for meal preparation. Towards the front of the home and away from the primary bedroom are two spacious secondary bedrooms and a hall bath. Finishing this home is a convenient mudroom with a bench for everyday items. This home includes LVP flooring through out the entire home. Basement windows, composite deck, driveway and sodded yard
USD 628,900
1776 Galena Dr
12 pictures
House · for sale
USD 565,000
USD 195/sq.ft
1776 Galena Dr
53074
· 2,885 sq.ft · 4 Bedrooms · 3 Baths · House
· Garden · Equipped kitchen · Parking
53074 · 2,885 sq.ft · 4 Bedrooms · 3 Baths · House · Garden · Equipped kitchen · Parking
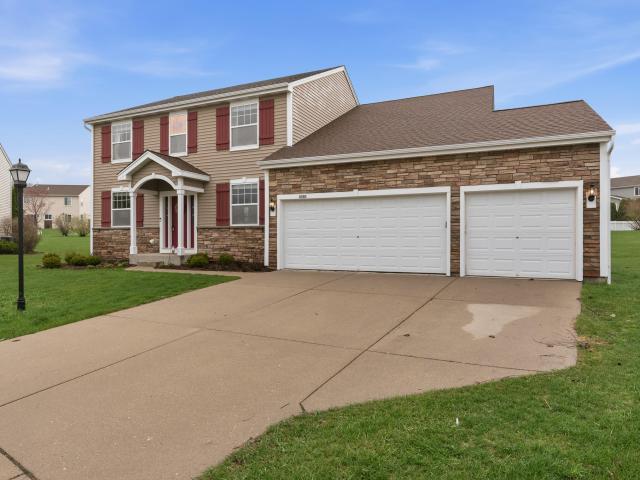
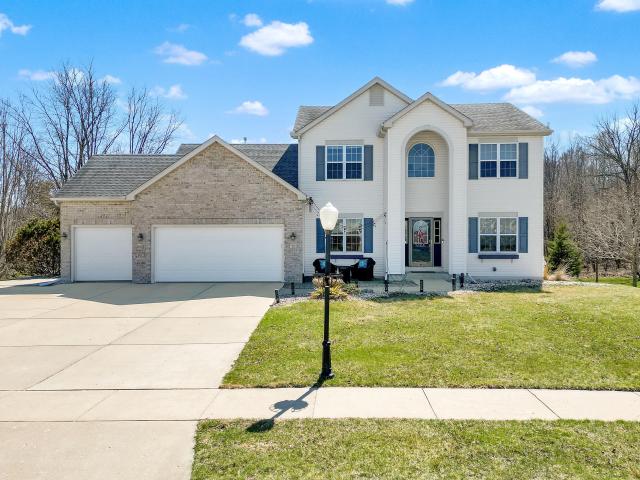
Only a seller relocation makes this one available! Move right into this 2-story Colonial featuring 4 bedrooms, 3.5 baths, and an attached 3.5-car garage. Enjoy the open-concept layout with adjoining kitchen, dinette, and living room. The spacious kitchen offers a large center island, walk-in pantry, quartz countertops, maple cabinets, and stainless steel appliances. You'll love the oversized laundry/mudroom and drop zone off the garage. Walk out to the backyard from the kitchen which features a paver patio-perfect for entertaining. Plenty of yard for gardening, and a swingset. Finished lower level rec room with bonus play area for the kids completes the home! Great location with curb appeal and pond views across the street. Welcome to Greystone!
USD 565,000
2009 Deerfield Dr
12 pictures
House · for sale
USD 499,900
USD 209/sq.ft
2009 Deerfield Dr
53074
· 2,390 sq.ft · 3 Bedrooms · 2 Baths · House
· Patio · Garden · Balcony · Fireplace · Parking
53074 · 2,390 sq.ft · 3 Bedrooms · 2 Baths · House · Patio · Garden · Balcony · Fireplace · Parking
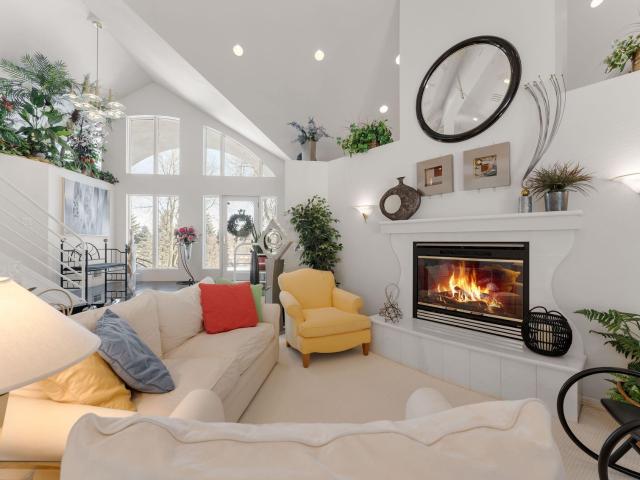
Discover your own oasis with sprawling tri-level home situated in a quiet country subdivision. Surrounded by mature tree lines and a beautiful water feature. This retreat features cathedral ceilings, new windows, fresh carpeting, mechanical upgrades and newer appliances. The spacious layout includes three bedrooms all with backyard views, a master suite with a private balcony, and a lower-level family room anchored by a natural fireplace. Outside, enjoy breathtaking scenery from the three-season room or the patio. The property's highlight is a tranquil pond, equipped with an aeration system and ready for rowing or fishing. Oh and the extra garage space is a bonus too! Serene natural beauty, this move-in-ready home is the perfect canvas to make this space your own
USD 499,900
Could you also be interested in
1082 Seanma Wynd
12 pictures
House · for sale
USD 1,390,000
USD 514/sq.ft
1082 Seanma Wynd
53074
· 2,702 sq.ft · 4 Bedrooms · 3 Baths · House
· Deck · Equipped kitchen
53074 · 2,702 sq.ft · 4 Bedrooms · 3 Baths · House · Deck · Equipped kitchen
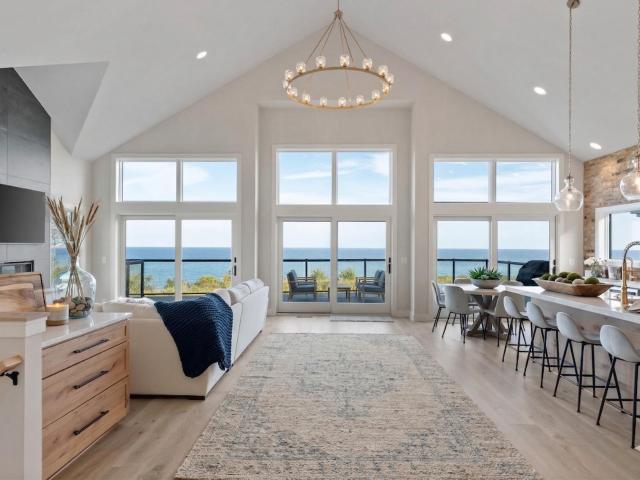
Welcome to your dream home on the shores of Lake Michigan! This beautifully designed 4-bedroom, 3-bath ranch w/a partially finished lower level offers the perfect blend of elegance, comfort & lakefront living w/2,711 sqft of thoughtfully crafted space. Step inside to an inviting two-story great room filled w/natural light & sweeping lake views. The heart of the home is the spacious kitchen, featuring a large island, striking Chicago brick accent wall & high-end finishes that make it ideal for both everyday living & entertaining. A wet bar w/dual beverage fridges adds a touch of luxury & convenience for hosting. Relaxation comes naturally w/the expansive deck overlooking Lake Michigan, complete w/a private 9 person hot tub-the perfect spot to unwind while soaking up the expansive views!
USD 1,390,000
269 Brian Ct
12 pictures
House · for sale
USD 509,900
USD 163/sq.ft
269 Brian Ct
53074
· 3,122 sq.ft · 3 Bedrooms · 2 Baths · House
· Office room · Parking · Gym · Deck · Equipped kitchen · Cellar
53074 · 3,122 sq.ft · 3 Bedrooms · 2 Baths · House · Office room · Parking · Gym · Deck · Equipped kitchen · Cellar
This very impressive home has been well cared for and maintained by its original owners with incredible attention to detail. The open kitchen features quartz countertops, marble backsplash, and quality finishes throughout. Move into the family room with direct deck access boasting Pella windows that fill the home with natural light, creating a bright and welcoming atmosphere from the moment you walk in. Upstairs, you'll find a loft area and three spacious bedrooms, including a primary suite with its own walk in closet and private bath. The finished walkout basement adds more living space fit for a rec room, home office, gym, or anything in between. Fortress Floors epoxy flooring in 2.5 space car garage. Homes this clean and well maintained are hard to find. Come see it today!
USD 509,900
2658 Northwoods Ln
12 pictures
House · for sale
USD 5,499,900
USD 2,212/sq.ft
2658 Northwoods Ln
53074
· 2,486 sq.ft · 4 Bedrooms · 2 Baths · House
· Patio · Equipped kitchen
53074 · 2,486 sq.ft · 4 Bedrooms · 2 Baths · House · Patio · Equipped kitchen
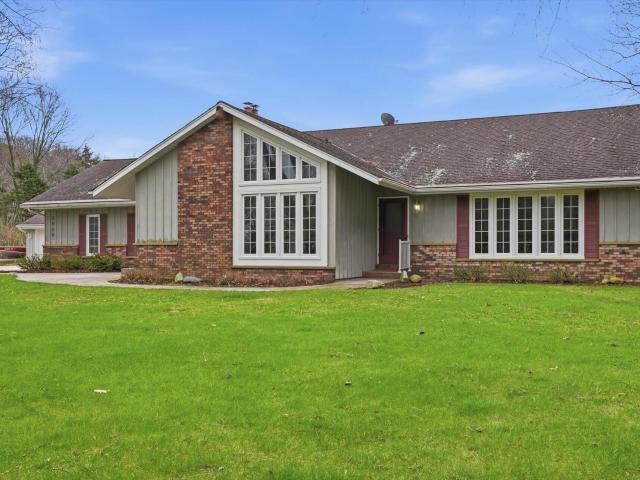
Your piece of'Country Paradise' can be found on a quiet cul de sac offering lots of privacy & tranquility plus the best of both worlds. Serene country living yet convenient access to shopping, restaurants, YMCA, freeway/ more all on a meticulously landscaped 1.03 acre lot! 'Pride of Ownership' shines both inside & out of this open concept style foyer leading to the Great Rm w/NFP & Patio Drs. To a concrete patio w/Gazebo Kitchen/Din combo boasts custom Hickory Cabinets, solid surface Ctops, Pantry, Peninsula & drsto a concrete patio. 6 pnl solid drs, 25'diameter firepit, desirable unfinished walk-in attic offers great potential, whole house wood burner, New LP Smartside/2017, New Hanson Iron System/2024, New Outdoor wood Stove/2020, 2bdrms on main & 2 bdrms on upper! A True Gem!
USD 5,499,900
1620 Windrush Dr
View photo
House · for sale
USD 499,900
USD 251/sq.ft
1620 Windrush Dr
53074
· 1,991 sq.ft · 4 Bedrooms · 2 Baths · House
· Parking · Fireplace · Equipped kitchen
53074 · 1,991 sq.ft · 4 Bedrooms · 2 Baths · House · Parking · Fireplace · Equipped kitchen
New Construction. Ready in July 2026! The Dover model features 4 BR's and 2.5 BA's. The Kitchen offers plenty of storage space complete with a large Kitchen island and quartz countertops. The Great Room includes a corner gas fireplace with beautiful stone to ceiling detail. The Primary Suite features a walk-in closet, a box tray ceiling, and a double bowl vanity. Other Highlights include a Large Rear Foyer with a WIC and a first floor Laundry Room with upper cabinets, Luxury Vinyl Plank flooring, 2.5 Car Garage with TONS of additional storage space and SO MUCH MORE! NOTE: Mailing address will be Grafton
USD 499,900
420 Sweetwater Blvd, Unit Lt8
2 pictures
House · for sale
USD 593,900
USD 360/sq.ft
420 Sweetwater Blvd, Unit Lt8
53074
· 1,647 sq.ft · 3 Bedrooms · 2 Baths · House
· Deck · Fireplace · Equipped kitchen · Cellar
53074 · 1,647 sq.ft · 3 Bedrooms · 2 Baths · House · Deck · Fireplace · Equipped kitchen · Cellar
This new construction split bedroom open concept ranch feature a spacious gathering room with a gas fireplace. The kitchen features a large center island with quartz counter tops and ceramic tile backsplash. Completing the kitchen is S. S appliances. The primary suite features a private bath with a ceramic tile shower and flooring. Finishing this home is a mudroom with a large boot bench, and black exterior windows. This home also feature a lookout basement with a composite deck included
USD 593,900
2180 Willow Pond Way
12 pictures
House · for sale
USD 489,900
USD 177/sq.ft
2180 Willow Pond Way
53074
· 2,766 sq.ft · 4 Bedrooms · 2 Baths · House
· Patio · Office room · Fireplace · Equipped kitchen · Parking · Cellar
53074 · 2,766 sq.ft · 4 Bedrooms · 2 Baths · House · Patio · Office room · Fireplace · Equipped kitchen · Parking · Cellar
Tucked away on a quiet cul-de-sac, this spacious 4 bedroom, 2.5 bath home offers 10 ft ceilings and a versatile layout. Built in 2009, the main level features a formal living room, separate family room with fireplace, formal dining, and a dedicated office for today's work-from-home needs. Large windows flood the home with natural light, creating a bright, open feel. The kitchen includes a workspace island, large pantry, and stainless appliances. Upstairs offers 4 bedrooms, including a spacious primary suite and convenient second-floor laundry. The unfinished basement has tall ceilings, an egress window, and is plumbed for a bath, offering so much potential for future expansion. Back patio and 3-car garage complete the home!
USD 489,900
2107 Willow Pond Way
12 pictures
House · for sale
USD 629,900
USD 225/sq.ft
2107 Willow Pond Way
53074
· 2,799 sq.ft · 4 Bedrooms · 2 Baths · House
· Garden · Equipped kitchen
53074 · 2,799 sq.ft · 4 Bedrooms · 2 Baths · House · Garden · Equipped kitchen
Breathtaking sunrises and ice skating on the pond in winter set the tone for this beautifully updated 2-story home. Thoughtfully renovated and truly move-in ready, it offers an exceptional blend of comfort, style, and functionality. The inviting living spaces are ideal for both everyday living and entertaining. A stunning kitchen refresh features quartz countertops, a butcher block island, and updated finishes, complemented by engineered hardwood flooring and tastefully updated bathrooms. Additional improvements include newer windows, water heater, and more. Enjoy peaceful mornings and a backyard setting that offers year-round enjoyment. Located in a desirable Grafton neighborhood, this meticulously maintained home is one you won't want to miss
USD 629,900
237 Emerald Blvd
View photo
House · for sale
USD 504,900
USD 233/sq.ft
237 Emerald Blvd
53074
· 2,164 sq.ft · 4 Bedrooms · 2 Baths · House
· Fireplace · Equipped kitchen
53074 · 2,164 sq.ft · 4 Bedrooms · 2 Baths · House · Fireplace · Equipped kitchen
New construction. Move in ready. June 2026! This beautiful Hudson model has all the amenities you are looking for! The Kitchen includes upgraded quartz countertops, a workspace island with overhang for additional seating, and is open to the Great Room which has a gas fireplace with beautiful stone to ceiling detail and LVP flooring. The Primary Suite features a box tray ceiling, a large walk-in-closet and a en-suite bathroom with a double bowl vanity. Other Highlights include Secondary Bedroom WIC's, 1st floor Flex room with french doors, a lower level with a full bathroom rough-in and so much potential for future living space!
USD 504,900
348 Sweetwater Blvd, Unit Lt2
3 pictures
House · for sale
USD 621,900
USD 307/sq.ft
348 Sweetwater Blvd, Unit Lt2
53074
· 2,024 sq.ft · 4 Bedrooms · 3 Baths · House
· Garden · Office room · Fireplace · Equipped kitchen
53074 · 2,024 sq.ft · 4 Bedrooms · 3 Baths · House · Garden · Office room · Fireplace · Equipped kitchen
This new open concept 2-story home features a spacious Gathering Room wit ha gas fireplace. A large kitchen with plenty of storage and a center island with quartz counter tops and S. S kitchen appliances. This home features a unique multi use Home Office / Guest Bedroom. The second floor has a Large Primary bedroom with private bath that features a ceramic tile shower and a WIC. Completing the upper level is 3 secondary bedrooms and a hall bath. Also included is a concrete driveway and sidewalk and a sodded yard
USD 621,900
961 Horseshoe Ct, Belgium, WI 53004 | MLS #1946
View photo
House · for sale
USD 494,990
USD 285/sq.ft
961 Horseshoe Ct, Belgium, WI 53004 | MLS #1946
53074
· 1,733 sq.ft · 3 Bedrooms · 2 Baths · House
· Equipped kitchen · Parking
53074 · 1,733 sq.ft · 3 Bedrooms · 2 Baths · House · Equipped kitchen · Parking
New construction ranch in a Cul de sac setting offering partial exposure. This 3 bedroom 2 full bath ranch has 1733 Sq. Ft. of living space with rear of home south facing! Enter the foyer to an open concept design with large living roomu002FDining area and Kitchen. Kitchen offers a walk in pantry, snack island, granite or equivalent counters and tons of cabinets. Huge primary bedroom & walk in closet +Private full bath wu002Fwalk in tile shower and double vanity. Two other large bedroom and a family bath SOT and double vanity. Mudu002Flaundry & lockers off garage. Lower level offers full bath rough and Radon system. Location Location!
USD 494,990
206 Fredonia Ave
12 pictures
House · for sale
USD 319,900
USD 263/sq.ft
206 Fredonia Ave
53074
· 1,216 sq.ft · 2 Bedrooms · 1 Bath · House
· Garden · Equipped kitchen · Parking
53074 · 1,216 sq.ft · 2 Bedrooms · 1 Bath · House · Garden · Equipped kitchen · Parking
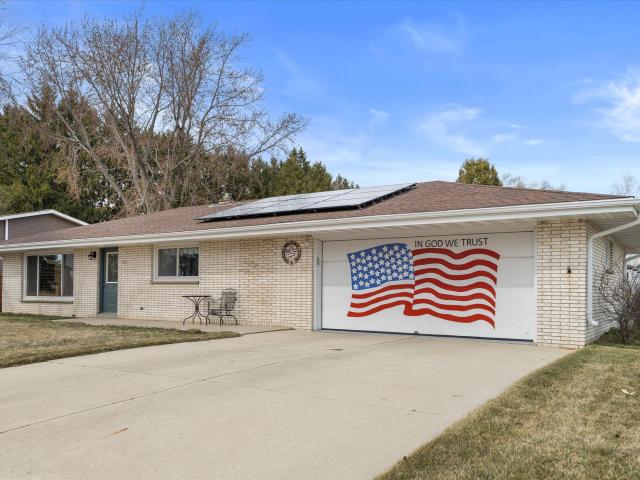
Take a look at this unassuming brick ranch in the heart of Fredonia. Lucky you. This homeowner has taken great pride in lovingly caring for this home and has renovated, upgraded, repaired, installed and maintained practically everything in and around it! Highlights include: full kitchen remodel w/ all new appliances, new LVP flooring, new roof, new windows, full bathroom remodel, hot water heater, air conditioning unit, fencing, window treatments, garage floor epoxy coating and more! An egress window was installed in 2024, making it a breeze to add another bedroom downstairs. Recent $20,000 solar panel installation reduces utility costs to practically'dollars' per month! Large private backyard and easy access to the highway make this a must-see! Showings begin Thursday 3/25 at 4:30pm
USD 319,900
511 Acacia Dr
12 pictures
House · for sale
USD 564,900
USD 176/sq.ft
511 Acacia Dr
53074
· 3,197 sq.ft · 4 Bedrooms · 2 Baths · House
· Patio · Garden · Swimming pool · Deck · Equipped kitchen · Cellar
53074 · 3,197 sq.ft · 4 Bedrooms · 2 Baths · House · Patio · Garden · Swimming pool · Deck · Equipped kitchen · Cellar
Welcome to your private sanctuary in Grafton! This 4-bedroom, 2.5-bath two-story home in Cedar Sauk Meadows blends spacious living with an outdoor oasis. Inside, enjoy a modern eat-in kitchen with stainless appliances and an expansive master suite featuring a huge walk-in closet and private bath. Don't forget the sun room to enjoy your morning coffee and favorite book. The partially finished basement is ready for your final touches to add a 5th bedroom, bathroom, and rec room. The backyard is a showstopper, featuring a multilevel deck and patio with a hot tub included. Best of all, it backs up to Kurtz Woods, ensuring permanent privacy and direct access to walking trails. This home offers the perfect mix of neighborhood charm and a'backyard in the woods' feel!
USD 564,900
815 Fredonia Ave
12 pictures
House · for sale
USD 349,000
USD 210/sq.ft
815 Fredonia Ave
53074
· 1,658 sq.ft · 3 Bedrooms · 2 Baths · House
· Garden · Parking · Equipped kitchen · Cellar
53074 · 1,658 sq.ft · 3 Bedrooms · 2 Baths · House · Garden · Parking · Equipped kitchen · Cellar
Enjoy the Country Feeling with lots of room to roam on this oversized. 88 village lot with the option to purchase an additional 4.66 adjacent acres! Enter the open concept style 3br/2ba with a 3 car attached garage offering an eat-in kitchen/dinette combo featuring Maple Cabinets, Corian Tops, Peninsula, Snack Bar & Appliances with Bay Window overlooking a private backyard. Enjoy relaxing in a cozy Great Room. Bedroom and Full Bathroom complete the main floor. 2 generous size bedrooms on upper level plus a 7' x 7' loft area. Roof/2019 Outside door to basement, Wonderful location. Use your decorating ideas to make this your Dream Home!
USD 349,000
177 Emerald Cir
12 pictures
House · for sale
USD 524,900
USD 246/sq.ft
177 Emerald Cir
53074
· 2,131 sq.ft · 4 Bedrooms · 2 Baths · House
· Office room · Deck · Fireplace · Equipped kitchen · Parking
53074 · 2,131 sq.ft · 4 Bedrooms · 2 Baths · House · Office room · Deck · Fireplace · Equipped kitchen · Parking
Welcome home! Better-than-new Bridgeport model in the desirable Crossroads neighborhood on a premium lot! Located on a quiet cul-de-sac, this 4BR, 2.5BA home offers established lawn, and a maintenance-free deck already done for you. The main level features a flexible front room ideal for an office, playroom, or additional living space. The chef's kitchen includes a large quartz island, an abundance of cabinetry, and a walk-in pantry, all opening to the great room with a stunning floor-to-ceiling stone gas fireplace. Upstairs, the primary suite offers two walk-in closets, three additional bedrooms and convenient second-floor laundry. Additional highlights include a spacious rear foyer with a walk-in closet, 3-car garage, and a full bath rough-in in the lower level. Welcome Home!
USD 524,900
944 Ridgeway Cir
12 pictures
House · for sale
USD 465,000
USD 157/sq.ft
944 Ridgeway Cir
53074
· 2,949 sq.ft · 4 Bedrooms · 2 Baths · House
· Patio · Garden · Deck · Equipped kitchen · Parking
53074 · 2,949 sq.ft · 4 Bedrooms · 2 Baths · House · Patio · Garden · Deck · Equipped kitchen · Parking
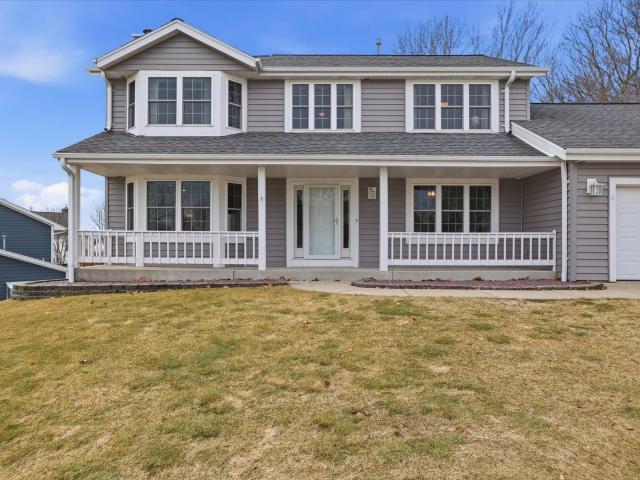
Beautifully updated 2-story Colonial offering space, comfort, and a peaceful setting. This home features 4 spacious bedrooms plus a den that could also serve as a 5th bedroom. Custom character throughout and an open, bright floor plan make this home truly one of a kind. The kitchen offers abundant counter space, an island, pantry, and large dining area. The finished lower level with half bath provides additional space for relaxing or entertaining. Enjoy the charming front porch and a private serene backyard with a low-maintenance deck, stamped patio, and firepit area. Surrounded by mature trees, the property offers a quiet, scenic feel while still providing plenty of room to spread out. Complete with a 30x20 four-car attached garage, this home offers exceptional space inside and out
USD 465,000
174 Sapphire Ln
View photo
House · for sale
USD 479,900
USD 241/sq.ft
174 Sapphire Ln
53074
· 1,991 sq.ft · 4 Bedrooms · 2 Baths · House
· Parking · Fireplace · Equipped kitchen
53074 · 1,991 sq.ft · 4 Bedrooms · 2 Baths · House · Parking · Fireplace · Equipped kitchen
New Construction. Ready in early May 2026! The Dover model features 4 BR's and 2.5 BA's. The Kitchen offers plenty of storage space complete with a large Kitchen island and quartz countertops. The Great Room includes a corner gas fireplace with beautiful stone to ceiling detail. The Primary Suite features a walk-in closet, a box tray ceiling, and a double bowl vanity. Other Highlights include a Large Rear Foyer with a WIC and a first floor Laundry Room with upper cabinets, Luxury Vinyl Plank flooring, 2.5 Car Garage with TONS of additional storage space and SO MUCH MORE!
USD 479,900
N6715 County Road I, Fredonia, US, WI
View photo
House · for sale
USD 979,850
Updated
N6715 County Road I, Fredonia, US, WI
53074
· 3 Bedrooms · 3 Baths · House
· Patio · Deck · Equipped kitchen
53074 · 3 Bedrooms · 3 Baths · House · Patio · Deck · Equipped kitchen
Executive retreat. Shows like brand new construction! Unique Architectural Custom Design that illuminates the'WOW FACTOR' from your first step inside! Meander down your private drive passing the 48x100 insulated, heated workshop to your estate surrounded by wooded nature. Granite greets your arrival followed with Maple flooring, Custom floor trim, marble windowsills to OPEN CONCEPT LIVING. 18 Foot ceiling with multiple angles and Decor' enhancing spaces to highlight your treasures. WI Pantry size of small kitchen, Dream, Laundry Room, Marble Gas F/Place, Breakfast bar, Formal dining and a Master Suite that's OVER THE TOP! 3 sets of patio doors lead to wrapping deck to enjoy you peace with nature. 3 section workshop welder wired plus air lines make your projects easy to create
USD 979,850
116 Luxembourg Brotherhood Blvd
12 pictures
House · for sale
USD 499,900
USD 320/sq.ft
116 Luxembourg Brotherhood Blvd
53074
· 1,561 sq.ft · 3 Bedrooms · 2 Baths · House
· Equipped kitchen · Parking
53074 · 1,561 sq.ft · 3 Bedrooms · 2 Baths · House · Equipped kitchen · Parking
Welcome home to the Charlotte model, a beautifully designed new construction home offering 3 bedrooms and 2 full bathrooms in the charming community of Belgium. Thoughtfully designed with an open-concept layout, this home features spacious living areas that flow seamlessly together, creating the perfect space for both everyday living and entertaining. The generously sized bedrooms provide comfort and flexibility, while the private primary suite offers a relaxing retreat. The kitchen and main living area are designed for modern living with great natural flow throughout the home. An added bonus is the extra storage closet in the garage, providing convenient space for tools, seasonal items, or outdoor gear. Come see this great home today!
USD 499,900
126 Luxembourg Brotherhood Blvd
12 pictures
House · for sale
USD 509,900
USD 317/sq.ft
126 Luxembourg Brotherhood Blvd
53074
· 1,604 sq.ft · 3 Bedrooms · 2 Baths · House
· Equipped kitchen
53074 · 1,604 sq.ft · 3 Bedrooms · 2 Baths · House · Equipped kitchen
Welcome to the Gatlinburg Model-where modern design meets effortless living. This beautifully crafted 3-bedroom, 2-bath home features an open-concept layout with vaulted ceilings in the living room, creating a bright and spacious feel. The designer kitchen anchors the home with a large island and waterfall countertops, perfect for gathering and entertaining. The seamless flow between the kitchen, dining, and living areas makes everyday living easy. Built with energy-efficient construction and quality finishes throughout, the Gatlinburg Model offers comfort, style, and convenience with landscaping included in the price. You do not want to miss out on this opportunity! Schedule your showing today!
USD 509,900

Get email alerts

Don't miss out: be the first to know about new properties

The alert was correctly created

On subscribing you accept the conditions of use and the privacy policy
Alert
Receive new ads in your inbox
Save this search
Receive alerts for new listings

We'll send you an email when we have new properties for: "Houses for sale in 53074"

The alert was correctly created

Get email alerts and be the first to see new listings
Required field
On subscribing I accept the terms of the privacy policy
Perfect! You'll soon start receiving new listings via email
Alert
Receive an email when we have new ads for Houses for sale in 53074
Save this search
Filters

Bedrooms

Size (sq.ft)

sq.ft
sq.ft

Price

USD
USD

Property type

Bathrooms

Clear all filters
Receive notifications when new entries are published.