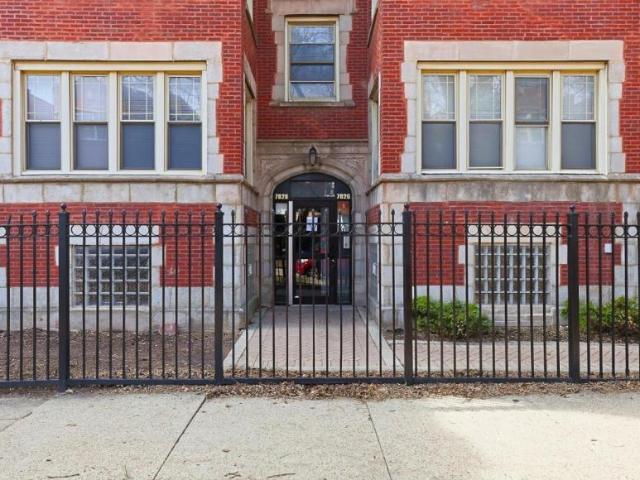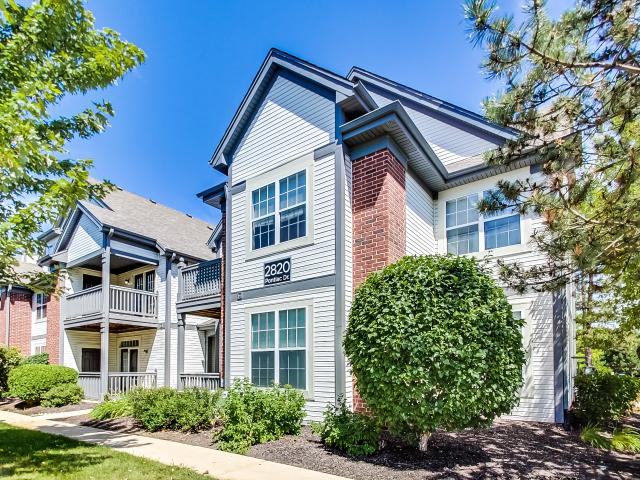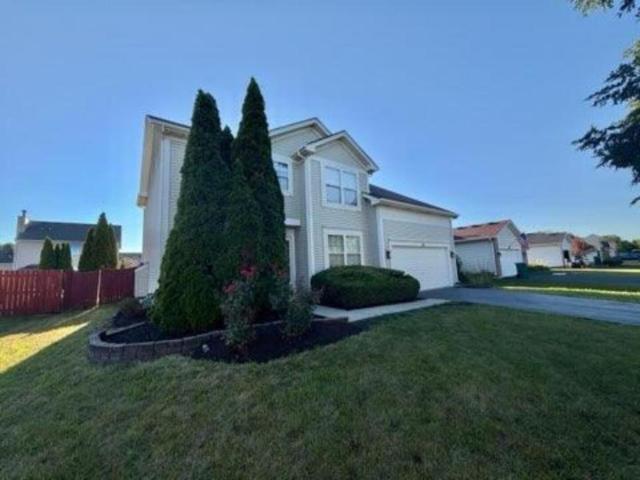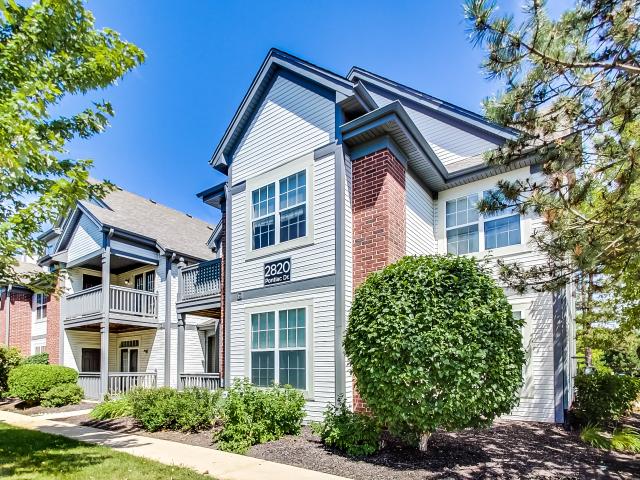
8 houses for rent in 60403

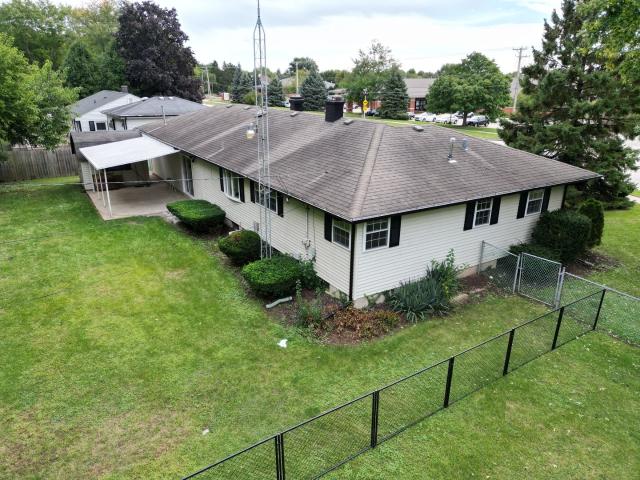
23932 W Renwick Road, Plainfield, US, IL
View photo
House · for rent
USD 2,500
23932 W Renwick Road, Plainfield, US, IL
60403
· 3 Bedrooms · 2 Baths · House
· Garden · Fireplace · Equipped kitchen · Parking · Cellar
60403 · 3 Bedrooms · 2 Baths · House · Garden · Fireplace · Equipped kitchen · Parking · Cellar
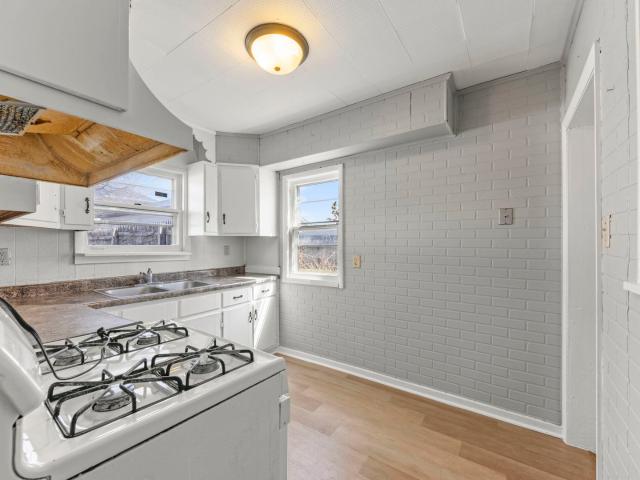
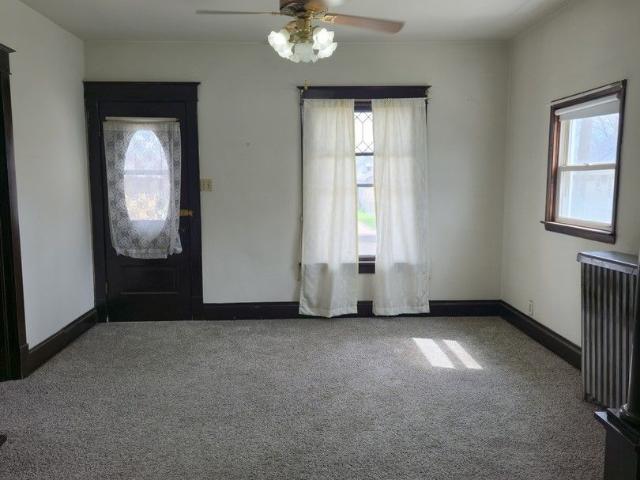
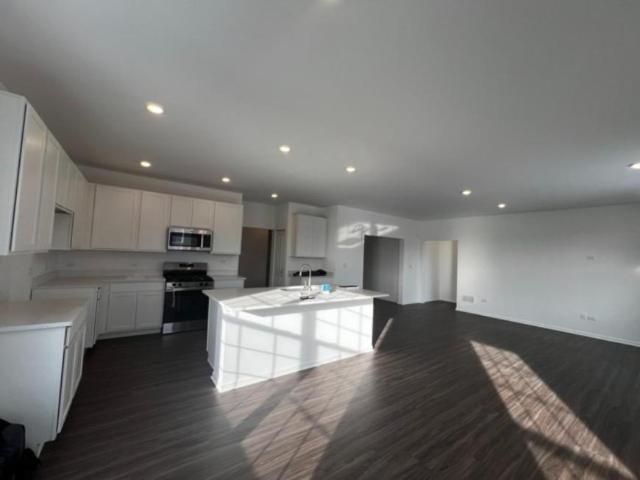
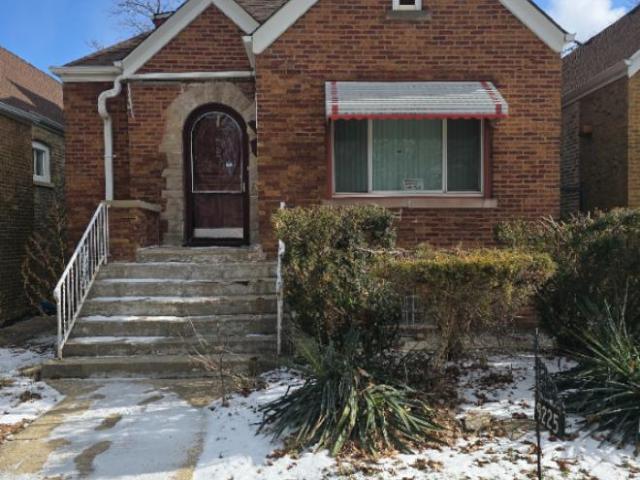
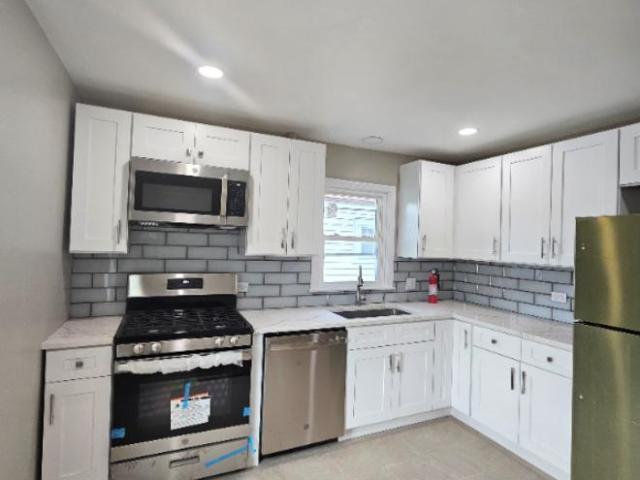
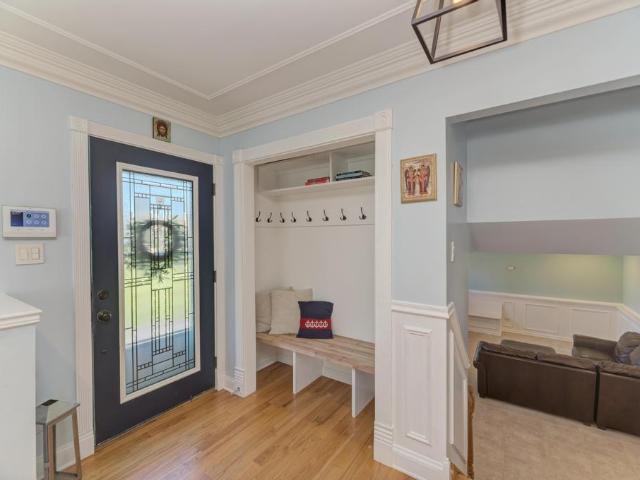
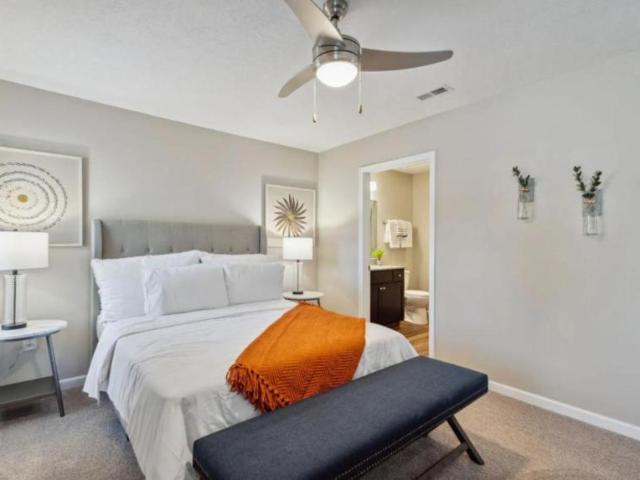
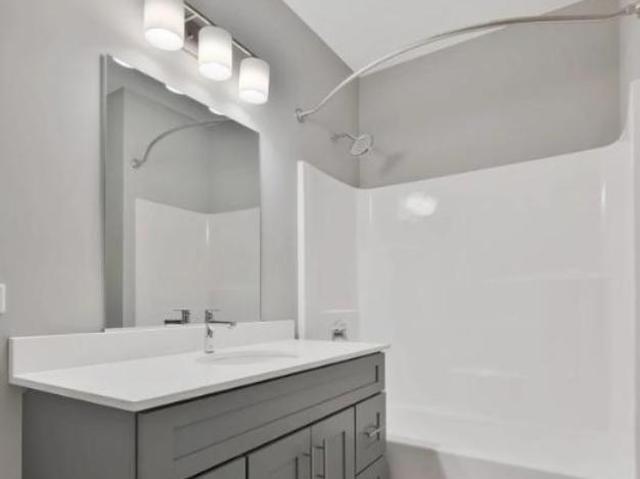
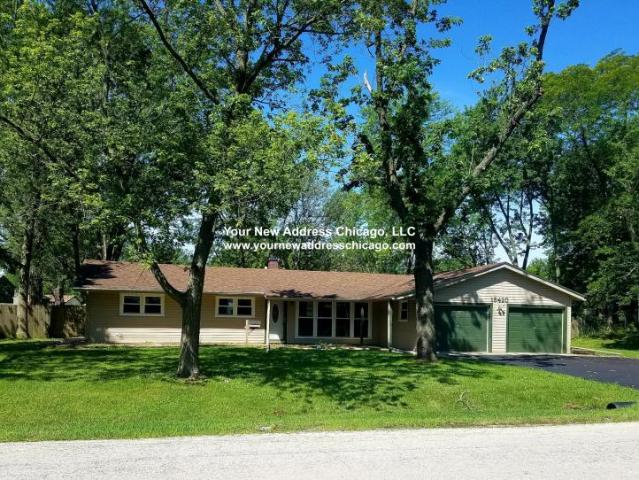
This spacious 3-bedroom, 2-bath ranch offers comfortable single-level living in a highly convenient Plainfield location. Step inside to find wood-look ceramic tile flooring throughout much of the home, giving you the warmth of hardwood with the durability and easy maintenance of tile. The inviting living room features exposed ceiling beams, a stone fireplace, and plenty of natural light. The kitchen and bathrooms were recently refreshed in 2026, including updated finishes, freshly painted cabinetry, and other cosmetic improvements that give the home a clean, updated feel. The kitchen offers plenty of cabinet and counter space along with stainless steel appliances. All three bedrooms offer generous space, while two full bathrooms provide added convenience. A full basement gives you plenty of additional room for storage, and the spacious attached garage provides even more flexibility. Outside, enjoy a large backyard with plenty of room to spread out, along with mature trees and establish
USD 2,500
916 Summit Creek Drive, Shorewood, US, IL
View photo
Townhouse · for rent
USD 2,350
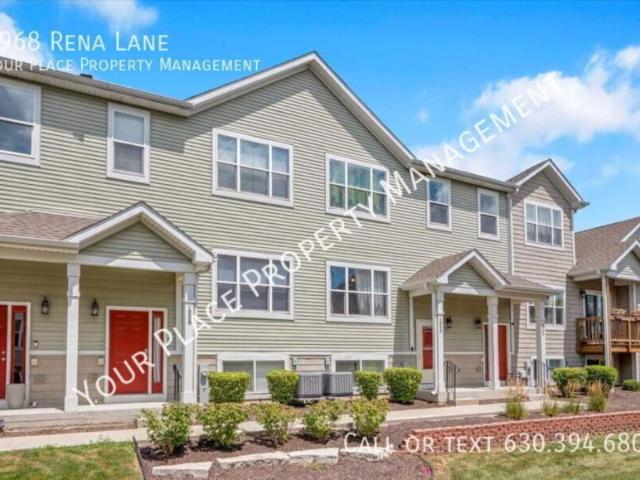
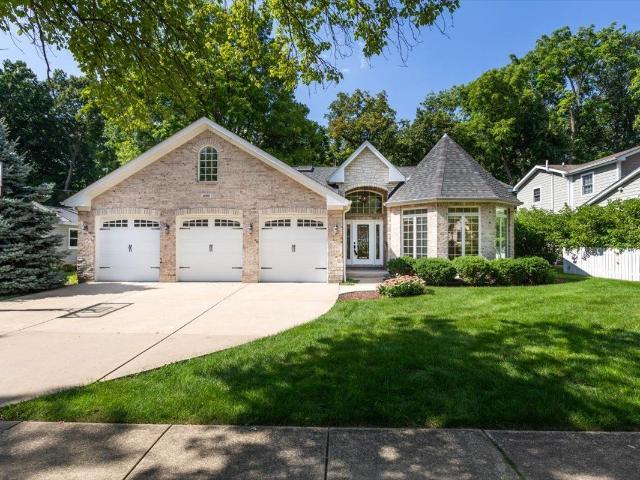
916 Summit Creek Drive, Shorewood, US, IL
60403
· 3 Bedrooms · 3 Baths · Townhouse
60403 · 3 Bedrooms · 3 Baths · Townhouse
New carpet and freshly painted with neutral colors on this lovely three level townhome in Summit Creek Subdivision. All appliances are provided. Short distance to groceries and shopping
USD 2,350
2 bedroom, Lockport IL 60441 104580876
View photo
House · for rent
USD 3,224
2 bedroom, Lockport IL 60441 104580876
60403
· 1,615 sq.ft · 2 Bedrooms · 2 Baths · House
· Equipped kitchen · Parking
60403 · 1,615 sq.ft · 2 Bedrooms · 2 Baths · House · Equipped kitchen · Parking
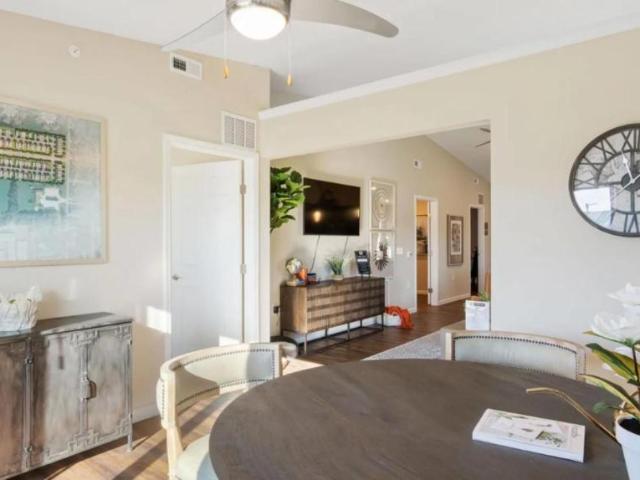
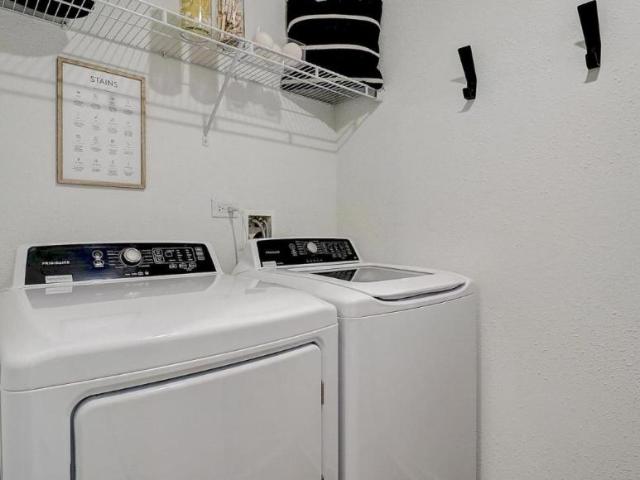
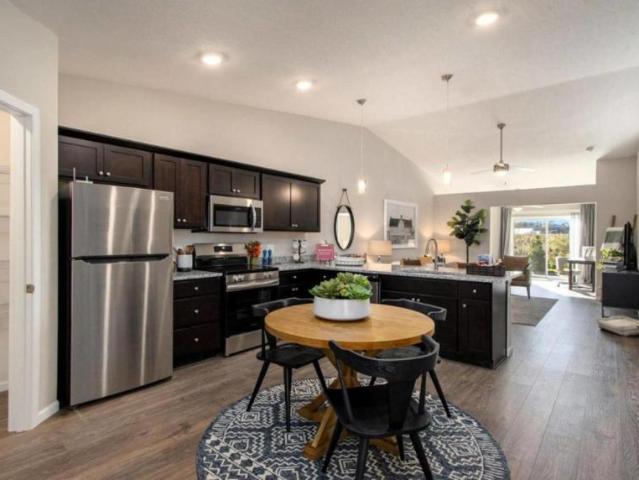
This apartment features an open-concept living room/dining room as well as an open kitchen. There is hardwood flooring throughout the unit with wall to wall carpeting in the bedrooms. The unit amenities include air conditioning, ceiling fans, an in-unit washer/dryer, and ample closet space. Pets are welcome! Garage parking is included. This unit is less than a ten minute drive to the Lockport Metra Station. *Availability and pricing is real-time, can change daily, and varies by lease term* PHOTOS ARE AN EXAMPLE OF SIMILAR UNITS WITHIN THE BUILDING, ACTUAL UNIT MAY VARY
USD 3,224
303 Stone Street 2B, Joliet, US, IL
View photo
House · for rent
USD 1,825
303 Stone Street 2B, Joliet, US, IL
60403
· 2 Bedrooms · 1 Bath · House
· Cellar
60403 · 2 Bedrooms · 1 Bath · House · Cellar
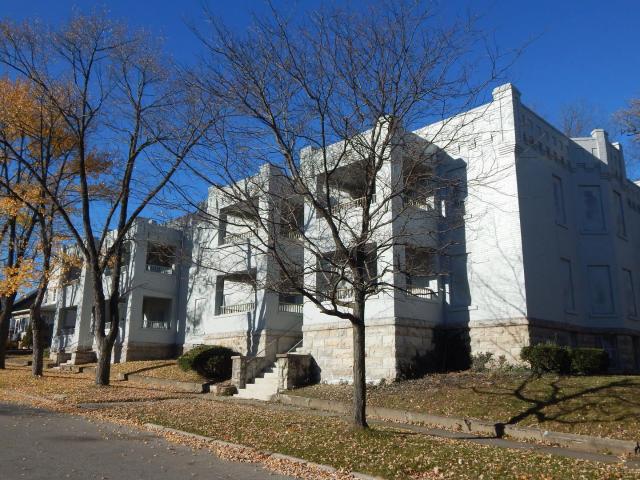
Bright and spacious newly rehabbed second floor 2 bedroom apartment near downtown Joliet and walking distance to University of St. Francis available for immediate move in. Large, covered porch overlooks downtown Joliet. Coin operated laundry on site and large storage closet in basement. Contact agent for more details
USD 1,825
Could you also be interested in
560 RUBY Street 1, Joliet, US, IL
View photo
House · for rent
USD 1,050
560 RUBY Street 1, Joliet, US, IL
60403
· 2 Bedrooms · 1 Bath · House
60403 · 2 Bedrooms · 1 Bath · House
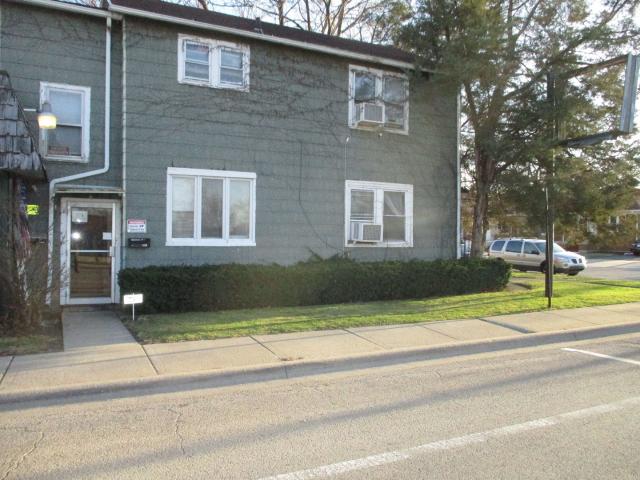
Nice first floor 2 bedroom unit*. Close to all kinds of neighborhood services*. Restaurants*. Groceries*. Laundry, *gas stations*. Walk to cunningham grd. School (school within eyesight of unit) *no pets of any kind*no smoking*free water and electric*credit check through'my smart move'*room sizes are estimated, should be verified by prospective tenant or tenant's agent.
USD 1,050
803 1st Avenue
View photo
House · for rent
Request Details
Updated
803 1st Avenue
60403
· 2,239 sq.ft · 4 Bedrooms · 1 Bath · House
60403 · 2,239 sq.ft · 4 Bedrooms · 1 Bath · House
Property is curently rented out. Charming, move-in-ready 4-bedroom home in Joliet! Featuring refinished hardwood floors, a cozy living room, and an updated bathroom. New roof and siding was put in for the period of time was off market. Flexible layout with 2 bedrooms on the main level and 2 upstairs. New roof and siding was installed last month. Property is rented out and brings instant income for future investors, curently rented at $2500 a month and tenants are resposible for utilities. Enjoy the enclosed front porch and a prime location just minutes from downtown, interstates, public transportation, and the Old Plank Road Trail. Don't miss this great opportunity!
Request Details
121 Davis Avenue 1, Rockdale, US, IL
View photo
House · for rent
USD 1,650
121 Davis Avenue 1, Rockdale, US, IL
60403
· 3 Bedrooms · 1 Bath · House
· Garden · Parking · Cellar
60403 · 3 Bedrooms · 1 Bath · House · Garden · Parking · Cellar
Perfectly maintained first-floor 3 bedroom, 1 bath unit offering approximately 1,196 sq ft in a well-kept stucco 2-unit building in Rockdale. Features include full yard, basement access, on-site laundry, private storage area, and a detached 1-car garage space. Bright layout with separate living and family room areas and comfortable bedroom sizes. Tenant is responsible for all utilities. No pets. No smoking. Furnish option available. Immediate availability. Easy to show. Use application link
USD 1,650
14935 S Center Street 201, Plainfield, US, IL
View photo
House · for rent
USD 1,400
14935 S Center Street 201, Plainfield, US, IL
60403
· 1 Bedroom · 1 Bath · House
· Equipped kitchen · Parking
60403 · 1 Bedroom · 1 Bath · House · Equipped kitchen · Parking
Bright and beautiful upper-level apartment on a quiet residential street. Lots of windows that let natural light in. Totally redone with new carpet, beautiful bathroom, and modern light fixtures with ceiling fans. Cozy kitchen with white cabinets, plenty of storage space, oven/range, microwave, refrigerator, and eating area. Bedroom with closet, additional storage space in living room, and behind bathroom. Unit has its own entrance. Ample parking on the driveway and street. Great location with easy access to Rte. 59, I-55, and just a couple of minutes to Werk Force Brewery, distillery and Coffee shop. Also, close to Downtown Plainfield to enjoy car shows, parades, dining, and shopping. Tenant responsible for water, trash, gas, electricity. No pets. No smoking. Unit is on the 2nd floor. Stairs to unit are exterior
USD 1,400

More homes near this area

The Aventine at Oakhurst North
View photo
Townhouse · for rent
USD 2,358
Updated
The Aventine at Oakhurst North
60403
· 1,389 sq.ft · 2 Bedrooms · 2 Baths · Townhouse
· Patio · Balcony
60403 · 1,389 sq.ft · 2 Bedrooms · 2 Baths · Townhouse · Patio · Balcony
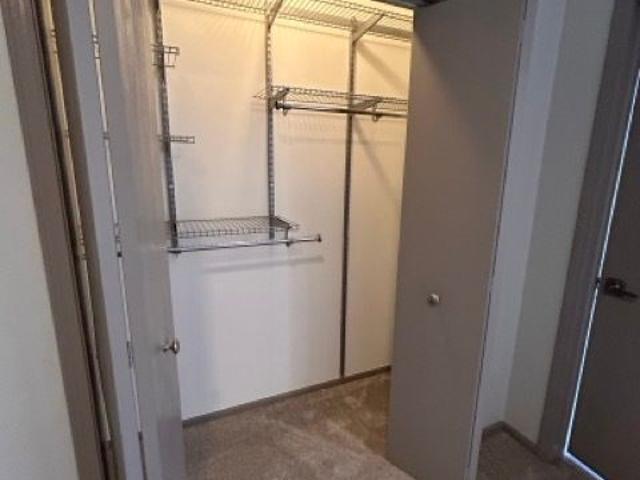
The Aventine at Oakhurst North offers both one and two bedroom apartments in North Aurora, along with two-story townhomes for even more space. Designed for a modern lifestyle, our homes offer open-concept interiors with high ceilings, large walk-in closets, and a private patio or balcony. We now offer Premium renovated apartments with keyless entry, 42 cabinets, granite countertops, stainless steel appliances, matte black hardware and LED bathroom mirror. Discover more about our vibrant neighborhood and call The Aventine at Oakhurst North home today
USD 2,358
The Aventine at Oakhurst North
View photo
Townhouse · for rent
USD 1,566
The Aventine at Oakhurst North
60403
· 775 sq.ft · 1 Bedroom · 1 Bath · Townhouse
· Patio · Balcony
60403 · 775 sq.ft · 1 Bedroom · 1 Bath · Townhouse · Patio · Balcony
The Aventine at Oakhurst North offers both one and two bedroom apartments in North Aurora, along with two-story townhomes for even more space. Designed for a modern lifestyle, our homes offer open-concept interiors with high ceilings, large walk-in closets, and a private patio or balcony. We now offer Premium renovated apartments with keyless entry, 42 cabinets, granite countertops, stainless steel appliances, matte black hardware and LED bathroom mirror. Discover more about our vibrant neighborhood and call The Aventine at Oakhurst North home today
USD 1,566
2 bedroom, Chicago IL 60649 103521097
View photo
Villa · for rent
USD 1,200
2 bedroom, Chicago IL 60649 103521097
60403
· 2 Bedrooms · 1 Bath · Villa
· Equipped kitchen
60403 · 2 Bedrooms · 1 Bath · Villa · Equipped kitchen
Step into a space that instantly feels inviting. Located on the first floor for easy accessibility, 7824 S Cornell Ave #1E combines modern convenience with timeless residential charm, creating a home that feels both practical and effortlessly stylish. ' Features That Set This Home Apart: Thoughtfully proportioned living areas with a comfortable flow Bright interior enhanced by oversized windows and natural daylight Functional kitchen with sleek cabinetry and generous storage capacity Peaceful bedrooms crafted for comfort and quiet retreat Contemporary flooring and clean interior finishes Convenient first-floor location for effortless daily living Professionally cared-for building with a welcoming atmosphere ' Connected & Convenient: Positioned near transportation routes, local markets, dining spots, parks, and everyday essentials, this location keeps you close to everything while maintaining a relaxed neighborhood feel. ' Whether you're unwinding after a long day or creating new me
USD 1,200
The Aventine at Oakhurst North
View photo
Townhouse · for rent
USD 2,355
Updated
The Aventine at Oakhurst North
60403
· 1,335 sq.ft · 2 Bedrooms · 2 Baths · Townhouse
· Patio · Balcony
60403 · 1,335 sq.ft · 2 Bedrooms · 2 Baths · Townhouse · Patio · Balcony
The Aventine at Oakhurst North offers both one and two bedroom apartments in North Aurora, along with two-story townhomes for even more space. Designed for a modern lifestyle, our homes offer open-concept interiors with high ceilings, large walk-in closets, and a private patio or balcony. We now offer Premium renovated apartments with keyless entry, 42 cabinets, granite countertops, stainless steel appliances, matte black hardware and LED bathroom mirror. Discover more about our vibrant neighborhood and call The Aventine at Oakhurst North home today
USD 2,355
3 bedroom, Plainfield IL 60586 LS104837348
View photo
House · for rent
USD 3,200
3 bedroom, Plainfield IL 60586 LS104837348
60403
· 3 Bedrooms · 3 Baths · House
· Garden · Deck · Equipped kitchen
60403 · 3 Bedrooms · 3 Baths · House · Garden · Deck · Equipped kitchen
Welcome to your home in Plainfield. This property features three bedrooms and two and a half bathrooms. The open-concept design allows for seamless flow between the living areas, creating a welcoming atmosphere perfect for entertaining or simply unwinding after a long day.<br /><br />The well-appointed kitchen includes new stainless steel appliances and ample counter space, making meal preparation a breeze. Enjoy the convenience of an in-unit washer and dryer, ensuring laundry days are hassle-free. <br /><br />Large deck in back with fenced in yard perfect for entertaining
USD 3,200
The Aventine at Oakhurst North
View photo
Townhouse · for rent
USD 2,355
Updated
The Aventine at Oakhurst North
60403
· 1,206 sq.ft · 2 Bedrooms · 2 Baths · Townhouse
· Patio · Balcony
60403 · 1,206 sq.ft · 2 Bedrooms · 2 Baths · Townhouse · Patio · Balcony
The Aventine at Oakhurst North offers both one and two bedroom apartments in North Aurora, along with two-story townhomes for even more space. Designed for a modern lifestyle, our homes offer open-concept interiors with high ceilings, large walk-in closets, and a private patio or balcony. We now offer Premium renovated apartments with keyless entry, 42 cabinets, granite countertops, stainless steel appliances, matte black hardware and LED bathroom mirror. Discover more about our vibrant neighborhood and call The Aventine at Oakhurst North home today
USD 2,355
3 bedroom, Plainfield IL 60544 104662635
View photo
House · for rent
USD 3,500
Updated
3 bedroom, Plainfield IL 60544 104662635
60403
· 1,959 sq.ft · 3 Bedrooms · 2 Baths · House
· Equipped kitchen · Parking · Heating
60403 · 1,959 sq.ft · 3 Bedrooms · 2 Baths · House · Equipped kitchen · Parking · Heating
Property Id: 2333585 Welcome to your dream home at *, a stunning single-family residence boasting 3 spacious bedrooms and 2 well-appointed bathrooms across 1,965 square feet. Built in 2025, this contemporary property features an open-concept design with a blend of hardwood, laminate, and carpet flooring that adds warmth and style. Enjoy cooking in your modern kitchen equipped with a dishwasher, microwave, range oven, refrigerator, and garbage disposal, perfect for entertaining friends and family. This home is not only stylish but also functional, with central heating and cooling to ensure year-round comfort. The property is wired for internet and cable, making it ideal for remote work. Step outside to your private lawn or take advantage of nearby parks for outdoor activities. Additional features include an alarm system for peace of mind, bicycle parking, and convenient washer/dryer hookups. With a 2-car garage and accessibility options, this property truly caters to all your needs. Don
USD 3,500
2 bedroom, Chicago IL 60620 104874485
View photo
House · for rent
USD 1,200
2 bedroom, Chicago IL 60620 104874485
60403
· 2 Bedrooms · 1 Bath · House
· Garden · Equipped kitchen · Parking
60403 · 2 Bedrooms · 1 Bath · House · Garden · Equipped kitchen · Parking
Property Id: 2332260 Welcome to your new home at *, a delightful garden apartment located in the heart of Chicago's vibrant Washington Heights neighborhood. This charming 2-bedroom, 1-bathroom property offers a warm and inviting atmosphere, perfect for individuals or small families looking for a comfortable garden apartment living space. With its laminate and tile flooring, the home is both stylish and easy to maintain. Enjoy cooking in the well-equipped kitchen featuring a range oven, and take advantage of the convenient washer and dryer hookups for your laundry needs. Step outside to discover a lovely lawn that provides a private outdoor retreat for relaxation or entertaining guests. Additionally, this home includes street parking space for your convenience. Situated in a community-oriented area, you'll find local parks, schools, and public transportation options just a short distance away, making it easy to enjoy all that Chicago has to offer. Don't miss the opportunity to make this
USD 1,200
4 bedroom, River Grove IL 60171 LS104817360
View photo
House · for rent
USD 3,400
4 bedroom, River Grove IL 60171 LS104817360
60403
· 1,798 sq.ft · 4 Bedrooms · 2 Baths · House
· Office room · Parking · Equipped kitchen · Cellar
60403 · 1,798 sq.ft · 4 Bedrooms · 2 Baths · House · Office room · Parking · Equipped kitchen · Cellar
Property Id: 2023839 NEWLY UPDATED HOUSE with new flooring, paint, cabinets, light fixtures. Updated kitchen and bathrooms with bathtub and standup shower. New HVAC and water heater. 2 car detached garage. In-unit laundry. 4 bedrooms with 2 bathrooms and an office in finished basement
USD 3,400
3 bedroom, Oswego IL 60543 LS104738519
View photo
House · for rent
USD 3,036
3 bedroom, Oswego IL 60543 LS104738519
60403
· 1,539 sq.ft · 3 Bedrooms · 3 Baths · House
· Equipped kitchen · Parking · Swimming pool
60403 · 1,539 sq.ft · 3 Bedrooms · 3 Baths · House · Equipped kitchen · Parking · Swimming pool
This rental home features an open-concept living room/dining room as well as an open kitchen. There is vinyl flooring throughout the unit with wall to wall carpeting in the bedrooms. The unit amenities include air conditioning, ceiling fans, an in-unit washer/dryer, and ample closet space. The community amenities include a pool, a sundeck, a resident lounge, and a fitness center. Pets are welcome! Garage parking is included. This unit is less than a twenty minute drive to the Aurora Metra Station. *Availability and pricing is real-time, can change daily, and varies by lease term* PHOTOS ARE AN EXAMPLE OF SIMILAR UNITS WITHIN THE BUILDING, ACTUAL UNIT MAY VARY
USD 3,036
16829 Creekside Avenue
View photo
House · for rent
Request Details
16829 Creekside Avenue
60403
· 1,507 sq.ft · 3 Bedrooms · 2 Baths · House
· Fireplace · Equipped kitchen · Parking
60403 · 1,507 sq.ft · 3 Bedrooms · 2 Baths · House · Fireplace · Equipped kitchen · Parking
Welcome to the highly sought-after cherry hills farm subdivision in tinley park! This beautifully maintained, TURN-KEY, and LOW-MAINTENANCE split-level home offers a spacious formal living room, dining room, and a large kitchen designed for both everyday living and entertaining. The kitchen is complemented by NEWER STAINLESS STEEL APPLIANCES, including a stove, refrigerator, dishwasher, washer, and dryer-ALL STILL UNDER WARRANTY! The second level features three generously sized bedrooms and a full bath, with GLEAMING HARDWOOD FLOORS and stone tile throughout. COMPLETELY CARPET-FREE, this home is an excellent option for allergy-sensitive buyers. The lower level offers a sizeable family room highlighted by a STONE FIREPLACE, a full bathroom, AMPLE STORAGE SPACE, and a large utility room with DIRECT ACCESS TO THE GARAGE. Designed with efficiency and functionality in mind, the smart layout helps promote LOWER UTILITY COSTS and comfortable living. Vehicles and storage are easily accommodate
Request Details
2 bedroom, Plainfield IL 60585 104195670
View photo
House · for rent
USD 4,775
Updated
2 bedroom, Plainfield IL 60585 104195670
60403
· 2 Bedrooms · 2 Baths · House
· Equipped kitchen · Parking
60403 · 2 Bedrooms · 2 Baths · House · Equipped kitchen · Parking
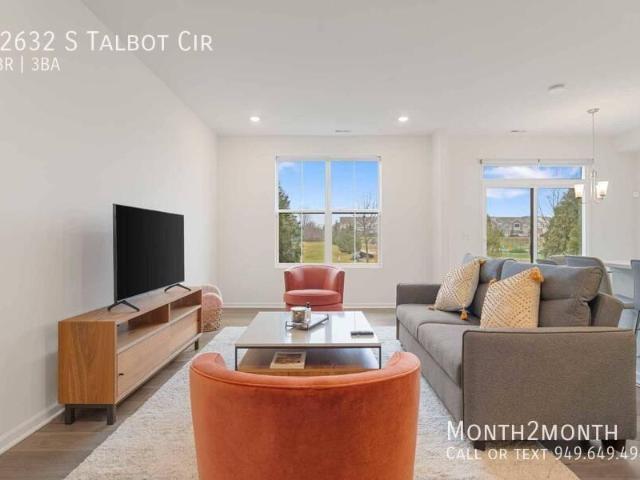
Light-Filled Gem on Talbot. - SCHEDULE A SHOWING ONLINE AT: showmojo.com/llz/e896b50061 - Special Note: This rate is valid for bookings within the next two months only. For longer stays or future bookings, please contact us for pricing This beautiful townhome seamlessly blends modern design with everyday convenience. Featuring an open-concept layout, high-end finishes, and a two-car garage, the home offers plenty of space for relaxation and entertaining. Natural light pours into the living areas, showcasing the thoughtfully designed kitchen, luxurious primary suite, and versatile spaces for work or leisure. Situated in the sought-after Townes at Lansdowne community, this property not only offers a stylish and comfortable home but also places you close to everything that makes life enjoyable—parks for outdoor adventures, diverse shopping and dining options, and easy access to major highways and nearby cities. It’s a home designed for both living and thriving. Situated in the desir
USD 4,775
New Lenox IL 60451 104578030
View photo
House · for rent
USD 2,015
New Lenox IL 60451 104578030
60403
· 603 sq.ft · 1 Bath · House
· Parking · Equipped kitchen · Swimming pool
60403 · 603 sq.ft · 1 Bath · House · Parking · Equipped kitchen · Swimming pool
This apartment features an open-concept living room/dining room as well as an open kitchen. There is vinyl plank flooring throughout the unit. The unit amenities include air conditioning, an in-unit washer/dryer, and ample closet space. The community amenities include a pool, a sundeck, a resident lounge, and a fitness center. Pets are welcome! Off street parking is included or garage parking is available. This unit is less than a ten minute drive to the New Lenox Metra Station. *Availability and pricing is real-time, can change daily, and varies by lease term* PHOTOS ARE AN EXAMPLE OF SIMILAR UNITS WITHIN THE BUILDING, ACTUAL UNIT MAY VARY
USD 2,015
2 bedroom, Oswego IL 60543 103981885
View photo
House · for rent
USD 2,896
2 bedroom, Oswego IL 60543 103981885
60403
· 1,356 sq.ft · 2 Bedrooms · 3 Baths · House
· Equipped kitchen · Parking · Swimming pool
60403 · 1,356 sq.ft · 2 Bedrooms · 3 Baths · House · Equipped kitchen · Parking · Swimming pool
This rental home features an open-concept living room/dining room as well as an open kitchen. There is vinyl flooring throughout the unit with wall to wall carpeting in the bedrooms. The unit amenities include air conditioning, ceiling fans, an in-unit washer/dryer, and ample closet space. The community amenities include a pool, a sundeck, a resident lounge, and a fitness center. Pets are welcome! Garage parking is included. This unit is less than a twenty minute drive to the Aurora Metra Station. *Availability and pricing is real-time, can change daily, and varies by lease term* PHOTOS ARE AN EXAMPLE OF SIMILAR UNITS WITHIN THE BUILDING, ACTUAL UNIT MAY VARY
USD 2,896
2 bedroom, Oswego IL 60543 103859156
View photo
House · for rent
USD 2,999
2 bedroom, Oswego IL 60543 103859156
60403
· 1,615 sq.ft · 2 Bedrooms · 2 Baths · House
· Equipped kitchen · Parking
60403 · 1,615 sq.ft · 2 Bedrooms · 2 Baths · House · Equipped kitchen · Parking
This apartment features an open-concept living room/dining room as well as an open kitchen. There is hardwood flooring throughout the unit with wall to wall carpeting in the bedrooms. The unit amenities include air conditioning, ceiling fans, an in-unit washer/dryer, and ample closet space. Pets are welcome! Garage parking is included. This unit is less than a twenty minute drive to the Aurora Metra Station. *Availability and pricing is real-time, can change daily, and varies by lease term* PHOTOS ARE AN EXAMPLE OF SIMILAR UNITS WITHIN THE BUILDING, ACTUAL UNIT MAY VARY
USD 2,999
1 bedroom, New Lenox IL 60451 103420379
View photo
House · for rent
USD 2,126
1 bedroom, New Lenox IL 60451 103420379
60403
· 700 sq.ft · 1 Bedroom · 1 Bath · House
· Parking · Equipped kitchen · Swimming pool
60403 · 700 sq.ft · 1 Bedroom · 1 Bath · House · Parking · Equipped kitchen · Swimming pool
This apartment features an open-concept living room/dining room as well as an open kitchen. There is vinyl plank flooring throughout the unit. The unit amenities include air conditioning, an in-unit washer/dryer, and ample closet space. The community amenities include a pool, a sundeck, a resident lounge, and a fitness center. Pets are welcome! Off street parking is included or garage parking is available. This unit is less than a ten minute drive to the New Lenox Metra Station. *Availability and pricing is real-time, can change daily, and varies by lease term* PHOTOS ARE AN EXAMPLE OF SIMILAR UNITS WITHIN THE BUILDING, ACTUAL UNIT MAY VARY
USD 2,126
8504 S Calumet Avenue, Chicago, US, IL
View photo
House · for rent
USD 3,295
8504 S Calumet Avenue, Chicago, US, IL
60403
· 4 Bedrooms · 2 Baths · House
· Garden · Office room · Gym · Equipped kitchen · Parking · Air conditioning · Cellar
60403 · 4 Bedrooms · 2 Baths · House · Garden · Office room · Gym · Equipped kitchen · Parking · Air conditioning · Cellar
Spacious and beautifully renovated 4-bedroom, 2-bath home offering approximately 2,100 sq. Ft. of living space across four finished levels in Chicago's desirable Chatham neighborhood. Updated throughout in 2026, this move-in-ready home features fresh interior paint, updated kitchen cabinetry and countertops, renovated bathrooms, and a versatile finished basement ideal for a family room, home office, gym, or recreation space. Enjoy hardwood, luxury vinyl, and ceramic tile flooring throughout with carpet in two of the bedrooms. *. This home comes packed with amenities, including central air conditioning, in-unit washer and dryer, newer kitchen appliances, solar panels, a fully fenced private backyard, and a detached 2-car garage with automatic garage door openers. The spacious layout offers excellent separation of living and sleeping areas while providing flexible living space for today's lifestyle. *. Conveniently located near Nat King Cole Park, Tuley Park, Brown Memorial Park, shoppin
USD 3,295
4 bedroom, Country Club Hills IL 60478 LS104565871
View photo
House · for rent
USD 3,180
4 bedroom, Country Club Hills IL 60478 LS104565871
60403
· 4 Bedrooms · 2 Baths · House
· Patio · Garden · Parking · Deck · Equipped kitchen
60403 · 4 Bedrooms · 2 Baths · House · Patio · Garden · Parking · Deck · Equipped kitchen
Section 8 Welcome. Very big 4 bedroom 2 bathroom single family house. Very modern gut rehab. Bamboo and vinyl floors throughout the whole house. Eat-in Kitchen with Custom white Cabinets, Granite Countertops, Stainless Steel Appliances. Big living room. Big bedrooms. 2 full modern tiled bathrooms with custom vanities. Attached 2 car garage. Big driveway. Huge deck and patio in the back of the house. Big well maintained yard. Credit check and Background check apply. MINIMUM CREDIT SCORE 650. INCOME HAS TO BE EQUAL TO 3 TIMES THE RENT. The Security deposit is equal to one month rent. No Pets Allowed. Disclaimer: Information deemed reliable but not guaranteed. Listing pricing and availability are subject to change at any time without notice. Pictures are model unit pictures and may not be of the exact unit. Your New Address Chicago, LLC. This is a Free Service for tenants. We have over 10 years of experience and hundreds of properties! We will not waste
USD 3,180
3 bedroom, Yorkville IL 60560 104516696
View photo
House · for rent
USD 2,595
3 bedroom, Yorkville IL 60560 104516696
60403
· 1,593 sq.ft · 3 Bedrooms · 3 Baths · House
· Balcony · Cellar
60403 · 1,593 sq.ft · 3 Bedrooms · 3 Baths · House · Balcony · Cellar
SCHEDULE A SHOWING ONLINE AT: showmojo.com/lrbe/fe0f7bf061 - * Minimum Combined Average Credit Score of 600 Or More Required * * Gross Monthly Income must be 3x the monthly rent * * Minimum Security Deposit is $2,595.00* This spacious townhome offers 3 bedrooms, with possibility to use the basement as a bedroom as well! Perfectly situated on the Yorkville/Plano border, within walking distance to the Plano YMCA! *All applicants 18 and over must complete an application with credit and background check included. *Total gross monthly household income must be at least 3x monthly rent amount. *Security deposit is typically one month rent but is dependent on overall application score. *Minimum combined average credit score of 600 required. *1 dog, under 50lbs, is permitted with additional deposit and monthly pet rent. *This is a non-smoking home. Absolutely no smoking-not even on the balcony. *A mandatory additional $29/month resident benefit package (for up to 2 people named on lease plus $5
USD 2,595
4953 S Calumet Avenue Unit 3S, Chicago, US, IL
View photo
House · for rent
USD 2,800
4953 S Calumet Avenue Unit 3S, Chicago, US, IL
60403
· 4 Bedrooms · 2 Baths · House
· Equipped kitchen
60403 · 4 Bedrooms · 2 Baths · House · Equipped kitchen
This spacious 4 bedroom / 2 full bath home! And trust me. you're going to want to see this one. PROPERTY HIGHLIGHTS Spacious floorplan Four generously sized bedrooms Two full bathrooms (one an en suite with jetted tub) Large traditional kitchen Black & stainless-steel appliances Microwave oven included Hardwood floors throughout except bedrooms Organized closets Full-size washer & dryer Quiet residential street Available for IMMEDIATE MOVE-IN What more could you ask for? !Whether you're looking for room to spread out, a functional floorplan, or a comfortable place to call home, this Calumet Avenue lease listing deserves a look
USD 2,800
4 bedroom, Oswego IL 60543 LS103002511
View photo
House · for rent
USD 3,397
4 bedroom, Oswego IL 60543 LS103002511
60403
· 1,851 sq.ft · 4 Bedrooms · 3 Baths · House
· Equipped kitchen · Parking · Swimming pool
60403 · 1,851 sq.ft · 4 Bedrooms · 3 Baths · House · Equipped kitchen · Parking · Swimming pool
This rental home features an open-concept living room/dining room as well as an open kitchen. There is vinyl flooring throughout the unit with wall to wall carpeting in the bedrooms. The unit amenities include air conditioning, ceiling fans, an in-unit washer/dryer, and ample closet space. The community amenities include a pool, a sundeck, a resident lounge, and a fitness center. Pets are welcome! Garage parking is included. This unit is less than a twenty minute drive to the Aurora Metra Station. *Availability and pricing is real-time, can change daily, and varies by lease term* PHOTOS ARE AN EXAMPLE OF SIMILAR UNITS WITHIN THE BUILDING, ACTUAL UNIT MAY VARY
USD 3,397
2 bedroom, Aurora IL 60506 104580839
View photo
House · for rent
USD 2,731
2 bedroom, Aurora IL 60506 104580839
60403
· 1,378 sq.ft · 2 Bedrooms · 2 Baths · House
· Equipped kitchen · Parking
60403 · 1,378 sq.ft · 2 Bedrooms · 2 Baths · House · Equipped kitchen · Parking
This apartment features an open-concept living room/dining room as well as an open kitchen. There is hardwood flooring throughout the unit with wall to wall carpeting in the bedrooms. The unit amenities include air conditioning, ceiling fans, laundry hookups, and ample closet space. Pets are welcome! Garage parking is included. This unit is less than a ten minute drive to Interstate 88. *Availability and pricing is real-time, can change daily, and varies by lease term* PHOTOS ARE AN EXAMPLE OF SIMILAR UNITS WITHIN THE BUILDING, ACTUAL UNIT MAY VARY
USD 2,731

Get email alerts

Don't miss out: be the first to know about new properties

The alert was correctly created

On subscribing you accept the conditions of use and the privacy policy
Alert
Receive new ads in your inbox
Save this search
Receive alerts for new listings

We'll send you an email when we have new properties for: "Houses for rent in 60403"

The alert was correctly created

Get email alerts and be the first to see new listings
Required field
On subscribing I accept the terms of the privacy policy
Perfect! You'll soon start receiving new listings via email
Alert
Receive an email when we have new ads for Houses for rent in 60403
Save this search
Filters

Bedrooms

Size (sq.ft)

sq.ft
sq.ft

Price (USD per month)

USD
USD

Property type

Bathrooms

Clear all filters
Receive notifications when new entries are published.