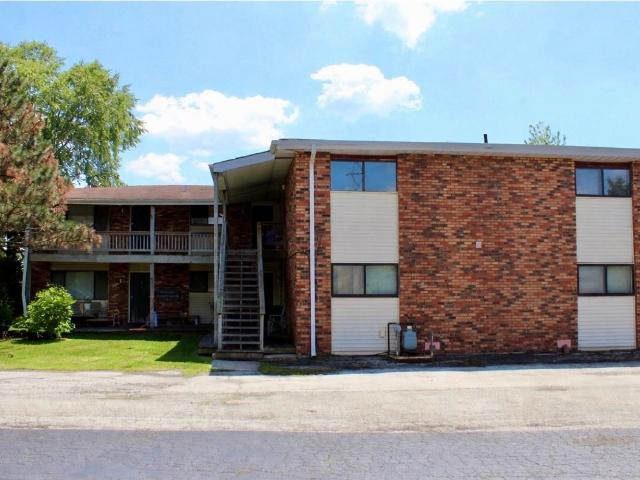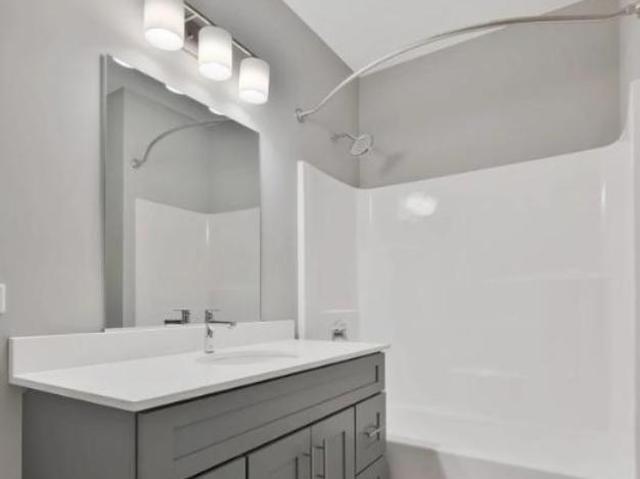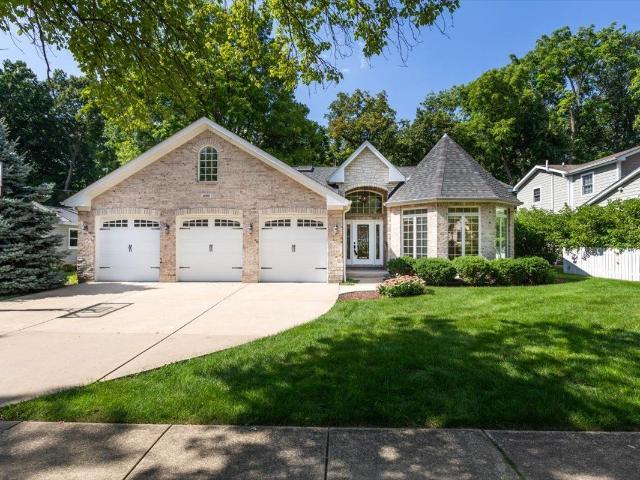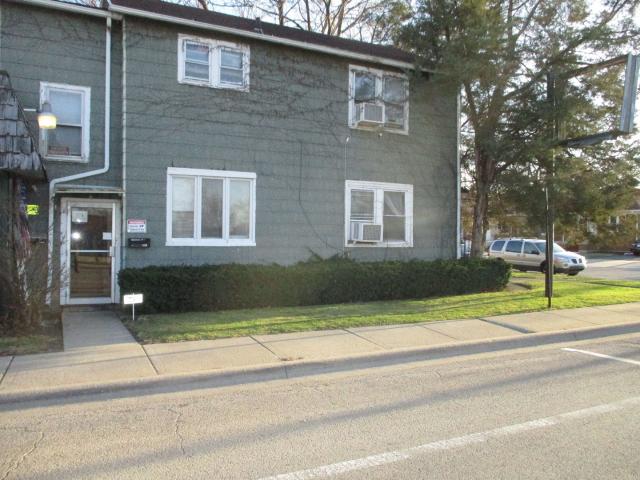
164 houses for rent in Will County

2 bedroom, New Lenox IL 60451 102510074
View photo
House · for rent
USD 2,623
2 bedroom, New Lenox IL 60451 102510074
Will County
· 1,098 sq.ft · 2 Bedrooms · 2 Baths · House
· Parking · Equipped kitchen · Swimming pool
Will County · 1,098 sq.ft · 2 Bedrooms · 2 Baths · House · Parking · Equipped kitchen · Swimming pool
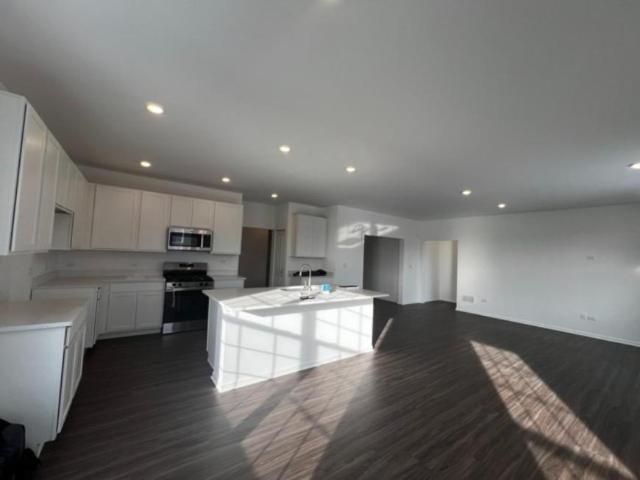
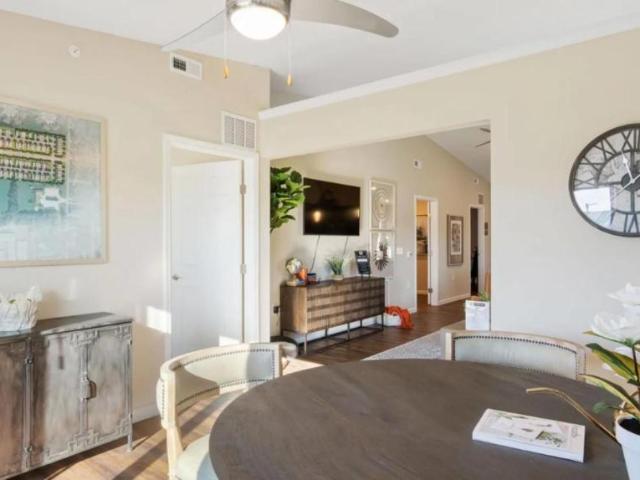
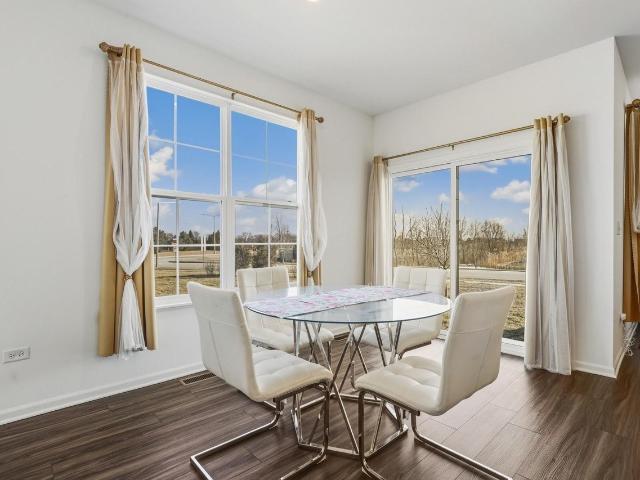
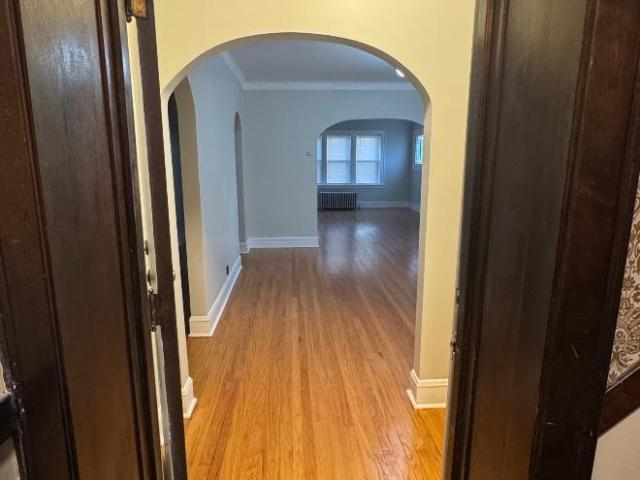
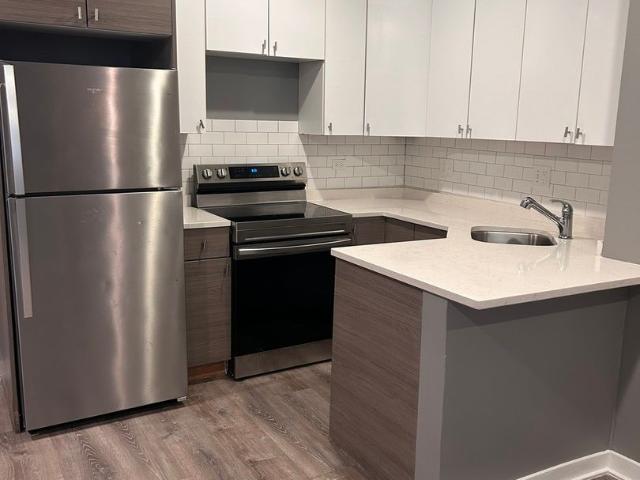
This apartment features an open-concept living room/dining room as well as an open kitchen. There is vinyl plank flooring throughout the unit. The unit amenities include air conditioning, an in-unit washer/dryer, and ample closet space. The community amenities include a pool, a sundeck, a resident lounge, and a fitness center. Pets are welcome! Off street parking is included or garage parking is available. This unit is less than a ten minute drive to the New Lenox Metra Station. *Availability and pricing is real-time, can change daily, and varies by lease term* PHOTOS ARE AN EXAMPLE OF SIMILAR UNITS WITHIN THE BUILDING, ACTUAL UNIT MAY VARY
USD 2,623
2 bedroom, Plainfield IL 60585 104195670
View photo
House · for rent
USD 4,775
Updated
2 bedroom, Plainfield IL 60585 104195670
Will County
· 2 Bedrooms · 2 Baths · House
· Equipped kitchen · Parking
Will County · 2 Bedrooms · 2 Baths · House · Equipped kitchen · Parking
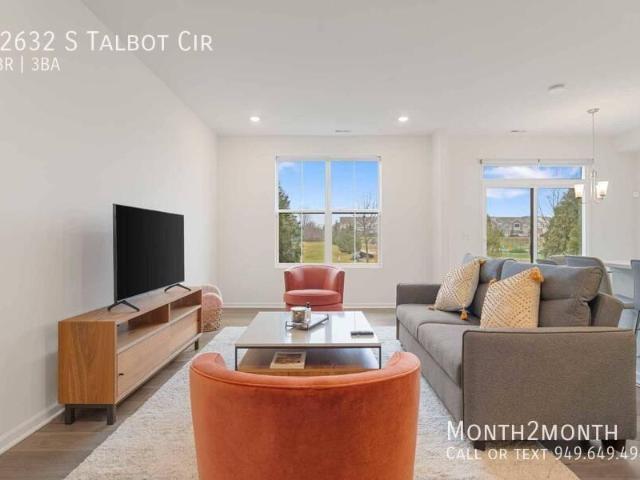
Light-Filled Gem on Talbot. - SCHEDULE A SHOWING ONLINE AT: showmojo.com/llz/e896b50061 - Special Note: This rate is valid for bookings within the next two months only. For longer stays or future bookings, please contact us for pricing This beautiful townhome seamlessly blends modern design with everyday convenience. Featuring an open-concept layout, high-end finishes, and a two-car garage, the home offers plenty of space for relaxation and entertaining. Natural light pours into the living areas, showcasing the thoughtfully designed kitchen, luxurious primary suite, and versatile spaces for work or leisure. Situated in the sought-after Townes at Lansdowne community, this property not only offers a stylish and comfortable home but also places you close to everything that makes life enjoyable—parks for outdoor adventures, diverse shopping and dining options, and easy access to major highways and nearby cities. It’s a home designed for both living and thriving. Situated in the desir
USD 4,775
16117 S Longcommon Lane
View photo
House · for rent
Request Details
16117 S Longcommon Lane
Will County
· 2,766 sq.ft · 4 Bedrooms · 2 Baths · House
· Equipped kitchen · Parking
Will County · 2,766 sq.ft · 4 Bedrooms · 2 Baths · House · Equipped kitchen · Parking
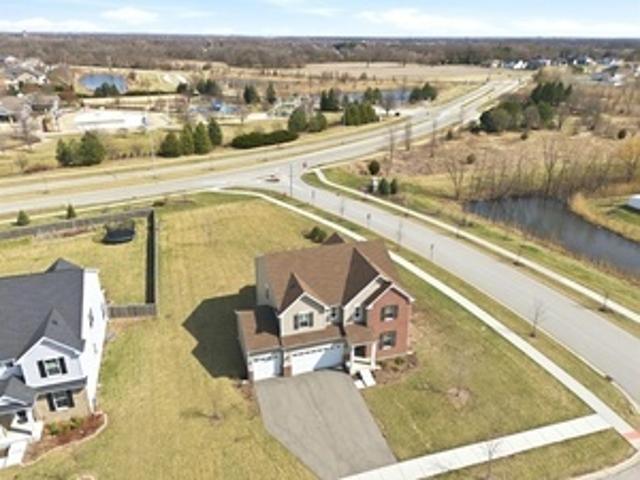
This beautifully designed 2023-built home sits on a premium half-acre corner lot offering spectacular, open views right in the heart of Plainfield, complete with access to serene local ponds, scenic walking paths, a neighborhood playground, and the nearby aquatic center. Stepping inside, you are greeted by warm hardwood flooring and a bright, neutral palette, beginning with a formal living room off the front door that flows into an expansive open-concept family room, dining space, and a chef-inspired kitchen boasting recessed lighting, white cabinetry elevated with gold hardware added in 2026, rich granite counter tops, stainless steel appliances, and a center island with seating. The main level offers ultimate convenience with a half bath, dedicated laundry room, and direct access to an attached three-car garage, while the flexible upper level features a spacious loft, three generous secondary bedrooms served by a full hallway bath, and a luxurious primary suite complete with a massiv
Request Details
303 Stone Street 2B, Joliet, US, IL
View photo
House · for rent
USD 1,825
303 Stone Street 2B, Joliet, US, IL
Will County
· 2 Bedrooms · 1 Bath · House
· Cellar
Will County · 2 Bedrooms · 1 Bath · House · Cellar
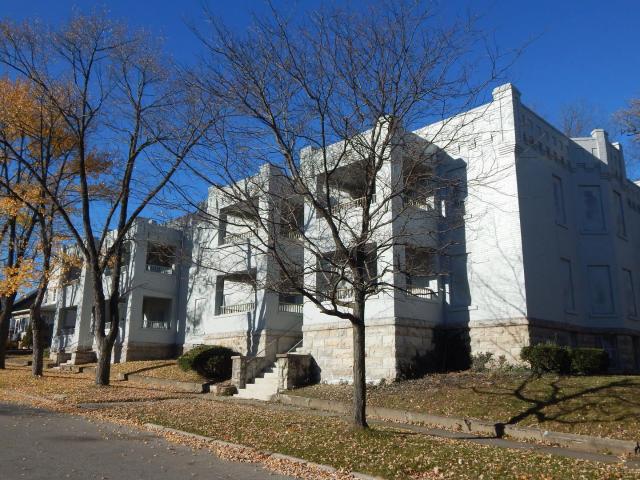
Bright and spacious newly rehabbed second floor 2 bedroom apartment near downtown Joliet and walking distance to University of St. Francis available for immediate move in. Large, covered porch overlooks downtown Joliet. Coin operated laundry on site and large storage closet in basement. Contact agent for more details
USD 1,825
3 bedroom, Plainfield IL 60544 104662635
View photo
House · for rent
USD 3,500
Updated
3 bedroom, Plainfield IL 60544 104662635
Will County
· 1,959 sq.ft · 3 Bedrooms · 2 Baths · House
· Equipped kitchen · Parking · Heating
Will County · 1,959 sq.ft · 3 Bedrooms · 2 Baths · House · Equipped kitchen · Parking · Heating
Property Id: 2333585 Welcome to your dream home at *, a stunning single-family residence boasting 3 spacious bedrooms and 2 well-appointed bathrooms across 1,965 square feet. Built in 2025, this contemporary property features an open-concept design with a blend of hardwood, laminate, and carpet flooring that adds warmth and style. Enjoy cooking in your modern kitchen equipped with a dishwasher, microwave, range oven, refrigerator, and garbage disposal, perfect for entertaining friends and family. This home is not only stylish but also functional, with central heating and cooling to ensure year-round comfort. The property is wired for internet and cable, making it ideal for remote work. Step outside to your private lawn or take advantage of nearby parks for outdoor activities. Additional features include an alarm system for peace of mind, bicycle parking, and convenient washer/dryer hookups. With a 2-car garage and accessibility options, this property truly caters to all your needs. Don
USD 3,500
2 bedroom, Lockport IL 60441 104580876
View photo
House · for rent
USD 3,224
Updated
2 bedroom, Lockport IL 60441 104580876
Will County
· 1,615 sq.ft · 2 Bedrooms · 2 Baths · House
· Equipped kitchen · Parking
Will County · 1,615 sq.ft · 2 Bedrooms · 2 Baths · House · Equipped kitchen · Parking
This apartment features an open-concept living room/dining room as well as an open kitchen. There is hardwood flooring throughout the unit with wall to wall carpeting in the bedrooms. The unit amenities include air conditioning, ceiling fans, an in-unit washer/dryer, and ample closet space. Pets are welcome! Garage parking is included. This unit is less than a ten minute drive to the Lockport Metra Station. *Availability and pricing is real-time, can change daily, and varies by lease term* PHOTOS ARE AN EXAMPLE OF SIMILAR UNITS WITHIN THE BUILDING, ACTUAL UNIT MAY VARY
USD 3,224
16117 S Longcommon Lane
View photo
House · for rent
Request Details
16117 S Longcommon Lane
Will County
· 2,766 sq.ft · 4 Bedrooms · 2 Baths · House
· Equipped kitchen · Parking
Will County · 2,766 sq.ft · 4 Bedrooms · 2 Baths · House · Equipped kitchen · Parking
This beautifully designed 2023-built home sits on a premium half-acre corner lot offering spectacular, open views right in the heart of Plainfield, complete with access to serene local ponds, scenic walking paths, a neighborhood playground, and the nearby aquatic center. Stepping inside, you are greeted by warm hardwood flooring and a bright, neutral palette, beginning with a formal living room off the front door that flows into an expansive open-concept family room, dining space, and a chef-inspired kitchen boasting recessed lighting, white cabinetry elevated with gold hardware added in 2026, rich granite counter tops, stainless steel appliances, and a center island with seating. The main level offers ultimate convenience with a half bath, dedicated laundry room, and direct access to an attached three-car garage, while the flexible upper level features a spacious loft, three generous secondary bedrooms served by a full hallway bath, and a luxurious primary suite complete with a massiv
Request Details
23932 W Renwick Road, Plainfield, US, IL
View photo
House · for rent
USD 2,500
23932 W Renwick Road, Plainfield, US, IL
Will County
· 3 Bedrooms · 2 Baths · House
· Garden · Fireplace · Equipped kitchen · Parking · Cellar
Will County · 3 Bedrooms · 2 Baths · House · Garden · Fireplace · Equipped kitchen · Parking · Cellar
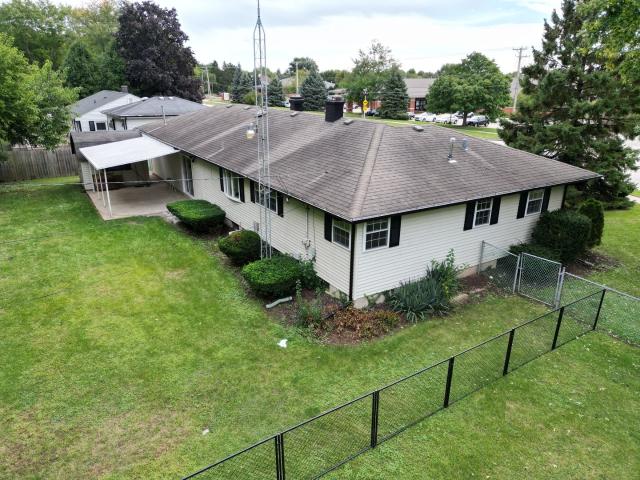
This spacious 3-bedroom, 2-bath ranch offers comfortable single-level living in a highly convenient Plainfield location. Step inside to find wood-look ceramic tile flooring throughout much of the home, giving you the warmth of hardwood with the durability and easy maintenance of tile. The inviting living room features exposed ceiling beams, a stone fireplace, and plenty of natural light. The kitchen and bathrooms were recently refreshed in 2026, including updated finishes, freshly painted cabinetry, and other cosmetic improvements that give the home a clean, updated feel. The kitchen offers plenty of cabinet and counter space along with stainless steel appliances. All three bedrooms offer generous space, while two full bathrooms provide added convenience. A full basement gives you plenty of additional room for storage, and the spacious attached garage provides even more flexibility. Outside, enjoy a large backyard with plenty of room to spread out, along with mature trees and establish
USD 2,500
121 Davis Avenue 1, Rockdale, US, IL
View photo
House · for rent
USD 1,650
121 Davis Avenue 1, Rockdale, US, IL
Will County
· 3 Bedrooms · 1 Bath · House
· Garden · Parking · Cellar
Will County · 3 Bedrooms · 1 Bath · House · Garden · Parking · Cellar
Perfectly maintained first-floor 3 bedroom, 1 bath unit offering approximately 1,196 sq ft in a well-kept stucco 2-unit building in Rockdale. Features include full yard, basement access, on-site laundry, private storage area, and a detached 1-car garage space. Bright layout with separate living and family room areas and comfortable bedroom sizes. Tenant is responsible for all utilities. No pets. No smoking. Furnish option available. Immediate availability. Easy to show. Use application link
USD 1,650
803 1st Avenue
View photo
House · for rent
Request Details
Updated
803 1st Avenue
Will County
· 2,239 sq.ft · 4 Bedrooms · 1 Bath · House
Will County · 2,239 sq.ft · 4 Bedrooms · 1 Bath · House
Property is curently rented out. Charming, move-in-ready 4-bedroom home in Joliet! Featuring refinished hardwood floors, a cozy living room, and an updated bathroom. New roof and siding was put in for the period of time was off market. Flexible layout with 2 bedrooms on the main level and 2 upstairs. New roof and siding was installed last month. Property is rented out and brings instant income for future investors, curently rented at $2500 a month and tenants are resposible for utilities. Enjoy the enclosed front porch and a prime location just minutes from downtown, interstates, public transportation, and the Old Plank Road Trail. Don't miss this great opportunity!
Request Details
Undisclosed Address, Peotone, US
View photo
House · for rent
USD 1,250
Undisclosed Address, Peotone, US
Will County
· 2 Bedrooms · 1 Bath · House
· Equipped kitchen · Air conditioning
Will County · 2 Bedrooms · 1 Bath · House · Equipped kitchen · Air conditioning
First floor, fully remodeled featuring new kitchen, new bathroom and new LVP flooring throughout. Two generously sized bedrooms. A/C unit in living room! Laundry on site located on second floor. Water included with rent. Quick access to I-57
USD 1,250
New Lenox IL 60451 104578030
View photo
House · for rent
USD 2,015
Updated
New Lenox IL 60451 104578030
Will County
· 603 sq.ft · 1 Bath · House
· Parking · Equipped kitchen · Swimming pool
Will County · 603 sq.ft · 1 Bath · House · Parking · Equipped kitchen · Swimming pool
This apartment features an open-concept living room/dining room as well as an open kitchen. There is vinyl plank flooring throughout the unit. The unit amenities include air conditioning, an in-unit washer/dryer, and ample closet space. The community amenities include a pool, a sundeck, a resident lounge, and a fitness center. Pets are welcome! Off street parking is included or garage parking is available. This unit is less than a ten minute drive to the New Lenox Metra Station. *Availability and pricing is real-time, can change daily, and varies by lease term* PHOTOS ARE AN EXAMPLE OF SIMILAR UNITS WITHIN THE BUILDING, ACTUAL UNIT MAY VARY
USD 2,015
916 Summit Creek Drive, Shorewood, US, IL
View photo
Townhouse · for rent
USD 2,350
916 Summit Creek Drive, Shorewood, US, IL
Will County
· 3 Bedrooms · 3 Baths · Townhouse
Will County · 3 Bedrooms · 3 Baths · Townhouse
New carpet and freshly painted with neutral colors on this lovely three level townhome in Summit Creek Subdivision. All appliances are provided. Short distance to groceries and shopping
USD 2,350
560 RUBY Street 1, Joliet, US, IL
View photo
House · for rent
USD 1,050
560 RUBY Street 1, Joliet, US, IL
Will County
· 2 Bedrooms · 1 Bath · House
Will County · 2 Bedrooms · 1 Bath · House
Nice first floor 2 bedroom unit*. Close to all kinds of neighborhood services*. Restaurants*. Groceries*. Laundry, *gas stations*. Walk to cunningham grd. School (school within eyesight of unit) *no pets of any kind*no smoking*free water and electric*credit check through'my smart move'*room sizes are estimated, should be verified by prospective tenant or tenant's agent.
USD 1,050
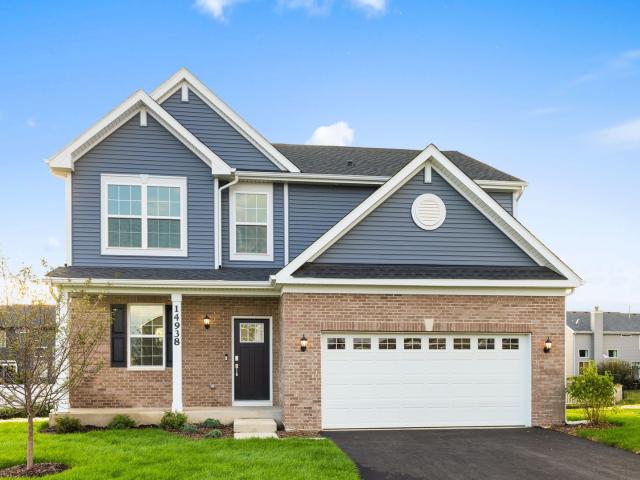
14938 S Henebry Lane, Plainfield, US, IL
View photo
House · for rent
USD 3,700
14938 S Henebry Lane, Plainfield, US, IL
Will County
· 3 Bedrooms · 3 Baths · House
· Office room · Equipped kitchen · Cellar
Will County · 3 Bedrooms · 3 Baths · House · Office room · Equipped kitchen · Cellar
A NEW Meadowlark model available for rent in Plainfield's desirable Keller Farm community. This thoughtfully designed two-story single-family home offers three bedrooms, two-and-a-half bathrooms, a versatile loft that can be used as FOURTH Bedroom, flex space, and an expanded basement. The bright, open-concept main level features a spacious family room, dining area, and modern kitchen equipped with quartz countertops, a large center island, abundant cabinetry, stainless-steel appliances, and a built-in pantry. The flex space is ideal for a home office, formal dining room, or additional sitting area. Upstairs, the private primary suite includes a walk-in closet and a spa-inspired bathroom with dual sinks, an oversized shower, and Tile/Glass Showers. Two additional bedrooms share a full hallway bathroom, while the conveniently located second-floor laundry room makes everyday living easier. The loft provides even more space for a media room, playroom, or Bedroom. An expanded basement offe
USD 3,700
14935 S Center Street 201, Plainfield, US, IL
View photo
House · for rent
USD 1,400
14935 S Center Street 201, Plainfield, US, IL
Will County
· 1 Bedroom · 1 Bath · House
· Equipped kitchen · Parking
Will County · 1 Bedroom · 1 Bath · House · Equipped kitchen · Parking
Bright and beautiful upper-level apartment on a quiet residential street. Lots of windows that let natural light in. Totally redone with new carpet, beautiful bathroom, and modern light fixtures with ceiling fans. Cozy kitchen with white cabinets, plenty of storage space, oven/range, microwave, refrigerator, and eating area. Bedroom with closet, additional storage space in living room, and behind bathroom. Unit has its own entrance. Ample parking on the driveway and street. Great location with easy access to Rte. 59, I-55, and just a couple of minutes to Werk Force Brewery, distillery and Coffee shop. Also, close to Downtown Plainfield to enjoy car shows, parades, dining, and shopping. Tenant responsible for water, trash, gas, electricity. No pets. No smoking. Unit is on the 2nd floor. Stairs to unit are exterior
USD 1,400
1 bedroom, New Lenox IL 60451 103420379
View photo
House · for rent
USD 2,126
1 bedroom, New Lenox IL 60451 103420379
Will County
· 700 sq.ft · 1 Bedroom · 1 Bath · House
· Parking · Equipped kitchen · Swimming pool
Will County · 700 sq.ft · 1 Bedroom · 1 Bath · House · Parking · Equipped kitchen · Swimming pool
This apartment features an open-concept living room/dining room as well as an open kitchen. There is vinyl plank flooring throughout the unit. The unit amenities include air conditioning, an in-unit washer/dryer, and ample closet space. The community amenities include a pool, a sundeck, a resident lounge, and a fitness center. Pets are welcome! Off street parking is included or garage parking is available. This unit is less than a ten minute drive to the New Lenox Metra Station. *Availability and pricing is real-time, can change daily, and varies by lease term* PHOTOS ARE AN EXAMPLE OF SIMILAR UNITS WITHIN THE BUILDING, ACTUAL UNIT MAY VARY
USD 2,126
2267 Norwich Court, Naperville, US, IL
View photo
House · for rent
USD 3,100
2267 Norwich Court, Naperville, US, IL
Will County
· 3 Bedrooms · 2 Baths · House
· Garden · Deck · Equipped kitchen · Parking
Will County · 3 Bedrooms · 2 Baths · House · Garden · Deck · Equipped kitchen · Parking
Come Visit Saturday 10am till 11:30am. Only allowed Showings. Welcome to this charming ranch home nestled on a tranquil cul-de-sac in the desirable Old Sawmill Subdivision. This beautifully updated residence offers three bedrooms and two full baths, providing ample space for comfortable living. Inside, you'll find a separate living room and dining room, perfect for entertaining or enjoying quiet evenings at home. The newly remodeled kitchen is a chef's delight, featuring all stainless steel appliances, custom backsplash, and quartz countertops. Additional updates include new laminate floors in the foyer and hallways, as well as new carpeting throughout. Convenience is key with a separate laundry area equipped with a washer and dryer included. Relax and unwind in the spacious family room, complete with doors leading to the deck, ideal for outdoor gatherings and enjoying the backyard oasis. The updated baths provide a touch of luxury, while the spacious two-car garage offers ample parkin
USD 3,100
1925 Danube Way
View photo
House · for rent
Request Details
Updated
1925 Danube Way
Will County
· 3,477 sq.ft · 4 Bedrooms · 2 Baths · House
· Air conditioning · Cellar
Will County · 3,477 sq.ft · 4 Bedrooms · 2 Baths · House · Air conditioning · Cellar
Welcome to this beautiful house located in Naperville School district 204! This brick front house offers 4 bedroom, 2.5 bath, finished basement with rough in for future bathroom. Spacious and bright, tray ceiling in the master bedroom, two story foyer, large walk-in closets, large master bath with separated tub and shower, all new painted with neutral color. Take your worry away with these new big ticket update! Recent upgrades include a new furnace (2024) and a new A/C system (2025), water 2026, roof 2018. Close to highway, shopping, restaurants and entertaining. This is the ideal location you are looking for! Some pictures are virtually staged
Request Details
5055 S Dorchester Avenue Unit 205, Chicago, US, IL
View photo
House · for rent
USD 3,400
5055 S Dorchester Avenue Unit 205, Chicago, US, IL
Will County
· 2 Bedrooms · 2 Baths · House
· Parking · Heating · Lift
Will County · 2 Bedrooms · 2 Baths · House · Parking · Heating · Lift
Available for 10/15/2026. Two Bedroom, Two Bathroom. A newly built luxury rental property on the border between Kenwood and Hyde Park. Espresso-dyed hardwood floors, central heating, central heating. Unit laundry, more closet space than typical closet space, stainless steel appliances, sharpened marble back panel, spa bathroom with tube or oversized shower, Grohe faucet, TOTO toilet. The building has an elevator, ultra-high speed internet for the building, a butterfly visual door opening system. As a plus, the building has a large storage room! Available garage parking. Incredible Places 1 block to Whole Foods & Metra, 2 blocks to Best 53RD Street Shopping / Restaurant, 3 blocks to Lake. Monthly service of $95 which covers Water, Trash, Sewer, Storage, individual unit Wi-Fi
USD 3,400
2335 W Lake Street Unit 3R, Chicago, US, IL
View photo
House · for rent
USD 1,800
Updated
2335 W Lake Street Unit 3R, Chicago, US, IL
Will County
· 2 Bedrooms · 2 Baths · House
· Air conditioning · Parking
Will County · 2 Bedrooms · 2 Baths · House · Air conditioning · Parking
United Center (adjacent to Ukrainian Village and West Loop) / 2 bed / 1.5 bath /in unit laundry / Gas forced heating and central air / Free and ample street parking, pet friendly with $250 pet fee per pet (1 pet max) dogs under 30lbs. Nearby favorites: Pete's Fresh Market, Subway, McDonald's, Popeye's, Malcolm X College, Rush Hospital, UIC, Med District. 290 Expressway, Western Metra at Hubbard and Western, Damen/Lake St Green Line 5 minutes and Western Blue/Pink Line 10 min
USD 1,800
1 bedroom, Hammond IN 46320 103350401
View photo
Villa · for rent
USD 1,150
1 bedroom, Hammond IN 46320 103350401
Will County
· 549 sq.ft · 1 Bedroom · 1 Bath · Villa
· Equipped kitchen · Air conditioning
Will County · 549 sq.ft · 1 Bedroom · 1 Bath · Villa · Equipped kitchen · Air conditioning
READY JULY 1st! JUST REMODELED! UTILITIES INCLUDED! *Pics are of a similar apartment* This LARGE 1-bedroom apartment is tastefully updated with great finishes & color scheme. NEW GRANITE Kitchen Countertops, NEW Kitchen Cabinets, NEW Light Fixtures, NEW Plumbing Fixtures, NEW Flooring, NEW Bathroom Vanity and Tile-Surround Shower! Stainless Steel appliances (Fridge & Oven) are included. HEAT & WATER ARE PROVIDED BY LANDLORD. A/C wall units supplied by Tenant. Up to 2 cats allowed for additional monthly fee. Lease-Signing Admin Fee ($95) paid by Tenant. Please include 2-most recent pay-stubs with application. $50 non-refundable credit/criminal/eviction check fee. Apply at rose-re.com
USD 1,150
3 bedroom, Maywood IL 60153 102509521
View photo
Villa · for rent
USD 2,500
3 bedroom, Maywood IL 60153 102509521
Will County
· 1,195 sq.ft · 3 Bedrooms · 1 Bath · Villa
· Equipped kitchen
Will County · 1,195 sq.ft · 3 Bedrooms · 1 Bath · Villa · Equipped kitchen
This newly renovated spacious 3-bedroom condo style apartment which boasts over 1200 square feet of space. Includes grand size living room, dining room and bedrooms (including walk-in closets) with hardwood floors. A beautiful kitchen space with Samsung stainless steel appliances (stove, microwave range and large side by side refrigerator) with Hampton Bay Polar White 42 Shaker cabinets design and deep 9 double bowl sink w/start of the art faucet system and quartz countertops. Ceiling fans and track lighting system featured throughout rooms. Bathroom includes: 24 Vanity, 30recessed beveled frameless medicine cabinet, dual flush high efficiency toilet, deep soaker tub and porcelain tile. Heat included. Must see in person to experience the grand elegance of this apartment. Truly unique space in Maywood
USD 2,500
4400 S Drexel Boulevard Unit 409, Chicago, US, IL
View photo
House · for rent
USD 2,400
4400 S Drexel Boulevard Unit 409, Chicago, US, IL
Will County
· 2 Bedrooms · 1 Bath · House
· Equipped kitchen
Will County · 2 Bedrooms · 1 Bath · House · Equipped kitchen
Now Leasing. Modern Apartments at 4400 S. Drexel Boulevard! Experience contemporary living in one of Chicago's most desirable South Side neighborhoods. These beautifully renovated apartments feature modern finishes, elegant hardwood flooring throughout, stainless steel and black appliances, spacious open-concept kitchens, and the convenience of an en-suite washer and dryer. Located just minutes from the University of Chicago, public transportation, parks, restaurants, shopping, and the vibrant Hyde Park community, this professionally maintained building offers both comfort and convenience. Property Features: Newly updated interiors Modern cabinetry and contemporary finishes Stainless steel and black appliance package Hardwood flooring throughout In-unit washer & dryer Spacious floor plans Professionally managed building Multiple units currently available Schedule your private showing today. Multiple units available now!
USD 2,400
2439 S Millard Avenue 1, Chicago, US, IL
View photo
House · for rent
USD 1,500
2439 S Millard Avenue 1, Chicago, US, IL
Will County
· 2 Bedrooms · 1 Bath · House
· Equipped kitchen
Will County · 2 Bedrooms · 1 Bath · House · Equipped kitchen
This elegantly modernized 2-bedroom, 1-bathroom apartment is situated in the vibrant Little Village neighborhood. It features a contemporary kitchen equipped with new appliances. The residence is conveniently located within a short distance of Lazaro Cardenas Elementary School and Cardenas Middle School, as well as being near shopping amenities and public transportation. This apartment represents an ideal opportunity for comfortable living. No Pets
USD 1,500
3 bedroom, Plainfield IL 60586 LS104837348
View photo
House · for rent
USD 3,200
3 bedroom, Plainfield IL 60586 LS104837348
Will County
· 3 Bedrooms · 3 Baths · House
· Garden · Deck · Equipped kitchen
Will County · 3 Bedrooms · 3 Baths · House · Garden · Deck · Equipped kitchen
Welcome to your home in Plainfield. This property features three bedrooms and two and a half bathrooms. The open-concept design allows for seamless flow between the living areas, creating a welcoming atmosphere perfect for entertaining or simply unwinding after a long day.<br /><br />The well-appointed kitchen includes new stainless steel appliances and ample counter space, making meal preparation a breeze. Enjoy the convenience of an in-unit washer and dryer, ensuring laundry days are hassle-free. <br /><br />Large deck in back with fenced in yard perfect for entertaining
USD 3,200
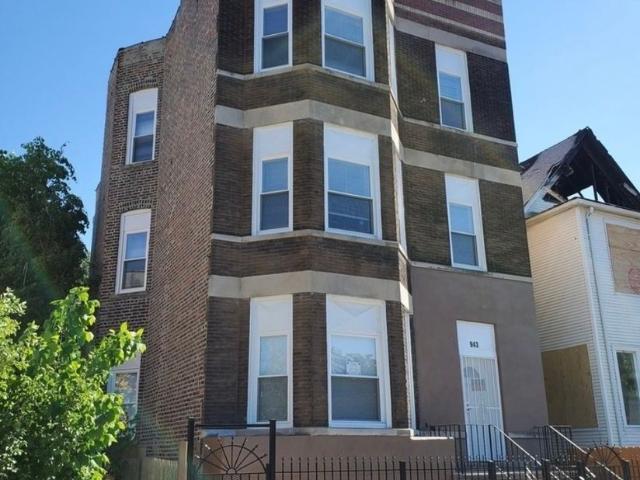
943 W 59th Street 3, Chicago, US, IL
View photo
House · for rent
USD 1,870
943 W 59th Street 3, Chicago, US, IL
Will County
· 3 Bedrooms · 1 Bath · House
· Equipped kitchen
Will County · 3 Bedrooms · 1 Bath · House · Equipped kitchen
Beautifully Updated 3rd-Floor Apartment at 943 W 59th St, Unit 3 Welcome to this beautiful and inviting apartment located at 943 W 59th St, Unit 3. This well-maintained residence offers a comfortable layout with bright living spaces and a welcoming atmosphere. The unit features a spacious living area, generously sized bedrooms, and a functional kitchen with plenty of room for everyday living and entertaining. Beautiful finishes and thoughtful updates throughout make this a wonderful place to call home. Conveniently located near shopping, dining, public transportation, schools, parks, and neighborhood amenities, this apartment offers both comfort and convenience. Rental requirements: Minimum 620 credit score and monthly household income of at least 2 the monthly rent. Section 8/Housing Choice Vouchers welcome. Unit is Housing Choice Voucher experienced and Approved. All applicants are subject to the same screening criteria and applicable rental requirements. Schedule your showing today-
USD 1,870
2210 Country Club Drive Unit 2, Woodridge, US, IL
View photo
House · for rent
USD 1,795
2210 Country Club Drive Unit 2, Woodridge, US, IL
Will County
· 2 Bedrooms · 1 Bath · House
· Patio · Balcony · Equipped kitchen · Air conditioning · Swimming pool · Parking
Will County · 2 Bedrooms · 1 Bath · House · Patio · Balcony · Equipped kitchen · Air conditioning · Swimming pool · Parking
Welcome to this beautifully updated 2-bedroom, 1-bathroom first-floor condo in Woodridge's desirable Country Club community. Offering comfortable, low-maintenance living, this move-in ready home features durable vinyl plank flooring, an updated kitchen and refreshed bathroom, along with a generously sized primary bedroom complete with a walk-in closet. Enjoy your own private patio, while shared laundry facilities are conveniently located on the same floor. A newer furnace and A/C provide year-round comfort. Monthly assessments include all utilities except electricity. The unit also comes with two unassigned parking spaces and additional storage located off the balcony. Residents can take advantage of community amenities including a swimming pool and clubhouse. Conveniently situated near I-355, The Promenade Bolingbrook, Cypress Cove Family Aquatic Park, shopping, restaurants and everyday conveniences, this condo offers a comfortable home in a well-connected location
USD 1,795
7038 S Woodlawn Avenue Unit 2, Chicago, US, IL
View photo
House · for rent
USD 1,200
7038 S Woodlawn Avenue Unit 2, Chicago, US, IL
Will County
· 1 Bedroom · 1 Bath · House
· Equipped kitchen
Will County · 1 Bedroom · 1 Bath · House · Equipped kitchen
Charming 2nd Floor Apartment: Welcome home to this bright and spacious second-floor apartment offering comfort, convenience, and classic charm. Featuring generous living spaces, large windows, and plenty of natural light, this residence provides the perfect setting for comfortable city living. Enjoy this generously sized 1 bedroom, bright and inviting living area, with a well-appointed kitchen with ample cabinet space. The Large windows throughout the apartment create a warm and welcoming atmosphere, the thoughtfully charming space provides plenty of room to live, work, and relax. Ideally located, you'll enjoy convenient access to some of Chicago's most exciting and historic destinations, including the new Obama Presidential Center, a transformative cultural and community landmark. The area is also rich in history, with nearby Emmett Till memorial and historical sites that honor an important chapter in the nation's civil rights movement. Additional neighborhood amenities include Jackso
USD 1,200
The Aventine at Oakhurst North
View photo
Townhouse · for rent
USD 2,358
Updated
The Aventine at Oakhurst North
Will County
· 1,389 sq.ft · 2 Bedrooms · 2 Baths · Townhouse
· Patio · Balcony
Will County · 1,389 sq.ft · 2 Bedrooms · 2 Baths · Townhouse · Patio · Balcony
The Aventine at Oakhurst North offers both one and two bedroom apartments in North Aurora, along with two-story townhomes for even more space. Designed for a modern lifestyle, our homes offer open-concept interiors with high ceilings, large walk-in closets, and a private patio or balcony. We now offer Premium renovated apartments with keyless entry, 42 cabinets, granite countertops, stainless steel appliances, matte black hardware and LED bathroom mirror. Discover more about our vibrant neighborhood and call The Aventine at Oakhurst North home today
USD 2,358

Get email alerts

Don't miss out: be the first to know about new properties

The alert was correctly created

On subscribing you accept the conditions of use and the privacy policy
Alert
Receive new ads in your inbox
Save this search
Receive alerts for new listings

We'll send you an email when we have new properties for: "Houses for rent in Will County"

The alert was correctly created

Bolingbrook
Bolingbrook village
Get email alerts and be the first to see new listings
Required field
On subscribing I accept the terms of the privacy policy
Perfect! You'll soon start receiving new listings via email
Alert
Receive an email when we have new ads for Houses for rent in Will County
Save this search
Filters

Bedrooms

Size (sq.ft)

sq.ft
sq.ft

Price (USD per month)

USD
USD

Property type

Bathrooms

Clear all filters
Receive notifications when new entries are published.