6 houses for rent in Manhattan village

610 High Grove Drive, Minooka, US, IL
View photo
House · for rent
USD 2,950
610 High Grove Drive, Minooka, US, IL
Manhattan village
· 4 Bedrooms · 3 Baths · House
· Garden · Office room · Fireplace · Equipped kitchen
Manhattan village · 4 Bedrooms · 3 Baths · House · Garden · Office room · Fireplace · Equipped kitchen
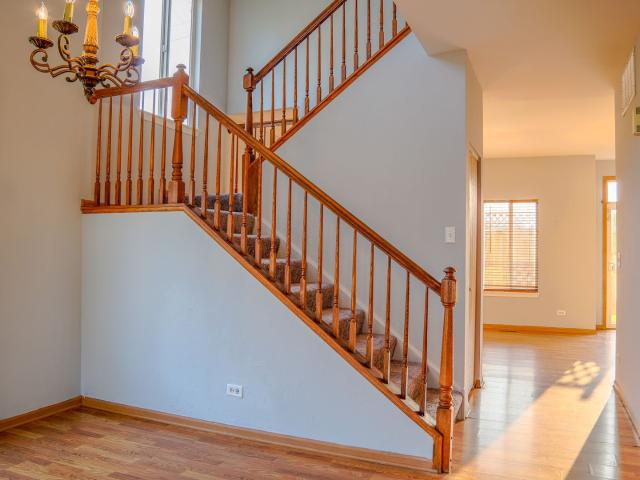
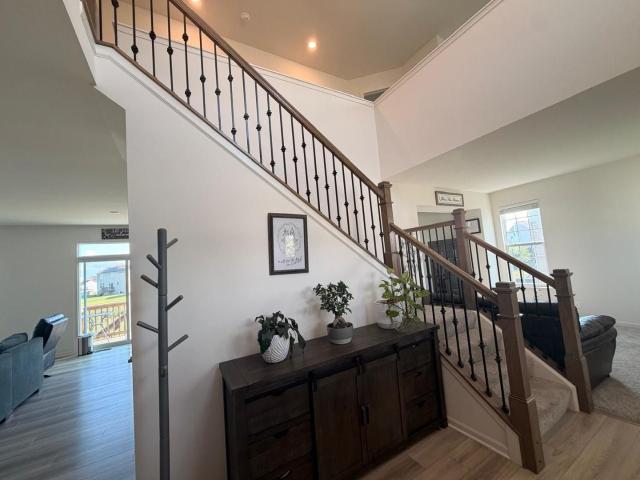
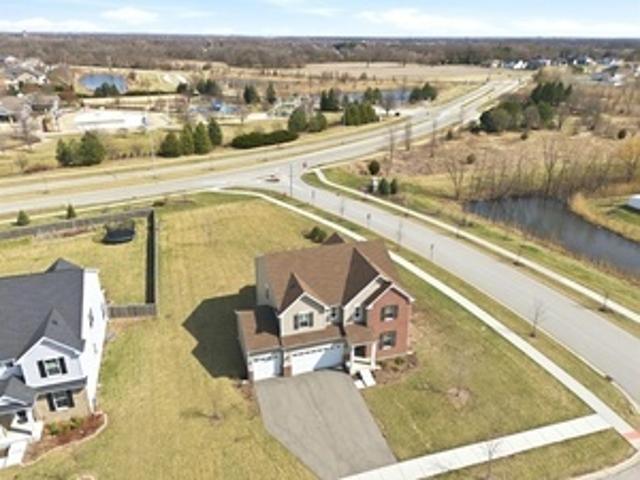
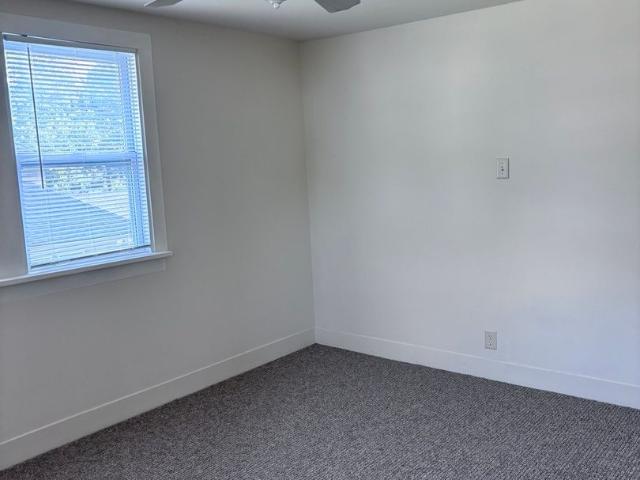
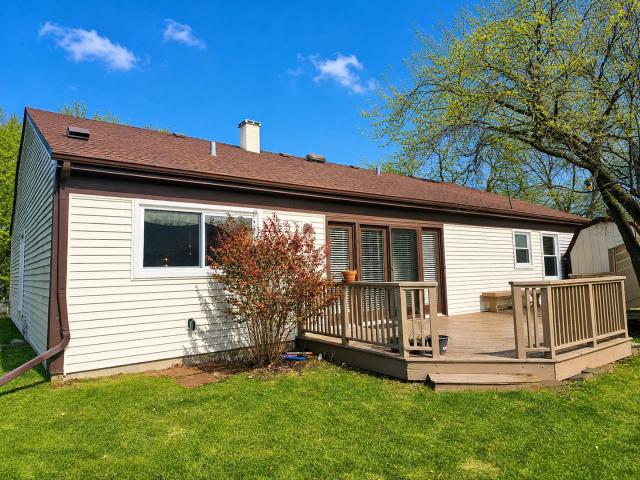
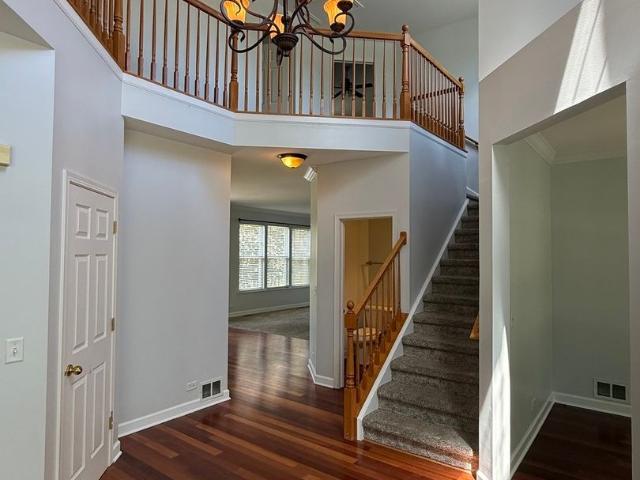
Beautifully maintained, quality-built half-brick home situated on a premium lot with no rear neighbors, offering exceptional privacy and peaceful backyard views. From the charming covered front porch and professionally landscaped exterior to the thoughtfully updated interior, this home showcases pride of ownership throughout. Step inside to a dramatic two-story foyer and discover spacious, light-filled living areas designed for both everyday living and entertaining. The entire first floor has been freshly painted, creating a bright, clean, and move-in-ready atmosphere. The inviting family room features a gas-log fireplace with a custom mantel, while the adjacent living room provides flexible space that can easily serve as a home office, playroom, or formal sitting area. The well-appointed eat-in kitchen offers abundant counter space, upgraded cabinetry, a beautiful marble backsplash, and a convenient dining area perfect for casual meals. The formal dining room is ideally located just o
USD 2,950
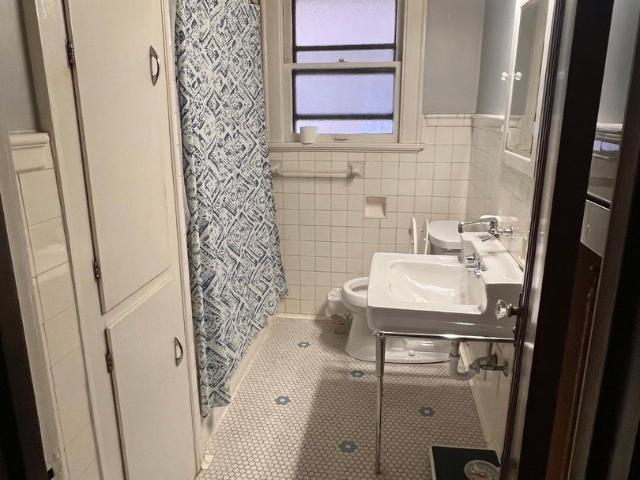
702 N Raynor Avenue 2, Joliet, US, IL
View photo
House · for rent
USD 1,750
702 N Raynor Avenue 2, Joliet, US, IL
Manhattan village
· 2 Bedrooms · 1 Bath · House
· Equipped kitchen · Parking
Manhattan village · 2 Bedrooms · 1 Bath · House · Equipped kitchen · Parking
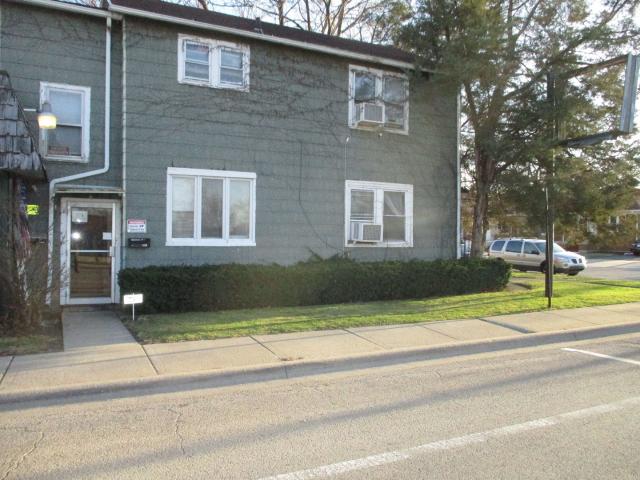
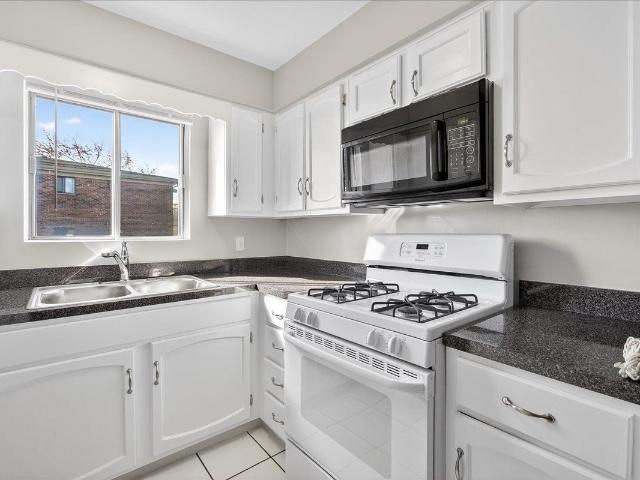
Move into this Beautiful 2 Bed 1 Bath, 2nd level unit in a nice and convenient location steps away from the Cathedral and St. Francis Campus. The kitchen and sun room have recently been remodeled and the entire unit was painted in 2024. 2 Parking spaces available right off the back entrance
USD 1,750
560 RUBY Street 1, Joliet, US, IL
View photo
House · for rent
USD 1,050
560 RUBY Street 1, Joliet, US, IL
Manhattan village
· 2 Bedrooms · 1 Bath · House
Manhattan village · 2 Bedrooms · 1 Bath · House
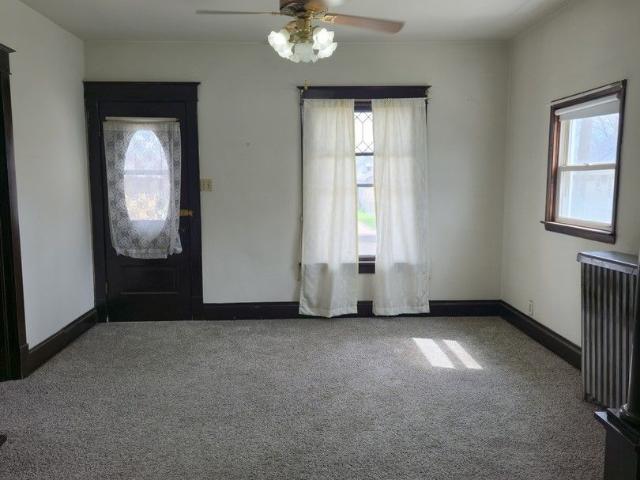
Nice first floor 2 bedroom unit*. Close to all kinds of neighborhood services*. Restaurants*. Groceries*. Laundry, *gas stations*. Walk to cunningham grd. School (school within eyesight of unit) *no pets of any kind*no smoking*free water and electric*credit check through'my smart move'*room sizes are estimated, should be verified by prospective tenant or tenant's agent.
USD 1,050
121 Davis Avenue 1, Rockdale, US, IL
View photo
House · for rent
USD 1,650
121 Davis Avenue 1, Rockdale, US, IL
Manhattan village
· 3 Bedrooms · 1 Bath · House
· Garden · Parking · Cellar
Manhattan village · 3 Bedrooms · 1 Bath · House · Garden · Parking · Cellar
Perfectly maintained first-floor 3 bedroom, 1 bath unit offering approximately 1,196 sq ft in a well-kept stucco 2-unit building in Rockdale. Features include full yard, basement access, on-site laundry, private storage area, and a detached 1-car garage space. Bright layout with separate living and family room areas and comfortable bedroom sizes. Tenant is responsible for all utilities. No pets. No smoking. Furnish option available. Immediate availability. Easy to show. Use application link
USD 1,650
16501 Nottingham Court, Orland Park, US, IL
View photo
House · for rent
USD 3,200
16501 Nottingham Court, Orland Park, US, IL
Manhattan village
· 2 Bedrooms · 3 Baths · House
· Parking · Deck · Fireplace · Equipped kitchen · Cellar
Manhattan village · 2 Bedrooms · 3 Baths · House · Parking · Deck · Fireplace · Equipped kitchen · Cellar
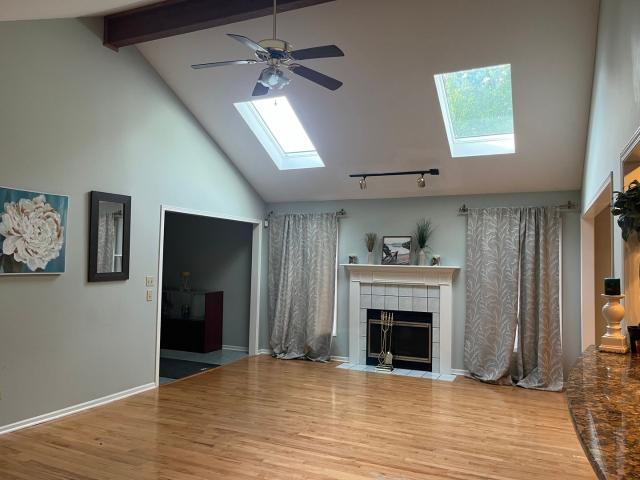
Available in June. You are going to love this sought after location. Large ranch townhome with private deck located in a quiet and peaceful cul-de-sac neighborhood. 2 bedrooms with walk in closets, 2 baths and laundry room all on the main level. Living room has vaulted ceiling and fireplace that opens to dining room and kitchen. Finished basement with extra room/office, bathroom, and entertaining space that includes a wet bar. Kitchen with granite countertops. Appliances include (stove, dishwasher, refrigerator, washer and dryer) New roof in 2023, water heater in 2022 and a newer furnace. Well maintained and super clean. Attached 2 car garage and parking space. Short drive to METRA, Orland Park mall, walking/biking trails, dining and entertainment. Clean up charge upon move out. Shorter lease will be considered with additional rent. No smokers, background and credit checks required. Security deposit 2 months rent prior to move in
USD 3,200
Undisclosed Address, Peotone, US
View photo
House · for rent
USD 1,250
Undisclosed Address, Peotone, US
Manhattan village
· 2 Bedrooms · 1 Bath · House
· Equipped kitchen · Air conditioning
Manhattan village · 2 Bedrooms · 1 Bath · House · Equipped kitchen · Air conditioning
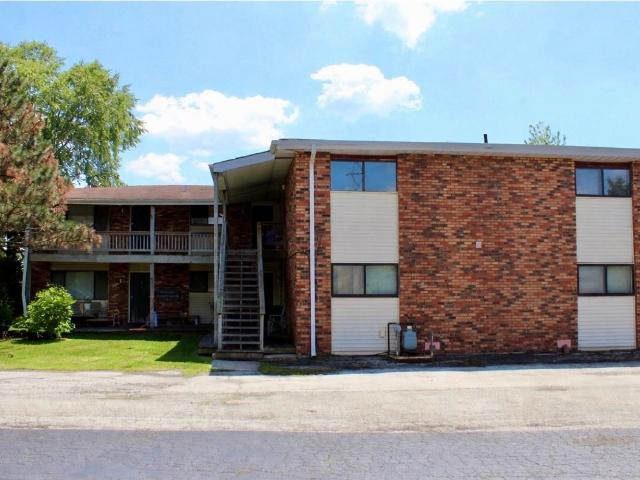
First floor, fully remodeled featuring new kitchen, new bathroom and new LVP flooring throughout. Two generously sized bedrooms. A/C unit in living room! Laundry on site located on second floor. Water included with rent. Quick access to I-57
USD 1,250

More homes near this area

5059 W 111th Streets, Alsip, IL 60803 MLS 12709614
View photo
House · for rent
USD 1,300
5059 W 111th Streets, Alsip, IL 60803 MLS 12709614
Manhattan village
· House
· Office room · Parking
Manhattan village · House · Office room · Parking
Commercial space for lease. Excellent opportunity to lease 3 private exam rooms. The space includes also access to a shared waiting area and a private restroom. Ideal for medical, dental, chiropractic, wellness, or other types of healthcare providers.There is another well -estableshed medical office in place, creating a strong professional setting, comfortable and welcoming environment for both patients and staff. This property offers ample parking spaces for tenants and patients. Conveniently located in a thriving commercial area surrounded by established businesses. Maintance, utilietes and property tax are included in the lease price. Get the best price at ListedBuy!
USD 1,300
The Aventine at Oakhurst North
12 pictures
Townhouse · for rent
USD 2,059
Updated
The Aventine at Oakhurst North
Manhattan village
· 1,098 sq.ft · 2 Bedrooms · 2 Baths · Townhouse
· Patio · Balcony
Manhattan village · 1,098 sq.ft · 2 Bedrooms · 2 Baths · Townhouse · Patio · Balcony
The Aventine at Oakhurst North offers both one and two bedroom apartments in North Aurora, along with two-story townhomes for even more space. Designed for a modern lifestyle, our homes offer open-concept interiors with high ceilings, large walk-in closets, and a private patio or balcony. We now offer Premium renovated apartments with keyless entry, 42 cabinets, granite countertops, stainless steel appliances, matte black hardware and LED bathroom mirror. Discover more about our vibrant neighborhood and call The Aventine at Oakhurst North home today
USD 2,059
The Aventine at Oakhurst North
12 pictures
Townhouse · for rent
USD 1,739
The Aventine at Oakhurst North
Manhattan village
· 775 sq.ft · 1 Bedroom · 1 Bath · Townhouse
· Patio · Balcony
Manhattan village · 775 sq.ft · 1 Bedroom · 1 Bath · Townhouse · Patio · Balcony
The Aventine at Oakhurst North offers both one and two bedroom apartments in North Aurora, along with two-story townhomes for even more space. Designed for a modern lifestyle, our homes offer open-concept interiors with high ceilings, large walk-in closets, and a private patio or balcony. We now offer Premium renovated apartments with keyless entry, 42 cabinets, granite countertops, stainless steel appliances, matte black hardware and LED bathroom mirror. Discover more about our vibrant neighborhood and call The Aventine at Oakhurst North home today
USD 1,739
1345 W 109th Pl, 6 beds, 2 full baths
View photo
House · for rent
USD 3,700
1345 W 109th Pl, 6 beds, 2 full baths
Manhattan village
· 6 Bedrooms · 2 Baths · House
· Air conditioning · Heating
Manhattan village · 6 Bedrooms · 2 Baths · House · Air conditioning · Heating
SCHEDULE A SHOWING ONLINE AT: showmojo.com/ltr/dd05d3f07d - COMFORTABLE & CONVENIENTLY LOCATED 6 BED 2 BATH HOME IN MORGAN PARK 6 Bed 2 Bath Single Family Home located in Chicago's Morgan Park neighborhood. This residential property offers a comfortable setting in a well-established South Side community, with convenient access to local shops, restaurants, schools, parks, and transportation. Enjoy the benefits of living in a neighborhood setting while remaining within reach of the many amenities Chicago has to offer. PROPERTY HIGHLIGHTS - Convenient Morgan Park location - Central air and heat - Laundry Hookups included - Pet Friendly - Spacious residential setting - Easy access to nearby shopping, dining, and everyday conveniences - Close to parks and neighborhood amenities - Convenient access to major roads and public transportation Whether you're looking for a comfortable place to call home or a convenient location with easy access to surrounding neighborhoods, 1345 W 109th Pl i
USD 3,700
2208 Rebecca Circle, Montgomery, US, IL
View photo
House · for rent
USD 2,600
2208 Rebecca Circle, Montgomery, US, IL
Manhattan village
· 4 Bedrooms · 3 Baths · House
· Patio · Garden · Equipped kitchen
Manhattan village · 4 Bedrooms · 3 Baths · House · Patio · Garden · Equipped kitchen
This rarely available four-bedroom, two-and-a-half-bathroom duplex offers an exceptional floor plan with generously sized rooms, all freshly painted throughout in neutral colors and updated with new wood laminate flooring. The spacious kitchen includes a comfortable space for a breakfast table and features sliding doors that open directly to a patio and the backyard. For added convenience, the laundry hookup is located on the second floor, and the master bedroom boasts its own private bathroom along with a walk-in closet. Highly sought-after school district 308
USD 2,600
The Aventine at Oakhurst North
12 pictures
Townhouse · for rent
USD 2,088
Updated
The Aventine at Oakhurst North
Manhattan village
· 1,206 sq.ft · 2 Bedrooms · 2 Baths · Townhouse
· Patio · Balcony
Manhattan village · 1,206 sq.ft · 2 Bedrooms · 2 Baths · Townhouse · Patio · Balcony
The Aventine at Oakhurst North offers both one and two bedroom apartments in North Aurora, along with two-story townhomes for even more space. Designed for a modern lifestyle, our homes offer open-concept interiors with high ceilings, large walk-in closets, and a private patio or balcony. We now offer Premium renovated apartments with keyless entry, 42 cabinets, granite countertops, stainless steel appliances, matte black hardware and LED bathroom mirror. Discover more about our vibrant neighborhood and call The Aventine at Oakhurst North home today
USD 2,088
The Aventine at Oakhurst North
12 pictures
Townhouse · for rent
USD 1,999
The Aventine at Oakhurst North
Manhattan village
· 969 sq.ft · 2 Bedrooms · 2 Baths · Townhouse
· Patio · Balcony
Manhattan village · 969 sq.ft · 2 Bedrooms · 2 Baths · Townhouse · Patio · Balcony
The Aventine at Oakhurst North offers both one and two bedroom apartments in North Aurora, along with two-story townhomes for even more space. Designed for a modern lifestyle, our homes offer open-concept interiors with high ceilings, large walk-in closets, and a private patio or balcony. We now offer Premium renovated apartments with keyless entry, 42 cabinets, granite countertops, stainless steel appliances, matte black hardware and LED bathroom mirror. Discover more about our vibrant neighborhood and call The Aventine at Oakhurst North home today
USD 1,999
The Aventine at Oakhurst North
12 pictures
Townhouse · for rent
USD 1,733
The Aventine at Oakhurst North
Manhattan village
· 678 sq.ft · 1 Bedroom · 1 Bath · Townhouse
· Patio · Balcony
Manhattan village · 678 sq.ft · 1 Bedroom · 1 Bath · Townhouse · Patio · Balcony
The Aventine at Oakhurst North offers both one and two bedroom apartments in North Aurora, along with two-story townhomes for even more space. Designed for a modern lifestyle, our homes offer open-concept interiors with high ceilings, large walk-in closets, and a private patio or balcony. We now offer Premium renovated apartments with keyless entry, 42 cabinets, granite countertops, stainless steel appliances, matte black hardware and LED bathroom mirror. Discover more about our vibrant neighborhood and call The Aventine at Oakhurst North home today
USD 1,733
9S711 Brookbank Road, Willowbrook, US, IL
View photo
House · for rent
USD 4,600
9S711 Brookbank Road, Willowbrook, US, IL
Manhattan village
· 6 Bedrooms · 4 Baths · House
· Garden · Deck · Equipped kitchen · Parking
Manhattan village · 6 Bedrooms · 4 Baths · House · Garden · Deck · Equipped kitchen · Parking
Beautifully Remodeled Home Located in Sought After Timberlake. 2 New Kitchen and Bathrooms. Hardwood Floors Throughout. Large Deck Overlooks Park Like Setting Yard. Even The Garage Floors Are Granite. With 6 Bed and 4 Bathrooms There Is More Than Enough Space For A Large Family
USD 4,600
5501 S Washington Street, Hinsdale, US, IL
View photo
House · for rent
USD 3,500
5501 S Washington Street, Hinsdale, US, IL
Manhattan village
· 4 Bedrooms · 2 Baths · House
· Equipped kitchen · Parking
Manhattan village · 4 Bedrooms · 2 Baths · House · Equipped kitchen · Parking
4 Bedroom Split Level home in Hinsdale just blocks from Hinsdale Central High School. Located on a peaceful cul-de-sac street, this spacious home offers an ideal layout featuring a sunlit living room, formal dining room, functional kitchen, 4 generous bedrooms, 2 full baths, and an expansive lower-level family room-plus a sub-basement providing plenty of extra storage space. Complete with a 2-car attached garage and an abundance of closet space throughout. Zoned for top-tier Community Consolidated School District 181 and sitting merely blocks from nationally acclaimed Hinsdale Central High School. Consistently ranked among the absolute best public high schools in Illinois and the country-this address provides an unrivaled academic foundation. Beyond the doorstep, living in prestigious Hinsdale means enjoying a refined lifestyle defined by historic charm, boutique shopping, and fine dining in Downtown Hinsdale, top-rated park district amenities, pristine golf courses, and an effortless
USD 3,500
Room for rent in Lisle
View photo
House · for rent
USD 900
Room for rent in Lisle
Manhattan village
· 2,982 sq.ft · 5 Bedrooms · House
· Equipped kitchen · Parking
Manhattan village · 2,982 sq.ft · 5 Bedrooms · House · Equipped kitchen · Parking
We would like to rent a furnished, bright room in a huge house with use of kitchen, dining room, laundry facilities and porch with cleaning service every second week,the bathroom is shared.All costs are included in the rentelectricity, gas, trash, WiFi. Th. Get the best price at ListedBuy! Amenities: internet, washing_machine, parking
USD 900
The Aventine at Oakhurst North
12 pictures
Townhouse · for rent
USD 2,472
Updated
The Aventine at Oakhurst North
Manhattan village
· 1,389 sq.ft · 2 Bedrooms · 2 Baths · Townhouse
· Patio · Balcony
Manhattan village · 1,389 sq.ft · 2 Bedrooms · 2 Baths · Townhouse · Patio · Balcony
The Aventine at Oakhurst North offers both one and two bedroom apartments in North Aurora, along with two-story townhomes for even more space. Designed for a modern lifestyle, our homes offer open-concept interiors with high ceilings, large walk-in closets, and a private patio or balcony. We now offer Premium renovated apartments with keyless entry, 42 cabinets, granite countertops, stainless steel appliances, matte black hardware and LED bathroom mirror. Discover more about our vibrant neighborhood and call The Aventine at Oakhurst North home today
USD 2,472
2411 Fairfield Avenue, Yorkville, US, IL
View photo
House · for rent
USD 3,100
2411 Fairfield Avenue, Yorkville, US, IL
Manhattan village
· 3 Bedrooms · 3 Baths · House
· Office room · Equipped kitchen · Cellar
Manhattan village · 3 Bedrooms · 3 Baths · House · Office room · Equipped kitchen · Cellar
Welcome to this meticulously maintained, 2023-built single-family home located in the desirable Raintree Village community. Boasting 2,282 square feet of bright, contemporary living space, this residence features an expansive open-concept main floor complete with 9-foot ceilings, durable wide-plank flooring, and modern LED lighting. *A dedicated main floor study room provides the perfect private space for a home office, remote learning, or a quiet reading den. *The chef-ready kitchen seamlessly transitions into a spacious living area, ideal for daily comfort and entertaining. *Premium upgrades include a built-in water softener and a reverse osmosis (RO) drinking water system for ultimate convenience. Upstairs, you will find three generously sized bedrooms, two and a half well-appointed bathrooms, a dedicated laundry room, and a versatile open loft perfect for a media room or secondary living area. The full, unfinished walk-out basement provides expansive storage space and offers direct
USD 3,100
16117 S Longcommon Lane
View photo
House · for rent
Request Details
16117 S Longcommon Lane
Manhattan village
· 2,766 sq.ft · 4 Bedrooms · 2 Baths · House
· Equipped kitchen · Parking
Manhattan village · 2,766 sq.ft · 4 Bedrooms · 2 Baths · House · Equipped kitchen · Parking
This beautifully designed 2023-built home sits on a premium half-acre corner lot offering spectacular, open views right in the heart of Plainfield, complete with access to serene local ponds, scenic walking paths, a neighborhood playground, and the nearby aquatic center. Stepping inside, you are greeted by warm hardwood flooring and a bright, neutral palette, beginning with a formal living room off the front door that flows into an expansive open-concept family room, dining space, and a chef-inspired kitchen boasting recessed lighting, white cabinetry elevated with gold hardware added in 2026, rich granite counter tops, stainless steel appliances, and a center island with seating. The main level offers ultimate convenience with a half bath, dedicated laundry room, and direct access to an attached three-car garage, while the flexible upper level features a spacious loft, three generous secondary bedrooms served by a full hallway bath, and a luxurious primary suite complete with a massiv
Request Details
14935 S Center Street 201, Plainfield, US, IL
View photo
House · for rent
USD 1,400
14935 S Center Street 201, Plainfield, US, IL
Manhattan village
· 1 Bedroom · 1 Bath · House
· Equipped kitchen · Parking
Manhattan village · 1 Bedroom · 1 Bath · House · Equipped kitchen · Parking
Bright and beautiful upper-level apartment on a quiet residential street. Lots of windows that let natural light in. Totally redone with new carpet, beautiful bathroom, and modern light fixtures with ceiling fans. Cozy kitchen with white cabinets, plenty of storage space, oven/range, microwave, refrigerator, and eating area. Bedroom with closet, additional storage space in living room, and behind bathroom. Unit has its own entrance. Ample parking on the driveway and street. Great location with easy access to Rte. 59, I-55, and just a couple of minutes to Werk Force Brewery, distillery and Coffee shop. Also, close to Downtown Plainfield to enjoy car shows, parades, dining, and shopping. Tenant responsible for water, trash, gas, electricity. No pets. No smoking. Unit is on the 2nd floor. Stairs to unit are exterior
USD 1,400
2267 Norwich Court, Naperville, US, IL
View photo
House · for rent
USD 3,100
2267 Norwich Court, Naperville, US, IL
Manhattan village
· 3 Bedrooms · 2 Baths · House
· Garden · Deck · Equipped kitchen · Parking
Manhattan village · 3 Bedrooms · 2 Baths · House · Garden · Deck · Equipped kitchen · Parking
Come Visit Saturday 10am till 11:30am. Only allowed Showings. Welcome to this charming ranch home nestled on a tranquil cul-de-sac in the desirable Old Sawmill Subdivision. This beautifully updated residence offers three bedrooms and two full baths, providing ample space for comfortable living. Inside, you'll find a separate living room and dining room, perfect for entertaining or enjoying quiet evenings at home. The newly remodeled kitchen is a chef's delight, featuring all stainless steel appliances, custom backsplash, and quartz countertops. Additional updates include new laminate floors in the foyer and hallways, as well as new carpeting throughout. Convenience is key with a separate laundry area equipped with a washer and dryer included. Relax and unwind in the spacious family room, complete with doors leading to the deck, ideal for outdoor gatherings and enjoying the backyard oasis. The updated baths provide a touch of luxury, while the spacious two-car garage offers ample parkin
USD 3,100
2036 Antietam Court, Aurora, US, IL
View photo
House · for rent
USD 3,450
2036 Antietam Court, Aurora, US, IL
Manhattan village
· 4 Bedrooms · 3 Baths · House
· Garden · Equipped kitchen · Cellar
Manhattan village · 4 Bedrooms · 3 Baths · House · Garden · Equipped kitchen · Cellar
Welcome home to this beautifully maintained and move-in-ready 4-bedroom home featuring fresh paint, brand-new carpet, and thoughtful updates throughout. Rich Brazilian cherry hardwood floors, updated lighting, crown molding, and 6-panel doors add warmth and character to the main level. The updated kitchen offers 42' maple cabinets, a pantry, stainless steel appliances, and plenty of space for everyday living and entertaining. Formal living and dining rooms with a tray ceiling provide the perfect setting for gatherings. Upstairs, the spacious primary suite features vaulted ceilings, a walk-in closet, and a private bath with dual sinks, a soaking tub, and a separate shower. Three additional bedrooms and a bright, open hallway complete the second floor. The finished basement offers a dry bar, flexible living space, and ample storage. Outside, enjoy a large fenced backyard and spacious patio-your own private retreat for relaxing or entertaining all summer long
USD 3,450
4163 Calder Lane, Aurora, US, IL
View photo
Townhouse · for rent
USD 2,800
4163 Calder Lane, Aurora, US, IL
Manhattan village
· 3 Bedrooms · 3 Baths · Townhouse
· Deck · Equipped kitchen · Parking
Manhattan village · 3 Bedrooms · 3 Baths · Townhouse · Deck · Equipped kitchen · Parking
Newer Townhome for rent. Minimum one year lease required. This stunning 3-bedroom, 2.5-bathroom residence offers a perfect blend of style, comfort, and convenience, creating a haven for modern living. Beautiful gourmet kitchen, features quartz countertops, a breakfast bar, and stainless steel appliances. The open layout connects the kitchen to the living room and dining area. The living room includes a built-in wall unit adding functionality. Access to a deck provides a perfect spot for enjoying outdoor moments or a quiet cup of coffee in the fresh air. Upstairs includes three generously sized bedrooms. The spacious primary bedroom has an attached private en suite bathroom. With its 2-car garage, this townhome provides the convenience of private parking and additional storage space. This unit's location is unbeatable, situated close to everything you need. From shopping centers to top-rated schools, entertainment options, and easy access to the expressway. Credit score above 700 & 3.5
USD 2,800
716 W 65th Street Unit 6, Westmont, US, IL
View photo
House · for rent
USD 1,795
716 W 65th Street Unit 6, Westmont, US, IL
Manhattan village
· 2 Bedrooms · 1 Bath · House
· Deck · Equipped kitchen · Parking
Manhattan village · 2 Bedrooms · 1 Bath · House · Deck · Equipped kitchen · Parking
Light and bright 2-bedroom, 1-bath apartment in a well-maintained building in a convenient Westmont location. Freshly painted in modern light gray tones and featuring carpet throughout. The updated kitchen offers white cabinetry, updated countertops, a gas stove, refrigerator, dishwasher, and sink, along with a dedicated dining area with ceiling fan. The spacious living room overlooks a large deck with great views and features a dual staircase leading to the first floor in the front and back of the building. The updated full bathroom includes classic white tile, a tub/shower combination, and natural light. Both bedrooms are generously sized, with Bedroom 1 offering a large closet and Bedroom 2 featuring dual closets. Additional highlights include updated doors, a linen closet, and a large in-unit storage closet. Coin laundry is conveniently located on the first floor of the building. Two exterior parking spaces included. Lawn care is professionally maintained weekly during the spring a
USD 1,795

Get email alerts

Don't miss out: be the first to know about new properties

The alert was correctly created

On subscribing you accept the conditions of use and the privacy policy
Alert
Receive new ads in your inbox
Save this search
Receive alerts for new listings

We'll send you an email when we have new properties for: "Houses for rent in Manhattan village"

The alert was correctly created

Romeoville
Crystal Lawns
Get email alerts and be the first to see new listings
Required field
On subscribing I accept the terms of the privacy policy
Perfect! You'll soon start receiving new listings via email
Alert
Receive an email when we have new ads for Houses for rent in Manhattan village
Save this search
Filters

Bedrooms

Size (sq.ft)

sq.ft
sq.ft

Price (USD per month)

USD
USD

Property type

Bathrooms

Clear all filters
Receive notifications when new entries are published.