292 houses for sale in 60560

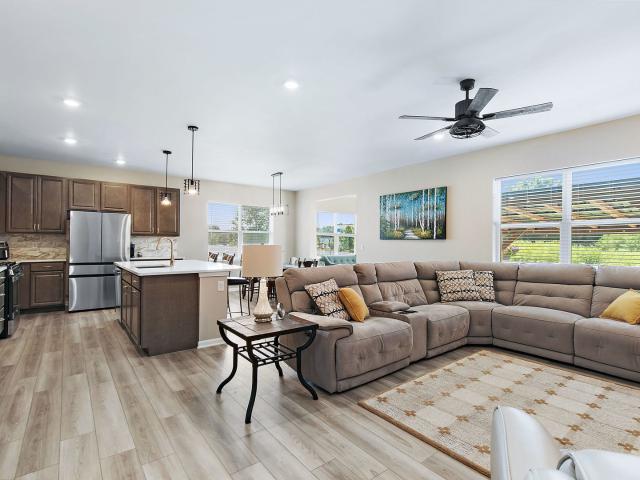
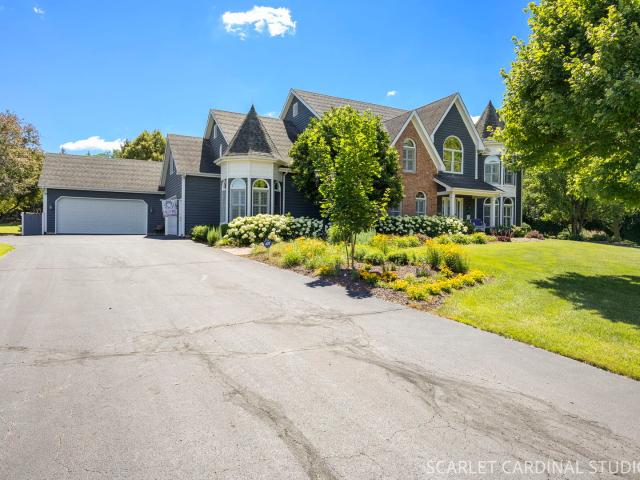
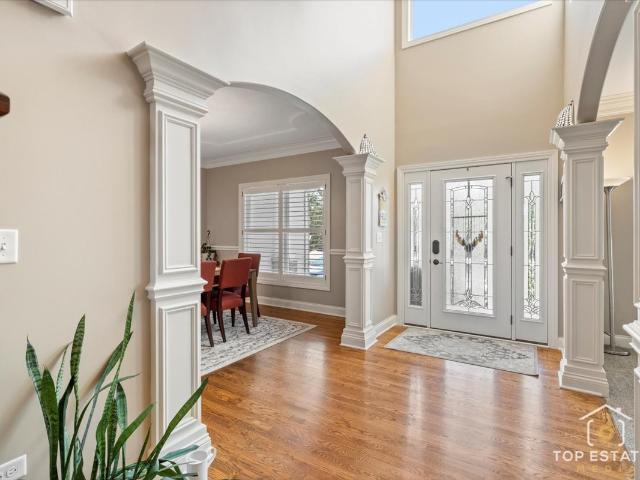
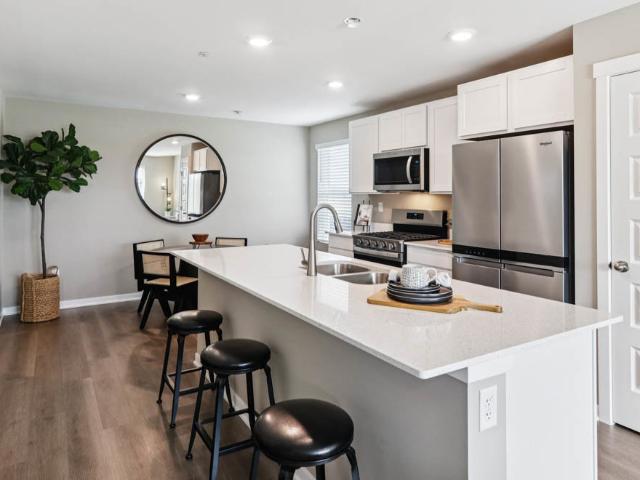
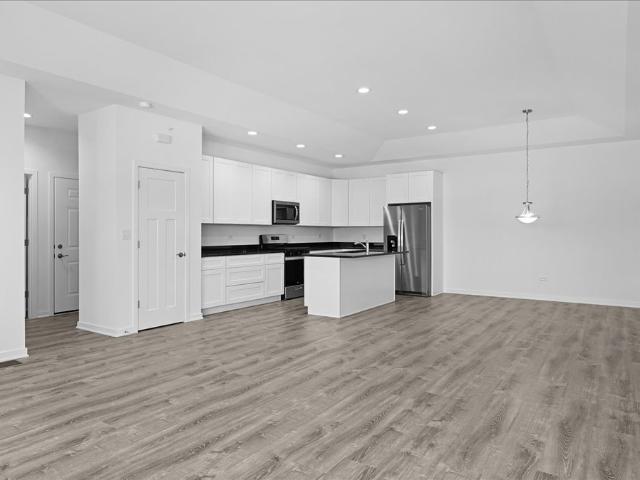
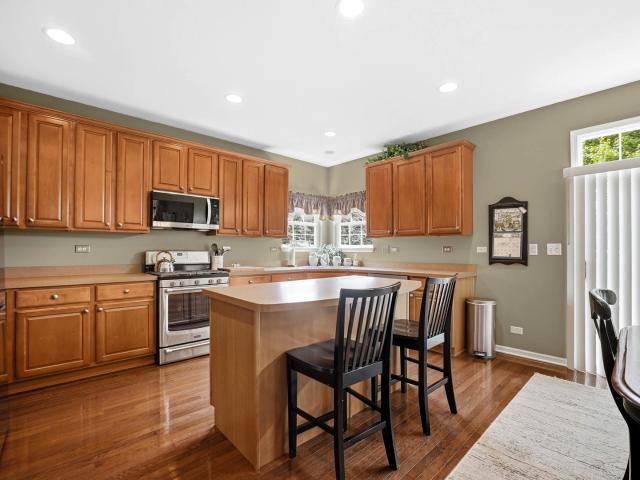
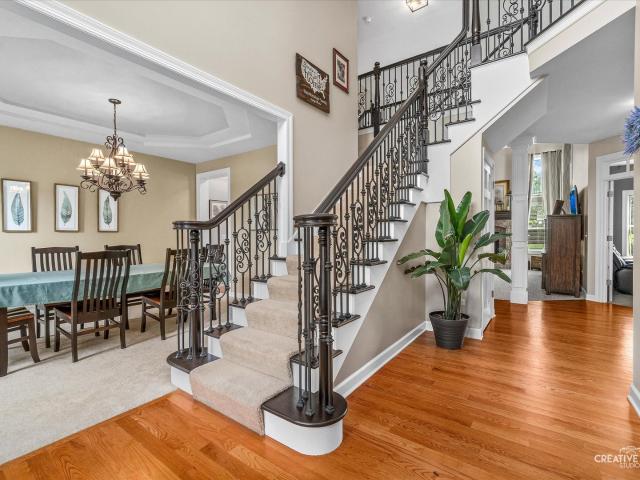
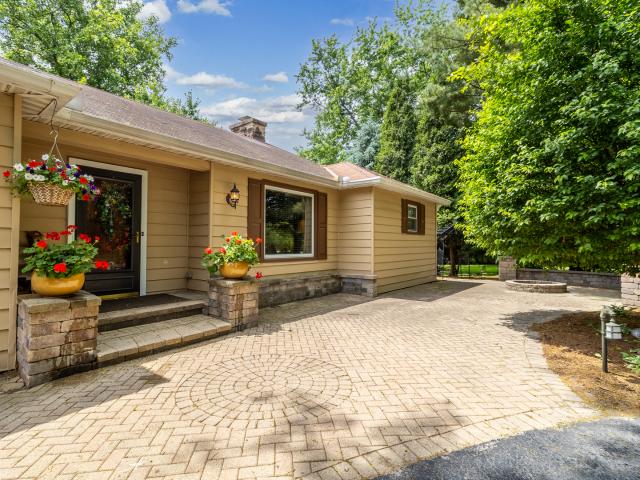
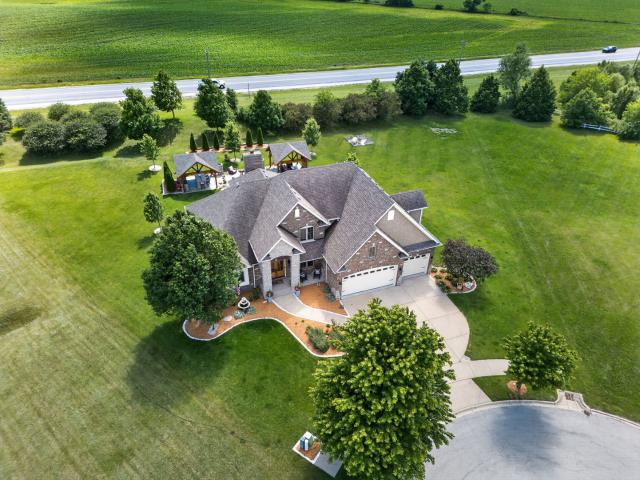
5728 Waters Edge Court
View photo
House · for sale
USD 1,050,000
USD 304/sq.ft
5728 Waters Edge Court
60560
· 3,444 sq.ft · 5 Bedrooms · 5 Baths · House
· Garden · Office room · Fireplace · Equipped kitchen
60560 · 3,444 sq.ft · 5 Bedrooms · 5 Baths · House · Garden · Office room · Fireplace · Equipped kitchen
Welcome to luxury living in the highly sought after Whitetail Golf Course Community, where extensive updates and thoughtful upgrades have transformed this home into an extraordinary retreat for everyday living and entertaining. The open concept floor plan begins with a stunning, completely renovated kitchen featuring floor to ceiling custom finishes, a butler's pantry or dedicated coffee bar, pot filler, tile backsplash and quartz counters. The adjoining breakfast room and expansive family room overlook the backyard oasis; while soaring two story ceilings and a fireplace create an inviting gathering space. The main floor primary suite offers comfort and privacy with a spacious bedroom with a deep tray ceiling and two walk in closets. The Private bath has double vanities, jet tub, separate shower, and water closet. A nearby den with built in cabintry provides flexibility as a home office or potential sixth bedroom, with a full bath conveniently adjacent. Upstairs, Bedroom 2 with walk in
USD 1,050,000
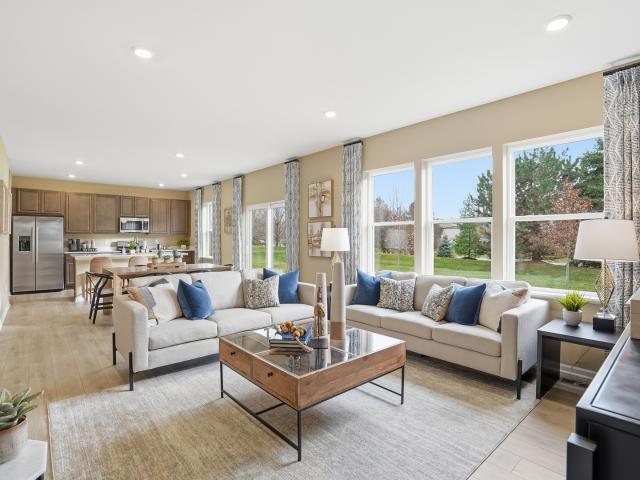
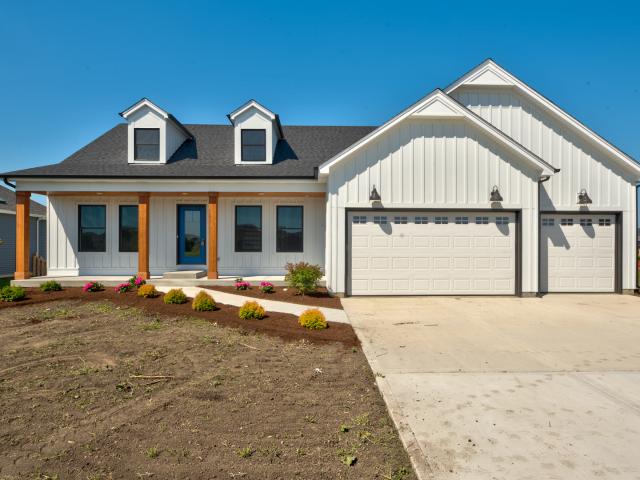
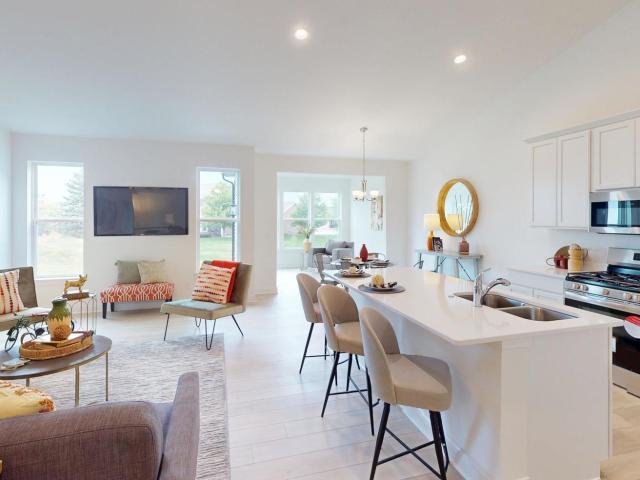
2826 McMurtrie Way
View photo
House · for sale
USD 479,985
USD 233/sq.ft
2826 McMurtrie Way
60560
· 2,056 sq.ft · 3 Bedrooms · 2 Baths · House
· Office room · Parking · Equipped kitchen
60560 · 2,056 sq.ft · 3 Bedrooms · 2 Baths · House · Office room · Parking · Equipped kitchen
3 car garage. Special financing offers available! Ready for fall delivery! Homesite #0206. Experience the Meadowlark model, a masterfully designed two-story home combining style and convenience. With three bedrooms, two bathrooms, and a powder room, this home offers the perfect space for modern living. The first floor features a bright, open-concept layout, with a spacious family room, accessible dining area, and an impressive kitchen. The kitchen includes a large island with beautiful countertops, ample cabinetry, stainless steel appliances, and a built-in pantry for added storage. Situated on the second floor, the owner's suite provides a peaceful haven, complete with a walk-in closet and a spa-inspired bathroom with double sinks, a deluxe shower, and high-end finishes. Two additional bedrooms share a full bathroom, and the practicality of a second-floor laundry room enhances the home's livability. The versatile loft and flex space offer endless possibilities for a home office, enter
USD 479,985
3334 Jonathan Drive
View photo
House · for sale
USD 485,000
USD 247/sq.ft
3334 Jonathan Drive
60560
· 1,959 sq.ft · 3 Bedrooms · 2 Baths · House
· Patio · Garden · Equipped kitchen · Cellar
60560 · 1,959 sq.ft · 3 Bedrooms · 2 Baths · House · Patio · Garden · Equipped kitchen · Cellar
It's the best of both worlds! Like-new construction with less wait AND all the upgrades! Popular 1966 SF Siena RANCH model boasts a wide open floor plan built for entertaining, spacious room sizes, ample storage, and a full unfinished basement with bathroom rough-in waiting for your ideas. BEAUTIFUL kitchen offers quartz counters, a huge center island, brand new custom backsplash, and 42' upper cabinets. Upgraded sunroom with access to the patio. The primary suite has a large private luxury bath with adult-height vanity, quartz counters, undermount sinks, and separate tub and shower plus an ample walk-in closet. The two additional bedrooms are generously sized and easy to use as needed: guest room, den, office, etc. Situated on just over a quarter acre and adjacent to open space, you'll love the privacy of your fenced yard and spacious patio. Want some shade? Just head to the double oversized pergola! On-site amenities include a park and tot lot. Highly ranked Yorkville Community Schoo
USD 485,000
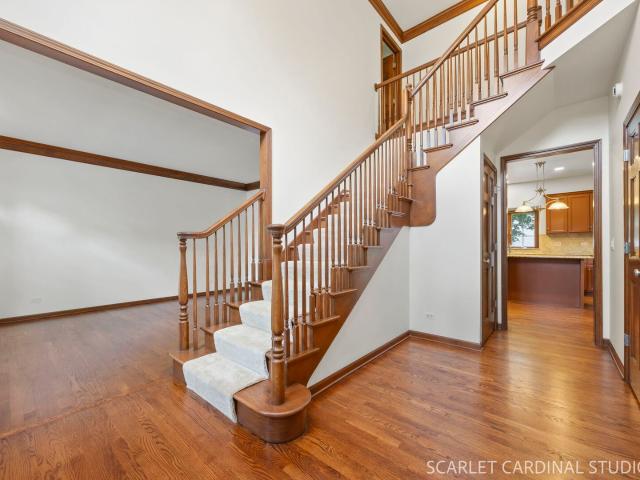
14 Abbeyfeale Drive
View photo
House · for sale
USD 1,099,000
USD 275/sq.ft
14 Abbeyfeale Drive
60560
· 3,993 sq.ft · 5 Bedrooms · 4 Baths · House
· Office room · Equipped kitchen · Parking · Cellar
60560 · 3,993 sq.ft · 5 Bedrooms · 4 Baths · House · Office room · Equipped kitchen · Parking · Cellar
Welcome to 14 Abbeyfeale Drive, an extraordinary executive estate nestled on 2.2 beautifully landscaped acres in one of Oswego's most prestigious settings. Offering over-the-top quality, exceptional craftsmanship, and luxurious amenities throughout, this stunning move-in-ready residence features 5 bedrooms, a private office, 4 full bathrooms, a deep-pour finished basement, and an oversized 4-car garage. From the moment you enter, the grand two-story foyer with its elegant chandelier sets the tone for the sophistication found throughout the home. Rich premium walnut hardwood flooring spans the main level, complemented by solid wood paneled doors, custom millwork, and detailed trim surrounding every door and window. Picturesque windows adorned with plantation shutters flood the home with natural light while showcasing breathtaking views of the surrounding property. Designed for both everyday living and entertaining, the custom chef's kitchen is a true showpiece featuring high-end finishe
USD 1,099,000
Could you also be interested in
385 Andover Drive
View photo
House · for sale
USD 725,000
USD 226/sq.ft
385 Andover Drive
60560
· 3,197 sq.ft · 5 Bedrooms · 4 Baths · House
· Office room · Parking · Fireplace · Equipped kitchen
60560 · 3,197 sq.ft · 5 Bedrooms · 4 Baths · House · Office room · Parking · Fireplace · Equipped kitchen
Exceptional 5-bedroom, 4.1 bath home with 4 Car Garage in the sought-after Deerpath Trails neighborhood. Quality Built, Beautiful Craftsmanship, quality finishes, gleaming hardwood floors, crown moldings, architectural ceilings, Decorative Columns, French Plantation Shutter Blinds all over the house, soft close kitchen cabinets are just a few of the many remarkable attributes of this special residence. Guests will be welcomed into the home through the grand two-story foyer which adjoins the formal living and dining rooms. An open floor plan boasts a dramatic vaulted two-story family room with a stunning floor to ceiling fireplace with a triple mantle. The fully equipped kitchen features maple cabinets, granite countertops, ceramic back splash, stainless steel appliances, walk-in pantry, and an adjoining breakfast area, truly the heart of the home! Tucked away on the first level is a private den / office/bedroom with French doors, coffered ceiling, and wainscoting. Four generously sized
USD 725,000
3307 Farren Street
View photo
Townhouse · for sale
USD 299,990
USD 194/sq.ft
3307 Farren Street
60560
· 1,539 sq.ft · 3 Bedrooms · 2 Baths · Townhouse
· Garden · Equipped kitchen · Parking
60560 · 1,539 sq.ft · 3 Bedrooms · 2 Baths · Townhouse · Garden · Equipped kitchen · Parking
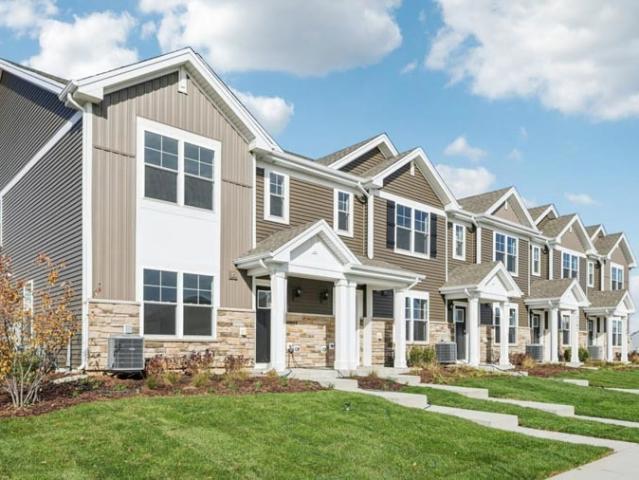
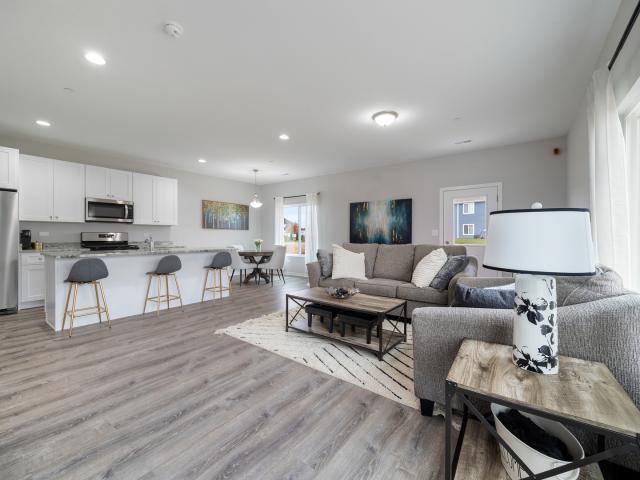
Discover yourself at 3307 Farren St, Yorkville, Illinois, a beautiful new townhome in our Grande Reserve community. This townhome will be ready for a late fall move-in! Homesite includes a fully sodded yard that is maintained throughout the year as well as snow removal in the winter. The Fairfax plan offers over 1,500 square feet of living space with 3 bedrooms plus a loft, 2.5 baths, a mudroom and a 2-car garage. As soon as you step inside you are greeted by an open and airy space featuring 8ft ceilings and loads of natural sunlight. The expansive kitchen is centrally located providing separation between your living and dining room. Additionally, your kitchen features designer 36-inch cabinetry, a spacious island with quartz countertops, and pantry. Heading upstairs you will enjoy your large primary bedroom with a walk-in closet and connecting en suite bathroom. The rest of the upper level features a laundry room, secondary bedrooms with a full second bath, and linen closet. You'll fi
USD 299,990
2427 Emerald Lane
View photo
House · for sale
USD 475,000
USD 207/sq.ft
2427 Emerald Lane
60560
· 2,293 sq.ft · 4 Bedrooms · 2 Baths · House
· Patio · Garden · Fireplace · Equipped kitchen
60560 · 2,293 sq.ft · 4 Bedrooms · 2 Baths · House · Patio · Garden · Fireplace · Equipped kitchen
Move-in ready Dorchester model in highly sought-after Autumn Creek! A dramatic two-story foyer, rich hardwood floors, and an open-concept layout create an inviting first impression. The spacious eat-in kitchen features 42' shaker cabinets, a pantry, center island, coffee bar, and updated stainless steel appliances (2025), seamlessly opening to the warm and welcoming family room highlighted by a stunning fireplace. A bright first-floor office offers the perfect work-from-home space or flexible bonus room. Upstairs, you'll find four generously sized bedrooms, including a luxurious primary suite with vaulted ceilings, a walk-in closet, and a spa-inspired en-suite bath featuring dual vanities, a soaking tub, and a separate shower. The remodeled hall bath (2022) adds modern style, while the unfinished basement-already roughed in for a future bathroom-offers endless opportunities to customize. Step outside to an entertainer's dream backyard featuring an expansive 1,000-square-foot patio, bui
USD 475,000
3305 Farren Street
View photo
Townhouse · for sale
USD 314,990
USD 204/sq.ft
3305 Farren Street
60560
· 1,539 sq.ft · 3 Bedrooms · 2 Baths · Townhouse
· Garden · Equipped kitchen · Parking
60560 · 1,539 sq.ft · 3 Bedrooms · 2 Baths · Townhouse · Garden · Equipped kitchen · Parking
Discover yourself at 3305 Farren St, Yorkville, Illinois, a beautiful new home in our Grande Reserve community. This townhome will be ready for a late fall move-in! Homesite includes a fully sodded yard that is maintained throughout the year as well as snow removal in the winter. This home is built on a premium lot with a spacious front yard. This Norfolk townhouse offers over 1,500 square feet of living space with 3 bedrooms plus a loft, 2.5 baths, a mudroom and a 2-car garage. As soon as you step inside, you'll be greeted by our open concept living area, featuring luxury vinyl plank throughout the main living areas. The expansive kitchen overlooks the dining and great room areas, making it the ideal space to entertain. Additionally, your kitchen features designer 36-inch cabinetry, a spacious island with quartz countertops, and pantry. Enjoy your large primary bedroom with a walk-in closet and connecting en suite bathroom. The rest of the upper level features a laundry room, secondar
USD 314,990
3309 Farren Street
View photo
Townhouse · for sale
USD 334,990
USD 217/sq.ft
3309 Farren Street
60560
· 1,539 sq.ft · 3 Bedrooms · 2 Baths · Townhouse
· Garden · Equipped kitchen · Parking
60560 · 1,539 sq.ft · 3 Bedrooms · 2 Baths · Townhouse · Garden · Equipped kitchen · Parking
Discover yourself at 3309 Farren St. In Yorkville, Illinois, a beautiful new home in our Grande Reserve community. This townhome will be ready for a FALL 2026 MOVE-IN! Homesite includes a fully sodded yard that is maintained throughout the year as well as snow removal in the winter. This home is built on a premium lot with a spacious front yard. This Norfolk townhome plan offers over 1,500 square feet of living space with 3 bedrooms plus a loft, 2.5 baths, a mudroom and a 2-car garage. As soon as you step inside, you'll be greeted by our open concept living area, featuring luxury vinyl plank throughout the main living areas. The expansive kitchen overlooks the dining and great room areas, making it the ideal space to entertain. Additionally, your kitchen features designer 36-inch cabinetry, a spacious island with quartz countertops, and pantry. Enjoy your large primary bedroom with a walk-in closet and connecting en suite bathroom. The rest of the upper level features a laundry room, s
USD 334,990
317 E Dearborn Street
View photo
House · for sale
USD 434,990
USD 182/sq.ft
317 E Dearborn Street
60560
· 2,390 sq.ft · 5 Bedrooms · 3 Baths · House
· Office room · Parking · Air conditioning · Lift · Cellar
60560 · 2,390 sq.ft · 5 Bedrooms · 3 Baths · House · Office room · Parking · Air conditioning · Lift · Cellar
Situated on a large lot this home features the garage you've been waiting for! The impressive 26'x36' garage features a 10K Rotary two-post lift, a four-post lift that can be used as a stacker, and optional professional-grade equipment including a compressor, tire machine, welders, blasting cabinet, torch, floor jacks, and a full mechanic's tool set. This beautiful 5-bedroom, 3-full-bath home has been thoughtfully updated inside and out with modern systems and all interior walls were replaced by dry wall after removing the old lath and plaster walls. To name a some of the updates: new electrical, plumbing, windows, full insulation, a new 95+ high-efficiency furnace and A/C (plus a second-floor system), a new hot water heater, and all new appliances, the basement walls were rebuilt with thick poured concrete. Enjoy new carpet and flooring throughout, a finished walkout basement with a full bath, an office that can be used as a 6th bedroom. A wraparound porch, and a fenced, spacious, lan
USD 434,990
413 Windsor Drive
View photo
House · for sale
USD 550,000
USD 254/sq.ft
413 Windsor Drive
60560
· 2,164 sq.ft · 4 Bedrooms · 2 Baths · House
· Garden · Fireplace · Equipped kitchen · Swimming pool
60560 · 2,164 sq.ft · 4 Bedrooms · 2 Baths · House · Garden · Fireplace · Equipped kitchen · Swimming pool
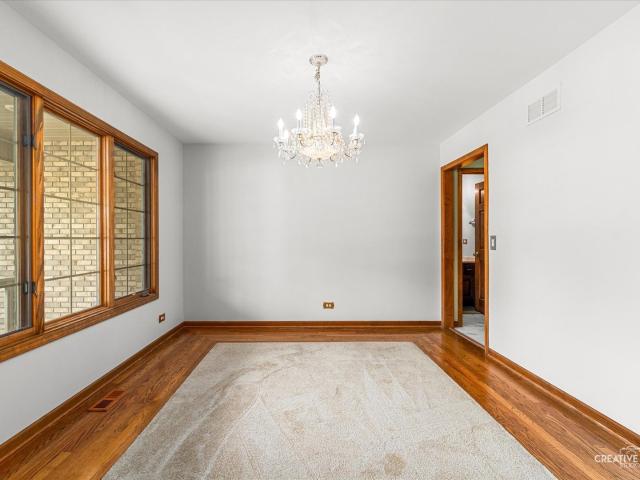
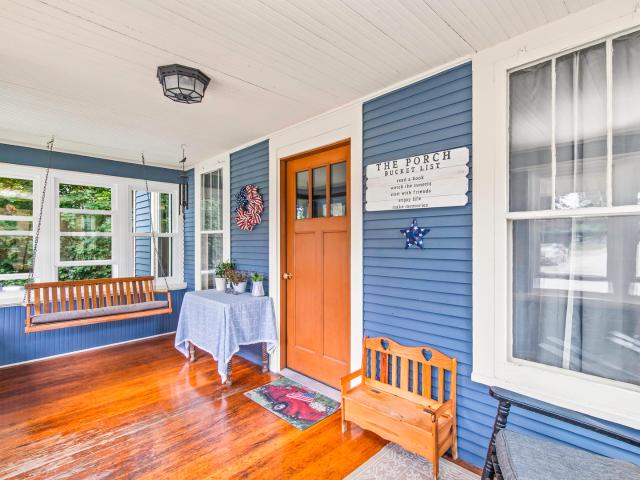
If you love a great front porch. This one is for you! And it just happens to be connected to an amazing house! As soon as you walk in, you'll be welcomed by a soaring ceiling that opens up to a beautiful wall of architecturally pleasing windows that the showcase the brick fireplace in the large great room, the heart of the home. Off the welcoming, bright and airy foyer there is a gorgeous dining room. From the beautiful floor to the stunning windows to the Swarovski crystal chandelier, it is an amazing room to entertain in. This home has a first-floor master suite with windows overlooking the beautiful backyard with a built-in pool and gazebo. Master suite bath has a thoughtfully laid out floorplan that includes a separate area with toilet and a shower. Master bath also includes dual sinks, whirlpool tub and walk in closet. In the large kitchen, you have tons of cabinet and counter space including an island to work on. Solid oak cabinets with granite tops and stainless-steel appliances
USD 550,000
423 S Hale Street
View photo
House · for sale
USD 320,000
USD 180/sq.ft
423 S Hale Street
60560
· 1,776 sq.ft · 4 Bedrooms · 2 Baths · House
· Fireplace · Equipped kitchen
60560 · 1,776 sq.ft · 4 Bedrooms · 2 Baths · House · Fireplace · Equipped kitchen
Welcome to 423 South Hale Street! This charming 4-bedroom, 2-bath home offers 1,780 square feet of finished living space and is filled with features that are rarely found in homes of its era. Built in 1931, this home beautifully combines timeless character with thoughtful updates throughout. Step inside to discover beautiful hardwood flooring and a spacious living room highlighted by a full masonry fireplace, designed for either wood-burning or gas logs. Most of the home's windows were replaced approximately 10 years ago, with the front porch windows updated in 2025. The main-level primary suite is a standout feature, offering three closets and a spacious private bath complete with a jetted tub and separate walk-in shower. The kitchen comes fully equipped with all appliances, bar stools, and a new garbage disposal installed in 2024, making it move-in ready. One of the most unique features of this home is the walkout basement-a rarity for homes built in this time period. While it is not
USD 320,000
1201 Gillespie Lane
View photo
Townhouse · for sale
USD 325,000
USD 192/sq.ft
1201 Gillespie Lane
60560
· 1,690 sq.ft · 3 Bedrooms · 2 Baths · Townhouse
· Equipped kitchen · Parking
60560 · 1,690 sq.ft · 3 Bedrooms · 2 Baths · Townhouse · Equipped kitchen · Parking
End unit, quick move-in. Buyers take advantage of incredible savings on this quick move in unit, plus builder closing credit available. Photos are of the model unit quick close & move-in ready unit now available. Builder offers closing credits to qualified buyers! Welcome to the new construction homes at Townes of Kendall. Thoughtfully designed with luxury vinyl plank flooring throughout the main level, 9-ft ceilings, and an open-concept layout. Kitchen features 42' cabinetry, granite counters throughout, stainless steel appliances, and a large island with integrated sink. Upstairs includes 3 bedrooms, a loft, 2 full baths, and a convenient laundry closet. Built with efficiency in mind: high-performance windows, energy-efficient HVAC, upgraded insulation, EV-charger ready outlet, smart Thermostat, Stainless Steel Wi-Fi appliances, Wi-Fi garage transmitter, and pre-wired cable/lighting in all bedrooms. Move-in ready homes available and can close in as little as two weeks with our prefer
USD 325,000
123 Eisenhower Drive
View photo
House · for sale
USD 414,000
USD 174/sq.ft
123 Eisenhower Drive
60560
· 2,368 sq.ft · 5 Bedrooms · 2 Baths · House
· Cellar
60560 · 2,368 sq.ft · 5 Bedrooms · 2 Baths · House · Cellar
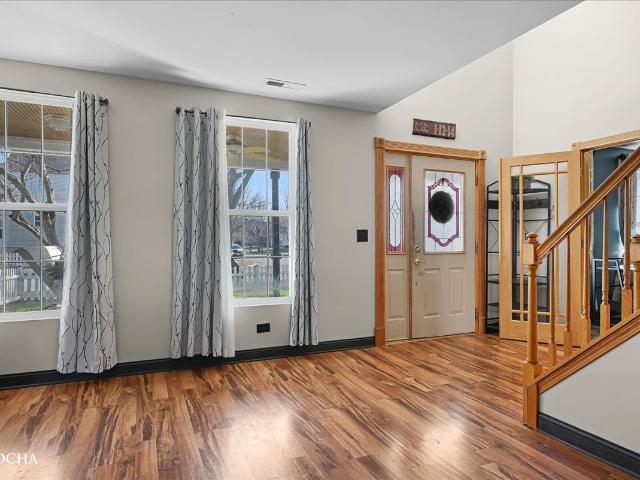
Designed for effortless living, this home offers a functional, practical floor plan with tastefully refreshed updates! You'll appreciate the efficient use of space, and worry-free lifestyle, ideal for those looking to simplify without compromising comfort. With no basement to worry about, you'll enjoy low maintenance, no concerns about flooding or moisture, and a home that's easy to navigate and easy to care for. A classic white picket fence sets the tone, leading to an oversized covered front porch including ceiling fans, custom porch furniture, inviting you to share this perfect cozy porch in the morning with coffee or relaxing in the evenings. Step inside to see a two-story foyer that offers a bright, open-concept layout with stylish wood laminate flooring throughout the main level. Fresh paint throughout the home creates a light, neutral backdrop offering a true blank canvas for buyers to bring their own style and vision to life. Just off the entry, a versatile room with custom Fre
USD 414,000
777 Dartmouth Lane
View photo
House · for sale
USD 700,000
USD 277/sq.ft
777 Dartmouth Lane
60560
· 2,519 sq.ft · 3 Bedrooms · 2 Baths · House
· Garden · Office room · Deck · Fireplace · Equipped kitchen
60560 · 2,519 sq.ft · 3 Bedrooms · 2 Baths · House · Garden · Office room · Deck · Fireplace · Equipped kitchen
Have you been looking for a custom home with a stunning FIRST FLOOR primary suite? Here is it! There is time to make your selections and customize your new home. Step from the relaxing front porch to an open entry way with office to one side and staircase with gorgeous custom details on the other. The open concept family room and kitchen is perfect for entertaining, family gatherings and everyday living. Family room has a fireplace (brick or stone), hardwood floors and cathedral ceilings looking up to a decorative railing and sitting area. Stunning kitchen with plenty of Brakur custom cabinets, large island with quartz countertop, separate eating area, huge pantry and lots of natural light. Sliding glass door to deck and backyard. Just steps away is the FIRST FLOOR primary bedroom. Barn door accent, two oversized closets and a spa-like master bathroom finish off this beautiful master suite. Large laundry room is located on the first floor. Upstairs are two large bedrooms (one with en s
USD 700,000
3999 Shoeger Drive
View photo
House · for sale
USD 375,000
USD 258/sq.ft
3999 Shoeger Drive
60560
· 1,453 sq.ft · 3 Bedrooms · 3 Baths · House
· Equipped kitchen · Cellar
60560 · 1,453 sq.ft · 3 Bedrooms · 3 Baths · House · Equipped kitchen · Cellar
New construction with finished basements. QUICK MOVE-IN'S, plus still stime to select your finishignsWelcome to the remarkable NEW CONSTRCUTION duplex homes of Grand Reserve, where thoughtful design meets modern comfort. These homes showcase a true open-concept layout enhanced by soaring 10' ceilings and a full package of upgraded standard finishes. The kitchen is designed to impress with 42' cabinetry featuring soft-close doors, cabinet hardware, and a complete appliance package-including the refrigerator. A full lighting package is included throughout, with can lighting and center fixtures in every room. Flexible 2. And 3-bedroom floor plans offer spacious main-level living, complete with two full baths and a conveniently located laundry room. Luxury vinyl flooring flows through the main living areas, while plush carpeting adds comfort in the bedrooms. The finished basement extends your living space with a large recreation area, a third full bath, and abundant storage-ideal for both
USD 375,000
442 Winterberry Drive
View photo
House · for sale
USD 494,900
USD 167/sq.ft
442 Winterberry Drive
60560
· 2,949 sq.ft · 4 Bedrooms · 2 Baths · House
· Fireplace · Equipped kitchen · Air conditioning
60560 · 2,949 sq.ft · 4 Bedrooms · 2 Baths · House · Fireplace · Equipped kitchen · Air conditioning
Welcome. Step right in to this flexible 4 Bed/2.5 Bath home with a fantastic layout that is perfect for anyone looking for single-level living. The desirable main-floor primary suite can serve as a quiet retreat, while the upper level with three beds and a loft space, provides an ideal separate living space. Built for long-term living, this home offers the space needed for today, and years to come. Built in 2006, this one-owner, William Ryan Builders home has been impeccably cared for. New Roofing and Siding in 2020. New Furnace and A/C in 2022. The main level boasts a highly coveted first-floor primary suite, serving as your private sanctuary with a spacious walk-in closet and a luxurious full en-suite bath. At the heart of the home, the open-concept kitchen comes fully equipped with pristine, brand-new appliances installed in 2025-offering a sleek, updated cooking experience from day one. The large Living Room with Gas Fireplace and Dining Room are perfect for gatherings. A flexible
USD 494,900
506 Simsbury Court
View photo
House · for sale
USD 639,000
USD 192/sq.ft
506 Simsbury Court
60560
· 3,326 sq.ft · 4 Bedrooms · 4 Baths · House
· Parking · Fireplace · Equipped kitchen
60560 · 3,326 sq.ft · 4 Bedrooms · 4 Baths · House · Parking · Fireplace · Equipped kitchen
Tucked at the end of a quiet cul-de-sac in Oswego's Southbury subdivision, this brick front two story has the kind of layout that makes everyday life easy and entertaining even easier! Steep gables, stone accents, and a soaring arched entry give it real curb appeal and the three car garage and mature landscaping tell you the rest before you reach the front door. Inside, the two story foyer opens up with a grand double staircase and wrought iron spindles. Separate formal living and dining rooms surround the foyer. Straight ahead is the space everyone gravitates toward. The two story family room is the showstopper. Tall windows flood it with light on both sides of a floor to ceiling brick fireplace with a raised hearth and rich wood mantel, and the ceiling climbs high enough to make the whole first floor feel generous. The family room flows right into the kitchen and what a kitchen it is! Granite counters, stainless appliances including a built in wall oven and separate gas cooktop, and
USD 639,000
6274 US Highway 34 Highway
View photo
House · for sale
USD 598,000
USD 250/sq.ft
6274 US Highway 34 Highway
60560
· 2,390 sq.ft · 3 Bedrooms · 3 Baths · House
· Parking · Deck · Fireplace · Equipped kitchen · Cellar
60560 · 2,390 sq.ft · 3 Bedrooms · 3 Baths · House · Parking · Deck · Fireplace · Equipped kitchen · Cellar
Price reduction! Plus, a $20,000 Roof Allowance in the form of'Cash Back at Closing' upon a successful transaction by December 31st, 2026. Beautiful park-like 3.75 acre (+/. To be determined by boundary survey) 3 bedroom ranch style home with oversized 2 car attached garage, and additional 1 car detached garage currently used as shop with its own loft and additional room for equipment. Oversized Master bedroom with oversized walk in closet and full bathroom. All appliances included in eat-in kitchen. Formal dining room and large mudroom on 1st floor. Mudroom has not only garage entry, but additional exterior door leading to brick courtyard at rear of house. Full finished basement with office, family room & kitchenette, laundry room including washer & dryer and 3rd bedroom with bathroom. Home has 2 fireplaces. Wood burning fireplace in original living room, and gas fireplace in large 1st floor Great Room. Two decks accessible through Great Room lead you to large portion of area in fence
USD 598,000
1300 Pineridge Drive # 1
View photo
Townhouse · for sale
USD 454,990
USD 299/sq.ft
1300 Pineridge Drive # 1
60560
· 1,518 sq.ft · 2 Bedrooms · 2 Baths · Townhouse
· Fireplace · Equipped kitchen · Parking
60560 · 1,518 sq.ft · 2 Bedrooms · 2 Baths · Townhouse · Fireplace · Equipped kitchen · Parking
First 3 buyers receive a $20,000 design center credit! Proposed new construction. New ranch townhome with professionally curated finishes. The Lexington is the perfect plan with a wide range of options to make it your home. Whether you enter through the covered front porch into the foyer or through the mudroom off the garage you will quickly see the open living spaces that feature luxury vinyl plank flooring that flows into the great room. The added volume the vaulted ceilings offer in the great room open this home up even more with the option to add a fireplace to provide even more warmth to this space. The luxury kitchen overlooks this space with a large island and plenty of room for a dining area so you have plenty of room for cooking and gatherings. The two bedrooms are split providing additional privacy, with a private owner's suite that boasts a large walk-in closet and double bowl sinks in the bathroom. Pictures of previously built homes, some with upgrades
USD 454,990
677 Cumberland Lane
View photo
House · for sale
USD 745,000
USD 257/sq.ft
677 Cumberland Lane
60560
· 2,895 sq.ft · 4 Bedrooms · 3 Baths · House
· Office room · Fireplace · Equipped kitchen · Parking
60560 · 2,895 sq.ft · 4 Bedrooms · 3 Baths · House · Office room · Fireplace · Equipped kitchen · Parking
Beautiful TO BE BUILT home in Deerpath Trails subdivision includes a proposed design of an open concept first floor and four generous sized bedrooms on the second floor. Enter the home from the front porch to a beautiful foyer with a dining room to the right and a private office space to the left of the entryway. Kitchen includes Brakur custom cabinetry, large island, granite/quartz allowance and appliance allowance. Butlers pantry from the kitchen to the dining rooms connects the flow of the first floor. Large family room with fireplace and natural light. Mud room from the garage includes custom built lockers. Laundry room is conveniently located on the second floor. En suite or jack in jill baths are available. Master suite includes vaulted ceilings, walk in closet, dual vanity, shower and tub allowances. All designs and cost estimates are subject to final drawings and builder pricing. Q1 2027 delivery! This is a custom-built home. All details, upgrades, room dimensions, and allowanc
USD 745,000
609 Spruce Court
View photo
House · for sale
USD 545,000
USD 188/sq.ft
609 Spruce Court
60560
· 2,885 sq.ft · 4 Bedrooms · 3 Baths · House
· Patio · Office room · Equipped kitchen
60560 · 2,885 sq.ft · 4 Bedrooms · 3 Baths · House · Patio · Office room · Equipped kitchen
Prepare to be impressed by this beautiful and welcoming 4-bedroom, 3.1-bathroom Georgian home, perfectly situated in Gates Creek, one of Oswego's premier neighborhoods. From the moment you step into the grand two-story foyer, you'll notice the exceptional craftsmanship, vaulted ceilings, and an abundance of natural light that flows effortlessly throughout the open floor plan. The main level features upgrades such as gleaming hardwood floors throughout most of its area, crown molding, classic cased doorways, and traditional 6-panel doors. A bright first-floor flex room complete with French doors is ideal for a private home office or den. The gourmet eat-in kitchen is the heart of the home, boasting premium granite countertops, a large center island, stainless steel appliances, a built-in wine cooler, recessed lighting, and a spacious eating area with double doors to the back patio. In the adjacent family room, sunlight floods through the large triple window with transom windows above. R
USD 545,000

Get email alerts

Don't miss out: be the first to know about new properties

The alert was correctly created

On subscribing you accept the conditions of use and the privacy policy
Alert
Receive new ads in your inbox
Save this search
Receive alerts for new listings

We'll send you an email when we have new properties for: "Houses for sale in 60560"

The alert was correctly created

Get email alerts and be the first to see new listings
Required field
On subscribing I accept the terms of the privacy policy
Perfect! You'll soon start receiving new listings via email
Alert
Receive an email when we have new ads for Houses for sale in 60560
Save this search
Filters

Bedrooms

Size (sq.ft)

sq.ft
sq.ft

Price

USD
USD

Property type

Bathrooms

Clear all filters
Receive notifications when new entries are published.