295 houses for sale in 60560

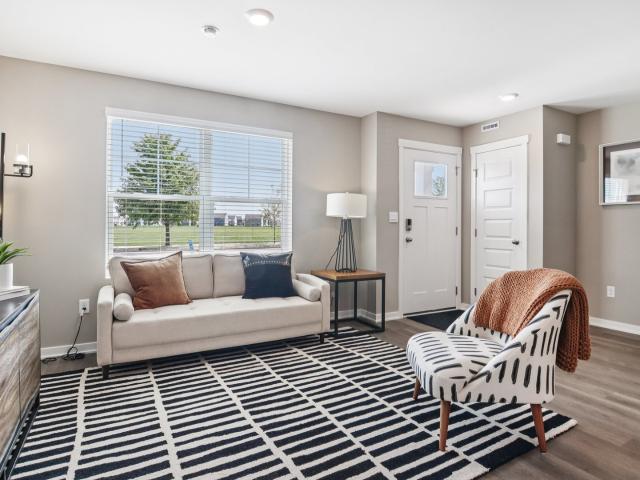
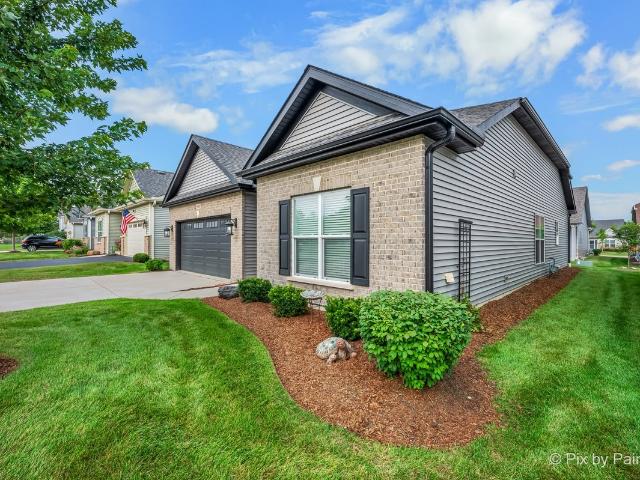
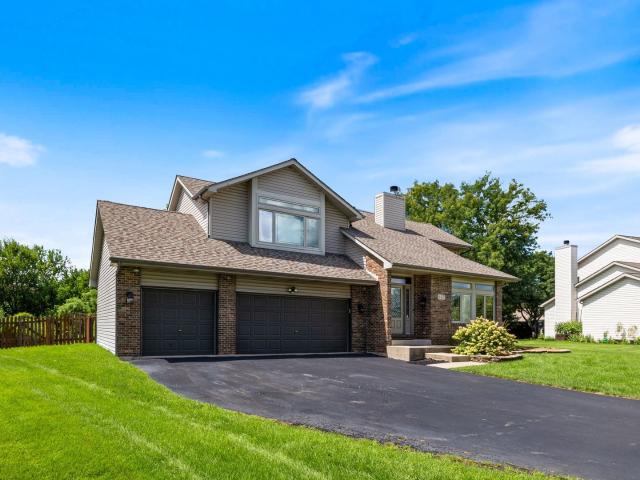
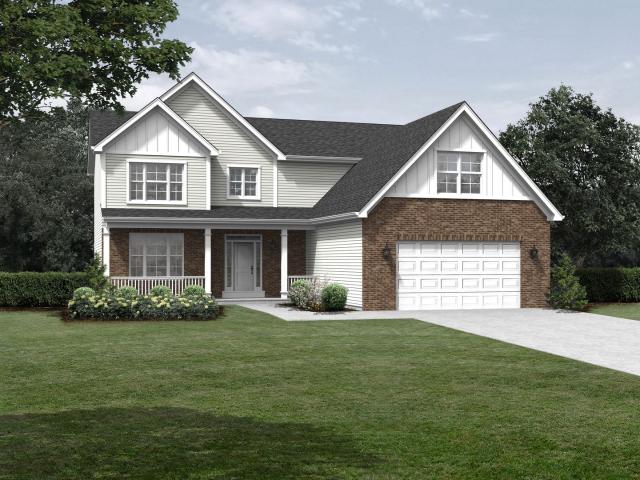
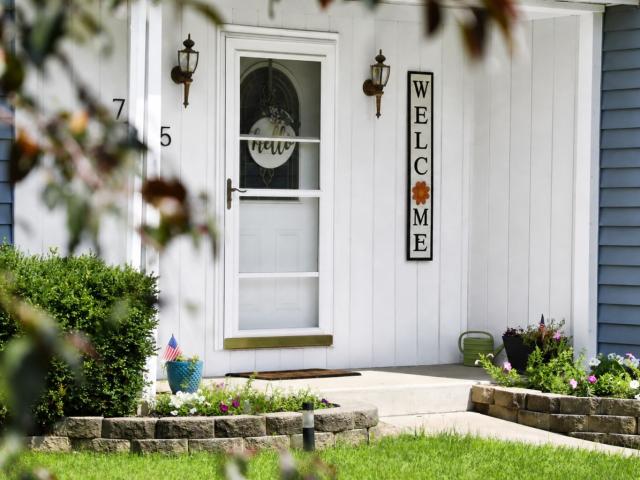
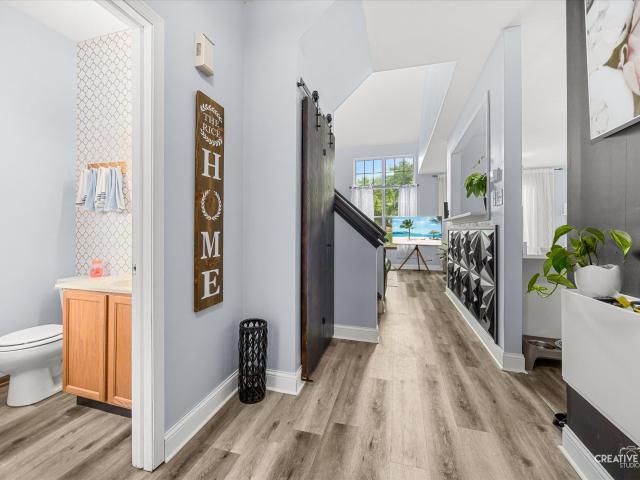
1511 Stoneridge Circle
View photo
Townhouse · for sale
USD 244,900
USD 163/sq.ft
1511 Stoneridge Circle
60560
· 1,496 sq.ft · 2 Bedrooms · 2 Baths · Townhouse
· Patio · Equipped kitchen
60560 · 1,496 sq.ft · 2 Bedrooms · 2 Baths · Townhouse · Patio · Equipped kitchen
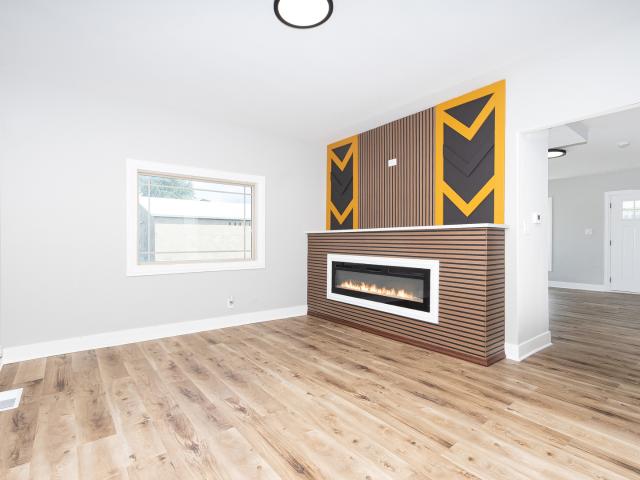
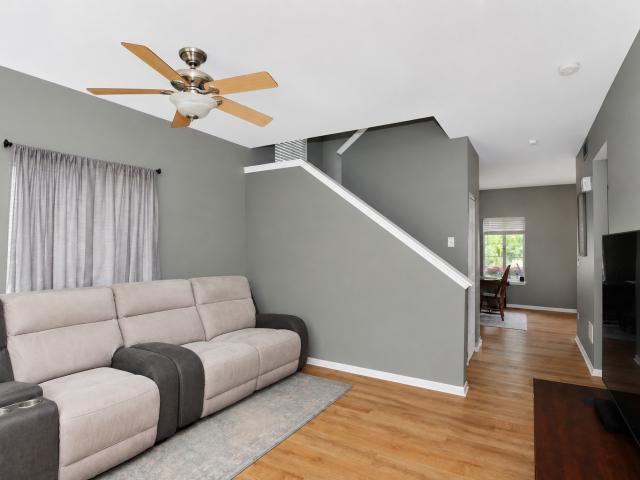
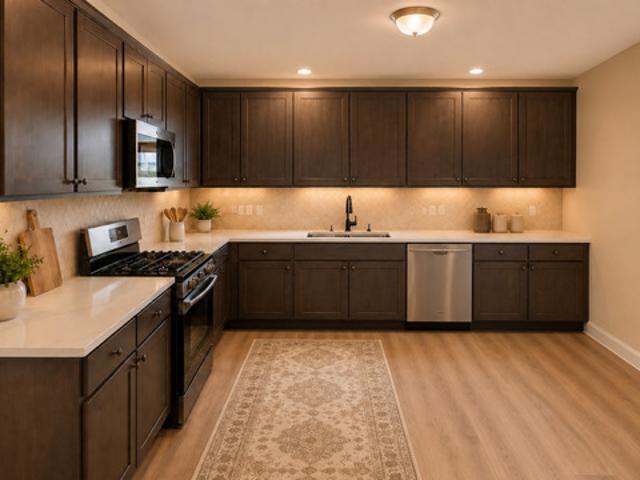
Wonderful townhome with character and updates already in place! The beautifully renovated kitchen features new cabinetry and a stylish glass backsplash. The dining area offers sliding glass doors that open to your own private patio, perfect for relaxing or entertaining. Let the natural light pour in through the stunning two-story family room, creating a bright and inviting space. Upstairs, you'll find two bedrooms, a versatile loft area, and two full bathrooms. Beautiful new laminate flooring and fresh paint throughout make this home truly move-in ready. Conveniently located near shopping, dining, parks, and major roadways, this charming townhome offers comfort, style, and convenience in one great package. Don't miss the opportunity to make it yours!
USD 244,900
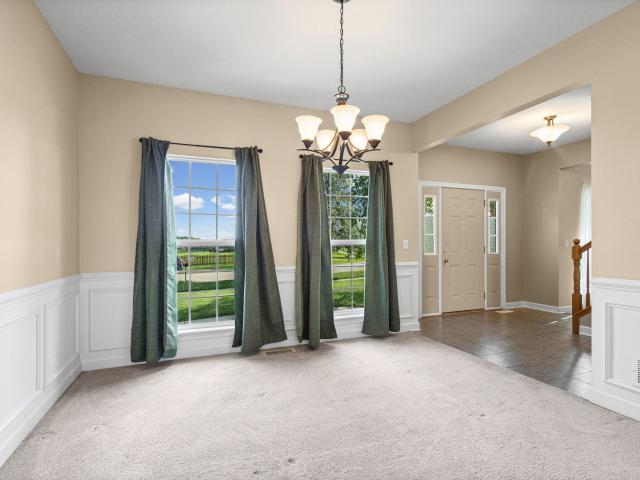
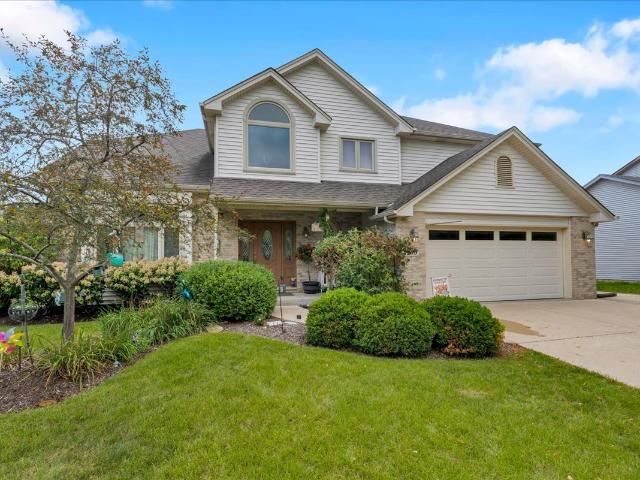
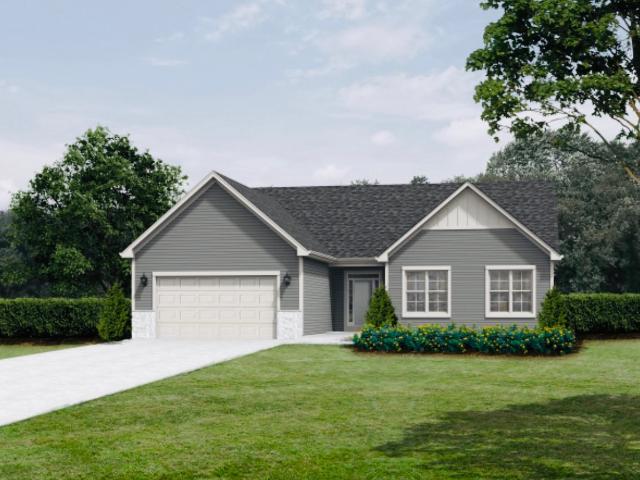
435 Shadow Wood Drive
View photo
House · for sale
USD 415,000
USD 193/sq.ft
435 Shadow Wood Drive
60560
· 2,142 sq.ft · 4 Bedrooms · 2 Baths · House
· Patio · Garden · Office room · Parking · Equipped kitchen · Lift · Cellar
60560 · 2,142 sq.ft · 4 Bedrooms · 2 Baths · House · Patio · Garden · Office room · Parking · Equipped kitchen · Lift · Cellar
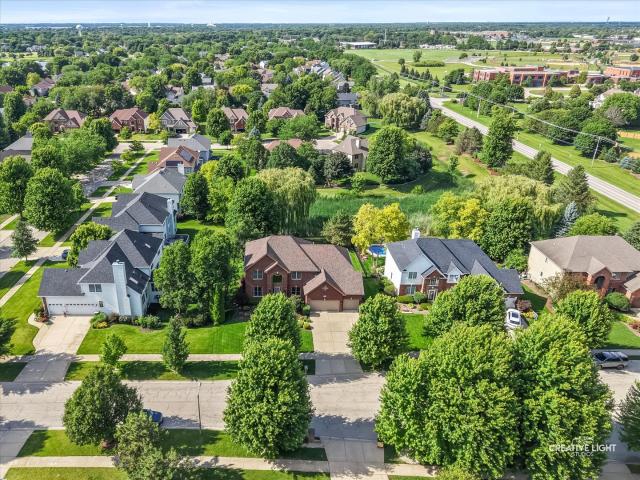
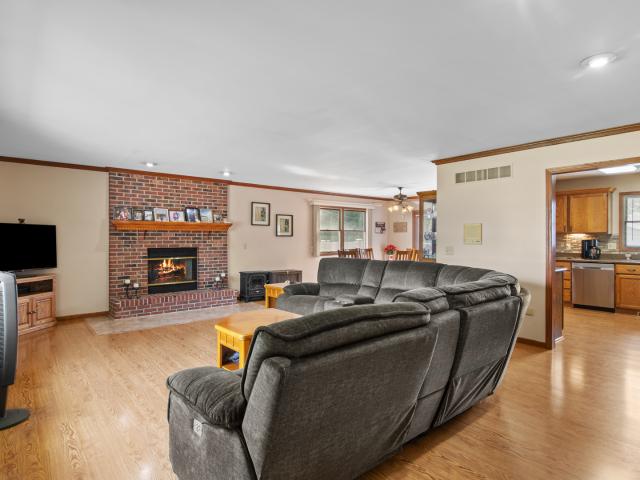
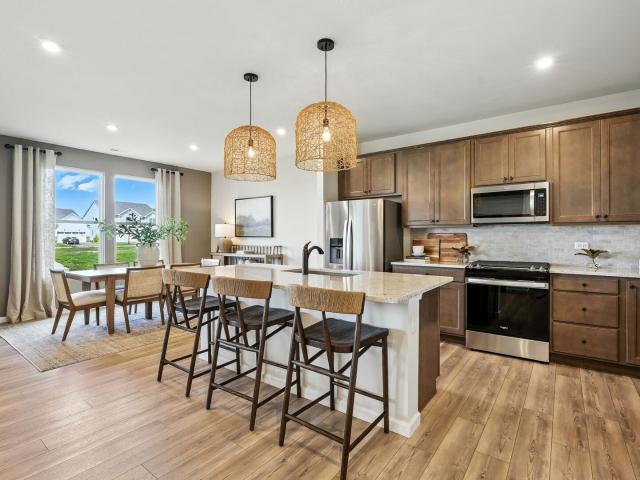
Welcome to the highly sought after Caledonia Subdivision in Yorkville. From the beautiful stone exterior to the spacious floor plans, this 4 bedroom, 2.5 bath home has plenty of space and boasts a 3 car garage with car lift. The living and dining rooms provide the perfect setting for entertaining guests, highlighted by crown and panel molding adding character and style to these areas. The kitchen offers a large island with room for a table. The master bedroom features deep tray ceilings and a huge walk-in closet, along with the master bathroom providing his and hers sinks. The finished basement provides two large finished areas, perfect for an office, additional living space or rec area while still providing enough additional space for storage. Recent updates include a new roof installed in 2023. The fully fenced yard is highlighted by the expansive stamped concrete patio, perfect for those warm summer days. The location is perfect, with a neighborhood park within walking distance. Res
USD 415,000
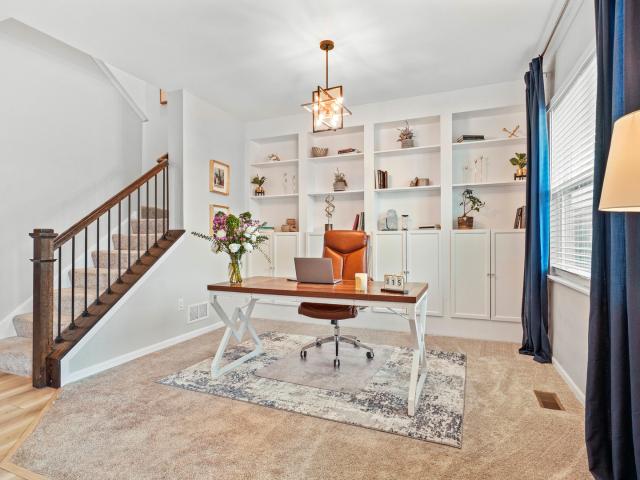
3317 Farren Street
View photo
Townhouse · for sale
USD 317,990
USD 206/sq.ft
3317 Farren Street
60560
· 1,539 sq.ft · 3 Bedrooms · 2 Baths · Townhouse
· Garden · Equipped kitchen · Parking
60560 · 1,539 sq.ft · 3 Bedrooms · 2 Baths · Townhouse · Garden · Equipped kitchen · Parking
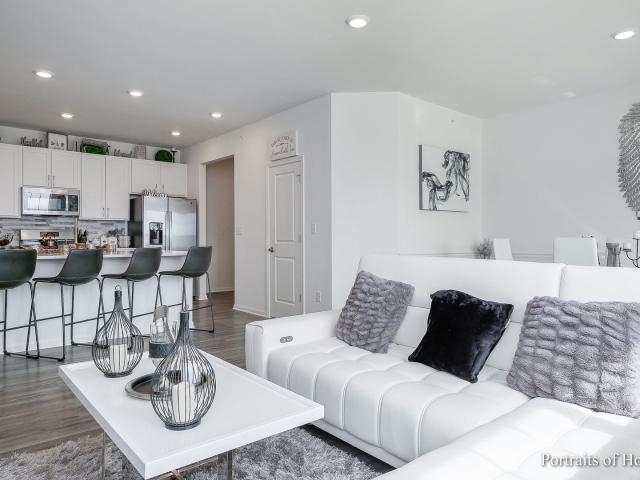
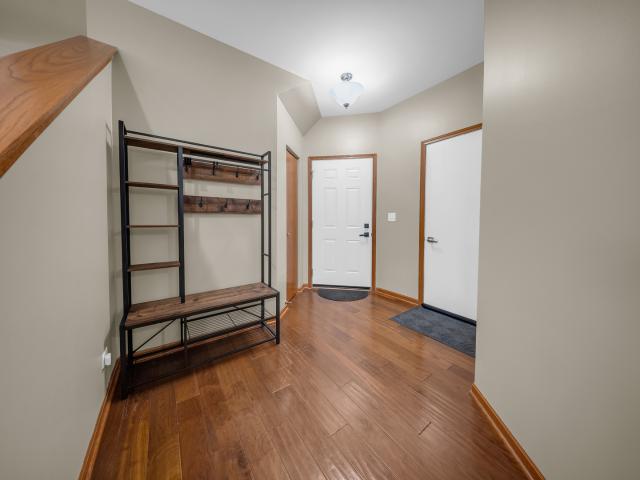
Discover yourself at 3317 Farren St, Yorkville, Illinois, a beautiful new home in our Grande Reserve community. This townhome will be ready for a WINTER move-in! Homesite includes a fully sodded yard that is maintained throughout the year as well as snow removal in the winter. This home is built on a premium lot with a spacious front yard. This Norfolk townhome plan offers over 1,500 square feet of living space with 3 bedrooms plus a loft, 2.5 baths, a mudroom and a 2-car garage. As soon as you step inside, you'll be greeted by our open concept living area, featuring luxury vinyl plank throughout the main living areas. The expansive kitchen overlooks the dining and great room areas, making it the ideal space to entertain. Additionally, your kitchen features designer 36-inch cabinetry, a spacious island with quartz countertops, and pantry. Enjoy your large primary bedroom with a walk-in closet and connecting en suite bathroom. The rest of the upper level features a laundry room, seconda
USD 317,990
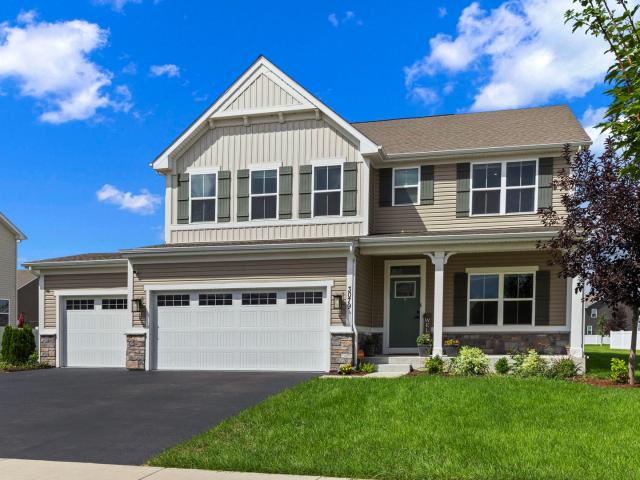
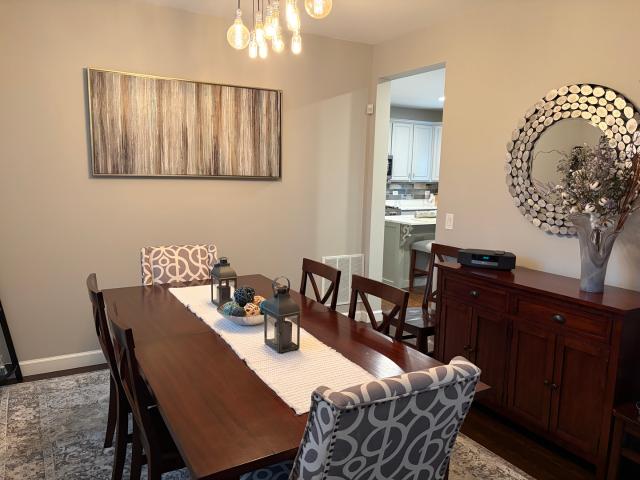
3079 Grande Trail
View photo
House · for sale
USD 519,000
USD 191/sq.ft
3079 Grande Trail
60560
· 2,713 sq.ft · 5 Bedrooms · 3 Baths · House
· Office room · Equipped kitchen · Parking
60560 · 2,713 sq.ft · 5 Bedrooms · 3 Baths · House · Office room · Equipped kitchen · Parking
Seller says'bring all offers'! Better than new construction! Gorgeous East-Facing Home with a Rare Main-Level Guest Bedroom Ensuite! Quick close*can not build a similar new construction home new at this price*. Welcome to this beautiful and thoughtfully updated 5-bedroom + office, 3-full-bath home, RARE SECOND FLOOR LAUNDRY AND ADDITIONAL MUD ROOM ON MAIN LEVEL, featuring a 3-car garage and great location with just a 2-minute walk to the elementary school! The inviting Farmhouse elevation showcases a charming covered front porch for your morning coffee with beautiful stone and shake siding accents with exceptional curb appeal. As you Step inside you discover a spacious light and bright beautifully designed layout perfect for everyday living and entertaining. The heart of the home is the large gourmet chef's kitchen, featuring Dual Oven, Stainless Steel Appliances, Large Center Island with Granite perfect for a Breakfast Bar or large family to gather around, Kitchen also features a Hood
USD 519,000
Could you also be interested in
472 Arboretum Way
View photo
House · for sale
USD 625,000
USD 144/sq.ft
Updated
472 Arboretum Way
60560
· 4,316 sq.ft · 5 Bedrooms · 3 Baths · House
· Office room · Fireplace · Equipped kitchen · Air conditioning
60560 · 4,316 sq.ft · 5 Bedrooms · 3 Baths · House · Office room · Fireplace · Equipped kitchen · Air conditioning
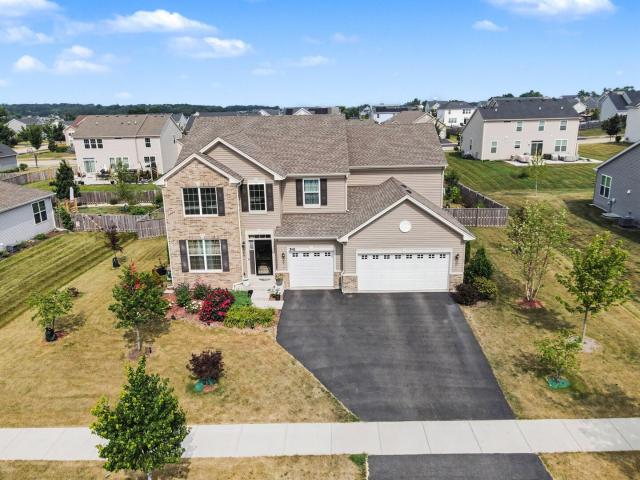
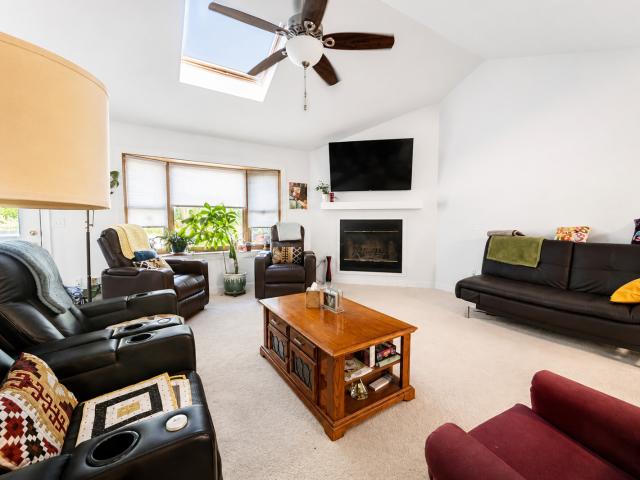
Move-in ready and built for a growing or multi-generational family, this meticulously maintained brick-front home sits within walking distance of the elementary school, parks, and splashpad, and just minutes from premier shopping and dining. Big-ticket peace of mind is already handled with a newer roof, updated furnace and AC, and premium Andersen wood windows, so the next owner can simply move in and enjoy. Inside, the gourmet kitchen is designed to impress with a massive center island featuring breakfast-bar seating and a cooktop, stainless steel appliances, a striking backsplash, and a convenient planning desk. It opens to a light-filled family room with vaulted ceilings, a skylight, and a brick fireplace as the focal point. A separate formal dining room sets the stage for entertaining, while a private main-level office offers flexibility for today's work-from-home lifestyle. Upstairs, four generously sized bedrooms include a primary suite with a walk-in closet and spa-inspired bath
USD 625,000
1252 Hawk Hollow Drive
View photo
House · for sale
USD 399,900
USD 145/sq.ft
1252 Hawk Hollow Drive
60560
· 2,745 sq.ft · 2 Bedrooms · 3 Baths · House
· Deck · Fireplace · Equipped kitchen · Cellar
60560 · 2,745 sq.ft · 2 Bedrooms · 3 Baths · House · Deck · Fireplace · Equipped kitchen · Cellar
Over 2,700 square feet of beautifully finished living space! This stunning, immaculate ranch duplex offers the perfect blend of style, comfort, and low-maintenance living in the highly desirable Raintree Village community. Featuring 2 bedrooms, 3 full bathrooms, and a finished walk-out basement, this home is designed for both everyday living and entertaining. The spacious lower level includes a cozy fireplace, full bathroom, and an impressive sports bar, creating the perfect gathering space for family and friends. The chef-inspired kitchen showcases quartz countertops, upgraded cabinetry, and stainless steel appliances. The luxurious owner's suite features a large walk-in closet and a spa-like bath with a designer walk-in shower and dual vanity. Additional upgrades include a spacious mudroom/laundry room, prairie-style railings with iron spindles, modern white two-panel doors and trim, and upgraded lighting throughout. Step outside to your private deck overlooking a tranquil pond, offe
USD 399,900
2431 Fitzhugh Turn
View photo
House · for sale
USD 460,000
USD 176/sq.ft
2431 Fitzhugh Turn
60560
· 2,605 sq.ft · 4 Bedrooms · 2 Baths · House
· Equipped kitchen · Cellar
60560 · 2,605 sq.ft · 4 Bedrooms · 2 Baths · House · Equipped kitchen · Cellar
Welcome home to this beautifully maintained 4 bedroom, 2.1 bathroom home tucked away on a quiet cul de sac in the desirable Windett Ridge Subdivision. Designed with today's lifestyle in mind, the open floor plan offers the perfect balance of comfortable everyday living and effortless entertaining. The kitchen and family room flow seamlessly. The white shaker cabinetry are accented with tile backsplash and granite counters. The island/breakfast bar allows for extra seating in addition to the table space. A private main floor office provides an ideal space for working from home, studying, or creating a quiet retreat. The spacious primary suite is a relaxing escape featuring a large walk in closet and a private bathroom with double sinks, a soaking tub, and a separate shower. Three additional generously sized bedrooms offer plenty of space for family, guests, or hobbies and share a well appointed hall bathroom. The full walk out basement is unfinished, providing endless possibilities to c
USD 460,000
120 Riverview Court
View photo
House · for sale
USD 599,900
USD 247/sq.ft
120 Riverview Court
60560
· 2,422 sq.ft · 4 Bedrooms · 2 Baths · House
· Patio · Office room · Gym · Equipped kitchen
60560 · 2,422 sq.ft · 4 Bedrooms · 2 Baths · House · Patio · Office room · Gym · Equipped kitchen
Incredible fox riverfront home with amazing views! Situated on approximately 1 ACRE with 140 FEET OF FOX RIVER FRONTAGE, this beautifully remodeled home offers over 2,400 square feet of living space plus a large screened-in three-season porch. Featuring 4 bedrooms, 2.5 bathrooms, plus a large bonus room, the flexible floor plan provides plenty of space to fit your needs. The bonus room could easily serve as a dedicated home office, home gym, family room, playroom, or even a 5th bedroom. The home has been completely updated with modern finishes throughout, including luxury vinyl plank flooring throughout the main living spaces. The updated kitchen features white shaker cabinets, quartz countertops, subway tile backsplash, stainless steel appliances, and a butcher block breakfast bar. Outside, the treed one-acre lot is shaded by mature trees, creating a private and peaceful setting along the river. Enjoy the large screened-in three-season porch, concrete patio, and, at the river's edge,
USD 599,900
801 Martin Court
View photo
House · for sale
USD 335,000
USD 208/sq.ft
801 Martin Court
60560
· 1,604 sq.ft · 3 Bedrooms · 3 Baths · House
· Patio · Garden · Equipped kitchen
60560 · 1,604 sq.ft · 3 Bedrooms · 3 Baths · House · Patio · Garden · Equipped kitchen
Immaculate and move-in ready! This fabulous 3-bedroom, 31/2-bath Essex Model is packed with updates and offers plenty of room to live, entertain, and grow! Step inside from the charming covered front porch to a fresh, neutral interior featuring NEW luxury vinyl plank flooring throughout the main level, NEW neutral carpeting and crisp white trim throughout. The spacious living and dining rooms flow beautifully, creating the perfect setting for everyday living and entertaining. The sleek eat-in kitchen is the heart of the home, featuring a center island with custom lighting, all stainless steel appliances, tons of cabinetry, a large pantry and a bright eating area with sliding doors leading to the patio and fenced backyard. Just off the kitchen, kick back in the vaulted family room, where a lighted ceiling fan and oversized windows let the sunshine pour in! Upstairs, retreat to the spacious primary suite with a vaulted ceiling, ceiling fan/light and private bath featuring a generous vani
USD 335,000
115 Pineridge Drive S
View photo
House · for sale
USD 564,000
USD 138/sq.ft
115 Pineridge Drive S
60560
· 4,069 sq.ft · 5 Bedrooms · 3 Baths · House
· Fireplace · Equipped kitchen · Parking · Cellar
60560 · 4,069 sq.ft · 5 Bedrooms · 3 Baths · House · Fireplace · Equipped kitchen · Parking · Cellar
INCREDIBLE VALUE & located in District 115's highly rated Yorkville Schools! Welcome home to this stunning residence, designed for both everyday living and effortless entertaining! This incredible home features a spacious open concept floor plan filled with natural light and showstopping features, including gorgeous arched doorways and an impressive family room with soaring vaulted ceilings, a beautiful focal point fireplace, and expansive double windows. The fabulous kitchen offers ample cabinetry, generous counter space, a pantry and an eat-in dining area, all perfectly open to the main living space. A first-floor office and convenient mudroom and laundry room off the attached 3-car garage add both function and flexibility. Upstairs, enjoy generous bedrooms with abundant closet space, including the luxurious primary suite featuring a large walk-in closet and a beautifully updated spa-like bathroom. The finished basement is an entertainer's dream, complete with high ceilings, an addit
USD 564,000
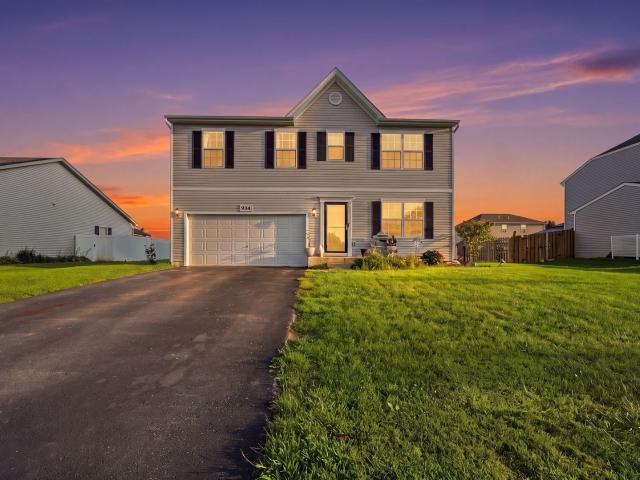
934 Derby Drive
View photo
House · for sale
USD 390,000
USD 163/sq.ft
934 Derby Drive
60560
· 2,390 sq.ft · 4 Bedrooms · 2 Baths · House
· Patio · Office room
60560 · 2,390 sq.ft · 4 Bedrooms · 2 Baths · House · Patio · Office room
Modern and move-in ready, this 4-bedroom, 2.5-bath home offers a functional layout and stylish updates throughout. Built in 2019, it features an open-concept main level with durable LVP flooring, fresh paint, and no carpet. Upstairs, a versatile loft provides flexible space for a home office, playroom, or second living area, while the second-floor laundry adds everyday convenience. Outside, the beautiful paver patio creates the perfect setting for relaxing or entertaining. An installed RAINSOFT water treatment system adds extra comfort, making this home a great combination of modern features and practical living. Plano offers small-town charm with convenient access to shopping, dining, parks, and major roadways. Home to the iconic Farnsworth House, the community blends everyday convenience with a touch of architectural history. This Churchill Farms home combines modern living with a location that makes it easy to enjoy everything the area has to offer
USD 390,000
541 Ashworth Lane
View photo
House · for sale
USD 494,900
USD 157/sq.ft
541 Ashworth Lane
60560
· 3,143 sq.ft · 4 Bedrooms · 2 Baths · House
· Equipped kitchen · Parking · Cellar
60560 · 3,143 sq.ft · 4 Bedrooms · 2 Baths · House · Equipped kitchen · Parking · Cellar
This beautifully maintained 4-bedroom plus loft, 2.5-bath home offers over 3,100 square feet of living space, a full unfinished basement, and an attached 3-car garage in one of Yorkville's most desirable clubhouse communities. A dramatic two-story foyer welcomes you into an open and functional floor plan featuring formal living and dining rooms, a private first-floor office, and a spacious family room perfect for entertaining or everyday living. The chef-inspired kitchen is designed for gathering with quartz countertops, a large center island, 42-inch maple cabinets, a walk-in pantry, stainless steel appliances, and durable wide-plank luxury flooring. Modern finishes, upgraded lighting, and crisp white trim throughout create a bright, timeless feel. The spacious primary suite serves as a private retreat with a large walk-in closet and an en-suite bath featuring dual quartz vanities and an oversized walk-in shower. Three additional generously sized bedrooms, a versatile loft, and a seco
USD 494,900
1608 Walsh Drive
View photo
House · for sale
USD 329,900
USD 212/sq.ft
1608 Walsh Drive
60560
· 1,550 sq.ft · 4 Bedrooms · 2 Baths · House
· Garden · Fireplace · Equipped kitchen · Parking · Cellar
60560 · 1,550 sq.ft · 4 Bedrooms · 2 Baths · House · Garden · Fireplace · Equipped kitchen · Parking · Cellar
Located in the desirable Greenbriar subdivision, this custom-built 4-bedroom, 2-bath home offers nearly 3,000 sq. Ft. of flexible living space on an impressive 235' deep lot. The open-concept main level features vaulted ceilings, a beautifu fireplace, and a farmhouse-style kitchen with abundant cabinetry and storage. The main level offers 2 bedrooms, a full bath, and convenient main-floor laundry. A wheelchair-accessible ramp from the garage into the home provides added accessibility. The finished basement offers exceptional flexibility with 2 additional bedrooms, a full bath, a spacious family room with a second fireplace, a kitchenette, interior access, and direct access to the garage, making it ideal for related living or multigenerational living. Laundry is available on both the main level and in the basement. Recent improvements include fresh paint throughout the main level, new carpet, an updated back door (2025), and numerous additional updates. Enjoy the deep, fenced backyard w
USD 329,900
201 W John Street
View photo
House · for sale
USD 254,900
USD 160/sq.ft
201 W John Street
60560
· 1,593 sq.ft · 3 Bedrooms · 2 Baths · House
· Equipped kitchen · Cellar
60560 · 1,593 sq.ft · 3 Bedrooms · 2 Baths · House · Equipped kitchen · Cellar
Welcome to 201 W John St in the heart of downtown Plano! This beautifully renovated 3-bedroom, 2-bath home blends the character of a historic property with the modern finishes today's buyers are looking for. Offering approximately 1,601 square feet, the home has been extensively updated from top to bottom and is ready for its next owner. Step inside to a refreshed interior highlighted by a beautifully updated kitchen featuring quartz countertops, modern finishes, and plenty of space for everyday living and entertaining. Two full bathrooms add convenience and functionality to the home's spacious layout. Situated on a corner lot, the property offers a prominent setting just steps from downtown Plano's local shops, restaurants, community amenities, and Metra station. An unfinished partial basement and crawl space provide additional utility and storage. Enjoy the charm and convenience of downtown living in a completely refreshed home where much of the work has already been done. Schedule y
USD 254,900
806 Bristol Avenue
View photo
House · for sale
USD 379,900
USD 235/sq.ft
806 Bristol Avenue
60560
· 1,615 sq.ft · 3 Bedrooms · 2 Baths · House
· Patio · Parking
60560 · 1,615 sq.ft · 3 Bedrooms · 2 Baths · House · Patio · Parking
Welcome to 806 Bristol Avenue located within the desirable 55+ Adult Community of Heartland Meadows conveniently located in the heart of Yorkville near shopping, dining, the theater, pubs, parks, trails, & more! This newer construction Ranch home offers 3 bedrooms (inclusive of a private primary suite! ), 2 full bathrooms, approx 1,624 SF, 9ft ceilings, and an open concept functional floor plan! The curb appeal will draw you right in. The foyer has great sight lines upon entry, and leads the way to the front guest bedroom w/ ample natural light and the nearby full guest bathroom complete with a tub & tiled shower. Next up is the 2nd guest bedroom and across the hall is the upgraded laundry room with custom cabinetry, and sink. The attached garage is also accessible off the hallway along with a storage closet! The great room is filled with light thanks to the large windows and sliding glass door (both w/ custom motorized shades! )that leads to the rear concrete patio for Spring/Summer/F
USD 379,900
236 Isleview Drive
View photo
House · for sale
USD 525,000
USD 158/sq.ft
236 Isleview Drive
60560
· 3,305 sq.ft · 4 Bedrooms · 2 Baths · House
· Fireplace · Equipped kitchen · Swimming pool · Cellar
60560 · 3,305 sq.ft · 4 Bedrooms · 2 Baths · House · Fireplace · Equipped kitchen · Swimming pool · Cellar
A best buy in Deerpath Creek and the true definition of real estate done right is found here! These owners hate to leave (job transfer) and have done absolutely everything in this home with quality and craftsmanship in mind! You'll appreciate all the high end finishes the moment you walk in the door! Enjoy summers here because this home also features a custom in-ground SALT WATER swimming pool with all the bells and whistles, pool heater, cleaner and supplies (new salt water chlorinator too)! Inside you'll find an open main level floorplan, updated main level kitchen with custom Brakur cabinets, granite counters and upgraded interior trim finishes. On the 2nd floor you'll notice the large secondary bedroom sizes along with a primary master suite with dual closets and a private bath. In the finished basement (perfect for an in-law setup), you'll find more quality trim work, a full 2nd kitchen, family room with a custom stone fireplace, bonus room and a large storage room (could easily b
USD 525,000
3328 Gabriel Drive
View photo
House · for sale
USD 499,500
USD 188/sq.ft
3328 Gabriel Drive
60560
· 2,648 sq.ft · 4 Bedrooms · 2 Baths · House
· Garden · Equipped kitchen · Cellar
60560 · 2,648 sq.ft · 4 Bedrooms · 2 Baths · House · Garden · Equipped kitchen · Cellar
Seller is open to offering buyer credits with an acceptable offer-ask how this could help with closing costs or an interest-rate buy-down! Some homes check the boxes. This one makes you want to stay awhile. Built in 2024, this bright 4-bedroom, 2.5-bath Yorkville home sits on an oversized corner lot with a fully fenced backyard. The open-concept main level features a built-in bookcase and cabinetry wall, spacious living and dining areas, and a kitchen with stainless-steel appliances, generous counter space, and a large center island. Upstairs, the primary suite includes a private bath with dual vanities and a glass-enclosed shower. Three additional bedrooms, a second full bath, and convenient upstairs laundry complete the level. The unfinished basement is already roughed in for an additional bathroom and offers plenty of future living space. Outside, enjoy the large fenced yard with room for grilling, pets, and entertaining. A neighborhood park is just a block away, with Raging Waves,
USD 499,500
1577 Coral Drive
View photo
House · for sale
USD 429,000
USD 222/sq.ft
1577 Coral Drive
60560
· 1,927 sq.ft · 3 Bedrooms · 3 Baths · House
· Patio · Garden · Equipped kitchen · Parking · Cellar
60560 · 1,927 sq.ft · 3 Bedrooms · 3 Baths · House · Patio · Garden · Equipped kitchen · Parking · Cellar
You want a spotless home that's ready to just move into? Here you go. 3 bedrooms, along with 3 1/2 baths. Built in 2009 this home has been meticulously maintained. New hardwood floors thru-out the 1st and 2nd floor. Basement was completely remodeled 8 years ago, with recreation room, bar area and 3/4 bath. Newly remodeled kitchen and baths. Open kitchen and family room floor plan with sliding glass door leading to the new patio area overlooking the firepit and fenced in backyard. You're going to love this home. Furnace. 4 yrs. Roof. 4 yrs. Patio. 9 yrs. Kitchen Remodel. 2 yrs. 2nd Floor Bath Remodel. 2 yrs. Fence. 7 yrs. Garage Door. New. All appliances stay. Home is located on a 1/4 acre parcel
USD 429,000
637 Otter Way
View photo
House · for sale
USD 410,000
USD 253/sq.ft
637 Otter Way
60560
· 1,615 sq.ft · 3 Bedrooms · 2 Baths · House
· Garden · Cellar
60560 · 1,615 sq.ft · 3 Bedrooms · 2 Baths · House · Garden · Cellar
Beautifully maintained and truly move-in ready, this home has been exceptionally well cared for and offers a wonderful combination of comfort, style, and entertaining space. The spacious primary suite is a standout, featuring a huge primary bedroom with plenty of room to relax and unwind. The finished basement provides valuable additional living and recreation space. Step outside to an amazing backyard oasis featuring a beautiful pool-perfect for summer entertaining, relaxing, and making memories with family and friends. The pride of ownership throughout this home is evident, with every space thoughtfully maintained. A wonderful opportunity to own a beautiful home with exceptional indoor and outdoor living space
USD 410,000
584 Manchester Lane
View photo
House · for sale
USD 429,000
USD 230/sq.ft
Updated
584 Manchester Lane
60560
· 1,862 sq.ft · 3 Bedrooms · 2 Baths · House
· Patio · Garden · Equipped kitchen · Swimming pool · Cellar
60560 · 1,862 sq.ft · 3 Bedrooms · 2 Baths · House · Patio · Garden · Equipped kitchen · Swimming pool · Cellar
Welcome home to this like new ranch in the highly desirable Raintree Village subdivision! Offering 3 bedrooms and 2 full bathrooms, this beautifully maintained home features a sun filled open floor plan enhanced by volume ceilings and wider than average hallways and entryways, creating an inviting sense of space throughout. The spacious kitchen flows seamlessly into the dining and living areas, making everyday living and entertaining effortless. The private primary suite offers a relaxing retreat with a large walk in closet and a private bathroom. Step outside to enjoy the fully fenced backyard, professionally landscaped for exceptional curb appeal, along with a spacious concrete patio perfect for outdoor dining, entertaining, or simply unwinding. The basement is ready for your finishing touches, providing endless possibilities for additional living space, a recreation room, home office, or fitness area. Enjoy all that Raintree Village has to offer, including a clubhouse, multiple pool
USD 429,000
812 Caulfield Point
View photo
House · for sale
USD 492,900
USD 169/sq.ft
812 Caulfield Point
60560
· 2,906 sq.ft · 4 Bedrooms · 2 Baths · House
· Office room · Deck · Equipped kitchen
60560 · 2,906 sq.ft · 4 Bedrooms · 2 Baths · House · Office room · Deck · Equipped kitchen
Welcome to 812 Caulfield Point, located in the highly desirable Windett Ridge subdivision of Yorkville. This beautifully maintained home, built in 2016, offers 2,907 square feet of living space and is one of the larger homes in the neighborhood. Situated at the end of a quiet cul-de-sac with no rear neighbors, the property provides exceptional privacy and peaceful views of open farmland. Inside, the home offers four spacious bedrooms, a dedicated office, and two and a half baths. The interior is filled with natural light and features high ceilings and a perfect blend of formal and informal living spaces. The formal living and dining rooms create an inviting area for entertaining, while the large family room-with its cozy gas log fireplace-sits just off the expansive kitchen. The kitchen is equipped with Corian countertops, a double oven, a French-door stainless steel refrigerator, a center island, and a bar-height island with pendant lighting. Sliding glass doors lead to the deck, idea
USD 492,900
2792 Cranston Circle
View photo
House · for sale
USD 409,900
USD 199/sq.ft
2792 Cranston Circle
60560
· 2,056 sq.ft · 3 Bedrooms · 2 Baths · House
· Fireplace · Equipped kitchen · Cellar
60560 · 2,056 sq.ft · 3 Bedrooms · 2 Baths · House · Fireplace · Equipped kitchen · Cellar
Welcome home to this move-in-ready ranch, perfectly situated on a beautiful scenic lot with mature trees and picturesque open space beyond! Inside, you'll love the dramatic open floor plan featuring soaring vaulted ceilings, gleaming hardwood floors, and a cozy fireplace that creates a warm and inviting gathering space. The spacious kitchen offers abundant cabinetry and workspace, along with a generous breakfast nook for casual dining and a large formal dining room that's perfect for hosting family and friends. The private primary suite is a relaxing retreat, complete with a sitting area, a luxurious bath featuring dual vanities, a step-in tile shower, and a deep soaking tub. Two additional main floor bedrooms and a second full bath provide comfortable accommodations for family or guests. An open staircase leads to the impressive 2,000-square-foot basement, already finished with a private home office and offering endless possibilities for additional living space. Five egress windows fi
USD 409,900
1162 Timber Oak Court
View photo
House · for sale
USD 527,990
USD 176/sq.ft
1162 Timber Oak Court
60560
· 2,992 sq.ft · 4 Bedrooms · 2 Baths · House
· Equipped kitchen
60560 · 2,992 sq.ft · 4 Bedrooms · 2 Baths · House · Equipped kitchen
To be built (base price). Welcome to Timber Ridge Estates! A private wooded enclave of oversized home sites ranging from 1/3+ acre homesites. Cul-de-sacs, rolling terrain and both wooded and clear home sites located in the heart of Yorkville, just minutes from the riverfront parks, dining and nearby shopping. Our semi-custom homes offer lots of choices and no cookie-cutter homes. 8 Floor plans to choose from offering both ranch and 2-story homes. The Pine. The 2-story foyer greets family and friends, while the formal dining room can be a 1st floor study/flex room. The kitchen features a 9ft island with breakfast bar adjacent to the breakfast/dining room, open to the huge family room. A giant first floor laundry/mud room with coat closet allowing family to stay organized and tidy. The secondary bedrooms share a large hall bath and the owners retreat spoils the homeowners with a very special GIANT walk-in closet with a hidden bonus room! Photos as shown demonstrate some options/upgrades
USD 527,990
1085 Timber Oak Lane
View photo
House · for sale
USD 479,900
USD 275/sq.ft
1085 Timber Oak Lane
60560
· 1,744 sq.ft · 3 Bedrooms · 2 Baths · House
60560 · 1,744 sq.ft · 3 Bedrooms · 2 Baths · House
To be built (base price) Welcome to Timber Ridge Estates! A private wooded enclave of oversized home sites ranging from 1/3+ acre homesites. Cul-de-sacs, rolling terrain and both wooded and clear home sites located in the heart of Yorkville, just minutes from the riverfront parks, dining and nearby shopping. Our semi-custom homes offer lots of choices and no cookie-cutter homes. 8 Floor plans to choose from offering both ranch and 2-story homes. The Poplar. Look no further for the perfect home to downsize into. Split bedroom layout with owner's bed/bath away from the secondary bedrooms. Convert the 4th bedroom into a study or formal dining room if you prefer. Photos as shown demonstrate some options/upgrades offered on our semi-custom homes. Visit our decorated oak model/sales office home at 362 timber oak lane, yorkville to learn more about our amazaing homes and community
USD 479,900
310 Paige Street
View photo
House · for sale
USD 255,000
USD 185/sq.ft
310 Paige Street
60560
· 1,378 sq.ft · 3 Bedrooms · 1 Bath · House
· Garden · Deck · Equipped kitchen · Air conditioning · Swimming pool
60560 · 1,378 sq.ft · 3 Bedrooms · 1 Bath · House · Garden · Deck · Equipped kitchen · Air conditioning · Swimming pool
Why rent when you can own! ?3 Beds and 1.5 Bathrooms Duplex in cozy Lakewood Springs Subdivision in Plano. Residents get access to 2 POOLS and 2 CLUBHOUSES! Updates include: New floors on 1st floor in 2022. New Roof 2025, New Water Heater 2025, New Water Softener 2025, New AC 2021, Kitchen Cabinets Refinished 2022, New Backsplash 2022, Newer Granite Countertops 2021, New Vanity in half bath 2021. Bathroom tub/shower re-glazed August 2026, some walls and ceilings painted August 2026. Laundry conveniently located on 2nd Floor. Deck was built in 2019 and will be repainted by Seller before closing. New light fixtures in kitchen and upstairs hallway and 2nd Bedroom. Backyard is fenced in. Excellent starter home that can help you stop renting and become a home owner!
USD 255,000
606 E Edgelawn Drive
View photo
House · for sale
USD 379,900
USD 253/sq.ft
606 E Edgelawn Drive
60560
· 1,496 sq.ft · 4 Bedrooms · 3 Baths · House
· Fireplace · Equipped kitchen
60560 · 1,496 sq.ft · 4 Bedrooms · 3 Baths · House · Fireplace · Equipped kitchen
Starting off with a great neighborhood. One that is close to schools, easy access to shopping, and an easy to drive to many main roads. This is kind of a oasis from the hustle and bustle of todays busy lifestyle. We are proud to offer this meticulously maintained ranch home with a great user friendly floor plan. Boasting 3 bedrooms and 2 full baths on the main floor. The spacious great room is warmed by the fireplace on those chilly evenings. The well thought out kitchen features granite counters, and tile backsplash. Making use of the available space, and leading to the sunny breakfast area, making the start to everyday, just a little more enjoyable. Down the hall the three bedrooms, all have good closet space. And both main floor baths add to an easy living kind of lifestyle. Plus a nicely finished lower level with a large family room, another bedroom, or maybe an office or workout room, plus another full bathroom. And still plenty of storage and closet space throughout. Just outside
USD 379,900
705 E Edgelawn Drive
View photo
House · for sale
USD 340,000
USD 258/sq.ft
705 E Edgelawn Drive
60560
· 1,313 sq.ft · 3 Bedrooms · 2 Baths · House
· Patio · Garden · Parking · Fireplace · Cellar
60560 · 1,313 sq.ft · 3 Bedrooms · 2 Baths · House · Patio · Garden · Parking · Fireplace · Cellar
Wonderfully maintained home with 3 bedrooms 2 1/2 bathrooms. Partially finished basement for extra living space, 2 car garage, fenced in yard with patio for those family get-togethers in the summer or stay cozy by the fireplace with floor to ceiling brick on those cold winter nigths. This home has newer windows and patio door, new flooring on the first floor, new water heater, new HVAC, water softener, whole house fan. Walking distance to elementary school, close to downtown and shopping
USD 340,000
210 Morgan Street
View photo
Townhouse · for sale
USD 375,990
USD 242/sq.ft
210 Morgan Street
60560
· 1,550 sq.ft · 3 Bedrooms · 2 Baths · Townhouse
· Equipped kitchen · Parking · Cellar
60560 · 1,550 sq.ft · 3 Bedrooms · 2 Baths · Townhouse · Equipped kitchen · Parking · Cellar
Rally Homes Proudly presents a very limited 6-unit townhome community, Fox River Junction, located across the street from the Fox River in the heart-of-Yorkville. Walk to dining, festivals, parks and shopping with this incredible location. Each townhome features 3 bedrooms, 2.5 baths, large great rooms, spacious kitchen/dining area, convenient 2nd floor laundry room, 2 car garages and unfinished English/lookout basements. The covered porches will give you direct views of the Fox River across the street. Lots of windows will allow natural light to flow throughout the home. Pre-construction pricing for a limited time, hurry, they won't last long. Call maureen at rally homes for more info!
USD 375,990
118 W Harvest Court
View photo
House · for sale
USD 505,053
USD 209/sq.ft
118 W Harvest Court
60560
· 2,411 sq.ft · 4 Bedrooms · 3 Baths · House
· Parking · Equipped kitchen · Swimming pool · Cellar
60560 · 2,411 sq.ft · 4 Bedrooms · 3 Baths · House · Parking · Equipped kitchen · Swimming pool · Cellar
Welcome to Harvest Gate at Southbury. Our most affordable premier master planned community in Oswego! This exciting new single-family community includes full unfinished basements. Imagine the ease of walking your kids to Southbury Elementary and Traughber Junior High, then spending weekends enjoying a resort-style 7600 sq ft clubhouse with two sparkling pools, tennis, pickleball, and volleyball courts, walking and biking trails, playground, and picnic areas. 3 Car Garage upgrades are available with every home. This home is to be built. This gorgeous new Rybrook is upgraded with the optional first-floor bedroom and full bath. Your great room, dining area and kitchen all flow together in a spacious gathering place for family and friends. Your beautiful kitchen comes with a large island with room for seating, Whirlpool SS appliances, upgraded cabinets with Quartz counters, a beautiful tile backsplash and more! Your primary bedroom suite is tucked away for your complete privacy and include
USD 505,053
3926 Preston Drive
View photo
Townhouse · for sale
USD 292,900
USD 174/sq.ft
3926 Preston Drive
60560
· 1,679 sq.ft · 3 Bedrooms · 2 Baths · Townhouse
· Patio · Parking · Equipped kitchen
60560 · 1,679 sq.ft · 3 Bedrooms · 2 Baths · Townhouse · Patio · Parking · Equipped kitchen
Honey, stop the car. This one checks every box on your buyer's list. This beautiful 3 bedroom, 2 1/2 bathroom end unit with attached two car garage. First floor features gleaming hardwood floors with a large kitchen with walk-in pantry and island seating. Separate dining area, family room and half bathroom also located on the main floor. Sliding glass door with access to the private concrete patio. Upstairs you will find the master suite with private bathroom and walk-in closet and tons of natural light. 2 additional bedrooms, with 2nd floor laundry. Plenty of storage closets. You don't want to miss this opportunity!
USD 292,900

Get email alerts

Don't miss out: be the first to know about new properties

The alert was correctly created

On subscribing you accept the conditions of use and the privacy policy
Alert
Receive new ads in your inbox
Save this search
Receive alerts for new listings

We'll send you an email when we have new properties for: "Houses for sale in 60560"

The alert was correctly created

Get email alerts and be the first to see new listings
Required field
On subscribing I accept the terms of the privacy policy
Perfect! You'll soon start receiving new listings via email
Alert
Receive an email when we have new ads for Houses for sale in 60560
Save this search
Filters

Bedrooms

Size (sq.ft)

sq.ft
sq.ft

Price

USD
USD

Property type

Bathrooms

Clear all filters
Receive notifications when new entries are published.