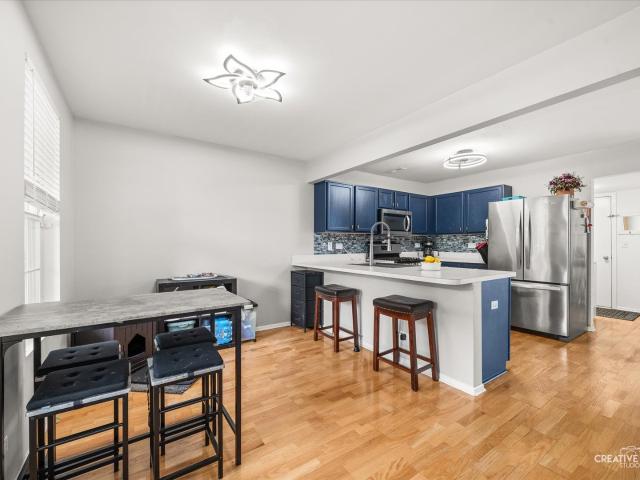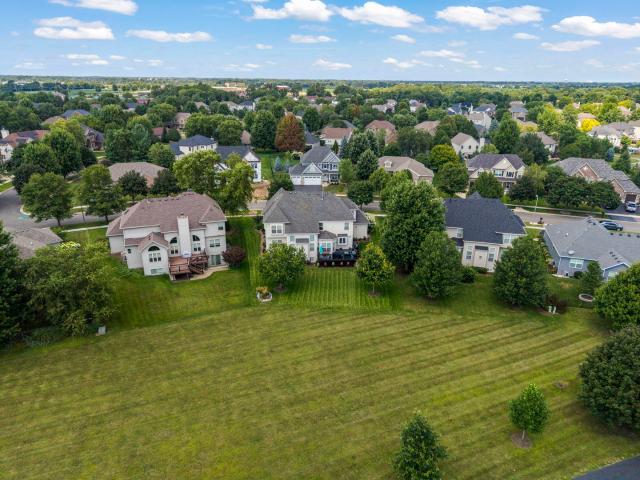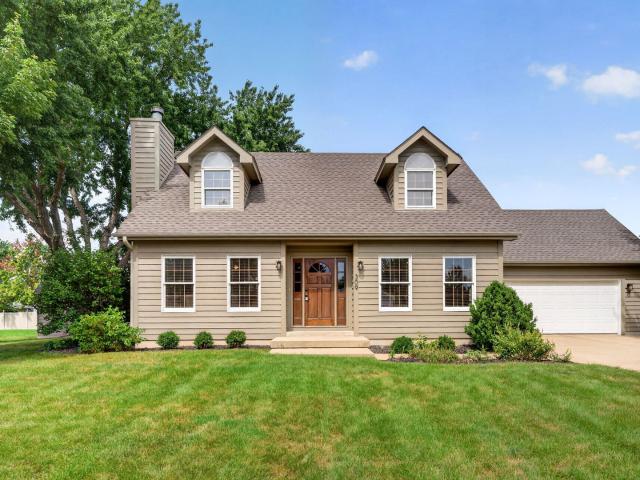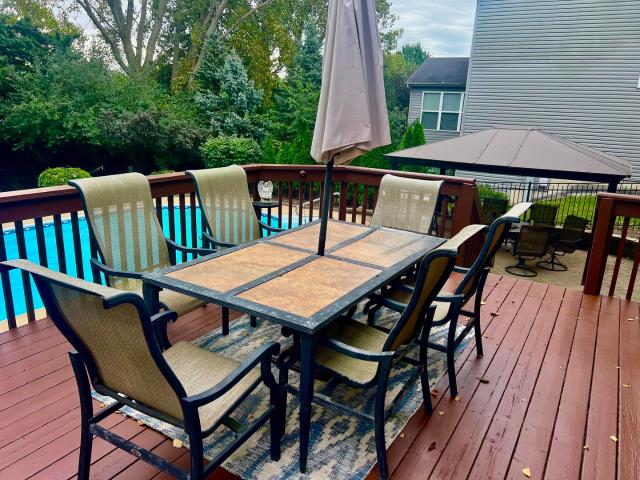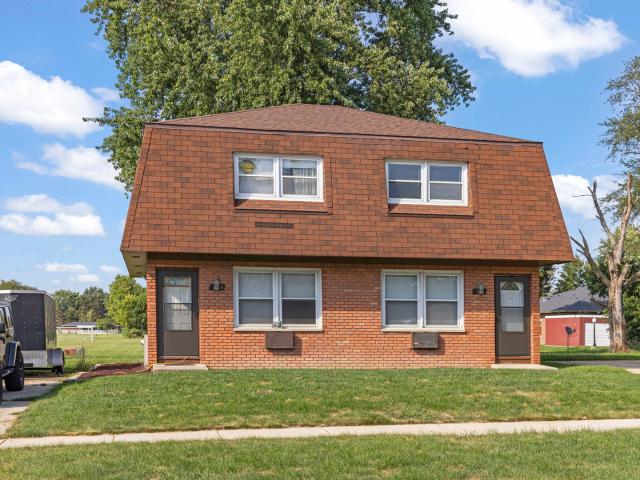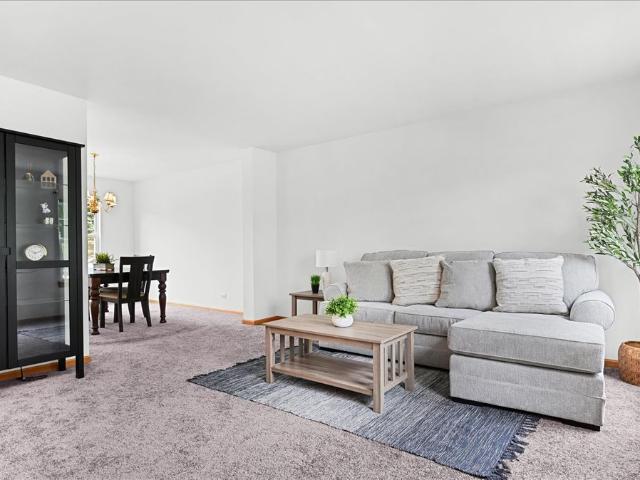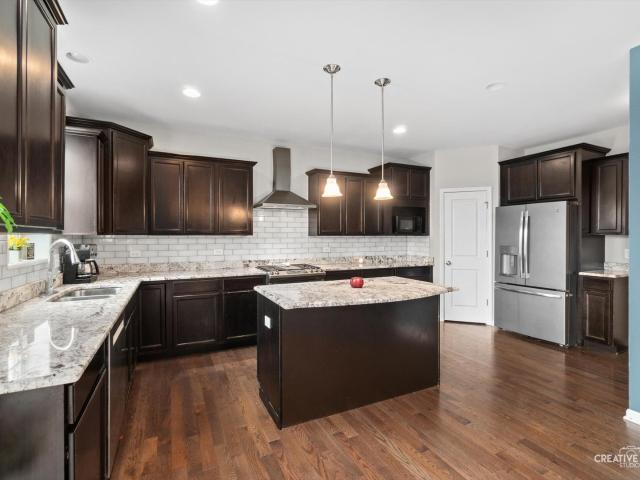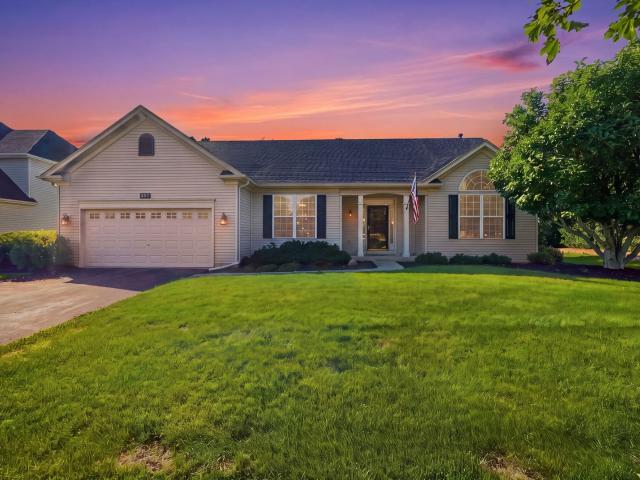
295 houses for sale in 60560

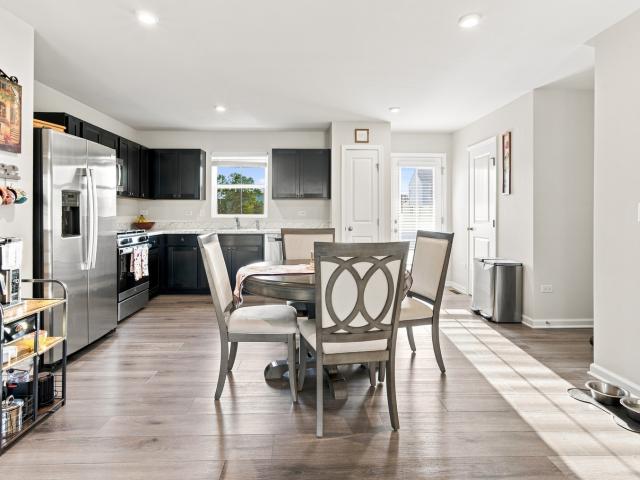
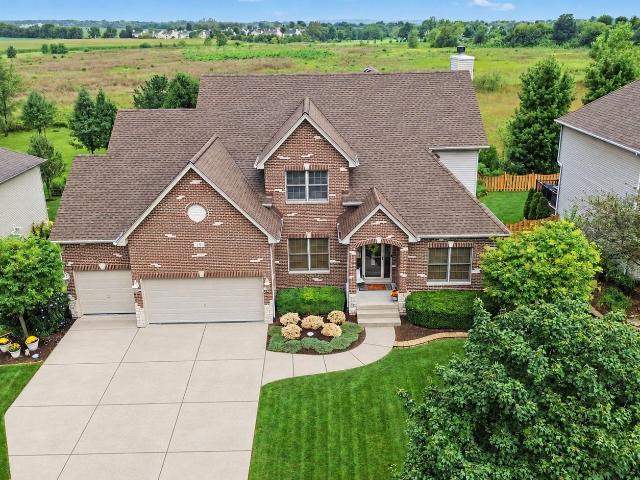
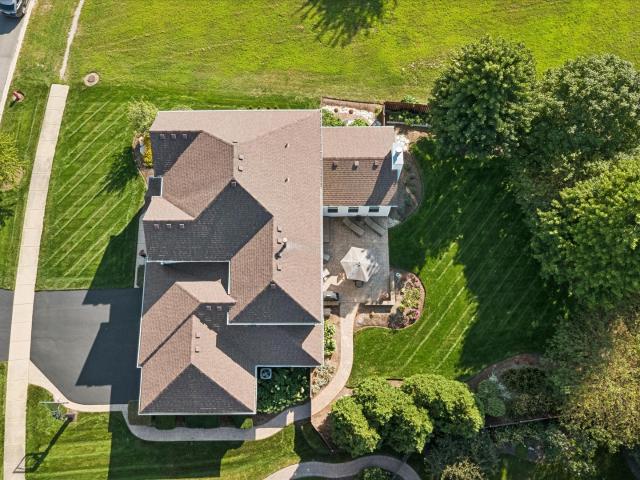
5425 Route 71
View photo
House · for sale
USD 799,990
USD 190/sq.ft
5425 Route 71
60560
· 4,198 sq.ft · 4 Bedrooms · 4 Baths · House
· Garden · Fireplace · Equipped kitchen
60560 · 4,198 sq.ft · 4 Bedrooms · 4 Baths · House · Garden · Fireplace · Equipped kitchen
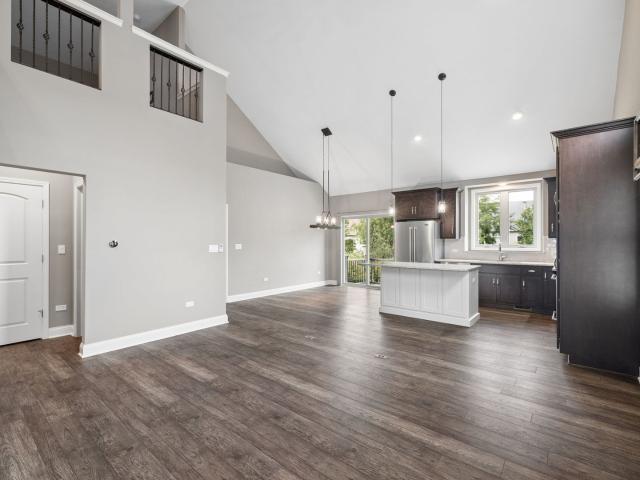
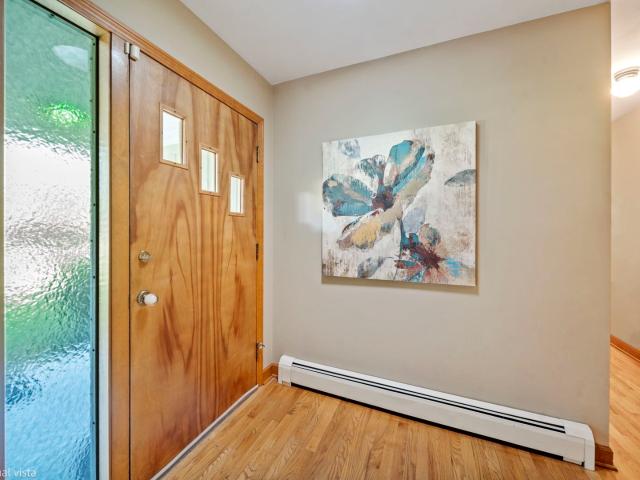
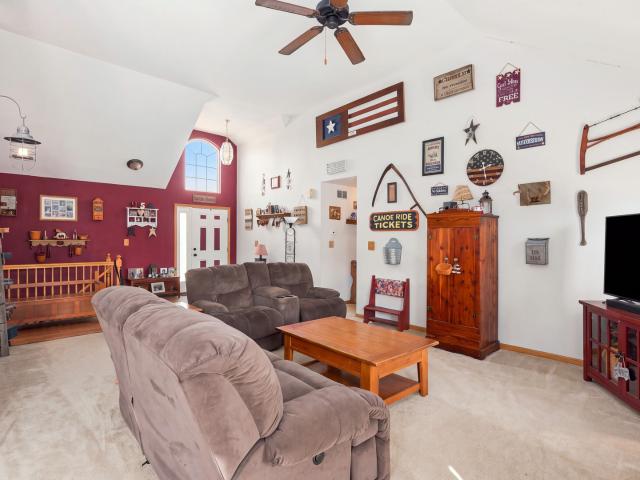
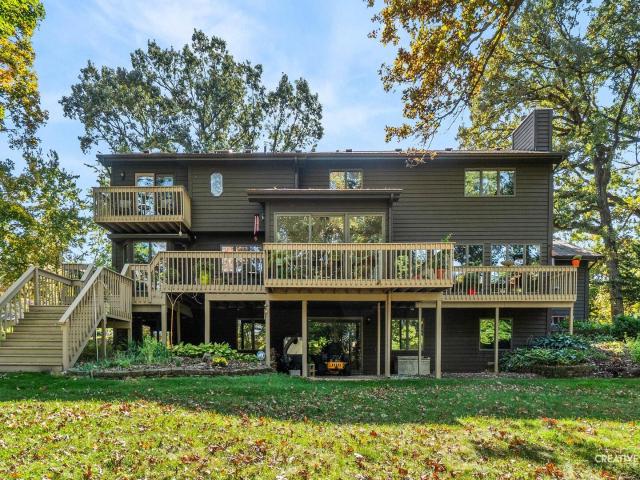
Over two acres of wooded grounds. The Fox River at the edge of your yard. A custom home with over 4,200 square feet of finished living space. And a floor plan built for the way people live. Set back from Route 71 on a tree-lined lot in unincorporated Oswego, this 4-bedroom, 4-full-bath home delivers space and character that's increasingly hard to find. Without sacrificing convenience. Downtown Oswego and the Orchard Road corridor are minutes away, putting dining, shopping, and everyday errands within easy reach. Step through the foyer and the home opens immediately into a beautiful living room anchored by a stunning stone fireplace. The kind of space that sets the tone for everything that follows. The living room flows naturally into the dining room, creating an effortless connection between the two that's ideal for entertaining. From there, the kitchen takes over: rich cherry cabinetry, granite countertops, stainless appliances, a beverage fridge, and a breakfast nook that makes every
USD 799,990
199 Willowwood Drive
View photo
House · for sale
USD 559,900
USD 168/sq.ft
199 Willowwood Drive
60560
· 3,315 sq.ft · 5 Bedrooms · 2 Baths · House
· Office room · Fireplace · Equipped kitchen · Parking · Cellar
60560 · 3,315 sq.ft · 5 Bedrooms · 2 Baths · House · Office room · Fireplace · Equipped kitchen · Parking · Cellar
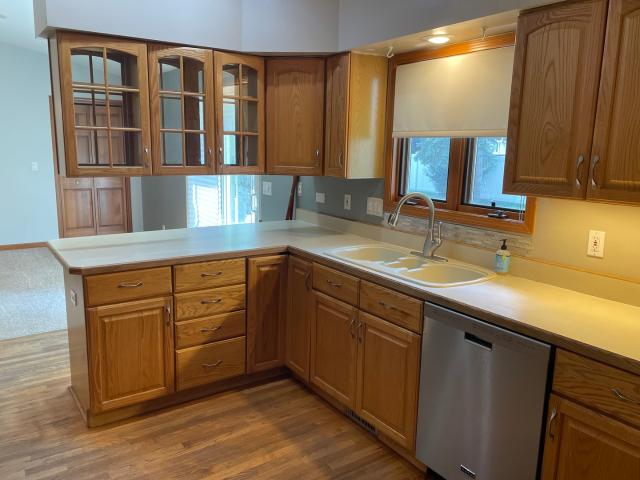
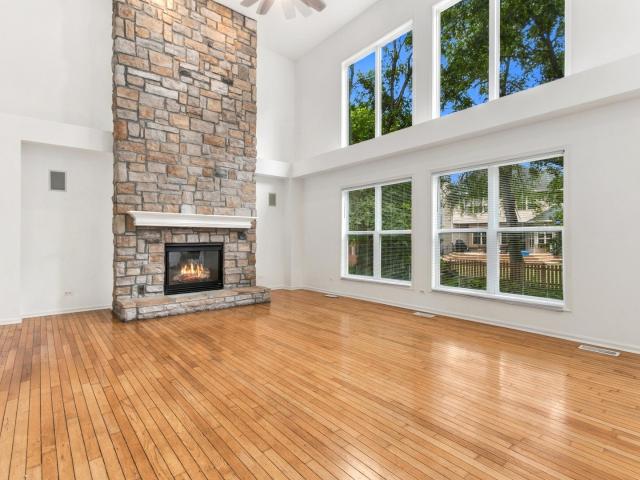
1st time on the market. One of Gates Creek largest models with over 3,320sf with a full, finished basement as well as an attached 3-car garage. Brick front facade includes stone entryway. Well cared for home has been recently remodeled that includes a brand new kitchen, bathroom vanities with countertops, tiled plank flooring, carpeting, lighting and hardware in kitchen and bathrooms. Upon entering you'll be greeted with a 2-story foyer and staircase to the 2nd floor (there's also a back staircase too in family room). New 42' white shaker cabinets/terra cotta quartz countertops/planning desk/new double oven, cooktop, dishwasher and microwave. Included in kitchen is an island with the cooktop as well as a gooseneck faucet in the inset sink. 2-story family room has 2 rows of windows for sunlight to beam in and room is accented with massive floor to ceiling stone fireplace. An office/5th bedroom located off the family room. The formal living/dining room have new carpeting & dining room ha
USD 559,900
114 Presidential Boulevard
View photo
House · for sale
USD 290,000
USD 193/sq.ft
114 Presidential Boulevard
60560
· 1,496 sq.ft · 3 Bedrooms · 2 Baths · House
· Patio · Garden · Equipped kitchen
60560 · 1,496 sq.ft · 3 Bedrooms · 2 Baths · House · Patio · Garden · Equipped kitchen
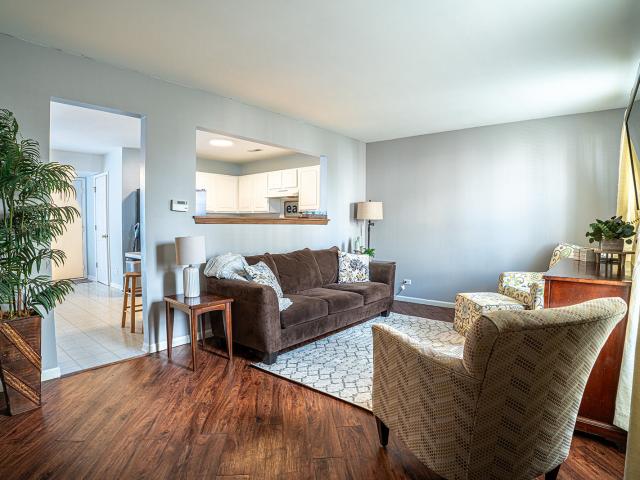
Location! Location! Location! Welcome to 114 Presidential, convenient to all downtown Oswego has to offer! Single family living with all the conveniences of a condo lifestyle. Welcoming front porch greets you with pond views. Open concept home with maintenance free flooring throughout the main level. Updated and spacious kitchen with abundant cabinet and counter space and separate dining area. 3 spacious bedrooms and two have walk in closets! Upgraded baths. Private fenced in backyard with paver patio. New HVAC 2025! Award winning Oswego 308 schools, convenient location and ready for new owners, schedule your showing today!
USD 290,000
1122 Clearwater Drive
View photo
House · for sale
USD 659,900
USD 199/sq.ft
1122 Clearwater Drive
60560
· 3,305 sq.ft · 6 Bedrooms · 4 Baths · House
· Garden · Fireplace · Equipped kitchen · Parking · Heating · Cellar
60560 · 3,305 sq.ft · 6 Bedrooms · 4 Baths · House · Garden · Fireplace · Equipped kitchen · Parking · Heating · Cellar
Remarkable. Renovated. Refined. In a league of its own! From the gourmet designer kitchen (2025) to the showpiece primary bathroom with an 80 square foot shower (2026) to the decked out lookout basement (2021) & an entertainer's dream of a backyard (with 10-zoned sprinkler system), sellers spared no expense to bring you EXACTLY what you've been waiting for! A custom mccue home in sought after heartland circle. Extensively refinished from top to bottom. This 6 bedroom with 5 bathrooms is perfect for RELATED LIVING with PRIVATE LOWER-LEVEL LIVING QUARTERS: kitchenette, full bath, bedroom, spare room, family room with fireplace and storage rooms. Impressively NEW in just the past 2 years: 16 MAJOR UPDATES or BIG TICKET ITEMS (see attached list for full details). Workshop enthusiasts, you'll love the heated garage, with a 2nd forced air furnace, sealed floor and new garage doors. NO SSA, low HOA yet walking paths, parks and walking distance to the Fox River, restaurants and downtown. You w
USD 659,900
Could you also be interested in
309 E Somonauk Street
View photo
House · for sale
USD 383,000
USD 237/sq.ft
Updated
309 E Somonauk Street
60560
· 1,615 sq.ft · 3 Bedrooms · 2 Baths · House
· Deck · Fireplace · Equipped kitchen
60560 · 1,615 sq.ft · 3 Bedrooms · 2 Baths · House · Deck · Fireplace · Equipped kitchen
Welcome home to this stunning 3-bedroom, 2-bathroom gem perfectly situated on a desirable corner lot just moments from downtown Yorkville! This beautiful property blends flexible living spaces with an unbeatable location close to local parks, schools, shopping, and fantastic dining options. Step inside to discover a highly versatile main floor layout designed for modern living. The spacious family room serves as a perfect gathering hub, anchored by a cozy fireplace with French Doors that open to the breakfast room. Working from home is a breeze in the dedicated main-floor office, featuring double doors for privacy and an elegant custom design ceiling. If you don't need a home office, this sophisticated space easily converts into a traditional formal dining room. The open-concept kitchen comes complete with a convenient pantry closet and flows seamlessly into a bright breakfast room. From here, walk directly out onto the expansive deck, creating an effortless transition for indoor-outdo
USD 383,000
404 Heatherwood Drive
View photo
House · for sale
USD 659,900
USD 227/sq.ft
404 Heatherwood Drive
60560
· 2,895 sq.ft · 5 Bedrooms · 4 Baths · House
· Garden · Office room · Swimming pool · Gym · Deck · Fireplace · Equipped kitchen · Parking · Cellar
60560 · 2,895 sq.ft · 5 Bedrooms · 4 Baths · House · Garden · Office room · Swimming pool · Gym · Deck · Fireplace · Equipped kitchen · Parking · Cellar
Welcome to a great house. Gates Creek West presents this spacious home with so much to offer. A large foyer welcomes you to this newer home w living room, separate dining room & eat-in kitchen w silver maple cabinets & granite counter-tops w large island. Kitchen opens to large family room w cathedral ceilings and wood burning fireplace and gas starter. First floor also features private office. 2nd floor boasts the master bedroom suite plus 3 large additional bedrooms. 4 full baths & additional 1/2 bath on first floor. Full finished Basement features a new and spacious bedroom, full bathroom, a fitness room and a recreational area. Large deck overlooks the in-ground pool, a new hot tub, and pergola for your enjoyment. New tear off roof. 3 car over-sized and heated garage w hot/cold water spicket. Beautifully landscaped yard has sprinkler system. House is located close to all amenities like schools and shopping centers near by. Show and sell today!
USD 659,900
533 Sudbury Circle
View photo
House · for sale
USD 420,000
USD 263/sq.ft
533 Sudbury Circle
60560
· 1,593 sq.ft · 3 Bedrooms · 3 Baths · House
· Office room · Equipped kitchen · Cellar
60560 · 1,593 sq.ft · 3 Bedrooms · 3 Baths · House · Office room · Equipped kitchen · Cellar
Why wait to build when you can have this newer duplex that has all the bells and whistles already? !Located in the highly sought after Deerpath Creek neighborhood, this beautifully designed home offers the space, style, and finishes you would expect from a single family home, with an open concept layout that creates an impressive sense of volume and flow. Offering 3 spacious bedrooms, 3 full updated bathrooms, a spacious loft, and a private office, there is plenty of room for everyday living, working from home, and entertaining. Every detail has been thoughtfully updated with the newest high end finishes, creating a fresh, sophisticated feel throughout. The stunning kitchen opens seamlessly to the main living areas, making it the perfect gathering space, while the spacious bedrooms provide plenty of comfort and privacy. The versatile loft adds even more living space, and the dedicated office is ideal for working from home. The fully finished basement takes this home to another level, o
USD 420,000
233 w washington street
View photo
House · for sale
USD 259,900
USD 217/sq.ft
233 w washington street
60560
· 1,195 sq.ft · 2 Bedrooms · 1 Bath · House
· Office room
60560 · 1,195 sq.ft · 2 Bedrooms · 1 Bath · House · Office room
Welcome to 233 W Washington St, a charming 2-bedroom, 1.5-bath single-family home in Oswego featuring a versatile loft and several recent updates. With new flooring and fresh interior paint, this home offers a bright, refreshed feel and is ready for its next owner. The additional loft space provides valuable flexibility and can be used as a home office, reading area, playroom, or whatever best fits your lifestyle. The comfortable layout and inviting spaces make this an excellent opportunity for first-time homebuyers looking for a home they can make their own
USD 259,900
464 S Madison Street
View photo
House · for sale
USD 379,900
USD 207/sq.ft
464 S Madison Street
60560
· 1,830 sq.ft · 3 Bedrooms · 3 Baths · House
· Fireplace · Equipped kitchen · Cellar
60560 · 1,830 sq.ft · 3 Bedrooms · 3 Baths · House · Fireplace · Equipped kitchen · Cellar
Custom-Built Ranch Near Downtown Oswego Welcome home to this unique custom-built ranch featuring over 1,800 square feet on the main level plus a full basement! Designed with comfort, entertaining, and privacy in mind, this spacious home offers an inviting open floor plan and plenty of room to grow. The large family room features vaulted ceilings and a cozy fireplace, creating the perfect space to relax on chilly evenings. The generously sized dining room provides plenty of space for hosting large family gatherings and holiday meals. Just off the dining room, the spacious kitchen offers convenient access to the outdoors through sliding doors that lead to a large concrete patio-ideal for summer entertaining. The primary suite is generously sized and includes a walk-in closet and private full bath. Two additional bedrooms are located at the opposite end of the home, providing added privacy for family members or guests. The spacious full basement features an extra-deep pour for higher ceil
USD 379,900
1957 Switchgrass Lane
View photo
House · for sale
USD 584,900
USD 146/sq.ft
1957 Switchgrass Lane
60560
· 4,004 sq.ft · 4 Bedrooms · 3 Baths · House
· Equipped kitchen · Parking · Cellar
60560 · 4,004 sq.ft · 4 Bedrooms · 3 Baths · House · Equipped kitchen · Parking · Cellar
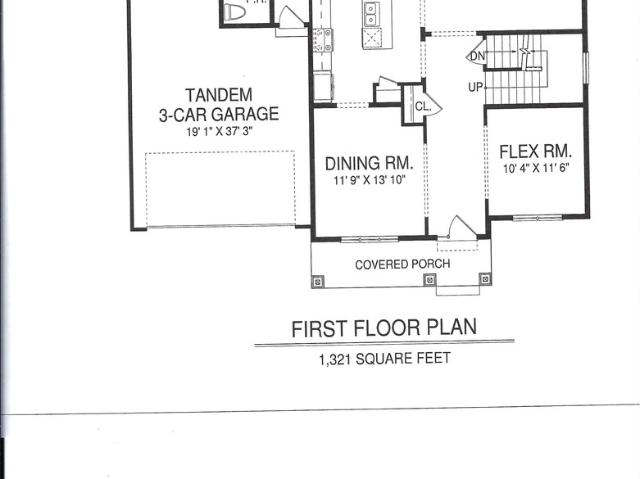
BRAND NEW with December 1st delivery! Amazing CUSTOM home that offers 4000 square feet of living space! Home boasts 4 bedrooms, 3.5 bathrooms, 3 car tandem garage and a full finished basement with full bath! Spacious home has it all starting with a large foyer that opens to a'flex room' that can be used either as an office or formal living room, and then continues on to a formal dining room with custom woodworking. First floor expands to a large eat in kitchen. With a huge island over looking the spacious family room. The 1st floor laundry offers a coat closet & coat/backpack hooks. Home has tons of natural light & a fabulous floor plan for entertaining! Second story offers 4 spacious bedrooms. All with large closets. 2 full baths & a loft! The spacious, spa like master bath boasts a separate shower & large soaker tub, tiled floors & surrounds, private water closet & separate vanities. The other bedrooms share a hall bath that also offers an expanded double vanity. Don't forget the ful
USD 584,900
105 Appletree Court
View photo
House · for sale
USD 395,000
USD 229/sq.ft
105 Appletree Court
60560
· 1,722 sq.ft · 4 Bedrooms · 2 Baths · House
· Patio · Garden · Equipped kitchen
60560 · 1,722 sq.ft · 4 Bedrooms · 2 Baths · House · Patio · Garden · Equipped kitchen
Incredible investment opportunity in the flourishing town of Yorkville! Ideally located, this duplex is in a cul-de-sac and backs up to open area owned by the school district. The units mirror each other, each with 2 Bedrooms, 1 full Bathroom, eat-in Kitchen and generously sized Living Room. Additionally, each unit has a side driveway that can accommodate 3 cars. The Backyard is huge and has a beautiful view of the open area directly behind. Both units have a private shed for storage plus an ample sized patio. Unit A has a firepit. Appletree Drive locale is close to schools, shopping, restaurants, and downtown Yorkville. No hoa! Yorkville is an active town with many amenities and river front life. Unit A is now vacant. Unit B has a month-to-month lease through 8/30/27 lease. A fantastic opportunity to invest!
USD 395,000
418 Terrace Lane
View photo
House · for sale
USD 425,000
USD 189/sq.ft
Updated
418 Terrace Lane
60560
· 2,239 sq.ft · 4 Bedrooms · 2 Baths · House
· Garden · Office room · Terrace · Cellar
60560 · 2,239 sq.ft · 4 Bedrooms · 2 Baths · House · Garden · Office room · Terrace · Cellar
Discover the potential in this spacious 4-bedroom, 2.5-bath home in the heart of Oswego, offering generous living spaces, a functional floor plan, and several major recent updates. A welcoming two-story foyer sets the tone as you enter, while large windows throughout fill the home with an abundance of natural light. The thoughtfully designed layout provides plenty of space for everyday living, entertaining, and working from home. Fresh interior paint and brand-new carpeting create a clean, neutral foundation, while still offering the next owner the opportunity to add their own style and personal touches. The partially finished basement adds valuable additional living space and features a dry bar-perfect for a recreation room, home office, fitness area, playroom, or game-day gatherings. Step outside to a generously sized backyard offering endless possibilities for outdoor entertaining, gardening, play, or simply relaxing and enjoying the outdoors. Major recent improvements add even more
USD 425,000
991 S Carly Circle
View photo
House · for sale
USD 475,000
USD 191/sq.ft
991 S Carly Circle
60560
· 2,486 sq.ft · 5 Bedrooms · 3 Baths · House
· Office room · Fireplace · Equipped kitchen · Cellar
60560 · 2,486 sq.ft · 5 Bedrooms · 3 Baths · House · Office room · Fireplace · Equipped kitchen · Cellar
All homes have a kitchen. But none quite like this one! It is the gathering space of 991 S. Carly! Anchored by a large island, wrapped in custom birch cabinetry with granite counters, a full tile backsplash, and a walk-in pantry, all pre-wired for under-cabinet lighting that turns the room into the warm center of the house after dark. Built in 2019 in Yorkville's Blackberry Woods, this 5-bedroom, 3.1-bath beauty delivers the space a people actually need. All on one practical footprint. The main level pairs that show-stopping kitchen with a family room warmed by a gas fireplace and a flexible den that works as a home office, playroom, or formal dining alternative. Upstairs, five bedrooms include a primary suite with a walk-in closet and a bath equipped with a whirlpool tub, separate shower, and double sinks. Plus the convenience of second-floor laundry just steps from the bedrooms. Head downstairs and the home keeps giving: a fully finished walkout basement with a 20x17 recreation room,
USD 475,000
487 Kelly Avenue
View photo
House · for sale
USD 409,000
USD 237/sq.ft
487 Kelly Avenue
60560
· 1,722 sq.ft · 3 Bedrooms · 2 Baths · House
· Patio · Garden · Equipped kitchen · Air conditioning · Cellar
60560 · 1,722 sq.ft · 3 Bedrooms · 2 Baths · House · Patio · Garden · Equipped kitchen · Air conditioning · Cellar
Welcome to your new home! This sprawling ranch offers 3 bedrooms and 2 bathrooms, featuring vaulted ceilings, new flooring, and an abundance of windows that fill the home with natural light. You have a large eat in kitchen and separate dining room. Enjoy beautiful views of the large fenced backyard, complete with a stamped-concrete patio, screened gazebo, and peaceful pond views. The pond is stocked with blue gill and small mouth bass to name a few. Downstairs, you'll find a full DEEP POUR finished basement, that has roughed in plumbing for a 3rd full bathroom AS WELL AS 9 FOOT CEILINGS, offering additional living space and endless possibilities for a family room, home office, recreation area, or guest space. Move-in ready and waiting for you to make it home! Your home has has lots of new items here hwh2016, heat 2021, the roof 2024 ac was refurbished 2026, washer/dryer 2026, new quartz counter tops 2025, carpet 2026, vinyl wood flooring 2020
USD 409,000
804 Mchugh Road
View photo
House · for sale
USD 430,000
USD 269/sq.ft
804 Mchugh Road
60560
· 1,593 sq.ft · 3 Bedrooms · 1 Bath · House
· Patio · Garden · Deck · Parking · Cellar
60560 · 1,593 sq.ft · 3 Bedrooms · 1 Bath · House · Patio · Garden · Deck · Parking · Cellar
Rare opportunity in unincorporated Bristol Township with a coveted Yorkville address. Enjoy the schools, shopping, dining, and Fox River access without the Yorkville tax rate. This 3-bedroom, 1.5-bath ranch sits on a private, park-like 1.06-acre lot shaded by mature trees, with fruit trees and berry bushes lining the yard. A 185-foot private driveway leads to a heated 3.5-car attached garage, and an exterior RV outlet makes this a rare fit for hobbyists, extra vehicles, or serious storage. Inside, hardwood floors and skylights bring warmth and natural light to the main level, and the finished basement adds a family room plus a dedicated workshop area. Outside, a deck and patio set the stage for entertaining, with a treehouse and playset already in place. Recent updates include a newer roof, gutters, and exterior trim. All this just minutes from shopping, restaurants, healthcare, top-rated schools, and the Fox River. Privacy and acreage this close to town don't come along often. Schedul
USD 430,000
2228 Davidson Way
View photo
Townhouse · for sale
USD 364,990
USD 198/sq.ft
2228 Davidson Way
60560
· 1,841 sq.ft · 4 Bedrooms · 2 Baths · Townhouse
· Garden · Equipped kitchen · Parking
60560 · 1,841 sq.ft · 4 Bedrooms · 2 Baths · Townhouse · Garden · Equipped kitchen · Parking
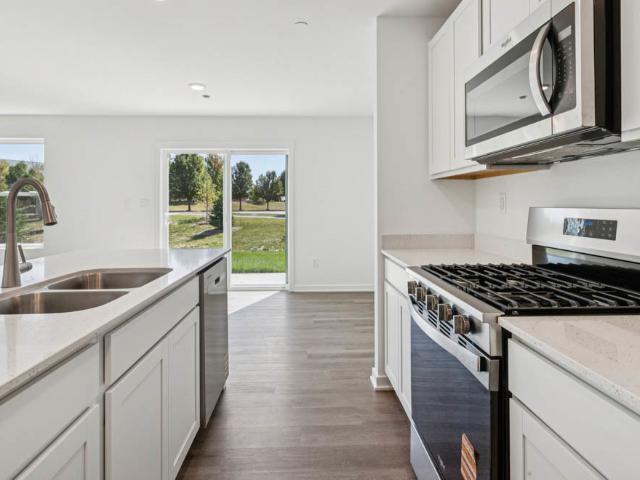
Discover yourself at 2228 Davidson Way, Yorkville, Illinois, a beautiful new home in our Grande Reserve community. This END-UNIT townhome will be ready for a JAN 2027 MOVE-IN! Homesite includes a fully sodded yard that is maintained throughout the year as well as snow removal in the winter. This home is built on a premium lot with a spacious front yard. This Portsmouth townhome plan offers 1,845 square feet of living space with 4 bedrooms, 2.5 baths, and a 2-car garage. As soon as you step inside, you'll be greeted by our open concept living area, featuring luxury vinyl plank throughout the main living areas. The expansive kitchen overlooks the dining and great room areas, making it the ideal space to entertain. Additionally, your kitchen features designer 36-inch cabinetry, a spacious island with quartz countertops, and pantry. Enjoy your large primary bedroom with a walk-in closet and connecting en suite bathroom. The rest of the upper level features a laundry room, secondary bedroom
USD 364,990
2051 Village View Drive
View photo
Townhouse · for sale
USD 284,900
USD 222/sq.ft
2051 Village View Drive
60560
· 1,281 sq.ft · 2 Bedrooms · 1 Bath · Townhouse
· Equipped kitchen · Parking · Cellar
60560 · 1,281 sq.ft · 2 Bedrooms · 1 Bath · Townhouse · Equipped kitchen · Parking · Cellar
Welcome to the BEST BUY in the area. So much NEW. Plus a finished basement. This one delivers! A rare listing in Fox Highlands, and MOVE-IN readY! Nice corner / end unit location that overlooks large green space. All NEW in recent several years: roof & gutters, new furnace, new flooring throughout, fresh paint, new garage door & smart door opener, new kitchen appliances, new custom window treatments throughout, new solid surface countertops, new door & cabinetry hardware, new sink & faucet, reverse osmosis system & more! ~ HOA fees cover exterior maintenance including lawn and snow removal
USD 284,900
612 Yellowstone Lane
View photo
House · for sale
USD 380,000
USD 267/sq.ft
612 Yellowstone Lane
60560
· 1,421 sq.ft · 4 Bedrooms · 3 Baths · House
· Patio · Garden · Fireplace · Equipped kitchen · Parking · Cellar
60560 · 1,421 sq.ft · 4 Bedrooms · 3 Baths · House · Patio · Garden · Fireplace · Equipped kitchen · Parking · Cellar
A comfortable home with more room than you think situated on a beautiful landscaped lot close to everything! Open main living floor plan with vaulted ceilings and a wood burning brick fireplace. The main floor offers 3 bedrooms and 2 baths, with a tray ceiling in the ensuite and a WIC. A finished basement with 4th bedroom, 3rd bath, family room, an updated laundry room and large storage area increase the living space! Laminate wood flooring in foyer, kitchen, eating area & hallway. Large fully fenced backyard with a concrete patio and fire pit provide the perfect place for Fall evenings. The huge shed has space for all your things including a riding lawn mower! NEWER roof & garage door (2019), water heater (2018), sump pump and ejector pump. Close to the neighborhood playground and shopping but feels like quiet country living! Home Depot, Target & Kendall Shopping Center 5 minutes away!
USD 380,000
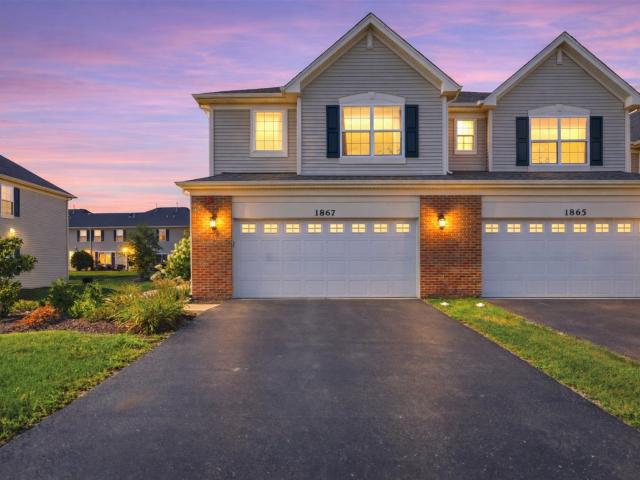
1867 Wren Road
View photo
Townhouse · for sale
USD 348,000
USD 198/sq.ft
1867 Wren Road
60560
· 1,755 sq.ft · 3 Bedrooms · 2 Baths · Townhouse
· Garden · Office room · Fireplace · Swimming pool
60560 · 1,755 sq.ft · 3 Bedrooms · 2 Baths · Townhouse · Garden · Office room · Fireplace · Swimming pool
Step into modern elegance and unmatched comfort in this spacious 3bed, 2.5bath, 2story townhome located in one of Yorkville's most desirable planned communities. Every inch of this home has been thoughtfully cared for, offering a truly moveinready experience. The heart of the home features a beautiful quartz island that effortlessly hosts guests while you enjoy the open sightlines toward the TV-perfect for casual gatherings or everyday living. A custom fireplace adds warmth and style, creating a cozy focal point in the main living area. And with easy access to the backyard through the sliding glass door, indoortooutdoor living becomes seamless. Featuring two full living/dining/family spaces PLUS a grand loft, this home delivers the kind of flexible, wideopen layout ideal for entertaining, relaxing, or creating a dedicated office or play space. Nestled in Raintree Village, a beautifully designed community of townhomes and condos. Enjoy resortstyle amenities including a clubhouse, pools,
USD 348,000
4461 Sarasota Avenue
View photo
House · for sale
USD 399,900
USD 279/sq.ft
Updated
4461 Sarasota Avenue
60560
· 1,432 sq.ft · 3 Bedrooms · 2 Baths · House
· Patio · Garden · Office room · Gym · Equipped kitchen · Cellar
60560 · 1,432 sq.ft · 3 Bedrooms · 2 Baths · House · Patio · Garden · Office room · Gym · Equipped kitchen · Cellar
New construction condition. WITHOUT THE WAIT OR THE HOA Built in 2024 and still covered by a Ryan Homes builder warranty with roughly eight years remaining, this Bristol Bay home delivers that just-finished feel. Without the design center, the permit calendar, or the months of construction. Inside, 1,440 square feet of well-planned living space opens across the main floor, where kitchen, dining, and living room flow together and keep the cook in the conversation. Stainless steel kitchen appliances. Range, microwave, dishwasher, and refrigerator. Are included. Three bedrooms and two and a half baths complete the layout. A full, unfinished basement is ready for whatever comes next: home office, gym, media room, or guest space. Outside, the fully fenced backyard is private from day one. Nothing to schedule, nothing to negotiate. With room for a patio, fire pit, garden, or play area. Directly across the street, softball and soccer fields put open green space a short walk away, and Bristol
USD 399,900
176 Amherst Circle
View photo
House · for sale
USD 625,000
USD 198/sq.ft
176 Amherst Circle
60560
· 3,143 sq.ft · 6 Bedrooms · 4 Baths · House
· Equipped kitchen
60560 · 3,143 sq.ft · 6 Bedrooms · 4 Baths · House · Equipped kitchen
Set against the serene backdrop of open prairie in the highly desirable Deerpath Trails community, this exceptional residence offers a rare combination of space, privacy, and refined living. Offering approximately 3,100 square feet above grade, this impressive home features four oversized bedrooms, three full baths plus one-half bath, plus two additional bedrooms and a full bath in the professionally finished basement-providing an extraordinary level of space and versatility. The open-concept main level is enhanced by 9-foot ceilings and rich hardwood flooring, creating an inviting sense of scale and effortless flow. At the heart of the home, the beautifully appointed kitchen blends style and function with upgraded maple cabinetry, granite countertops, stainless steel appliances, a spacious center island with seating, and a walk-in pantry. A new KitchenAid cooktop added in 2025 further complements this well-designed culinary space. Generously proportioned bedrooms offer exceptional com
USD 625,000
911 Hayden Drive
View photo
House · for sale
USD 699,000
USD 227/sq.ft
911 Hayden Drive
60560
· 3,068 sq.ft · 5 Bedrooms · 4 Baths · House
· Garden · Office room · Parking · Cellar
60560 · 3,068 sq.ft · 5 Bedrooms · 4 Baths · House · Garden · Office room · Parking · Cellar
Be the first to look! Be the first to fall in love! This home already has it all! This immaculate jaw-dropping updated 4+1 bdr home with bdr/office on main floor with full bathroom home is packed with luxury features you'd spend well over $200k trying to add to a new build. Enjoy a full movie theater, pool table space, custom bar, tinted windows that kill glare, fully landscaped yard, custom window treatments, water sprinklers, epoxy-coated garage and so much more we can't possibly list them all. See additional info tab*! Amazing finished basement with another full bedroom and full bathroom tops it all off! This home isn't just'updated' It's truly tricked out, turnkey, and impossible to replicate!
USD 699,000
2010 Whitekirk Lane
View photo
House · for sale
USD 419,900
USD 215/sq.ft
2010 Whitekirk Lane
60560
· 1,948 sq.ft · 3 Bedrooms · 2 Baths · House
· Patio · Garden · Equipped kitchen
60560 · 1,948 sq.ft · 3 Bedrooms · 2 Baths · House · Patio · Garden · Equipped kitchen
This bright, beautifully maintained 2021 ranch in Ashley Pointe offers nearly 2,000 square feet of living space, a fantastic open floor plan and an expanded builder-option Morning Room that really sets it apart. Vaulted ceilings run through the Family Room, dining area, kitchen and Morning Room, creating an open and airy feel throughout the main living area. The kitchen features quartz countertops, an enlarged island with plenty of seating, upgraded soft close cabinetry, recessed lighting and stainless steel appliances. The Morning Room adds valuable extra living space, tons of natural light and a great connection to the backyard and concrete patio. The primary suite includes a large walk in closet and private bath with double vanity and seated shower, while a spacious second bedroom and full hall bath complete the bedroom wing. A flexible third bedroom with double French doors is currently used as a private office and also works beautifully as a guest room, den or flex space. Luxury v
USD 419,900
88 Riverwood Drive
View photo
House · for sale
USD 1,895,000
USD 348/sq.ft
88 Riverwood Drive
60560
· 5,436 sq.ft · 5 Bedrooms · 5 Baths · House
· Patio · Office room · Gym · Equipped kitchen · Parking
60560 · 5,436 sq.ft · 5 Bedrooms · 5 Baths · House · Patio · Office room · Gym · Equipped kitchen · Parking
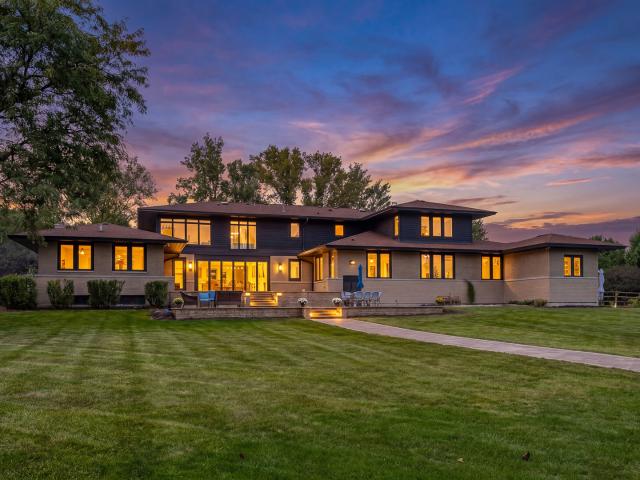
Extraordinary Riverfront Retreat on Nearly 3 acres along the Fox River in Oswego. Frank lloyd wright-inspired architecture with extensive designer renovations, luxury upgrades & major mechanical improvements. The home delivers the ultimate lifestyle. Walls of glass blending indoor/outdoor space, private boat launch, riverwalk, and two fire pit areas. Chef's kitchen: Custom RekMaker Cabinetry, JennAir appliances, double ovens/dishwashers/sinks, oversized island, built-in grill, commercial hood, adjoining wet bar. NanaWall Glass Wall Easily Opens dining room to the outdoors and a two-level patio Brickpaver patio. Ideal for entertaining 75+ guests. Primary suite offers panoramic river views and a spa bath with steam shower, rain shower & soaking tub. A FIRST-FLOOR BEDROOM & ENSUITE FULL BATH are ideal for guests, a private office, and Generational Living. Lower level: radiant heated floors, rec room, wet bar, wine room, fitness room, full bath, hidden room, garage access. Radiant Heated 6
USD 1,895,000
1482 Cornerstone Drive
View photo
House · for sale
USD 459,900
USD 248/sq.ft
1482 Cornerstone Drive
60560
· 1,851 sq.ft · 3 Bedrooms · 2 Baths · House
· Garden · Equipped kitchen · Parking · Cellar
60560 · 1,851 sq.ft · 3 Bedrooms · 2 Baths · House · Garden · Equipped kitchen · Parking · Cellar
Seller's hate to leave this like new Tim Greyer quality custom ranch home that is located on one of the best sites in Briarwood Subdivision! This spacious three bedroom, two full bath ranch is situated on a beautiful pond with amazing sunset views and a fully fenced HUGE backyard. Walk into an open floor plan that features a great room with vaulted ceilings, large kitchen with island, nice walk-in pantry with newer custom built-ins, and a sun drenched sunroom/dining area! The large primary bedroom features vaulted ceilings and a walk-in closet with a newer custom organization system. Substantial first floor laundry room with newer cabinets. Finished heated 3-car garage and a mop sink. Professional landscaping and a fenced rear yard creates the perfect finish to this home. Ready for more? Don't forget the lookout basement with rough-in plumbing that's perfect for future finishing or storage. This one checks all the boxes. See it soon! Relocation addendums apply
USD 459,900
1237 Gillespie Lane
View photo
Townhouse · for sale
USD 299,900
USD 177/sq.ft
1237 Gillespie Lane
60560
· 1,690 sq.ft · 3 Bedrooms · 2 Baths · Townhouse
· Equipped kitchen · Parking
60560 · 1,690 sq.ft · 3 Bedrooms · 2 Baths · Townhouse · Equipped kitchen · Parking
Quick close & move-in ready unit now available. Builder offers closing credits to qualified buyers! Welcome to the new construction homes at Townes of Kendall. Thoughtfully designed with luxury vinyl plank flooring throughout the main level, 9-ft ceilings, and an open-concept layout. Kitchen features 42' cabinetry, granite counters throughout, stainless steel appliances, and a large island with integrated sink. Upstairs includes 3 bedrooms, a loft, 2 full baths, and a convenient laundry closet. Built with efficiency in mind: high-performance windows, energy-efficient HVAC, upgraded insulation, EV-charger ready outlet, smart Thermostat, Stainless Steel Wi-Fi appliances, Wi-Fi garage transmitter, and pre-wired cable/lighting in all bedrooms. Move-in ready homes available and can close in as little as two weeks with our preferred lender Models located at 1220 Gillespie Ln, Yorkville
USD 299,900
2677 Pecos Circle
View photo
House · for sale
USD 430,000
USD 158/sq.ft
2677 Pecos Circle
60560
· 2,713 sq.ft · 4 Bedrooms · 2 Baths · House
· Cellar
60560 · 2,713 sq.ft · 4 Bedrooms · 2 Baths · House · Cellar
Your journey home begins at 2677 Pecos Circle, where space, updates and thoughtful features come together in one of Balmorea's largest homes. Nestled on a desirable street directly across from a neighborhood park, walking trail and expansive common green space, this impressive 2,700+ sq. Ft. home offers four bedrooms, a spacious loft, finished basement and plenty of room to live, entertain and grow. As you make your way into the neighborhood along Foster Drive, mature sugar maple trees line the street and provide a beautiful display of color each fall. As you round the bend, the park and walking path welcome you to Pecos Circle. When evening arrives, exterior accent lighting highlights the home and creates a warm, inviting first impression. Step through the convenient keyless entry and into a spacious open foyer featuring a beautiful curved staircase. The formal living and dining rooms offer 9' ceilings, detailed trim work and new luxury vinyl plank flooring that continues into the fam
USD 430,000
2238 Davidson Way
View photo
Townhouse · for sale
USD 367,990
USD 199/sq.ft
2238 Davidson Way
60560
· 1,841 sq.ft · 4 Bedrooms · 2 Baths · Townhouse
· Garden · Equipped kitchen · Parking
60560 · 1,841 sq.ft · 4 Bedrooms · 2 Baths · Townhouse · Garden · Equipped kitchen · Parking
Discover yourself at 2238 Davidson Way, Yorkville, Illinois, a beautiful new home in our Grande Reserve community. This END UNIT townhome will be ready for a winter move-in! Homesite includes a fully sodded yard that is maintained throughout the year as well as snow removal in the winter. This home is built on a premium lot with a spacious front yard. This Portsmouth townhome plan offers over 1,845 square feet of living space with 4 bedrooms, 2.5 baths and a 2-car garage. As soon as you step inside, you'll be greeted by our open concept living area, featuring luxury vinyl plank throughout the main living areas. The expansive kitchen overlooks the dining and great room areas, making it the ideal space to entertain. Additionally, your kitchen features designer 36-inch cabinetry, a spacious island with quartz countertops, and pantry. Enjoy your large primary bedroom with a walk-in closet and connecting en suite bathroom. The rest of the upper level features a laundry room, secondary bedro
USD 367,990
2234 Davidson Way
View photo
Townhouse · for sale
USD 332,990
USD 200/sq.ft
2234 Davidson Way
60560
· 1,658 sq.ft · 3 Bedrooms · 2 Baths · Townhouse
· Garden · Equipped kitchen · Parking
60560 · 1,658 sq.ft · 3 Bedrooms · 2 Baths · Townhouse · Garden · Equipped kitchen · Parking
Discover yourself at 2234 Davidson Way, Yorkville, Illinois, a beautiful new home in our Grande Reserve community. This townhome will be ready for a winter move-in! Homesite includes a fully sodded yard that is maintained throughout the year as well as snow removal in the winter. This home is built on a premium lot with a spacious front yard. This Tallmadge townhome plan offers over 1,665 square feet of living space with 2 bedrooms plus a loft, 2.5 baths and a 2-car garage. As soon as you step inside, you'll be greeted by our open concept living area, featuring luxury vinyl plank throughout the main living areas. The expansive kitchen overlooks the dining and great room areas, making it the ideal space to entertain. Additionally, your kitchen features designer 36-inch cabinetry, a spacious island with quartz countertops, and pantry. Enjoy your large primary bedroom with a walk-in closet and connecting en suite bathroom. The rest of the upper level features a laundry room, secondary bed
USD 332,990
287 Walsh Circle
View photo
House · for sale
USD 589,900
USD 200/sq.ft
287 Walsh Circle
60560
· 2,949 sq.ft · 4 Bedrooms · 3 Baths · House
· Office room · Fireplace · Equipped kitchen
60560 · 2,949 sq.ft · 4 Bedrooms · 3 Baths · House · Office room · Fireplace · Equipped kitchen
Elegance and space converge in this stunning 4 bedroom, 3.1 bath custom home offering nearly 4,600 square feet across three fully finished levels thoughtfully designed for entertaining and everyday comfort. An inviting two-story foyer sets the tone, revealing gorgeous architecture, rich hardwood flooring, and a sun-drenched open floor plan. The gourmet kitchen is a true chef's dream, featuring custom 42-inch cabinetry in warm wood tones, a generous center island, designer backsplash, quartz countertops, and premium stainless appliances (2020). It flows effortlessly into the family room, where a cozy fireplace and wall of windows bathe the space in natural light. A serene sunroom, private home office, and convenient first-floor mudroom complete this impressive level. Four generously appointed bedrooms include a primary suite that is a true sanctuary, complete with a private sitting room, spa-inspired bath, and expansive walk-in closet. A second-floor laundry room adds everyday ease. Ful
USD 589,900

Get email alerts

Don't miss out: be the first to know about new properties

The alert was correctly created

On subscribing you accept the conditions of use and the privacy policy
Alert
Receive new ads in your inbox
Save this search
Receive alerts for new listings

We'll send you an email when we have new properties for: "Houses for sale in 60560"

The alert was correctly created

Get email alerts and be the first to see new listings
Required field
On subscribing I accept the terms of the privacy policy
Perfect! You'll soon start receiving new listings via email
Alert
Receive an email when we have new ads for Houses for sale in 60560
Save this search
Filters

Bedrooms

Size (sq.ft)

sq.ft
sq.ft

Price

USD
USD

Property type

Bathrooms

Clear all filters
Receive notifications when new entries are published.