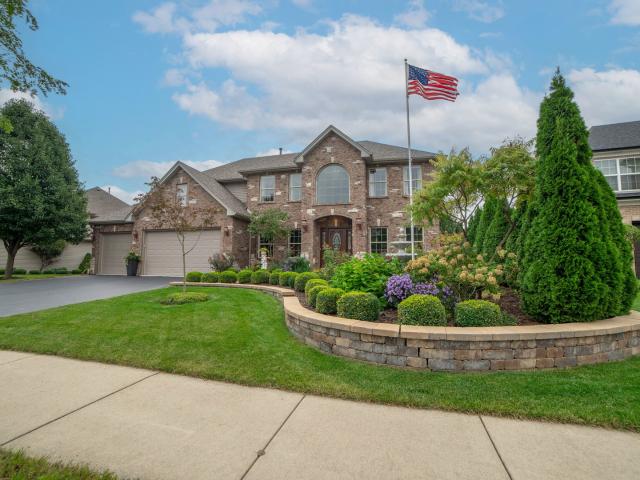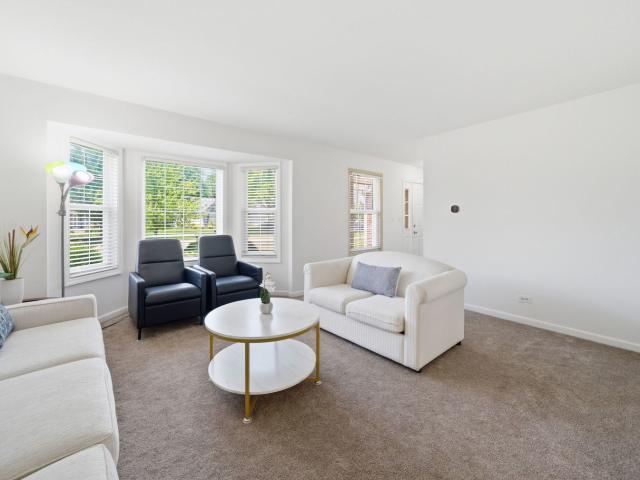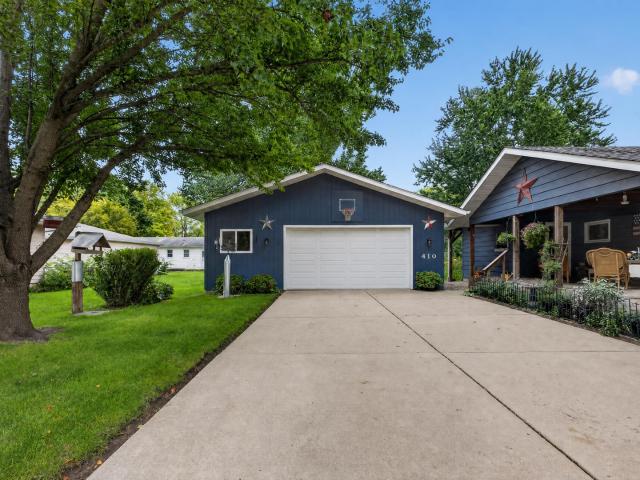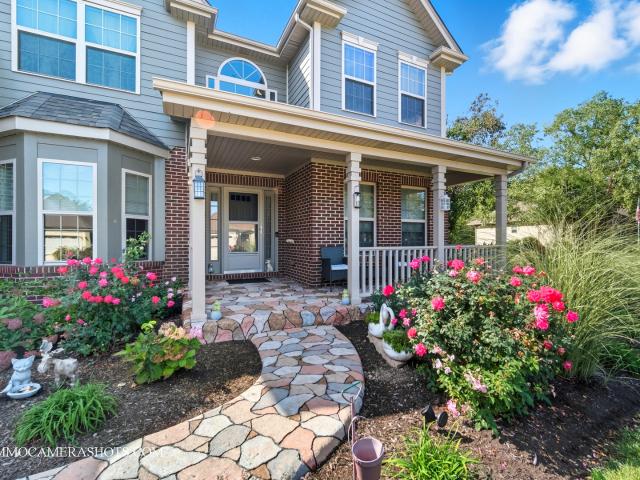
296 houses for sale in 60560

476 Bloomfield Circle W
View photo
House · for sale
USD 569,000
USD 262/sq.ft
476 Bloomfield Circle W
60560
· 2,164 sq.ft · 3 Bedrooms · 3 Baths · House
· Patio · Garden · Fireplace · Equipped kitchen · Cellar
60560 · 2,164 sq.ft · 3 Bedrooms · 3 Baths · House · Patio · Garden · Fireplace · Equipped kitchen · Cellar
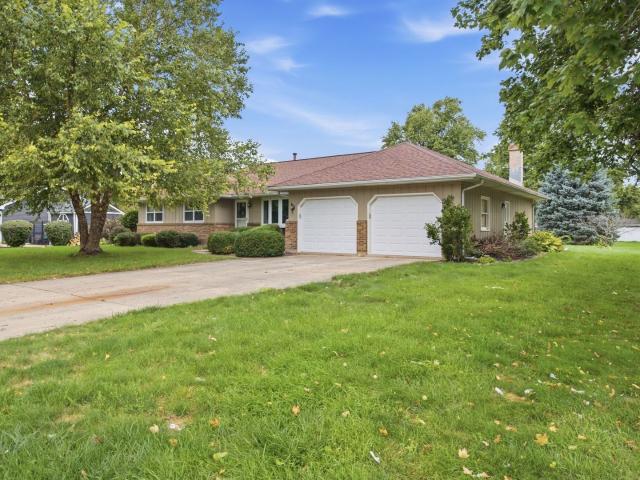
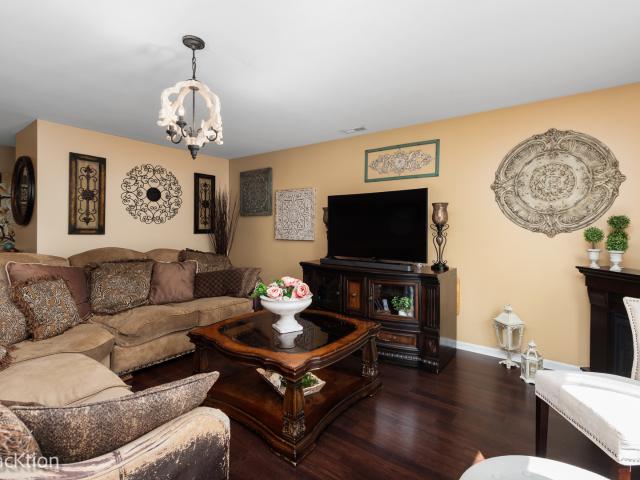
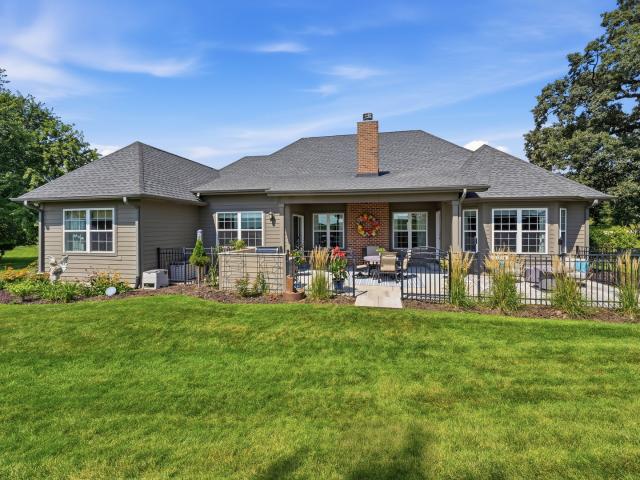
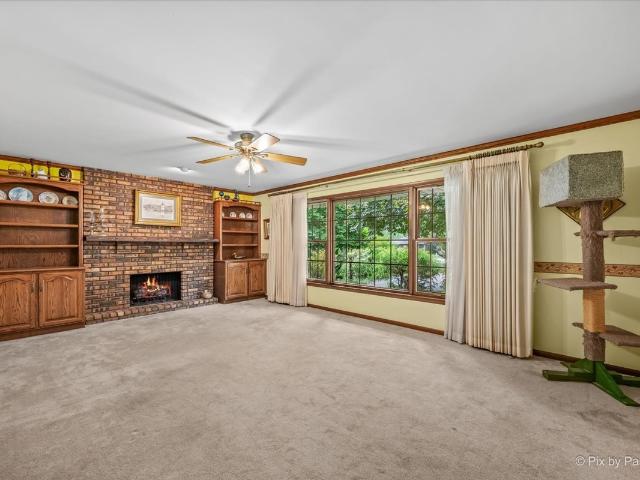
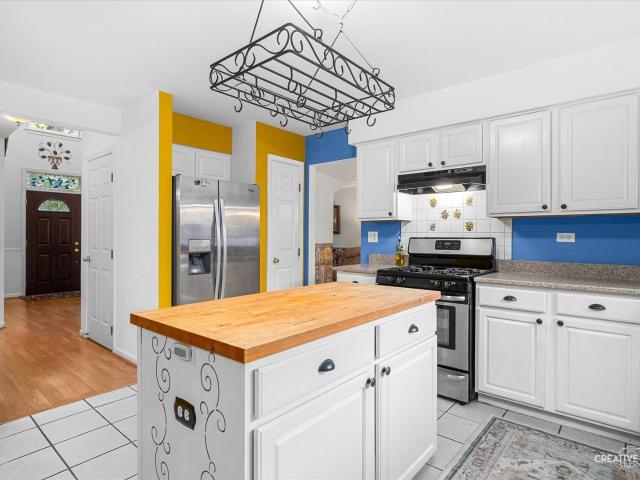
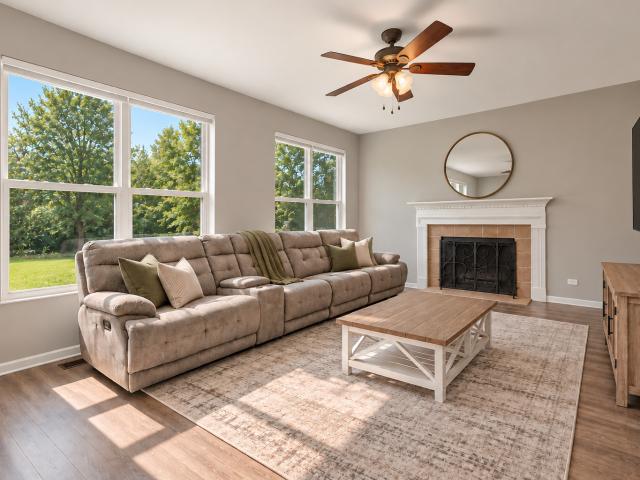
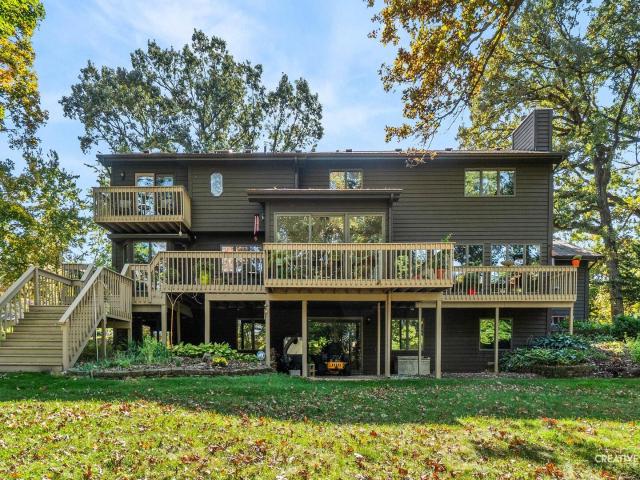
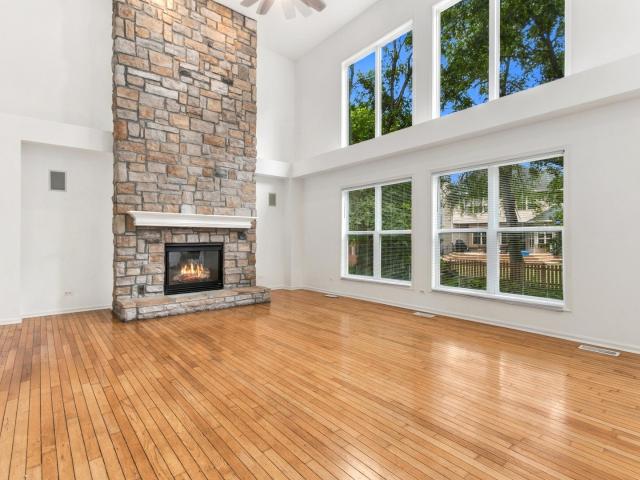
Looking for single-level living in one of Oswego's most sought-after communities? This wonderfully maintained custom-built Savona ranch by McCue sits in the Autumn Gate section of Southbury. A prestigious pool-and-clubhouse community wrapped in mature trees and miles of walking trails. At 2,170 square feet above grade plus a full, finished basement, this home lives large while keeping everyday ease in mind. Mature trees in the backyard provide excellent privacy, while a wood fence and expanded concrete patio make it the perfect spot for morning coffee or evening gatherings. Inside, the great room features vaulted ceilings and a fireplace, opening to a kitchen and dining space dressed in Maple cabinetry with a rich Chestnut finish, a large center island with stunning granite counters, and Stainless Steel Appliances. The spacious primary suite offers a large walk-in closet and ensuite bath. And with all bedrooms on one level, no stairs to navigate. A secondary bedroom accesses a full bat
USD 569,000
1129 Hawk Hollow Drive
View photo
Townhouse · for sale
USD 299,990
USD 174/sq.ft
1129 Hawk Hollow Drive
60560
· 1,722 sq.ft · 3 Bedrooms · 2 Baths · Townhouse
· Patio · Equipped kitchen · Parking · Swimming pool
60560 · 1,722 sq.ft · 3 Bedrooms · 2 Baths · Townhouse · Patio · Equipped kitchen · Parking · Swimming pool
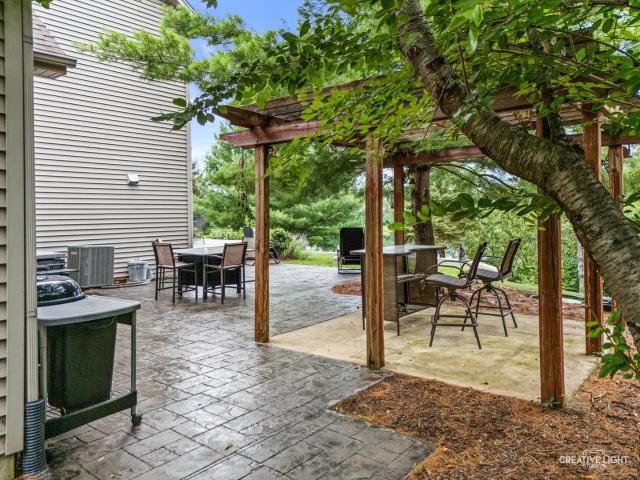
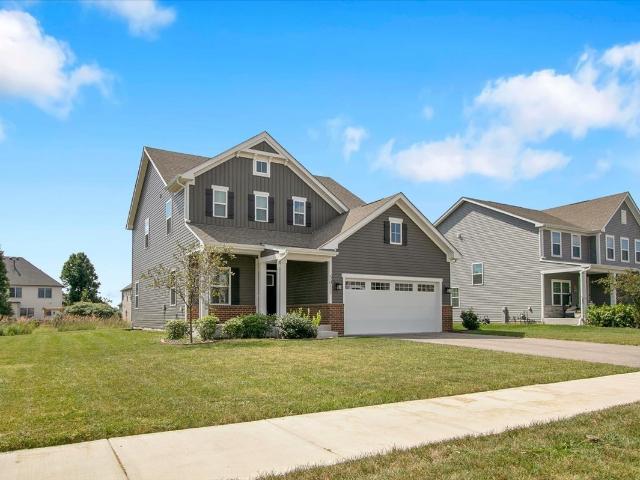
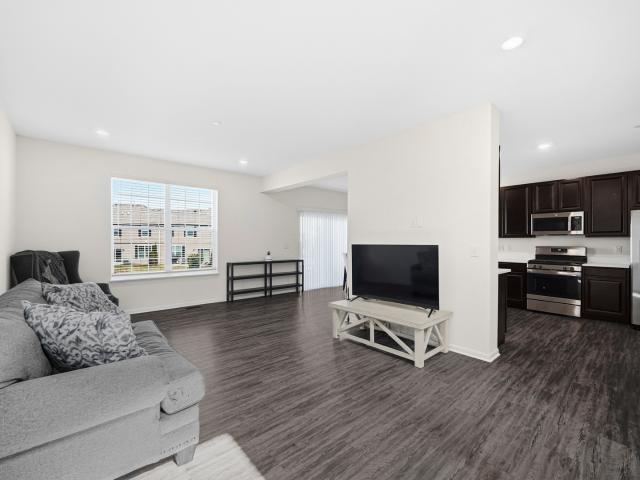
Walk in with equity! Offered at $299,990, this beautiful Yorkville townhome presents a rare opportunity to purchase with approximately $20,000 in potential built-in equity, based on an estimated value of current market rate. Only 3 years old, this modern two-story townhome offers 3 spacious bedrooms, 2.5 bathrooms and generous closet space throughout. The thoughtfully designed layout combines comfort, style and functionality with plenty of natural light creating a bright and welcoming atmosphere. The kitchen features beautiful quartz countertops and stainless steel appliances, while the separate dining room offers the perfect space for meals and entertaining. Sliding glass doors lead directly from the dining room to the patio and outdoor seating area, extending your living space outdoors for relaxing, grilling or entertaining. Enjoy the convenience of a 2-car attached garage and low-maintenance townhome living, plus community amenities that add even more value. Clubhouse, swimming pool
USD 299,990
536 Warbler Lane
View photo
House · for sale
USD 494,999
USD 215/sq.ft
536 Warbler Lane
60560
· 2,293 sq.ft · 3 Bedrooms · 2 Baths · House
· Garden · Office room · Parking · Fireplace · Equipped kitchen · Cellar
60560 · 2,293 sq.ft · 3 Bedrooms · 2 Baths · House · Garden · Office room · Parking · Fireplace · Equipped kitchen · Cellar
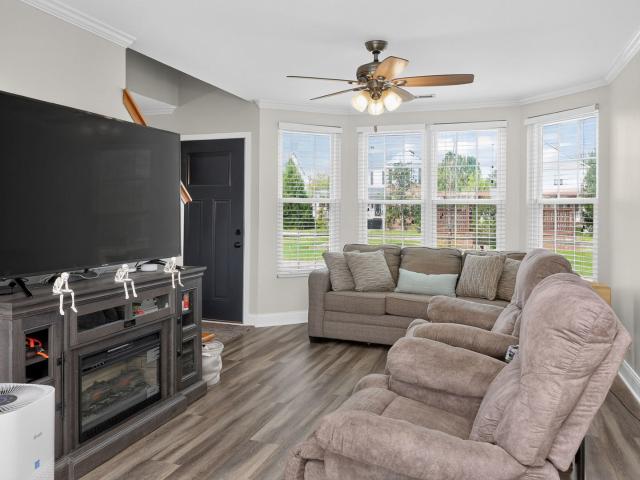
Discover an exceptional custom modern residence built in one of the area's most sought-after communities, blending refined living with peaceful, country-like surroundings. Beautifully maintained 3-bedroom, 2.1-bath home built in 2021! The open main level features a spacious kitchen with large island, stainless steel appliances, pantry, and a family room with a newly installed electric fireplace. A dedicated main-level office offers the perfect work-from-home space. Upstairs features a spacious primary suite, two additional bedrooms, loft, and convenient second-floor laundry. It has full basement and attached a 2 car garage and generous backyard. Directly across from the private clubhouse, enjoy resort-inspired amenities including a community pool, 24-hour fitness center, and elegant private entertaining space for celebrations and gatherings. Top-tier grade schools are within walking distance, while Costco, premier shopping, dining, and Raging Waves, Illinois' largest waterpark, are jus
USD 494,999
2832 McMurtrie Way
View photo
House · for sale
USD 437,490
USD 197/sq.ft
2832 McMurtrie Way
60560
· 2,217 sq.ft · 4 Bedrooms · 2 Baths · House
· Equipped kitchen
60560 · 2,217 sq.ft · 4 Bedrooms · 2 Baths · House · Equipped kitchen
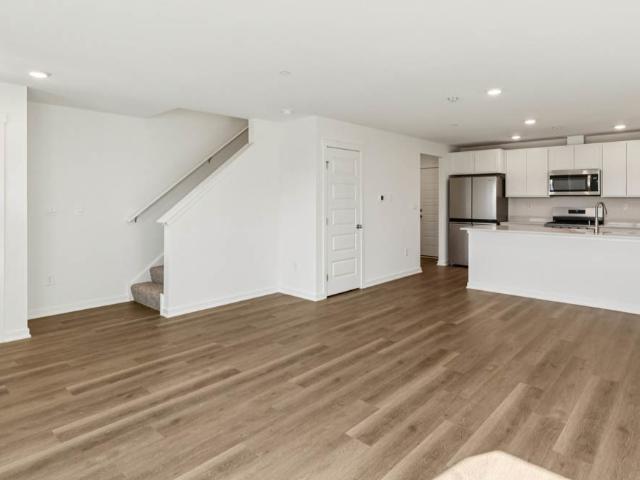
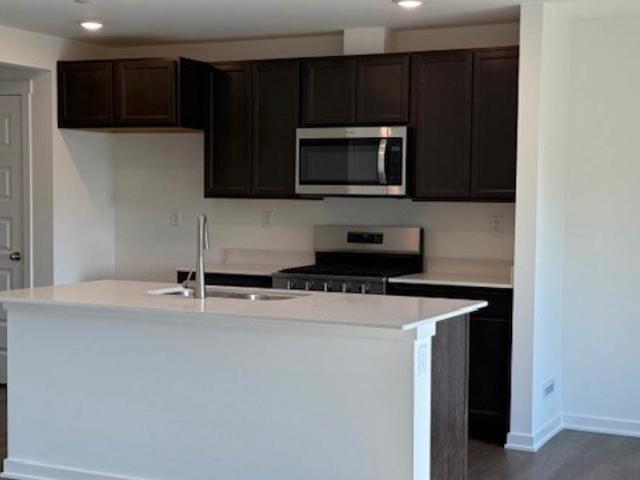
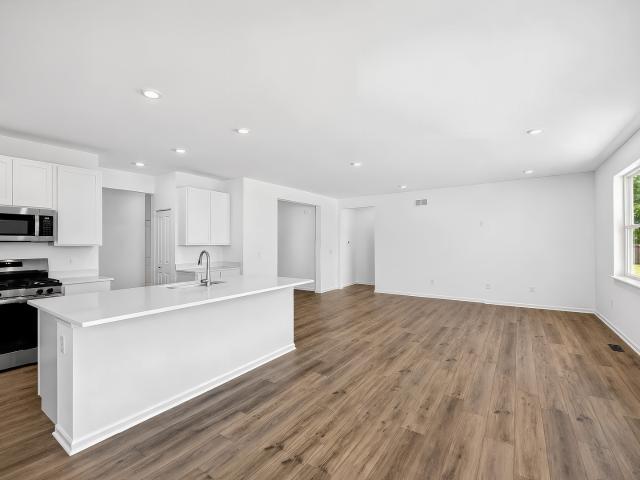
Available august delivery! Ask about special financing offers! Homesite #207. Unveil the Starling, an expertly constructed home where exceptional design blends effortlessly with everyday comfort. This airy design offers four bedrooms, two bathrooms, a powder room, and a versatile flex room, perfect for adapting to your lifestyle. Luxury vinyl plank flooring flows throughout the main living space, creating a warm and inviting atmosphere in the open-concept family room, dining area, and kitchen. The chef-inspired kitchen features stainless steel appliances, sleek 42' cabinetry, elegant quartz countertops, and a large island that serves as both a focal point and a functional workspace. A built-in pantry adds extra convenience and storage. Exterior will be SLATE vinyl siding with GRAYSTONE. (Pic for reference ONLY). Photos are not this actual home. Whispering Meadows is a community offering new single-family homes with excellent recreational amenities. The community is conveniently located
USD 437,490
Could you also be interested in
541 Ashworth Lane
View photo
House · for sale
USD 489,900
USD 155/sq.ft
541 Ashworth Lane
60560
· 3,143 sq.ft · 4 Bedrooms · 2 Baths · House
· Equipped kitchen · Parking · Cellar
60560 · 3,143 sq.ft · 4 Bedrooms · 2 Baths · House · Equipped kitchen · Parking · Cellar
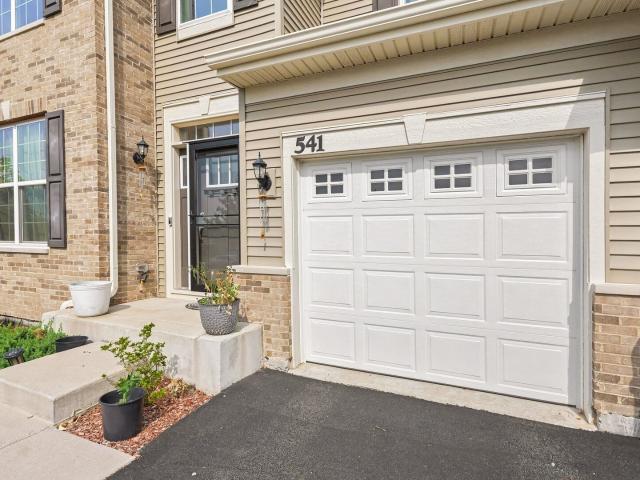
This beautifully maintained 4-bedroom plus loft, 2.5-bath home offers over 3,100 square feet of living space, a full unfinished basement, and an attached 3-car garage in one of Yorkville's most desirable clubhouse communities. A dramatic two-story foyer welcomes you into an open and functional floor plan featuring formal living and dining rooms, a private first-floor office, and a spacious family room perfect for entertaining or everyday living. The chef-inspired kitchen is designed for gathering with quartz countertops, a large center island, 42-inch maple cabinets, a walk-in pantry, stainless steel appliances, and durable wide-plank luxury flooring. Modern finishes, upgraded lighting, and crisp white trim throughout create a bright, timeless feel. The spacious primary suite serves as a private retreat with a large walk-in closet and an en-suite bath featuring dual quartz vanities and an oversized walk-in shower. Three additional generously sized bedrooms, a versatile loft, and a seco
USD 489,900
3079 Grande Trail
View photo
House · for sale
USD 524,000
USD 193/sq.ft
3079 Grande Trail
60560
· 2,713 sq.ft · 5 Bedrooms · 3 Baths · House
· Office room · Equipped kitchen · Parking
60560 · 2,713 sq.ft · 5 Bedrooms · 3 Baths · House · Office room · Equipped kitchen · Parking
Seller says'bring all offers'! Better than new construction! Gorgeous East-Facing Home with a Rare Main-Level Guest Bedroom Ensuite! Quick close*can not build a similar new construction home new at this price*. Welcome to this beautiful and thoughtfully updated 5-bedroom + office, 3-full-bath home, RARE SECOND FLOOR LAUNDRY AND ADDITIONAL MUD ROOM ON MAIN LEVEL, featuring a 3-car garage and great location with just a 2-minute walk to the elementary school! The inviting Farmhouse elevation showcases a charming covered front porch for your morning coffee with beautiful stone and shake siding accents with exceptional curb appeal. As you Step inside you discover a spacious light and bright beautifully designed layout perfect for everyday living and entertaining. The heart of the home is the large gourmet chef's kitchen, featuring Dual Oven, Stainless Steel Appliances, Large Center Island with Granite perfect for a Breakfast Bar or large family to gather around, Kitchen also features a Hood
USD 524,000
622 Birchwood Drive
View photo
House · for sale
USD 600,000
USD 185/sq.ft
622 Birchwood Drive
60560
· 3,229 sq.ft · 5 Bedrooms · 3 Baths · House
· Garden · Fireplace · Equipped kitchen
60560 · 3,229 sq.ft · 5 Bedrooms · 3 Baths · House · Garden · Fireplace · Equipped kitchen
ABSOLUTELY GORGEOUS GARDENS take center stage at this exceptional Heartland Circle home! Mature trees, established perennials and enchanting design bring color and charm to this spectacular property throughout the seasons. Inside, the heart of the home is the completely updated kitchen. Painted cabinetry, gorgeous granite countertops and backsplash along with a new oversized island with a prep sink create a space that is as functional as it is beautiful. The cabinets and island include clever hidden storage solutions! The kitchen opens naturally to the rest of the home, making it ideal for everyday living and entertaining. The main level offers a classic, spacious layout with hardwood flooring throughout. Formal living and dining rooms provide plenty of space for entertaining, while the family room makes a statement with its floor-to-ceiling brick fireplace, easily turned on with a flick of a switch. A first-floor office and convenient laundry room with built-in cabinetry and backyard
USD 600,000
636 Briarwood Lane
View photo
House · for sale
USD 389,900
USD 170/sq.ft
636 Briarwood Lane
60560
· 2,293 sq.ft · 4 Bedrooms · 2 Baths · House
· Patio · Garden · Fireplace · Equipped kitchen
60560 · 2,293 sq.ft · 4 Bedrooms · 2 Baths · House · Patio · Garden · Fireplace · Equipped kitchen
Don't Miss This Opportunity. Best value. Welcome to 636 Briarwood Ln in Lakeview Estates. This beautiful home is ready for its new owners! As you enter this home, there is a living and dining room combo and a second access to the kitchen with white cabinets with hardware, stainless appliances, so much storage and opens to the Eating Area. The focal point of the vaulted family room is the fireplace and access to the large patio and the serene backyard, enjoy the most beautiful sunsets and fireworks. Convenient 1st floor laundry room. Updated half bath on the 1st floor. Upstairs you will find 4 bedrooms and 2 full bathrooms. Large Primary bedroom suite on the 2nd level with a private bathroom, dual sink, separate shower and tub. 3 additional large bedrooms and a full hall bath. This home is conveniently located in a community with splash pad, sled hill, skate park, soccer fields and the local elementary. Prairie Point! Short distance to downtown Oswego where you can shop local and enjoy
USD 389,900
410 E Jones Street
View photo
House · for sale
USD 339,999
USD 168/sq.ft
410 E Jones Street
60560
· 2,013 sq.ft · 3 Bedrooms · 2 Baths · House
· Patio · Garden · Equipped kitchen · Parking · Cellar
60560 · 2,013 sq.ft · 3 Bedrooms · 2 Baths · House · Patio · Garden · Equipped kitchen · Parking · Cellar
Extremely well cared for 3 bedroom, 2 bath ranch home ideally located just minutes from downtown Plano! This charming homes offers a fantastic combination of character, updates, and an incredible amount of garage space. The nicely updated kitchen features granite countertops with a coordinating backsplash, original oak hardwood floors in fantastic condition throughout most of the main floor, a living room and dining room. Solid core hardwood doors and trim. The covered, built out porch provides a wonderful space to relax and enjoy the outdoors with an additional concrete patio and a nicley landscaped yard. Downstairs, the basement offers additional living space and the potential for a 4th bedroom, home office, recreation room, or whatever best suits your needs. The oversized driveway leads to an impressive 30x36 fully insulated and heated 4-car garage, an incredibly rare find in town! Whether you need room for vehicles, a workshop, hobbies, storage or a combination of all four, this ve
USD 339,999
467 poplar drive
View photo
House · for sale
USD 604,900
USD 189/sq.ft
467 poplar drive
60560
· 3,197 sq.ft · 5 Bedrooms · 3 Baths · House
· Office room · Deck · Fireplace · Equipped kitchen · Cellar
60560 · 3,197 sq.ft · 5 Bedrooms · 3 Baths · House · Office room · Deck · Fireplace · Equipped kitchen · Cellar
Backs to Hoover Forest Preserve with peaceful views and quick access to Crawford & Rice Parks. The main level features formal living and dining rooms, a versatile office or 6th bedroom, a vaulted family room with a floor-to-ceiling brick fireplace, and a wall of windows overlooking nature. The kitchen boasts new cabinets, quartz countertops (2026), stainless steel appliances, and opens to a bright sunroom with direct access to the deck, perfect for entertaining or relaxing. Upstairs, you'll find a generous primary suite along with three additional bedrooms, offering plenty of space for family or guests. The finished lookout basement provides even more living space, including a large rec/game area, kitchenette, 5th bedroom, and full bath. This is an exceptional opportunity you won't want to miss!
USD 604,900
110 Naden Court
View photo
House · for sale
USD 365,000
USD 229/sq.ft
110 Naden Court
60560
· 1,593 sq.ft · 3 Bedrooms · 1 Bath · House
· Garden · Deck · Equipped kitchen · Parking · Cellar
60560 · 1,593 sq.ft · 3 Bedrooms · 1 Bath · House · Garden · Deck · Equipped kitchen · Parking · Cellar
Welcome to this spacious 3-bedroom, 1.5-bath ranch situated on a generous. 43-acre lot! Offering approximately 1,600 square feet on the main level plus an additional 1,600 square feet in the basement, this home provides an abundance of space and versatility. The inviting main level features a comfortable layout with a formal living room that the owner thoughtfully transformed into a dining room, creating a wonderful space for entertaining family and friends. The home has been tastefully decorated in a soft, neutral style, giving it a warm and welcoming feel. Recent improvements include a roof replaced within the last five years, a newer sliding glass door and bay window, and new flooring in the dining room and foyer. The kitchen also features new tile. The partially finished basement provides additional space for recreation, hobbies, storage, or future possibilities. Outside, enjoy the spacious yard, long driveway, and convenient two-car garage. The existing deck needs replacement, giv
USD 365,000
1152 Midnight Place
View photo
House · for sale
USD 399,999
USD 203/sq.ft
1152 Midnight Place
60560
· 1,970 sq.ft · 3 Bedrooms · 2 Baths · House
· Garden · Office room · Gym · Equipped kitchen · Cellar
60560 · 1,970 sq.ft · 3 Bedrooms · 2 Baths · House · Garden · Office room · Gym · Equipped kitchen · Cellar
Welcome to this beautiful 2-story home located in the desirable Autumn Creek subdivision! This spacious home offers 3 bedrooms, a large loft, 2 full baths plus a convenient half bath, and a well-designed floor plan with plenty of living space. The main level features a welcoming living area, kitchen, dinette space, and convenient access to the gorgeous backyard. Laundry is conveniently located on the second floor near the bedrooms. The fully unfinished basement provides a blank canvas with endless possibilities-create a recreation room, home gym, office, additional living space, or whatever suits your needs. The possibilities are waiting for your ideas! Enjoy the beautifully landscaped, lush backyard with already installed sprinkler system, perfect for relaxing, entertaining, or enjoying the outdoors. The fully fenced yard provides privacy and a great outdoor space for gatherings. Additional highlights include solar panels with no monthly solar panel-only the monthly energy usage charg
USD 399,999
3151 Grande Trail
View photo
Townhouse · for sale
USD 329,990
USD 214/sq.ft
3151 Grande Trail
60560
· 1,539 sq.ft · 3 Bedrooms · 2 Baths · Townhouse
· Garden · Equipped kitchen · Parking
60560 · 1,539 sq.ft · 3 Bedrooms · 2 Baths · Townhouse · Garden · Equipped kitchen · Parking
Discover yourself at 3151 Grande Trail, Yorkville, Illinois, a beautiful new home in our Grande Reserve community. This townhome will be ready for a NOVEMBER 2026 MOVE-IN! Homesite includes a fully sodded yard that is maintained throughout the year as well as snow removal in the winter. This home is built on a premium lot with a spacious front yard. This Norfolk townhouse offers over 1,540 square feet of living space with 3 bedrooms plus a loft, 2.5 baths, a mudroom and a 2-car garage. As soon as you step inside, you'll be greeted by our open concept living area, featuring luxury vinyl plank throughout the main living areas. The expansive kitchen overlooks the dining and great room areas, making it the ideal space to entertain. Additionally, your kitchen features designer 36-inch cabinetry, a spacious island with quartz countertops, and pantry. Enjoy your large primary bedroom with a walk-in closet and connecting en suite bathroom. The rest of the upper level features a laundry room, s
USD 329,990
224 Presidential Boulevard
View photo
House · for sale
USD 350,000
USD 233/sq.ft
224 Presidential Boulevard
60560
· 1,496 sq.ft · 3 Bedrooms · 2 Baths · House
· Office room · Equipped kitchen · Cellar
60560 · 1,496 sq.ft · 3 Bedrooms · 2 Baths · House · Office room · Equipped kitchen · Cellar
Welcome home to Village Square, where neighborhood charm, walkability and comfortable living come together! This inviting two-story enjoys a wonderful setting facing a picturesque linear park with landscaped green space, a walking path and charming gazebo-creating a lovely view and an extension of your outdoor lifestyle just beyond the front door. Inside, abundant natural light, updated luxury vinyl flooring and a flexible floor plan provide plenty of space to relax, gather and entertain. The main level features bright living and family rooms, a dining area and well-designed kitchen with white cabinetry, stainless steel appliances, tile backsplash and generous peninsula, plus convenient laundry and powder rooms. Upstairs you'll find a light-filled primary bedroom and two additional bedrooms with flexibility for guests or a home office. The finished basement offers even more room to enjoy, complete with recreation space and a dedicated bar that's ready for game days, movie nights and ga
USD 350,000
3385 Silver City Court
View photo
House · for sale
USD 429,900
USD 184/sq.ft
3385 Silver City Court
60560
· 2,336 sq.ft · 4 Bedrooms · 2 Baths · House
· Garden · Deck · Equipped kitchen · Parking
60560 · 2,336 sq.ft · 4 Bedrooms · 2 Baths · House · Garden · Deck · Equipped kitchen · Parking
This is the one you've been waiting for! This beautifully updated 4-bedroom, 2.5-bath home features a bright open layout, modern finishes, and plenty of space to enjoy. The standout kitchen offers white cabinetry, stainless steel appliances, recessed lighting, and an impressive oversized waterfall island perfect for entertaining. Spacious living areas flow seamlessly to the backyard, where a large deck provides the perfect setting for gatherings and summer nights. Complete with an attached 2-car garage and a roof only 2 years old, this move-in-ready home is one you don't want to miss
USD 429,900
483 Deerfield Drive
View photo
House · for sale
USD 791,000
USD 264/sq.ft
483 Deerfield Drive
60560
· 2,992 sq.ft · 4 Bedrooms · 4 Baths · House
· Patio · Fireplace · Equipped kitchen · Parking
60560 · 2,992 sq.ft · 4 Bedrooms · 4 Baths · House · Patio · Fireplace · Equipped kitchen · Parking
Beautiful NEW model home in Deerpath Trails. Stop by to tour a fabulous NEW design that includes everything you are looking for in a proposed custom home. Before you even step foot in this beautiful home, enjoy a fantastic wrap around porch (accessible from both the front door and sliding glass doors off the dining room! ). Study (or possibly a first floor guest bedroom with full bath) with custom details right off the foyer. Dining room with beautiful trim features connected to kitchen with spacious butler pantry. Kitchen includes Brakur custom cabinetry, large island and updated appliances. Kitchen opens to a two story family room with fireplace. Upstairs is a large master suite (stand alone tub, dual vanities, tiled shower and spacious walk in closet), bedrooms two and three with a jack & jill bath, bedroom four near to a full hallway bathroom and a second floor laundry. Three car tandem garage, siding, landscaping/sod and a concrete patio complete the exterior. Pricing is subject t
USD 791,000
807 Alexandra Lane
View photo
House · for sale
USD 350,000
USD 282/sq.ft
807 Alexandra Lane
60560
· 1,238 sq.ft · 2 Bedrooms · 2 Baths · House
· Patio · Equipped kitchen · Cellar
60560 · 1,238 sq.ft · 2 Bedrooms · 2 Baths · House · Patio · Equipped kitchen · Cellar
Welcome to the beautiful Heartland Meadows 55+ community! 807 Alexandra Lane is just 4 yrs young, has all the upgrades and has been so lovingly maintained. This updated home has a rare 12ftx10ft covered back patio AND a 16ft covered front porch AND a basement with a bathroom rough-in! A Inside you will discover granite counters, 3 ft tall vanities, updated lighting, ceiling fans/lights with remote controls, soft close cabinets & drawers throughout, custom blinds/shades including'built in blinds' in the sliding glass door, white trim and vinyl plank flooring. The kitchen has a matching suite of Whirlpool stainless appliances, a double tier Lazy Susan, baking sheet cabinet, pull out garbage/recycling, huge pantry and an island with extra seating, storage & electric. The primary suite has its own private bathroom with granite, a separate shower and walk in closet. The 2nd bedroom is next to the hallway full bathroom with its tub/shower combo and 3 ft vanity. Across the hall is the separat
USD 350,000
2195 Northland Lane
View photo
House · for sale
USD 449,900
USD 155/sq.ft
2195 Northland Lane
60560
· 2,895 sq.ft · 3 Bedrooms · 2 Baths · House
· Patio · Garden · Office room · Equipped kitchen · Cellar
60560 · 2,895 sq.ft · 3 Bedrooms · 2 Baths · House · Patio · Garden · Office room · Equipped kitchen · Cellar
Original owners, beautifully maintained, and move-in ready! Welcome to this charming three-bedroom, two-and-a-half-bath home built in 2002 and situated on a spacious 80-by-150-foot lot in a wonderful neighborhood. From the inviting front patio, perfect for enjoying your morning coffee, to the beautifully landscaped backyard, this home offers comfortable living spaces both inside and out. The main level features a dedicated office with French doors, a separate dining room, and a welcoming family room, creating a versatile layout for everyday living, working from home, and entertaining. The kitchen includes newer appliances and a tiled backsplash, while the primary suite features a relaxing whirlpool tub. There's even more room to enjoy with a finished basement and a finished flex room in the walk-in attic, providing valuable additional space for a home office, hobby room, playroom, exercise area, or whatever best fits your lifestyle. Numerous recent improvements provide peace of mind an
USD 449,900
2236 Davidson Way
View photo
Townhouse · for sale
USD 327,990
USD 197/sq.ft
2236 Davidson Way
60560
· 1,658 sq.ft · 2 Bedrooms · 2 Baths · Townhouse
· Garden · Equipped kitchen · Parking
60560 · 1,658 sq.ft · 2 Bedrooms · 2 Baths · Townhouse · Garden · Equipped kitchen · Parking
Discover yourself at 2236 Davidson Way, Yorkville, Illinois, a beautiful new home in our Grande Reserve community. This townhome will be ready for a winter move-in! Homesite includes a fully sodded yard that is maintained throughout the year as well as snow removal in the winter. This home is built on a premium lot with a spacious front yard. This Tallmadge townhome plan offers over 1,665 square feet of living space with 2 bedrooms plus a loft, 2.5 baths and a 2-car garage. As soon as you step inside, you'll be greeted by our open concept living area, featuring luxury vinyl plank throughout the main living areas. The expansive kitchen overlooks the dining and great room areas, making it the ideal space to entertain. Additionally, your kitchen features designer 36-inch cabinetry, a spacious island with quartz countertops, and pantry. Enjoy your large primary bedroom with a walk-in closet and connecting en suite bathroom. The rest of the upper level features a laundry room, secondary bed
USD 327,990
445 Kelly Avenue
View photo
House · for sale
USD 468,000
USD 203/sq.ft
445 Kelly Avenue
60560
· 2,303 sq.ft · 4 Bedrooms · 2 Baths · House
· Patio · Garden · Deck · Equipped kitchen
60560 · 2,303 sq.ft · 4 Bedrooms · 2 Baths · House · Patio · Garden · Deck · Equipped kitchen
Beautifully situated on a premium homesite, this fabulous residence overlooks a tranquil pond with a wooded backdrop along one side, offering both scenic views and added privacy. Find walking paths and open spaces close by to enjoy nature! Curb appeal shines with a stunning paver driveway, elegant walkway, and established mature landscaping. An inviting front porch welcomes you into the traditional home. Step into the spacious foyer, framed by a formal dining room on one side and a living room on the other, highlighted by graceful arches and architectural detail. The spacious family room flows seamlessly into the breakfast area and inviting kitchen, creating an ideal space for everyday living and entertaining. Oversized sliding glass doors lead to a maintenance. Free deck overlooking the backyard with stunning views of the pond. A large decorative retaining wall adds interest and dimension, while a beautiful paver patio provides additional space. Warmer days are coming and you will not
USD 468,000
11286 Brighton Oaks Drive
View photo
House · for sale
USD 775,000
USD 230/sq.ft
11286 Brighton Oaks Drive
60560
· 3,358 sq.ft · 4 Bedrooms · 3 Baths · House
· Fireplace
60560 · 3,358 sq.ft · 4 Bedrooms · 3 Baths · House · Fireplace
Dramatic and extensively updated, this impressive 3,363 sq. Ft. home offers 4 spacious bedrooms, 3 1/2 baths and a beautifully designed split bedroom floor plan located in a stunning 19-home subdivision featuring ponds and open natural areas. The dramatic foyer entry with a 12' ceiling, leads the way into a home featuring an expansive open floor plan! The heart of the home is the amazing family room that makes a statement with volume ceilings and a striking black & gold light fixture, featuring a warm brick fireplace and soft updated carpeting underfoot. The formal dining room with hardwood flooring and extensive detailing welcomes you just inside the front entry. Across the foyer is the spacious first floor den or office with glass French doors, that provides the perfect work from home space and with a walk-in closet this could even be a 5th bedroom! You will love the privacy offered by the split floor plan! The private Master suite is tucked away behind a private entry alcove on one
USD 775,000
2838 McMurtrie Way
View photo
House · for sale
USD 461,245
USD 235/sq.ft
2838 McMurtrie Way
60560
· 1,959 sq.ft · 3 Bedrooms · 2 Baths · House
· Office room · Parking · Equipped kitchen
60560 · 1,959 sq.ft · 3 Bedrooms · 2 Baths · House · Office room · Parking · Equipped kitchen
Sunroom option. 3 car garage. Special financing offers available! Ready for august delivery! Homesite #0208. Step into the Siena, a thoughtfully designed single-story home that blends comfort, efficiency, and modern style. This layout features three bedrooms and two bathrooms in an open-concept design that creates a seamless flow between the family room, dining area, and kitchen. At the center of it all, the kitchen offers a spacious island, stainless steel appliances, and generous cabinetry-perfect for both daily living and casual entertaining. Luxury vinyl plank flooring extends throughout the main living areas, offering both durability and a refined look. The private owner's suite serves as a quiet retreat, complete with an expansive walk-in closet and a spa-like en-suite bathroom. Two additional bedrooms are situated near a shared hallway bath, providing flexibility for guests, family, or a home office. A two-car garage and a conveniently located laundry room add to the home's func
USD 461,245
318 E Blackberry Lane
View photo
House · for sale
USD 42,000,000
USD 27,869/sq.ft
318 E Blackberry Lane
60560
· 1,507 sq.ft · 3 Bedrooms · 2 Baths · House
· Patio · Garden · Fireplace · Equipped kitchen · Parking · Cellar
60560 · 1,507 sq.ft · 3 Bedrooms · 2 Baths · House · Patio · Garden · Fireplace · Equipped kitchen · Parking · Cellar
Welcome to this charming full-brick ranch tucked away on a desirable cul-de-sac in Yorkville. This 3-bedroom, 2.5-bath home offers comfortable one-level living with a spacious family room featuring a large picture window and gas fireplace. The kitchen offers newer flooring, a peninsula island, and abundant cabinetry. The finished basement expands the living space with a rec room, bar, large half bath, workbench, utility sink, and excellent storage. The primary suite features an ensuite bath with walk-in shower, newer flooring, and dual closets. Additional highlights include a newer roof, main-level laundry, two-car garage, partially fenced yard, backyard shed, and convenient access from the garage to the patio and yard. A well-maintained ranch with great space, function, and curb appeal, a true Yorkville gem!
USD 42,000,000
3335 Silver City Court
View photo
House · for sale
USD 429,000
USD 160/sq.ft
3335 Silver City Court
60560
· 2,680 sq.ft · 4 Bedrooms · 2 Baths · House
· Patio · Equipped kitchen · Cellar
60560 · 2,680 sq.ft · 4 Bedrooms · 2 Baths · House · Patio · Equipped kitchen · Cellar
Welcome to Balmorea in Montgomery. This is the Yellow Rose model with a large open floorplan hosting 4 bedrooms, 2.5 bathrooms, with NEW ROOF-June 2026, NEW AC-July 2026 huge master suite with 2 closets and ceiling fan, master bath with separate shower~soaker tub, dual sinks, generous room sizes throughout, extended kitchen with sunroom for dining, appliance(new stove, microwave & dishwasher) formal living room and dining rooms, main floor laundry, new carpet on stairs, NEW flooring on 1st & 2nd floor and all bathrooms have luxury waterproof vinal flooring installed July 2026, basement stairs freshly painted, back patio & front porch freshly painted Close to schools, shopping, I88, the neighborhood park and walking trails. Property is selling AS-IS
USD 429,000
5085 Half Round Road
View photo
House · for sale
USD 999,900
USD 232/sq.ft
Updated
5085 Half Round Road
60560
· 4,295 sq.ft · 4 Bedrooms · 3 Baths · House
· Fireplace · Equipped kitchen · Parking · Swimming pool · Cellar
60560 · 4,295 sq.ft · 4 Bedrooms · 3 Baths · House · Fireplace · Equipped kitchen · Parking · Swimming pool · Cellar
6,171 sq ft of finished living space. 1+ acre. Heated in-ground pool. Extensively remodeled. 3-car garage. 1,868 sq ft finished basement! *. Exceptional custom-built home in sought-after Old Reserve Hills offering an incredible combination of space, updates, privacy and resort-style living. Built in 2006 and situated on over an acre, this impressive two-story home features 4 bedrooms, 3 full baths, 2 half baths, multiple flex spaces and a large bonus room above the garage. The main level has been extensively remodeled and showcases a stunning new kitchen with white custom cabinetry, granite countertops, custom range hood, stainless steel appliances and double islands-creating a spectacular centerpiece for everyday living and entertaining. Hardwood floors flow throughout the first floor, complemented by a welcoming family room with fireplace, first-floor laundry, fresh paint, new lighting and ceiling fans throughout the home, and all-new carpeting. The versatile floor plan offers two ad
USD 999,900
203 Parkside Lane
View photo
House · for sale
USD 425,000
USD 197/sq.ft
203 Parkside Lane
60560
· 2,153 sq.ft · 3 Bedrooms · 2 Baths · House
· Patio · Garden · Equipped kitchen · Air conditioning · Cellar
60560 · 2,153 sq.ft · 3 Bedrooms · 2 Baths · House · Patio · Garden · Equipped kitchen · Air conditioning · Cellar
Welcome to this almost 2,200sf home with a 1st floor office and laundry room. The front and backyards are exceptionally beautiful with the mature trees, gardens and seasonal greenery. The finished basement has several different areas that can be customized to whatever you chose! These original owners have created a'north woods' feel while incorporating a rec room area, an 2nd office/study area and a second family room. There is an 18x10 storage area and a closet under the stairs. Plenty of room for all the seasonal decor! These original owners have replaced the siding along with all the windows on the'sunny side of the house'. In the last 8 years they put in a new furnace, A/C, sump pump and roof. The kitchen has granite counters, white cabinets with hardware, a center island and a closet pantry. The sliding glass door in the eating area overlooks the fenced backyard, large shed and brick paver patio with its custom water feature. Flowing into the cozy family room, the focal point is t
USD 425,000
2762 cranston circle
View photo
House · for sale
USD 414,900
USD 150/sq.ft
2762 cranston circle
60560
· 2,756 sq.ft · 4 Bedrooms · 2 Baths · House
· Garden · Office room · Fireplace · Equipped kitchen · Parking · Cellar
60560 · 2,756 sq.ft · 4 Bedrooms · 2 Baths · House · Garden · Office room · Fireplace · Equipped kitchen · Parking · Cellar
Welcome home to 2762 Cranston Circle, located in Yorkville's sought-after Grande Reserve community! Offering nearly 2,800 square feet of living space, this spacious 4-bedroom, 2.1-bath home has plenty of room to spread out. Step inside to 9-foot ceilings and a bright, open floor plan featuring formal living and dining spaces plus a generous family room with a cozy fireplace. The kitchen opens directly to the family room, creating an easy flow for everyday living and entertaining. Upstairs, you'll find four generously sized bedrooms along with a large loft offering the perfect flex space for a home office, playroom or second living area. The spacious primary suite features vaulted ceilings, a large walk-in closet and private bath with dual sinks, separate shower and soaking tub. A partial basement provides additional storage and future finishing potential. Outside, enjoy a welcoming front porch and spacious yard along with a 2-car garage. Grande Reserve offers fantastic community amenit
USD 414,900
3011 Constitution Way
View photo
House · for sale
USD 465,000
USD 217/sq.ft
3011 Constitution Way
60560
· 2,142 sq.ft · 3 Bedrooms · 2 Baths · House
· Office room · Equipped kitchen · Parking · Cellar
60560 · 2,142 sq.ft · 3 Bedrooms · 2 Baths · House · Office room · Equipped kitchen · Parking · Cellar
Modern Living & Resort Amenities in Grande Reserve Built in 2024, this open-concept home is completely move-in ready and packed with contemporary upgrades. Right off the entryway, you'll find a flexible room that works perfectly as a home office, formal dining space, or a quiet sitting area. The kitchen is the heart of the main floor, featuring quartz countertops, soft-close cabinetry, stainless steel appliances, and an eat-in area that opens right up to the living room for easy entertaining. Head up the upgraded real hardwood stairs to find a spacious, versatile loft. The primary bedroom is a massive standout with two separate walk-in closets and an en-suite bathroom featuring dual vanities and upgraded tile. The second floor also includes two more bedrooms (one with its own large walk-in closet), a second full bath, and a super convenient upper-level laundry room-both also finished with upgraded tile. For extra space, there's an attached 2-car garage and a deep, unfinished basement t
USD 465,000
5425 Route 71
View photo
House · for sale
USD 799,990
USD 190/sq.ft
5425 Route 71
60560
· 4,198 sq.ft · 4 Bedrooms · 4 Baths · House
· Garden · Fireplace · Equipped kitchen
60560 · 4,198 sq.ft · 4 Bedrooms · 4 Baths · House · Garden · Fireplace · Equipped kitchen
Over two acres of wooded grounds. The Fox River at the edge of your yard. A custom home with over 4,200 square feet of finished living space. And a floor plan built for the way people live. Set back from Route 71 on a tree-lined lot in unincorporated Oswego, this 4-bedroom, 4-full-bath home delivers space and character that's increasingly hard to find. Without sacrificing convenience. Downtown Oswego and the Orchard Road corridor are minutes away, putting dining, shopping, and everyday errands within easy reach. Step through the foyer and the home opens immediately into a beautiful living room anchored by a stunning stone fireplace. The kind of space that sets the tone for everything that follows. The living room flows naturally into the dining room, creating an effortless connection between the two that's ideal for entertaining. From there, the kitchen takes over: rich cherry cabinetry, granite countertops, stainless appliances, a beverage fridge, and a breakfast nook that makes every
USD 799,990
199 Willowwood Drive
View photo
House · for sale
USD 559,900
USD 168/sq.ft
199 Willowwood Drive
60560
· 3,315 sq.ft · 5 Bedrooms · 2 Baths · House
· Office room · Fireplace · Equipped kitchen · Parking · Cellar
60560 · 3,315 sq.ft · 5 Bedrooms · 2 Baths · House · Office room · Fireplace · Equipped kitchen · Parking · Cellar
1st time on the market. One of Gates Creek largest models with over 3,320sf with a full, finished basement as well as an attached 3-car garage. Brick front facade includes stone entryway. Well cared for home has been recently remodeled that includes a brand new kitchen, bathroom vanities with countertops, tiled plank flooring, carpeting, lighting and hardware in kitchen and bathrooms. Upon entering you'll be greeted with a 2-story foyer and staircase to the 2nd floor (there's also a back staircase too in family room). New 42' white shaker cabinets/terra cotta quartz countertops/planning desk/new double oven, cooktop, dishwasher and microwave. Included in kitchen is an island with the cooktop as well as a gooseneck faucet in the inset sink. 2-story family room has 2 rows of windows for sunlight to beam in and room is accented with massive floor to ceiling stone fireplace. An office/5th bedroom located off the family room. The formal living/dining room have new carpeting & dining room ha
USD 559,900

Get email alerts

Don't miss out: be the first to know about new properties

The alert was correctly created

On subscribing you accept the conditions of use and the privacy policy
Alert
Receive new ads in your inbox
Save this search
Receive alerts for new listings

We'll send you an email when we have new properties for: "Houses for sale in 60560"

The alert was correctly created

Get email alerts and be the first to see new listings
Required field
On subscribing I accept the terms of the privacy policy
Perfect! You'll soon start receiving new listings via email
Alert
Receive an email when we have new ads for Houses for sale in 60560
Save this search
Filters

Bedrooms

Size (sq.ft)

sq.ft
sq.ft

Price

USD
USD

Property type

Bathrooms

Clear all filters
Receive notifications when new entries are published.