296 houses for sale in 60560

E North St
View photo
House · for sale
Request Details
Updated
E North St
60560
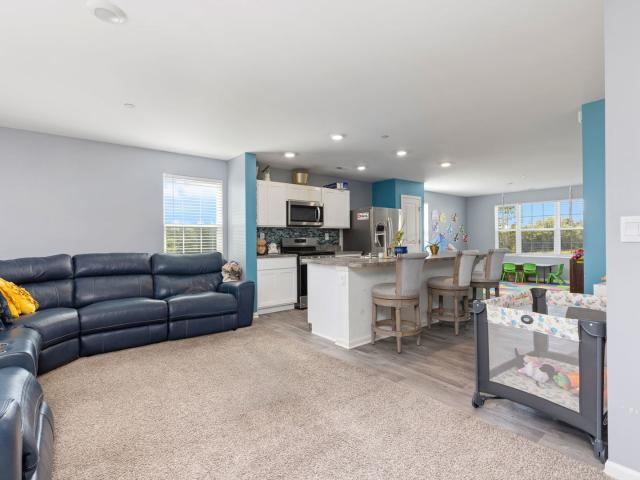
· 1,098 sq.ft · 3 Bedrooms · 2 Baths · House
60560 · 1,098 sq.ft · 3 Bedrooms · 2 Baths · House
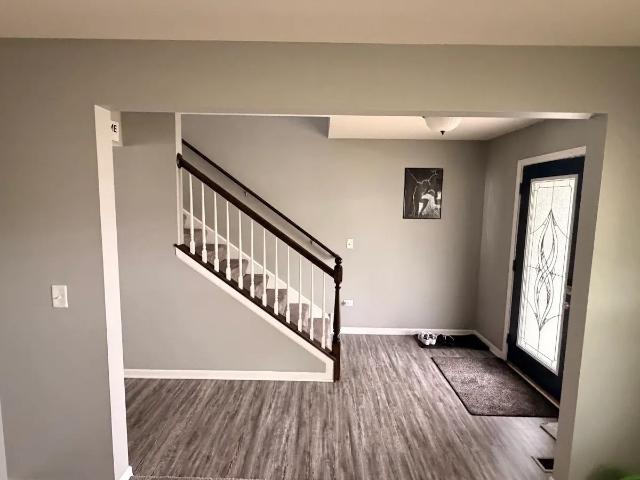
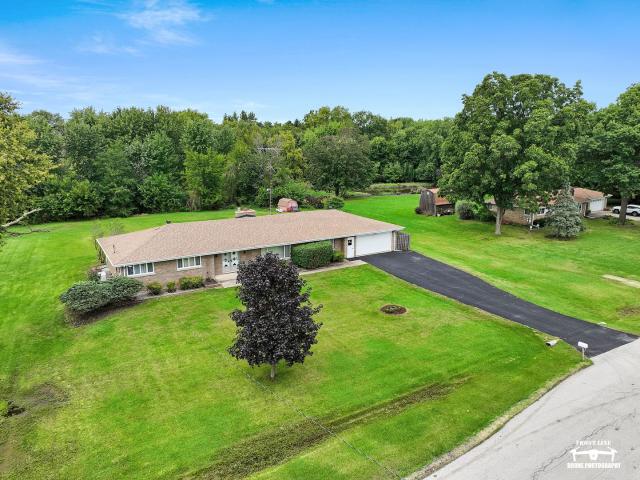
This home is in preforeclosure, which means the homeowner is in default (missed payments). Therefore, there could be an opportunity to strike a great deal with the owner and the bank
Request Details
584 Manchester Lane
View photo
House · for sale
USD 429,000
USD 230/sq.ft
New
584 Manchester Lane
60560
· 1,862 sq.ft · 3 Bedrooms · 2 Baths · House
· Patio · Garden · Equipped kitchen · Swimming pool · Cellar
60560 · 1,862 sq.ft · 3 Bedrooms · 2 Baths · House · Patio · Garden · Equipped kitchen · Swimming pool · Cellar
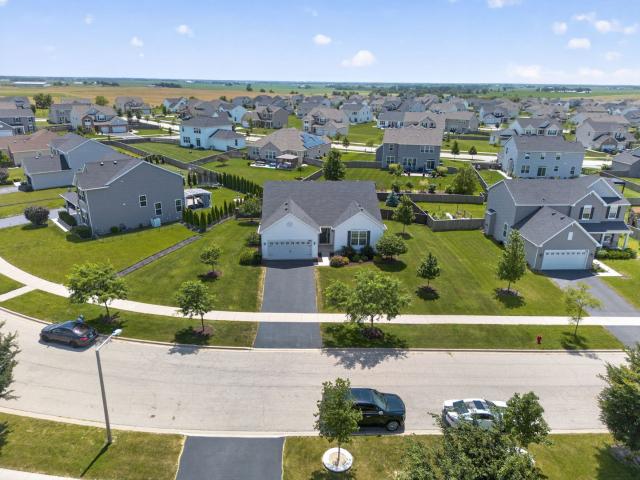
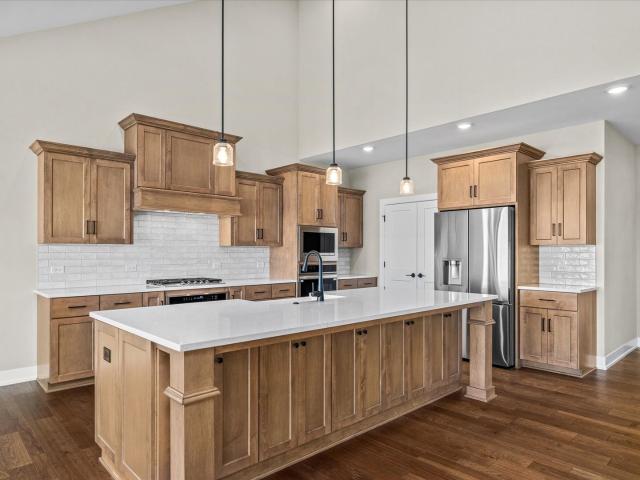
Welcome home to this like new ranch in the highly desirable Raintree Village subdivision! Offering 3 bedrooms and 2 full bathrooms, this beautifully maintained home features a sun filled open floor plan enhanced by volume ceilings and wider than average hallways and entryways, creating an inviting sense of space throughout. The spacious kitchen flows seamlessly into the dining and living areas, making everyday living and entertaining effortless. The private primary suite offers a relaxing retreat with a large walk in closet and a private bathroom. Step outside to enjoy the fully fenced backyard, professionally landscaped for exceptional curb appeal, along with a spacious concrete patio perfect for outdoor dining, entertaining, or simply unwinding. The basement is ready for your finishing touches, providing endless possibilities for additional living space, a recreation room, home office, or fitness area. Enjoy all that Raintree Village has to offer, including a clubhouse, multiple pool
USD 429,000
2214 Davidson Way
View photo
Townhouse · for sale
USD 323,990
USD 195/sq.ft
New
2214 Davidson Way
60560
· 1,658 sq.ft · 2 Bedrooms · 2 Baths · Townhouse
· Garden · Equipped kitchen · Parking
60560 · 1,658 sq.ft · 2 Bedrooms · 2 Baths · Townhouse · Garden · Equipped kitchen · Parking
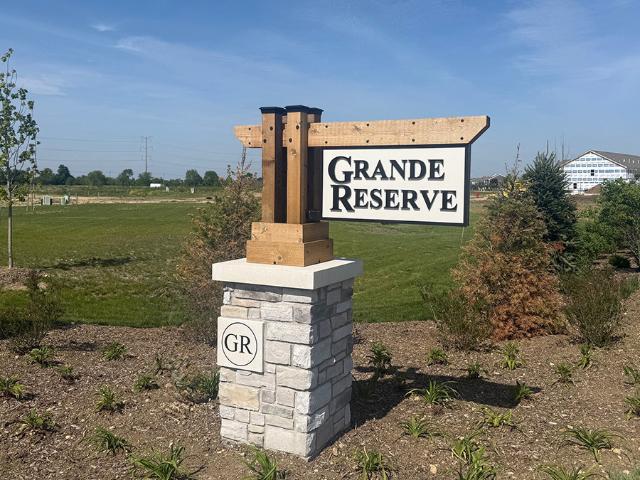
Discover yourself at 2214 Davidson Way, Yorkville, Illinois, a beautiful new home in our Grande Reserve community. This townhome will be ready for a FALL 2026 MOVE-IN! Homesite includes a fully sodded yard that is maintained throughout the year as well as snow removal in the winter. This home is built on a large lot with a spacious back yard. This Tallmadge townhome plan offers over 1,665 square feet of living space with 2 bedrooms plus a loft, 2.5 baths and a 2-car garage. As soon as you step inside, you'll be greeted by our open concept living area, featuring luxury vinyl plank throughout the main living areas. The expansive kitchen overlooks the dining and great room areas, making it the ideal space to entertain. Additionally, your kitchen features designer 36-inch cabinetry, a spacious island with quartz countertops, and pantry. Enjoy your large primary bedroom with a walk-in closet and connecting en suite bathroom. The rest of the upper level features a laundry room, secondary bed
USD 323,990
1419 Chestnut Court
View photo
House · for sale
USD 380,000
USD 230/sq.ft
New
1419 Chestnut Court
60560
· 1,647 sq.ft · 4 Bedrooms · 2 Baths · House
· Garden · Office room · Parking · Cellar
60560 · 1,647 sq.ft · 4 Bedrooms · 2 Baths · House · Garden · Office room · Parking · Cellar
Welcome home to 1419 Chestnut! Nestled on a quiet cul-de-sac surrounded by mature trees and friendly neighbors, this charming Yorkville home offers the space, comfort, and setting you've been looking for. With 4 bedrooms, 2.2 baths, a 2-car garage, and a recently finished basement with a half bath, this home feels much larger than its 1,680 sq. Ft. above-grade size. Step inside to hardwood floors in the living area and a comfortable layout designed for everyday living and entertaining. The finished basement adds valuable flexible space, including an office currently used as a guest area-perfect for a home office, visiting family, movie nights, hobbies, or simply spreading out. Then step outside and discover what may become your favorite part of the home: an expansive, tree-lined backyard with plenty of room to play, garden, entertain, or simply enjoy a peaceful afternoon. Located on a cul-de-sac, this is the kind of neighborhood where neighbors know each other and you'll feel at home f
USD 380,000
Could you also be interested in
1577 Coral Drive
View photo
House · for sale
USD 424,000
USD 220/sq.ft
New
1577 Coral Drive
60560
· 1,927 sq.ft · 3 Bedrooms · 3 Baths · House
· Patio · Garden · Equipped kitchen · Parking · Cellar
60560 · 1,927 sq.ft · 3 Bedrooms · 3 Baths · House · Patio · Garden · Equipped kitchen · Parking · Cellar
You want a spotless home that's ready to just move into? Here you go. 3 bedrooms, along with 3 1/2 baths. Built in 2009 this home has been meticulously maintained. New hardwood floors thru-out the 1st and 2nd floor. Basement was completely remodeled 8 years ago, with recreation room, bar area and 3/4 bath. Newly remodeled kitchen and baths. Open kitchen and family room floor plan with sliding glass door leading to the new patio area overlooking the firepit and fenced in backyard. You're going to love this home. Furnace. 4 yrs. Roof. 4 yrs. Patio. 9 yrs. Kitchen Remodel. 2 yrs. 2nd Floor Bath Remodel. 2 yrs. Fence. 7 yrs. Garage Door. New. All appliances stay. Home is located on a 1/4 acre parcel
USD 424,000
6192 S Woods Court
View photo
House · for sale
USD 650,000
USD 250/sq.ft
New
6192 S Woods Court
60560
· 2,594 sq.ft · 4 Bedrooms · 2 Baths · House
· Parking · Deck · Fireplace · Equipped kitchen · Cellar
60560 · 2,594 sq.ft · 4 Bedrooms · 2 Baths · House · Parking · Deck · Fireplace · Equipped kitchen · Cellar
Welcome home! This one is definitely worth getting excited about. Nestled on a cul-de-sac acre lot just outside of town and down the road from Silver Springs State Park, the ranch home has a walk-out basement that was originally designed for true related living with an additional staircase from the 5 car garage into the lower level. The Main Level is drenched in natural lighting, making the hardwood floors gleam from the Foyer all the way into the Kitchen. Just inside the front door you'll find a Formal Dining Room showcasing a double tray ceiling, which could easily be used as a Formal Living Room, Library, Music Room, whatever you desire since the Eating Area off of the Gourmet Kitchen is massive. The flow in this section of the home is fabulous. The Kitchen blends into the vaulted Living Room, with two glass doors flanking the stone fireplace that lead into the Sunroom that has access to the wrap around, low maintenance Deck which eventually takes you down the stairs to the second p
USD 650,000
3901 Kristen Court
View photo
House · for sale
USD 450,000
USD 180/sq.ft
New
3901 Kristen Court
60560
· 2,497 sq.ft · 4 Bedrooms · 2 Baths · House
· Patio · Garden · Office room · Parking · Equipped kitchen · Cellar
60560 · 2,497 sq.ft · 4 Bedrooms · 2 Baths · House · Patio · Garden · Office room · Parking · Equipped kitchen · Cellar
Fresh and fabulous! New year. New dream home! Why wait for new. When you can have it now! Amazing 4 bedrooms. Huge 2nd floor flex/loft space. 1st floor laundry and partial finished basement. All situated on premium lot on quiet cul-de-sac! Gorgeous floorplan with open concept. Bright and beautiful kitchen with center island, abundant cabinetry and high end ss appliances and oversize dinette area. Large living room with natural light and views of private backyard. Custom patio with firepit and waterview! Formal living room and formal dining room. And convenient main floor laundry! Upstairs boasts grande primary suite with walk in closet and private bath featuring step in shower and double bowl vanity. 3 additional generously sized bedrooms and full guest bath. Plus huge loft (great office, 2nd family room or teen-suite! )plus. Full basement partially finished with 27x19 recreation room, bonus craft room and storage galore! 2 car attached garage and all situated in great community close
USD 450,000
408 Sudbury Circle
View photo
House · for sale
USD 525,000
USD 266/sq.ft
New
408 Sudbury Circle
60560
· 1,970 sq.ft · 3 Bedrooms · 2 Baths · House
· Patio · Fireplace · Equipped kitchen · Cellar
60560 · 1,970 sq.ft · 3 Bedrooms · 2 Baths · House · Patio · Fireplace · Equipped kitchen · Cellar
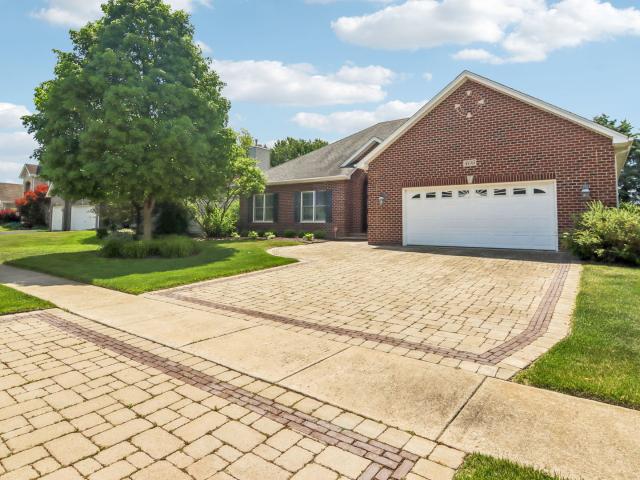
Welcome to 408 Sudbury Circle, a full brick ranch in Oswego's Deerpath Creek neighborhood. Volume ceilings and hardwood floors give the main living spaces an open, inviting feel, while the fireplace creates a natural place to gather. The spacious kitchen features beautiful cabinetry, granite countertops, stainless steel appliances, and plenty of room for everyday meals and entertaining, with easy access to the paver patio for outdoor time. A full basement adds substantial storage and possibilities for future living space. Beautiful Paver Driveway! Enjoy Deerpath Creek's established setting, with Prairie Point Community Park nearby, offering walking paths, playgrounds, and sports fields
USD 525,000
3142 Matlock Drive
View photo
House · for sale
USD 469,900
USD 148/sq.ft
New
3142 Matlock Drive
60560
· 3,165 sq.ft · 4 Bedrooms · 2 Baths · House
· Swimming pool
60560 · 3,165 sq.ft · 4 Bedrooms · 2 Baths · House · Swimming pool
Large Home In Yorkville's Premium Grande Reserve Subdivision Featuring a Multiple Pool Complex! This 3100+ Sq Ft Home Has Everything a Family Needs! *This Rare Weston Model Offers a Huge Open Layout. 4 Large Bedrooms. 2 Full Baths Upstairs & Convenient 1/2 Bath On the Main Level. Huge Master Bedroom is 21 x 17 & Features It's Own Private Ensuite. Second Floor Laundry. Huge Loft Area & Large Hall Bath are Added Luxuries! On.Site Grande Reserve Elementary School Is Walking Distance From Your Front Door! Neighborhood Boasts Lovely Walking Paths. Sidewalks & Multiple Parks Throughout the Community! This Home Comes Equipped With a High End'Owned' Chlorostatic Water Softener & a Puronics Drinking Water Filtration System Utilizing Reverse Osmosis Technology for the Highest Quality Water Eliminating the Need for Bottled Water! *Home Is Also Equipped With America's Smart HomeSM Technology Allowing Control From Your Couch Or 500 Miles Away Through Your Phone! Currently the Refrigerator, Washer/D
USD 469,900
3758 Bissel Drive
View photo
Townhouse · for sale
USD 299,900
USD 170/sq.ft
Updated
3758 Bissel Drive
60560
· 1,755 sq.ft · 3 Bedrooms · 2 Baths · Townhouse
· Office room · Swimming pool · Balcony · Equipped kitchen · Parking
60560 · 1,755 sq.ft · 3 Bedrooms · 2 Baths · Townhouse · Office room · Swimming pool · Balcony · Equipped kitchen · Parking
Built in 2023 and kept absolutely spotless, this upgraded 3-bedroom, 2.5-bath end-unit townhome in Grande Reserve truly feels better than new! The bright, open main level features durable LVP flooring and a spacious kitchen with stainless steel appliances, a massive center island, eat-in dining space and a stylish backsplash added after construction. The adjoining family room opens to a private balcony, creating an easy flow for both everyday living and entertaining. Upstairs, the generous primary suite offers a walk-in closet and private bath enhanced with a custom backsplash and relaxing Jacuzzi tub. Two additional bedrooms, a full guest bath and conveniently located second-floor laundry complete the upper level. Downstairs, the versatile flex space features brand-new flooring and is ready to become a home office, workout room, gaming space or optional fourth bedroom. An attached two-car garage provides additional convenience and storage. Located within Yorkville School District 115,
USD 299,900
1805 Country Hills Drive
View photo
House · for sale
USD 549,900
USD 270/sq.ft
1805 Country Hills Drive
60560
· 2,034 sq.ft · 4 Bedrooms · 2 Baths · House
· Patio · Fireplace · Equipped kitchen
60560 · 2,034 sq.ft · 4 Bedrooms · 2 Baths · House · Patio · Fireplace · Equipped kitchen
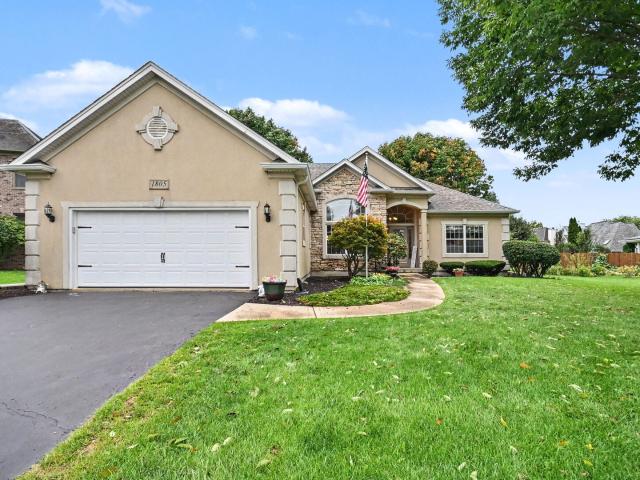
Start the morning with coffee on the four seasons porch, gather around the kitchen breakfast bar, and end the day with dinner on the patio. Life at 1805 Country Hills Drive offers plenty of ways to settle in and enjoy being home. Set in Yorkville's Country Hills subdivision, this three-bedroom, two-and-a-half-bath ranch pairs the convenience of main-level living with inviting spaces to gather, unwind and make your own. A vaulted ceiling gives the living room an airy feel, while the fireplace, white mantel and display niches create a welcoming focal point. Large windows with transoms add character, and the kitchen's peninsula keeps conversation flowing while meals come together. White cabinetry, stone countertops, a tile backsplash and a gas range anchor the kitchen, with an adjacent breakfast room for everyday meals. When the occasion calls for a longer table and a little more atmosphere, the separate dining room delivers with an arched transom window and drapery. At the end of the day
USD 549,900
2066 Bernadette Lane
View photo
House · for sale
USD 559,900
New
2066 Bernadette Lane
60560
· 3 Bedrooms · 2 Baths · House
· Parking · Equipped kitchen
60560 · 3 Bedrooms · 2 Baths · House · Parking · Equipped kitchen
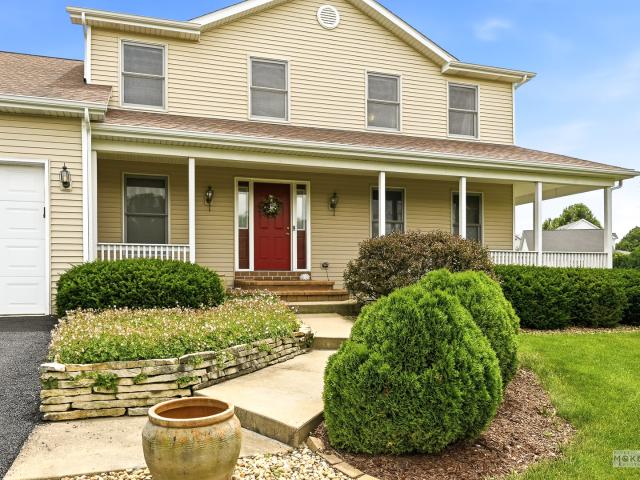
Check out that hard to find wrap around front porch, its the perfect spot for enjoying the country views! This home has something for everyone. From the pleasantly large Kitchen to the attached 3 Car Garage at the end of a new driveway to the private Acre Lot that has easy access to in-town conveniences to the very functional Loft between the three big Bedrooms, this is one you need to see in person to truly appreciate it. The first floor has a great flow between the living spaces and the layout allows you to flex the rooms to fit your needs. At the center of the action is an ample Family Room that blends into the heart of the home Kitchen featuring 2 year old Stainless Steel appliances, an island with mega workspace, a wall full of panty + storage, and an eating area that can easily hold a table to fit a crowd. That leaves the room currently setup as a Dining Room the option to be a Library, Play Room, Formal Living Room, Music Room, whatever you need. Other highlights include the upd
USD 559,900
2164 Tremont Avenue
View photo
House · for sale
USD 520,000
USD 220/sq.ft
2164 Tremont Avenue
60560
· 2,357 sq.ft · 3 Bedrooms · 2 Baths · House
· Patio · Garden · Equipped kitchen · Parking · Cellar
60560 · 2,357 sq.ft · 3 Bedrooms · 2 Baths · House · Patio · Garden · Equipped kitchen · Parking · Cellar
Welcome to this beautiful, move-in-ready ranch in highly desirable Raintree Village! Situated on a premium. 46-acre lot, this home features 3 spacious bedrooms, 2 full baths, a 3-car garage, and a full basement, featuring impressive 9-foot ceilings with rough-in plumbing, offering plenty of space and flexibility. Enjoy a large, fully fenced backyard with no homes directly behind and a huge paver patio. Inside, a welcoming foyer opens to a bright, open-concept layout with 9-foot and vaulted ceilings. Two generously sized secondary bedrooms each offer walk-in closets and share a full bath. The spacious kitchen features an oversized island, quartz countertops, 42-inch maple cabinets, and stainless-steel appliances, flowing seamlessly into the sunny dining area and large family room. The private primary suite includes dual quartz vanities, a walk-in shower, and an oversized walk-in closet. The full basement provides excellent potential for future living space, recreation, or storage. Enjoy
USD 520,000
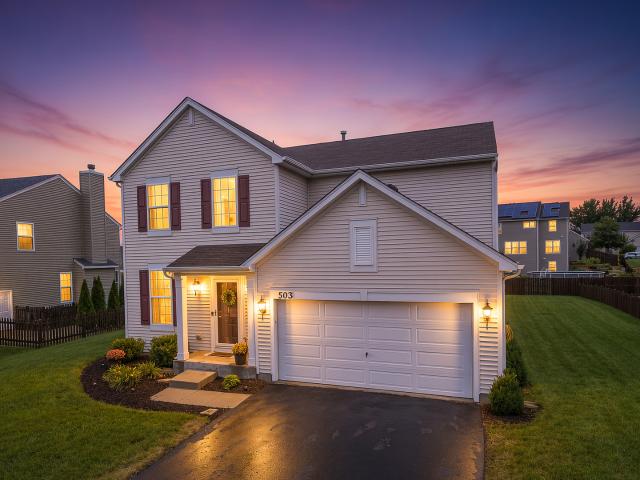
503 Sutton Street
View photo
House · for sale
USD 374,900
USD 201/sq.ft
503 Sutton Street
60560
· 1,862 sq.ft · 4 Bedrooms · 2 Baths · House
· Office room · Equipped kitchen · Swimming pool · Cellar
60560 · 1,862 sq.ft · 4 Bedrooms · 2 Baths · House · Office room · Equipped kitchen · Swimming pool · Cellar
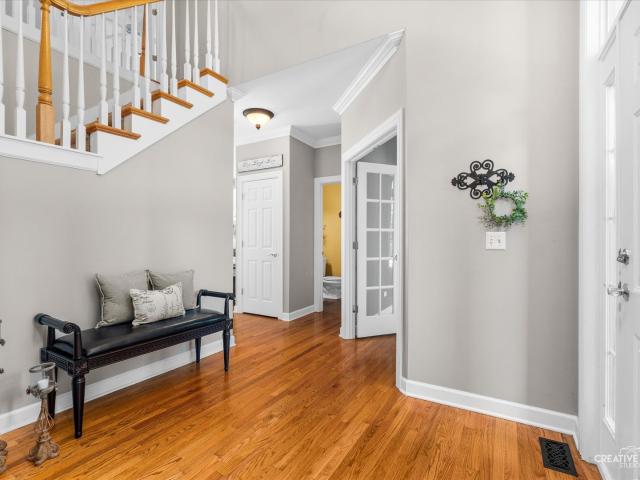
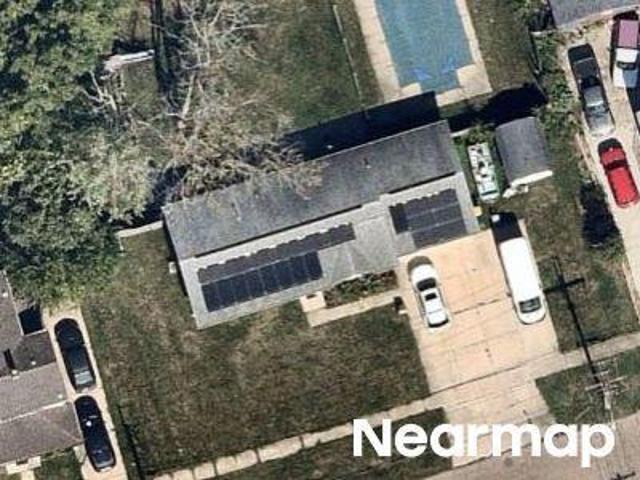
Welcome to 503 Sutton Street. A bright, move-in ready 4-bedroom, 2.5-bath home in Yorkville's Windett Ridge, offering 1,865 square feet of thoughtfully laid-out living space, a partially finished basement with a valuable head start, and an above-ground pool on a. 3-acre lot. From the moment you step into the vaulted entry, the home feels open and inviting. The front room offers flexible space. Use it as a combined living and dining area, a home office, a playroom, or however best fits your lifestyle. The hallway leads into a kitchen designed for real life, featuring an OVERSIZED WALK-IN PANTRY, a casual dining area with island seating, and an open flow into the family room. Whether you're preparing dinner, hosting friends, or relaxing at the end of the day, everyone stays connected. Upstairs, four bedrooms give everyone room to spread out. The primary suite includes a private full bath, and a second full bath serves the additional bedrooms. Keeping busy mornings running smoothly. One o
USD 374,900
338 Emily Court
View photo
House · for sale
USD 647,000
USD 180/sq.ft
338 Emily Court
60560
· 3,584 sq.ft · 4 Bedrooms · 2 Baths · House
· Office room · Equipped kitchen
60560 · 3,584 sq.ft · 4 Bedrooms · 2 Baths · House · Office room · Equipped kitchen
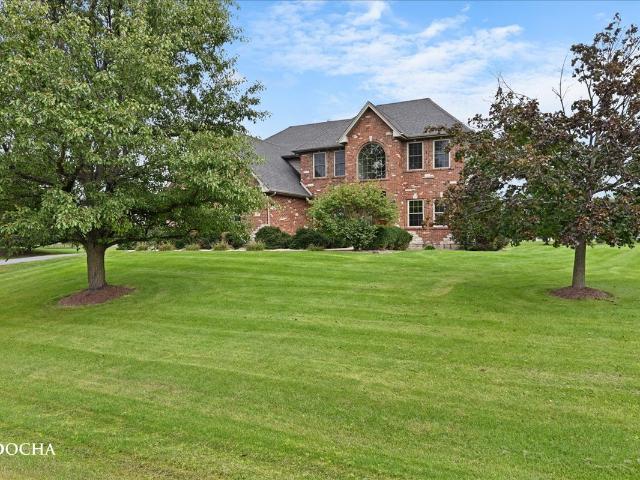
Set gracefully on a private cul-de-sac, this exceptional estate home blends timeless traditional architecture with thoughtful craftsmanship and the warmth of a lovingly maintained original-owner residence. Backing directly to approximately four miles of scenic walking trails, this beautifully appointed home is nestled within the desirable estate-lot community of Fields of Farm Colony, where privacy, space, and natural beauty come together. A stunning tumbled-brick exterior and inviting northern-exposed front porch welcome you into a dramatic two-story foyer filled with natural light. An oversized picture transom window highlights the natural wood railing and painted spindle staircase, while the formal 14'x12' dining room provides an elegant setting for memorable gatherings. Just off the foyer, French doors open to a private office featuring impressive 12-foot ceilings and beautiful transom-topped, wood-clad casement windows. The heart of the home is the expansive open-concept kitchen a
USD 647,000
37 Park Drive
View photo
House · for sale
USD 589,000
USD 310/sq.ft
Updated
37 Park Drive
60560
· 1,894 sq.ft · 4 Bedrooms · 2 Baths · House
· Patio · Deck · Fireplace · Equipped kitchen
60560 · 1,894 sq.ft · 4 Bedrooms · 2 Baths · House · Patio · Deck · Fireplace · Equipped kitchen
Nestled on a tranquil, private lot yet just minutes from in-town conveniences, this exquisite custom country retreat. Rebuilt in 2012. Blends refined comfort with picturesque river views. Meticulously landscaped grounds unfold with tiered plantings, a deck, two stamped-concrete patios, a screened gazebo perfect for morning coffee or evening relaxation, and a stone fire pit framed by winding stone walkways, and views of the Fox River. Inside, warm hardwood floors span across the main level, where a stone fireplace with gas logs anchors the great room in cozy elegance. The well-appointed kitchen is ideal for everyday meals as well as entertaining, and features abundant oak cabinetry, stainless appliances, a double oven, and a generous walk-in pantry. The main-floor primary suite is a private sanctuary with a walk-in closet and a spa-like bath offering heated floors, double sinks, a whirlpool tub, and a separate shower. Extra-wide stairs descend to an airy walk-out lower level with above-
USD 589,000
991 S Carly Circle
View photo
House · for sale
USD 470,000
USD 189/sq.ft
991 S Carly Circle
60560
· 2,486 sq.ft · 5 Bedrooms · 3 Baths · House
· Office room · Fireplace · Equipped kitchen · Cellar
60560 · 2,486 sq.ft · 5 Bedrooms · 3 Baths · House · Office room · Fireplace · Equipped kitchen · Cellar
All homes have a kitchen. But none quite like this one! It is the gathering space of 991 S. Carly! Anchored by a large island, wrapped in custom birch cabinetry with granite counters, a full tile backsplash, and a walk-in pantry, all pre-wired for under-cabinet lighting that turns the room into the warm center of the house after dark. Built in 2019 in Yorkville's Blackberry Woods, this 5-bedroom, 3.1-bath beauty delivers the space a people actually need. All on one practical footprint. The main level pairs that show-stopping kitchen with a family room warmed by a gas fireplace and a flexible den that works as a home office, playroom, or formal dining alternative. Upstairs, five bedrooms include a primary suite with a walk-in closet and a bath equipped with a whirlpool tub, separate shower, and double sinks. Plus the convenience of second-floor laundry just steps from the bedrooms. Head downstairs and the home keeps giving: a fully finished walkout basement with a 20x17 recreation room,
USD 470,000
1243 Hawk Hollow Drive
View photo
Townhouse · for sale
USD 314,900
USD 206/sq.ft
1243 Hawk Hollow Drive
60560
· 1,528 sq.ft · 3 Bedrooms · 2 Baths · Townhouse
· Patio · Equipped kitchen
60560 · 1,528 sq.ft · 3 Bedrooms · 2 Baths · Townhouse · Patio · Equipped kitchen
Open on Sunday Oct 4 10am. 12 Noon. Love your home and your lifestyle in Raintree Village! This one truly shows like a model. Prepare to be wowed from the moment you step inside! The soaring volume ceiling creates a dramatic first impression. The spacious family room showcases luxury vinyl plank flooring and 9-foot ceilings that continue throughout the main level, creating a bright, open, inviting living space. The kitchen offers quality cabinetry, quartz countertops, stainless steel appliances, decorative tile backsplash, and a closet pantry. Sliding glass doors off the dining area lead to a private patio and generous open lawn. A convenient main-level powder room completes the first floor. Upstairs, you'll find three spacious bedrooms, including a comfortable primary ensuite with a large walk-in closet and private bath featuring a quartz vanity and large walk-in shower. Bedrooms 2 & 3 share a full hall bathroom with quartz vanity as well. A convenient second-floor laundry room adds t
USD 314,900
1035 Gillespie Lane
View photo
Townhouse · for sale
USD 297,500
USD 176/sq.ft
1035 Gillespie Lane
60560
· 1,690 sq.ft · 3 Bedrooms · 2 Baths · Townhouse
· Office room · Equipped kitchen
60560 · 1,690 sq.ft · 3 Bedrooms · 2 Baths · Townhouse · Office room · Equipped kitchen
Best location in Townes of Kendall Market Place with lots of open green space behind this beautiful townhome. Better than new construction with custom paint, window treatments, washer and dryer and immediate delivery available. From the moment you walk through your private entrance, you'll feel right at home. Luxury vinyl flooring flows seamlessly throughout the entire first floor, enhancing the open-concept layout that suits both everyday living and entertaining. Enjoy 42' cabinetry, stunning granite countertops throughout the home, and a large kitchen island with an integrated sink. The kitchen comes fully equipped with sleek stainless steel appliances, making it a chef's dream. The first floor boasts soaring 9-foot ceilings, inviting an abundance of natural light. Upstairs, you'll discover three spacious bedrooms, a huge loft space big enough for an office or 2nd flexible entertaining space, two full baths, and convenient laundry closet. Modern efficiency features including high-per
USD 297,500
2762 cranston circle
View photo
House · for sale
USD 424,900
USD 154/sq.ft
2762 cranston circle
60560
· 2,756 sq.ft · 4 Bedrooms · 2 Baths · House
· Garden · Office room · Fireplace · Equipped kitchen · Parking · Cellar
60560 · 2,756 sq.ft · 4 Bedrooms · 2 Baths · House · Garden · Office room · Fireplace · Equipped kitchen · Parking · Cellar
Welcome home to 2762 Cranston Circle, located in Yorkville's sought-after Grande Reserve community! Offering nearly 2,800 square feet of living space, this spacious 4-bedroom, 2.1-bath home has plenty of room to spread out. Step inside to 9-foot ceilings and a bright, open floor plan featuring formal living and dining spaces plus a generous family room with a cozy fireplace. The kitchen opens directly to the family room, creating an easy flow for everyday living and entertaining. Upstairs, you'll find four generously sized bedrooms along with a large loft offering the perfect flex space for a home office, playroom or second living area. The spacious primary suite features vaulted ceilings, a large walk-in closet and private bath with dual sinks, separate shower and soaking tub. A partial basement provides additional storage and future finishing potential. Outside, enjoy a welcoming front porch and spacious yard along with a 2-car garage. Grande Reserve offers fantastic community amenit
USD 424,900
7750 Fairway Drive
View photo
House · for sale
USD 798,441
USD 266/sq.ft
7750 Fairway Drive
60560
· 2,992 sq.ft · 4 Bedrooms · 2 Baths · House
· Office room · Deck · Fireplace · Equipped kitchen
60560 · 2,992 sq.ft · 4 Bedrooms · 2 Baths · House · Office room · Deck · Fireplace · Equipped kitchen
Under construction new home presented by Silverthorne Homes with a completion date of December 2026. This beautiful home is set within the scenic Whitetail Golf Course community. The striking black exterior paired with crisp white trim creates a clean, modern look unlike any other home in the neighborhood, while deep brown stained porch posts add warmth before you even step through the front door. Inside, a thoughtfully designed layout balances open-concept living with defined spaces. Just off the entry, you'll find a private office and a butler's pantry connecting the front dining area to the kitchen. The kitchen opens to a soaring two-story great room and eat-in dining space, with a covered deck just beyond the sliding glass doors that is perfect for enjoying during cool Spring mornings and warm summer nights. Natural light fills the great room, highlighting the electric fireplace and Pecan cabinetry throughout the gourmet kitchen and butler's pantry. Both spaces are finished with Ar
USD 798,441
18 E Dearborn Street
View photo
House · for sale
USD 240,000
USD 242/sq.ft
18 E Dearborn Street
60560
· 990 sq.ft · 2 Bedrooms · 1 Bath · House
· Equipped kitchen · Cellar
60560 · 990 sq.ft · 2 Bedrooms · 1 Bath · House · Equipped kitchen · Cellar
A freshly renovated 2-bedroom, 1-bath single-family home that is truly move-in ready. This home has been extensively updated throughout, highlighted by a beautifully remodeled kitchen and bathroom, along with new flooring and fresh paint throughout. New refrigerator, stove, microwave. The bright, refreshed interior offers a clean feel, while maintaining the charm of the home. The full basement provides plenty of additional storage and flexibility and spacious corner lot add even more convenience. Located near downtown Plano with easy access to shopping, dining, schools, and area amenities, this is a great opportunity for a first-time buyer, someone looking to downsize, or anyone wanting an updated home without the work of a renovation. Make an appointment today and see if this is the home you have been looking for!
USD 240,000
362 Biscayne Lane
View photo
House · for sale
USD 465,000
USD 211/sq.ft
362 Biscayne Lane
60560
· 2,196 sq.ft · 4 Bedrooms · 2 Baths · House
· Equipped kitchen
60560 · 2,196 sq.ft · 4 Bedrooms · 2 Baths · House · Equipped kitchen
Welcome to 362 Biscayne Lane. Where modern comfort, thoughtful upgrades, and room to grow come together in the heart of Bristol Bay! Built in 2024 and truly move-in ready, this beautifully maintained 4-bedroom, 2.5-bath home offers approximately 2,203 square feet of thoughtfully designed living space with a modern, open-concept layout. From the moment you step inside, you'll be welcomed by a bright and inviting atmosphere, complemented by updated luxury vinyl flooring throughout the first floor, recessed lighting, and a seamless flow between the main living areas. Adding peace of mind for the next homeowner, the property also includes a remaining structural warranty by Ryan Homes. At the heart of the home is a spacious kitchen featuring stainless steel appliances, a large island, generous pantry, and modern finishes-perfect for everything from quiet mornings to entertaining friends and family. The first-floor flex room provides the versatility today's buyers are looking for and makes a
USD 465,000
2775 HOBBS Court
View photo
House · for sale
USD 475,000
USD 225/sq.ft
2775 HOBBS Court
60560
· 2,110 sq.ft · 5 Bedrooms · 3 Baths · House
· Garden · Equipped kitchen · Cellar
60560 · 2,110 sq.ft · 5 Bedrooms · 3 Baths · House · Garden · Equipped kitchen · Cellar
Welcome to this well maintained ranch home tucked away on a desirable cul de sac! Offering an open floor plan with 4 bedrooms and 3 full bathrooms, this home also offers the flexibility of a main floor office that could easily be used as a 5th bedroom. The kitchen features new luxury vinyl flooring, new appliances, and recently added quartz countertops with an accented backsplash. The main floor hall bathroom has been updated, along with many of the lighting fixtures throughout the home. The spacious primary suite features a volume ceiling and walk in closet, creating a comfortable retreat. The newly finished basement is sure to impress with a large recreation room, flex area with cabinetry and serving counter, private office space ideal for working from home or studying, and two additional bedrooms, each with a walk in closet, plus a third full bathroom. There is still plenty of storage space along with a workshop featuring built in cabinets. Outside, the fully fenced backyard and pav
USD 475,000
107 E Main Street
View photo
House · for sale
USD 369,900
USD 218/sq.ft
Updated
107 E Main Street
60560
· 1,690 sq.ft · 2 Bedrooms · 2 Baths · House
· Garden · Office room · Deck · Fireplace · Equipped kitchen · Air conditioning · Cellar
60560 · 1,690 sq.ft · 2 Bedrooms · 2 Baths · House · Garden · Office room · Deck · Fireplace · Equipped kitchen · Air conditioning · Cellar
This warm and inviting home is ready for your family. The updated kitchen boasts Maple cabinets, granite counter tops, and upgraded appliances. Dishwasher has cabinet front. Hardwood floors throughout home. Wood burning fireplace is the focal point of the living room. The Sunroom on the east side of the house is a great extra space for an office or for your own ideas. The upstairs sunroom has limitless options including a nursery. The bedrooms have 2 closets each. The home has a great amount of storage. The home has custom'built ins' which add to the character of the home. The basement has one large room finished could be a family room or a guest room. There is a 3rd floor which would be a great space for older kids to hang out. The back yard is spacious for whatever your lifestyle denotes. The back deck is perfect for grilling! Across the street is a park. Lots of beautiful trees and walking path. Furnace & A/C New Oct 2022. Water softener is about 2 yrs. Old. Water heater Feb'26
USD 369,900
878 Claridge Drive
View photo
House · for sale
USD 809,920
USD 353/sq.ft
878 Claridge Drive
60560
· 2,293 sq.ft · 3 Bedrooms · 3 Baths · House
· Parking · Fireplace · Equipped kitchen · Cellar
60560 · 2,293 sq.ft · 3 Bedrooms · 3 Baths · House · Parking · Fireplace · Equipped kitchen · Cellar
This sprawling three bedroom under construction ranch house is ready for you to customize! There is still time to make your selections! Open one story floor plan provides plenty of living space. Dining room/office with barn doors that open to the kitchen, large family room with beamed ceiling and limestone fireplace, kitchen with huge island and separate eating area and three bedrooms. Kitchen has been updated to a chef's dream. Custom cabinetry, island with plenty of prep space and seating and stainless steel appliances. Private master suite with oversized walk in shower, separate toilet closet and dual vanity. Two additional bedrooms (or use one as a home office, den or yoga space). One en suite with full bathroom and large closet. Large basement with rough in bathroom that could be completed to add additional living space, bedroom and/or exercise room. Laundry room conveniently located off of the garage with built in lockers/bench and extra closet storage. Three car garage. Builder
USD 809,920
29 Brookside Lane
View photo
House · for sale
USD 350,000
USD 168/sq.ft
29 Brookside Lane
60560
· 2,077 sq.ft · 3 Bedrooms · 2 Baths · House
· Garden
60560 · 2,077 sq.ft · 3 Bedrooms · 2 Baths · House · Garden
Welcome to a home filled with possibility! Set on over an acre in Bristol, this solid ranch offers more than 2,000 square feet of living space, 3 bedrooms, 2.5 baths, and a partially finished basement-providing plenty of room to make it your own. Inside, you'll find a home with a distinct vintage character and a layout ready for its next chapter. Whether you appreciate its unique, antique-inspired style or have a vision for something completely new, the space offers a wonderful opportunity to update over time and create a home that truly reflects your taste. Recent improvements provide added peace of mind, including more than $20,000 in professional waterproofing completed by Perma-Seal, along with a new water heater, new washer, and new well pressure tank. Outside, the expansive property is a standout. With over an acre of land, there's room to enjoy the outdoors, entertain, garden, or simply appreciate the extra space and privacy that can be hard to find. Solid bones, generous square
USD 350,000
3301 Farren Street
View photo
Townhouse · for sale
USD 329,990
USD 214/sq.ft
3301 Farren Street
60560
· 1,539 sq.ft · 3 Bedrooms · 2 Baths · Townhouse
· Garden · Equipped kitchen · Parking
60560 · 1,539 sq.ft · 3 Bedrooms · 2 Baths · Townhouse · Garden · Equipped kitchen · Parking
Discover yourself at 3301 Farren St, Yorkville, Illinois, a beautiful new home in our Grande Reserve community. This END-UNIT townhome will be ready for a January 2027 move-in! Homesite includes a fully sodded yard that is maintained throughout the year as well as snow removal in the winter. This home is built on a premium lot with a spacious front yard. This Norfolk townhouse offers over 1,500 square feet of living space with 3 bedrooms plus a loft, 2.5 baths, a mudroom and a 2-car garage. As soon as you step inside, you'll be greeted by our open concept living area, featuring luxury vinyl plank throughout the main living areas. The expansive kitchen overlooks the dining and great room areas, making it the ideal space to entertain. Additionally, your kitchen features designer 36-inch cabinetry, a spacious island with quartz countertops, and pantry. Enjoy your large primary bedroom with a walk-in closet and connecting en suite bathroom. The rest of the upper level features a laundry ro
USD 329,990
366 Tallgrass Lane
View photo
House · for sale
USD 675,000
USD 241/sq.ft
366 Tallgrass Lane
60560
· 2,799 sq.ft · 4 Bedrooms · 2 Baths · House
· Garden · Office room · Deck · Fireplace · Equipped kitchen · Parking
60560 · 2,799 sq.ft · 4 Bedrooms · 2 Baths · House · Garden · Office room · Deck · Fireplace · Equipped kitchen · Parking
Stunning McCue Builders James Model. Traditional Georgian Elegance! This beautifully crafted home showcases timeless Georgian-style architecture with distinctive tumble brick, true hardwood floors, and gorgeous oak doors and trim throughout. The elegant dining room features a dramatic double-tray ceiling, while the inviting living room offers a masonry fireplace with gas logs. Beautiful transom windows grace the living room, dining room, and den, filling these spaces with natural light. The first-floor laundry room provides convenient access to the breezeway, with additional pantry and the recently added two-car garage. The magnificent kitchen is a chef's dream, featuring a six-burner range, double ovens, granite countertops, and beautiful maple cabinetry. First floor private den/office offers a peaceful and inspiring workspace while overlooking the magnificent views of your own 1-acre paradise. Walk out to your composite deck with a stunning view of your acre+ yard. Upstairs you find
USD 675,000
4205 Klatt Street
View photo
House · for sale
USD 249,900
USD 181/sq.ft
4205 Klatt Street
60560
· 1,378 sq.ft · 2 Bedrooms · 2 Baths · House
· Patio · Garden · Office room · Deck · Equipped kitchen
60560 · 1,378 sq.ft · 2 Bedrooms · 2 Baths · House · Patio · Garden · Office room · Deck · Equipped kitchen
Beautifully maintained 2-bedroom, 2.5-bath duplex with a versatile loft office and thoughtful updates throughout. The main level features luxury vinyl flooring, all-new blinds, and wiring for surround sound. The inviting kitchen offers a custom pantry, stylish backsplash, stainless steel appliances, new stove, island, and a convenient bump-out added during construction. A first-floor powder room adds convenience for guests. Upstairs, the spacious loft provides an ideal home office with a beautiful view of the open prairie from the window. The large primary suite features carpeting, a huge walk-in closet, and a private full bath. The second bedroom is also carpeted, and the upstairs laundry room adds everyday convenience. Enjoy outdoor living in the fenced backyard, complete with a large deck, patio, and pergola-perfect for entertaining or relaxing. A spacious covered front porch welcomes you home. Additional highlights include a new roof (2024), water softener approximately 2 years old
USD 249,900

Get email alerts

Don't miss out: be the first to know about new properties

The alert was correctly created

On subscribing you accept the conditions of use and the privacy policy
Alert
Receive new ads in your inbox
Save this search
Receive alerts for new listings

We'll send you an email when we have new properties for: "Houses for sale in 60560"

The alert was correctly created

Get email alerts and be the first to see new listings
Required field
On subscribing I accept the terms of the privacy policy
Perfect! You'll soon start receiving new listings via email
Alert
Receive an email when we have new ads for Houses for sale in 60560
Save this search
Filters

Bedrooms

Size (sq.ft)

sq.ft
sq.ft

Price

USD
USD

Property type

Bathrooms

Clear all filters
Receive notifications when new entries are published.