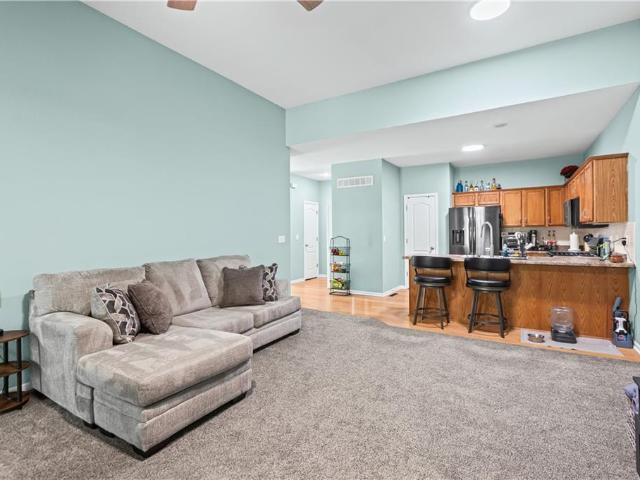
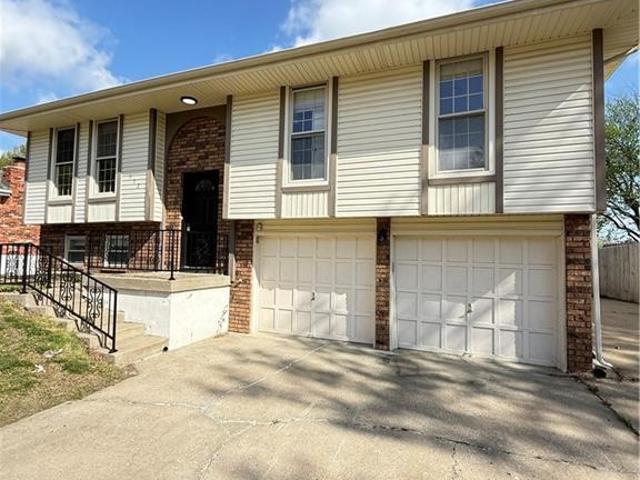
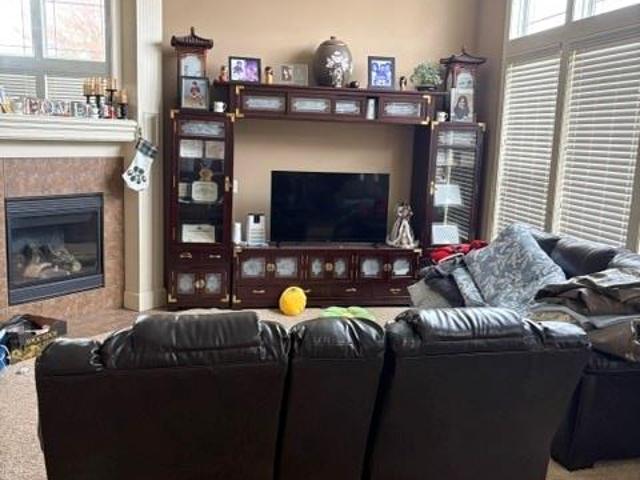
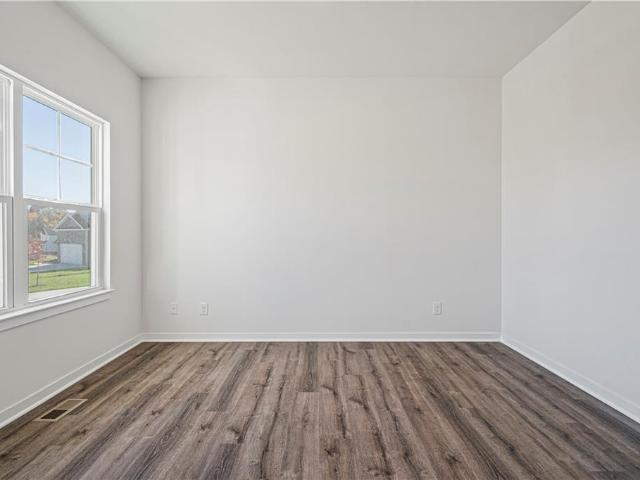
273 properties for sale in 64165

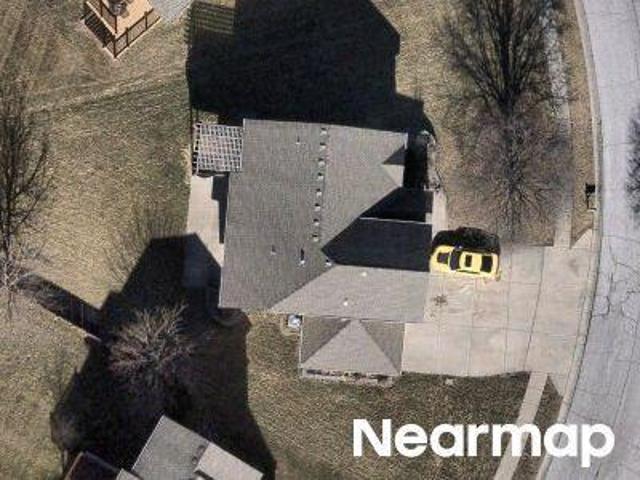
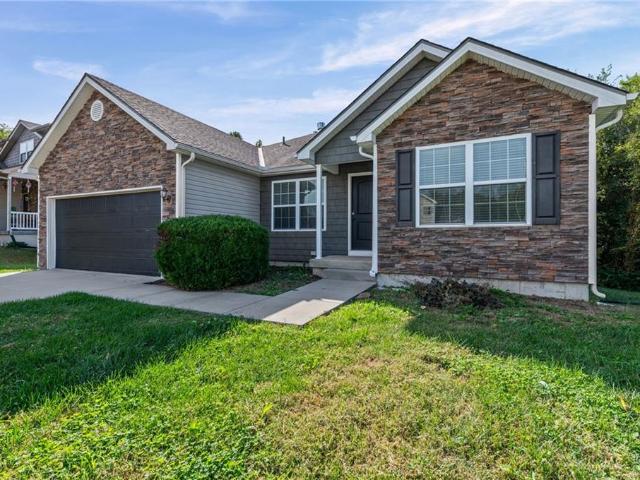
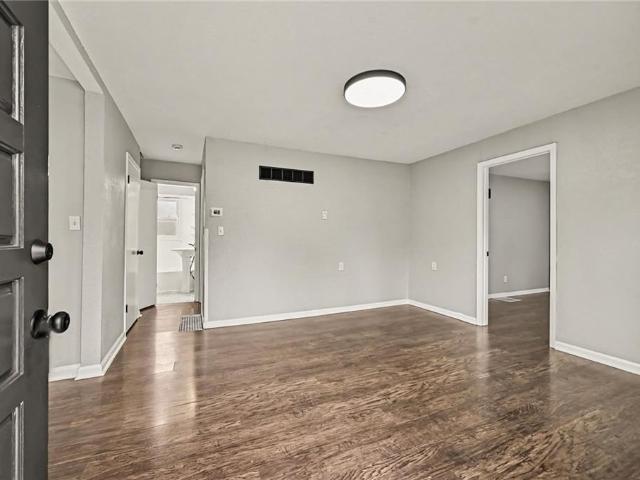
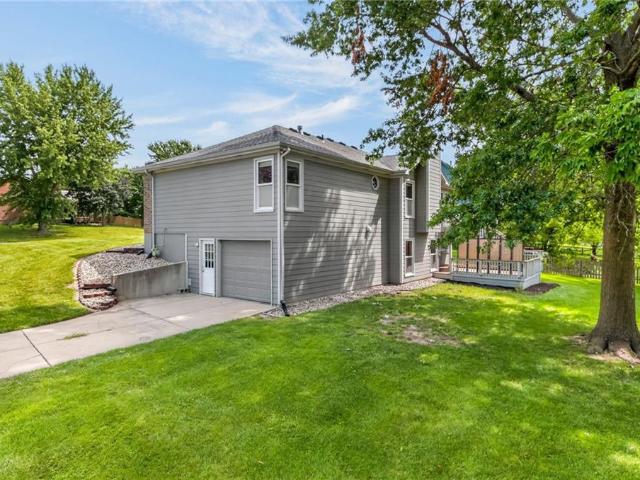
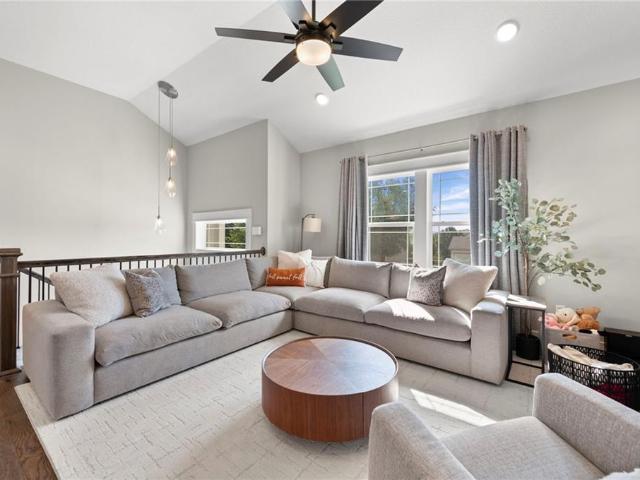
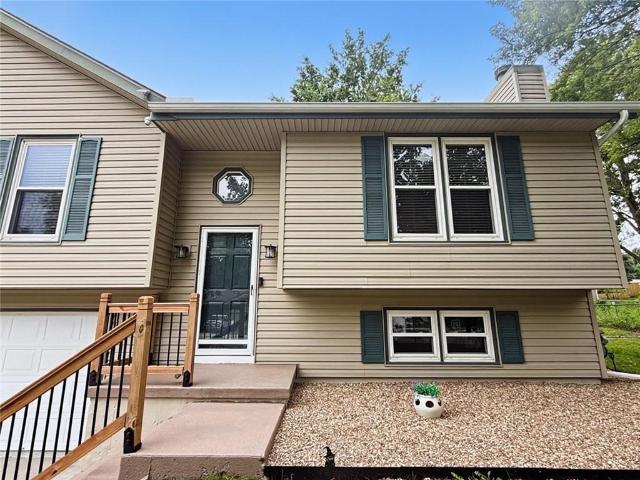
N Skiles Ave
View photo
House · for sale
Request Details
Updated
N Skiles Ave
64165
· 1,830 sq.ft · 3 Bedrooms · 3 Baths · House
64165 · 1,830 sq.ft · 3 Bedrooms · 3 Baths · House
This is a Real Estate-Owned (REO)/post-foreclosure home owned or managed by a bank. All offers are considered; however, the highest and best will most likely be accepted
Request Details
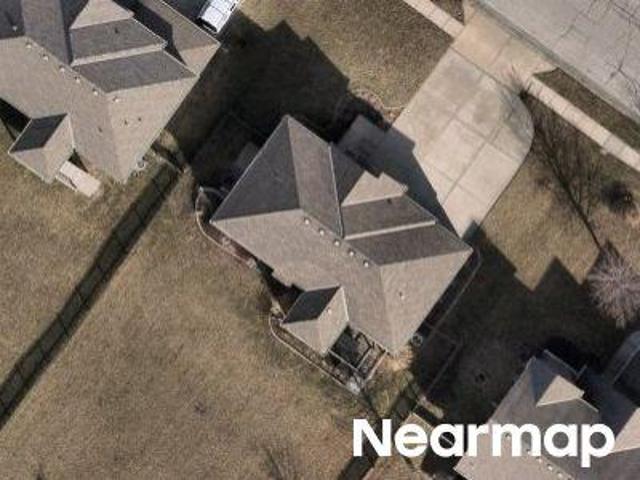
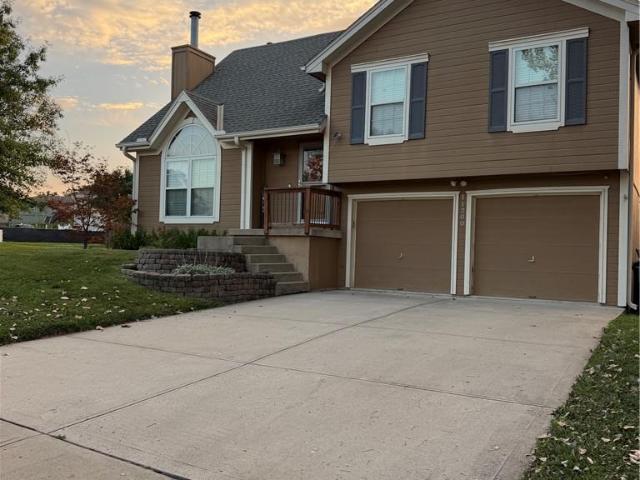
NW 101st St
View photo
House · for sale
Request Details
Updated
NW 101st St
64165
· 1,367 sq.ft · 3 Bedrooms · 2 Baths · House
64165 · 1,367 sq.ft · 3 Bedrooms · 2 Baths · House
This is a Real Estate-Owned (REO)/post-foreclosure home owned or managed by a bank. All offers are considered; however, the highest and best will most likely be accepted
Request Details
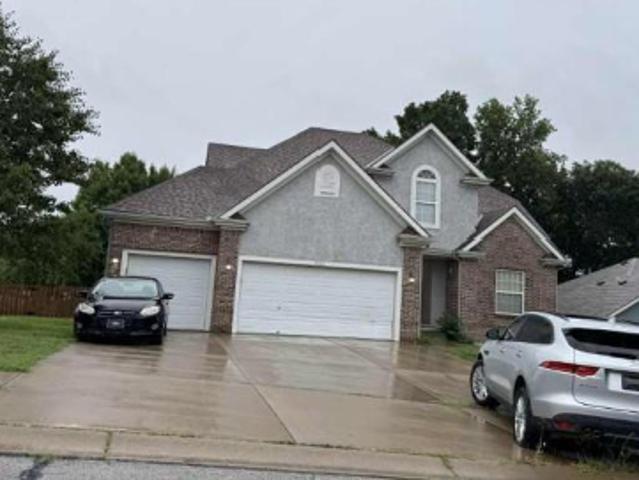
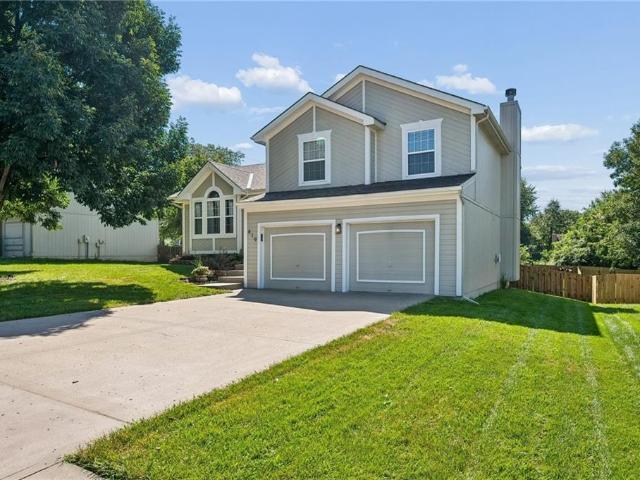
NW 93rd St
View photo
House · for sale
Request Details
Updated
NW 93rd St
64165
· 1,679 sq.ft · 4 Bedrooms · 3 Baths · House
64165 · 1,679 sq.ft · 4 Bedrooms · 3 Baths · House
This home is in preforeclosure, which means the homeowner is in default (missed payments). Therefore, there could be an opportunity to strike a great deal with the owner and the bank
Request Details
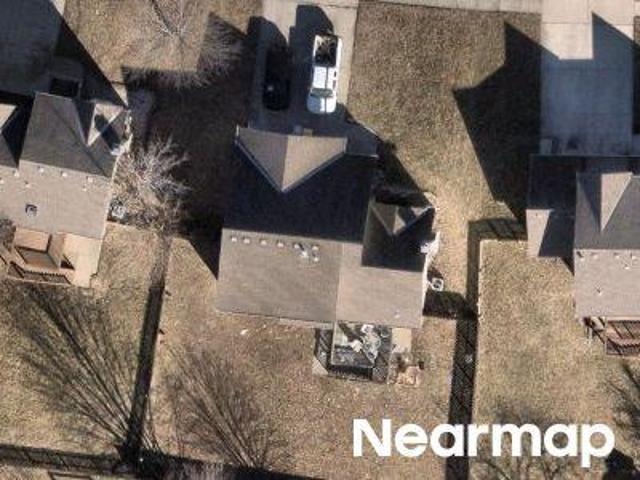
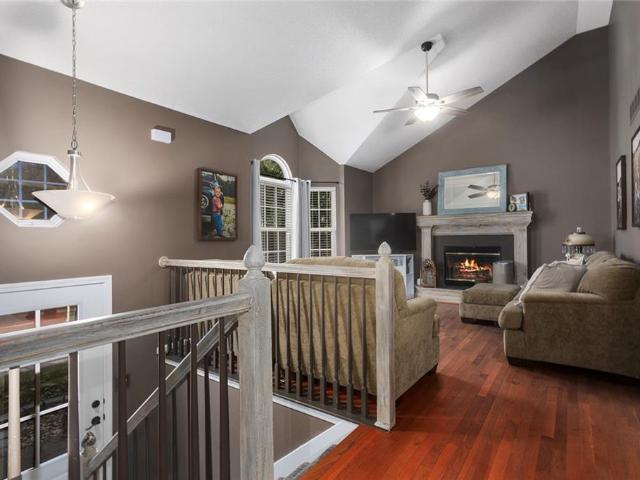
NE 97th St
View photo
Townhouse · for sale
Request Details
Updated
NE 97th St
64165
· 635 sq.ft · 3 Bedrooms · 2 Baths · Townhouse
64165 · 635 sq.ft · 3 Bedrooms · 2 Baths · Townhouse
This is a Real Estate-Owned (REO)/post-foreclosure home owned or managed by a bank. All offers are considered; however, the highest and best will most likely be accepted
Request Details
N Michigan Ave
View photo
House · for sale
Request Details
Updated
N Michigan Ave
64165
· 1,012 sq.ft · 4 Bedrooms · 3 Baths · House
64165 · 1,012 sq.ft · 4 Bedrooms · 3 Baths · House
This is a Real Estate-Owned (REO)/post-foreclosure home owned or managed by a bank. All offers are considered; however, the highest and best will most likely be accepted
Request Details
N Cosby Ave
View photo
House · for sale
Request Details
Updated
N Cosby Ave
64165
· House
64165 · House
This is a Real Estate-Owned (REO)/post-foreclosure home owned or managed by a bank. All offers are considered; however, the highest and best will most likely be accepted
Request Details
N Manchester Ave
View photo
House · for sale
Request Details
Updated
N Manchester Ave
64165
· House
64165 · House
This is a Real Estate-Owned (REO)/post-foreclosure home owned or managed by a bank. All offers are considered; however, the highest and best will most likely be accepted
Request Details
NE 79th Ct
View photo
House · for sale
USD 359,900
USD 154/sq.ft
Updated
NE 79th Ct
64165
· 2,336 sq.ft · 4 Bedrooms · 3 Baths · House
64165 · 2,336 sq.ft · 4 Bedrooms · 3 Baths · House
This is a Real Estate-Owned (REO)/post-foreclosure home owned or managed by a bank. All offers are considered; however, the highest and best will most likely be accepted
USD 359,900
N Madison Ave
View photo
House · for sale
Request Details
Updated
N Madison Ave
64165
· 1,033 sq.ft · 3 Bedrooms · 2 Baths · House
64165 · 1,033 sq.ft · 3 Bedrooms · 2 Baths · House
This is a Real Estate-Owned (REO)/post-foreclosure home owned or managed by a bank. All offers are considered; however, the highest and best will most likely be accepted
Request Details
9014 N St Clair Avenue
View photo
House · for sale
USD 490,000
USD 145/sq.ft
9014 N St Clair Avenue
64165
· 3,358 sq.ft · 4 Bedrooms · 3 Baths · House
· Garden · Equipped kitchen · Cellar
64165 · 3,358 sq.ft · 4 Bedrooms · 3 Baths · House · Garden · Equipped kitchen · Cellar
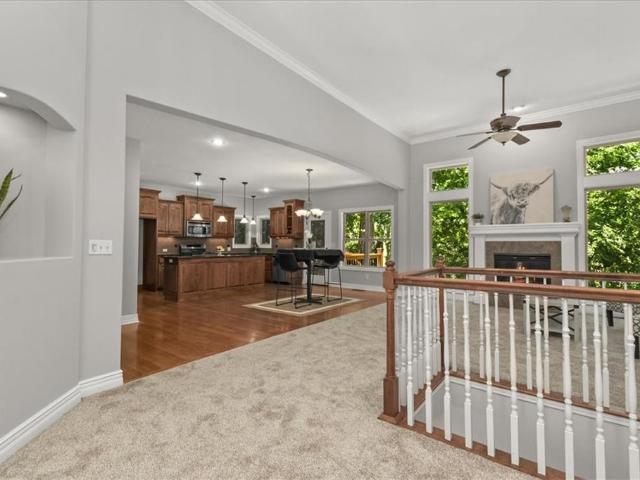
This spacious home has recently been refreshed and updated with a new roof, fresh carpet, and interior paint. Inside, you will find an open layout with comfortable main-level living featuring a large eat-in kitchen with pantry, and an expansive finished walk-out lower level. The basement walks out to a fenced yard that backs to woods. It features a newly added bedroom, a full bath, a large recreation room with a built-in wet bar, exceptional storage, and additional space for even more possibilities. Set in a wonderful neighborhood and served by the Park Hill School District, this home offers the space, updates, and GREAT LOCATION!
USD 490,000
10710 N Grand Avenue
View photo
House · for sale
USD 299,900
USD 114/sq.ft
10710 N Grand Avenue
64165
· 2,626 sq.ft · 3 Bedrooms · 2 Baths · House
· Garden · Equipped kitchen · Cellar
64165 · 2,626 sq.ft · 3 Bedrooms · 2 Baths · House · Garden · Equipped kitchen · Cellar
Move-in ready three-bedroom, two-bathroom home in the desirable Meadowbrook Heights neighbourhood. This home features an open floor plan that creates a seamless flow throughout the main living areas. The updated kitchen comes equipped with sleek stainless-steel appliances and durable granite countertops. Additional highlights include a primary bedroom with an attached primary bathroom, a finished basement providing extra versatile living space, and a fully fenced-in backyard. Conveniently located near grocery stores, gas stations, and Highway 169, the home offers an easy commute and is approximately 12 minutes from KCI, 10 minutes from Zona Rosa, 15 minutes from Liberty, and 15–20 minutes from downtown Kansas City. Schedule your private showing today!
USD 299,900
307 NE 115th Street
View photo
House · for sale
USD 200,000
USD 189/sq.ft
307 NE 115th Street
64165
· 1,055 sq.ft · 3 Bedrooms · 1 Bath · House
· Garden · Equipped kitchen · Cellar
64165 · 1,055 sq.ft · 3 Bedrooms · 1 Bath · House · Garden · Equipped kitchen · Cellar
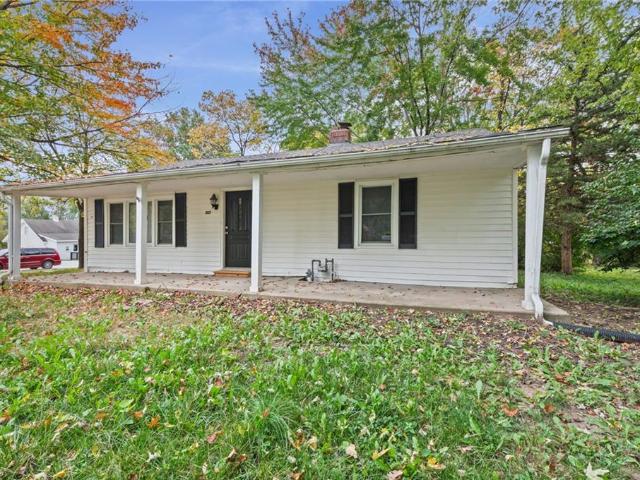
Welcome to this charming home in North Kansas City! Featuring 3 bedrooms, 1 full bathroom, and beautiful hardwood floors, this home offers comfort and character. Enjoy relaxing on the inviting covered front porch or spending time in the quiet backyard. The kitchen features attractive cabinetry, a pantry for extra storage, and appliances. A spacious basement provides additional storage or potential for future use, along with a dedicated area for the washer and dryer. Don't miss the opportunity to make this inviting property your new home!
USD 200,000
6211 NE 119th Terrace
View photo
House · for sale
USD 350,000
USD 116/sq.ft
6211 NE 119th Terrace
64165
· 3,014 sq.ft · 4 Bedrooms · 3 Baths · House
· Garden · Terrace · Deck · Fireplace · Equipped kitchen · Parking · Cellar
64165 · 3,014 sq.ft · 4 Bedrooms · 3 Baths · House · Garden · Terrace · Deck · Fireplace · Equipped kitchen · Parking · Cellar
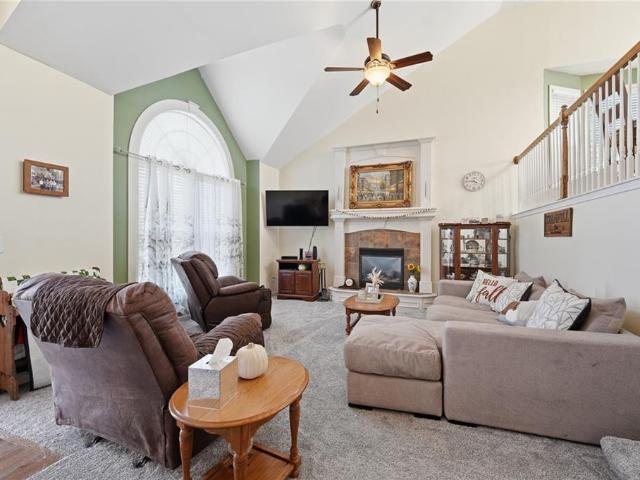
Make it yours, not someone else’s version of updated. This 4-bedroom, 3-bath California split in Brooke Hills pairs soaring ceilings, dramatic arched windows, and a 3-car garage with the opportunity to build sweat equity through your own updates. Gather around the living room fireplace, host dinner in the overlooking dining area, or take the evening outside to the elevated deck and fenced backyard. The kitchen offers generous cabinet storage and an island with seating, while the primary suite enjoys its own upper level with a walk-in closet, double vanity, separate shower, and soaking tub. Two additional bedrooms and laundry share the kitchen-and-dining level. The finished walkout basement adds a fourth bedroom, third full bath, and flexible recreation space, with a separate subbasement for storage. A heating unit and gas water heater updated in 2023 complement the opportunity to refresh paint, flooring, and finishes with your own style. Located in Kansas City’s Northland within the No
USD 350,000
3305 NW 87th Street
View photo
House · for sale
USD 385,000
USD 241/sq.ft
3305 NW 87th Street
64165
· 1,593 sq.ft · 4 Bedrooms · 2 Baths · House
· Gym · Deck · Fireplace · Equipped kitchen · Cellar
64165 · 1,593 sq.ft · 4 Bedrooms · 2 Baths · House · Gym · Deck · Fireplace · Equipped kitchen · Cellar
Welcome to 3305 NW 87th Street, a spacious 4-bedroom, 2-bath ranch tucked into Line Creek Meadows in Kansas City’s Northland. The open main-level layout features vaulted ceilings, hardwood floors, a welcoming great room with fireplace, and a kitchen highlighted by granite countertops, stainless steel appliances, ample cabinet space, and a pantry. All four bedrooms are conveniently located on the main level, along with bedroom-level laundry for easy everyday living. The full walkout basement offers excellent additional space and future potential, with an egress window and plenty of room for additional living areas, recreation space, a home gym, storage, or whatever fits your needs. Step outside to the deck and enjoy a setting that backs to wooded Kansas City parkland, providing added privacy and a great backdrop for relaxing or entertaining. One of the standout features of this location is access to the Line Creek Trail just steps from the neighborhood, while still being conveniently po
USD 385,000
11200 N Lewis Avenue
View photo
House · for sale
USD 350,000
USD 163/sq.ft
11200 N Lewis Avenue
64165
· 2,142 sq.ft · 3 Bedrooms · 2 Baths · House
· Patio · Garden · Deck · Equipped kitchen · Parking
64165 · 2,142 sq.ft · 3 Bedrooms · 2 Baths · House · Patio · Garden · Deck · Equipped kitchen · Parking
Move in ready, front to back split level. This 3 bedroom, 2 1/2 bath home with a 2-car garage. Great living spaces, vaulted ceiling, open floor plan for entertaining. Finished walk-out family room on lower level with half bath. Spacious kitchen with painted white cabinets & stainless-steel appliance. Deck that overlooks the large corner lot, a wood fenced in backyard and stairs leading down to patio area. Nice size Master bedroom with 2 closets. Master bath with double vanities, large shower. Additional sub-basement for extra storage. Great Schools! Great Shopping! Great Restaurants!
USD 350,000
819 NE 116th Terrace
View photo
House · for sale
USD 365,000
USD 190/sq.ft
819 NE 116th Terrace
64165
· 1,916 sq.ft · 3 Bedrooms · 2 Baths · House
· Terrace · Fireplace · Equipped kitchen
64165 · 1,916 sq.ft · 3 Bedrooms · 2 Baths · House · Terrace · Fireplace · Equipped kitchen
Oh so cute and move-in ready in Fairfield! Nestled in a highly desired North Kansas City location within the top-rated Staley High School boundaries, this charming home is just a short walk from beautiful Fairfield Park. Step inside to a bright, wide-open floor plan welcoming you with vaulted ceilings and windows that flood the space with natural light. The beautifully updated kitchen features shimmering hardwood floors, painted cabinets, a corner sink, a gas stove and marble countertops that seamlessly flow into the dining area. With two separate living areas—including a main-floor family room and a spacious lower-level great room anchored by a cozy fireplace—there is plenty of space to entertain or unwind. Retreat to the spacious primary suite, complete with a walk-in closet and a private ensuite bath featuring a separate shower and a relaxing jetted tub. For ultimate convenience, the laundry room is located on the bedroom level, along with 2 additional bedrooms. Step outside to your
USD 365,000
10631 N Charlotte Street
View photo
House · for sale
USD 325,000
USD 188/sq.ft
Updated
10631 N Charlotte Street
64165
· 1,722 sq.ft · 3 Bedrooms · 2 Baths · House
· Garden · Equipped kitchen · Parking
64165 · 1,722 sq.ft · 3 Bedrooms · 2 Baths · House · Garden · Equipped kitchen · Parking
Split entry architecture defines this residence, which is situated on an oversized yard with a privacy fence and features a freshly painted exterior. An open floor plan greets you inside, showcasing hardwood flooring on the main level and new LVP in the kitchen and bath. The interior includes a newly remodeled hall bath, along with a finished rec room area and a workshop in the lower level. Practical amenities include an oversized garage, a walk-in closet, a pantry, and a heat pump. The exterior offers a spacious setting with its oversized yard and privacy fence. The property is situated within walking distance to Foxhill Elementary School, and is located in the Staley schools boundary, close to schools, shopping, and highways. This move-in ready home is priced below Clay County's estimated value, and the seller can accommodate a quick closing. Recent updates include new vinyl siding, freshly painted interior, new flooring and carpet, garage doors, front porch railing, new ceiling fans
USD 325,000
3514 NW 95th Street
View photo
Townhouse · for sale
USD 315,000
USD 136/sq.ft
3514 NW 95th Street
64165
· 2,303 sq.ft · 3 Bedrooms · 3 Baths · Townhouse
· Garden · Parking · Deck · Cellar
64165 · 2,303 sq.ft · 3 Bedrooms · 3 Baths · Townhouse · Garden · Parking · Deck · Cellar
Fantastic opportunity to own one of the largest units in the subdivision! No hoa! This spacious home offers a two-car garage, finished basement, and a peaceful backyard backing to beautiful greenspace. Located on a quiet dead-end street, this property provides a private, relaxing setting while remaining conveniently close to shopping, dining, and everyday amenities. Enjoy easy main-level living with two bedrooms, each featuring its own full bath, plus main-level laundry. The screened-in porch is a wonderful place to enjoy your morning coffee or unwind while taking in the peaceful wooded views. The deck also provides stairs directly to the backyard, creating easy access to the outdoor space. The finished basement offers abundant additional living space with a large rec/living area, full bath, and additional BEDROOM. Plenty of room for hobbies, projects, entertaining, or guests. Move-in ready and offering a rare combination of space, privacy, greenspace views, and two car garage
USD 315,000
532 NE 98th Place
View photo
House · for sale
USD 265,000
USD 205/sq.ft
532 NE 98th Place
64165
· 1,292 sq.ft · 3 Bedrooms · 2 Baths · House
· Equipped kitchen
64165 · 1,292 sq.ft · 3 Bedrooms · 2 Baths · House · Equipped kitchen
Welcome home to this beautifully updated property in Oak Free Subdivision! This charming 3 bed, 2 bath home features recent updates throughout, offering a perfect blend of modern finishes and everyday functionality. With upgrades to the home and an inviting layout, this home is a must see. Recent Updates Include: New interior paint. New flooring throughout. Updated kitchen countertops. Updated bathrooms with modern fixtures. Updated lighting and hardware Appliances: All kitchen appliances will remain in the home in their current condition. Appliances to stay AS IS, with no warranties or repairs provided by the seller. Enjoy a great location in North Kansas City School District, close to local amenities, shopping, and major highways. Schedule your showing today!
USD 265,000
1827 NW 93RD Street
View photo
House · for sale
USD 430,000
USD 128/sq.ft
1827 NW 93RD Street
64165
· 3,337 sq.ft · 4 Bedrooms · 3 Baths · House
· Parking
64165 · 3,337 sq.ft · 4 Bedrooms · 3 Baths · House · Parking
Here is your chance to own a fabulous home at below market value. Don't miss out on this beautiful 4 bedroom 3 full baths and home with plenty of storage. 3 car garage lets you bring your toys or hobbies home with you. Alarge lot gives
USD 430,000
10704 N Richmond Avenue
View photo
House · for sale
USD 496,990
USD 169/sq.ft
10704 N Richmond Avenue
64165
· 2,928 sq.ft · 5 Bedrooms · 3 Baths · House
· Office room · Swimming pool · Cellar
64165 · 2,928 sq.ft · 5 Bedrooms · 3 Baths · House · Office room · Swimming pool · Cellar
Seller paid, lower fiancing option & talk to agent about financing and closing cost incentives*. Holcombe floorplan is a 2 Story home with 4 LARGE BEDROOMS on the 2nd floor and a 5th Bedroom located in the FINISHED BASEMENT. The home is located on a WOODED, WALKOUT lot! *This home will be completed in December*. This 5-bedroom home has a finished basement! The flex room on the main level would make a great office or playroom. Kellybrook is located in Kansas City and is in the Liberty Schools district. Discover a home where modern elegance meets everyday convenience, nestled in the heart of the Kellybrook community that offers a pool for residents to use during the summer months. Built by D.R. Horton, this stunning residence combines superior craftsmanship with the latest in-home design, creating a space that’s as functional as it is beautiful. The exterior features James Hardie siding along with stone accents. Step inside directly to 9 ft ceilings and an abundance of natural light. The
USD 496,990
429 NE 87th Street
View photo
House · for sale
USD 260,000
USD 236/sq.ft
Updated
429 NE 87th Street
64165
· 1,098 sq.ft · 3 Bedrooms · 2 Baths · House
· Equipped kitchen · Parking · Cellar
64165 · 1,098 sq.ft · 3 Bedrooms · 2 Baths · House · Equipped kitchen · Parking · Cellar
Completely updated, endless versatility, and 0.36 acres to work with! Just south of Hwy 152 and east of Oak Trafficway, this home boasts double closets in two of three bedrooms, an eat-in kitchen with pantry, primary bath with floating double vanity, and low-maintenance vinyl siding. Life at this address is easy enough with all bedrooms, living room, dining/kitchen combo all on one, main level. The drive expands out on the backside of the home–large enough for boat/RV parking with room to spare! The basement has two storage areas and two separate garage stalls – perfect for a contained workshop/hobby space. All of this in a great location close to shopping, dining, and everyday conveniences. Move-in ready and easy to love—don’t let this Northland opportunity pass you by!
USD 260,000
1303 NE 103rd Street
View photo
House · for sale
USD 385,000
USD 215/sq.ft
1303 NE 103rd Street
64165
· 1,787 sq.ft · 4 Bedrooms · 3 Baths · House
· Garden · Equipped kitchen · Parking
64165 · 1,787 sq.ft · 4 Bedrooms · 3 Baths · House · Garden · Equipped kitchen · Parking
This move-in-ready ranch offers an exceptional combination of space, flexibility, and location in Kansas City’s Northland. The main level features a comfortable, open layout with hardwood-style flooring, a spacious living area, an inviting dining space, and a well-equipped kitchen with abundant cabinetry, generous counter space, and a breakfast bar. The primary suite includes a tray ceiling, private bath, and walk-in closet, while two additional bedrooms, another full bath, and main-level laundry add everyday convenience. The finished lower level expands the living space even further with a large recreation room, fourth bedroom, and third full bathroom—ideal for guests, a home office, or additional space. One of the standout features of this home is the impressive third-car side-entry garage located on the lower level, offering tremendous versatility for extra vehicles, a workshop, hobbies, storage, or recreational equipment. Outside, enjoy a large backyard and a beautifully constructe
USD 385,000
8508 NE 99th Terrace
View photo
House · for sale
USD 439,000
USD 191/sq.ft
8508 NE 99th Terrace
64165
· 2,293 sq.ft · 4 Bedrooms · 3 Baths · House
· Garden · Terrace · Deck · Equipped kitchen · Parking · Swimming pool
64165 · 2,293 sq.ft · 4 Bedrooms · 3 Baths · House · Garden · Terrace · Deck · Equipped kitchen · Parking · Swimming pool
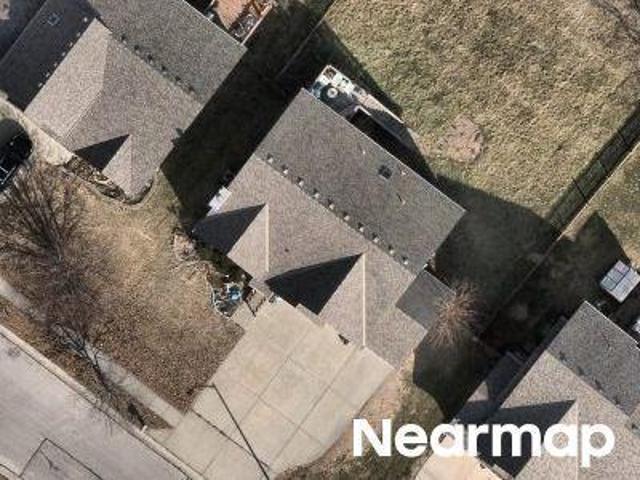
New price, new opportunity! Now offered at $439,000 following a $20,000 price improvement! Why wait to build when you can move right into this stunning, three-year-old home in Benson Place Woodchase? This beautifully maintained 4-bedroom, 3-bath home features hardwood floors, quartz kitchen countertops, custom white cabinetry, stainless steel appliances and an open, inviting floor plan. Over $20,000 in post-build upgrades include upgraded countertops, an irrigation system, upgraded garage doors, mirrors, lighting, ceiling fans, shower doors, deck stairs and additional landscaping. The main level offers a spacious living room and dining area, along with three bedrooms and two full baths. Downstairs, you’ll find a private fourth bedroom, full bath and versatile bonus space; perfect for a home office, playroom or additional TV room. Relax on the deck overlooking the flat backyard, or enjoy neighborhood amenities including two pools, trails and a playground. Located in the Liberty School D
USD 439,000
1923 NE 104th Terrace
View photo
House · for sale
USD 635,000
USD 211/sq.ft
1923 NE 104th Terrace
64165
· 3,003 sq.ft · 3 Bedrooms · 3 Baths · House
· Office room · Terrace · Fireplace · Equipped kitchen
64165 · 3,003 sq.ft · 3 Bedrooms · 3 Baths · House · Office room · Terrace · Fireplace · Equipped kitchen
Most affordable reverse plan on golf in Staley Farms! Wake up to breathtaking views of Staley Farms’ 6th hole as the morning sun rises over the course. This highly sought-after floor plan offers true main-level living with two bedrooms, refinished white oak floors, and fresh interior paint throughout. The well-appointed kitchen features a 5-burner gas cooktop, warming drawer, generous pantry, and a full appliance package, all flowing seamlessly into the inviting living room anchored by a gas fireplace. Step outside to the screened-in porch and enjoy peaceful, uninterrupted golf course views. The walkout lower level is designed for entertaining, complete with a spacious family room, golf-view office, bar area, third bedroom, full bath, and combined workout/laundry room. A remarkable 30' x 21' workshop with built-in cabinetry and exterior double-door access adds exceptional versatility rarely found in the neighborhood. This one-of-a-kind home combines location, layout, and livability—an
USD 635,000
1607 NE 114 Street
View photo
House · for sale
USD 320,000
USD 193/sq.ft
1607 NE 114 Street
64165
· 1,658 sq.ft · 3 Bedrooms · 2 Baths · House
· Office room · Fireplace · Parking · Air conditioning · Cellar
64165 · 1,658 sq.ft · 3 Bedrooms · 2 Baths · House · Office room · Fireplace · Parking · Air conditioning · Cellar
Welcome to this well-maintained 3-bedroom, 2-bath home in Kansas City's desirable Lakeside Heights neighborhood, offering 1,668 total finished square feet across two levels. The main floor features a comfortable, functional layout, while the finished basement adds valuable extra living space — perfect for a family room, home office, or guest area. Cozy up by the fireplace on cooler evenings, and enjoy year-round comfort with central air conditioning. Outside, the generous 0.35-acre lot (100' x 150') provides plenty of room to relax or entertain, and the 2-car garage offers convenient parking and storage. Ideally situated near Anne Garner Park and just off NE Cookingham Drive, this home combines everyday comfort with an unbeatable location. Note: 'The seller is offering to contribute $3,000 toward buying down the interest rate by one point
USD 320,000
9616 N Ava Street
View photo
House · for sale
USD 568,981
USD 264/sq.ft
9616 N Ava Street
64165
· 2,153 sq.ft · 4 Bedrooms · 2 Baths · House
· Garden · Equipped kitchen · Cellar
64165 · 2,153 sq.ft · 4 Bedrooms · 2 Baths · House · Garden · Equipped kitchen · Cellar
Don’t miss your opportunity to own this beautiful newly constructed Ashlar Homes residence, perfectly positioned on a gorgeous walkout lot backing to mature trees and scenic walking trails. This spacious 4-bedroom, 2.5-bathroom two-story home offers a thoughtfully designed open-concept layout with modern finishes and plenty of space for comfortable living and entertaining. The main level features a spacious kitchen with a large island and walk-in pantry, an inviting living area, and convenient access to the backyard. The private primary suite includes a walk-in closet and ensuite bath. The walkout basement provides additional unfinished space ready for your future needs and opens to a beautiful, tree-lined setting. Additional highlights include upgraded interior finishes, energy-efficient construction, and a desirable location close to shopping, dining, entertainment, and everyday conveniences. Enjoy the combination of modern style, functional living space, and a serene homesite backin
USD 568,981
1426 NE 83rd Street
View photo
House · for sale
USD 364,970
USD 130/sq.ft
Updated
1426 NE 83rd Street
64165
· 2,799 sq.ft · 3 Bedrooms · 3 Baths · House
· Office room · Fireplace · Equipped kitchen
64165 · 2,799 sq.ft · 3 Bedrooms · 3 Baths · House · Office room · Fireplace · Equipped kitchen
Back on market! No fault of the seller or property—buyer was unable to satisfy their home-sale contingency. Don’t miss your second chance at this beautiful home! Welcome to this beautifully maintained two-story home in a highly desirable North Kansas City neighborhood! Offering spacious living areas, a functional layout, and thoughtful updates throughout, this home is ready for its next owner. The main level features an inviting family room with a cozy fireplace, a well-appointed kitchen with ample cabinet space, a center island, pantry, and breakfast area, plus plenty of room for everyday living and entertaining. The finished lower level provides additional flexible living space perfect for a recreation room, home office, or workout area. The true showstopper is the completely remodeled primary ensuite, designed with luxury and relaxation in mind. Enjoy a stunning freestanding soaking tub, an oversized walk-in tiled shower with a frameless glass door, and a beautiful double quartz van
USD 364,970
10505 N Olive Court
View photo
House · for sale
USD 1,100,000
USD 327/sq.ft
10505 N Olive Court
64165
· 3,358 sq.ft · 4 Bedrooms · 3 Baths · House
· Deck · Swimming pool
64165 · 3,358 sq.ft · 4 Bedrooms · 3 Baths · House · Deck · Swimming pool
The Westminster is a spacious reverse 1.5-story home built by premier luxury builder Don Julian Builders. This thoughtfully designed residence offers 4–5 bedrooms, a wine room, covered deck, dining room, and a generously sized recreation room, ideal for entertaining and everyday living. Showcasing the upscale design and finishes Don Julian is known for, this home is perfectly situated on a walkout, offering scenic views and exceptional indoor-outdoor living. Located in sought-after Staley Farms, residents enjoy an impressive collection of community amenities including a fitness center, indoor basketball/pickleball court, resort-style pool, tennis and pickleball courts. Golf enthusiasts have the option to join the award-winning private 18-hole golf course, while clubhouse bar and restaurant services are available for residents to enjoy. Conveniently located within the Staley High School boundaries, the neighborhood offers quick access to downtown Kansas City, KCI Airport, Liberty, and Z
USD 1,100,000
1822 NW 82nd Street
View photo
House · for sale
USD 270,000
USD 194/sq.ft
New
1822 NW 82nd Street
64165
· 1,389 sq.ft · 2 Bedrooms · 2 Baths · House
· Patio · Office room · Fireplace · Equipped kitchen
64165 · 1,389 sq.ft · 2 Bedrooms · 2 Baths · House · Patio · Office room · Fireplace · Equipped kitchen
Lush curb appeal, classic brick charm, and a brand new roof invite you into this perfectly sized and maintenance-provided home, and we think you'll like what you find! Inside, brand new carpet through out and rich hardwood flooring lead you from the welcoming entryway toward a cozy living space with an eye-catching fireplace flanked by big, bright windows. The adjacent dining area and kitchen are outfitted with real wood cabinetry and a pantry for plenty of storage, stylish grey-toned countertops, and matching black appliances. Enjoy views of the back patio and green space as you dine, or move your dinner outside and take advantage of the crisp fall air. The second floor is anchored by an open and spacious landing that provides additional living space for hanging out, gaming, or a home office. Two generously sized bedrooms, including a primary suite with its own private bathroom, and a second full bath complete the living quarters. The laundry closet is also conveniently located on the
USD 270,000

Get email alerts

Don't miss out: be the first to know about new properties

The alert was correctly created

On subscribing you accept the conditions of use and the privacy policy
Alert
Receive new ads in your inbox
Save this search
Receive alerts for new listings

We'll send you an email when we have new properties for: "Properties for sale in 64165"

The alert was correctly created

Gladstell
Nimrod, Cleveland CCD Liberty County Texas
Get email alerts and be the first to see new listings
Required field
On subscribing I accept the terms of the privacy policy
Perfect! You'll soon start receiving new listings via email
Alert
Receive an email when we have new ads for Properties for sale in 64165
Save this search
Filters

Bedrooms

Size (sq.ft)

sq.ft
sq.ft

Price

USD
USD

Property type

Bathrooms

Clear all filters
Receive notifications when new entries are published.