271 properties for sale in 64165

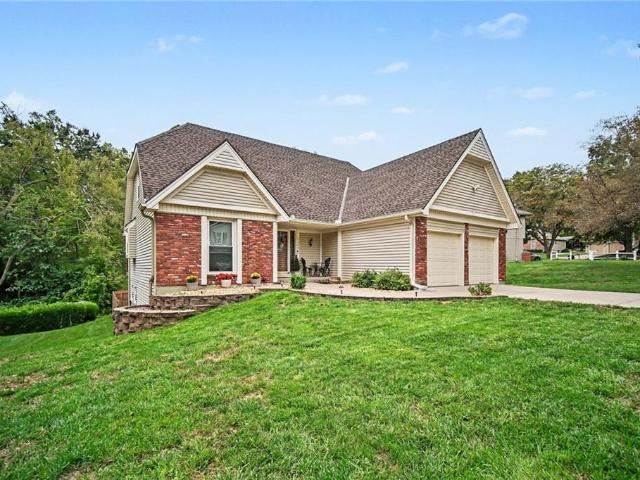
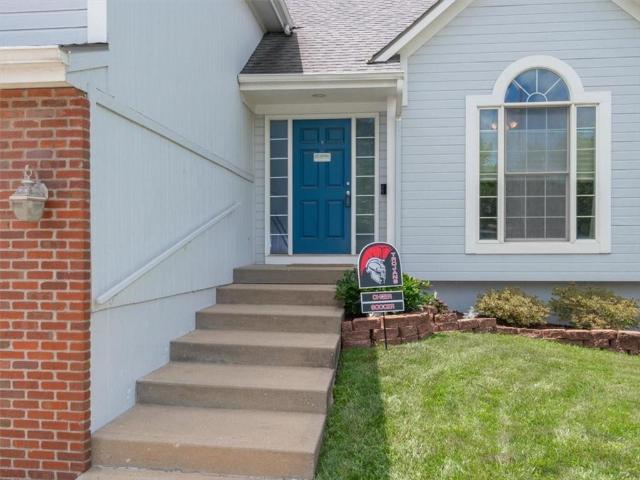
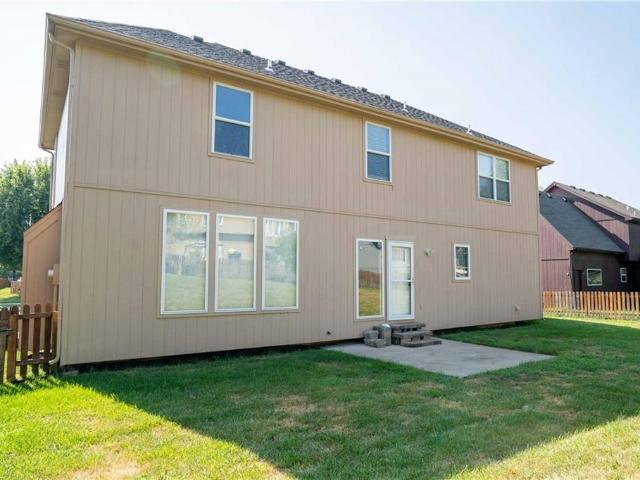
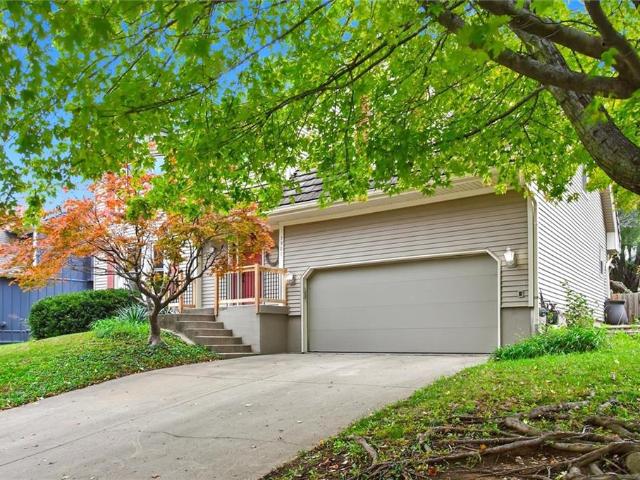
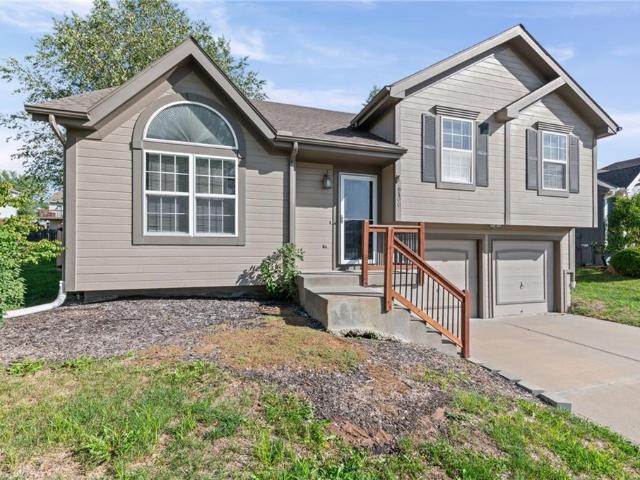
9100 NE 116th Terrace
View photo
House · for sale
USD 339,900
USD 203/sq.ft
9100 NE 116th Terrace
64165
· 1,668 sq.ft · 3 Bedrooms · 2 Baths · House
· Office room · Terrace · Deck · Fireplace · Equipped kitchen · Parking
64165 · 1,668 sq.ft · 3 Bedrooms · 2 Baths · House · Office room · Terrace · Deck · Fireplace · Equipped kitchen · Parking
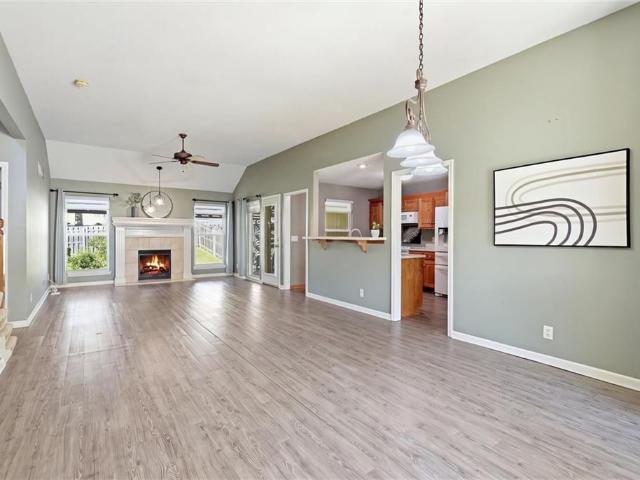
Vaulted ceilings, a cozy fireplace, and versatile living space welcome you to this 3-bedroom, 2.5-bath Northland home. Offering approximately 1,670 square feet, the layout connects an inviting living room with an overlooking kitchen and eat-in dining area, keeping everyday meals and conversation connected. Granite countertops and a pantry add style and functionality to the kitchen. The spacious primary bedroom features a large walk-in closet and private en-suite bath. Downstairs, additional living space with a convenient half bath offers flexibility for a home office, media room, workout area, or hobbies. Enjoy morning coffee or an evening outdoors on the deck, while the two-car garage adds everyday convenience. With a nearby neighborhood park and a location in the Liberty School District, this home brings together comfortable gathering spaces and room to make it your own. Schedule your showing today!
USD 339,900
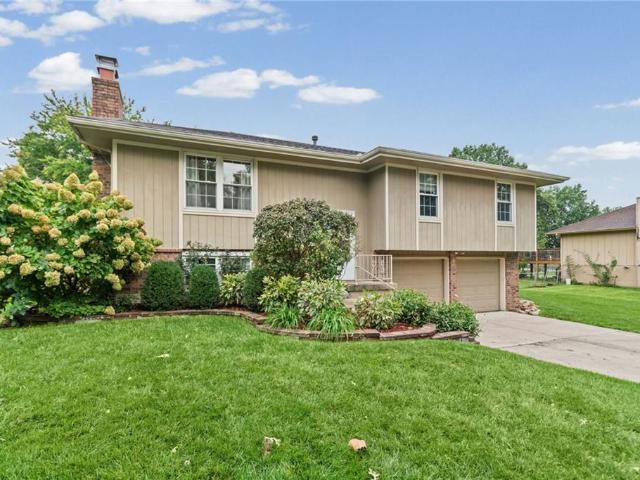
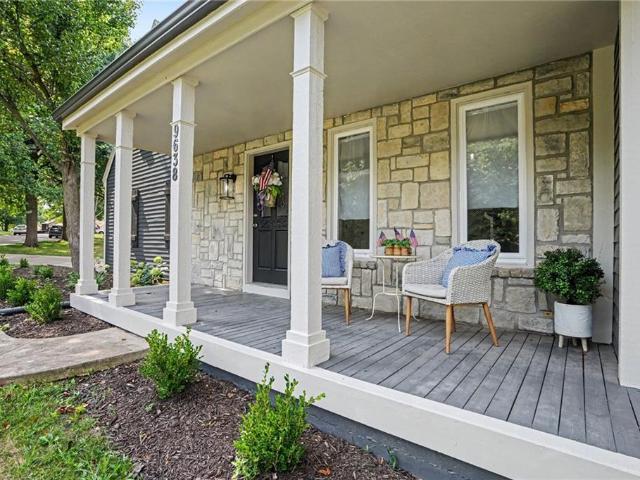
10517 N McGee Street
View photo
House · for sale
USD 300,000
USD 194/sq.ft
10517 N McGee Street
64165
· 1,539 sq.ft · 3 Bedrooms · 2 Baths · House
· Garden · Deck · Fireplace · Parking · Equipped kitchen
64165 · 1,539 sq.ft · 3 Bedrooms · 2 Baths · House · Garden · Deck · Fireplace · Parking · Equipped kitchen
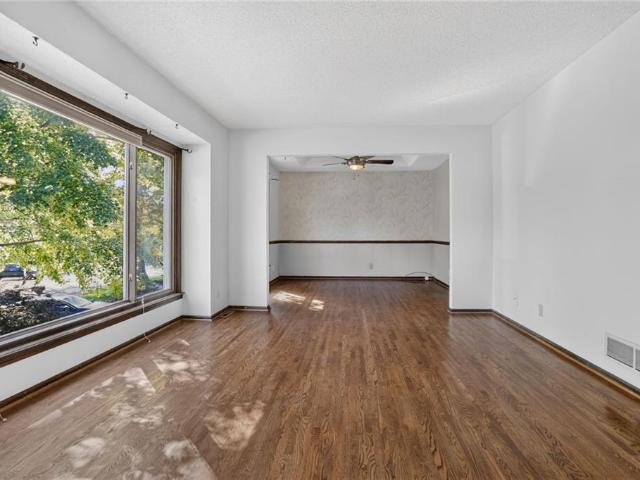
Charming home nestled on large lot in the Staley School attendance area! Beautiful landscaping welcomes you home. Just inside you will find a lovely living room with original metal rails, wood floors, and cozy brick fireplace. Kitchen features white painted cabinetry with storage stack, plenty of counter space, all appliances stay, eat-in dining space, and deck access perfect for evening BBQs. Heading down the hall you will find a full bathroom and two additional bedrooms on your way to your very own Primary Owner's Suite. Suite complete with full bathroom. Make your way to the lower level with a rec room large enough for a multi-functional space anchored by a 2nd brick fireplace. Laundry room with storage space. Deep garage offer ample space for storage and hobbies. Plus, a brand-new roof! Generously sized backyard perfect for hosting weekend gatherings and space for the garden of your dreams. Driveway provides plenty of room for off street parking. Amazing location near restaurants,
USD 300,000
6810 NW Martin Road
View photo
House · for sale
USD 395,000
USD 140/sq.ft
6810 NW Martin Road
64165
· 2,809 sq.ft · 4 Bedrooms · 2 Baths · House
64165 · 2,809 sq.ft · 4 Bedrooms · 2 Baths · House
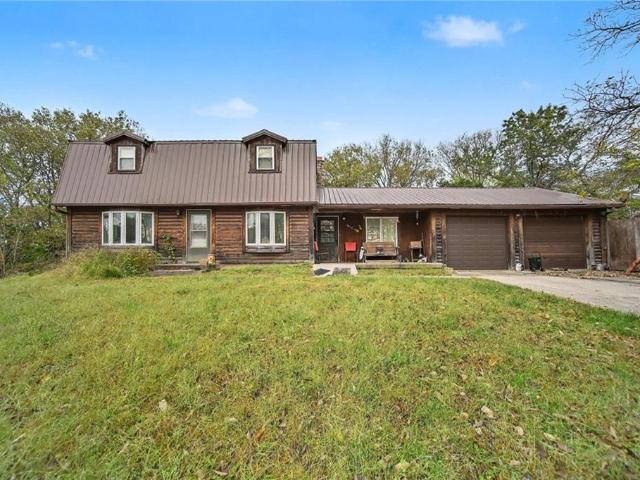
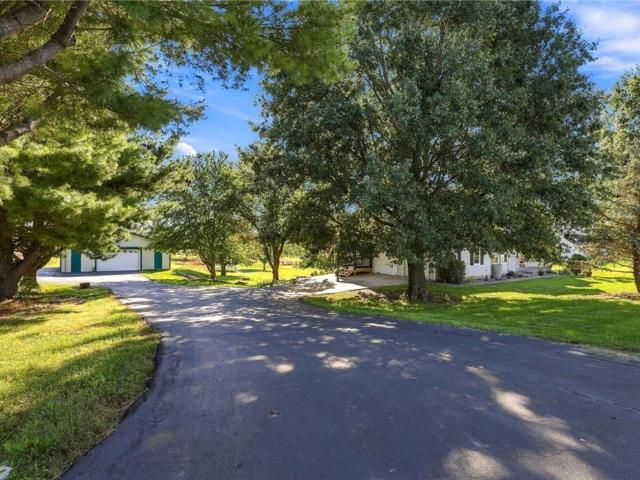
Discover a unique opportunity to own a property with 2.72 acres in the desirable Platte County area of Kansas City! Located near Kansas City International Airport, this 2-story home, built in 1978, offers nearly 3 acres of land with plenty of room to spread out and enjoy the outdoors. With a little TLC, this home could be restored to its full potential, making it an exciting opportunity for buyers looking to add their own vision and personal touches. Whether you're dreaming of creating your own private retreat, enjoying the extra acreage, or investing in a property with possibilities, this one is worth a look! Enjoy the space and feel of a country-style setting while remaining conveniently located near major highways, shopping, dining, and Kansas City amenities. Bring your ideas and explore the potential this property has to offer!
USD 395,000
6004 NE 120th Street
View photo
House · for sale
USD 417,000
USD 164/sq.ft
6004 NE 120th Street
64165
· 2,530 sq.ft · 4 Bedrooms · 3 Baths · House
· Deck · Equipped kitchen · Parking
64165 · 2,530 sq.ft · 4 Bedrooms · 3 Baths · House · Deck · Equipped kitchen · Parking
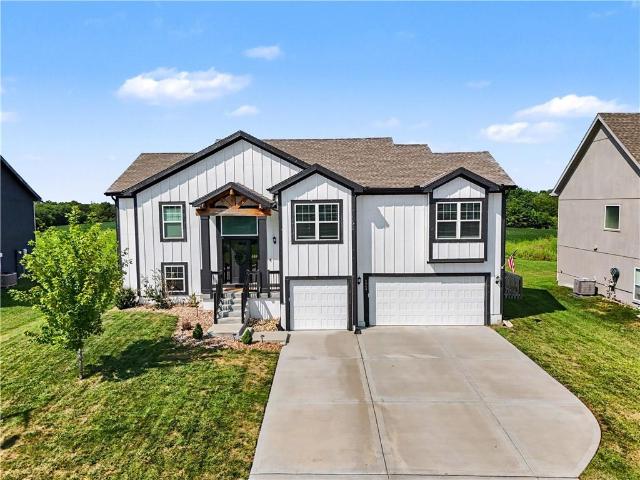
Modern comfort meets functional design in this 4-bedroom, 3-bath split-entry home. High ceilings and an open floor plan create an airy, spacious feel throughout the main living areas. The kitchen features granite countertops, complemented by granite in the primary bath. Tile bathroom floors and tile shower and tub walls offer a clean, stylish finish. Enjoy the outdoors from the covered deck overlooking a flat lot with plenty of usable space. The super-sized garage adds even more versatility with ample room for parking, storage, hobbies, and projects
USD 417,000
9400 N Campbell Court
View photo
House · for sale
USD 399,000
USD 178/sq.ft
9400 N Campbell Court
64165
· 2,239 sq.ft · 3 Bedrooms · 2 Baths · House
· Fireplace · Parking · Cellar
64165 · 2,239 sq.ft · 3 Bedrooms · 2 Baths · House · Fireplace · Parking · Cellar
Photos only tell half the story; this Park Ridge standout needs to be experienced in person to truly appreciate its scale. Tucked at the end of a cul-de-sac on a sprawling 1/3-acre lot, this property offers space and privacy at a price point that represents incredible value. Major maintenance is already handled with a two-year-old roof, providing immediate peace of mind. The interior features 9-foot ceilings and rich hardwoods that create a bright, open atmosphere. The primary suite serves as a dedicated retreat with its own jetted tub. Downstairs, the finished basement adds living space anchored by a fireplace and a half-bath, plus a storage room that keeps the two-car garage clear for vehicles. Located within the Staley High School boundaries, this home offers a combination of features and location that must be seen to be fully understood
USD 399,000
1403 NE 87th Street
View photo
House · for sale
USD 394,900
USD 158/sq.ft
1403 NE 87th Street
64165
· 2,497 sq.ft · 4 Bedrooms · 2 Baths · House
· Patio · Office room · Equipped kitchen · Parking · Cellar
64165 · 2,497 sq.ft · 4 Bedrooms · 2 Baths · House · Patio · Office room · Equipped kitchen · Parking · Cellar
Seller is offering a $5,000 Buyer incentive that can be used for Buyer closing costs, a rate buy down etc. *. Updated 2-story home on a treed corner lot with major improvements already done. Enjoy maintenance-free insulated vinyl siding, new roof, new gutters with guards, vinyl replacement windows with new screens, new garage doors, and quiet belt-drive openers. HVAC only 7 years old, with a built-in humidifier and new A-coil (2025). Inside features fresh paint, new carpet, refinished hardwoods, quartz kitchen counters, updated baths, and a walk-in pantry/laundry off the kitchen. Finished basement includes a rec room and home office. Outdoor living shines with a front wraparound porch and a custom back patio with fire pit surrounded by mature trees. Washer/dryer, whole-house water softener, reverse-osmosis purifier, garage freezer, and convection/microwave stay; fridge negotiable. Move-in ready. Enjoy it with all the big-ticket updates done!
USD 394,900
13019 N Prospect Avenue
View photo
House · for sale
USD 849,000
USD 245/sq.ft
13019 N Prospect Avenue
64165
· 3,455 sq.ft · 4 Bedrooms · 3 Baths · House
· Office room · Fireplace · Equipped kitchen
64165 · 3,455 sq.ft · 4 Bedrooms · 3 Baths · House · Office room · Fireplace · Equipped kitchen
Seller is offering a temporary rate buy down through preferred lender with an acceptable offer. Please reach out to the listing agent for more details. Enjoy the freedom of country living with plenty of room to spread out on this beautiful nearly 10-acre property located outside city limits (no KC earnings tax) and Smithville schools! Plenty of wildlife and opportunities to hunt! The property has been fenced for cattle or horses, the shop has two horse stalls, air-conditioned room for wood-working, and two pole barns on the back side of the land. This spacious two-story home offers over 3,000 square feet, 4 bedrooms, and 3.5 baths and has been updated throughout. There is an office on the main level that could be converted to a bedroom. In addition, throughout the main level there is beautiful wood flooring, an updated kitchen, and a cozy wood-burning fireplace that creates an inviting atmosphere. The second level of the home offers two generous sized bedrooms and one bathroom, along w
USD 849,000
11307 N Jefferson Street
View photo
House · for sale
USD 365,000
USD 152/sq.ft
11307 N Jefferson Street
64165
· 2,400 sq.ft · 3 Bedrooms · 2 Baths · House
· Office room · Gym · Deck · Equipped kitchen · Cellar
64165 · 2,400 sq.ft · 3 Bedrooms · 2 Baths · House · Office room · Gym · Deck · Equipped kitchen · Cellar
Rare find under $400k with so much space. An amazing 3-BR, 2.5-BA home in the award-winning Staley High School area with a non-conforming fourth bedroom on the lower level. Boasting over 2,000 square feet of living space, this property offers incredible value at this price point! The main level features genuine hardwood floors. Throughout the rest of the home, brand-new Luxury Vinyl Plank (LVP) flooring provides a sleek, modern look, and ultimate durability. The bright, updated kitchen comes complete with newer appliances and plenty of workspace. With five separate levels of living space, this unique floor plan offers ultimate flexibility. The lower levels feature a fantastic bonus: a non-conforming 4th bedroom in the basement! It is perfect for a private guest room, a quiet home office, a gym, or a teen suite. Whether you need multiple workspaces or private zones, this layout effortlessly accommodates it all. The spacious deck is perfect for morning coffee, looking out to a fully fenc
USD 365,000
8310 N Barclay Circle
View photo
Townhouse · for sale
USD 275,000
USD 165/sq.ft
8310 N Barclay Circle
64165
· 1,658 sq.ft · 3 Bedrooms · 3 Baths · Townhouse
· Garden · Deck · Equipped kitchen · Cellar
64165 · 1,658 sq.ft · 3 Bedrooms · 3 Baths · Townhouse · Garden · Deck · Equipped kitchen · Cellar
Beautiful maintenance-provided 3-bedroom, 3-bath townhome offering comfort, natural light and easy living! Each bedroom features its own private bathroom, including a convenient main-level primary suite, 2nd main level bedroom, and a spacious second-floor bedroom with bath. The open kitchen flows easily into the living and dining areas, with laundry conveniently located nearby. Enjoy newer LVP flooring, upgraded blinds/shades and abundant natural light throughout. Step outside to a beautifully upgraded landscaped, fenced backyard featuring a composite covered deck and pergola—perfect for relaxing or entertaining. The large, open unfinished basement provides excellent storage and plenty of potential for future finished living space. HOA covers lawn maintenance, snow removal and exterior maintenance, making this home a truly low-maintenance gem!
USD 275,000
1717 NW 105th Terrace
View photo
House · for sale
USD 400,185
USD 236/sq.ft
1717 NW 105th Terrace
64165
· 1,690 sq.ft · 3 Bedrooms · 2 Baths · House
· Terrace · Equipped kitchen
64165 · 1,690 sq.ft · 3 Bedrooms · 2 Baths · House · Terrace · Equipped kitchen
Welcome to your dream ranch home! The Hill. Beautifully designed residence that features a desirable open-concept floor plan, perfect for modern living. The main level boasts three spacious bedrooms, including a serene master suite with a walk-in closet and a luxurious en-suite bathroom. Two additional bedrooms are thoughtfully situated near a well-appointed full bathroom. The heart of the home is the bright and airy living area, highlighted by large windows that flood the space with natural light. The kitchen, complete with ample counter space, flows seamlessly into the dining area and living room, making it ideal for entertaining and family gatherings. Located in a desirable neighborhood, this home combines comfort and flexibility, offering a fantastic foundation for your future. Don’t miss the chance to make this house your forever home! This is a Hunt Midwest Maintenance Provided Community. The maintenance free fee is $200 per month in addition to the annual HOA fee of $650
USD 400,185
10319 N Saline Avenue
View photo
House · for sale
USD 549,900
USD 122/sq.ft
10319 N Saline Avenue
64165
· 4,499 sq.ft · 5 Bedrooms · 4 Baths · House
· Swimming pool · Equipped kitchen
64165 · 4,499 sq.ft · 5 Bedrooms · 4 Baths · House · Swimming pool · Equipped kitchen
Motivated sellers! Lots of space. 2 story home on cul-de-sac. Ready to add your personal touches. Second Floor Laundry. Lower level wired for surround sound & includes a second full kitchen. Walk-in Pantry! Large Great Room. Large Kitchen with extra large island & room for bar stools. Separate formal Living & Dining. Large Master Closet. 4 1/2 Baths. Super Schools! Neighborhood pool & clubhouse. Master has sitting area, separate vanities, large soaker jacuzzi tub, shower for 2
USD 549,900
11421 N Kentucky Avenue
View photo
House · for sale
USD 335,000
USD 193/sq.ft
11421 N Kentucky Avenue
64165
· 1,733 sq.ft · 3 Bedrooms · 2 Baths · House
· Deck · Parking
64165 · 1,733 sq.ft · 3 Bedrooms · 2 Baths · House · Deck · Parking
Welcome to your new home in the Hunters Glen Subdivision! Conveniently located in Kansas City’s Northland with easy access to nearby shopping, dining, recreation, and major roadways. This 3-bedroom, 2.5-bath split-entry home offers a functional layout with plenty of space to make your own. Situated on a fenced corner lot, the property provides generous outdoor space along with a deck perfect for relaxing, entertaining, or enjoying time outside. Inside, you'll find comfortable living spaces with the convenience of multiple bathrooms and a layout designed for everyday living. A 2-car garage provides additional parking and storage space. With its spacious lot, outdoor living area, and practical floor plan, this home is ready for its next chapter. Schedule your showing today!
USD 335,000
8309 N Marston Avenue
View photo
House · for sale
USD 425,000
USD 134/sq.ft
8309 N Marston Avenue
64165
· 3,165 sq.ft · 4 Bedrooms · 3 Baths · House
· Patio · Garden · Deck · Fireplace · Equipped kitchen · Parking · Cellar
64165 · 3,165 sq.ft · 4 Bedrooms · 3 Baths · House · Patio · Garden · Deck · Fireplace · Equipped kitchen · Parking · Cellar
Inviting and spacious, this 1.5-story home offers an open floor plan that greets you with vaulted ceilings, an open catwalk and floor-to-ceiling brick masonry fireplace that creates quite the first impression. The main level walks out to a new deck overlooking quiet, treed and fenced backyard. The kitchen features center island, two pantries, butler’s pantry, plus both eat-in and formal dining options. Main-level primary suite features beautiful bay windows and a private bath with dual vanities, jetted tub and walk-in closet. Finished walkout basement offers a second fireplace with plenty of room for a gaming/rec area and family room, plus direct access to the patio and fenced yard. Enjoy a treed, private lot located near the subdivision fishing lake and trails. Numerous updates include NEW roof, HVAC, water heater, garage door openers with WiFi, deck, fence, updated windows and siding. ALL appliances stay, including refrigerator, washer and dryer! This home has been extremely well car
USD 425,000
10113 N Walrond Avenue, Kansas City, US, MO
View photo
House · for sale
USD 883,276
10113 N Walrond Avenue, Kansas City, US, MO
64165
· 5 Bedrooms · 5 Baths · House
· Office room · Deck · Equipped kitchen · Cellar
64165 · 5 Bedrooms · 5 Baths · House · Office room · Deck · Equipped kitchen · Cellar
Sold before processed. The Audrey Plan by Integrity Homes. This 1.5-story home in the sought-after Staley Farms community offers 5 bedrooms, 4 full bathrooms and one half bathroom, and a highly desirable main-floor primary suite. Hardwood floors extend into the primary, where you’ll also find custom built-ins and a walk-in closet designed for organization. A built-in bench in the laundry room adds both function and charm. The open-concept kitchen is a true showpiece, featuring a table island, custom cabinetry with touches of white oak, and a large 48' professional-grade range. White oak built-ins throughout the living areas add warmth and sophistication. Upstairs, a spacious loft provides extra room for a home office, play area, or cozy retreat. Enjoy year-round entertaining with a covered deck while the daylight basement floods the lower level with natural light. Designer lighting, upgraded tile, and high-end finishes elevate every room
USD 883,276
9602 N Lenox Avenue
View photo
House · for sale
USD 380,000
USD 267/sq.ft
9602 N Lenox Avenue
64165
· 1,421 sq.ft · 2 Bedrooms · 2 Baths · House
· Garden · Equipped kitchen · Parking · Cellar
64165 · 1,421 sq.ft · 2 Bedrooms · 2 Baths · House · Garden · Equipped kitchen · Parking · Cellar
This neighborhood does have a pool Built in 2021, this 2 bed, 2 bath ranch delivers easy single-level living with an open floor plan that ties the kitchen, dining, and living areas together. The primary suite features a large walk-in closet with the laundry conveniently located right off it. Downstairs, a full unfinished basement offers room to grow, with an egress window already in place for a future 3rd bedroom and plumbing stubbed for a 3rd bathroom. Outside, you get a 3-car garage and a fully fenced backyard, plus neighborhood amenities including a community pool, playground, and walking trail, all close to everything the Northland has to offer. Thank you, Sincerely
USD 380,000
1319 NE 105th Terrace
View photo
House · for sale
USD 389,900
USD 226/sq.ft
1319 NE 105th Terrace
64165
· 1,722 sq.ft · 3 Bedrooms · 2 Baths · House
· Garden · Terrace · Swimming pool · Cellar
64165 · 1,722 sq.ft · 3 Bedrooms · 2 Baths · House · Garden · Terrace · Swimming pool · Cellar
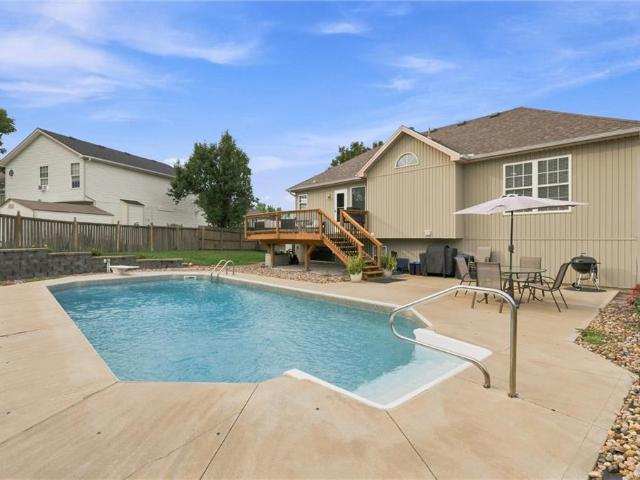
This Staley Schools home is a rare find, highlighted by a private backyard oasis featuring an in-ground saltwater pool and mature landscaping, ideal for both relaxing and entertaining. The pool has been well maintained with a new saltwater cell and filter, recently replaced custom cover, and sand replaced as needed. The yard also includes a full sprinkler system. Inside, the home offers 3 bedrooms and 2.5 baths, along with a finished basement that can serve as a 4th bedroom or additional living space. Recent updates include fresh paint in the guest bedroom and new ceiling fans in two bedrooms. Conveniently located near Staley High School and just blocks from New Mark Middle School, homes in this area with a pool at this price point are hard to find. Don’t miss your chance to see this one!
USD 389,900
8812 N Cosby Avenue
View photo
House · for sale
USD 449,000
USD 191/sq.ft
8812 N Cosby Avenue
64165
· 2,347 sq.ft · 4 Bedrooms · 2 Baths · House
· Garden · Equipped kitchen · Parking · Cellar
64165 · 2,347 sq.ft · 4 Bedrooms · 2 Baths · House · Garden · Equipped kitchen · Parking · Cellar
Beautiful 4-bedroom, 2.5-bath home in Autumn Ridge neighborhood, featuring a 3-car garage. Spacious layout with vaulted ceilings and room for everyone, including inviting living spaces and comfortable retreats throughout. The walkout basement includes a wet bar and opens to a large fenced backyard—perfect for relaxing or entertaining. The kitchen offers a large island, pantry, and kitchen appliances stay! Large primary suite. Enjoy abundant storage with multiple attic access points, plus updated exterior paint & roof, and a newer water heater. Located in the Park Hill School District with convenient access to shopping, dining, parks, and major highways. Did i mention great location? !All measurements and amounts are estimated. Buyer & Buyer's Agent to verify all measurements, Tax amounts, and HOA information/amounts
USD 449,000
10760 N Laurel Avenue
View photo
House · for sale
USD 439,000
USD 169/sq.ft
10760 N Laurel Avenue
64165
· 2,583 sq.ft · 4 Bedrooms · 3 Baths · House
· Patio · Garden · Office room · Gym · Equipped kitchen · Cellar
64165 · 2,583 sq.ft · 4 Bedrooms · 3 Baths · House · Patio · Garden · Office room · Gym · Equipped kitchen · Cellar
Exceptional value per square foot! This home offers over 2500 sq ft of finished living space PLUS more than 900 sq ft of space ready for you to finished to fit your needs. Refrigerator, oven, washer and dryer all remain with an acceptable offer. Turnkey Two-story home in the Liberty School District. This spacious home features four spacious bedroom, three full bath and one half bath, plus a partially finished basement with additional space ready to be finished to fit your needs whether it's a home theater, gym, office or extra living area. The bright open floor plan is filled with natural light and offers a large kitchen that flows seamlessly into the hearth room and great room, making it perfect for everyday living and entertaining. Fresh paint and numerous updates throughout gives the home a modern, refreshed feel. Step outside to the patio and unwind while enjoy the large, fenced back yard, ideal for kids, pets, entertaining or simply relaxing. Conveniently located near highly sough
USD 439,000
11140 N Bristol Avenue
View photo
House · for sale
USD 575,490
USD 234/sq.ft
11140 N Bristol Avenue
64165
· 2,454 sq.ft · 4 Bedrooms · 3 Baths · House
· Patio · Equipped kitchen · Parking
64165 · 2,454 sq.ft · 4 Bedrooms · 3 Baths · House · Patio · Equipped kitchen · Parking
Welcome to The Allison, a beautifully crafted two-story home by Hoffmann Custom Homes, designed with modern living in mind. From the charming front porch to the spacious interior, this home truly checks all the boxes. The main floor offers an open and inviting layout, perfect for entertaining. Highlights include custom built-ins, an upgraded trim package, a dream kitchen with an oversized island, walk-in pantry, and a dining area that opens to a covered patio. Just off the kitchen, you’ll find a convenient half bath, a mudroom with built-ins, and direct access to the garage. Upstairs, all bedrooms feature walk-in closets, providing abundant storage. This home is built with Hoffmann’s signature high-efficiency energy package, including 95% high-efficiency HVAC, Gerken Thermopane windows, and R-49 attic insulation. Additional upgrades in this particular home include enameled cabinetry, a 14' x 10' uncovered patio extension, under-cabinet lighting in the kitchen, and recessed can lighting
USD 575,490
4415 NE 83rd Terrace
View photo
Townhouse · for sale
USD 245,000
USD 152/sq.ft
4415 NE 83rd Terrace
64165
· 1,604 sq.ft · 3 Bedrooms · 2 Baths · Townhouse
· Terrace · Fireplace · Equipped kitchen · Parking
64165 · 1,604 sq.ft · 3 Bedrooms · 2 Baths · Townhouse · Terrace · Fireplace · Equipped kitchen · Parking
Welcome home! This inviting 2-story home offers 3 bedrooms, 2.5 bathrooms, and a 1-car garage. Step inside to a bright, open-concept floor plan featuring a spacious living room with a cozy fireplace, beautiful wood-look flooring, and plenty of natural light. The kitchen features attractive white cabinetry, ample counter space, stainless steel appliances, and a convenient breakfast bar that opens to the dining and living areas, making it perfect for entertaining or everyday living. Upstairs, you’ll find comfortable bedrooms and a spacious primary bedroom retreat. Neutral paint colors, large windows, and a well-designed layout make this home warm and welcoming throughout. Conveniently designed with plenty of living space, this home is a must-see! Don’t miss your opportunity to make this beautiful home yours!
USD 245,000
7901 N Park Avenue
View photo
House · for sale
USD 410,000
USD 145/sq.ft
Updated
7901 N Park Avenue
64165
· 2,820 sq.ft · 4 Bedrooms · 3 Baths · House
· Garden · Office room · Equipped kitchen · Air conditioning
64165 · 2,820 sq.ft · 4 Bedrooms · 3 Baths · House · Garden · Office room · Equipped kitchen · Air conditioning
Welcome home to this beautiful 2-story property designed for comfortable living and effortless entertaining. Situated on a gorgeous, mature treed lot, this 4-bedroom, 3 full and 2 half bathroom home combines peaceful outdoor views with an exceptionally functional layout. Enjoy a warm and inviting layout featuring a large family room perfect for everyday relaxation. Hosting is a breeze with both a dedicated formal dining room and a bright eat-in kitchen for casual daily meals. The upstairs provides ample space for family, guests, or a dedicated home office setup while the lower level provides additional versatile living space. New windows throughout and new AC and Furnace in 2024 makes for a smooth, move in transition. Step outside to your private oasis! Unwind or entertain bug-free on the three season room while overlooking the serene, backyard. Nestled within the highly desirable North Kansas City (NKC) School District, close to local amenities, parks, dining, and easy highway access
USD 410,000
9638 N Wayne Avenue
View photo
House · for sale
USD 425,000
USD 151/sq.ft
9638 N Wayne Avenue
64165
· 2,799 sq.ft · 4 Bedrooms · 3 Baths · House
· Garden · Deck · Fireplace
64165 · 2,799 sq.ft · 4 Bedrooms · 3 Baths · House · Garden · Deck · Fireplace
Don't miss out on this beauty! Motivated seller. Beautiful and well maintained 4-bedroom, 3-bath home situated on a generous corner lot. This updated home offers a standout floorplan with 4 spacious bedrooms and 3 full baths, including a main-level bedroom perfect for guests or multigenerational living. A striking catwalk overlooking the living space adds architectural drama, while two fireplaces—one anchoring the living room and another enhancing the primary suite—create warm, inviting spaces throughout the home. The walk-out lower level is unfinished and ready for your vision, offering exceptional potential for added living space, a workshop, or storage. Recent improvements include new interior and exterior paint, updated flooring, modernized windows, and newer appliances, making this home truly move-in ready. Step outside to a large deck ideal for gatherings, grilling, or simply enjoying the expansive yard with a new privacy fence
USD 425,000
1528 NE 99th Street
View photo
House · for sale
USD 320,000
USD 157/sq.ft
1528 NE 99th Street
64165
· 2,034 sq.ft · 4 Bedrooms · 3 Baths · House
· Fireplace · Equipped kitchen · Cellar
64165 · 2,034 sq.ft · 4 Bedrooms · 3 Baths · House · Fireplace · Equipped kitchen · Cellar
Welcome to this spacious 4-bedroom, 3-bathroom, 1.5-story home situated on a generous lot in Willow Farms! The main level features 4 bedrooms, including the primary suite, 3 full bathrooms, a living room, formal dining room, and cozy family room with a beautiful brick fireplace. The kitchen offers abundant cabinet storage and a new dishwasher, while the sunroom provides the perfect spot to relax and unwind. Upstairs, you'll find a spacious fourth bedroom and full bathroom, ideal for guests or added privacy. The unfinished basement offers a second fireplace and plenty of possibilities for future living space. Recent improvements include a new roof and gutter guards, adding extra peace of mind! With a functional floor plan, generous living spaces, and timeless character, this home is ready for your personal touch. Bring your vision and make it your own!
USD 320,000
6019 NW 107th Street
View photo
House · for sale
USD 595,000
USD 176/sq.ft
6019 NW 107th Street
64165
· 3,369 sq.ft · 4 Bedrooms · 3 Baths · House
· Patio · Garden · Deck · Fireplace · Equipped kitchen
64165 · 3,369 sq.ft · 4 Bedrooms · 3 Baths · House · Patio · Garden · Deck · Fireplace · Equipped kitchen
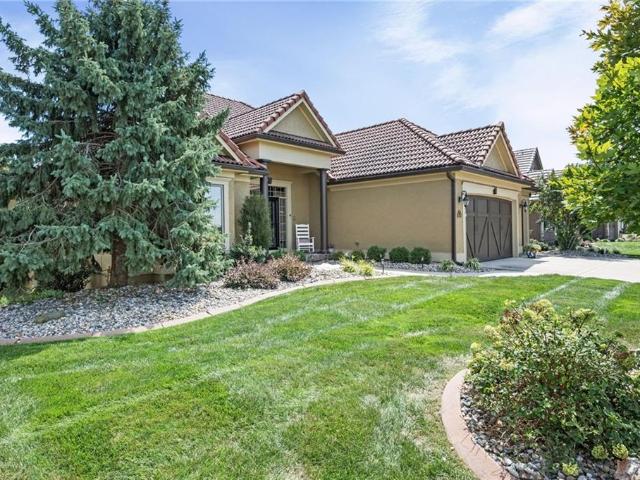
YOU have found'YOUR PLACE' at Tiffany Greens! Impeccably designed reverse 1 1/2 floor plan w/ main level living at it's BEST! Shows better in person than in pictures! Must see! Stucco surround and Barrel Tile Roof! High Ceilings w/ amazing trim & well thought out interior. The mature landscaping adorns this home w/ private backyard and New covered deck w/ Timber Tech finishes. Eat in kitchen AND formal dining. Great room w/ fireplace. Primary Suite is spacious w/ double vanity, make up desk, whirlpool tub and Newly remodeled primary shower. Sweeping staircase to the lower level showcases family room w/ wet bar, wine closet, 3 bedrooms and 2 baths. Walk out to your covered patio and enjoy nature! Landscaping has concrete edging. Mature trees & lots of beautiful flowers!
USD 595,000
8828 N Main Street
View photo
House · for sale
USD 450,000
8828 N Main Street
64165
· House
· Parking
64165 · House · Parking
Seller is offering a significant rate buy down to qualified buyers. Reach out to listing agent to learn more. This offer is open to homeowners and investors. Calling all investors! Commercial 5 plex up north great investment in a great area with NEW Septic in 2025. 2 studio apartments. 1 bath. 2, 1 bedroom. 1bath. 1, 2 bedroom. 2 bath. Close to shopping area, off-street concrete parking, some storage, separate electric meters and has a Huge Green Space. Great 1031 exchange property. Unit 1a. 800 rented annual lease Unit 2b 700 rented annual lease unit 3c rented 700 annual lease Unit 4d rented at 725 Unit 5E 2 bed unit 1,000 annual lease $47,100 gross rental income Seller is a licensed salesperson in Missouri
USD 450,000
7702 NE 107th Street
View photo
House · for sale
USD 476,990
USD 190/sq.ft
7702 NE 107th Street
64165
· 2,508 sq.ft · 4 Bedrooms · 3 Baths · House
· Equipped kitchen · Cellar
64165 · 2,508 sq.ft · 4 Bedrooms · 3 Baths · House · Equipped kitchen · Cellar
Seller paid, lower fiancing option & talk to agent about financing and closing cost incentives*. Newcastle floorplan is an exceptional 4-bedroom, 3-bathroom RANCH home with a FINISHED BASEMENT situated in Kansas City. *This home will be completed in November*. This TRUE Ranch home has 3 Bedrooms and laundry on the main level. Discover a home where modern elegance meets everyday convenience, nestled in the heart of the Kellybrook community. Built by D.R. Horton, this stunning residence combines superior craftsmanship with the latest in-home design, creating a space that’s as functional as it is beautiful. The exterior features James Hardie siding along with stone accents. Step inside directly to 9 ft ceilings and an abundance of natural light. The heart of this home is undoubtedly the Chefs Kitchen, featuring gorgeous 36-inch painted maple cabinets, beautiful white quartz countertops, and top-of-the-line Whirlpool stainless steel appliances. The primary bath boasts a walk-in shower with
USD 476,990
6114 NE 118th Street
View photo
House · for sale
USD 469,900
USD 223/sq.ft
6114 NE 118th Street
64165
· 2,099 sq.ft · 4 Bedrooms · 2 Baths · House
· Parking · Deck · Fireplace · Cellar
64165 · 2,099 sq.ft · 4 Bedrooms · 2 Baths · House · Parking · Deck · Fireplace · Cellar
Completed and move in ready! Actual Photos of Home! Meet The'AMBER' by Robertson Construction! A lovely 2-Story with 4 bedrooms, 2 1/2 baths, 3 car garage featuring an open layout and plenty of space for relaxation and entertaining. The Main Level offers REAL HARDWOOD FLOORS, Gas Fireplace, a Wall of Windows that fills the space with lots of natural light, Dining Room, Breakfast area, Stainless Appliances, Quartz Countertops, Custom Built Cabinets with soft close doors, Island, and much attention to detail! Upstairs you will find the Master Suite, Walk-in Closet and Master Bath with a separate tub and shower along with 3 more Bedrooms, Full Bath and a LAUNDRY ROOM. Covered deck. Walkout basement. Located in the highly-rated NKC/Staley High School District
USD 469,900
2651 NW Barry Road # 218
View photo
House · for sale
USD 234,900
USD 155/sq.ft
2651 NW Barry Road # 218
64165
· 1,507 sq.ft · 2 Bedrooms · 2 Baths · House
· Patio · Equipped kitchen · Parking
64165 · 1,507 sq.ft · 2 Bedrooms · 2 Baths · House · Patio · Equipped kitchen · Parking
Love and Friendship awaits you in this Vibrant community of 62+ senior living! Pet Friendly at no additional charge! If you're on the go & don't want to worry about maintenance or lawn care & want a fully secured building with indoor parking, this is for you! New Roof, New HVAC, New LVP Flooring, New Carpet, New Hardware, New Interior Paint, Quartz Kitchen Countertops, Upgraded Kitchen Stainless Steel Appliances and more! Very open floor plan with all appliances staying including the washer/dryer. Enjoy nature w/the deer, turkey, ducks, fox & birds always stopping by. Lots of hummingbirds! The building has amenities galore including a community room for larger gatherings, a private room to entertain, a small library, exercise room, activity room, pergola covered patio and covered front entry with bench seating, large outside grill for BBQ's, indoor car wash bay, secure underground, heated parking with garage remote and grocery carts for unloading your car and taking groceries to your u
USD 234,900
10924 N Marsh Avenue
View photo
House · for sale
USD 3,000,000
USD 2,144/sq.ft
10924 N Marsh Avenue
64165
· 1,399 sq.ft · 3 Bedrooms · 2 Baths · House
· Office room · Gym · Cellar
64165 · 1,399 sq.ft · 3 Bedrooms · 2 Baths · House · Office room · Gym · Cellar
This one makes a great first impression. Walk in through the grand entry stairway that opens into a bright living room with soaring vaulted ceilings. It's open, airy, and full of natural light. Downstairs, the basement has brand-new flooring, so it's ready for a rec room, home office, gym, or extra hangout space. The location is hard to beat. It sits in an established Northland neighborhood with tree-lined streets and well-kept homes. You're minutes from Hwy 152 and I-435, close to shopping and dining, and an easy drive to Liberty, downtown KC, and KCI. You get quiet streets at home and quick access to everywhere you need to go. Homes like this at this price point don't last long in 64157
USD 3,000,000
10511 N Liberty Street
View photo
House · for sale
USD 635,000
USD 220/sq.ft
10511 N Liberty Street
64165
· 2,874 sq.ft · 4 Bedrooms · 3 Baths · House
· Garden · Deck · Fireplace · Equipped kitchen
64165 · 2,874 sq.ft · 4 Bedrooms · 3 Baths · House · Garden · Deck · Fireplace · Equipped kitchen
Special promo! For a limited time, Hearthside Homes is offering buyers their choice of a builder-paid 2-1 interest rate buydown OR $10,000 toward closing costs. Offer requires an accepted contract by 11/30/26 and closing by 12/31/26. With an acceptable offer; subject to builder and lender approval. Terms may change at any time. This thoughtfully designed home offers 4 beds, 3 baths & over 2,800 sq ft of living space blending comfort, craftsmanship, and modern style. The open-concept main level features hardwood floors, abundant natural light, and a great room with a sleek linear fireplace. The kitchen impresses with quartz countertops, a contrasting island and hood, and a black Silgranit sink. The dining area opens to a covered deck overlooking the backyard. The primary suite offers a freestanding tub, tiled shower, dual vanities, and a spacious walk-in closet connecting directly to the laundry room. A secondary bedroom, full bath, and laundry complete the main level. The finished walk
USD 635,000

Get email alerts

Don't miss out: be the first to know about new properties

The alert was correctly created

On subscribing you accept the conditions of use and the privacy policy
Alert
Receive new ads in your inbox
Save this search
Receive alerts for new listings

We'll send you an email when we have new properties for: "Properties for sale in 64165"

The alert was correctly created

Gladstell
Nimrod, Cleveland CCD Liberty County Texas
Get email alerts and be the first to see new listings
Required field
On subscribing I accept the terms of the privacy policy
Perfect! You'll soon start receiving new listings via email
Alert
Receive an email when we have new ads for Properties for sale in 64165
Save this search
Filters

Bedrooms

Size (sq.ft)

sq.ft
sq.ft

Price

USD
USD

Property type

Bathrooms

Clear all filters
Receive notifications when new entries are published.