0 houses for rent in 64867

We don't have exact matches for your search, but... we've expanded it and think you might be interested in these properties.

14 Everleigh Drive, Bella Vista, US, AR
View photo
House · for rent
USD 1,800
14 Everleigh Drive, Bella Vista, US, AR
64867
· 2 Bedrooms · 2 Baths · House
· Equipped kitchen
64867 · 2 Bedrooms · 2 Baths · House · Equipped kitchen
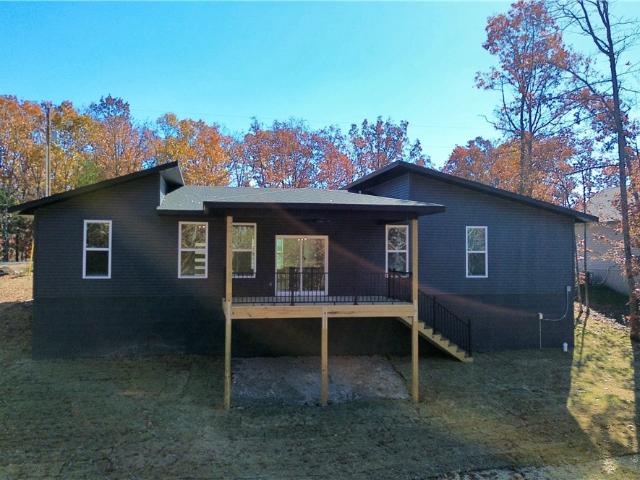
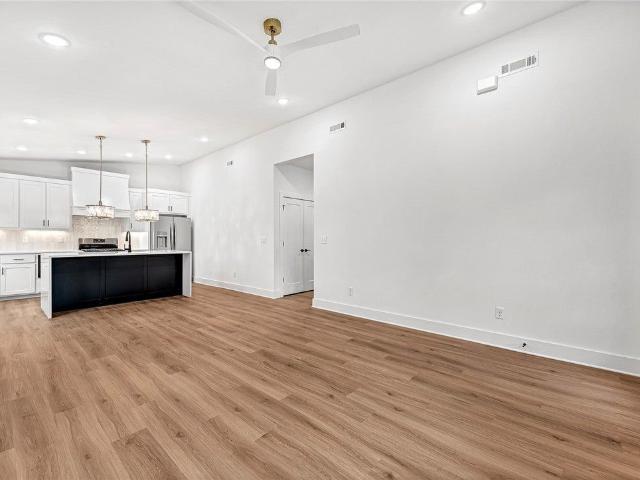
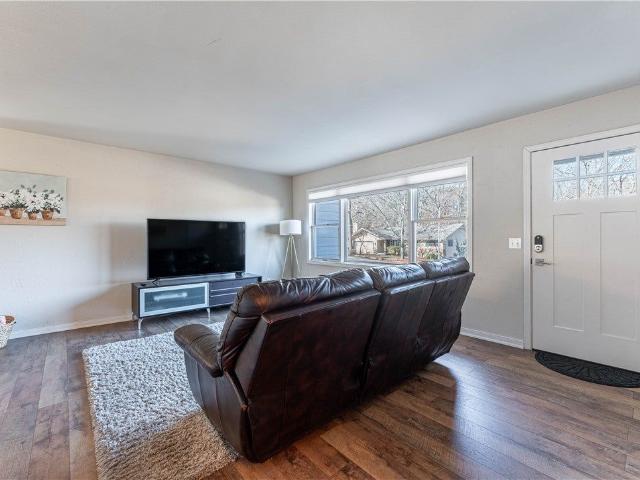
Beautifully renovated home nestled in the trees of Bella Vista and conveniently located to the numerous attractions NWA has to offer. Only minutes down the road from 5 gorgeous golf courses, NWA Greenway and mountain biking trails, as well as nature/hiking trailheads. Downtown Bentonville is only 7 miles away and Pinnacle Promenade is 15 miles away. This is a 2 bedroom, 2 bath home with large closets, full kitchen, screened in porch, 2 living areas, and laundry room
USD 1,800
1706 SW Riverstone Road, Bentonville, US, AR
View photo
House · for rent
USD 2,200
Updated
1706 SW Riverstone Road, Bentonville, US, AR
64867
· 3 Bedrooms · 3 Baths · House
· Garden · Equipped kitchen
64867 · 3 Bedrooms · 3 Baths · House · Garden · Equipped kitchen
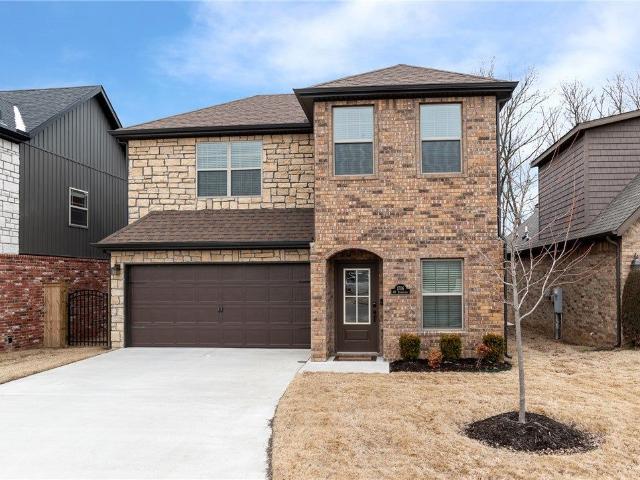
Welcome to this well-maintained 3-bedroom, 2.5-bath home featuring a desirable primary suite on the main level and vaulted ceilings that create an open, inviting feel. The kitchen includes a refrigerator, and a washer and dryer are provided for added convenience. Enjoy a fenced backyard with greenspace directly behind the property, offering a pleasant outdoor setting. The landlord pays the POA fee, which includes access to the community pool and clubhouse, as well as lawn care. Conveniently located near everyday shopping, dining, services, and major roadways. No pets permitted. Schedule a showing to see all this home has to offer!
USD 2,200
5404 SW Remington Road
View photo
House · for rent
Request Details
5404 SW Remington Road
64867
· 2,045 sq.ft · 3 Bedrooms · 2 Baths · House
· Patio · Garden · Fireplace · Equipped kitchen · Parking
64867 · 2,045 sq.ft · 3 Bedrooms · 2 Baths · House · Patio · Garden · Fireplace · Equipped kitchen · Parking
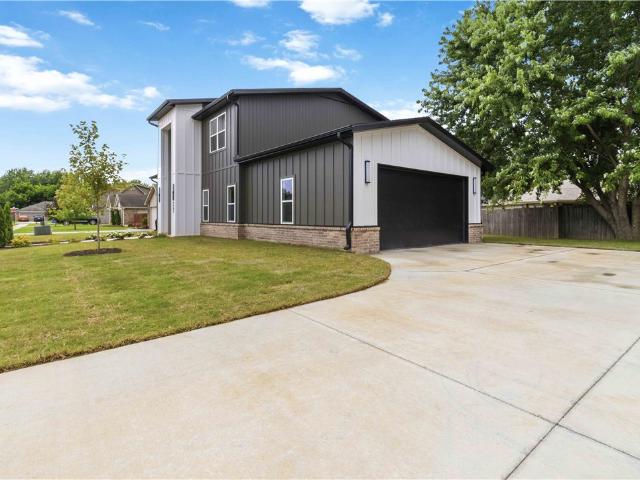
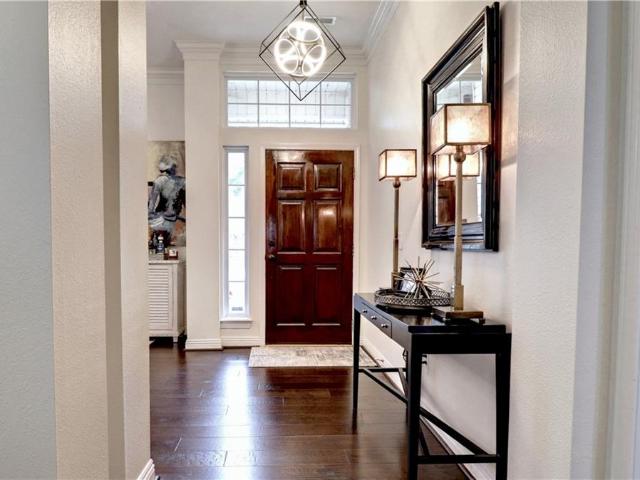
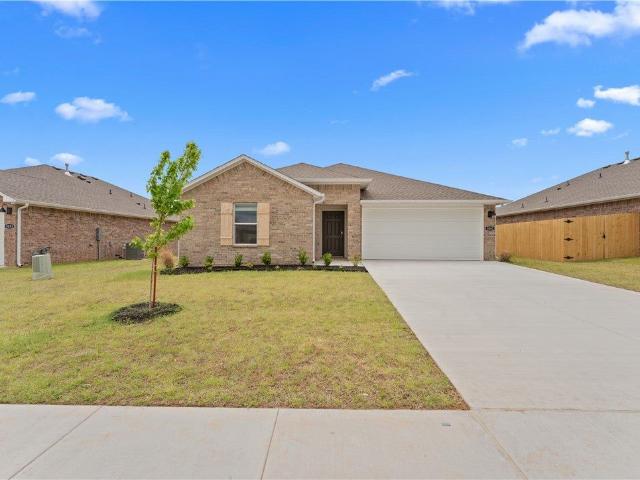
Stunning new construction on a wide 0.20-acre EAST facing lot offering approx. 2,050 sqft with 3 beds and 2.5 baths. Rare side-entry 2-car insulated garage—the only one in the neighborhood. An 8-ft front door opens to a dramatic 20-ft entry and bright open-concept layout. Main level features 30 mil LVP flooring, electric fireplace, and a chef’s kitchen with ceiling-height custom cabinets, walk-in pantry, built-in oven/microwave, gas range with vent hood, and an 8-ft quartz island. Sliding doors lead to a covered patio with gas hookup plus side and backyard space. Primary suite on main level with high ceilings, walk-in shower with shower panel, and generous closets. Upstairs offers 2 bedrooms, full bath with double vanity and tiled surround, open flex space, built-in desk, attic access, and extra storage. Seller offering up to 5K in concessions
Request Details
2104 SW Huntwick Avenue, Bentonville, US, AR
View photo
House · for rent
USD 2,150
2104 SW Huntwick Avenue, Bentonville, US, AR
64867
· 3 Bedrooms · 2 Baths · House
· Equipped kitchen
64867 · 3 Bedrooms · 2 Baths · House · Equipped kitchen
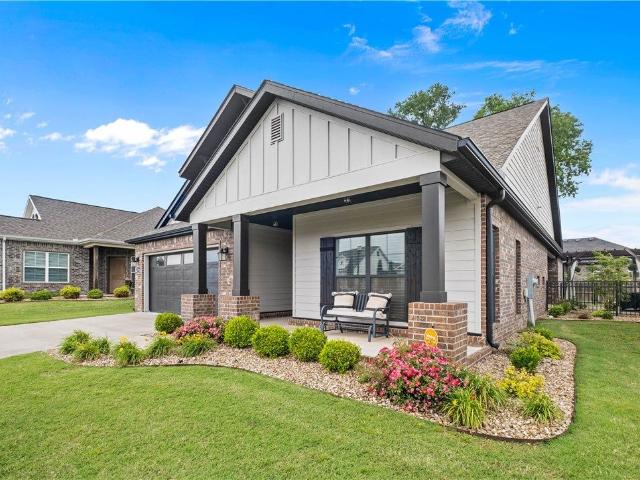
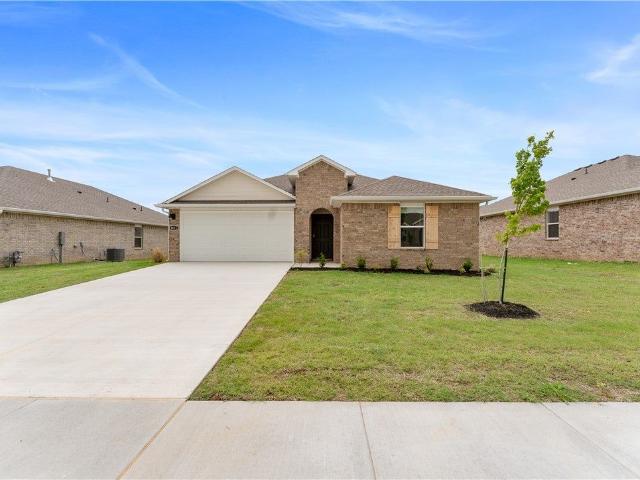
Conveniently and centrally located in Elington Village, this home features nice finishes and a thoughtfully designed floor plan for those seeking low maintenance living. Cathedral wood-stained ceilings and an abundance of natural light will greet you upon entering through the inviting front porch. Adjacent to the living area is a flex room behind pocket French doors, currently being used as an office. The kitchen boasts granite countertops, custom cabinetry, and an oversized island. A lovely screened in porch is ideal for enjoying your morning coffee or a relaxing evening. Entertain in the private courtyard complete with a pergola. The spacious primary suite features a nice size bathroom with walk-in shower. The property owners association in this community takes care of all landscaping maintenance including sprinkler system, mowing, and upkeep
USD 2,150
211 El Contento Drive, Bentonville, US, AR
View photo
House · for rent
USD 6,000
211 El Contento Drive, Bentonville, US, AR
64867
· 4 Bedrooms · 3 Baths · House
· Garden · Swimming pool
64867 · 4 Bedrooms · 3 Baths · House · Garden · Swimming pool
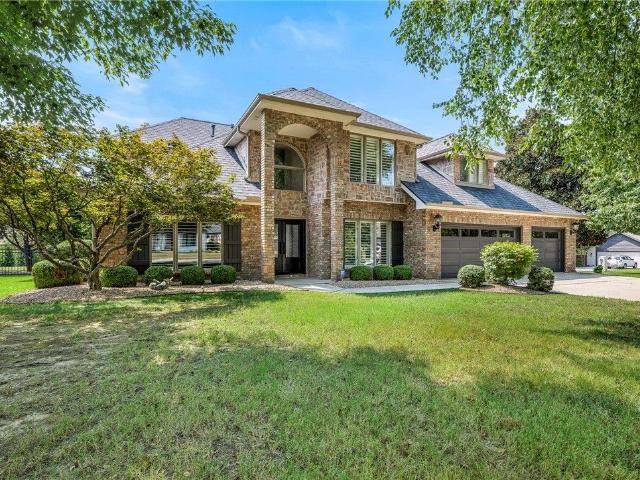
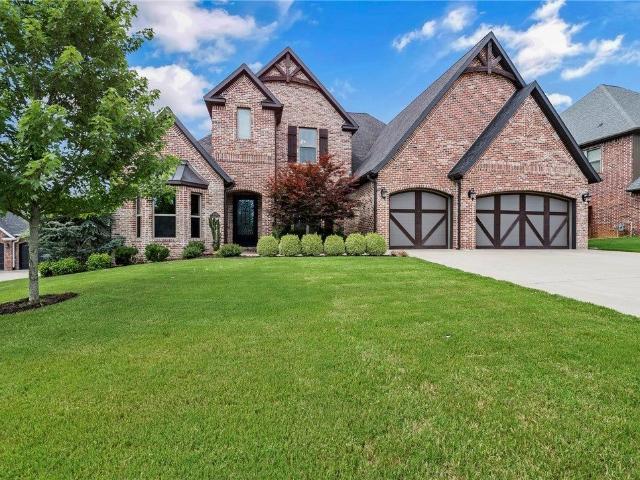
Welcome to the stunning 4 bedroom, 2.5 bathroom home in the highly sought-after El Contento Acres of Bentonville. Offering 3365 s.f, this fully remodeled home combines spacious living areas, modern updates, and an unbeatable location. The home features a beautifully updated interior with new appliances and thoughtfully renovated spaces throughout. Enjoy the backyard swimming pool perfect for relaxing. The property backs up to the Coler Mountain Bike Trail system providing access to some of the area's best outdoor recreation. Ten minutes to Walmart Campus, 10 minutes to downtown Bentonville and very walkable to the Square. 10 minutes to some of the best restaurants Bentonville offers. The subdivision offers one entrance and one exit with friendly neighbors who maintain their property. Don't miss an opportunity to live so close to all the excitement
USD 6,000
601 Apollo Avenue, Bentonville, US, AR
View photo
House · for rent
USD 1,600
601 Apollo Avenue, Bentonville, US, AR
64867
· 2 Bedrooms · 3 Baths · House
64867 · 2 Bedrooms · 3 Baths · House
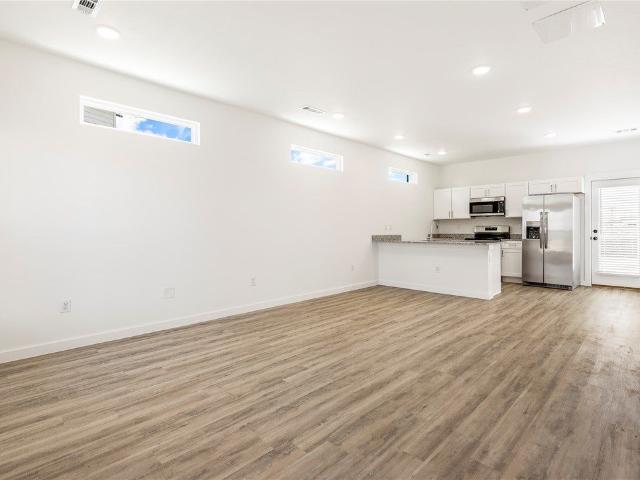
Half off 1st months rent with 1 year lease agreement. *. Enjoy low-maintenance living WITHOUT the nuisance of apartments or shared walls. This home features two private ensuite bedrooms with large walk-in closets, open-concept layout, and a versatile flex space perfect for a home office, guest area, or extra storage. Granite countertops, stainless steel appliances, refrigerator, washer and dryer AND Lawn care is included. Enjoy a park, pickleball, dog parks, ponds, walking trails, and a location just 5 miles from Walmart Home Office
USD 1,600
5408 W Redbud Street
View photo
House · for rent
Request Details
5408 W Redbud Street
64867
· 2,045 sq.ft · 3 Bedrooms · 2 Baths · House
· Garden · Equipped kitchen
64867 · 2,045 sq.ft · 3 Bedrooms · 2 Baths · House · Garden · Equipped kitchen
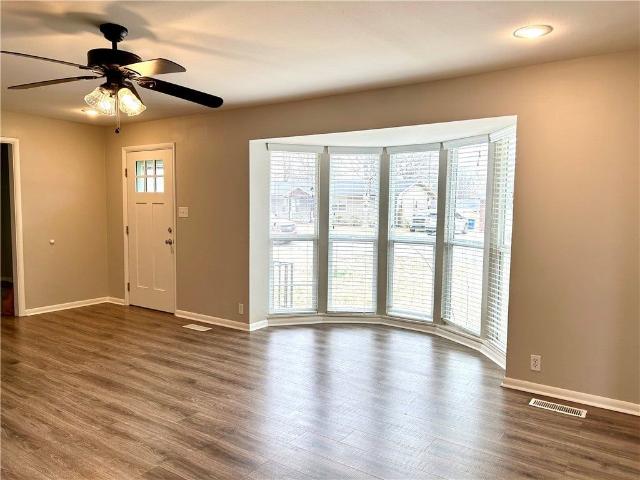
Beautifully maintained home in a highly desirable Rogers location! This spacious home features a functional open-concept layout designed for comfortable everyday living. The kitchen offers ample cabinet and counter space, a large island, and opens seamlessly to the dining and living areas, making it perfect for entertaining. The thoughtfully designed floor plan provides added privacy for the primary suite, complete with a walk-in closet and private bath. Enjoy the fully fenced backyard with plenty of space for outdoor activities, pets, or relaxing evenings. Conveniently located just minutes from I-49, shopping, dining, and entertainment. Outdoor enthusiasts will love the nearby Razorback Greenway and bike trails, while families will appreciate the close proximity to Lisa Academy Rogers-Bentonville and other highly regarded schools. This move-in-ready home offers the perfect blend of comfort, convenience, and an outstanding Northwest Arkansas lifestyle. Don't miss this opportunity!
Request Details
301 Crestview Drive, Bentonville, US, AR
View photo
House · for rent
USD 2,100
301 Crestview Drive, Bentonville, US, AR
64867
· 3 Bedrooms · 2 Baths · House
· Garden · Parking · Equipped kitchen · Swimming pool
64867 · 3 Bedrooms · 2 Baths · House · Garden · Parking · Equipped kitchen · Swimming pool
Remodeled 3 bed, 2 bath, 1 car garage home conveniently located 0.8 miles from Downtown Bentonville & 1.3 miles from the Coler Mountain Bike Preserve. Modern color palette. Granite counters in kitchen & guest bath. Luxury vinyl plank floors in living spaces; tile floors in kitchen, baths & laundry room; carpeted bedrooms. 2” Faux wood blinds. Large fenced backyard & oversized corner lot. Rent includes refrigerator, washer & dryer. No smoking anywhere on property. No parking in the street after 8pm. No basketball goals allowed in front of home. No boats, trailers, RV's or large work trucks over 3 tons may be parked on the property. No above ground swimming pools. Tenant responsible for utilities, lawn maintenance, renters insurance, & pest control. Pets negotiable
USD 2,100
4502 NE Birchgrove Place, Bentonville, US, AR
View photo
House · for rent
USD 5,000
4502 NE Birchgrove Place, Bentonville, US, AR
64867
· 5 Bedrooms · 5 Baths · House
· Garden · Parking
64867 · 5 Bedrooms · 5 Baths · House · Garden · Parking
Five generously sized bedrooms are serviced by four full bathrooms, including a thoughtfully designed Jack-and-Jill bath that balances privacy with efficiency. The expansive media room offers a cozy retreat for movie nights, gaming marathons, or quiet time. The fantastic large backyard is a dream come true—ideal for gatherings, or kids play area. A spacious 3-car garage provides ample storage and parking. Prime location near downtown Bentonville, with easy access to trails, Crystal Bridges Museum, the AMP, Scott children's museum and all Bentonville has to offer. This home has it all. Including the wowfactor
USD 5,000
47 Glasgow Drive
View photo
House · for rent
Request Details
Updated
47 Glasgow Drive
64867
· 1,862 sq.ft · 3 Bedrooms · 2 Baths · House
· Office room · Deck · Equipped kitchen
64867 · 1,862 sq.ft · 3 Bedrooms · 2 Baths · House · Office room · Deck · Equipped kitchen
Brand new & builder incentive: $10,000 flex-credit included! Priced to move, this new 1,870 sq. Ft. custom home delivers unmatched value and peace of mind with an included QBW 10-Year Extended Structural Warranty. The builder is offering a highly flexible $10,000 Flex-Credit with an acceptable offer! Use it to fund a 2-1 interest rate buydown to drop your monthly payments significantly, pay your closing costs, or apply it as a direct discount. Expansive open-concept great room flows into a gourmet kitchen featuring a massive central island, quartz countertops, and stainless appliances. Features durable luxury vinyl plank flooring throughout the main areas. The primary suite acts as a true oasis with an oversized walk-in shower and huge closet space. Two additional large bedrooms provide the perfect layout for family, guests, or a dedicated home office. Relax on your large covered deck overlooking a spacious 0.36-acre lot. Enjoy quiet, peaceful Bella Vista living with exceptionally fast
Request Details
3061 Amarillo Way, Centerton, US, AR
View photo
House · for rent
USD 1,950
3061 Amarillo Way, Centerton, US, AR
64867
· 4 Bedrooms · 2 Baths · House
· Garden · Deck · Equipped kitchen · Air conditioning · Heating
64867 · 4 Bedrooms · 2 Baths · House · Garden · Deck · Equipped kitchen · Air conditioning · Heating
Amazing 4-bedroom, 2-bathroom house in Centerton. Amenities included: central air, central heat, deck, dishwasher, hardwood floors, stainless steel appliances, updated kitchen, updated bathroom, storage, washer dryer, and yard. No Utilities included. Is pet-friendly. An additional one-time $250 per pet fee and a monthly $50 per pet fee are applicable. 1,950/month rent. 1,950 security deposit required
USD 1,950
3021 Amarillo Way, Centerton, US, AR
View photo
House · for rent
USD 1,885
3021 Amarillo Way, Centerton, US, AR
64867
· 4 Bedrooms · 2 Baths · House
· Garden · Deck · Equipped kitchen · Air conditioning · Heating
64867 · 4 Bedrooms · 2 Baths · House · Garden · Deck · Equipped kitchen · Air conditioning · Heating
Amazing 4 bedroom, 2 bathroom house in Centerton. Amenities included: central air, central heat, deck, dishwasher, hardwood floors, stainless steel appliance, updated kitchen, updated bathroom, laundry in building, and yard. No Utilities included. Is pet friendly. Date Available: May 12 2026 $1,885/month rent. 1,885 security deposit required. Pet fees applicable $50/pet monthly and $250/pet one-time fee
USD 1,885
903 Beau Terre Drive 2
View photo
House · for rent
Request Details
903 Beau Terre Drive 2
64867
· 4,908 sq.ft · House
· Office room
64867 · 4,908 sq.ft · House · Office room
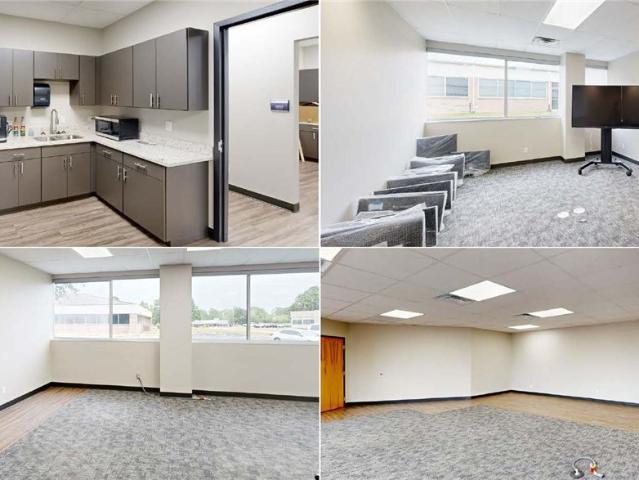
Prime Bentonville location. Directly off Interstate 49 with high visibility and easy access. Only 2 miles from the new Walmart Home Office campus. Custom finishes. Customize your space at the on-site design center: choose your own flooring, paint colors, countertops, and ceiling grid. Office park amenities. Trailhead and walking paths. 24/7 fitness center. Stepping Stones Children’s Academy (on-site daycare). River Grill (onsite dining). Local summer food trucks
Request Details
117 W Walnut Street
View photo
House · for rent
Request Details
117 W Walnut Street
64867
· 8,643 sq.ft · House
64867 · 8,643 sq.ft · House
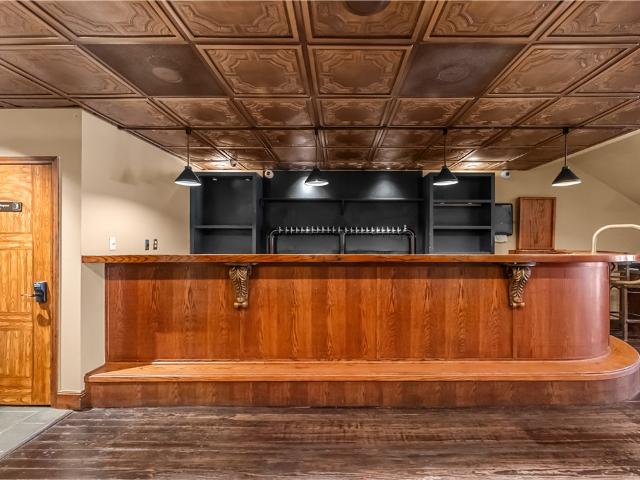
Bring your business vision to life in the heart of Downtown Rogers. This versatile commercial lease offers over 8,000 square feet across three connected storefronts/levels, providing exceptional visibility, foot traffic, and flexibility. At its center is a stunning 3,000-square-foot hospitality and entertainment space featuring a built-in bar, spacious booth seating, and ample table seating. Ideal for a flagship restaurant, upscale lounge, event venue, or multi-concept business, the layout can be combined into one expansive operation or divided into separate retail, dining, or office spaces. Full of character and opportunity, this premier property is perfectly positioned in one of Northwest Arkansas' most vibrant downtown districts. Schedule your private tour today!
Request Details
22 Wigtown Lane, Bella Vista, US, AR
View photo
House · for rent
USD 1,750
22 Wigtown Lane, Bella Vista, US, AR
64867
· 2 Bedrooms · 2 Baths · House
· Garden · Deck · Parking · Swimming pool · Equipped kitchen
64867 · 2 Bedrooms · 2 Baths · House · Garden · Deck · Parking · Swimming pool · Equipped kitchen
Welcome to this brand new, modern, up-scale home in beautiful Bella Vista! This stunning single-unit property features an open-concept layout with vaulted ceilings, custom cabinets, granite countertops, high-end appliances, luxury vinyl plank & tile floors throughout. Appliances include gas range, refrigerator, dishwasher, microwave and washer/dryer. Lots of storage options with a pantry, walk-in closets in both bedrooms and a 1-car garage. Relax and unwind in the peace and quiet of your large, fenced backyard from the privacy of your deck, surrounded by the sights & sounds of nature. Close to Loch Lomond (the largest BV lake), Branchwood Recreation Center (indoor pool), and Highlands 18-hole regulation Golf Course. Best of all, access to the world’s most popular mountain bike trail system is just minutes away. Available. Apply now because this pet-friendly rental in its prime location won't last long. Don't miss out on this opportunity to live in luxury. Schedule a showing today!
USD 1,750

Get email alerts

Don't miss out: be the first to know about new properties

The alert was correctly created

On subscribing you accept the conditions of use and the privacy policy
Alert
Receive new ads in your inbox
Save this search
Receive alerts for new listings

We'll send you an email when we have new properties for: "Houses for rent in 64867"

The alert was correctly created

Get email alerts and be the first to see new listings
Required field
On subscribing I accept the terms of the privacy policy
Perfect! You'll soon start receiving new listings via email
Alert
Receive an email when we have new ads for Houses for rent in 64867
Save this search
Filters

Bedrooms

Size (sq.ft)

sq.ft
sq.ft

Price (USD per month)

USD
USD

Property type

Bathrooms

Clear all filters
Receive notifications when new entries are published.