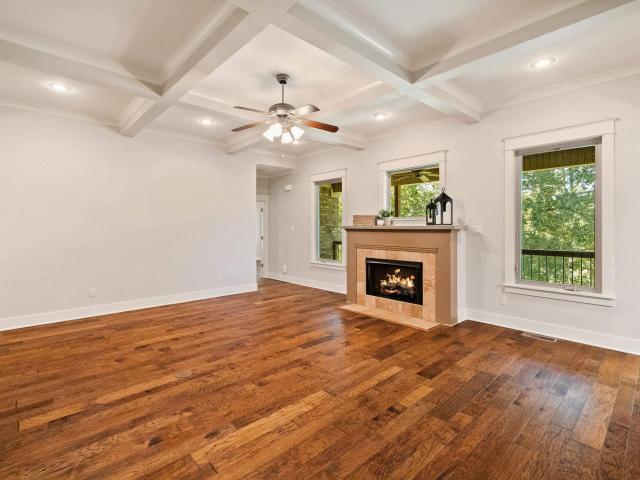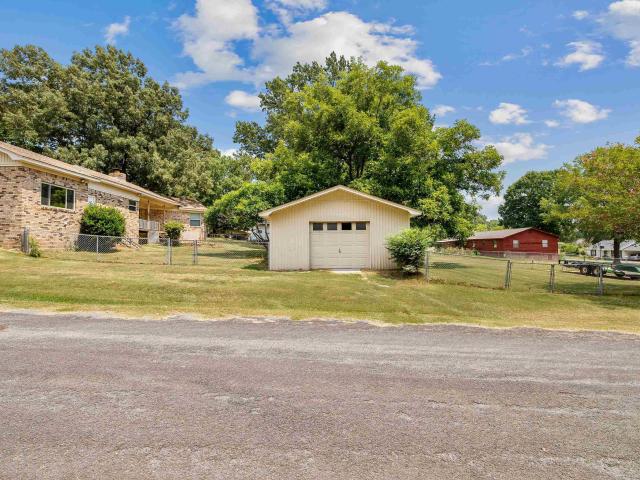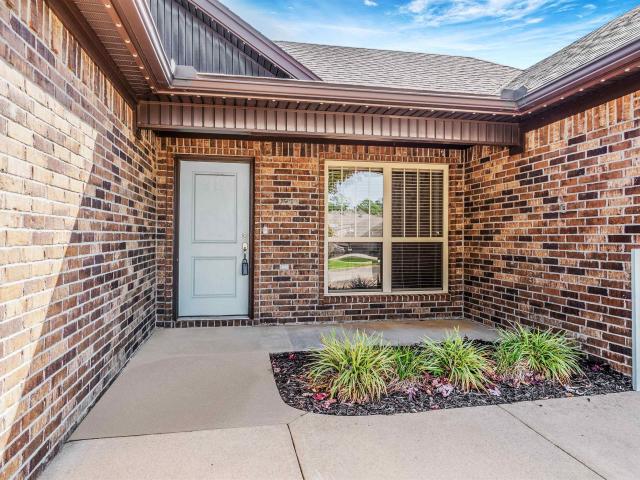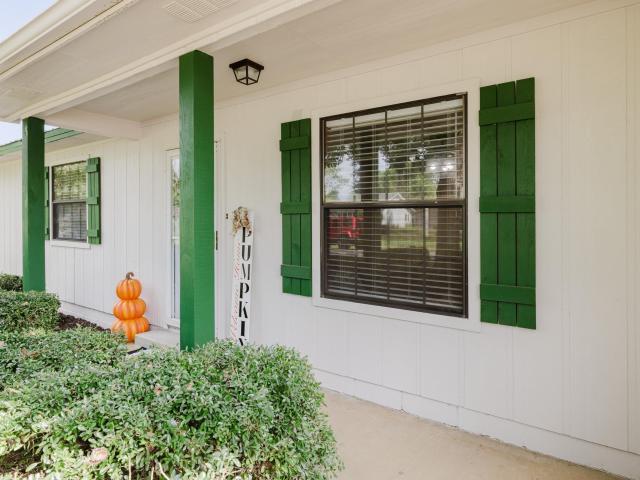
350 properties for sale in 72002

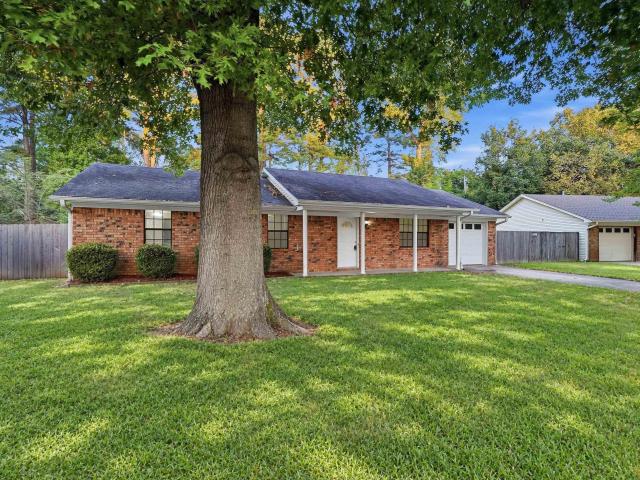
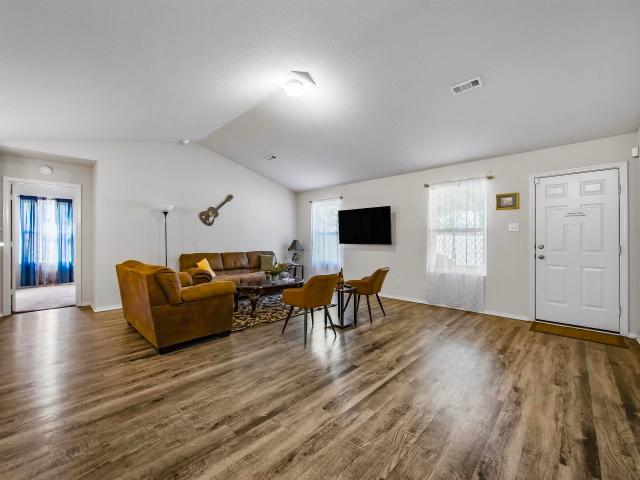
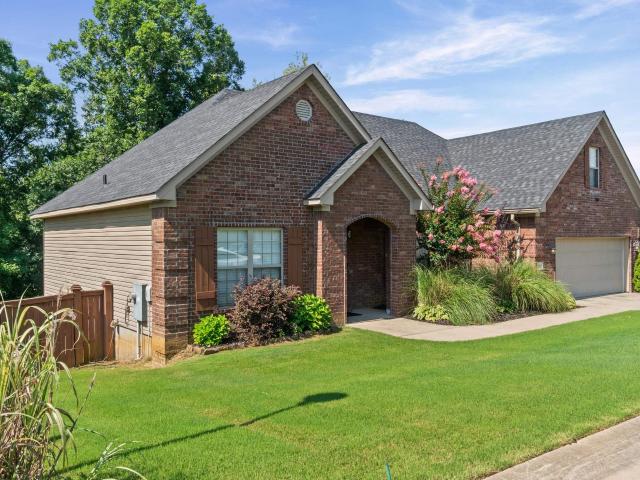
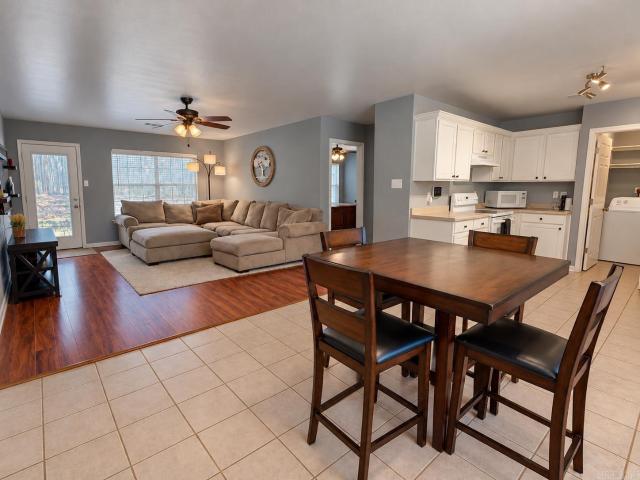
3006 Sharon Cove
View photo
House · for sale
USD 220,000
USD 182/sq.ft
3006 Sharon Cove
72002
· 1,206 sq.ft · 3 Bedrooms · 2 Baths · House
72002 · 1,206 sq.ft · 3 Bedrooms · 2 Baths · House
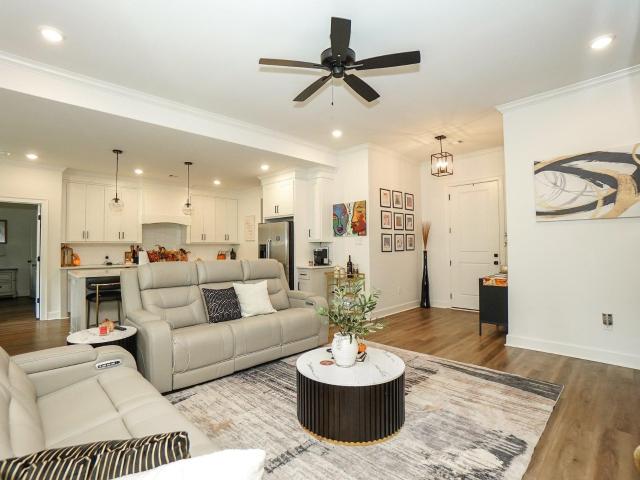
Welcome to this lovely 3-bedroom, 2-bath home in the Benton School District. This move-in ready home offers comfort, convenience and a desirable location. Corner lot, in a cul-de-sac! With an inviting atmosphere, open layout, and split floor plan, this home provides easy living for the whole family! New roof in 2023! Whether you're a first-time home Buyer, or looking to relocate and find your next home, this property is a great opportunity! Call today and schedule a personal tour!
USD 220,000
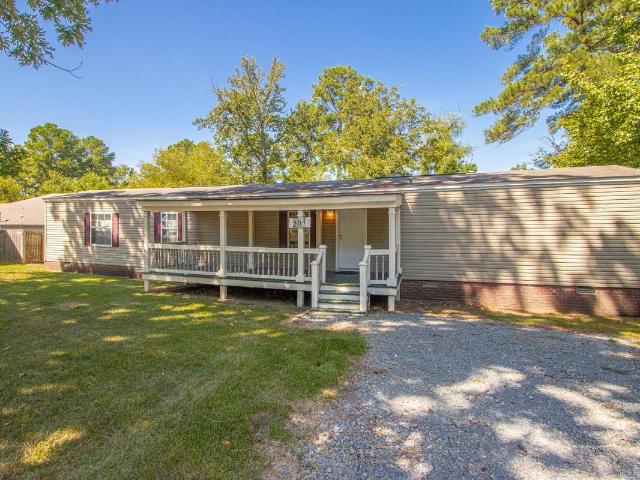
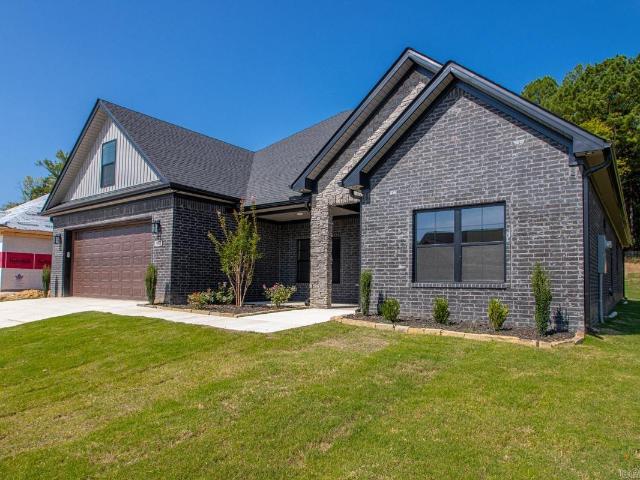
861 Northgate Drive
View photo
House · for sale
USD 325,000
USD 196/sq.ft
861 Northgate Drive
72002
· 1,658 sq.ft · 3 Bedrooms · 2 Baths · House
· Equipped kitchen
72002 · 1,658 sq.ft · 3 Bedrooms · 2 Baths · House · Equipped kitchen
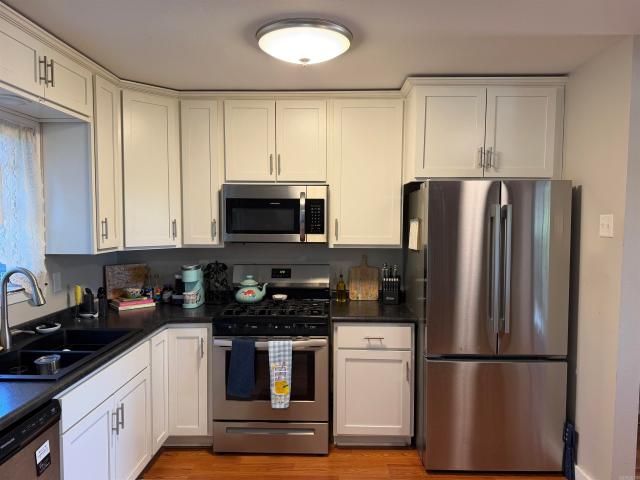
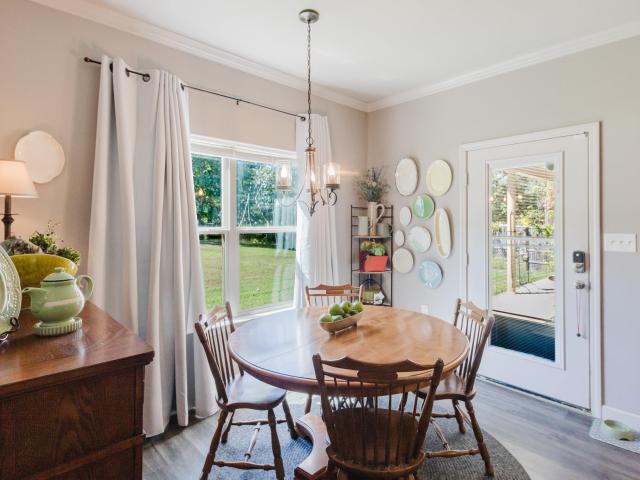
Welcome home to this beautiful one-level, all-brick home featuring 3 bedrooms and 2 full bathrooms, ideally situated on a spacious cul-de-sac, consisting of two lots. The thoughtfully designed layout offers comfortable single-level living with plenty of space both inside and out. The kitchen features granite countertops and a convenient island, providing an inviting space for everyday living and entertaining. With its brick exterior, spacious corner setting, functional floor plan, and desirable features, and an oversized lot this home offers an excellent opportunity for comfortable living with room to make it your own
USD 325,000
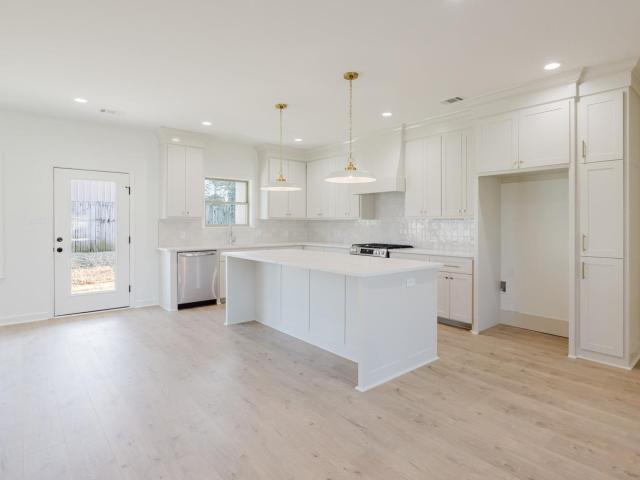
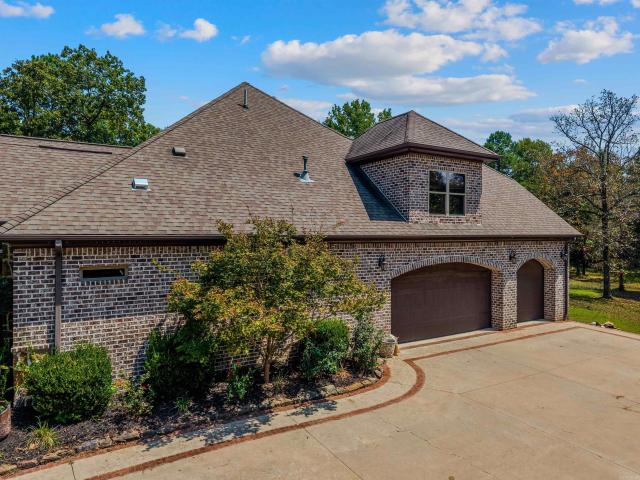
2301 Carywood Dr
View photo
House · for sale
USD 185,000
USD 143/sq.ft
2301 Carywood Dr
72002
· 1,292 sq.ft · 3 Bedrooms · 2 Baths · House
· Garden · Equipped kitchen
72002 · 1,292 sq.ft · 3 Bedrooms · 2 Baths · House · Garden · Equipped kitchen
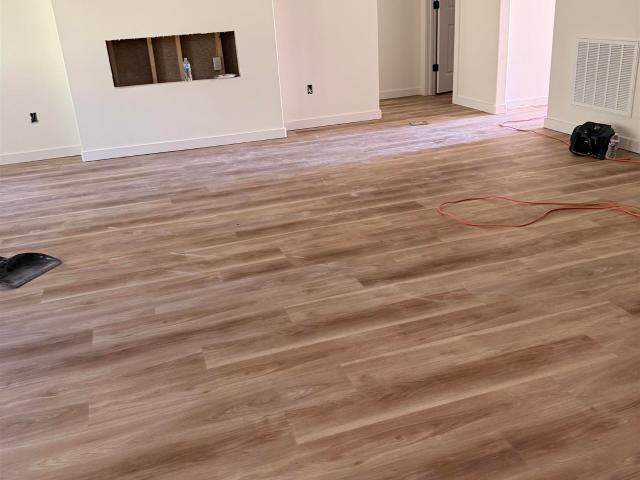
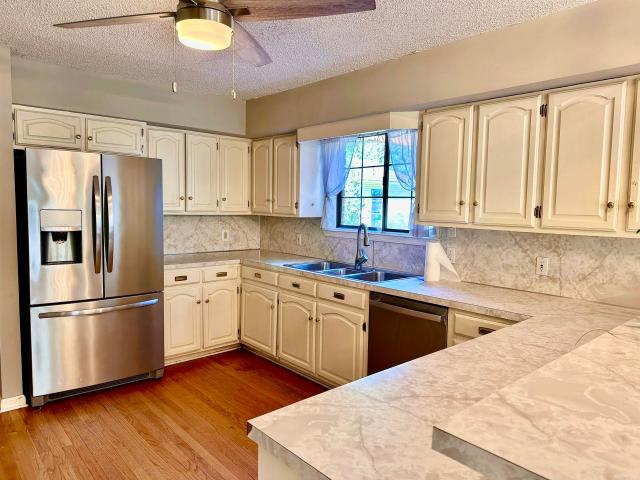
Welcome to 2301 Carywood Drive in Bryant! This beautifully updated 3-bedroom, 2-bath home is move-in ready and offers the perfect combination of comfort, style, and convenience. Recent improvements include new flooring, fresh interior paint, and updated bathrooms, giving the home a clean and refreshed feel throughout. The kitchen features new quartz countertops, offering a sleek, modern look along with excellent durability, easy maintenance, and plenty of workspace for everyday meals and entertaining. Step outside to a fully fenced backyard with room for pets, play, entertaining, or simply relaxing outdoors. Conveniently located near shopping, dining, schools, and major roadways, this home makes getting around Bryant and Central Arkansas easy. Zoned for the desirable Bryant School District, This home is ready for its next owner to move in and make it their home!
USD 185,000
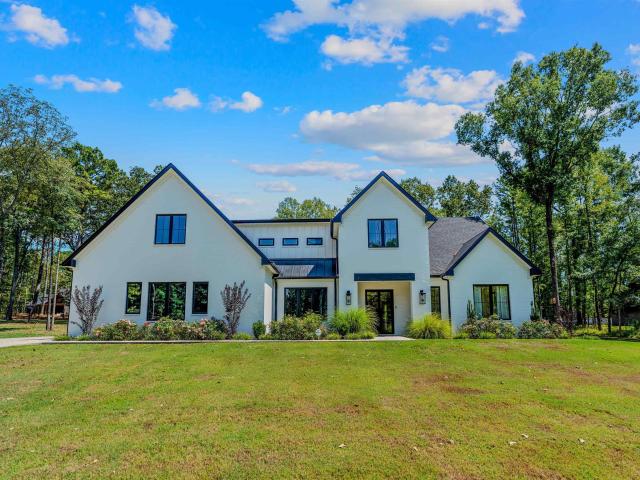
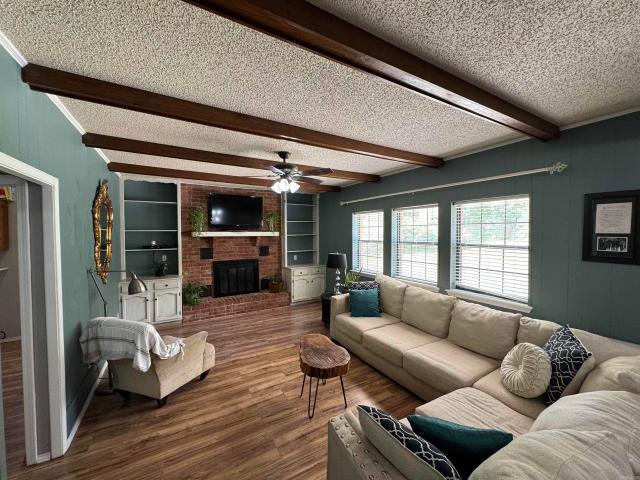
1520 Midland Road
View photo
House · for sale
USD 774,900
USD 262/sq.ft
1520 Midland Road
72002
· 2,949 sq.ft · 4 Bedrooms · 2 Baths · House
· Patio · Parking · Equipped kitchen · Swimming pool
72002 · 2,949 sq.ft · 4 Bedrooms · 2 Baths · House · Patio · Parking · Equipped kitchen · Swimming pool
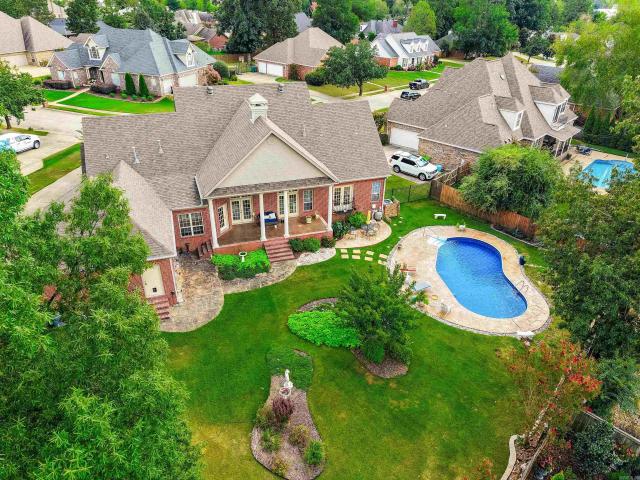
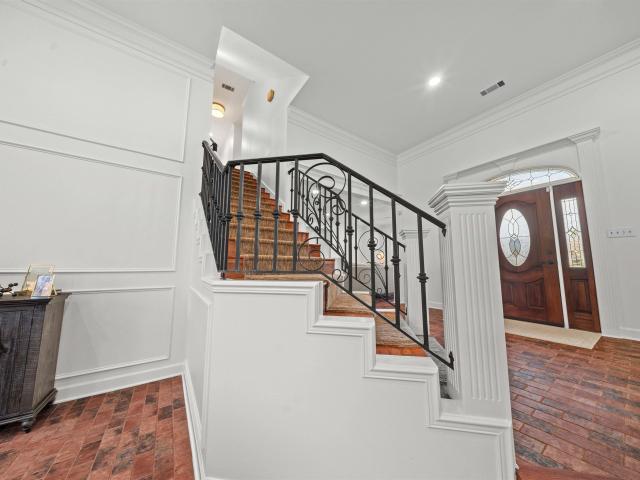
Set on 4.74 private acres in Alexander, 1520 Midland Road blends peaceful country living with comfort, quality, and thoughtful design. The property includes a main residence with an attached 2-car garage, heated saltwater pool, & detached garage and shop with approximately 600 sq ft of heated and cooled pool house living space. The main residence features an open floor plan that seamlessly connects the great room, kitchen, and dining room. The gourmet kitchen is designed with leathered granite countertops and premium KitchenAid appliances. The main-level primary suite offers a spa-like bath and custom walk-in closet. Upstairs are 2 bedrooms, hall bath, and a bonus room that can serve as a 4th bedroom. Outdoor living includes a covered patio, heated saltwater pool with LED lighting, and fully fenced areas (apx. 1 acre for dog run, chick coop, etc). A detached garage, shop, and pool house offers approximately 600 SF of heated & cooled living space with kitchenette and full bath, plus sub
USD 774,900
Could you also be interested in
2711 Janet
View photo
House · for sale
USD 259,000
USD 174/sq.ft
2711 Janet
72002
· 1,485 sq.ft · 3 Bedrooms · 2 Baths · House
· Garden · Deck · Fireplace · Equipped kitchen
72002 · 1,485 sq.ft · 3 Bedrooms · 2 Baths · House · Garden · Deck · Fireplace · Equipped kitchen
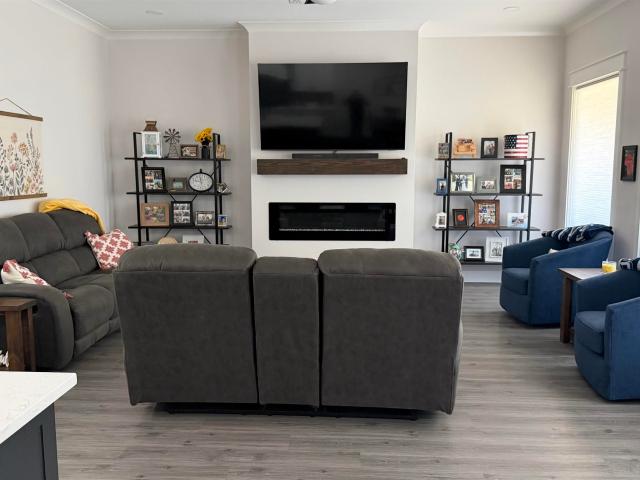
This beautifully updated 3 bedroom, 2 bath home is completely remodeled and move in ready! Located in the heart of Benton this home offers a fresh, modern feel while maintaining the warmth & character that makes a house feel like home. Beautiful white painted brick fireplace & rustic wood mantel serve as the focal point in the main living area. The vaulted ceiling & large windows emphasize the open concept floor plan & offer an abundance of natural light. Kitchen features quartz countertops, large farmers sink, all new custom cabinetry, appliances, pantry and center island with a cooktop. Spectacular new wood flooring throughout, all new paint & updated lighting. Primary suite has newly tiled walkin shower, all bedrooms are spacious and updated. There is plenty of room for entertaining & every day living plus a private backyard oasis featuring an expansive wood deck with a pergola, overlooking the spacious private back yard with mature trees! New driveway, roof, siding, gutters, fence,
USD 259,000
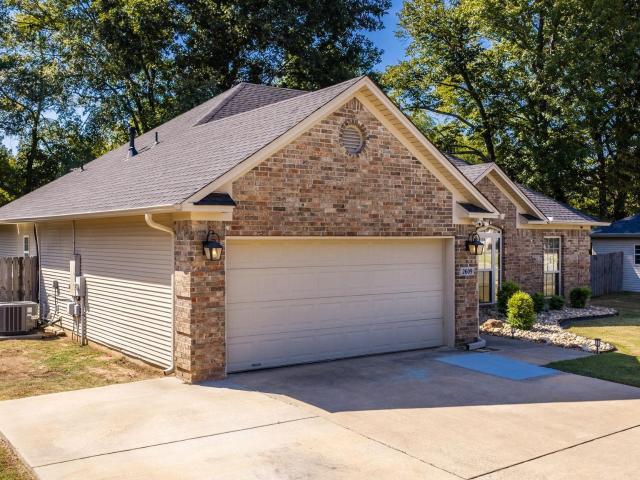
2609 Shadowcreek Drive
View photo
House · for sale
USD 299,900
USD 140/sq.ft
2609 Shadowcreek Drive
72002
· 2,142 sq.ft · 4 Bedrooms · 3 Baths · House
· Garden · Fireplace · Parking
72002 · 2,142 sq.ft · 4 Bedrooms · 3 Baths · House · Garden · Fireplace · Parking
New lvp floors! New paint! New bathroom hardware! New roof! New updated linear fireplace! Beautifully updated & exceptionally maintained home tucked into a Quiet neighborhood, yet conveniently close to the oulets of Little Rock & the new Alexander Park. 4 bedrooms or 3 bedrooms plus a large upstairs flex space w/its own full bath, ideal as a game room, theater, guest suite or private living area. Recent updates include a modern âFloatingâmulti-color electric fireplace, quartz countertops, subway tile backsplash, stainless appliances, updated lighting, fresh paint &new flooring, wood beams upstairs, 23 recessed lights, an updated laundry room w/added cabinetry &floating shelves, added attic insulation(including insulated pipes) gutters, generator outlet & 30-amp RV plug. Home also offers an extra parking pad, plenty of space to park a camper &a drive-through gate providing backyard access to the storage /sheshed/man cave. Enjoy the huge private backyard backing to green space, an approx
USD 299,900
3010 Coldwater Drive
View photo
House · for sale
USD 475,000
USD 164/sq.ft
3010 Coldwater Drive
72002
· 2,895 sq.ft · 3 Bedrooms · 3 Baths · House
· Garden · Office room · Deck · Fireplace · Equipped kitchen · Parking
72002 · 2,895 sq.ft · 3 Bedrooms · 3 Baths · House · Garden · Office room · Deck · Fireplace · Equipped kitchen · Parking
Immaculate lakefront home with private dock! Enjoy peaceful lake views and beautiful natural surroundings in this meticulously maintained home. The inviting living room features hardwood floors, a cozy gas fireplace, and expansive windows showcasing stunning views of the lake. The spacious kitchen offers abundant cabinetry, a walk-in pantry, breakfast bar, and generous dining area overlooking the water. The large primary suite features a double vanity and walk-in closet. Also on the main level are a second bedroom, dedicated office, and laundry room. Downstairs, youâll find a spacious bonus room, third bedroom and full bathroom with fresh paint and updated lighting, offering plenty of room for guests or entertaining. The third garage bay makes an ideal workshop or additional storage space. Relax on the beautiful covered front and back porches, enjoy the shaded yard with mature trees, or head down to your private deck to take in the lake. Additional features include a fully irrigated la
USD 475,000
305 Ruth Street
View photo
House · for sale
USD 215,000
USD 161/sq.ft
305 Ruth Street
72002
· 1,335 sq.ft · 3 Bedrooms · 2 Baths · House
· Garden · Fireplace · Equipped kitchen
72002 · 1,335 sq.ft · 3 Bedrooms · 2 Baths · House · Garden · Fireplace · Equipped kitchen
Space like this in the middle of town is hard to come by. This all-brick home sits on a rare. 72-acre corner lot just minutes from the interstate, shopping, and entertainment, giving you room to spread out without giving up convenience. Inside, the work is already done: new HVAC, new windows, new flooring, fresh paint, and an updated kitchen make this one truly move-in ready. Gather around the wood-burning brick fireplace in the living room, which flows right into the dining area and kitchen, where butcher block counters and new appliances are ready for everything from weeknight dinners to Sunday breakfast. Step out back to a fully fenced, flat yard shaded by mature trees, plus a shop with its own private driveway for extra storage, weekend projects, or a full workshop. Space, updates, and location all in one. Come see it before someone else does!
USD 215,000
2802 Roset Lane
View photo
House · for sale
USD 225,000
USD 172/sq.ft
2802 Roset Lane
72002
· 1,302 sq.ft · 3 Bedrooms · 2 Baths · House
· Patio · Garden · Parking
72002 · 1,302 sq.ft · 3 Bedrooms · 2 Baths · House · Patio · Garden · Parking
Welcome to this well-maintained three-bedroom, two-bath home in Springhill Village! Built in 2010, this one-level home offers 1,313 sq. Ft. of comfortable living space with a functional split-bedroom layout. The spacious primary suite features dual sinks, a walk-in shower and large walk-in closet with built-in shelving, while the two secondary bedrooms are privately located on the opposite side of the home. Neutral colors, abundant natural light and many recent updates add to the home's appeal. The roof was replaced in 2025! Enjoy professionally installed Gemstone Lighting, providing permanent exterior lighting that can be customized by color and brightness and controlled conveniently from an appâperfect for holidays, entertaining or everyday accent lighting. A two-car garage and spacious, fully fenced backyard with mature landscaping and covered patio complete the package. Conveniently located in Bryant with easy access to shopping, dining, schools and major roads. A wonderful opportu
USD 225,000
8052 Cindy Drive
View photo
House · for sale
USD 285,000
USD 122/sq.ft
8052 Cindy Drive
72002
· 2,325 sq.ft · 3 Bedrooms · 2 Baths · House
· Garden · Deck · Swimming pool
72002 · 2,325 sq.ft · 3 Bedrooms · 2 Baths · House · Garden · Deck · Swimming pool
Welcome to 8052 Cindy Dr! Have you been looking for a house with a shop? Look no further, this recently updated home sits on a level lot (2 lots actually) & offers plenty of room inside & out. The large level backyard is a blank canvas & ready for whatever you choose to do with it, landscaping, gardening, pool, firepit, you'll have endless options. Inside you'll find large spacious rooms with plenty of room for entertaining. New back deck that is just counting down the days until it's new owner fires up the grill for a cookout. Football season is here, no worries, this house can accommodate all your friends & family to gather around to cheer on your favorite team! Recent updates include new flooring(LVT-20 mil), interior paint, water heaters in 2026, HVAC's (2022 & 2026), Deck (46x12). The real showstopper is a 40x40 red iron steel insulated shop with 3 bay doors & 1 walk-in door, perfect for a workshop, boat/camper storage, equipment or extra space for all your toys! This house sits i
USD 285,000
307 A Street
View photo
House · for sale
USD 439,000
USD 195/sq.ft
307 A Street
72002
· 2,250 sq.ft · 4 Bedrooms · 2 Baths · House
· Patio · Swimming pool
72002 · 2,250 sq.ft · 4 Bedrooms · 2 Baths · House · Patio · Swimming pool
This beautiful home shows as if Mrs. Clean lives here. This home is only 2 years old and is tucked away in the Midtown community. The neighborhood includes a pool and community farmers market to enjoy with your family and friends. Take your time and look at all the amenities this home offers: double front doors, open concept living, LVP flooring throughout, custom cabinetry, SS appliances, gas range, refrigerator, quartz countertops, breakfast bar, 4x7 windows that flood the home with natural light, whole house surge protector, hot water circulator off of the water heater, and hook-up for Tesla charger. There are four spacious bedrrooms with the fourth being used as an office. The covered patio is perfect for relaxing and has a beautiful stained tongue and groove ceiling. The real estate taxes of $2536.18 includes the $408 special improvement taxes. Give me or your Realtor a call to set up an appointment to see this beautiful home
USD 439,000
342 Everest Street
View photo
House · for sale
USD 299,000
USD 166/sq.ft
342 Everest Street
72002
· 1,798 sq.ft · 4 Bedrooms · 2 Baths · House
· Equipped kitchen
72002 · 1,798 sq.ft · 4 Bedrooms · 2 Baths · House · Equipped kitchen
Be the first to call this newly built Mountain Falls Estates property home! Located in Alexander and zoned for the Bryant School District. This community qualifies for USDA. 0 down payment! It delivers the fresh finishes and easy living todayâs buyers are looking for under $300k. The exteriorâs brick and siding details create a welcoming first impression, while the bright, open interior makes it easy to gather, relax, and entertain. Bright, open kitchen, luxury vinyl plank flooring, and carefully selected fixtures give the home a polished, contemporary feel. If a brand-new home in a convenient, developing neighborhood is on your wish list, this one deserves your attention. Schedule your private showing and come see whatâs waiting for you!
USD 299,000
602 Colonial
View photo
House · for sale
USD 449,000
USD 157/sq.ft
602 Colonial
72002
· 2,842 sq.ft · 3 Bedrooms · 2 Baths · House
· Garden · Office room · Fireplace · Equipped kitchen · Swimming pool
72002 · 2,842 sq.ft · 3 Bedrooms · 2 Baths · House · Garden · Office room · Fireplace · Equipped kitchen · Swimming pool
Classic elegance, impressive architecture with luxurious finishes & exceptional living space come together in this beautiful home located in The WESTPOINTE subdivision in Bryant. The grand foyer features soaring ceilings, graceful archways, stately columns & marble floors that continue throughout the home. The impressive great room is truly a showstopper with dramatic ceiling height, extensive molding, a fireplace & walls of windows & French doors that fill the space with natural light & provide a view of the large private back yard with a gorgeous swimming pool & landscaping. The customized kitchen is in the heart of the home & features warm earthy tones with decorative tile edge detailing around countertops & offers an abundance of custom cabinetry with glass front display, island with prep sink and a raised breakfast bar. There is a large office & a formal dining room perfect for entertaining guests. The oversized primary suite feels like a private retreat with natural slate floors,
USD 449,000
5417 William Lane
View photo
House · for sale
USD 289,900
USD 159/sq.ft
5417 William Lane
72002
· 1,819 sq.ft · 3 Bedrooms · 2 Baths · House
· Garden
72002 · 1,819 sq.ft · 3 Bedrooms · 2 Baths · House · Garden
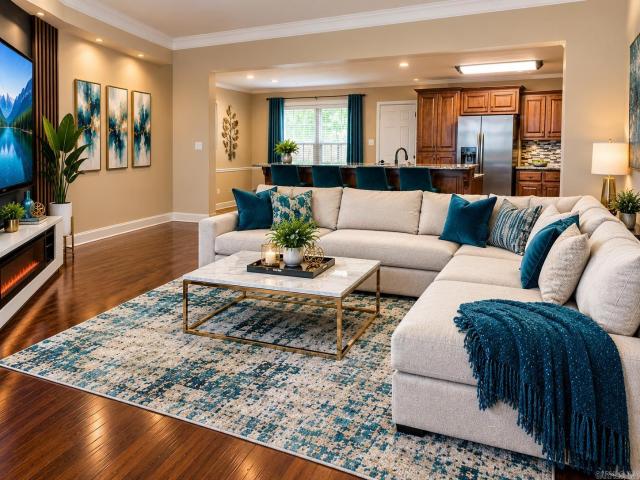
Welcome to this Charming 3-bedroom, 2-bath Home*Home offers both a desirable Neighborhood and easy access to everything Bryant has to offer*This Home offers an open layout, with plenty of space for everyday living and entertaining*Enjoy the privacy of a fenced backyard, perfect for pets, play, or relaxing outdoors*Conveniently located near Schools, Shopping, Dining, and Major Roadways*Great opportunity to make this Home your own*ONE OR MORE PHOTOS HAVE BEEN VIRTUALLY STAGED TO SHOW POTENTIAL
USD 289,900
4021 Springwood Circle
View photo
House · for sale
USD 349,000
USD 187/sq.ft
4021 Springwood Circle
72002
· 1,862 sq.ft · 4 Bedrooms · 2 Baths · House
· Equipped kitchen
72002 · 1,862 sq.ft · 4 Bedrooms · 2 Baths · House · Equipped kitchen
Step into a home designed for the way you live! This 4-bedroom, 2-bath new construction offers an open layout made for gathering and a split floor plan that gives the primary suite a little extra privacy. The kitchen shines with quartz countertops and under-cabinet lighting, while LVP flooring and designer light fixtures add style throughout. In the spacious primary suite, unwind with double vanities and an oversized walk-in tile shower. Generously sized secondary bedrooms give you room to make the space your own. Outside, the covered porch backs up to green space, offering a relaxing place to start or end your day. Come see what makes this home special! Usda eligible $000 down! Close before the holidays!
USD 349,000
1612 Pinecroft Street
View photo
House · for sale
USD 225,000
USD 164/sq.ft
1612 Pinecroft Street
72002
· 1,367 sq.ft · 3 Bedrooms · 2 Baths · House
· Patio · Parking
72002 · 1,367 sq.ft · 3 Bedrooms · 2 Baths · House · Patio · Parking
Welcome to this beautifully remodeled home in a great area of Benton, situated on an almost half-acre lot! This home offers numerous updates, including new flooring, fresh interior paint, new tile in both bathrooms, new vanities, new cabinetry, and new countertops. The primary bathroom also features a resurfaced shower for a fresh, updated look. Outside, enjoy the covered back patio overlooking the large, fenced-in backyardâperfect for relaxing or entertaining. The property also includes a 2-car carport, a nice storage shed, and a utility room with plenty of additional storage space. With its great location, spacious lot, and extensive updates, this home is move-in ready and a must-see!
USD 225,000
426 Mills Park Road
View photo
House · for sale
USD 440,000
USD 126/sq.ft
426 Mills Park Road
72002
· 3,466 sq.ft · 4 Bedrooms · 5 Baths · House
· Office room · Fireplace · Equipped kitchen
72002 · 3,466 sq.ft · 4 Bedrooms · 5 Baths · House · Office room · Fireplace · Equipped kitchen
Spacious 4-Bedroom, 5-Bath Home on 1.06 Acres with 25â x 35â Workshop! Discover the space and versatility youâve been looking for in this 3,470-square-foot, 4-bedroom, 5-bathroom home situated on a generous 1.06-acre lot in Bryant. Offering three levels of living space, this property provides room to spread out while offering flexibility for family, guests, work, hobbies, and entertaining. The main level features one of the 2 master bedrooms while the additional master is located upstairs along with 2 guest rooms, providing a practical layout with separation and privacy. The spacious family room offers an inviting gathering area centered around a fireplace, and the large kitchen provides an abundance of cabinetry and plenty of room for both everyday living and entertaining. A third-level bonus room adds even more flexibility and could serve as a home office, media room, playroom, hobby space, or additional gathering area. Recent improvements include new carpet downstairs, adding a fres
USD 440,000
5006 Colonial Court
View photo
House · for sale
USD 659,900
USD 139/sq.ft
5006 Colonial Court
72002
· 4,725 sq.ft · 4 Bedrooms · 4 Baths · House
· Patio · Office room · Fireplace · Equipped kitchen
72002 · 4,725 sq.ft · 4 Bedrooms · 4 Baths · House · Patio · Office room · Fireplace · Equipped kitchen
Polished custom home on the golf course! 5006 Colonial Ct is a beautifully updated 4-bedroom, 4.5-bath home backing to Hole 11, set among mature trees and professional landscaping. Recent updates include new wood, carpet, and tile flooring, fresh paint, new lighting and mirrors, and new appliances, including a built-in ice maker and a cabinet-front refrigerator. Stunning Taj Mahal quartzite countertops highlight the kitchen and continue throughout the home. The living room centers on a large wood-burning fireplace, and a high-end trim package adds ornate window and door casings, crown molding, and picture-frame moldings throughout. Every spacious bedroom has its own private bath. Additional highlights include a large office with built-ins, a flex space for entertaining, an exercise room, a central vacuum system, and an oversized laundry room with folding areas and ample storage. Outside, relax on the flagstone patio around the flagstone fire pit while taking in golf course views. A 3.5
USD 659,900
19808 Mallard Cove
View photo
House · for sale
USD 439,900
USD 129/sq.ft
19808 Mallard Cove
72002
· 3,391 sq.ft · 4 Bedrooms · 2 Baths · House
· Garden · Office room · Deck · Fireplace · Equipped kitchen · Parking · Swimming pool
72002 · 3,391 sq.ft · 4 Bedrooms · 2 Baths · House · Garden · Office room · Deck · Fireplace · Equipped kitchen · Parking · Swimming pool
Not just remodeled, completely rebuilt! This 4BR/2.5BA home was rebuilt in 2019, retaining the original exterior brick & foundation. New framing, subfloor, rafters, roof, electrical, plumbing, HVAC, water heaters & everything all new in 2019! Situated on over a 1/2 acre backing up to green space, the home offers abundant natural light, an expansive great room with gas fireplace & deck access, and a spacious kitchen with granite countertops, double ovens & eat-in bar. A formal den, office, sunroom, separate laundry & oversized 4th bedroom offer incredible flexibility. The primary suite features vaulted ceilings, a private deck & bath with soaker tub, double vanity, oversized shower & custom walk-in closet with built-in jewelry storage. Enjoy abundant storage, a foam-insulated walk-in attic above the 3-car garage, 3 decks, a fully fenced backyard & custom playhouse with loft. Located in a highly desirable gated community offering a swimming pool, clubhouse, fitness center, tennis courts,
USD 439,900
4016 Elizabeth Court
View photo
House · for sale
USD 365,000
USD 168/sq.ft
4016 Elizabeth Court
72002
· 2,164 sq.ft · 3 Bedrooms · 2 Baths · House
· Office room · Deck · Fireplace · Equipped kitchen
72002 · 2,164 sq.ft · 3 Bedrooms · 2 Baths · House · Office room · Deck · Fireplace · Equipped kitchen
Welcome home to this beautifully crafted custom-built home where modern design meets everyday comfort! This 3-bedroom, 2-bath home features an open-concept floor plan filled with natural light and thoughtful finishes throughout. The stunning chef's kitchen is the heart of the home, showcasing gorgeous quartz countertops, floor-to-ceiling soft-close cabinetry, abundant storage, and plenty of space for entertaining. The spacious living area is anchored by a cozy fireplace with custom built-in storage, creating the perfect gathering place. Retreat to the private primary suite featuring a luxurious walk-in shower and an oversized walk-in closet. Two additional bedrooms share a well-appointed full bath with a tub, while the upstairs bonus room offers endless possibilities as a home office, media room, playroom, or guest retreat. Step outside through either the living room or primary suite to enjoy your custom-built deck, complete with a beautiful adjoining pergola and additional concrete pa
USD 365,000
7310 Palm Beach Avenue
View photo
House · for sale
USD 7,400,000
USD 1,772/sq.ft
7310 Palm Beach Avenue
72002
· 4,176 sq.ft · 5 Bedrooms · 3 Baths · House
· Office room · Deck · Equipped kitchen · Swimming pool
72002 · 4,176 sq.ft · 5 Bedrooms · 3 Baths · House · Office room · Deck · Equipped kitchen · Swimming pool
Lakefront living at its finest! This spacious 4-bedroom home offers room for everyone, with a bonus room and dedicated home office adding flexibility for work and play. Two large living rooms and a formal dining room provide ample space to gather, while the eat-in kitchen with breakfast nook makes everyday meals easy. Outside is where this property truly shines. The gunite pool was fully redone in 2024, surrounded by a large deck and entertaining space perfect for summer gatherings. Beyond the pool, enjoy your own private dock on Hurricane Lake â ready for boating, fishing, or simply taking in the water views
USD 7,400,000
1309 Crest Circle
View photo
House · for sale
USD 349,500
USD 133/sq.ft
1309 Crest Circle
72002
· 2,616 sq.ft · 4 Bedrooms · 3 Baths · House
· Fireplace · Equipped kitchen
72002 · 2,616 sq.ft · 4 Bedrooms · 3 Baths · House · Fireplace · Equipped kitchen
Welcome to a beautifully refreshed home offering the perfect blend of neighborhood convenience and private, wooded serenity. Nestled on a half-acre cul-de-sac lot surrounded by mature trees, this property feels like a peaceful retreat while remaining in a sought-after neighborhood. Improvements include fresh paint, kitchen remodel, and new recessed lighting! Gorgeous wood floors flow through much of the main living area, where a spacious living room features a brick-surround wood-burning fireplace. The kitchen offers ample dining space, and updated appliances and walk-in pantry! Three of the bedrooms, including the primary suite, are located on the main level. Downstairs, a large flex space / living area with brick-surround wood stove insert provides incredible versatilityâperfect for a family game room, media space, or gathering area. A private downstairs bedroom suite with walk-in closet and full bath offers excellent guest or multi-generational living potential. A mini-split has bee
USD 349,500
7130 Woodsgate Cove
View photo
House · for sale
USD 205,000
USD 156/sq.ft
7130 Woodsgate Cove
72002
· 1,313 sq.ft · 3 Bedrooms · 2 Baths · House
· Garden · Equipped kitchen
72002 · 1,313 sq.ft · 3 Bedrooms · 2 Baths · House · Garden · Equipped kitchen
Welcome home to this Stunning Open concept split floor plan. The kitchen offers practical workspace so you can cook and entertain without missing out the game, or visiting with frients/family. The vaulted ceiling makes the room feel spacious while still cozy enough for intimate conversations. The covered back porch adds to the entertaining appeal of the home, to extend the living space on cool crisp evenings or morning coffee. The fully fenced yard gives privacy and keeps the pets and kiddos safe. The home checks all the boxes, convenient location, practical & functional living spaces, and built in 2020. You'll love being just minutes away from Mills Park, Bishop Park and local restaurants!
USD 205,000
204 Ethel Dr
View photo
House · for sale
USD 149,500
USD 126/sq.ft
204 Ethel Dr
72002
· 1,184 sq.ft · 3 Bedrooms · 2 Baths · House
72002 · 1,184 sq.ft · 3 Bedrooms · 2 Baths · House
Welcome to 204 Ethel Drive! This 3-bedroom, 2-bath home was built in 2014 and sits on a permanent foundation right in the heart of Bryant. The home offers a comfortable and functional layout with plenty of space for everyday living. Conveniently located near shopping, dining, schools, and everything Bryant has to offer, youâll love having so much just minutes away. Whether youâre a first-time homebuyer, looking to downsize, or searching for an investment opportunity, this home is one youâll want to see
USD 149,500
3871 Spencer Crossing Dr
View photo
House · for sale
USD 339,900
USD 186/sq.ft
3871 Spencer Crossing Dr
72002
· 1,819 sq.ft · 3 Bedrooms · 2 Baths · House
· Equipped kitchen
72002 · 1,819 sq.ft · 3 Bedrooms · 2 Baths · House · Equipped kitchen
Step into this beautifully designed home featuring a desirable split floor plan and an inviting open-concept living and dining area. This spacious kitchen is truly the heart of the home, offering abundant cabinetry, quartz countertops, and custom design finishes that blend style and functionality. The private master suite is thoughtfully positioned and showcases an elegant ensuite bathroom complete with a large walk-in tile shower and an oversize walk-in closet that conveniently connects directly to the laundry room. This home combines thoughtful design, modern finishes, and functional living spaces. Ready for its next owner to make it their own. Virtual Staging and Digital Enhancement photos included, pictures labeled accordingly. See Agent Remarks
USD 339,900
6032 Charley Place
View photo
House · for sale
USD 749,900
USD 209/sq.ft
6032 Charley Place
72002
· 3,584 sq.ft · 4 Bedrooms · 3 Baths · House
· Patio · Office room · Fireplace · Equipped kitchen
72002 · 3,584 sq.ft · 4 Bedrooms · 3 Baths · House · Patio · Office room · Fireplace · Equipped kitchen
This is the one youâve been waiting for! Situated on a one-acre lot in the sought-after Hazel Oak subdivision, this stunning custom home offers four bedrooms, a dedicated office, three-and-a-half baths, and exceptional details throughout. Step inside to an eye-catching entry flanked by a private office and a guest suite featuring a full bath and walk-in closet. The half bath is also conveniently located nearby. The living room makes an unforgettable impression with soaring cathedral ceilings, while the kitchen steals the show with its striking brick accent wall and oversized walk-in pantry. Just off the kitchen, the spacious primary suite welcomes you with vaulted ceilings. Its luxurious bath includes a large walk-in shower, makeup vanity, and an incredible closet with room to spare. Upstairs, two additional bedrooms share a beautifully finished Jack-and-Jill bath with a tiled shower. Outside, relax or entertain beneath the gorgeous covered patio with its own fireplace. A three-car gar
USD 749,900
1085 Mountain Side Cove
View photo
House · for sale
USD 307,495
USD 135/sq.ft
1085 Mountain Side Cove
72002
· 2,271 sq.ft · 4 Bedrooms · 2 Baths · House
· Garden · Fireplace · Equipped kitchen
72002 · 2,271 sq.ft · 4 Bedrooms · 2 Baths · House · Garden · Fireplace · Equipped kitchen
Seller offering up to $7,000 in closing cost! Tucked away on a quiet cul-de-sac, this beautifully maintained home offers the perfect combination of privacy, comfort, and many updates. From the moment you arrive, youâll appreciate the inviting curb appeal and peaceful setting. Step inside to discover spacious living areas featuring recessed lighting, a warm fireplace, and an open layout thatâs perfect for both everyday living and entertaining. The kitchen flows seamlessly into the living and dining spaces, while the updated primary suite provides a relaxing retreat with a stunning spa-inspired bath. Outside, enjoy your own private oasis with a fully fenced backyard, mature landscaping, a sprinkler system to keep the lawn looking its best, and a storage building for all your outdoor essentials. Major updates have already been completed for peace of mind, including a new roof and newer HVAC system, allowing you to move in with confidence. If youâve been searching for a home that offers mo
USD 307,495
7065 Cold Creek Drive
View photo
House · for sale
USD 519,900
USD 185/sq.ft
7065 Cold Creek Drive
72002
· 2,799 sq.ft · 4 Bedrooms · 2 Baths · House
· Garden
72002 · 2,799 sq.ft · 4 Bedrooms · 2 Baths · House · Garden
Brand new construction completed in 2026, offering 2,802 square feet of thoughtfully designed living space. This 4 bedroom, 2 and a half bath home features a spacious primary suite with a luxurious bath, including a soaker tub and separate shower. The open living areas flow nicely for both everyday living and entertaining, and the bonus room adds flexible space for work or play. Enjoy the private, fenced backyard, perfect for relaxing or gatherings. Excellent quality throughout in a desirable location
USD 519,900
4327 Sparks Road
View photo
House · for sale
USD 639,900
USD 215/sq.ft
4327 Sparks Road
72002
· 2,971 sq.ft · 5 Bedrooms · 3 Baths · House
· Fireplace · Equipped kitchen
72002 · 2,971 sq.ft · 5 Bedrooms · 3 Baths · House · Fireplace · Equipped kitchen
Breathtaking 5-Bedroom Home on 3.1 Acres with Pond, Shop & Gated Entry Discover the space, privacy, and versatility this beautiful 5-bedroom, 3.5-bathroom brick and rock home has to offer, nestled on approximately 3.1 acres. Designed with both comfort and functionality in mind, this property features a spacious bonus room, dedicated safe room, and a long list of desirable features. The home is built with 2x6 exterior walls and offers a mix of LVP and ceramic tile flooring throughout. The kitchen features gorgeous granite countertops, while the home is equipped with a gas water heater, stove, heat, and a gas starter for a wood-burning fireplace. For added peace of mind, the property includes a manual transfer switch for a generator, providing an excellent backup power option. The dedicated safe room adds another valuable feature for security and peace of mind. Outside, enjoy the privacy and beauty of 3.1 acres, complete with a pond, well, shop, fence and gated front entrance. Whether yo
USD 639,900
3800 Beaver Circle
View photo
House · for sale
USD 379,900
USD 112/sq.ft
3800 Beaver Circle
72002
· 3,391 sq.ft · 5 Bedrooms · 2 Baths · House
· Office room · Fireplace · Equipped kitchen
72002 · 3,391 sq.ft · 5 Bedrooms · 2 Baths · House · Office room · Fireplace · Equipped kitchen
This all brick home offers over 3,400 square feet of comfortable living space with room for everyone! Featuring 5 bedrooms and 2.5 bathrooms, this thoughtfully designed home combines generous living areas with a functional layout perfect for everyday living and entertaining. The main level features an inviting open floor plan with a huge formal dining room, a breakfast room, and additional space for a kitchen table, giving you multiple options for hosting family gatherings and special occasions. The large den is the heart of the home, complete with a cozy wood-burning fireplace. The rustic sunroom or second living area adds even more flexible space for a sitting room, playroom, office, or media room. Conveniently located on the first floor, the guest bedroom provides privacy and flexibility for visitors or a home office setup. Upstairs, you will find 3 additional oversized bedrooms, a full bath and the enormous primary suite, which is a true retreat with room for all your large furnitu
USD 379,900

Get email alerts

Don't miss out: be the first to know about new properties

The alert was correctly created

On subscribing you accept the conditions of use and the privacy policy
Alert
Receive new ads in your inbox
Save this search
Receive alerts for new listings

We'll send you an email when we have new properties for: "Properties for sale in 72002"

The alert was correctly created

Get email alerts and be the first to see new listings
Required field
On subscribing I accept the terms of the privacy policy
Perfect! You'll soon start receiving new listings via email
Alert
Receive an email when we have new ads for Properties for sale in 72002
Save this search
Filters

Bedrooms

Size (sq.ft)

sq.ft
sq.ft

Price

USD
USD

Property type

Bathrooms

Clear all filters
Receive notifications when new entries are published.