350 properties for sale in 72002

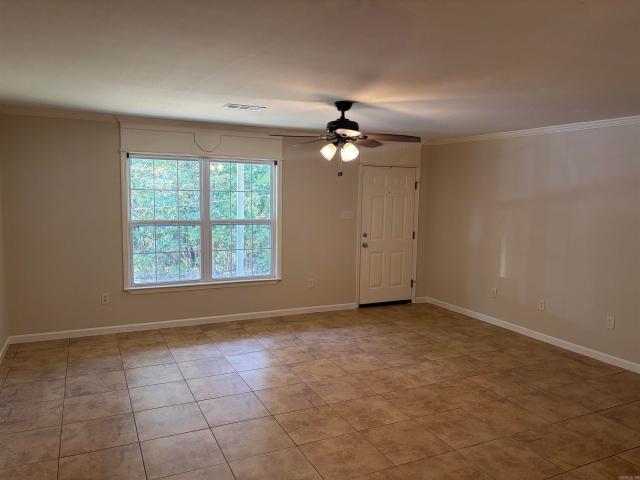
7026 Carter Lane
View photo
House · for sale
USD 264,500
USD 161/sq.ft
7026 Carter Lane
72002
· 1,636 sq.ft · 3 Bedrooms · 2 Baths · House
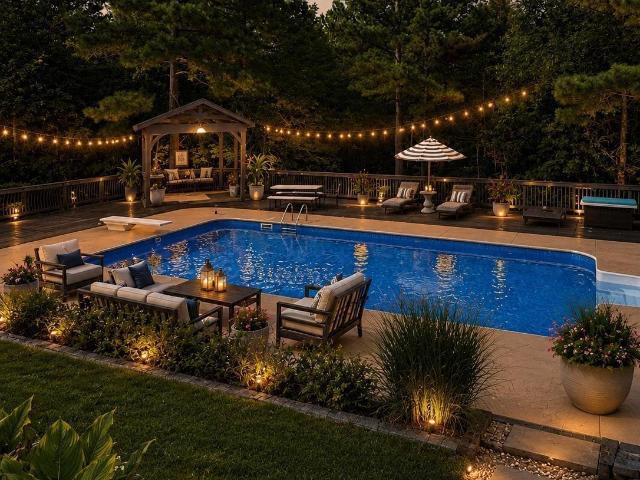
· Swimming pool · Equipped kitchen · Parking
72002 · 1,636 sq.ft · 3 Bedrooms · 2 Baths · House · Swimming pool · Equipped kitchen · Parking
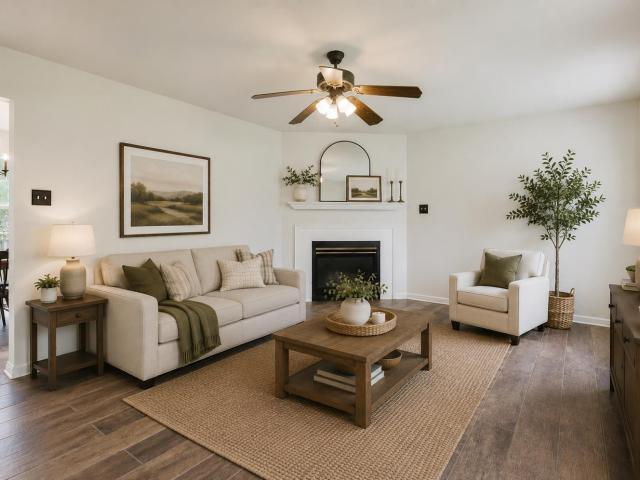
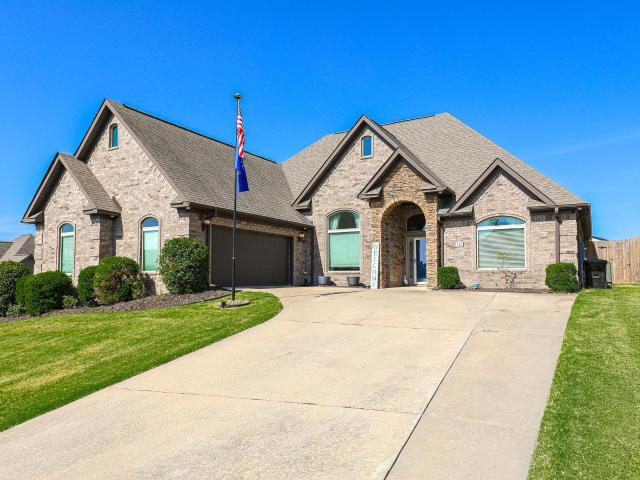
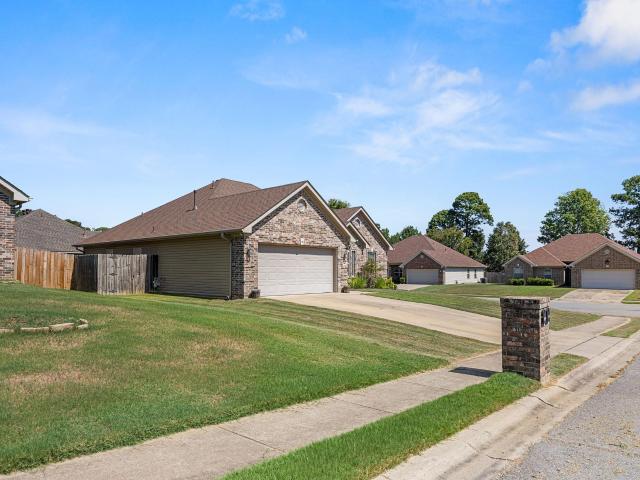
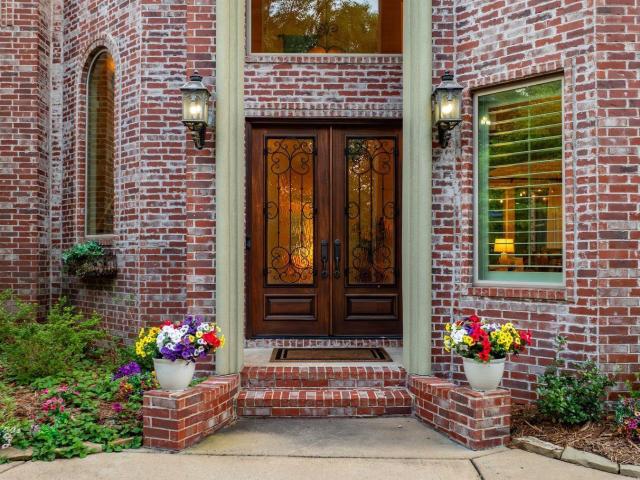
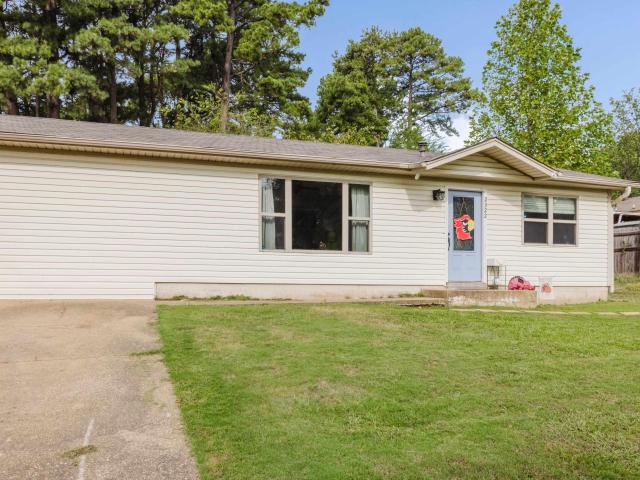
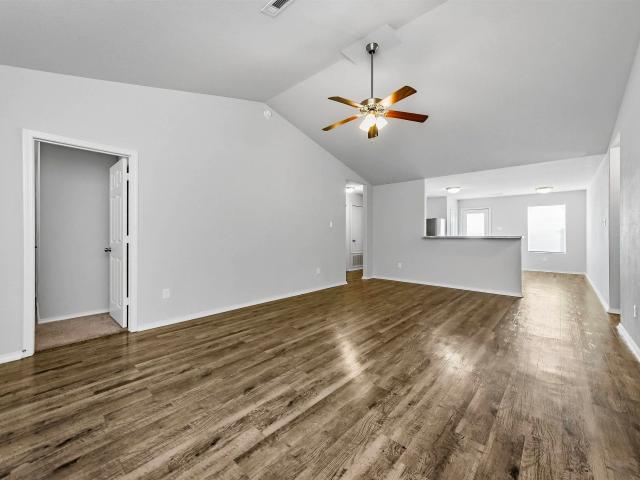
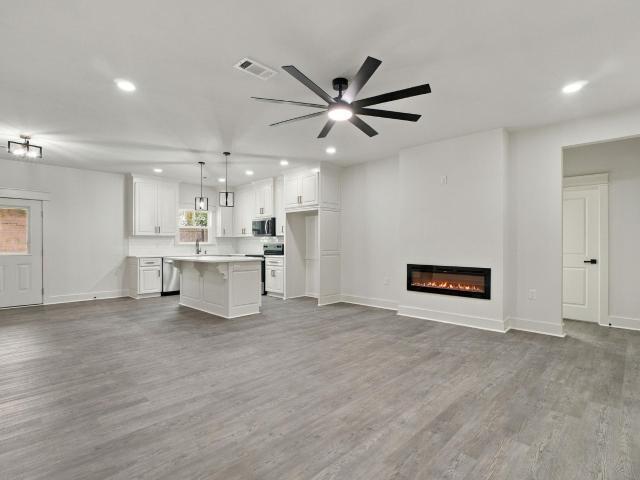
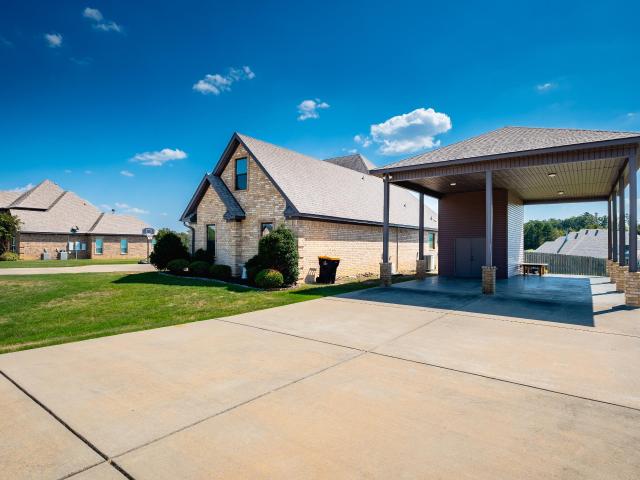
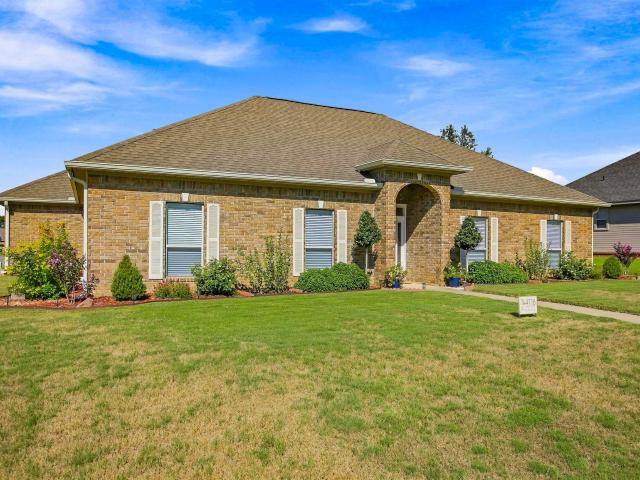
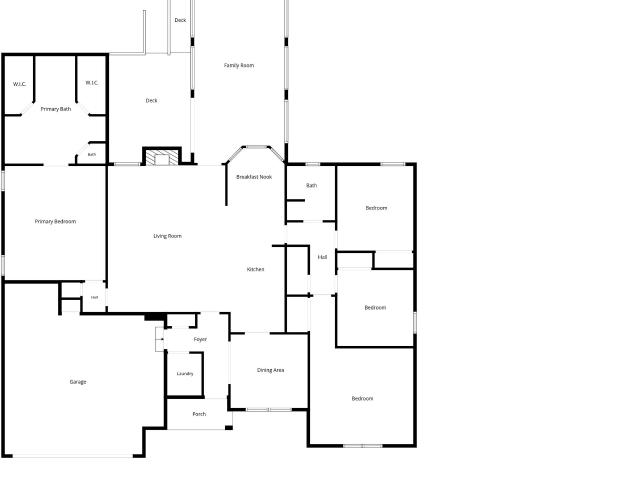
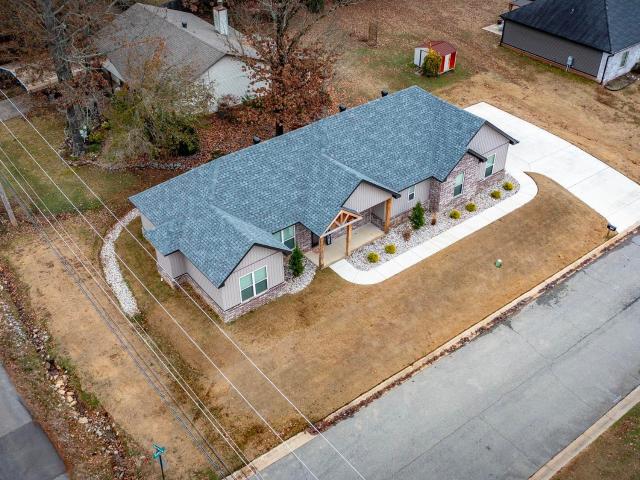
Welcome to 7026 Carter Lane in Benton! Situated on approximately 1.09 acres, this well-maintained 3-bedroom, 2-bath home offers 1,646 square feet of comfortable living space with room to enjoy both indoors and out. The spacious great room provides an inviting gathering area, while the eat-in kitchen features a convenient breakfast bar and ample space for daily meals or entertaining. The split layout offers comfortable bedroom accommodations, and the attached 2-car garage provides additional storage and convenience. Step outside to enjoy the large lot with plenty of room for outdoor activities, gardening, or simply relaxing. Unwind after a long day in the hot tub and enjoy the privacy and space this property has to offer. Conveniently located with the feel of country living while remaining close to Benton amenities, this property is ready to welcome its next owner
USD 264,500
5918 Riviera Dr
View photo
House · for sale
USD 900,000
USD 165/sq.ft
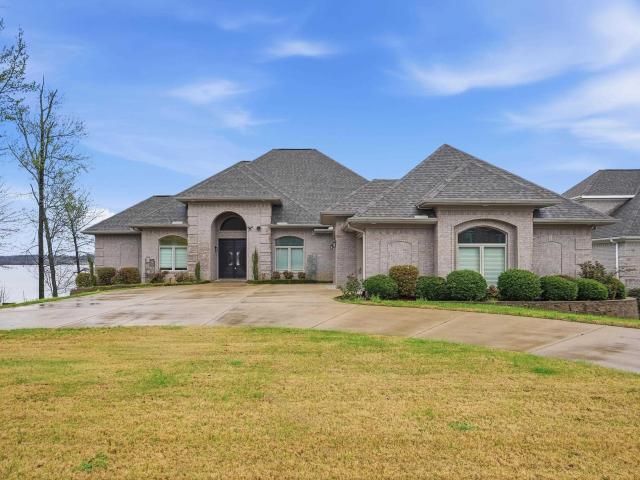
5918 Riviera Dr
72002
· 5,447 sq.ft · 5 Bedrooms · 4 Baths · House
· Garden · Equipped kitchen · Lift
72002 · 5,447 sq.ft · 5 Bedrooms · 4 Baths · House · Garden · Equipped kitchen · Lift
Price improvement + new opportunity! Strategically repositioned to reflect todayâs market and create exceptional value in desirable Hurricane Lake Estates! 5918 Riviera Dr offers over 5,000 sq ft of luxury living with spacious entertaining areas, upscale finishes, beautiful natural light, and breathtaking views throughout. Thoughtfully designed floorplan with oversized rooms, a stunning kitchen open to the main living area, and a private primary suite retreat. Outdoor spaces are perfect for relaxing or entertaining while enjoying the lake lifestyle buyers love. Seller is also offering 5k concessions, helping make this home even more attractive for buyers wanting assistance with closing costs or rate buy-down options, or even their own finishing touches. Fresh pricing + added incentives = renewed buyer opportunity. Premium features include a private elevator, whole-home generator, safe room, and water filtration system. Enjoy outdoor living with fully landscaped backyard, EZ floating do
USD 900,000
3519 Village Walk Drive
View photo
House · for sale
USD 245,000
USD 142/sq.ft
3519 Village Walk Drive
72002
· 1,722 sq.ft · 4 Bedrooms · 2 Baths · House
· Patio · Equipped kitchen · Parking
72002 · 1,722 sq.ft · 4 Bedrooms · 2 Baths · House · Patio · Equipped kitchen · Parking
Welcome home to an incredible opportunity in the heart of Bryant! This stunning 4-bedroom, 2-bath home is being offered as a short sale with the short sale price already approved, creating a rare opportunity to purchase a beautiful property below the current payoff amount! Just minutes from I-30 access, the home features an impressive open floor plan perfect for everyday living and entertaining. The kitchen offers granite countertops, a large island, stainless steel appliances, and a spacious pantry. The split floor plan adds functionality, while luxury vinyl plank flooring and recessed lighting create a modern, cohesive feel throughout. The 2-car garage includes keypad entry and generous floored attic storage. The guest bath features a tub-shower combo and double-sink vanity. Outside, enjoy the oversized covered back patio and convenient access to local amenities. Short Sale Price Approved! Bring your offer and take advantage of this unique opportunity!
USD 245,000
301 Heritage Grove Trail
View photo
House · for sale
USD 649,900
USD 220/sq.ft
301 Heritage Grove Trail
72002
· 2,949 sq.ft · 5 Bedrooms · 3 Baths · House
· Garden · Equipped kitchen
72002 · 2,949 sq.ft · 5 Bedrooms · 3 Baths · House · Garden · Equipped kitchen
You have time to customize this One. *. One of Saline Counties newest neighborhoods that boasts ample elbow room. This home sits on 1 acre with beautiful Oak trees in the backyard nestled in the very back of the cul-de-sac. This is an open floor plan with vaulted ceiling in the living room with a double sliding glass door out to the huge back porch with outdoor kitchen. Custom lighting through the house and a closet fit for a queen. This is a must see! Estimated completion date: December 1st ish
USD 649,900
Could you also be interested in
13013 Lemoncrest Lane
View photo
House · for sale
USD 349,900
USD 134/sq.ft
13013 Lemoncrest Lane
72002
· 2,594 sq.ft · 4 Bedrooms · 3 Baths · House
· Patio · Fireplace · Equipped kitchen · Swimming pool
72002 · 2,594 sq.ft · 4 Bedrooms · 3 Baths · House · Patio · Fireplace · Equipped kitchen · Swimming pool
Completely renovated and completely ready to impress! This stunner delivers far more space than the square footage suggests, with a shop, large storage room, and dedicated safe room adding roughly 700 bonus square feet not counted in the total. Your first hello is the gorgeous brand new front patio, made for slow mornings and sweet tea evenings. Inside, the living room opens into a fresh, modern world where everything has been redone with intention. The kitchen and separate dining bring true luxury feel, with custom cabinetry and soft-close cabinets and drawers throughout. Upstairs offers three bedrooms including the primary suite, plus two full bathrooms. Downstairs is an entire second living space with its own bedroom, full bathroom, and family room anchored by a cozy fireplace. Perfect for guests, in-laws, or the ultimate hangout zone. Add the shop, storage room, and safe room for workspace and peace of mind under one roof. You'll also enjoy an amazing clubhouse, multiple pools, pic
USD 349,900
5 W Citron
View photo
House · for sale
USD 399,000
USD 185/sq.ft
5 W Citron
72002
· 2,153 sq.ft · 3 Bedrooms · 2 Baths · House
· Equipped kitchen
72002 · 2,153 sq.ft · 3 Bedrooms · 2 Baths · House · Equipped kitchen
Southern Living style meets everyday comfort in this magazine worthy Craftsman home in Bryant. Offering 3 bedrooms, 2.5 baths, and 2,154 square feet, the home is filled with designer finishes, custom beam work, tall ceilings, abundant natural light, and charm in every room. The open layout flows beautifully from the spacious kitchen into the dining and living areas, creating an inviting setting for entertaining or quiet evenings at home. A spa inspired primary bath, thoughtful lighting, generous storage, and distinctive architectural details add to the appeal. Outside, the welcoming front porch captures the best of front porch living, while the community pool, neighborhood green space, and additional amenities make every day feel a little more like vacation. Conveniently located with an easy commute to Little Rock, this stylish, character filled home offers the perfect blend of comfort, design, and location. Truly a showstopper!
USD 399,000
1118 Allyson Avenue
View photo
House · for sale
USD 219,900
USD 138/sq.ft
1118 Allyson Avenue
72002
· 1,593 sq.ft · 3 Bedrooms · 2 Baths · House
· Garden · Equipped kitchen · Parking
72002 · 1,593 sq.ft · 3 Bedrooms · 2 Baths · House · Garden · Equipped kitchen · Parking
Clean, Freshly Painted throughout, Well-Maintained home in the heart of Bryant! This house has 3 bedrooms, 2.5 baths. Kitchen has new oven, dishwasher, & freshly painted cabinets. Living room & Kitchen both have tile flooring that resembles hardwood floors, but with the durability of tile. There 3 bedrooms in this home. Downstairs is the primary bedroom with walk-in closet. Downstairs there is also a half bath for convenience. Upstairs are 2 guest bedrooms & 1 bath. Upstairs, there is also walk-in access to the floored attic. The backyard is large with plenty of room to entertain! This home is a 3-5 minute drive to Hill Farm Elementary & Bryant Junior High. Recent updates include HVAC 2021, NEW ROOF 2024, GARAGE DOOR 2024. Some photos have been virtually staged using AI for illustrative purposes only. Actual rooms are unfurnished
USD 219,900
6301 rim fire cove
View photo
House · for sale
USD 395,000
USD 160/sq.ft
6301 rim fire cove
72002
· 2,465 sq.ft · 4 Bedrooms · 2 Baths · House
· Patio · Equipped kitchen · Air conditioning
72002 · 2,465 sq.ft · 4 Bedrooms · 2 Baths · House · Patio · Equipped kitchen · Air conditioning
Welcome to Remington Plc. In Bryant! Situated on a corner lot, this beautiful brick home with stone accents offers an open, spacious floor plan filled with custom details. The living area features spectacular 14-foot ceilings, beautiful hardwood oak flooring, and an upgraded trim package throughout. The private primary suite provides a comfortable retreat, while the formal dining room, breakfast area, and breakfast bar offer plenty of space for everyday living and entertaining. The well-equipped kitchen features granite countertops and thoughtful upgrades, with granite also carried throughout the home's wet areas. This is a true smart home, featuring a central control system along with smart light switches throughout for convenient control of the home's lighting. Additional interior features include custom drapes and window coverings, built-in pet doors, surround sound, & new exterior A/C unit. Outside, you'll find a new 8-foot privacy fence and double gate, covered patio TV and gas fi
USD 395,000
3622 Independence Drive
View photo
House · for sale
USD 585,000
USD 170/sq.ft
3622 Independence Drive
72002
· 3,423 sq.ft · 5 Bedrooms · 3 Baths · House
· Patio · Office room · Fireplace · Equipped kitchen · Parking · Swimming pool
72002 · 3,423 sq.ft · 5 Bedrooms · 3 Baths · House · Patio · Office room · Fireplace · Equipped kitchen · Parking · Swimming pool
Located in Westpointe Subdivision in Bryant, this exceptional 3424 sf home offers 5 bedrooms and 3-1/2 baths. Four spacious bedrooms are conveniently located down, while the 5th bedroom upstairs has its own private bath and would also be perfect as a game room, office or media room. Also two of the downstairs bedrooms share a Jack and Jill bath. The master en-suite has a spa-like bathroom with jetted tub and large walk-in shower, connects to the spacious master closet with built-ins that also connects to the laundry room. Other features include the cozy den with a fireplace surrounded by built-ins, a very spacious kitchen, eating area and hearth room. Again with another fireplace. The separate dining room is perfect for entertaining. Outside, a covered patio awaits which overlooks your private saltwater pool with slide and sprinklers. The oversized 3-car garage is large enough to hold your boat, other outdoor toys and even your vehicles. For your peace of mind, a new pool liner was ins
USD 585,000
3018 Denise Drive
View photo
House · for sale
USD 277,000
USD 155/sq.ft
3018 Denise Drive
72002
· 1,787 sq.ft · 3 Bedrooms · 2 Baths · House
· Garden · Deck · Equipped kitchen
72002 · 1,787 sq.ft · 3 Bedrooms · 2 Baths · House · Garden · Deck · Equipped kitchen
Picture yourself starting the morning with coffee on the covered back deck or ending the day outside. Sitting on a corner lot, this home gives you outdoor space thatâs ready to be enjoyed; not just looked at. Inside, the kitchen opens into the living room, keeping everyone together whether a meal is being made, work is happening at the table, or everyone has settled in for movie night. The TV entertainment center in the living room will convey with the home, making movie night one less thing to figure out. Thereâs room here for backyard cookouts, weekend mornings, and the everyday moments that make a house yours. Located in Benton, this is a home that gives you room to live both inside and out. New roof in 2022. Agents see remarks
USD 277,000
5100 Mchenry Creek Circle
View photo
House · for sale
USD 1,100,000
USD 271/sq.ft
5100 Mchenry Creek Circle
72002
· 4,058 sq.ft · 4 Bedrooms · 3 Baths · House
· Garden · Swimming pool · Balcony · Equipped kitchen
72002 · 4,058 sq.ft · 4 Bedrooms · 3 Baths · House · Garden · Swimming pool · Balcony · Equipped kitchen
Tucked behind the gates of The Estates at McHenry Creek, this exceptional custom home offers 4,058 sq ft of refined living on 5 private wooded acres providing luxury living surrounded by serene nature. Soaring ceilings and an open-concept design create an inviting atmosphere, while the chef's kitchen features a massive granite island, new Frigidaire Professional appliances, and a large walk-in pantry. The main-level owner's suite offers direct pool access, dual walk-in closetsâincluding a reinforced safe roomâand a spa-inspired bath with jetted tub and separate shower. Upstairs features three bedrooms, two baths, and a spacious second living area with a private balcony. Resort-style outdoor living includes a heated saltwater pool with a cascading waterfall overlooking the wooded landscape, a 750 SF gazebo with built-in hot tub, a one-acre fenced yard, and a 1,500 SF raised flower garden with stone retaining wall. Updates incl full hardwood flooring, generator, fresh interior paint, new
USD 1,100,000
2322 wright Avenue
View photo
House · for sale
USD 142,000
USD 129/sq.ft
2322 wright Avenue
72002
· 1,098 sq.ft · 3 Bedrooms · 1 Bath · House
· Garden
72002 · 1,098 sq.ft · 3 Bedrooms · 1 Bath · House · Garden
Looking for Mr. Wright? You found him! This little cutie has prime location in Benton, Arkansas. Close to all the fun and conveniently located for those who commute to Little Rock OR Hot Springs. Three bedrooms, one bath, fenced in yard, and so much more! Come see him today, before someone else scoops him off the market
USD 142,000
6096 Saddle Hill Drive
View photo
House · for sale
USD 222,000
USD 144/sq.ft
6096 Saddle Hill Drive
72002
· 1,539 sq.ft · 4 Bedrooms · 2 Baths · House
· Garden · Parking
72002 · 1,539 sq.ft · 4 Bedrooms · 2 Baths · House · Garden · Parking
Dreaming of a Move in Ready home w/Open Concept & Convenient location? This is the one you have been searching for! 4 beds, 2 baths split floor plan, 2 car garage and backyard that is perfect for entertaining, Fully fenced and ready for you to make this your own! Vaulted ceiling, upgraded finishes like LVP flooring large soaking tub in the primary suite. (Some photos have virtual staging)
USD 222,000
15008 AR 111 Highway
View photo
House · for sale
USD 280,000
USD 165/sq.ft
15008 AR 111 Highway
72002
· 1,690 sq.ft · 4 Bedrooms · 2 Baths · House
· Parking
72002 · 1,690 sq.ft · 4 Bedrooms · 2 Baths · House · Parking
Welcome home to this beautiful new construction nestled in a serene country setting while still being less than 10 minutes from town! This thoughtfully designed 4-bedroom, 2-bath home features an open and inviting layout, a spacious 2-car garage, and quality finishes throughout. Enjoy quartz countertops, a beautiful walk-in shower, and modern touches that make this home both stylish and functional. Located in the Bryant School District, this home offers the perfect blend of peaceful country living and convenient access to everything you need
USD 280,000
230 A Street
View photo
House · for sale
USD 361,900
USD 200/sq.ft
230 A Street
72002
· 1,808 sq.ft · 3 Bedrooms · 2 Baths · House
· Patio · Equipped kitchen · Swimming pool
72002 · 1,808 sq.ft · 3 Bedrooms · 2 Baths · House · Patio · Equipped kitchen · Swimming pool
Designed with classic Craftsman architecture, this newly constructed residence pairs refined interior finishes with exceptional neighborhood amenities. A spacious front porch with warm wooden ceiling accents welcomes you into the home. Inside, the light-filled great room features exposed wooden beams and high-end custom craftsmanship throughout. The chefâs kitchen is tailored for both daily living and entertaining, featuring custom cabinetry, premium finishes, and an oversized walk-in pantry. The primary suite offers a private retreat, complete with a spa-inspired bath featuring dual vanities, a deep soaking tub, and an expansive walk-in tile shower. Outdoors, a screened-in back patio provides a comfortable space for year-round relaxation. Situated in a walkable community, residents enjoy access to a neighborhood pool, local park, seasonal farmer's market, and nearby diningâoffering modern comfort, timeless style, and an effortless lifestyle ready for its first owners. EZ to show. Agen
USD 361,900
326 Everest Street
View photo
House · for sale
USD 299,000
USD 166/sq.ft
326 Everest Street
72002
· 1,798 sq.ft · 4 Bedrooms · 2 Baths · House
· Equipped kitchen
72002 · 1,798 sq.ft · 4 Bedrooms · 2 Baths · House · Equipped kitchen
Be the first to call this newly built Mountain Falls Estates property home! Located in Alexander and zoned for the Bryant School District. This community qualifies for USDA. 0 down payment! It delivers the fresh finishes and easy living todayâs buyers are looking for under $300k. The exteriorâs brick and siding details create a welcoming first impression, while the bright, open interior makes it easy to gather, relax, and entertain. Bright, open kitchen, luxury vinyl plank flooring, and carefully selected fixtures give the home a polished, contemporary feel. If a brand-new home in a convenient, developing neighborhood is on your wish list, this one deserves your attention. Schedule your private showing and come see whatâs waiting for you!
USD 299,000
2115 Wright Avenue
View photo
House · for sale
USD 107,500
USD 107/sq.ft
2115 Wright Avenue
72002
· 1,001 sq.ft · 2 Bedrooms · 1 Bath · House
· Equipped kitchen · Air conditioning
72002 · 1,001 sq.ft · 2 Bedrooms · 1 Bath · House · Equipped kitchen · Air conditioning
NEW Updated kitchen! New Roof! Fresh Paint! AC replaced in 2020! Move in ready! Excellent location within 1 mile of your favorite shopping centers and the interstate! Schedule a showing today!
USD 107,500
536 Reuben Drive
View photo
House · for sale
USD 385,000
USD 171/sq.ft
536 Reuben Drive
72002
· 2,250 sq.ft · 4 Bedrooms · 2 Baths · House
72002 · 2,250 sq.ft · 4 Bedrooms · 2 Baths · House
Welcome to 536 Reuben Drive, located in the popular Pineview Estates subdivision! Enjoy peaceful country living on a spacious. 68-acre lot while still having the comfort and features you've been looking for. This approximately 2,250 sq. Ft. home offers a warm and inviting living area, generously sized bedrooms, granite countertops, custom cabinetry, and a spacious pantry with plenty of storage. Outside, you'll love having room to enjoy the quieter surroundings, plus a 20x20 shop offering additional space for storage, hobbies, projects, or equipment. If you're looking for more space, a country setting, and a desirable subdivision, 536 Reuben Drive is one you'll want to see!
USD 385,000
9105 Stone Canyon Drive
View photo
House · for sale
USD 650,000
USD 198/sq.ft
9105 Stone Canyon Drive
72002
· 3,272 sq.ft · 4 Bedrooms · 2 Baths · House
· Patio · Garden · Office room · Fireplace · Equipped kitchen · Parking
72002 · 3,272 sq.ft · 4 Bedrooms · 2 Baths · House · Patio · Garden · Office room · Fireplace · Equipped kitchen · Parking
Beautiful home situated on 1.03 acres in desirable Stonehill Estates! This spacious home offers an open, comfortable floor plan designed for everyday living and entertaining. The main level features three bedrooms and two and half baths, along with a private office, formal dining room, and an oversized great room with a fireplace and abundant natural light. The kitchen opens to the main living areas and features granite countertops, generous cabinetry, a breakfast bar, and plenty of workspace. The spacious primary suite offers a sitting area, large walk-in closet with built-ins, and a private bath with a tiled shower and jetted tub. Upstairs, a versatile bonus room provides wonderful additional space for a guest bedroom, game room, media room, or second living area. Outside, enjoy the covered patio and large fully fenced backyard, with plenty of room for outdoor entertaining and play. Additional highlights include excellent storage, a separate laundry room, three-car garage, Solar, and
USD 650,000
2201 Henry Avenue
View photo
House · for sale
USD 259,900
USD 164/sq.ft
2201 Henry Avenue
72002
· 1,582 sq.ft · 3 Bedrooms · 2 Baths · House
72002 · 1,582 sq.ft · 3 Bedrooms · 2 Baths · House
This beautifully designed 1,580 sq. Ft. home features a split floor plan, perfect for everyday living and entertaining. Enjoy three spacious bedrooms, two full baths, and a dedicated separate laundry room that adds convenience. Located in a prime spot near shopping and restaurants, with effortless access to Bryant Parkway, HWY-5, and I-30, commuting is a breeze. Bonus: This home comes fully loaded with major extras! The refrigerator, washer, dryer, Vivant security system, and a 70' flat-screen TV all convey with the home at no extra cost. This home is well maintained and turnkey ready with a fresh coat of paint. Just unpack and start living! Schedule your private tour today, this one won't last long
USD 259,900
11071 Stonehill Drive
View photo
House · for sale
USD 679,990
USD 176/sq.ft
11071 Stonehill Drive
72002
· 3,843 sq.ft · 4 Bedrooms · 3 Baths · House
· Garden · Office room · Deck · Swimming pool
72002 · 3,843 sq.ft · 4 Bedrooms · 3 Baths · House · Garden · Office room · Deck · Swimming pool
Just updated september 2026! Beautifully Refreshed & Situated on 2 Private Acres! This stunning 4-bedroom, 3-bath home offers approximately 3,800 sq. Ft. of spacious living with recent updates including fresh interior paint, a modern color palette, updated light fixtures, a freshly stained back deck, and more! Enjoy an inviting open-concept floor plan, dedicated home office, and versatile upstairs bonus room. Step outside to your private backyard oasis featuring an in-ground pool, covered entertaining area, front and backyard sprinkler system, and peaceful wooded surroundings. The perfect combination of modern updates, spacious living, and serene privacy! Schedule your showing today!
USD 679,990
4116 Wildflower Lane
View photo
House · for sale
USD 334,900
USD 163/sq.ft
4116 Wildflower Lane
72002
· 2,045 sq.ft · 3 Bedrooms · 2 Baths · House
· Equipped kitchen · Parking
72002 · 2,045 sq.ft · 3 Bedrooms · 2 Baths · House · Equipped kitchen · Parking
Welcome to 4116 Wildflower Lane in the desirable Heritage Farm subdivision! This beautifully maintained 3-bedroom, 2-bath home is situated on a spacious corner lot and offers a perfect blend of comfort, style, and functionality. Recent updates include beautiful kitchen countertops, LVP flooring, carpet, new paint, and built-ins in the living room that add both character and storage. Step outside and enjoy the stunning, meticulously maintained landscaping that gives this home exceptional curb appeal. A rare 3-car garage that provides plenty of space for vehicles, storage, or hobbies. With it's desirable location, modern updates, spacious lot, large bedrooms, and impeccable care, this home is truly move-in ready and one you wonât want to miss! Call today for your private showing!
USD 334,900
7030 Star Dust Lane
View photo
House · for sale
USD 547,895
USD 193/sq.ft
Updated
7030 Star Dust Lane
72002
· 2,831 sq.ft · 4 Bedrooms · 4 Baths · House
· Fireplace · Equipped kitchen
72002 · 2,831 sq.ft · 4 Bedrooms · 4 Baths · House · Fireplace · Equipped kitchen
Fully complete & move-in ready in Severn Landing at Hurricane Lake! High-contrast black trim and grand scale define this custom single-story home. A 12-ft entry leads into an open living area framed by 10-ft ceilings, wide-plank flooring, and 8-ft interior doors throughout. The living room features a sleek linear fireplace flanked by custom built-ins, with a 4-panel slider and transoms framing outdoor views. The kitchen centers around an oversized quartz island, ceiling-height cabinetry, custom range hood, and a seamless hidden-door walk-in pantry. The split layout delivers 4 private suitesâincluding an isolated primary retreat alongside 3 secondary bedrooms, each with a dedicated private bath. The primary bath offers a full-tile rain shower, standalone soaking tub, dual vanity, and custom closet (primary shower glass & mirrors are on order and will be installed prior to closing). Enjoy outdoor living under the vaulted covered back porch with a stained tongue-and-groove wood ceiling. C
USD 547,895
2201 S Fox Trl
View photo
House · for sale
USD 289,900
USD 150/sq.ft
2201 S Fox Trl
72002
· 1,927 sq.ft · 3 Bedrooms · 2 Baths · House
· Garden · Swimming pool · Deck · Equipped kitchen · Parking
72002 · 1,927 sq.ft · 3 Bedrooms · 2 Baths · House · Garden · Swimming pool · Deck · Equipped kitchen · Parking
Beautifully updated home in Dark Forest Place with no HOA fees. Interior Paint 9/26, Roof 2020, updated Kitchen with granite countertops, SS appliances, lighting, backsplash & breakfast bar 2023, Ceramic tile Flooring. Updated Primary Bath with double sinks & tiled shower 2023. 2 bedrooms share a joined bath & new carpet 9/26. New deck 2020 to include hot tub. Backyard is very private with small shop on concrete pad & electricity & double gate. Home comes with a 2 car side load garage & Gutters. Level Lot is just under half an acre. Previous Owners had foundation work completed by Foundation Pro that is transferrable. Reports attached to online docs. Professional pictures Wednesday 9/23
USD 289,900
2533 Kara
View photo
House · for sale
USD 334,900
USD 176/sq.ft
2533 Kara
72002
· 1,894 sq.ft · 3 Bedrooms · 2 Baths · House
· Garden · Fireplace · Equipped kitchen · Parking · Air conditioning
72002 · 1,894 sq.ft · 3 Bedrooms · 2 Baths · House · Garden · Fireplace · Equipped kitchen · Parking · Air conditioning
Like-new 2023 painted-brick home in Springhill Estates, zoned for Bryant schools and minutes from I-30 via Springhill Rd. This one-story, 3-bedroom, 2-bath plan offers 1,902 sq ft with luxury vinyl plank flooring throughout and tile in both baths. Recent 2026 updates include a new AC unit, fresh paint, new blinds throughout, and new light fixtures and ceiling fans. Cozy up to the gas-log fireplace, and enjoy a kitchen with stainless steel appliances and a gas range. The primary suite is built for everyday ease: the bath flows straight into the closet, which connects directly to the laundry room. Two guest bedrooms share the second full bath. Outside, relax on the covered back porch overlooking a fully fenced backyard with a new wood fence installed in 2026, plus a welcoming front porch. The side-entry two-car garage keeps the front of the home clean and attractive. Architectural shingle roof, AT&T fiber internet, and low $300 annual HOA dues. Quiet street with easy in-and-out access, c
USD 334,900
4 Pasley Park
View photo
House · for sale
USD 299,999
USD 187/sq.ft
4 Pasley Park
72002
· 1,604 sq.ft · 3 Bedrooms · 2 Baths · House
· Garden · Fireplace · Equipped kitchen
72002 · 1,604 sq.ft · 3 Bedrooms · 2 Baths · House · Garden · Fireplace · Equipped kitchen
New price of $299,999! The seller is willing to consider buyer concessions that may be applied toward closing costs and/or a 2-1 interest-rate buydown with an acceptable offer, subject to lender approval. This beautiful Craftsman-style garden home offers a comfortable blend of modern features, stylish finishes, and everyday convenience. Enjoy remote-controlled shades in the primary bedroom and living room, Cat-5 wiring in every room, under-cabinet kitchen lighting, an illuminated defrosting bathroom mirror, and a gas-log fireplace that ignites with the flip of a switch. The spacious primary suite features a large walk-in closet and a beautifully appointed bathroom with a generous walk-in shower. The kitchen offers abundant cabinet space, quartz countertops, a sizable pantry, and a stylish bar area. An oversized utility room provides additional storage Enjoy relaxing on the front porch or gazing at the sunset on the back porch!
USD 299,999
19614 Hunters Woods Drive
View photo
House · for sale
USD 258,000
USD 145/sq.ft
19614 Hunters Woods Drive
72002
· 1,776 sq.ft · 4 Bedrooms · 2 Baths · House
· Garden · Deck · Equipped kitchen · Swimming pool
72002 · 1,776 sq.ft · 4 Bedrooms · 2 Baths · House · Garden · Deck · Equipped kitchen · Swimming pool
Just appraised $378k sept 2026! This incredible home truly stands out from the rest! Located in a highly desirable neighborhood packed with amenities, including a swimming pool, clubhouse, tennis courts, fitness center, playground, and more. Step inside to find a beautifully maintained home with thoughtful updates throughout, including HVAC (2020), renovated primary bathroom shower (2021), guest bathroom shower (2025), Kitchen remodel (2025), and all-new stainless steel appliances (2025). Hardwood and luxury vinyl flooring add warmth and style throughout the home. One of the biggest highlights is the MASSIVE heated and cooled sunroom, creating the perfect additional living, entertaining, or relaxation space year-round. Step outside to enjoy the beautiful backyard, spacious deck, and sprinkler system that keeps the landscaping looking its best. Updated, cared for, and move-in ready, this home truly shines inside and out! And the kitchen is a showstopper, anchored by an oversized quartz
USD 258,000
3172 Haley Court
View photo
House · for sale
USD 305,999
USD 177/sq.ft
3172 Haley Court
72002
· 1,722 sq.ft · 3 Bedrooms · 2 Baths · House
72002 · 1,722 sq.ft · 3 Bedrooms · 2 Baths · House
Imagine coming home to a brand-new space designed for both comfort and connection, right in the heart of Benton. This 3-bedroom, 2-bath home offers an open-concept layout that flows effortlessly, making everyday living and entertaining feel easy. Quartz countertops add a clean, modern touch throughout, while the private primary suite feels like a personal retreat with a walk-in closet, spa-style shower, soaking tub, and double vanities. Thoughtfully designed with todayâs lifestyle in mind, this home is the perfect place to slow down, settle in, and truly feel at home. Schedule your private tour today
USD 305,999
7412 Northwood Drive
View photo
House · for sale
USD 560,000
USD 175/sq.ft
7412 Northwood Drive
72002
· 3,186 sq.ft · 4 Bedrooms · 3 Baths · House
· Patio · Equipped kitchen · Parking
72002 · 3,186 sq.ft · 4 Bedrooms · 3 Baths · House · Patio · Equipped kitchen · Parking
Light and bright and beautifully designed, this newer-construction home offers an inviting open floor plan with quality construction. Hardwood floors flow throughout the main living areas and spacious primary suite, creating a warm, timeless feel. The well-appointed kitchen features a 5-burner gas cooktop, abundant workspace, and large walk-in pantry, making everyday living and entertaining effortless. The private primary suite is thoughtfully separated from the additional bedrooms and features cathedral ceilings, a convenient coffee/wet bar with refrigerator, and a spa-like bath with soaking tub. The large walk-in closet is connected to the laundry room. Upstairs, a generous bonus room and third bathroom offer flexible space, with the bonus room easily serving as a 4th bedroom. Custom blinds throughout, a tankless water heater, and a side-load 3-car garage with a built-in drop zone and desk add thoughtful functionality. Outside, the large covered patio overlooks the fully fenced backy
USD 560,000
6025 Coral Ridge Drive
View photo
House · for sale
USD 399,900
USD 180/sq.ft
6025 Coral Ridge Drive
72002
· 2,217 sq.ft · 4 Bedrooms · 2 Baths · House
· Patio · Garden
72002 · 2,217 sq.ft · 4 Bedrooms · 2 Baths · House · Patio · Garden
Welcome to this beautifully maintained 2023-built home in the desirable Coral Ridge Subdivision. Immaculately kept and truly move-in ready, this home features modern finishes, an open and inviting layout, and thoughtful design throughout. This home features a spacious primary suite with a large dream closet, split-bedroom layout that provides a separate guest wing with three bedrooms and a guest bathroom. Guest bath features dual vanities and a separate private shower/toilet area, perfect for privacy. Enjoy the quiet backyard that is fully fenced and with a patio, perfect for relaxing or entertaining
USD 399,900

Get email alerts

Don't miss out: be the first to know about new properties

The alert was correctly created

On subscribing you accept the conditions of use and the privacy policy
Alert
Receive new ads in your inbox
Save this search
Receive alerts for new listings

We'll send you an email when we have new properties for: "Properties for sale in 72002"

The alert was correctly created

Get email alerts and be the first to see new listings
Required field
On subscribing I accept the terms of the privacy policy
Perfect! You'll soon start receiving new listings via email
Alert
Receive an email when we have new ads for Properties for sale in 72002
Save this search
Filters

Bedrooms

Size (sq.ft)

sq.ft
sq.ft

Price

USD
USD

Property type

Bathrooms

Clear all filters
Receive notifications when new entries are published.