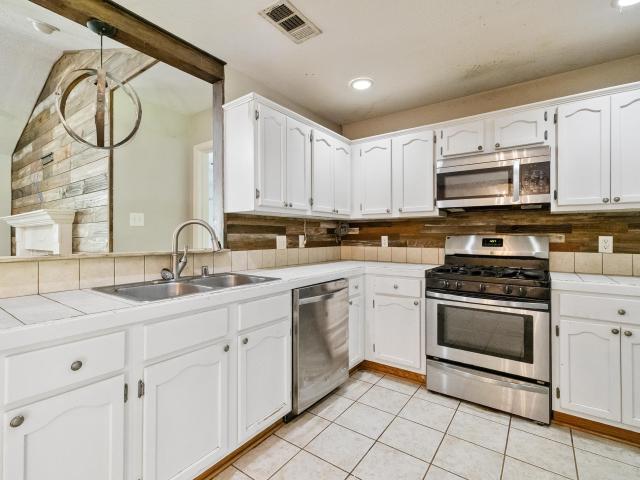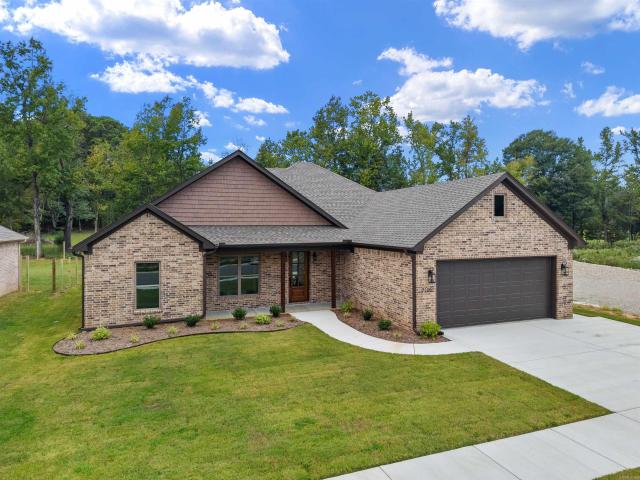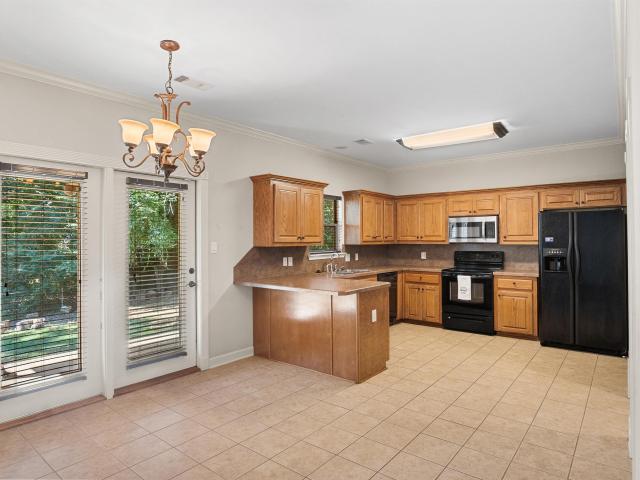
346 properties for sale in 72002

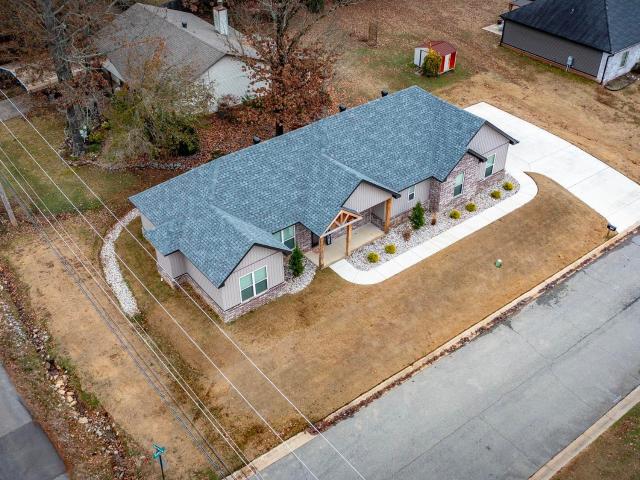
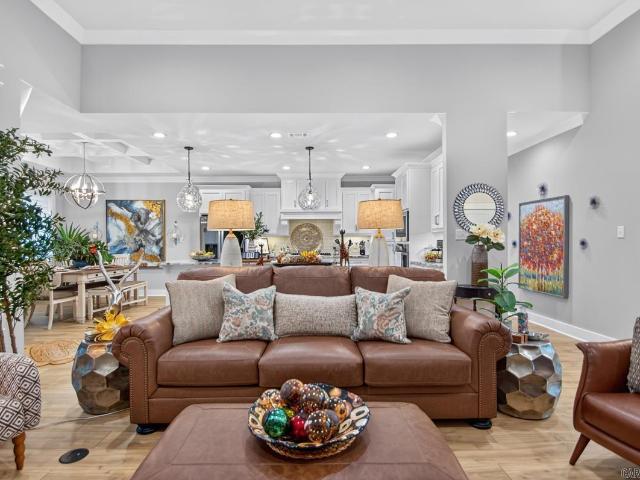
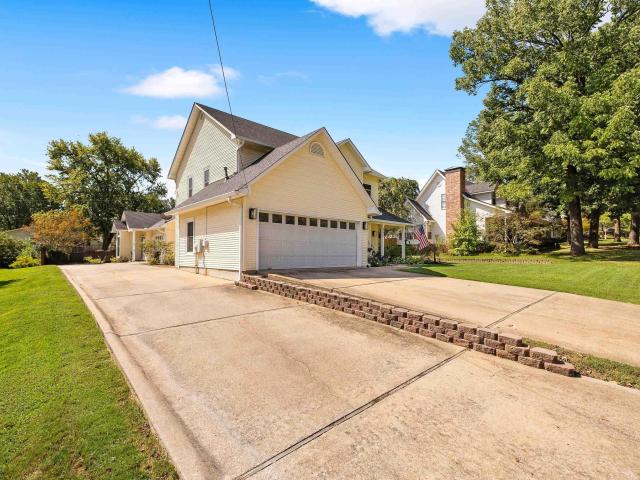
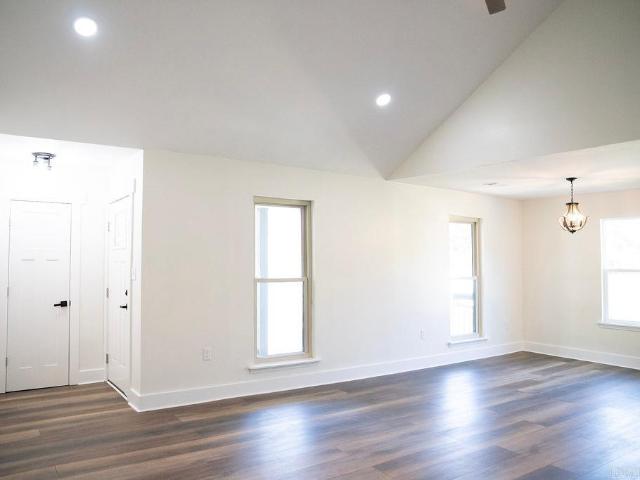
6025 Coral Ridge Drive
View photo
House · for sale
USD 399,900
USD 180/sq.ft
6025 Coral Ridge Drive
72002
· 2,217 sq.ft · 4 Bedrooms · 2 Baths · House
· Patio · Garden
72002 · 2,217 sq.ft · 4 Bedrooms · 2 Baths · House · Patio · Garden
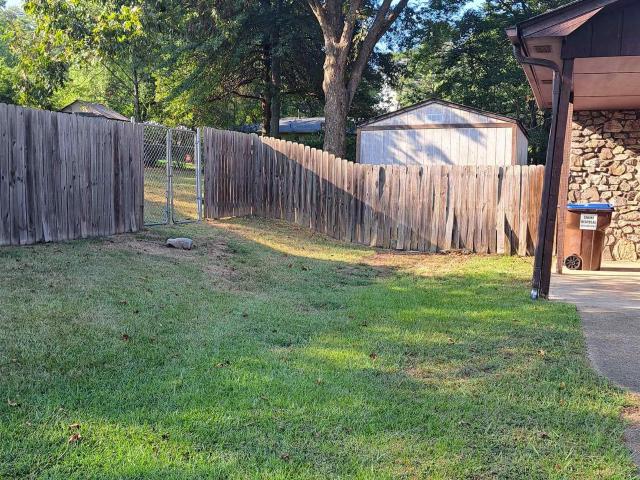
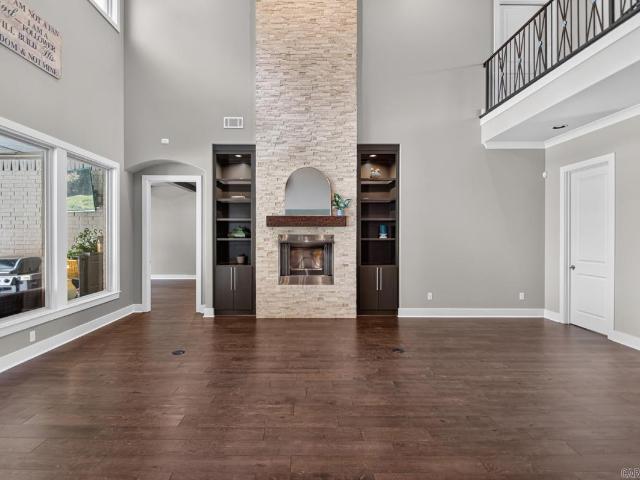
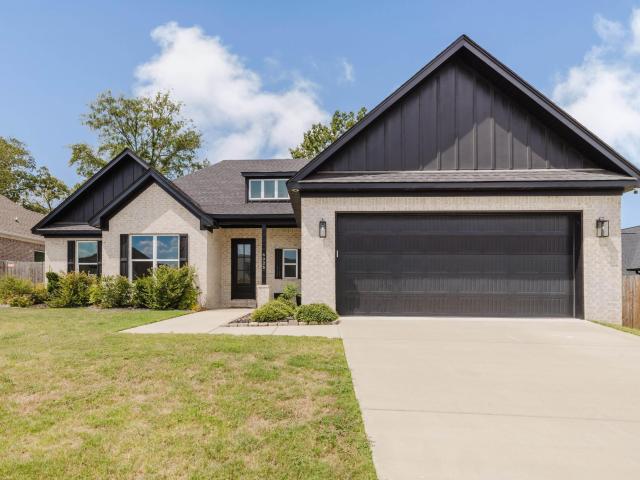
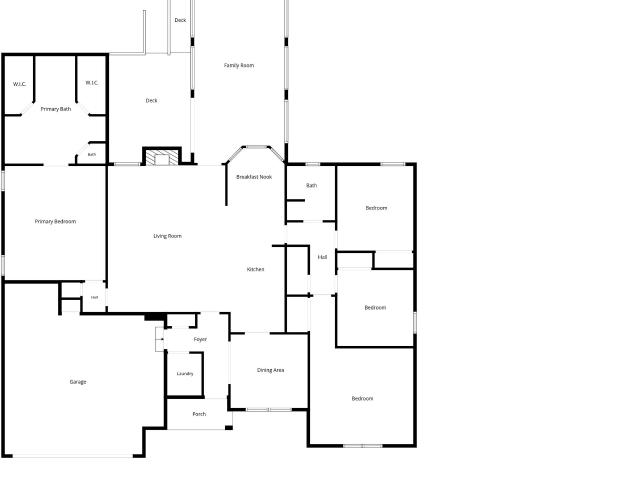
Welcome to this beautifully maintained 2023-built home in the desirable Coral Ridge Subdivision. Immaculately kept and truly move-in ready, this home features modern finishes, an open and inviting layout, and thoughtful design throughout. This home features a spacious primary suite with a large dream closet, split-bedroom layout that provides a separate guest wing with three bedrooms and a guest bathroom. Guest bath features dual vanities and a separate private shower/toilet area, perfect for privacy. Enjoy the quiet backyard that is fully fenced and with a patio, perfect for relaxing or entertaining
USD 399,900
19614 Hunters Woods Drive
View photo
House · for sale
USD 258,000
USD 145/sq.ft
19614 Hunters Woods Drive
72002
· 1,776 sq.ft · 4 Bedrooms · 2 Baths · House
· Garden · Deck · Equipped kitchen · Swimming pool
72002 · 1,776 sq.ft · 4 Bedrooms · 2 Baths · House · Garden · Deck · Equipped kitchen · Swimming pool
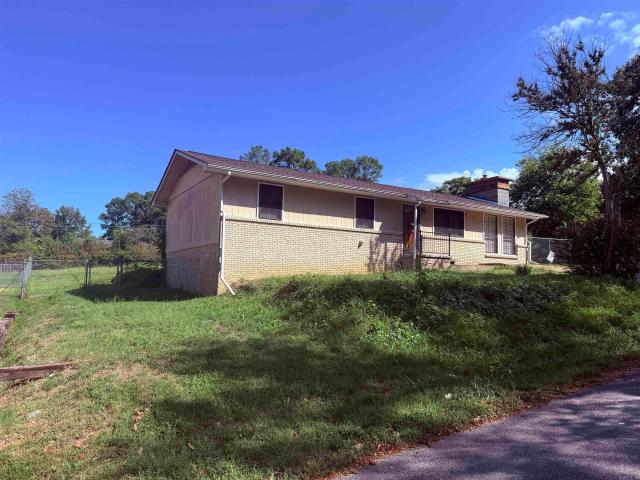
Just appraised $378k sept 2026! This incredible home truly stands out from the rest! Located in a highly desirable neighborhood packed with amenities, including a swimming pool, clubhouse, tennis courts, fitness center, playground, and more. Step inside to find a beautifully maintained home with thoughtful updates throughout, including HVAC (2020), renovated primary bathroom shower (2021), guest bathroom shower (2025), Kitchen remodel (2025), and all-new stainless steel appliances (2025). Hardwood and luxury vinyl flooring add warmth and style throughout the home. One of the biggest highlights is the MASSIVE heated and cooled sunroom, creating the perfect additional living, entertaining, or relaxation space year-round. Step outside to enjoy the beautiful backyard, spacious deck, and sprinkler system that keeps the landscaping looking its best. Updated, cared for, and move-in ready, this home truly shines inside and out! And the kitchen is a showstopper, anchored by an oversized quartz
USD 258,000
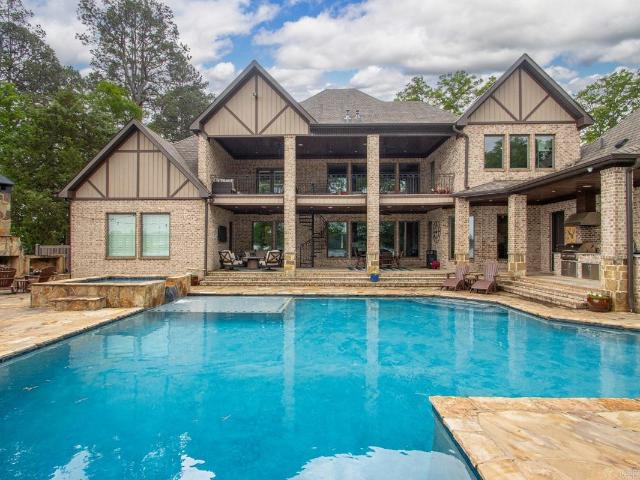
6522 Westminster
View photo
House · for sale
USD 1,980,000
USD 260/sq.ft
6522 Westminster
72002
· 7,599 sq.ft · 6 Bedrooms · 6 Baths · House
· Patio · Equipped kitchen · Parking · Swimming pool
72002 · 7,599 sq.ft · 6 Bedrooms · 6 Baths · House · Patio · Equipped kitchen · Parking · Swimming pool
More than a home, it's a lifestyle! Come and experience luxury living at its finest in this exceptional custom-built estate. Featuring 6 bedrooms, each with a private ensuite, plus a theater/game room and upstairs bonus with surround sound throughout. Showcasing an impressive 5-car garage and 2 laundry rooms-one upstairs and one downstairs for added convenience. The primary suite is a true retreat with patio access, sitting area, and dual closets, hers with built-ins and a shoe closet, his doubling as a storm shelter for added peace of mind. The chefâs kitchen is equipped with Wolf appliances, Sub-Zero refrigerator/freezer, and built-in Miele espresso maker. Unwind on the covered patio overlooking the sparkling pool and serene lake, all set on 3.23 acres in Hurricane Lake Estates. Sprinkler/irrigation system on 2 acres. Pre-approval letter or proof of funds required prior to showing. Agents see remarks
USD 1,980,000
3172 Haley Court
View photo
House · for sale
USD 305,999
USD 177/sq.ft
3172 Haley Court
72002
· 1,722 sq.ft · 3 Bedrooms · 2 Baths · House
72002 · 1,722 sq.ft · 3 Bedrooms · 2 Baths · House
Imagine coming home to a brand-new space designed for both comfort and connection, right in the heart of Benton. This 3-bedroom, 2-bath home offers an open-concept layout that flows effortlessly, making everyday living and entertaining feel easy. Quartz countertops add a clean, modern touch throughout, while the private primary suite feels like a personal retreat with a walk-in closet, spa-style shower, soaking tub, and double vanities. Thoughtfully designed with todayâs lifestyle in mind, this home is the perfect place to slow down, settle in, and truly feel at home. Schedule your private tour today
USD 305,999
Could you also be interested in
9 w citron
View photo
House · for sale
USD 399,900
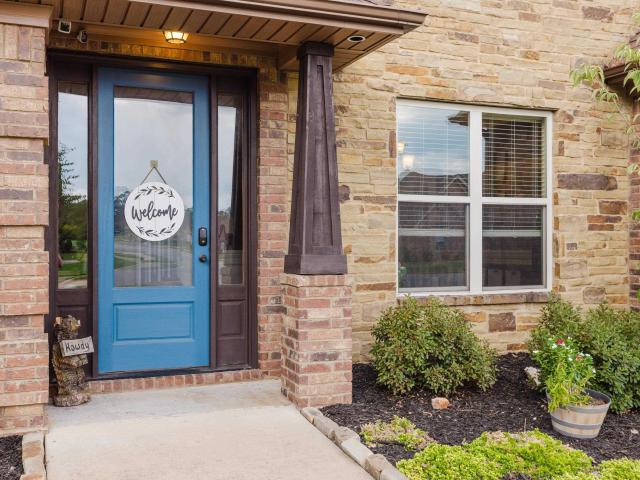
USD 185/sq.ft
9 w citron
72002
· 2,153 sq.ft · 3 Bedrooms · 2 Baths · House
· Patio · Garden · Equipped kitchen
72002 · 2,153 sq.ft · 3 Bedrooms · 2 Baths · House · Patio · Garden · Equipped kitchen
Custom Craftsman home conveniently located in the Midtown Bryant subdivision! Thoughtfully designed to feel surprisingly private while still being in the heart of a neighborhood! Spotless and truly move-in ready, this beautifully designed home is filled with upscale details, including stunning fixtures with brass accents, 8' solid doors, and 10' ceilings throughout. The open floor plan features a spacious living area with a coffered ceiling, a sizable dining area with a statement light fixture, and an impressive chefâs kitchen with a 6-burner gas range, wall oven, microwave, farmhouse sink, oversized island, abundant cabinetry, huge pantry, and a charming wood-plank ceiling. The primary suite offers a soaking tub, tiled walk-in shower, double vanity, and private water closet. Two additional bedrooms share a second full bath, plus thereâs a convenient powder room for guests. The laundry room includes a sink & great storage. Enjoy the large covered patio, fully fenced backyard, sprinkler
USD 399,900
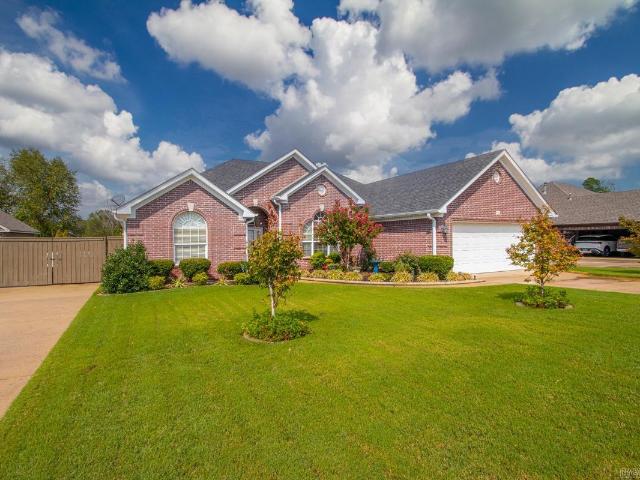
7412 Northwood Drive
View photo
House · for sale
USD 560,000
USD 175/sq.ft
7412 Northwood Drive
72002
· 3,186 sq.ft · 4 Bedrooms · 3 Baths · House
· Patio · Equipped kitchen · Parking
72002 · 3,186 sq.ft · 4 Bedrooms · 3 Baths · House · Patio · Equipped kitchen · Parking
Light and bright and beautifully designed, this newer-construction home offers an inviting open floor plan with quality construction. Hardwood floors flow throughout the main living areas and spacious primary suite, creating a warm, timeless feel. The well-appointed kitchen features a 5-burner gas cooktop, abundant workspace, and large walk-in pantry, making everyday living and entertaining effortless. The private primary suite is thoughtfully separated from the additional bedrooms and features cathedral ceilings, a convenient coffee/wet bar with refrigerator, and a spa-like bath with soaking tub. The large walk-in closet is connected to the laundry room. Upstairs, a generous bonus room and third bathroom offer flexible space, with the bonus room easily serving as a 4th bedroom. Custom blinds throughout, a tankless water heater, and a side-load 3-car garage with a built-in drop zone and desk add thoughtful functionality. Outside, the large covered patio overlooks the fully fenced backy
USD 560,000
301 Zachary Cove
View photo
House · for sale
USD 210,000
USD 156/sq.ft
301 Zachary Cove
72002
· 1,345 sq.ft · 3 Bedrooms · 2 Baths · House
· Office room · Deck · Fireplace · Equipped kitchen · Parking
72002 · 1,345 sq.ft · 3 Bedrooms · 2 Baths · House · Office room · Deck · Fireplace · Equipped kitchen · Parking
Some houses you tour. This one you come home to. Step inside and it wraps around you, warm LVP in the foyer and kitchen, soft carpet where your bare feet want it, and a kitchen that begs you to cook: granite, stainless appliances, and a gas stove with REAL fire under your skillet. Laundry tucked right in the kitchen behind bifold doors, toss in a load while dinner simmers. Cozy nights? Your choice: easy gas fireplace after a long day, or a crackling wood fire when the cold rolls in. Fire glowing, dinner going, everybody home. Now, the surprise everyone falls for: the garage closet, transformed with electric AND air conditioning into the coziest climate-controlled office you've ever seen. Work from home without giving up a bedroom, or make it the craft studio, game room, or hideaway every home at this price wishes it had. Walk-in primary closet, metal roof over the deck for rainy-day coffee, spigots front and back for the flower beds. And the big stuff is DONE: water heater 2023, HVAC 2
USD 210,000
8409 Carrie Drive
View photo
House · for sale
USD 499,000
USD 229/sq.ft
8409 Carrie Drive
72002
· 2,174 sq.ft · 3 Bedrooms · 2 Baths · House
· Garden · Deck · Fireplace · Equipped kitchen
72002 · 2,174 sq.ft · 3 Bedrooms · 2 Baths · House · Garden · Deck · Fireplace · Equipped kitchen
Enjoy peaceful country living on just under 6 +/. Acres with endless possibilities. This well-maintained property offers abundant space for living, working, entertaining, and hobbies. Inside, you'll find updated kitchen and bathrooms, recently refinished floors, newer windows & HVAC system. The spacious living room features a cozy wood-burning fireplace, while the sunroom off the dining area provides a relaxing retreat. The bonus room on the main level, currently used as an office, could easily serve as a 4th bedroom. A large laundry room adds even more functional space. A 252-square-foot loft provides additional space for kids or storage (not included in sqft). Step outside to a new deck overlooking the stocked pond and fenced backyard. The property includes two shops, one featuring a 750-square-foot guest house/apartment with a kitchenette, bedroom, full bath, and washer/dryer hookups (not included in sqft). Near the pond, a cleared area is ideal for a pasture, recreational use, or e
USD 499,000
13919 Magnolia Glen Drive
View photo
House · for sale
USD 210,400
USD 164/sq.ft
13919 Magnolia Glen Drive
72002
· 1,281 sq.ft · 3 Bedrooms · 2 Baths · House
· Fireplace · Swimming pool
72002 · 1,281 sq.ft · 3 Bedrooms · 2 Baths · House · Fireplace · Swimming pool
This 3 bedroom, 2 bathroom split floor plan is perfect for a first time home buyer or family! Inside the home features an open floor plan centered around a wood burning fireplace perfect for the holidays. Outside offers a PRIVATE inground pool (new liner 2022 and pump in 2023), which is a RARE amenity at this price point! This home is ready for you to make it your own!
USD 210,400
1503 Del Rey Ct
View photo
House · for sale
USD 359,900
USD 168/sq.ft
1503 Del Rey Ct
72002
· 2,142 sq.ft · 4 Bedrooms · 3 Baths · House
· Patio · Garden · Office room
72002 · 2,142 sq.ft · 4 Bedrooms · 3 Baths · House · Patio · Garden · Office room
Like-new and ready for its next chapter. This Del Rey home in Benton features a split floor plan with 4 bedrooms, 3 baths, a dedicated office space, and a brand new whole home generator for added peace of mind. Complete with beautiful fixtures and finishes, a large pantry, and a laundry room with optimal storage. Two bedrooms share a full bath on one side of the home. On the other, a bedroom with its own bath sits beside the primary suite, which offers a large bedroom, walk-in closet, double vanity, soaker tub, and large shower. Step out to the great covered patio, large fully fenced backyard, and fire pit area. Room for everyone, and everyone gets their space. See agent remarks
USD 359,900
5502 Glenn Cove
View photo
House · for sale
USD 319,900
USD 156/sq.ft
5502 Glenn Cove
72002
· 2,045 sq.ft · 4 Bedrooms · 2 Baths · House
· Patio · Garden
72002 · 2,045 sq.ft · 4 Bedrooms · 2 Baths · House · Patio · Garden
Seller 5k concession toward closing costs with acceptable offer*welcome home to oak glenn subdivision in bryant! Conveniently located within walking distance of Parkway Elementary, this beautifully maintained, one-owner home offers the space, flexibility, and comfort youâve been looking for. Custom-built by Ferguson Home Builders in 2011, this 4-bedroom, 2-bath home offers 2,052 square feet of well-designed, single-level living. The split-bedroom floor plan provides privacy for the spacious primary suite, featuring updated luxury vinyl plank flooring, a large walk-in closet with an oversized closet system, and a private ensuite with a spa tub and double vanity. Outside, enjoy a level yard and spacious patio, perfect for morning coffee, backyard play, or entertaining family and friends. The roof is less than five years old, adding another great feature to this move-in-ready home. The refrigerator is negotiable. If youâve been waiting for the right home in Bryant, this one is ready to we
USD 319,900
2012 Hickory Drive
View photo
House · for sale
USD 284,900
USD 141/sq.ft
2012 Hickory Drive
72002
· 2,013 sq.ft · 3 Bedrooms · 2 Baths · House
72002 · 2,013 sq.ft · 3 Bedrooms · 2 Baths · House
Welcome to 2012 Hickory Drive! Conveniently located off Springhill Road in Bryant, this 1,654-square-foot home features beautiful hardwood floors, granite countertops, an oversized driveway, and a desirable split floor plan. The private primary suite is set apart from the secondary bedrooms and includes a soaking tub and oversized walk-in closet. The refrigerator also conveys with the property. A comfortable, thoughtfully designed home in a convenient Bryant location!
USD 284,900
501 Court Street
View photo
House · for sale
USD 359,000
USD 183/sq.ft
501 Court Street
72002
· 1,959 sq.ft · 3 Bedrooms · 2 Baths · House
· Swimming pool
72002 · 1,959 sq.ft · 3 Bedrooms · 2 Baths · House · Swimming pool
Welcome to 501 Court Street. This move-in ready, stunning Craftsman home by Mitchell Pruss Homes is located in Bryantâs most desired neighborhood. This property features 3 bedrooms, 2 baths, and custom designer-curated finishes throughout. Perfectly situated on a corner lot, the home offers a premier location within walking distance of the neighborhood pool. Call/Text the listing agent to see it today!
USD 359,000
9016 Naples Cove
View photo
House · for sale
USD 514,900
USD 163/sq.ft
9016 Naples Cove
72002
· 3,143 sq.ft · 4 Bedrooms · 2 Baths · House
· Patio · Garden · Equipped kitchen · Parking
72002 · 3,143 sq.ft · 4 Bedrooms · 2 Baths · House · Patio · Garden · Equipped kitchen · Parking
Looking for luxurious, comfortable living on a quiet street in a beautiful neighborhood? Look no further! Located in beautiful Hurricane Lake Estates, this home has so much to offer including 4 large bedrooms and 2.5 baths all on the main level! The living space is large and flows seamlessly into the kitchen/breakfast room as well as a beautiful formal dining room. There is a fantastic locker space as you enter into the home from the oversized 3-car garage. The laundry room is huge with lots of additional storage. Outside features a lovely patio, perfect for morning coffee or evening wine! The backyard is fully fenced and is huge, a fantastic place for the kiddos and the fur babies to run and play! Schedule your showing soon! This home is fabulous! Agent remarks
USD 514,900
5204 Castaway Bay Drive
View photo
House · for sale
USD 470,000
USD 178/sq.ft
5204 Castaway Bay Drive
72002
· 2,626 sq.ft · 4 Bedrooms · 2 Baths · House
· Patio · Garden · Office room · Equipped kitchen
72002 · 2,626 sq.ft · 4 Bedrooms · 2 Baths · House · Patio · Garden · Office room · Equipped kitchen
Modern and cozy 4 bedroom home plus office in the highly sought after Hurricane Lakes Community. This home perfectly balances contemporary style with warm, everyday comfort. The extended semi-circle driveway with the private backyard featuring an extended patio and outdoor kitchen makes this home ideal for entertaining. Wake up and have your morning coffee overlooking your private yard and peaceful nature view
USD 470,000
2221 E Longhills Road
View photo
House · for sale
USD 399,900
USD 189/sq.ft
2221 E Longhills Road
72002
· 2,110 sq.ft · 3 Bedrooms · 2 Baths · House
· Office room · Fireplace · Equipped kitchen · Parking · Swimming pool
72002 · 2,110 sq.ft · 3 Bedrooms · 2 Baths · House · Office room · Fireplace · Equipped kitchen · Parking · Swimming pool
2,953 total sq ft! 2,118 sq ft main home + 835 sq ft full guest house! A property with this much flexibility doesn't come along often. The main house features 3 bedrooms, 2.5 baths, an office, fresh paint and new LVP flooring throughout. The spacious kitchen offers plenty of workspace and gathering room, while the living area features a beautiful wood-burning fireplace with gas starter. There is also a formal dining room and 2-car attached garage. Outside, the inviting outdoor space surrounds an in-ground pool, giving you plenty of room to enjoy and entertain. The roof and HVAC on both homes were replaced in 2018. The detached 835 sq ft guest house is fully equipped with 1 bedroom, 1 bath, walk-in closet, laundry room, living room, dining area and large kitchen, plus its own attached 1-car garage. A breezeway connects the garage areas and provides easy covered access between the two spaces. Whether you need a comfortable guest space, room for family, a separate workspace or simply want
USD 399,900
7 Neal Street
View photo
House · for sale
USD 265,000
USD 181/sq.ft
7 Neal Street
72002
· 1,464 sq.ft · 3 Bedrooms · 2 Baths · House
· Garden · Office room · Fireplace · Equipped kitchen · Parking
72002 · 1,464 sq.ft · 3 Bedrooms · 2 Baths · House · Garden · Office room · Fireplace · Equipped kitchen · Parking
Welcome to 7 Neal Street in Bryant! This beautifully remodeled 3-bedroom, 2-bath, 1,471 sf home offers modern updates, comfortable living spaces and a convenient location. Step inside to discover luxury vinyl flooring, vaulted ceilings, stylish finishes and an inviting floor plan designed for everyday living. The spacious living room features a cozy fireplace flanked by built-ins, creating a warm and welcoming focal point. A separate dining room connects the living area to the kitchen, providing distinct spaces for relaxing, dining, and entertaining area. The primary suite serves as a private retreat, featuring an ensuite bath with a walk-in shower and a generous walk-in closet. Two spacious secondary bedrooms share an updated full bathroom, offering comfort and flexibility for family, guests, or a home office. The home features a two-car side-entry garage, a partially fenced backyard and plenty of outdoor space to relax or play. Conveniently located, this move-in-ready home combines m
USD 265,000
25 Arcadia Circle
View photo
House · for sale
USD 238,000
USD 122/sq.ft
25 Arcadia Circle
72002
· 1,938 sq.ft · 3 Bedrooms · 2 Baths · House
· Deck · Equipped kitchen · Parking
72002 · 1,938 sq.ft · 3 Bedrooms · 2 Baths · House · Deck · Equipped kitchen · Parking
Beautiful, spacious 3-bedroom, 2-bathroom home of comfortable living space. Abstract floor plan with bathrooms and bedrooms on lower level. Open floor plan with spacious kitchen, dining and family room. Formal living room. Plenty of closet space. Outside deck on back, two-car covered parking with capacity of 6-7 vehicles in driveway. New roof. Carpet was recently taken up and replaced with beautiful new laminate flooring. Stairs are unfinished, seller will finish. HVAC works excellent. This property also comes with a large, detached utility building on property. Privacy fence. Nice neighborhood. This is a very nice home, just needs a little cosmetic TLC
USD 238,000
2816 Mount Vernon Drive
View photo
House · for sale
USD 85,000,000
USD 68,659/sq.ft
2816 Mount Vernon Drive
72002
· 1,238 sq.ft · 3 Bedrooms · 2 Baths · House
· Garden · Fireplace · Parking
72002 · 1,238 sq.ft · 3 Bedrooms · 2 Baths · House · Garden · Fireplace · Parking
Welcome to 2816 Mount Vernon Drive, a super cute and cozy 3-bed, 2-bath home tucked away in a quiet Benton cul-de-sac. Step insideto find brand-new luxury vinyl plank flooring throughout. Split floor plan, plenty of storage/closet space, gas fireplace, a gas stove, andrefrigerator stays with the home! Out back, enjoy your own private oasis featuring a huge, fully fenced yard with a privacy fence, a brand-new retaining wall, and a cute little pergola partiallly covering the back porchâperfect for relaxing or entertaining. Plus, a durable metalcarport adds convenient covered parking. Tons of privacy, great updates, and unbeatable charmâschedule your showing today!
USD 85,000,000
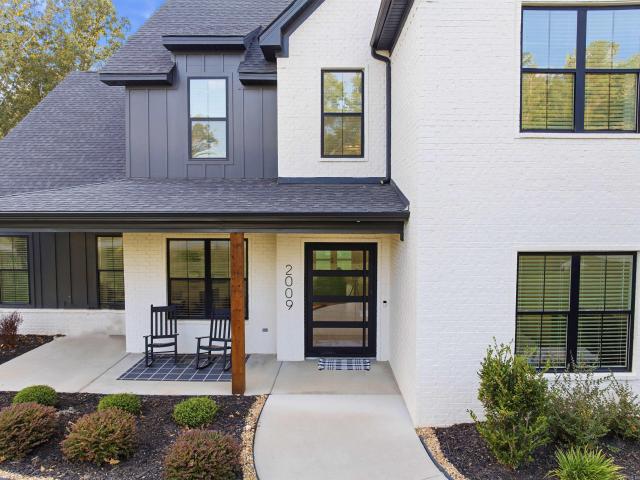
2009 Sunstone Drive
View photo
House · for sale
USD 819,900
USD 209/sq.ft
2009 Sunstone Drive
72002
· 3,907 sq.ft · 4 Bedrooms · 3 Baths · House
· Patio · Garden · Office room · Fireplace · Equipped kitchen · Parking · Swimming pool
72002 · 3,907 sq.ft · 4 Bedrooms · 3 Baths · House · Patio · Garden · Office room · Fireplace · Equipped kitchen · Parking · Swimming pool
Built in 2023 and sitting on just over an acre in Sungate Subdivision, this 3,915 sq ft home gives you the space of a larger home with a layout that makes sense for everyday living. The main level includes the primary suite, a second bedroom with its own bath, an office, and an open living, dining and kitchen area. The kitchen features custom cabinetry, quartz countertops, dual pantries, a beverage refrigerator, gas range, wall oven and pot filler. Wood beams and built-ins add character throughout the main living spaces. Upstairs you'll find two additional bedrooms, a full bath, oversized bonus room and a separate flex space that could be used as a playroom, hobby space or second office. Outside, the fenced backyard offers plenty of room to enjoy the 1.02-acre lot, along with an outdoor kitchen, patio and outdoor fireplace. The oversized lot also leaves room to dream about adding a pool or shop. Side-entry two-car garage, fiber internet and Bryant Schools. A newer home with nearly 4,00
USD 819,900
7105 Cold Creek dr
View photo
House · for sale
USD 423,900
USD 187/sq.ft
7105 Cold Creek dr
72002
· 2,260 sq.ft · 3 Bedrooms · 2 Baths · House
· Patio · Garden · Equipped kitchen
72002 · 2,260 sq.ft · 3 Bedrooms · 2 Baths · House · Patio · Garden · Equipped kitchen
This home backs up to green space, large backyard covered patio great for entertaining. LVP flooring throughout! Custom ceiling in great room over looking gourmet kitchen with large island, gas cooktop and wall oven. Walk in pantry. Primary has separate tile shower with free standing tub. Other two bedrooms large closet and share a bathroom
USD 423,900
3013 Greenbrier Drive
View photo
House · for sale
USD 229,900
USD 136/sq.ft
3013 Greenbrier Drive
72002
· 1,690 sq.ft · 3 Bedrooms · 2 Baths · House
· Patio · Garden · Fireplace · Equipped kitchen
72002 · 1,690 sq.ft · 3 Bedrooms · 2 Baths · House · Patio · Garden · Fireplace · Equipped kitchen
Welcome to 3013 Greenbrier, a 3-bedroom, 2-bath home with 1,699 sq ft and plenty of reasons to take a look. The spacious living room features a vaulted ceiling and cozy fireplace and opens right into the kitchen and dining areaâperfect for everyday living or a house full of company. And that walk-in pantry? It's the kind of storage you don't realize you need until you have it! The primary suite keeps the good stuff coming with TWO walk-in closets, while a guest bedroom adds a third walk-in closet, and a huge linen closet just outside the primary suite gives you even more room to tuck everything away. Roof and flooring are only 3 years old, plus the refrigerator and security system convey. Out back, a large covered patio overlooks a yard that's ready for more than just mowingâwith raised garden beds, a fire pit, and green space behind the property for a little extra breathing room and privacy that we all desire. All tucked into a quiet neighborhood convenient to shopping, dining and the
USD 229,900
17114 Edinburgh Drive
View photo
House · for sale
USD 544,000
USD 197/sq.ft
17114 Edinburgh Drive
72002
· 2,756 sq.ft · 4 Bedrooms · 3 Baths · House
· Deck
72002 · 2,756 sq.ft · 4 Bedrooms · 3 Baths · House · Deck
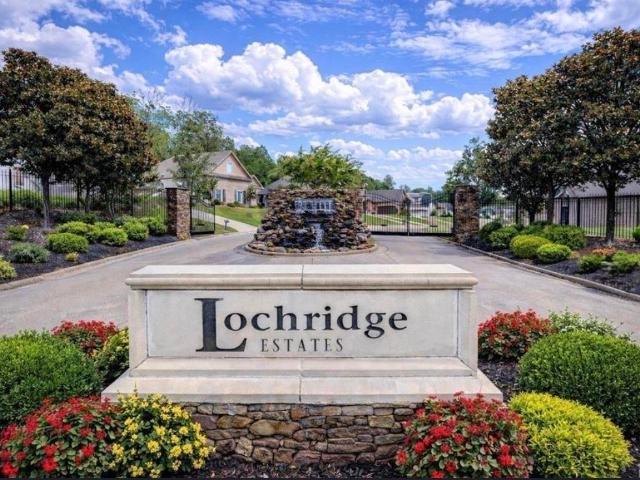
Welcome to your own little slice of heaven! Built in 2015, this beautiful lakefront home offers the perfect blend of modern comfort, timeless charm, and breathtaking waterfront views. From the moment you arrive, youâll be captivated by the peaceful setting and serene panoramic views of Lake Florance. Whether youâre enjoying your morning coffee while bird watching or hosting friends, this inviting home offers a rare opportunity to enjoy lakefront living every day. Experience this peaceful living behind the gates of Lochridge Estates. This warm and welcoming one-level, 4-bedroom, 3-bath residence is designed for everyday comfort and easy entertaining. Inside, you will find beautiful wooden floors, a six-burner gas stove, double ovens, walk-in closets, and bathrooms with double vanities. The open floor plan creates roomy living spaces with flexibility to arrange as you like. Outside, relax on the back deck and enjoy the annual Independence Day fireworks reflecting over the lake, or greet
USD 544,000
7064 Cold Creek
View photo
House · for sale
USD 405,000
USD 188/sq.ft
7064 Cold Creek
72002
· 2,153 sq.ft · 3 Bedrooms · 2 Baths · House
· Patio · Garden · Fireplace · Equipped kitchen · Parking
72002 · 2,153 sq.ft · 3 Bedrooms · 2 Baths · House · Patio · Garden · Fireplace · Equipped kitchen · Parking
The seller is offering $5,000 toward closing costs or a rate buydown, PLUS a $2,000 credit when you use the preferred lender! A brand-new, modern craftsman on a corner lot in one of the area's most sought-after neighborhoods. Vaulted ceilings, custom trim, and accent walls carry through all 2,154 square feet, and big windows keep every room bright and airy. The kitchen brings the wow factor with beautiful cabinetry, a gas range, and a genius grocery door straight from the garage into the pantry (goodbye, hauling bags through the front door). It flows right into a living room made for gathering around the gas fireplace under those same vaulted ceilings. The split floor plan gives your primary suite its own private corner, and a half bath tucked nearby makes hosting effortless. Step outside to a covered patio, a spacious yard, and a side-entry two-car garage. Quick commute to Little Rock, minutes from everything Bryant and Benton have to offer. Move-in ready. Come see it for yourself
USD 405,000
1200 Chris Drive
View photo
House · for sale
USD 175,000
USD 151/sq.ft
1200 Chris Drive
72002
· 1,152 sq.ft · 3 Bedrooms · 1 Bath · House
· Garden · Office room · Equipped kitchen · Parking
72002 · 1,152 sq.ft · 3 Bedrooms · 1 Bath · House · Garden · Office room · Equipped kitchen · Parking
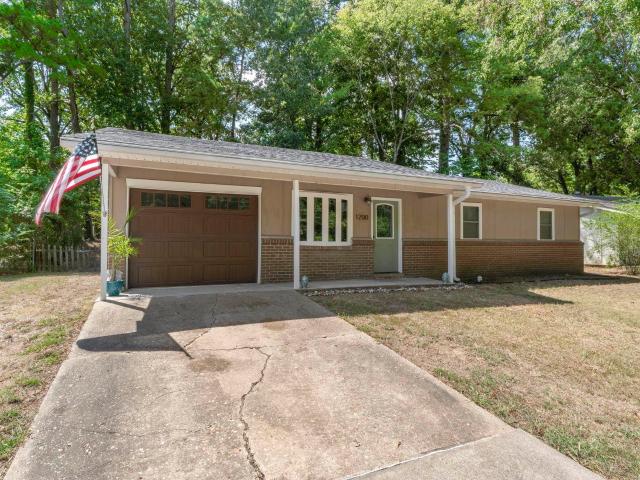
Welcome home to this well-maintained 3 bedroom, 2 bath home offering comfortable living spaces and thoughtful updates throughout. The spacious living room features updated flooring and plenty of natural light. The kitchen offers abundant cabinetry with slide out shelves and 2 Lazy Susans. Great counter space, stainless appliances, subway tile backsplash and a peninsula for additional prep space or casual seating. The primary suite includes a private bath with a beautifully tiled walk-in shower, while two additional bedrooms provide flexibility for family, guests or a home office. A second full bath, dedicated laundry area and attached garage add everyday convenience. Outside, enjoy a nice-sized backyard surrounded by mature trees with plenty of room to relax, play or entertain. Convenient Benton location with easy access to shopping, dining and area amenities. Washer and dryer to convey. Fridge does not convey. Roof 2025. Buyers should measure home square footage and lot size for thems
USD 175,000
7166 Moonview Place
View photo
House · for sale
USD 5,040,000
USD 1,958/sq.ft
7166 Moonview Place
72002
· 2,573 sq.ft · 3 Bedrooms · 2 Baths · House
· Patio · Fireplace · Equipped kitchen
72002 · 2,573 sq.ft · 3 Bedrooms · 2 Baths · House · Patio · Fireplace · Equipped kitchen
5,000 in builder concessions with acceptable offer. Step through the arched brick entry into a home full of space and great natural light and you will see your story and family here. Living your best life. This perfect example of a custom new construction home is filled with character and thoughtfully designed throughout! The open concept kitchen with tons of cabinetry and a center island is made for great meals and family memories! A huge living room space with wood beams and fireplace are the perfect place to entertain or unwind. Step out onto the covered back patio space that is perfect for family BBQ's or just catching some quiet time watching nature in the forest backdrop behind this home. The master suite continues the wood beam detail seen in the living area and offers a great spa like escape with soaker tub and glass shower details and large closet. A split floorplan provide two nice size bedrooms with great closets and a secondary full bathroom. There is a powder room and sepa
USD 5,040,000
8414 Keystone Cove
View photo
House · for sale
USD 998,000
USD 199/sq.ft
8414 Keystone Cove
72002
· 4,994 sq.ft · 4 Bedrooms · 4 Baths · House
· Office room · Fireplace · Equipped kitchen · Parking · Air conditioning · Swimming pool
72002 · 4,994 sq.ft · 4 Bedrooms · 4 Baths · House · Office room · Fireplace · Equipped kitchen · Parking · Air conditioning · Swimming pool
Tucked away on a private 2.67-acre estate encompassing two lots, this beautiful custom home offers exceptional space, privacy, and amenities. Featuring 4 bedrooms, 4 full baths, and 3 half baths, the home boasts a spacious main-level primary suite with a safe room, bonus room, office, flex space, large family room, separate den, and chefâs kitchen, oversized pantry and butlerâs pantry. Tall ceilings, fireplace, tankless water heater, whole home generator and sprinkler system add to the thoughtful design. The outdoor living space is offers a stunning saltwater pool with new lights, new pool pump, fountain, pool house with half bath and full circular driveway. The 5-car garage provides abundant parking and storage. Recent updates include a new AC system, Sonic ice maker, new flooring, and fresh paint. A rare opportunity to own a private estate with incredible indoor and outdoor living spaces!
USD 998,000
3004 Cedar Park Street
View photo
House · for sale
USD 190,000
USD 147/sq.ft
3004 Cedar Park Street
72002
· 1,292 sq.ft · 3 Bedrooms · 1 Bath · House
· Garden · Deck
72002 · 1,292 sq.ft · 3 Bedrooms · 1 Bath · House · Garden · Deck
Come see this charming 3-bedroom, 1.5-bath home sitting on a hard-to-find. 62-acre LEVEL lot in Bryant! With approximately 1,300 sq. Ft. this home offers comfortable living, a great location, and an incredible amount of outdoor space. The HUGE fenced backyard provides plenty of room for kids, pets, entertaining, gardening, or creating the outdoor space youâve always wanted. Inside, the wood-burning stove adds warmth, character, and a cozy centerpiece to the living area. Several major updates have already been taken care of, including a NEW ROOF installed in Spring 2026 and a NEW DECK, while the HVAC system and water heater are approximately 5 years old. Two storage buildings provide additional space for tools, lawn equipment, hobbies, or extra storage. Built on a slab and conveniently located just minutes from Bryant shopping, dining, schools, and quick interstate access. Properties offering this much usable, level, fenced land in such a convenient location can be hard to find. If youâ
USD 190,000
3600 Buckskin Road
View photo
House · for sale
USD 429,900
USD 158/sq.ft
3600 Buckskin Road
72002
· 2,713 sq.ft · 4 Bedrooms · 2 Baths · House
· Garden · Office room · Fireplace · Equipped kitchen
72002 · 2,713 sq.ft · 4 Bedrooms · 2 Baths · House · Garden · Office room · Fireplace · Equipped kitchen
Beautiful 4-bedroom, 2.5-bath brick home with incredible curb appeal, tucked away on a cul-de-sac in desirable Hickory Heights! Large open-concept living area with a tall vaulted ceiling, fireplace, tons of natural light, hardwood flooring & a seamless flow into the kitchen & dining areas. Impressive kitchen with large island with breakfast-bar seating, granite counters, custom wood cabinetry, gas range, double ovens, walk-in pantry, custom tiled backsplash & breakfast nook with built-in bench seating. Custom millwork & trim throughout. The main-level primary suite includes a tray ceiling, sitting area, large walk-in closet & luxurious bath with double granite vanities, soaking tub & custom tiled shower with glass enclosure, built-in bench & dual showerheads. Dining room could also be an office! Amazing coat & backpack storage area, Three bedrooms upstairs with large walk-in closets & a full bathroom with double granite vanities. Fully fenced backyard. Backs up to peaceful green space
USD 429,900
3509 Buckeye Cove
View photo
House · for sale
USD 350,000
USD 172/sq.ft
3509 Buckeye Cove
72002
· 2,034 sq.ft · 3 Bedrooms · 2 Baths · House
· Garden · Swimming pool
72002 · 2,034 sq.ft · 3 Bedrooms · 2 Baths · House · Garden · Swimming pool
This home has had a full makeover! It is located in a quiet cut-de-sac with good proximity to the neighborhood pool and entrances. All new paint, hardwood flooring, quartz counters, appliances, and totally refurbished cabinets. Separate dedicated RV driveway with drive through steel double gate. Storage shed in the backyard. Storm shelter. All rooms are oversized and feature hardwood! No carpet in bedrooms. Formal dining plus a breakfast nook. New built in buffet with granite counters. You will not find a nicer move in ready home with all the upgrades in this area
USD 350,000

Get email alerts

Don't miss out: be the first to know about new properties

The alert was correctly created

On subscribing you accept the conditions of use and the privacy policy
Alert
Receive new ads in your inbox
Save this search
Receive alerts for new listings

We'll send you an email when we have new properties for: "Properties for sale in 72002"

The alert was correctly created

Get email alerts and be the first to see new listings
Required field
On subscribing I accept the terms of the privacy policy
Perfect! You'll soon start receiving new listings via email
Alert
Receive an email when we have new ads for Properties for sale in 72002
Save this search
Filters

Bedrooms

Size (sq.ft)

sq.ft
sq.ft

Price

USD
USD

Property type

Bathrooms

Clear all filters
Receive notifications when new entries are published.