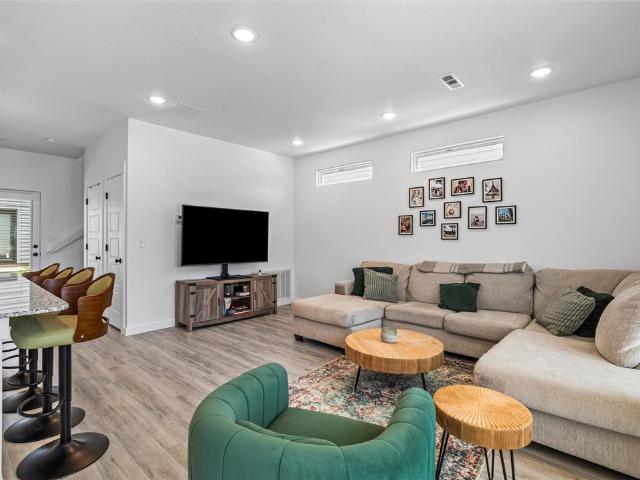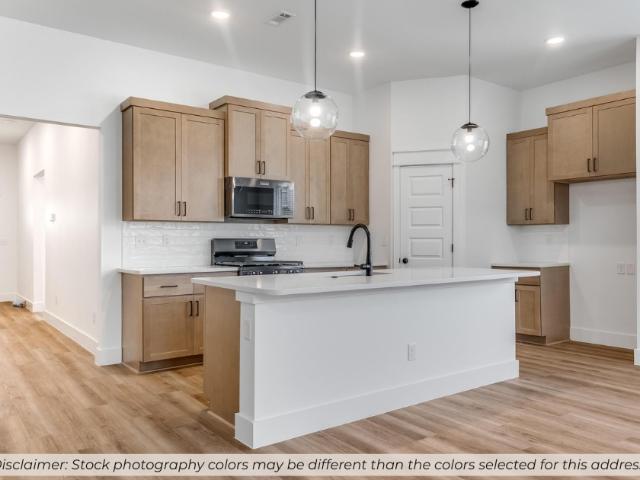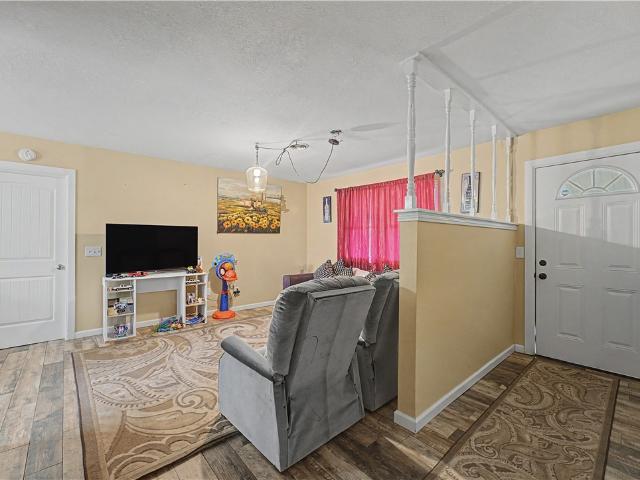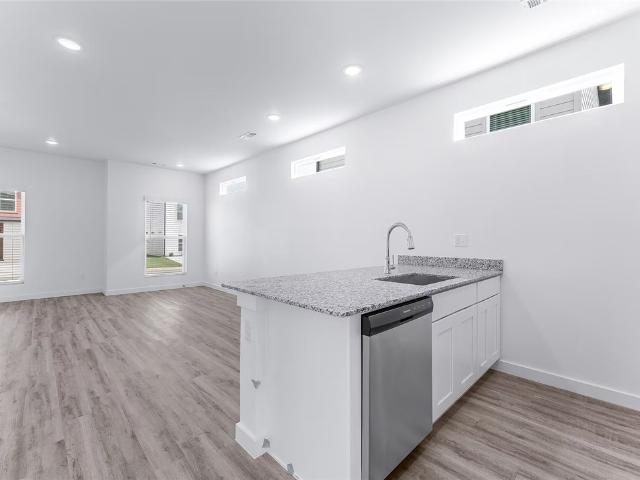
688 properties for sale in 72719

32 Harlow Drive
View photo
House · for sale
USD 345,000
USD 219/sq.ft
New
32 Harlow Drive
72719
· 1,572 sq.ft · 3 Bedrooms · 2 Baths · House
72719 · 1,572 sq.ft · 3 Bedrooms · 2 Baths · House
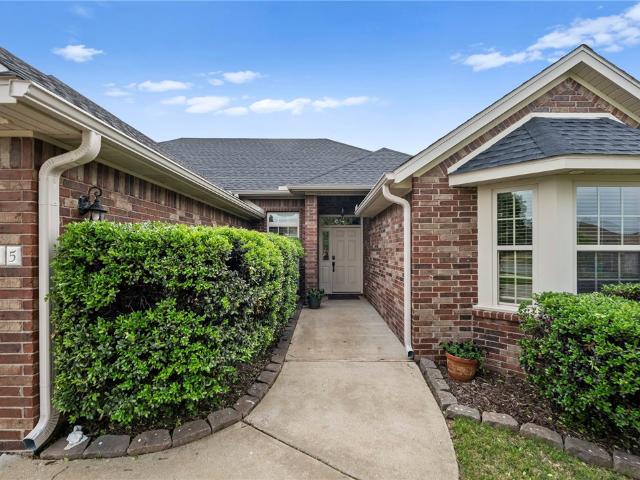
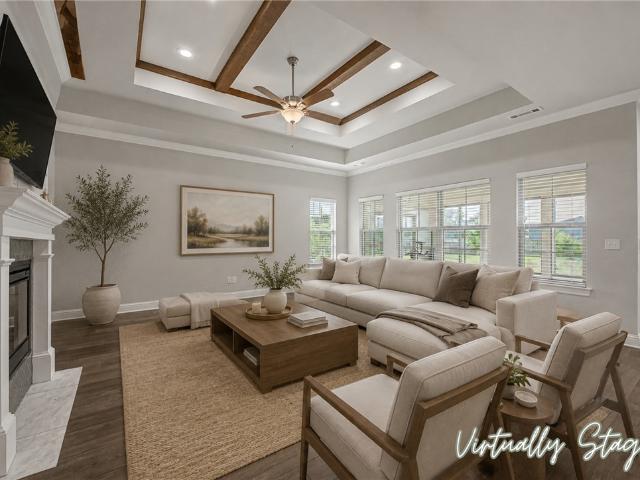
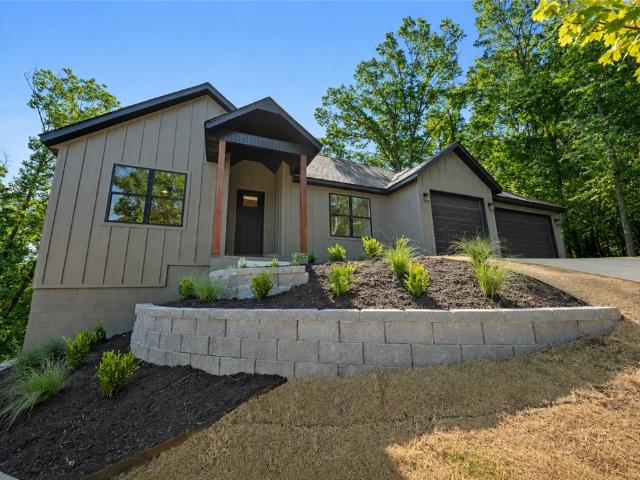
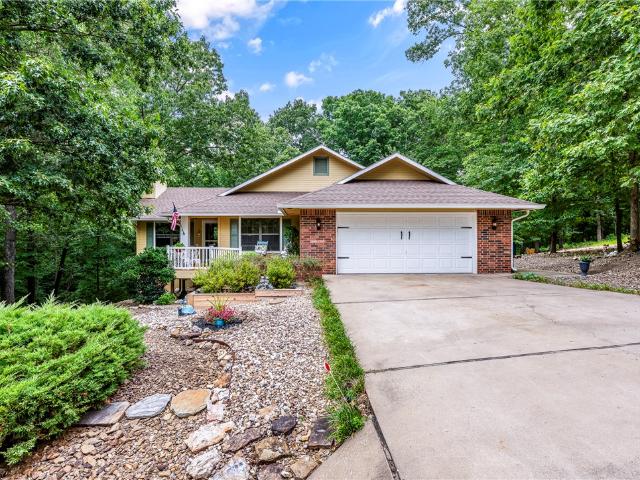
Ocation, Location, Location! Perfectly positioned for the outdoor lifestyle Bella Vista is known for, this beautifully maintained 3-bedroom home is just 1/2 mile from the Bella Vista Bike Park and less than 1/4 mile from the Lake Windsor Recreation Area, featuring a swimming beach, fishing dock, pavilion, and lake access. Inside, you'll find a home that has been thoughtfully updated and meticulously cared for. Recent improvements include newer flooring, countertops, paint, lighting, roof, and HVAC, creating a move-in-ready home with modern finishes and peace of mind. Enjoy multiple outdoor living spaces perfect for entertaining, relaxing, or taking in the natural surroundings. Need extra space? The workshop beneath the home is ideal for bikes, tools, hobbies, or additional storage. Whether you're looking for a full-time residence, weekend getaway, or investment property, this home offers an unbeatable combination of updates, functionality, and access to some of Bella Vista's best trail
USD 345,000
25 Tavistock Drive
View photo
House · for sale
USD 215,000
USD 173/sq.ft
New
25 Tavistock Drive
72719
· 1,238 sq.ft · 3 Bedrooms · 2 Baths · House
· Lift
72719 · 1,238 sq.ft · 3 Bedrooms · 2 Baths · House · Lift
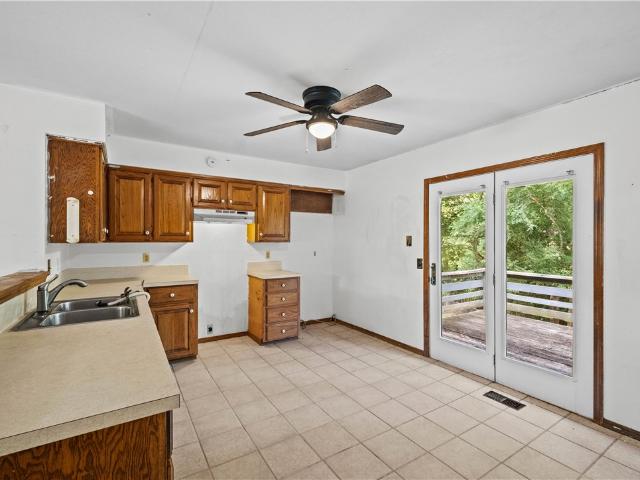
Investor special! This 1,248 sq. ft. Fixer-upper offers 2 bedrooms and 2 full baths in an unbeatable Northwest Arkansas location. Just minutes from the new OZ Trails Bike Park with lift access and a short drive to downtown Bentonville, this property is packed with potential. Whether you're looking for your next renovation project, a long-term rental, or an Airbnb/VRBO investment (subject to local regulations), this is your chance to add value in one of the region's fastest-growing markets. Surrounded by world-class mountain biking, dining, shopping, and entertainment, the location alone makes this an opportunity you won't want to miss. Bring your vision and transform this property into something special!
USD 215,000
205 Callie Lane
View photo
House · for sale
USD 370,000
USD 185/sq.ft
205 Callie Lane
72719
· 1,991 sq.ft · 4 Bedrooms · 2 Baths · House
· Patio · Swimming pool · Equipped kitchen · Parking
72719 · 1,991 sq.ft · 4 Bedrooms · 2 Baths · House · Patio · Swimming pool · Equipped kitchen · Parking
Back on the market! Buyer's financing fell through, giving you another opportunity to make this home yours. Step into a home that feels easy from the moment you arrive. This well built brick 4 bedroom offers a smart split layout and meaningful updates, including a brand new roof and gutters (May 2026). Hardwood floors flow through the entry and dining, complemented by crown molding and an eat in kitchen with granite countertops, tumbled marble backsplash, and pantry. The privately situated primary suite features tray ceilings, a Jacuzzi tub, and separate shower. Out back, the covered patio is the perfect place to relax, while two outbuildings provide a combined 260 square feet of flexible storage or workspace. Additional updates include dishwasher (2023), new microwave (2025), HVAC service and repairs (2024), and hot water heater maintenance (Nov. 2025). Refrigerator conveys, garage door opener replaced in 2018, plus a transferable home warranty. Preferred lender credit available
USD 370,000
951 NW Pautsky Avenue
View photo
House · for sale
USD 650,000
USD 224/sq.ft
New
951 NW Pautsky Avenue
72719
· 2,895 sq.ft · 4 Bedrooms · 3 Baths · House
· Garden · Equipped kitchen · Parking
72719 · 2,895 sq.ft · 4 Bedrooms · 3 Baths · House · Garden · Equipped kitchen · Parking
Come home to room to breathe, space to gather, and a layout designed for real life. Set on. 67 acres with no HOA or restrictions, this north-facing Bentonville home offers 4 bedrooms and 3.5 baths. Tall ceilings, crown molding, and engineered hardwoods create a warm, welcoming feel throughout the open living area, formal dining room, and eat-in kitchen. The kitchen features granite counters, a wall oven, built-in microwave, walk-in pantry, and island with raised breakfast bar. The split floor plan includes a private primary suite, two bedrooms with a Jack-and-Jill bath, and a large upstairs bedroom or bonus room with its own full bath and walk-in closet. A dedicated office with glass French doors makes working from home easy. Enjoy the year-round sunroom, separate enclosed cooking space with roll-up door, flat fenced backyard with fruit trees, covered front porch, and 3-car garage. Seller is offering a $6,000 carpet allowance so the buyer can choose the replacement carpet
USD 650,000
Could you also be interested in
900 Moksha Street
View photo
House · for sale
USD 519,000
USD 217/sq.ft
900 Moksha Street
72719
· 2,390 sq.ft · 4 Bedrooms · 3 Baths · House
· Garden · Office room · Equipped kitchen · Parking
72719 · 2,390 sq.ft · 4 Bedrooms · 3 Baths · House · Garden · Office room · Equipped kitchen · Parking
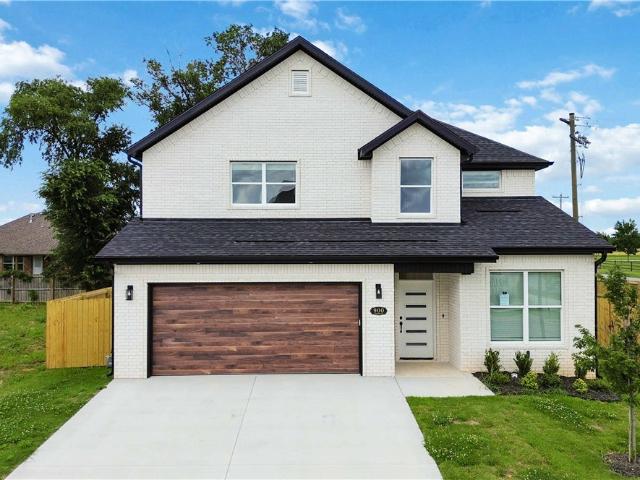
Experience the perfect blend of comfort and luxury in this stunning new construction corner-lot home featuring 4 bedrooms and 3.5 baths. Designed with thoughtful details throughout, the open floor plan is highlighted by soaring vaulted ceilings, custom cabinetry, elegant wrought-iron banister railings, and upscale finishes. The main level includes a spacious primary suite with a standalone soaking tub, tiled walk-in shower, dual vanities, and a walk-in closet. A dedicated office and half bath are also located on the main floor. The beautifully appointed kitchen showcases a designer backsplash and ample storage while opening seamlessly to the living and dining areas, creating an ideal space for entertaining. Upstairs, you'll find three additional bedrooms, including one with an en suite bathroom and a walk-in closet, making it an ideal guest suite. Additional features include an EV charger in the garage and a fenced backyard. This exceptional home combines modern style, functionality, a
USD 519,000
11 Hexham Drive
View photo
House · for sale
USD 519,800
USD 234/sq.ft
New
11 Hexham Drive
72719
· 2,217 sq.ft · 3 Bedrooms · 3 Baths · House
· Office room · Deck · Equipped kitchen · Parking
72719 · 2,217 sq.ft · 3 Bedrooms · 3 Baths · House · Office room · Deck · Equipped kitchen · Parking
Up to a $5,000 lender credit when using our preferred lender + a $5,000 credit from the builder! Welcome to this stunning home offering 3 spacious bedrooms, 3 full baths, and a dedicated office. Each bedroom offers generous space, while the thoughtfully designed layout blends comfort and functionality throughout. The open-concept living area features a large kitchen and living space with custom touches, ideal for everyday living and entertaining. Durable LVP flooring runs throughout the main areas, with tile in all bathrooms for a clean, modern finish. A walk-in pantry + mudroom with a sink add convenience and practicality. Retreat to the luxurious primary suite featuring a spa-like bathroom with a custom tile shower and freestanding tub. Enjoy indoor-outdoor living with an oversized sliding glass door leading to a wood deck. The home also includes a spacious three-car garage for storage + parking. This thoughtfully designed home combines style, space, and function in one of Bella Vist
USD 519,800
6706 High Meadow Boulevard
View photo
House · for sale
USD 382,900
USD 215/sq.ft
New
6706 High Meadow Boulevard
72719
· 1,776 sq.ft · 3 Bedrooms · 2 Baths · House
· Patio · Garden · Fireplace · Equipped kitchen
72719 · 1,776 sq.ft · 3 Bedrooms · 2 Baths · House · Patio · Garden · Fireplace · Equipped kitchen
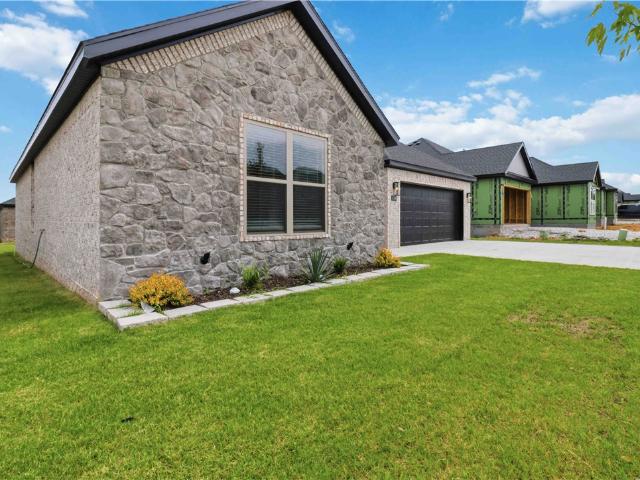
Step into this stunning new construction home featuring an open-concept layout with quality finishes throughout. The show-stopping floor-to-ceiling stone fireplace creates a dramatic focal point in the spacious living area, complemented by custom built-ins and floating shelves. The kitchen offers sleek dark custom-built cabinets, granite countertops, large island, gas range, and stylish lighting that seamlessly flows into the dining and living spaces. Primary suite is a true retreat, featuring a spa-inspired bathroom with a freestanding soaking tub, fully tiled walk-in shower, dual vanities, and an impressive walk-in closet plus built-in storage. Enjoy outdoor living year-round on the covered back patio overlooking the backyard. With its modern finishes, thoughtful design, and exceptional craftsmanship, this home offers the perfect blend of comfort, style, and functionality. Seller offering up to $5,000 in buyer concessions to use towards closing costs, rate buy down, or appliance upgr
USD 382,900
8791 Majestic Road
View photo
House · for sale
USD 360,192
USD 209/sq.ft
New
8791 Majestic Road
72719
· 1,722 sq.ft · 4 Bedrooms · 2 Baths · House
· Patio · Equipped kitchen
72719 · 1,722 sq.ft · 4 Bedrooms · 2 Baths · House · Patio · Equipped kitchen
This 4 bed, 2 bath 1729 square foot floor plan is ready to be filled with your family and friends! Connect with nature in this floor plan thanks to the cozy covered back patio just off the open concept family, dining, and kitchen area. Available space is truly maximized in this home with a kitchen pantry and dedicated laundry space, just off the oversized primary suite closet. Taxes are subject to change based on new construction
USD 360,192
3903 SW Sycamore Street
View photo
House · for sale
USD 549,999
USD 235/sq.ft
New
3903 SW Sycamore Street
72719
· 2,336 sq.ft · 4 Bedrooms · 3 Baths · House
· Patio · Garden · Parking · Deck · Fireplace · Equipped kitchen
72719 · 2,336 sq.ft · 4 Bedrooms · 3 Baths · House · Patio · Garden · Parking · Deck · Fireplace · Equipped kitchen
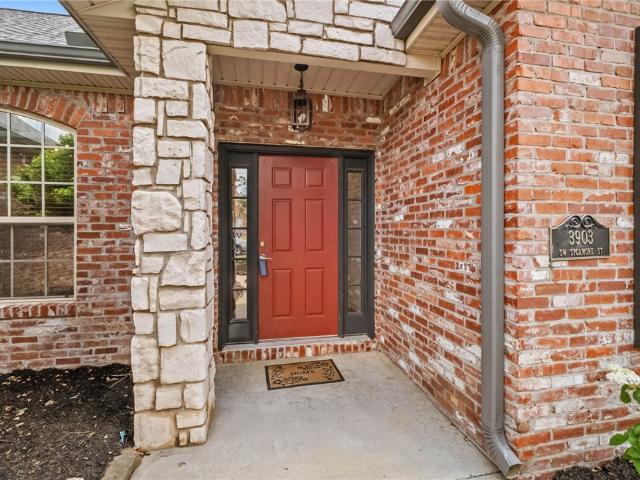
Beautiful one-level home featuring 4 bedrooms and 3 bathrooms in an ideal location close to the Community Center, schools, shopping, and restaurants. The spacious floor plan offers a combination living & dining area with hardwood floors, crown molding, & a cozy gas log fireplace. Fresh paint & new carpet in the bedrooms make this home move-in ready. The well-appointed kitchen includes an island, gas cooktop, granite countertops, bar seating, a breakfast area, & adjoining sitting area. Enjoy outdoor living on the covered patio, & freshly stained deck overlooking the large privacy-fenced backyard. The primary suite features a walk-in closet, whirlpool tub, & walk-in shower. Additional highlights include central vacuum, 3 car garage with new insulated doors, Roof 2024 & Dishwasher 2025. Neighborhood amenities include a community pool & playground. All ready for you to call home!
USD 549,999
11390 Walters Road
View photo
House · for sale
USD 1,600,000
USD 651/sq.ft
11390 Walters Road
72719
· 2,454 sq.ft · 2 Bedrooms · 2 Baths · House
· Deck · Fireplace · Swimming pool
72719 · 2,454 sq.ft · 2 Bedrooms · 2 Baths · House · Deck · Fireplace · Swimming pool
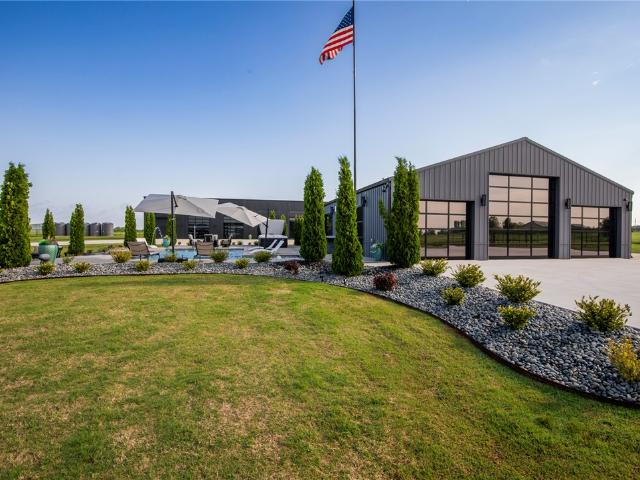
Stunning 2-bed, 2-bath Barndominium on 1.75 gated acres in Bentonville! With 2,456 sq ft of refined living and entertaining space, this custom barndominium features custom wood beams imported from Canada, agranite waterfall island with LED lighting and bar seating, a granite liquor display, epoxy floors, winechiller, dual ice machines, premium A/V system, and a gorgeous fireplace. Two sliding doors and three electric roll-up doors (one 12’, two 8’) open to a resort-style saltwater pool with infinity edge, four fountains, sun shelf, color-changing lights, stamped concrete deck, outdoor speakers, and relaxing bubblers. A 50’x120’ upgraded metal building adds incredible value with polished concrete floors, 14’ Raynor doors, interior/exterior RV plug-ins, propane heating with wall-mounted controls, and spigots—one tied to irrigation. Professionally landscaped and thoughtfully designed, this property offers the ultimate blend of luxury, function, and entertaining space
USD 1,600,000
850 Ventnor Avenue
View photo
House · for sale
USD 239,000
USD 217/sq.ft
850 Ventnor Avenue
72719
· 1,098 sq.ft · 2 Bedrooms · 2 Baths · House
72719 · 1,098 sq.ft · 2 Bedrooms · 2 Baths · House
Modern Bentonville-area living in a nearly new, turnkey home designed for comfort, flexibility, and effortless ownership! Gently lived in for less than two years, this beautifully maintained residence offers a bright open-concept layout, abundant natural light, and modern finishes throughout. The functional floor plan is ideal for everyday living, entertaining, or flexible use. Located in the sought-after Bentonville School District just minutes from Downtown Bentonville, Walmart HQ, Crystal Bridges, The Momentary, premier mountain biking trails, dining, shopping, and all that Northwest Arkansas has to offer. Whether used as a primary residence, investment property, corporate housing, or potential short-term rental, this home delivers exceptional versatility in a high-demand area. Furniture is negotiable for a seamless near-turnkey opportunity. Enjoy the advantages of newer construction without the wait in one of Northwest Arkansas’ fastest-growing and most desirable locations!
USD 239,000
2520 Jazz Avenue
View photo
House · for sale
USD 400,538
USD 234/sq.ft
2520 Jazz Avenue
72719
· 1,711 sq.ft · 3 Bedrooms · 2 Baths · House
· Patio · Office room
72719 · 1,711 sq.ft · 3 Bedrooms · 2 Baths · House · Patio · Office room
This 3 bed, 2 bath 1714 square foot floor plan is customizable to your needs. Take your pick from a flexible living space, coffee bar, or pocket office in this 1,700. Square-foot home. The ability to choose from structural options to best suit your lifestyle makes this house a home! With an open-concept living space and covered patio, this house is perfect for entertaining. Complete with a large primary suite with dual closets! Taxes subject to change based on new construction
USD 400,538
1003 SW 2nd Street
View photo
House · for sale
USD 379,000
USD 244/sq.ft
New
1003 SW 2nd Street
72719
· 1,550 sq.ft · 4 Bedrooms · 1 Bath · House
· Office room
72719 · 1,550 sq.ft · 4 Bedrooms · 1 Bath · House · Office room
Rare opportunity in one of Bentonville's fastest-growing corridors. Situated on a 0.35-acre lot just minutes from Downtown Bentonville and the new Walmart Home Office, this property offers exceptional long-term potential for investors, builders, or buyers seeking land in a rapidly appreciating location. The existing home provides immediate rental or owner-occupancy opportunities while the area continues to redevelop. Large lots this close to downtown are becoming increasingly difficult to find
USD 379,000
551 Discovery Avenue
View photo
House · for sale
USD 243,142
USD 194/sq.ft
551 Discovery Avenue
72719
· 1,249 sq.ft · 3 Bedrooms · 2 Baths · House
72719 · 1,249 sq.ft · 3 Bedrooms · 2 Baths · House
This 3 bedroom, 2 1/2 bath 1250 square foot Bungalow Collection floor plan provides a safe, modern and tranquil place for buyers to call home. LVP flooring and carpet in your home with durability and style. Created with the first-time homebuyer or savvy investors in mind, residents can be situated within walking distance of exciting neighborhood amenities, premier school districts and downtown life in Southwest Missouri and Northwest Arkansas. Taxes subject to change based on new construction
USD 243,142
6606 Borealis Street
View photo
House · for sale
USD 1,385,000
USD 350/sq.ft
New
6606 Borealis Street
72719
· 3,950 sq.ft · 4 Bedrooms · 4 Baths · House
· Patio · Garden · Balcony · Equipped kitchen · Parking
72719 · 3,950 sq.ft · 4 Bedrooms · 4 Baths · House · Patio · Garden · Balcony · Equipped kitchen · Parking
Welcome to 6606 Borealis in Aurora Subdivision—a rare opportunity to own new construction on nearly an acre while still enjoying the convenience of this sought-after community. This carefully designed plan features 4 bedrooms, 4.5 bathrooms, plus a game room, media room, and wet bar, offering the perfect blend of everyday functionality and elevated entertaining. The spacious kitchen includes Monogram appliances, gorgeous custom cabinetry, a large walk-in pantry and a spacious dining area. Enjoy year-round outdoor living with a covered back patio complete with an outdoor grill and an upstairs covered balcony for a private retreat. A 3-car garage and expansive yard provide both space and flexibility. The best part? You still have the opportunity to select your finishes and truly make this home your own
USD 1,385,000
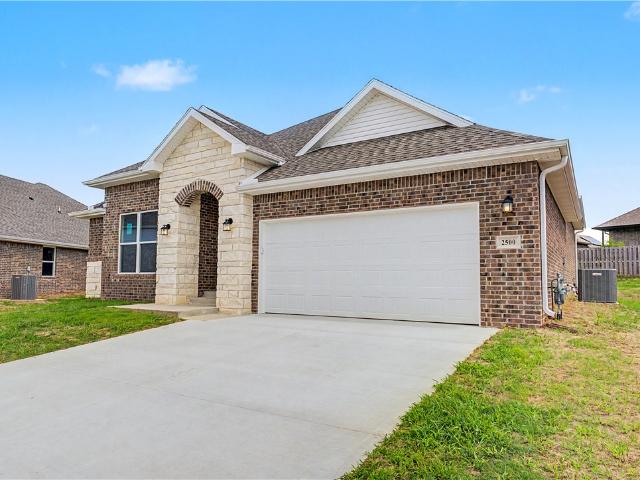
2500 Goldspur Court
View photo
House · for sale
USD 389,303
USD 224/sq.ft
2500 Goldspur Court
72719
· 1,733 sq.ft · 3 Bedrooms · 2 Baths · House
· Patio · Office room
72719 · 1,733 sq.ft · 3 Bedrooms · 2 Baths · House · Patio · Office room
This 3 bed, 2 bath 1714 square foot floor plan is customizable to your needs. Take your pick from a flexible living space, coffee bar, or pocket office in this 1,700. Square-foot home. The ability to choose from structural options to best suit your lifestyle makes this house a home! With an open-concept living space and covered patio, this house is perfect for entertaining. Complete with a large primary suite with dual closets! Taxes subject to change based on new construction
USD 389,303
1110 Flat Rock Street
View photo
House · for sale
USD 402,250
USD 216/sq.ft
1110 Flat Rock Street
72719
· 1,862 sq.ft · 3 Bedrooms · 2 Baths · House
· Garden · Fireplace · Parking
72719 · 1,862 sq.ft · 3 Bedrooms · 2 Baths · House · Garden · Fireplace · Parking
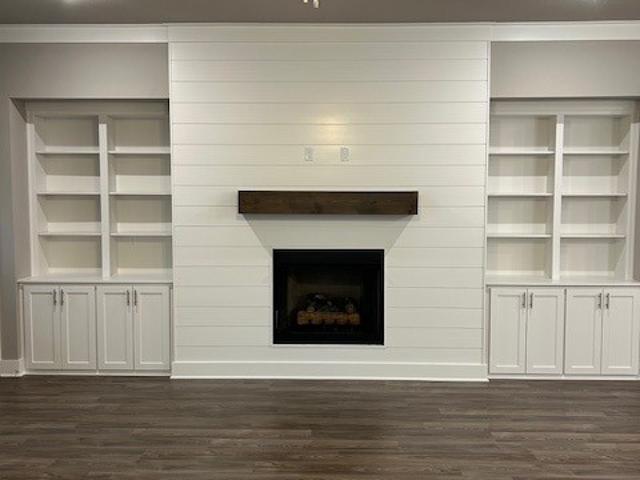
Remarkable new construction 3 bed 2 bath single story home now available. Complete with SS appliances including gas range & granite countertops. Built-in bookcases flank the shiplap detailed fireplace in living room for the perfect architectural focal point. Windows are wood cased & have 2 1/2' blinds installed. Large front porch, fully sodded yard, landscaping & privacy fence give the home tremendous curb appeal. The back porch is covered & home has fully installed gutters. Keyless pad on garage door for ease of access opens to a full size garage space. Master bedroom has an oversized 5 x 5 tile shower & the master closet wraps around into the laundry room located close to the garage for ease of access. Exterior brick & cedar construction for long life ease of maintenance. Mailing address is Bentonville, home located inside Centerton city limits. Interior photos are of similar plan, interior finishes may vary. Seller will pay $2,500 in buyer concessions. 5,000 lender credit with prefe
USD 402,250
533 SW 5th Street
View photo
Townhouse · for sale
USD 950,000
USD 387/sq.ft
New
533 SW 5th Street
72719
· 2,454 sq.ft · 3 Bedrooms · 3 Baths · Townhouse
· Patio · Deck · Equipped kitchen · Parking
72719 · 2,454 sq.ft · 3 Bedrooms · 3 Baths · Townhouse · Patio · Deck · Equipped kitchen · Parking
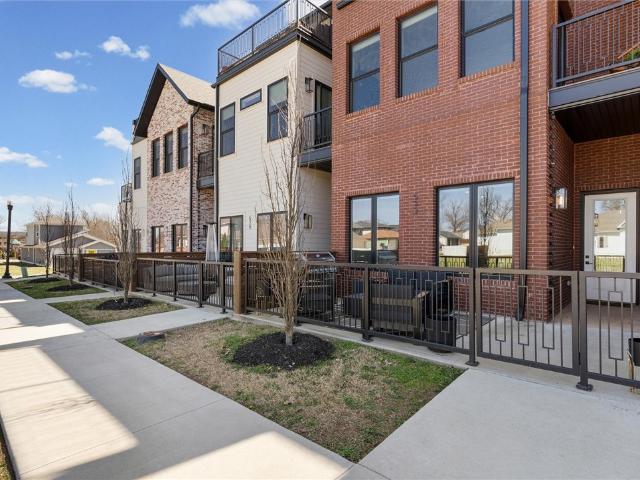
If you want to be able to walk to dinner, a movie, shops or ride trails this townhome is close to it all yet private and quiet. This large townhome is almost 2,500sf with great entertainment space including 3 separate patios, open kitchen with beautiful tile backsplash and open shelves, great guest rooms on the 2nd floor with attached bathrooms. Owner has entire 3rd floor as primary suite, and it does not disappoint with the oversized bedroom with sitting area, large private roof top deck and huge bathroom with walk in shower. The local art, wallpaper in powder bath and new light fixtures really makes this townhome stand out. Garage is large enough for 2 cars or a car and plenty of toys. Come see why this townhome is the perfect space to enjoy downtown Bentonville. Easy to maintain and lock up and leave as well. This townhome is a must see if your wanting to live the luxury life in downtown Bentonville
USD 950,000
1033 NW A Street
View photo
Townhouse · for sale
USD 1,660,000
USD 456/sq.ft
New
1033 NW A Street
72719
· 3,638 sq.ft · 4 Bedrooms · 3 Baths · Townhouse
· Office room · Deck · Equipped kitchen · Parking
72719 · 3,638 sq.ft · 4 Bedrooms · 3 Baths · Townhouse · Office room · Deck · Equipped kitchen · Parking
Brownstone character meets downtown Bentonville living. 1033 NW A St delivers architectural depth & a walkable lifestyle; coffee, trails, the square, & the Walmart Home Office all within reach, without sacrificing privacy or luxury finish level. The main level flows from an open kitchen with oversized island & walk-in pantry to a dedicated office built for remote work. The 2nd floor holds the primary suite with private deck, freestanding tub, walk-in shower, 2 add'l beds, & full bath. The 3rd floor opens to a large porch overlooking Park Springs Park; a natural view rare this close to downtown. Site-finished wood floors, tall ceilings, quartz countertops, pre-wired sound & security, 2-car garage. Bentonville School District. POA covers lawn care, window washing, & holiday lighting. Lock up and go. Now offering a $50,000 builder incentive & home customization package. One of four bespoke homes on a rare 0.20-acre downtown lot. *Currently 3 bedrooms — bonus room shows modified plan with
USD 1,660,000
3731 Bitterroot Street
View photo
House · for sale
USD 799,000
USD 268/sq.ft
3731 Bitterroot Street
72719
· 2,971 sq.ft · 4 Bedrooms · 3 Baths · House
· Patio · Office room · Gym · Equipped kitchen · Parking · Swimming pool
72719 · 2,971 sq.ft · 4 Bedrooms · 3 Baths · House · Patio · Office room · Gym · Equipped kitchen · Parking · Swimming pool
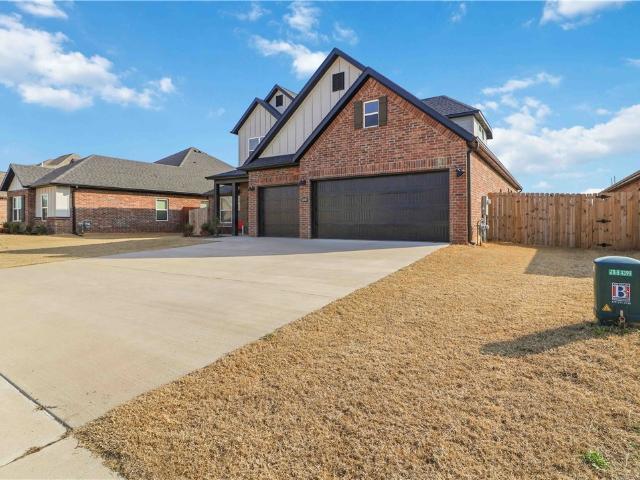
10,000 seller paid credit towards buyer closing costs! Additional $8,000 preferred lender credit (terms apply). This stunning luxury Bentonville residence perfectly blends everyday function with resort-style living. Inside, you are greeted by a luxurious, spacious living room with an open-concept great room space that flows perfectly for everyday life & seamless entertaining. The true chef’s kitchen is fully equipped with top-of-the-line appliances, expansive granite island & walk-in pantry. Designed with function & convenience in mind, this home includes two extra deep garages for 3 cars, dedicated office & a very large laundry/mud room. Need versatility? The over-sized 200sqft 4th bedroom can be used as a flex space, 2nd living room or bonus room—perfect for a home theater or a gym. Designed for year-round outdoor relaxation & entertaining, the exterior oasis features a private in-ground heated pool, fully equipped outdoor kitchen & a large, covered patio + pergola space. Paid off so
USD 799,000
1031 Boardwalk Avenue
View photo
House · for sale
USD 235,000
USD 188/sq.ft
1031 Boardwalk Avenue
72719
· 1,249 sq.ft · 3 Bedrooms · 2 Baths · House
· Equipped kitchen
72719 · 1,249 sq.ft · 3 Bedrooms · 2 Baths · House · Equipped kitchen
Well-maintained home in a desirable Bentonville/Centerton location! This inviting property features a comfortable open layout, spacious living areas, a functional kitchen, and abundant natural light throughout. Conveniently located near schools, shopping, dining, and with easy access to Highway 102 and I-49, making commuting a breeze. Enjoy the amenities of this welcoming community, including walking trails, parks, and a community dog park
USD 235,000
3080 Rosalee Lane
View photo
House · for sale
USD 334,000
USD 177/sq.ft
3080 Rosalee Lane
72719
· 1,884 sq.ft · 4 Bedrooms · 2 Baths · House
· Patio · Office room · Equipped kitchen · Parking
72719 · 1,884 sq.ft · 4 Bedrooms · 2 Baths · House · Patio · Office room · Equipped kitchen · Parking
Jubilant Justin plan in West Wind! Each home in West Wind was meticulously crafted with attention to detail, creating a space that feels both luxurious and welcoming. These homes are complete with granite kitchen countertops, 36-inch cabinets, and stainless-steel appliances! The primary bath features double sinks, and a walk-in shower! The secondary bath will have a tub/shower. Each home features LVP flooring throughout (per plan). These homes offer a covered patio (per plan), garage door opener, landscape package (per plan), and beautiful 4 Sides brick with Hardie Fascia (per plan). Bentonville Schools! These properties are located within the city limits of Centerton. Gravette Post Office will be handling the mail in this subdivision, and they will have a Gravette zip code
USD 334,000
3780 Bitterroot Street
View photo
House · for sale
USD 799,999
USD 259/sq.ft
3780 Bitterroot Street
72719
· 3,078 sq.ft · 4 Bedrooms · 3 Baths · House
· Garden · Office room · Sauna · Fireplace · Equipped kitchen · Swimming pool
72719 · 3,078 sq.ft · 4 Bedrooms · 3 Baths · House · Garden · Office room · Sauna · Fireplace · Equipped kitchen · Swimming pool
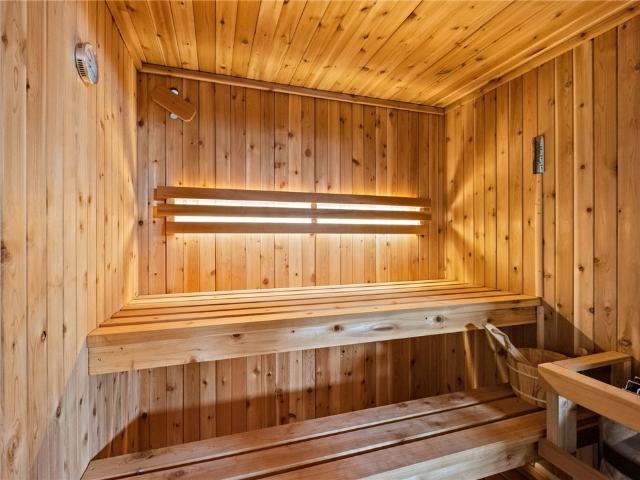
Experience resort-style living in this exceptional Big Sky home featuring a private saltwater pool, indoor sauna, four bedrooms, multiple living spaces, and outstanding entertaining areas. The level backyard is a true retreat with a saltwater pool featuring a waterfall and fire feature, built-in gas grill, separate firepit area, storage shed, and plenty of room for pets and play. A like-new four-person indoor sauna with LED lighting also conveys. Inside, soaring ceilings, exposed wood beams, and two spacious living areas—each with a floor-to-ceiling rock fireplace—create a warm blend of rustic character and modern luxury. The kitchen features granite countertops, freshly painted cabinetry, bar seating, an eat-in dining area, and an oversized hidden walk-in pantry. The split-bedroom floor plan includes two guest bedrooms, a spacious primary suite with an attached office or flex room, plus an upstairs fourth bedroom or bonus room with a full bath. 1% preferred lender credit available!
USD 799,999
5401 SW Firethorn Lane
View photo
House · for sale
USD 531,700
USD 214/sq.ft
5401 SW Firethorn Lane
72719
· 2,476 sq.ft · 4 Bedrooms · 2 Baths · House
· Patio · Garden · Office room · Equipped kitchen · Parking
72719 · 2,476 sq.ft · 4 Bedrooms · 2 Baths · House · Patio · Garden · Office room · Equipped kitchen · Parking
Like-new home in Snyder Meadows! Washer, dryer & refrigerator to be conveyed. This spacious 2-story home offers approx. 2,485 sq ft of well-designed living space with 4 bedrooms, an office, media room, and a 3-car garage on a level lot. The open-concept floor plan features a bright living room with soaring ceilings, decorative beams, and a cozy gas fireplace-perfect for relaxing or entertaining. The kitchen includes quartz countertops, a large island, pantry, and Frigidaire stainless steel appliances with a gas range. The private primary suite features a beam-accented ceiling, walk-in closet, double vanities, and a walk-in shower. Three additional bedrooms, a dedicated office, and a media/bonus room provide flexible space for work, family, or guests. Enjoy outdoor living on the covered patio with a landscaped yard and the convenience of a 3-car attached garage. Located 6 miles away from Walmart home office, park and top-rated Bentonville schools
USD 531,700
991 Thornwood Place
View photo
House · for sale
USD 494,500
USD 203/sq.ft
991 Thornwood Place
72719
· 2,433 sq.ft · 4 Bedrooms · 3 Baths · House
· Garden · Equipped kitchen · Parking
72719 · 2,433 sq.ft · 4 Bedrooms · 3 Baths · House · Garden · Equipped kitchen · Parking
12,000 in builder flex cash and $7,500 in lender credits now available on this new construction Moonridge I plan. Vaulted ceilings and abundant natural light set the tone throughout. The primary suite features a wet-room style bath, while the gourmet kitchen with gas range is built for real entertaining. Mudroom, covered porch, 2-car garage, fully fenced backyard. Pella windows and R-15 insulation
USD 494,500

Get email alerts

Don't miss out: be the first to know about new properties

The alert was correctly created

On subscribing you accept the conditions of use and the privacy policy
Alert
Receive new ads in your inbox
Save this search
Receive alerts for new listings

We'll send you an email when we have new properties for: "Properties for sale in 72719"

The alert was correctly created

Get email alerts and be the first to see new listings
Required field
On subscribing I accept the terms of the privacy policy
Perfect! You'll soon start receiving new listings via email
Alert
Receive an email when we have new ads for Properties for sale in 72719
Save this search
Filters

Bedrooms

Size (sq.ft)

sq.ft
sq.ft

Price

USD
USD

Property type

Bathrooms

Clear all filters
Receive notifications when new entries are published.