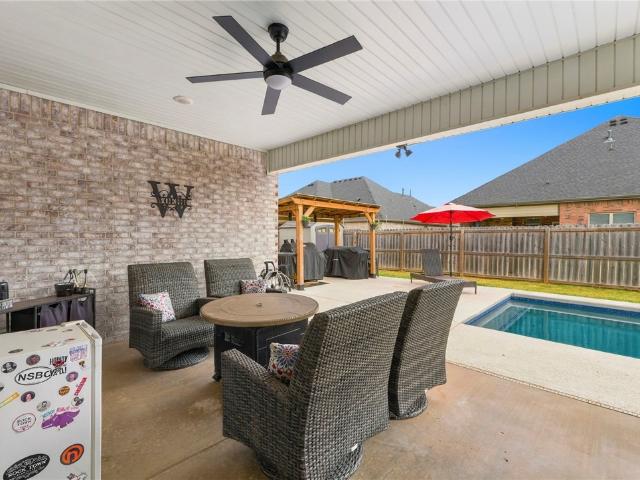
1,738 properties for sale in Centerton city

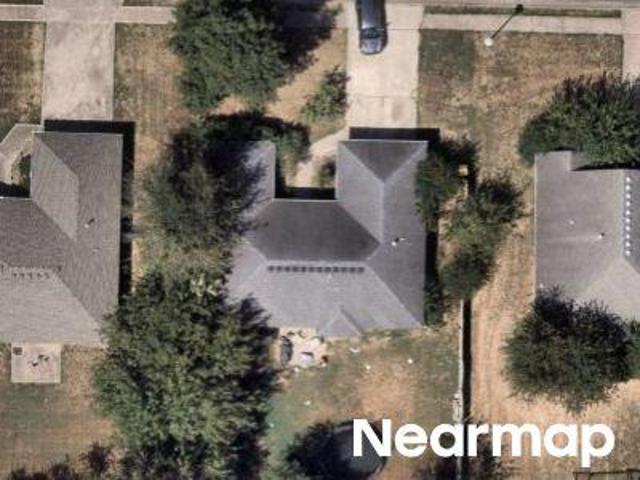
Highway 279
View photo
House · for sale
Request Details
Updated
Highway 279
Centerton city
· 829 sq.ft · 1 Bath · House
Centerton city · 829 sq.ft · 1 Bath · House
This home is in preforeclosure, which means the homeowner is in default (missed payments). Therefore, there could be an opportunity to strike a great deal with the owner and the bank
Request Details
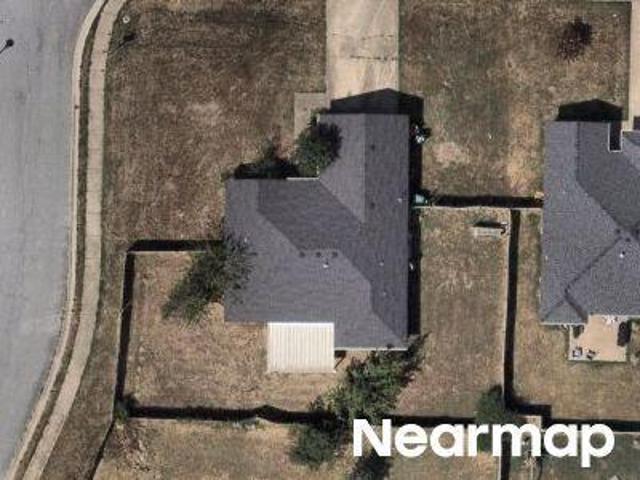
Cass Rd
View photo
House · for sale
Request Details
Updated
Cass Rd
Centerton city
· 1,561 sq.ft · 2 Baths · House
Centerton city · 1,561 sq.ft · 2 Baths · House
This home is in preforeclosure, which means the homeowner is in default (missed payments). Therefore, there could be an opportunity to strike a great deal with the owner and the bank
Request Details
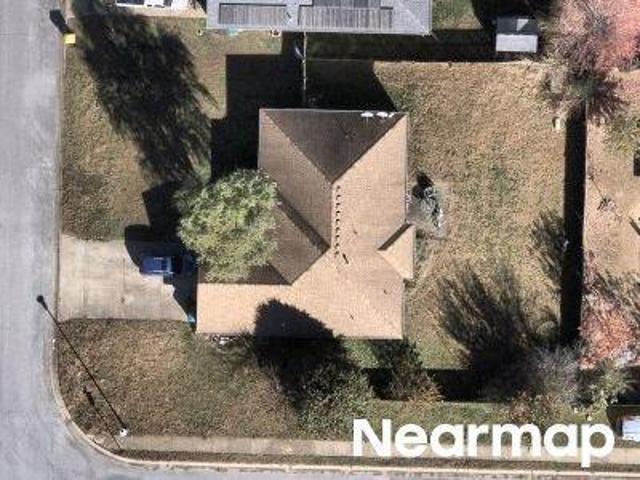
Bliss St
View photo
House · for sale
Request Details
New
Bliss St
Centerton city
· 1,367 sq.ft · 3 Bedrooms · 2 Baths · House
Centerton city · 1,367 sq.ft · 3 Bedrooms · 2 Baths · House
This is a Real Estate-Owned (REO)/post-foreclosure home owned or managed by a bank. All offers are considered; however, the highest and best will most likely be accepted
Request Details
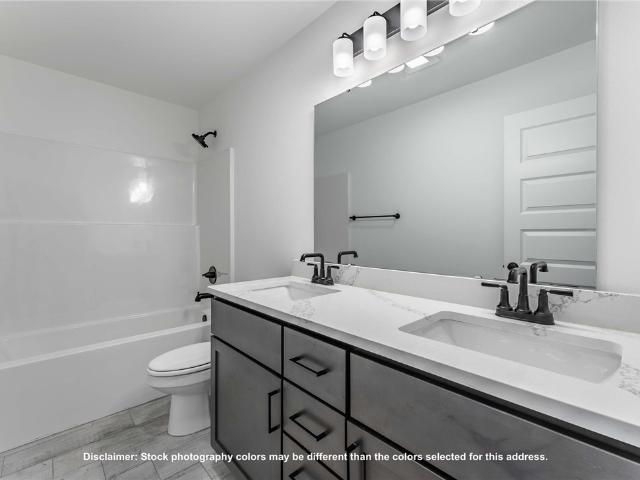
Steepro Dr
View photo
House · for sale
Request Details
Updated
Steepro Dr
Centerton city
· 1,658 sq.ft · 2 Baths · House
Centerton city · 1,658 sq.ft · 2 Baths · House
This is a Real Estate-Owned (REO)/post-foreclosure home owned or managed by a bank. All offers are considered; however, the highest and best will most likely be accepted
Request Details
2530 Willowmere Drive
View photo
House · for sale
USD 448,640
USD 209/sq.ft
2530 Willowmere Drive
Centerton city
· 2,142 sq.ft · 4 Bedrooms · 2 Baths · House
· Equipped kitchen
Centerton city · 2,142 sq.ft · 4 Bedrooms · 2 Baths · House · Equipped kitchen
This 2150 square foot home features 4 bedrooms and 2 bathrooms. The main living area includes a large living room that flows seamlessly into a modern kitchen and dining area, creating the perfect space for entertaining guests. With its thoughtful design and practical amenities, this home is perfect for those seeking a comfortable and functional living space. Taxes subject to change based on new construction
USD 448,640
1150 Jonagold Place
View photo
House · for sale
USD 425,088
USD 218/sq.ft
1150 Jonagold Place
Centerton city
· 1,948 sq.ft · 4 Bedrooms · 2 Baths · House
· Equipped kitchen
Centerton city · 1,948 sq.ft · 4 Bedrooms · 2 Baths · House · Equipped kitchen
This 1950 square foot 4 bedroom, 2 bathroom home features a spacious and open floor plan. The main living area includes a large living room that flows seamlessly into a modern kitchen and dining area, creating the perfect space for entertaining guests. The home includes four bedrooms and two full bathrooms. With its thoughtful design and practical amenities, this home is perfect for those seeking a comfortable and functional living space. Taxes subject to change based on new construction
USD 425,088
2000 Myrrh Place
View photo
House · for sale
USD 469,500
USD 219/sq.ft
2000 Myrrh Place
Centerton city
· 2,142 sq.ft · 4 Bedrooms · 2 Baths · House
· Patio · Garden · Office room · Fireplace · Equipped kitchen · Parking
Centerton city · 2,142 sq.ft · 4 Bedrooms · 2 Baths · House · Patio · Garden · Office room · Fireplace · Equipped kitchen · Parking
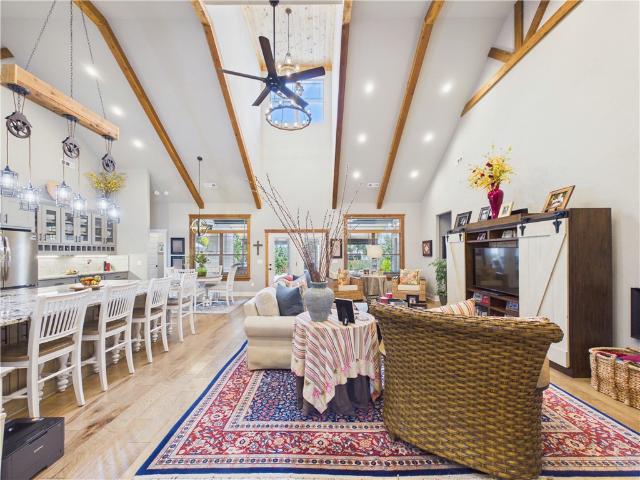
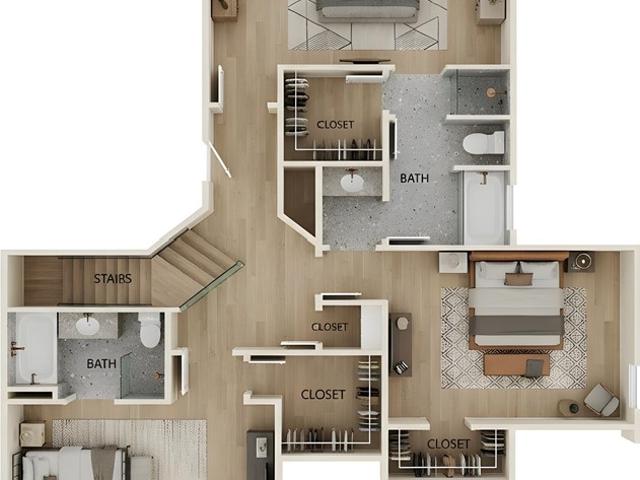
This 2024 built, one-level brick home offers 4 bedrooms, 2.5 baths, & a flexible office space. The open-concept living area features vaulted ceilings with beam accents, abundant natural light, and a tiled gas fireplace. The kitchen includes custom cabinetry, 3cm quartz countertops, a gas range, and an oversized walk-in pantry. The split-bedroom floor plan provides added privacy, while the primary suite features a tiled walk-in shower, soaking tub, dual vanities, and a generous walk-in closet. An oversized laundry room & convenient drop zone off the 3-car garage add functionality. On top all the incredible amenities, the cul-de-sac location truly sets this home apart. Enjoy the peace and privacy of a quiet street with no traffic while still being close to everything NWA has to offer. Gorgeous sunrises and sunsets await you outside, as well as an oversized lot, large side yard, shed, & raised cedar garden beds. The back patio includes gas and TV connections, making it a great space for r
USD 469,500
116 Southland Street
View photo
House · for sale
USD 230,000
USD 220/sq.ft
116 Southland Street
Centerton city
· 1,044 sq.ft · 3 Bedrooms · 1 Bath · House
· Office room
Centerton city · 1,044 sq.ft · 3 Bedrooms · 1 Bath · House · Office room
This location is hard to beat! One of the most affordable homes in Centerton, this fully renovated home features waterproof LVP throughout, granite countertops, stainless steel appliances, LED lighting, updated windows, and a newer roof and HVAC. Conveniently located near Main St and Centerton Blvd and approximately 15 minutes from Downtown Bentonville, 8th Street Market, Walmart’s new Home Office campus, and area bike trails. Centerton continues to grow, with a new community center, planned Walmart development, and the city’s new master plan helping shape the area’s future. Whether you're looking for a primary residence or an investment property, this home offers an affordable opportunity in the heart of one of Northwest Arkansas' fastest-growing communities. Schedule a showing today!
USD 230,000
2140 Periwinkle Place
View photo
House · for sale
USD 399,750
USD 195/sq.ft
2140 Periwinkle Place
Centerton city
· 2,045 sq.ft · 3 Bedrooms · 2 Baths · House
· Office room
Centerton city · 2,045 sq.ft · 3 Bedrooms · 2 Baths · House · Office room
Why wait for new construction when you can have the next best thing? Built in 2022 and exceptionally well maintained, this 3-bedroom, 2.5-bath Centerton home offers 2,050 square feet of modern living that still feels fresh and new. The main floor features an exceptionally spacious primary suite with a generous walk-in closet connected to the primary bath, plus a dedicated office ideal for working from home or creative pursuits. Upstairs, two additional bedrooms and a full bath offer separation and flexibility. An impressively large pantry provides abundant storage, while inviting living spaces make everyday living and entertaining effortless. With contemporary finishes, a thoughtful layout, and a move-in-ready interior, this home delivers the appeal of newer construction without the wait. Skip the projects and start enjoying your new home from day one!
USD 399,750
3641 Bitterroot Cove
View photo
House · for sale
USD 850,000
USD 285/sq.ft
3641 Bitterroot Cove
Centerton city
· 2,982 sq.ft · 4 Bedrooms · 3 Baths · House
· Patio · Garden · Swimming pool · Fireplace · Equipped kitchen · Parking
Centerton city · 2,982 sq.ft · 4 Bedrooms · 3 Baths · House · Patio · Garden · Swimming pool · Fireplace · Equipped kitchen · Parking
This stunning custom-built, one-level home is the complete package with. 43 level acres on a cul de sac. The living room sets the tone with cathedral ceilings, wood beams, stone fireplace & transom windows flooding the space with natural light. The kitchen is a chef's dream — gas cooktop with pot filler, huge granite island with farmhouse sink, under-cabinet lighting & a walk-in pantry that doubles as a safe room. The primary suite features bay windows, a tray ceiling with wood accents, walk-through tiled shower with rain head, soaking tub, double vanities, & a closet with built-in dresser & seating. The mud room off the garage offers a custom drop zone & sink. Outside, a fiberglass pool with waterfall, 5-person hot tub, outdoor kitchen, double-sided fireplace, covered patio & detached workshop create a true backyard retreat. Three-car oversized garage (3rd bay heated & cooled), tankless water heater, central vacuum, full irrigation & professional landscaping complete this exceptional
USD 850,000
2651 Havencrest Avenue
View photo
House · for sale
USD 512,976
USD 205/sq.ft
2651 Havencrest Avenue
Centerton city
· 2,497 sq.ft · 4 Bedrooms · 3 Baths · House
· Equipped kitchen
Centerton city · 2,497 sq.ft · 4 Bedrooms · 3 Baths · House · Equipped kitchen
This plan features a 4-bedroom, 3-bathroom with over 2,500 square feet of living space, a formal dining room, and a spacious family area for plenty of room to play and dine. The primary suite includes two bathroom vanities, walk-in closets, and a separate tub and shower. Also, enjoy the open layout living area and a large single-level island in the kitchen. Taxes subject to change based on new construction
USD 512,976
2041 Bluestem Drive
View photo
House · for sale
USD 349,000
USD 200/sq.ft
2041 Bluestem Drive
Centerton city
· 1,744 sq.ft · 3 Bedrooms · 2 Baths · House
· Patio · Garden · Equipped kitchen · Parking
Centerton city · 1,744 sq.ft · 3 Bedrooms · 2 Baths · House · Patio · Garden · Equipped kitchen · Parking
Welcome to 2041 Bluestem Dr, a beautifully maintained 2024-built brick home in Centerton’s Prairie Brook community, zoned for Bentonville schools. This inviting single-level 3 bed, 2 bath floor plan offers 1,744 sq ft of bright, open, easy living. The kitchen shines with sleek granite counters, a gas range, a convenient pantry and LED lighting, while ceiling fans and tile flooring add comfort and style. Each room sports a fresh new coat of paint as well! Generous walk-in closets and attic storage keep everything organized, and the spa-like walk-in shower in the primary bath is a true retreat. Step outside to a covered patio overlooking a private, wood-fenced backyard, ideal for morning coffee or weekend gatherings. A 2-car attached garage, washer/dryer connections and a classic brick exterior complete the package
USD 349,000
1340 Greyback Lane
View photo
House · for sale
USD 664,900
USD 222/sq.ft
1340 Greyback Lane
Centerton city
· 2,992 sq.ft · 5 Bedrooms · 3 Baths · House
· Patio · Garden · Equipped kitchen · Parking
Centerton city · 2,992 sq.ft · 5 Bedrooms · 3 Baths · House · Patio · Garden · Equipped kitchen · Parking
Welcome to The Salford in the Reserve at Wolverine in Centerton! This beautifully designed two-story home offers an open-concept layout with 5 bedrooms, 3.5 bathrooms, and a 3-car garage. The kitchen is equipped with custom cabinetry, granite countertops, and stainless steel appliances, creating the perfect space for everyday living and entertaining. The spacious primary suite features a tray ceiling, double vanity, beautifully tiled shower, and an oversized wrap-around walk-in closet. Enjoy outdoor living on the covered patio overlooking the fenced backyard. Additional features include blinds, gutters, and quality finishes throughout. Don't miss your opportunity to own this exceptional new construction home in one of Centerton's newest communities! Taxes are based on land only. The pictures are not of the actual house, but a similar plan and finish. The house is still under construction. The builder is offering $ 2,500 toward closing costs. The preferred lender is offering an addition
USD 664,900
1360 Greyback Lane
View photo
House · for sale
USD 691,900
USD 222/sq.ft
1360 Greyback Lane
Centerton city
· 3,111 sq.ft · 4 Bedrooms · 3 Baths · House
· Equipped kitchen · Parking
Centerton city · 3,111 sq.ft · 4 Bedrooms · 3 Baths · House · Equipped kitchen · Parking
The Millfield plan in The Reserve at Wolverine offers a thoughtfully designed layout with 4 spacious bedrooms, 3.5 modern bathrooms, and an attached 3-car garage. The impressive kitchen boasts double ovens, custom-made cabinetry, and a spacious eat-in area—ideal for everyday living and entertaining. The primary suite is a true retreat, complete with a large tiled shower and an oversized walk-in closet. Upstairs, you’ll find three additional bedrooms and two full bathrooms, providing plenty of space and flexibility for family or guests. Taxes are based on land only. Taxes are based on land only. Seller is offering $2,500 in Closing Costs. Preferred lender offering an additional $5000 credit. Pictures are not of the actual house, but of a similar plan and finish. House is still under construction
USD 691,900
1150 Meryton Place
View photo
House · for sale
USD 664,710
USD 237/sq.ft
1150 Meryton Place
Centerton city
· 2,799 sq.ft · 4 Bedrooms · 3 Baths · House
· Equipped kitchen
Centerton city · 2,799 sq.ft · 4 Bedrooms · 3 Baths · House · Equipped kitchen
The 2800 offers 4 bedrooms, 3 bathrooms, and about 2,800 square feet of single story living. Key features include wood plank tray ceilings, a vaulted living room with a stained box beam, a vaulted back porch, and an oversized pantry. The open kitchen–dining–living layout is enhanced by an accent wall dining area. The primary suite includes a vaulted ceiling and a luxury bath with a freestanding tub and glass framed shower. Taxes subject to change based on new construction
USD 664,710
8631 Sunspire Lane
View photo
House · for sale
USD 407,521
USD 190/sq.ft
8631 Sunspire Lane
Centerton city
· 2,142 sq.ft · 4 Bedrooms · 2 Baths · House
· Equipped kitchen
Centerton city · 2,142 sq.ft · 4 Bedrooms · 2 Baths · House · Equipped kitchen
This 2150 square foot home features 4 bedrooms and 2 bathrooms. The main living area includes a large living room that flows seamlessly into a modern kitchen and dining area, creating the perfect space for entertaining guests. With its thoughtful design and practical amenities, this home is perfect for those seeking a comfortable and functional living space. Taxes are subject to change based on new construction
USD 407,521
731 Apollo Avenue
View photo
House · for sale
USD 233,369
USD 212/sq.ft
731 Apollo Avenue
Centerton city
· 1,098 sq.ft · 2 Bedrooms · 2 Baths · House
Centerton city · 1,098 sq.ft · 2 Bedrooms · 2 Baths · House
The 1100 Bungalow floor plan is a 2 bed, 2.5 bath 1100 square foot home that provides a safe, modern, and tranquil place for buyers to call home. LVP flooring and carpet in your home with durability and style. Created with the first-time homebuyer or savvy investors in mind, residents can be situated within walking distance of exciting neighborhood amenities, premier school districts and downtown life in Northwest Arkansas. Taxes subject to change based on new construction
USD 233,369
2650 Havencrest Avenue
View photo
House · for sale
USD 523,803
USD 203/sq.ft
2650 Havencrest Avenue
Centerton city
· 2,573 sq.ft · 5 Bedrooms · 3 Baths · House
· Patio · Fireplace
Centerton city · 2,573 sq.ft · 5 Bedrooms · 3 Baths · House · Patio · Fireplace
The 2575 floorplan features 5 bedroom, 3. Bathroom with over 2,500 square feet of living space. This premium floorplan is designed to elevate your living experience with its exceptional features and thoughtful design. Step into a home with impressive 15’ high vaulted ceilings, complemented by a stylish stained box beam, and 8’ tall front and back doors that enhance the home's elegance. The large window wall offers a picturesque view of the outdoors, leading to a vaulted covered back patio, perfect for relaxation and entertaining. Inside, custom built-ins beside the fireplace add both functionality and charm, while the pantry with deep shelves accommodates all your appliances and storage needs. The spacious laundry room includes a sink, making chores convenient and efficient. The master bathroom features a luxurious freestanding tub and a large 3’x5’ show. Taxes subject to change based on new construction
USD 523,803
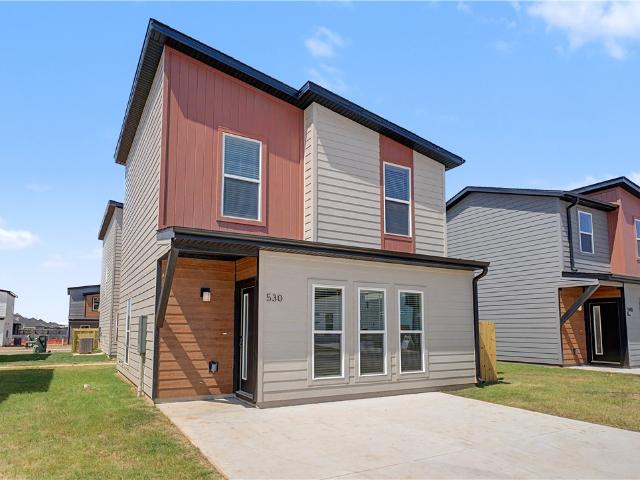
530 Solar Street
View photo
House · for sale
USD 225,170
USD 205/sq.ft
530 Solar Street
Centerton city
· 1,098 sq.ft · 3 Bedrooms · 2 Baths · House
Centerton city · 1,098 sq.ft · 3 Bedrooms · 2 Baths · House
This 1100 Bungalow floor plan is a 3 bed, 2 bath 1100 square foot home that provides a safe, modern, and tranquil place for buyers to call home. LVP flooring and carpet in your home with durability and style. Created with the first-time homebuyer or savvy investors in mind, residents can be situated within walking distance of exciting neighborhood amenities, premier school districts and downtown life in Northwest Arkansas. Taxes subject to change based on new construction
USD 225,170
711 Paint Lane
View photo
House · for sale
USD 349,000
USD 176/sq.ft
711 Paint Lane
Centerton city
· 1,981 sq.ft · 4 Bedrooms · 2 Baths · House
· Garden · Office room · Equipped kitchen · Parking
Centerton city · 1,981 sq.ft · 4 Bedrooms · 2 Baths · House · Garden · Office room · Equipped kitchen · Parking
New Price! Welcome to 711 Paint Ln in Centerton! Built in 2017, this spacious 4-bedroom, 2-bath home offers 1,983 SF, a desirable split floor plan, 2-car garage, and fenced backyard. The kitchen features granite countertops, pantry, stainless steel appliances, refrigerator, and a NEW range. A cathedral ceiling adds to the open, inviting feel of the main living area. The spacious Primary Suite is privately situated and features a generous walk-in closet. Three additional bedrooms provide plenty of flexibility, with the 4th bedroom easily serving as a home office, playroom, workout space, or guest room. Located within Bentonville School District and convenient to schools. Enjoy easy access to shopping, dining, parks, trails, and Downtown Bentonville—approximately 10 minutes away. Great location and versatile floor plan. Up to $3,000 lender credit
USD 349,000
2061 Periwinkle Place
View photo
House · for sale
USD 349,000
USD 198/sq.ft
2061 Periwinkle Place
Centerton city
· 1,755 sq.ft · 3 Bedrooms · 2 Baths · House
· Office room
Centerton city · 1,755 sq.ft · 3 Bedrooms · 2 Baths · House · Office room
Discover this beautiful home in Prairie Brook Phase 2! Built in 2023, this north-facing, single-story residence offers a bright, open floor plan with modern finishes and thoughtful design throughout. The home is located within the Bentonville School District and is conveniently situated near Walmart’s new Home Office campus, shopping, dining and other area amenities. The spacious primary suite features a soaking tub, walk-in shower and generous closet space. Two additional bedrooms provide flexibility for guests, hobbies or a home office. All appliances convey. Tenant occupied; advance notice is required for showings
USD 349,000
521 Morgan Street
View photo
House · for sale
USD 519,900
USD 234/sq.ft
521 Morgan Street
Centerton city
· 2,217 sq.ft · 4 Bedrooms · 2 Baths · House
· Patio · Equipped kitchen · Parking
Centerton city · 2,217 sq.ft · 4 Bedrooms · 2 Baths · House · Patio · Equipped kitchen · Parking
2024 built. One level. 4 bedrooms. 3-car garage. Huge hidden pantry! Beautifully upgraded 4-bedroom, 2.5-bath home near Bentonville West High & Gamble Elementary. The kitchen features 10' custom soft-close cabinetry, quartz countertops, stainless steel appliances, and a huge hidden walk-in pantry. Enjoy custom woodwork, hardwood flooring, LED lighting, 2' faux wood blinds, wireless security, surround-sound wiring, central vacuum with kitchen toe-kick, and tankless water heater. The insulated 3-car garage features epoxy flooring. Outside offers a covered patio with gas grill hookup, stained privacy fence, professional landscaping, Bermuda sod, sprinkler system, and underground downspouts. Washer, dryer & refrigerator are negotiable. A hard-to-find combination of one-level living, premium upgrades, 3-car garage, and a great location—schedule your showing today! Don't miss this move-in-ready home packed with upgrades in a highly desirable location. Come see what makes this home stand out!
USD 519,900
1910 Sunrise Circle
View photo
House · for sale
USD 475,000
USD 199/sq.ft
1910 Sunrise Circle
Centerton city
· 2,379 sq.ft · 4 Bedrooms · 2 Baths · House
· Patio · Garden · Office room · Fireplace · Equipped kitchen
Centerton city · 2,379 sq.ft · 4 Bedrooms · 2 Baths · House · Patio · Garden · Office room · Fireplace · Equipped kitchen
Some homes just have that something special the moment you walk through the door! From the beautiful white brick exterior to the soaring ceilings, gorgeous natural light, and inviting spaces, this home blends timeless style and everyday comfort. The open living area features a cozy fireplace and flows naturally into a beautiful kitchen with generous cabinetry, granite countertops, and a gas range. A separate flex room is ideal for a home office, sitting room, or your favorite hobby space. The spacious primary suite features a soaking tub, tiled shower, and double vanity. You'll also love the oversized laundry room with built-in storage, beautiful wood floors, and a fenced backyard with a covered patio and room to make it your own. Located in Centerton with convenient access to Highway 72, Bentonville, Walmart's Home Office, shopping, dining, and more. Spend your weekends exploring Downtown Bentonville, Crystal Bridges, or the area's incredible trail system. Thoughtfully designed, ready
USD 475,000
900 Massachusetts Avenue
View photo
House · for sale
USD 219,900
USD 200/sq.ft
900 Massachusetts Avenue
Centerton city
· 1,098 sq.ft · 3 Bedrooms · 2 Baths · House
· Equipped kitchen
Centerton city · 1,098 sq.ft · 3 Bedrooms · 2 Baths · House · Equipped kitchen
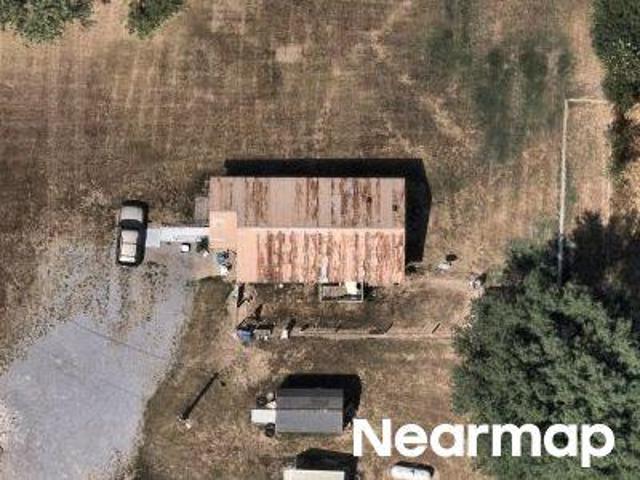
The perfect blend of modern living, convenience, and lifestyle in Bentonville's desirable Featherstone Village! Low-maintenance living, priced below all homes in the neighborhood, and just minutes to Walmart's Corporate Headquarters, Downtown Bentonville, Crystal Bridges Museum, and NWA's renowned trail system. Designed for comfort and convenience, this community offers lawn care included, recreational amenities, and inviting outdoor spaces, including tennis, basketball, volleyball courts and an exciting opportunity to enjoy an active lifestyle with parks, walking trails, ponds and dog-friendly trails. Whether you're looking for a primary residence or an investment opportunity, this property delivers an exceptional combination of location, accessibility, and community appeal. Features an open floor plan with luxury vinyl flooring, modern kitchen with granite counters, stainless appliances, including refrigerator, full bath and family room on main level. 3 bedrooms and a full bath upsta
USD 219,900
470 Holly Street
View photo
House · for sale
USD 275,000
USD 204/sq.ft
470 Holly Street
Centerton city
· 1,345 sq.ft · 3 Bedrooms · 2 Baths · House
· Patio · Garden · Equipped kitchen
Centerton city · 1,345 sq.ft · 3 Bedrooms · 2 Baths · House · Patio · Garden · Equipped kitchen
Comfort meets convenience in this inviting 3-bedroom, 2-bath home! Nestled in a desirable subdivision close to schools, this home offers a spacious split floor plan designed for easy living. The kitchen features granite countertops and a pantry, while LED lighting adds a fresh touch throughout the home. The primary bedroom includes a walk-in closet for added storage and convenience. Relax and unwind in the backyard with wood privacy fencing and a covered patio, perfect for morning coffee, gatherings, or quiet evenings outside. Don’t miss the chance to make this home yours! Pics with furniture are virtually staged
USD 275,000
2611 Honeybell Lane
View photo
House · for sale
USD 460,073
USD 209/sq.ft
2611 Honeybell Lane
Centerton city
· 2,196 sq.ft · 4 Bedrooms · 2 Baths · House
· Patio · Equipped kitchen
Centerton city · 2,196 sq.ft · 4 Bedrooms · 2 Baths · House · Patio · Equipped kitchen
This 3 car, 4 bedroom, 2 bathroom, 2200 square feet home includes a corner pantry, room for bar seating, and a large covered back patio your family will enjoy. The open layout connects the kitchen, dining, and living areas, creating a welcoming space that’s perfect for everyday living or hosting. The primary bathroom features double vanities, and the floor plan offers direct access from the utility room to the primary closet for added convenience. Thoughtfully designed with comfort and functionality in mind, this home provides the ideal blend of style, space, and practicality. Taxes subject to change based on new construction
USD 460,073
710 Vermont Avenue
View photo
House · for sale
USD 242,311
USD 194/sq.ft
710 Vermont Avenue
Centerton city
· 1,249 sq.ft · 2 Bedrooms · 2 Baths · House
Centerton city · 1,249 sq.ft · 2 Bedrooms · 2 Baths · House
This 2 bedroom, 2 1/2 bath 1250 square foot Bungalow Collection floor plan provides a safe, modern and tranquil place for buyers to call home. LVP flooring and carpet in your home with durability and style. Created with the first-time homebuyer or savvy investors in mind, residents can be situated within walking distance of exciting neighborhood amenities, premier school districts and downtown life in Northwest Arkansas. Taxes subject to change based on new construction
USD 242,311
1140 Jonagold Place
View photo
House · for sale
USD 438,694
USD 204/sq.ft
1140 Jonagold Place
Centerton city
· 2,142 sq.ft · 4 Bedrooms · 2 Baths · House
· Equipped kitchen
Centerton city · 2,142 sq.ft · 4 Bedrooms · 2 Baths · House · Equipped kitchen
This 2150 square foot home features 4 bedrooms and 2 bathrooms. The main living area includes a large living room that flows seamlessly into a modern kitchen and dining area, creating the perfect space for entertaining guests. With its thoughtful design and practical amenities, this home is perfect for those seeking a comfortable and functional living space. Taxes subject to change based on new construction
USD 438,694
951 Tobacco Root Lane
View photo
House · for sale
USD 985,000
USD 297/sq.ft
951 Tobacco Root Lane
Centerton city
· 3,315 sq.ft · 4 Bedrooms · 3 Baths · House
· Patio · Office room
Centerton city · 3,315 sq.ft · 4 Bedrooms · 3 Baths · House · Patio · Office room
This stunning new-construction home offers 4 spacious bedrooms, a dedicated home office, an expansive bonus room, and 3.5 beautifully designed bathrooms. This residence provides all the space your household needs—whether you’re working from home, hosting guests, or simply enjoying everyday living. Outside on your covered back patio you will get the luxury of a built in outdoor grill, fridge, and pullout trash. The best part? You get to choose the finishes! From countertops and flooring to cabinetry and lighting, buyers have the opportunity to personalize the home to match their own style and vision. Your dream home is being built—come make it your own
USD 985,000
1320 Eureka Road
View photo
House · for sale
USD 639,000
USD 217/sq.ft
1320 Eureka Road
Centerton city
· 2,939 sq.ft · 4 Bedrooms · 3 Baths · House
· Garden · Equipped kitchen · Parking · Swimming pool
Centerton city · 2,939 sq.ft · 4 Bedrooms · 3 Baths · House · Garden · Equipped kitchen · Parking · Swimming pool
Designed for easy living and exceptional entertaining, this beautiful 4-bedroom, 3-bath home offers an open floor plan with all rooms on the main-level plus a versatile upstairs bonus room. The living room makes a statement with its beamed cathedral ceiling, while the kitchen features granite countertops, gas cooktop, and pantry. The spacious primary suite offers a tray ceiling with beams, oversized walk-in closet, large shower, and relaxing jetted tub. A private in-ground heated pool creates the perfect backyard retreat, complete with gazebo and cooking area for entertaining. An EF5-rated walk-in tornado shelter provides added peace of mind. Additional highlights include a 3-car garage and storage shed. This home combines thoughtful design, comfortable living, and outstanding indoor-outdoor amenities in one exceptional property!
USD 639,000

Get email alerts

Don't miss out: be the first to know about new properties

The alert was correctly created

On subscribing you accept the conditions of use and the privacy policy
Alert
Receive new ads in your inbox
Save this search
Receive alerts for new listings

We'll send you an email when we have new properties for: "Properties for sale in Centerton city"

The alert was correctly created

Seba
Lowell city, Township 4 Benton County Arkansas
Get email alerts and be the first to see new listings
Required field
On subscribing I accept the terms of the privacy policy
Perfect! You'll soon start receiving new listings via email
Alert
Receive an email when we have new ads for Properties for sale in Centerton city
Save this search
Filters

Bedrooms

Size (sq.ft)

sq.ft
sq.ft

Price

USD
USD

Property type

Bathrooms

Clear all filters
Receive notifications when new entries are published.