1,907 houses for sale in Centerton city

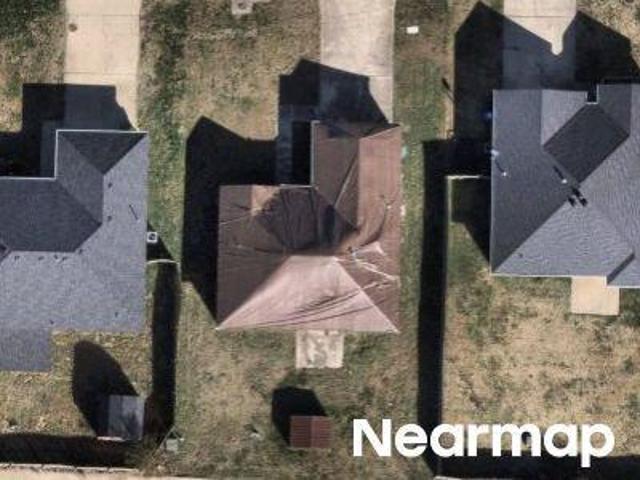
Massachusetts Avenue
View photo
House · for sale
Request Details
Updated
Massachusetts Avenue
Centerton city
· 1,098 sq.ft · 3 Bedrooms · 2 Baths · House
Centerton city · 1,098 sq.ft · 3 Bedrooms · 2 Baths · House
This home is in preforeclosure, which means the homeowner is in default (missed payments). Therefore, there could be an opportunity to strike a great deal with the owner and the bank
Request Details
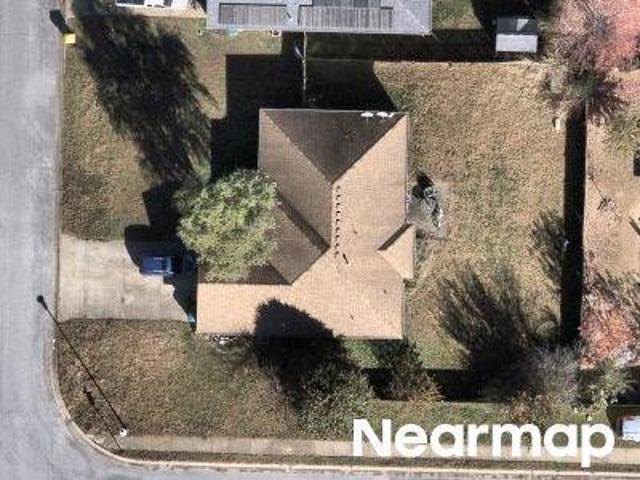
Sunflower St
View photo
House · for sale
Request Details
Updated
Sunflower St
Centerton city
· 1,302 sq.ft · 2 Baths · House
Centerton city · 1,302 sq.ft · 2 Baths · House
This is a Real Estate-Owned (REO)/post-foreclosure home owned or managed by a bank. All offers are considered; however, the highest and best will most likely be accepted
Request Details
Steepro Dr
View photo
House · for sale
Request Details
Updated
Steepro Dr
Centerton city
· 1,658 sq.ft · 2 Baths · House
Centerton city · 1,658 sq.ft · 2 Baths · House
This is a Real Estate-Owned (REO)/post-foreclosure home owned or managed by a bank. All offers are considered; however, the highest and best will most likely be accepted
Request Details
2120 Periwinkle Place
View photo
House · for sale
USD 370,000
USD 180/sq.ft
Updated
2120 Periwinkle Place
Centerton city
· 2,045 sq.ft · 3 Bedrooms · 2 Baths · House
· Patio · Office room · Equipped kitchen
Centerton city · 2,045 sq.ft · 3 Bedrooms · 2 Baths · House · Patio · Office room · Equipped kitchen
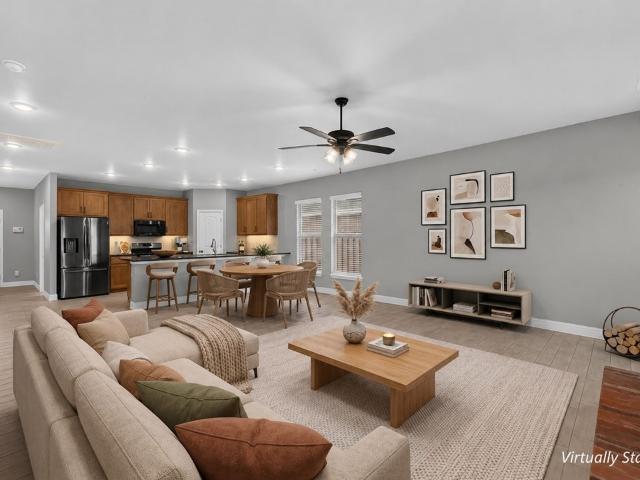
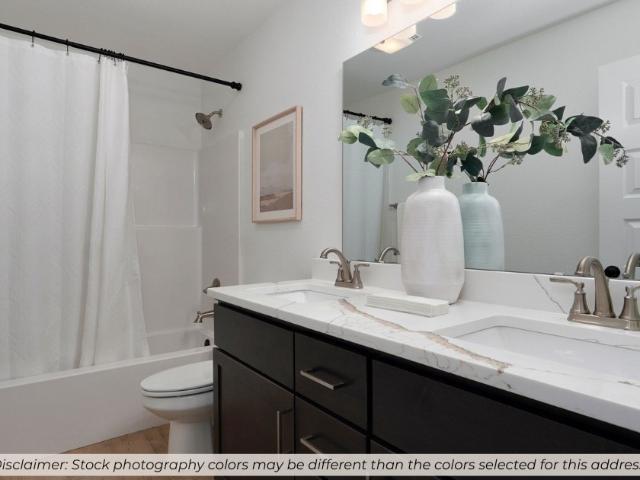
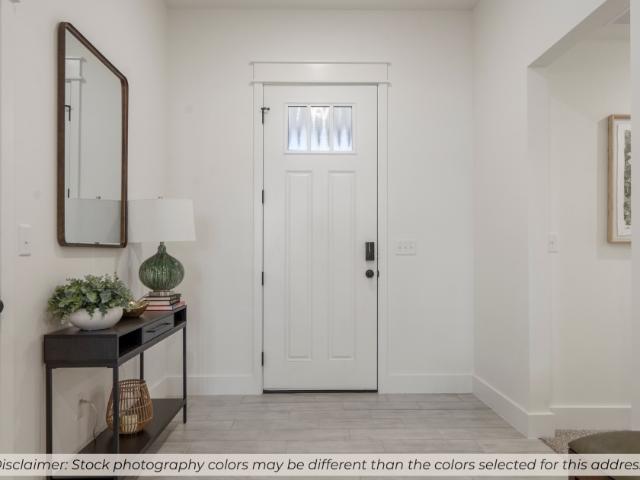
This home offers a thoughtful, practical floor plan designed for comfortable daily living. The main-level primary suite is remarkably spacious and entirely separated from the upstairs bedrooms and second living area, providing excellent privacy. At the center of the home, the open kitchen overlooks the living and dining spaces, complete with a large island, a walk-in pantry, and a dedicated pocket office perfect for remote work. For ultimate convenience, the primary walk-in closet connects directly to the laundry room, making daily chores seamless. Out back, the open concrete patio runs along the rear of the home, offering a clean, low-maintenance outdoor space for a grill and seating without the upkeep of a large lawn. The refrigerator, washer, and dryer all convey with the property. Preferred lender credit of $1,500 available
USD 370,000
2601 Jazz Avenue
View photo
House · for sale
USD 455,671
USD 212/sq.ft
2601 Jazz Avenue
Centerton city
· 2,142 sq.ft · 4 Bedrooms · 2 Baths · House
· Equipped kitchen
Centerton city · 2,142 sq.ft · 4 Bedrooms · 2 Baths · House · Equipped kitchen
This 2150 square foot home features 4 bedrooms and 2 bathrooms. The main living area includes a large living room that flows seamlessly into a modern kitchen and dining area, creating the perfect space for entertaining guests. With its thoughtful design and practical amenities, this home is perfect for those seeking a comfortable and functional living space. Taxes subject to change based on new construction
USD 455,671
1790 Sunrise Circle
View photo
House · for sale
USD 424,900
USD 211/sq.ft
1790 Sunrise Circle
Centerton city
· 2,013 sq.ft · 4 Bedrooms · 2 Baths · House
· Garden · Equipped kitchen
Centerton city · 2,013 sq.ft · 4 Bedrooms · 2 Baths · House · Garden · Equipped kitchen
Tucked into Centerton, just moments from Bentonville schools and the heart of everything Northwest Arkansas has to offer, this beautifully designed home blends comfort, style, and everyday functionality. Sitting on a spacious quarter-acre lot, this home offers a thoughtfully designed layout filled with natural light, clean lines, and warm, inviting spaces that instantly feel like home. The open-concept living area flows effortlessly into the kitchen, creating the perfect setup for gathering, entertaining, or simply enjoying slower moments at home. The spacious backyard offers room to relax, play, garden, or host summer evenings with friends and family… something increasingly hard to find in newer construction. Every detail throughout the home was intentionally selected to create a space that feels modern while still warm and welcoming. Located just minutes from shopping, dining, parks, and trails, this home offers the convenience of being close to it all while still feeling peaceful an
USD 424,900
571 Stoneseed Street
View photo
House · for sale
USD 425,000
USD 165/sq.ft
New
571 Stoneseed Street
Centerton city
· 2,562 sq.ft · 4 Bedrooms · 3 Baths · House
· Patio · Garden · Equipped kitchen
Centerton city · 2,562 sq.ft · 4 Bedrooms · 3 Baths · House · Patio · Garden · Equipped kitchen
5,000 Preferred Lender Credit Available! West facing! Step into this like-new, immaculately maintained 4-bedroom, 3.5-bath home where comfort meets sophistication. Thoughtfully designed with two primary suites, this home adapts beautifully to long-term guests or simply offering everyone their own retreat. At the heart of the home, you’ll find a chef-inspired kitchen showcasing gorgeous quartz countertops, upgraded black stainless steel appliances, and a seamless open-concept layout that flows into the living and dining spaces. The formal dining room sets the perfect stage for holiday gatherings, dinner parties, or intimate family meals. Upstairs and down, every detail has been carefully curated to create a sense of modern elegance while keeping everyday functionality in mind. Step outside and enjoy your own private escape—a back patio overlooking a flat, usable yard, ideal for pets, play, or unwinding after a long day. This home truly is the full package: stylish, versatile, and move-i
USD 425,000
8761 Majestic Road
View photo
House · for sale
USD 346,082
USD 198/sq.ft
8761 Majestic Road
Centerton city
· 1,744 sq.ft · 3 Bedrooms · 2 Baths · House
· Patio
Centerton city · 1,744 sq.ft · 3 Bedrooms · 2 Baths · House · Patio
This 3 bed, 2 bath 1714 square foot floor plan is customizable to your needs. With an open-concept living space and covered patio, this house is perfect for entertaining. Complete with a large primary suite with dual closets! Taxes are subject to change based on new construction
USD 346,082
1821 Lotus Road
View photo
House · for sale
USD 541,999
USD 218/sq.ft
1821 Lotus Road
Centerton city
· 2,476 sq.ft · 4 Bedrooms · 3 Baths · House
· Office room · Equipped kitchen · Swimming pool
Centerton city · 2,476 sq.ft · 4 Bedrooms · 3 Baths · House · Office room · Equipped kitchen · Swimming pool
Discover the elegance and ease of the Marigold plan—a home where style meets functionality! This spacious layout offers 4 bedrooms and 3 full bathrooms, with the primary suite and an additional bedroom and bath conveniently located on the main level. Upstairs, you’ll find two more bedrooms and another full bath, ideal for versatile living. Enjoy premium features like granite countertops, custom cabinetry, and stainless steel appliances, all centered around a warm, eat-in kitchen. The open-concept design showcases LVP flooring in main living areas and enhanced lighting for a beautifully refined ambiance. Located in a vibrant community, future amenities in Phase 2 include a pond with scenic walking trails, a clubhouse, pool, and more! Don’t miss out on this opportunity to make this beautiful home and thriving neighborhood your own. Conveniently located, it’s less than 20 minutes to Downtown Bentonville and the new Walmart Home Office, and under 15 minutes to XNA
USD 541,999
1140 Canyon Maple Street
View photo
House · for sale
USD 659,025
USD 225/sq.ft
1140 Canyon Maple Street
Centerton city
· 2,928 sq.ft · 4 Bedrooms · 3 Baths · House
· Patio · Equipped kitchen · Parking
Centerton city · 2,928 sq.ft · 4 Bedrooms · 3 Baths · House · Patio · Equipped kitchen · Parking
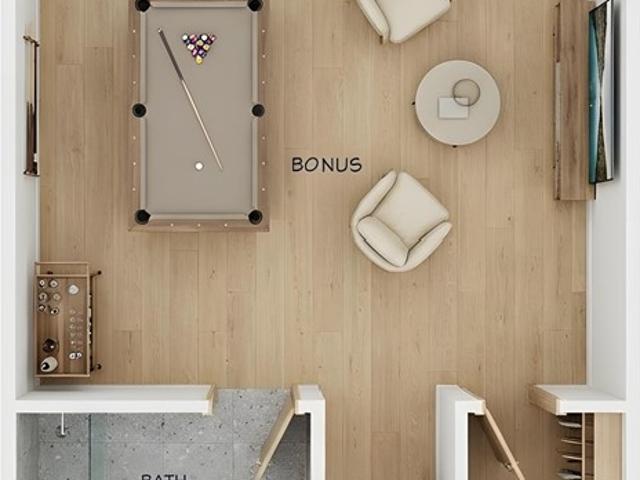
The Sage Plan to be built. Lot 144. Construction will start once buyer goes under contract and takes approximately 6 months from contract to close date for completion. Pics are of the same plan in another subdivision. Buyer can pick finishes. This plan offers a spacious and well-designed two-story south facing home offering 2,929 sq ft of living space. This 4 bedroom, 3.5 bathroom layout includes two bedrooms and a bonus room upstairs, while the main level features one secondary bedroom and a private primary suite with direct access to the utility room for added convenience. Thoughtfully designed kitchen, complete with a breakfast nook, double island, and an expansive walk-in pantry making it a standout space for cooking and gathering. Additional highlights include a covered back patio with a convenient storage room and a three-car garage. Community pool and clubhouse right around the corner. Walkable to nearby schools. Introductory pricing for a very limited time. Pricing will go up s
USD 659,025
850 Ventnor Avenue
View photo
House · for sale
USD 239,000
USD 217/sq.ft
New
850 Ventnor Avenue
Centerton city
· 1,098 sq.ft · 2 Bedrooms · 2 Baths · House
Centerton city · 1,098 sq.ft · 2 Bedrooms · 2 Baths · House
Modern Bentonville-area living in a nearly new, turnkey home designed for comfort, flexibility, and effortless ownership! Gently lived in for less than two years, this beautifully maintained residence offers a bright open-concept layout, abundant natural light, and modern finishes throughout. The functional floor plan is ideal for everyday living, entertaining, or flexible use. Located in the sought-after Bentonville School District just minutes from Downtown Bentonville, Walmart HQ, Crystal Bridges, The Momentary, premier mountain biking trails, dining, shopping, and all that Northwest Arkansas has to offer. Whether used as a primary residence, investment property, corporate housing, or potential short-term rental, this home delivers exceptional versatility in a high-demand area. Furniture is negotiable for a seamless near-turnkey opportunity. Enjoy the advantages of newer construction without the wait in one of Northwest Arkansas’ fastest-growing and most desirable locations!
USD 239,000
1550 Scotland Drive
View photo
House · for sale
USD 253,000
USD 195/sq.ft
1550 Scotland Drive
Centerton city
· 1,292 sq.ft · 3 Bedrooms · 2 Baths · House
· Garden · Equipped kitchen · Parking
Centerton city · 1,292 sq.ft · 3 Bedrooms · 2 Baths · House · Garden · Equipped kitchen · Parking
Discover the ultra affordable, single-family home at 1550 Scotland DR in Centerton, Arkansas. Constructed in 2018, this home offers a split layout, designed for comfort and functionality. The kitchen, a central hub for daily living, is has tons of counter space and cabinets with an open flow into the living room. This residence encompasses three well-proportioned bedrooms and two full bathrooms, offering ample private accommodations. Further enhancing the property's appeal is a generous yard, and an attached 2-car garage, and a full laundry room. Homes at this price point don't come along often in Northwest Arkansas! View the virtual tour today and then schedule your private showing!
USD 253,000
3140 Laurel Circle
View photo
House · for sale
USD 1,499,000
USD 296/sq.ft
3140 Laurel Circle
Centerton city
· 5,048 sq.ft · 5 Bedrooms · 3 Baths · House
· Office room · Gym · Equipped kitchen
Centerton city · 5,048 sq.ft · 5 Bedrooms · 3 Baths · House · Office room · Gym · Equipped kitchen
From the moment you step into the foyer, the warm traditional design makes you feel right at home. The classic color palete, carefully chosen lighting and wood trim features never go out of style. This home has it all. The main level has a dedicated office with vaulted ceiling and built ins, gorgeous living room with built ins and beams, dining room with beautiful coffered ceiling and picture frame moldings, breakfast room, kitchen with dbl ovens, pot filler, walk in pantry and gas cooktop, a large primary bedroom suite with huge walk in shower and custom closet, a secondary bedroom with a walk in closet and bath, big half bath and laundry room. Down stairs you will find a second living area, kitchenette and dining space. Also downstairs, is an bedroom with en suite bath, a half bath, two more bedrooms with J&J bath, a media room and an unfinished room that is currently used as a gym that could be could become whatever you need. A whole home generator protects during storm season. So m
USD 1,499,000
300 Citation Street
View photo
House · for sale
USD 388,000
USD 196/sq.ft
300 Citation Street
Centerton city
· 1,970 sq.ft · 4 Bedrooms · 2 Baths · House
· Garden · Equipped kitchen
Centerton city · 1,970 sq.ft · 4 Bedrooms · 2 Baths · House · Garden · Equipped kitchen
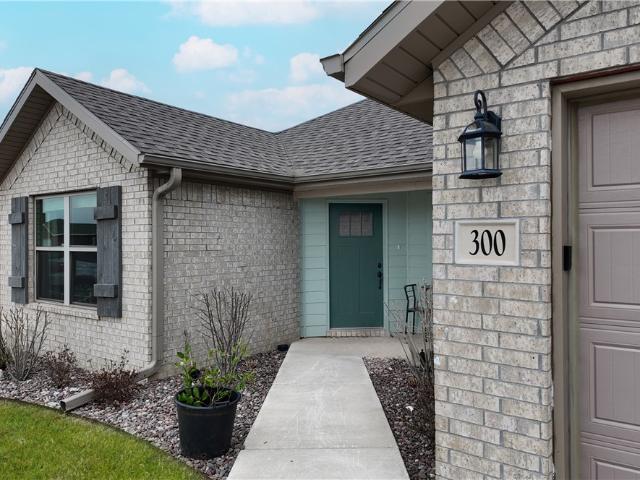
Inviting 4-bedroom, 2-bath home featuring a split floor plan and open-concept layout designed for comfortable living. The spacious kitchen offers plenty of room for cooking, gathering, and entertaining. Step outside to a flat, generously sized backyard—perfect for relaxing, hosting, or enjoying time with family and friends. Conveniently located just minutes from Bentonville and the exciting new upcoming downtown in Centerton, this home is ideal for growing families or anyone looking to put down roots in a thriving area
USD 388,000
2600 Jazz Avenue
View photo
House · for sale
USD 396,486
USD 228/sq.ft
2600 Jazz Avenue
Centerton city
· 1,733 sq.ft · 3 Bedrooms · 2 Baths · House
· Patio · Office room
Centerton city · 1,733 sq.ft · 3 Bedrooms · 2 Baths · House · Patio · Office room
This 3 bed, 2 bath 1714 square foot floor plan is customizable to your needs. Take your pick from a flexible living space, coffee bar, or pocket office in this 1,700. Square-foot home. The ability to choose from structural options to best suit your lifestyle makes this house a home! With an open-concept living space and covered patio, this house is perfect for entertaining. Complete with a large primary suite with dual closets! Taxes subject to change based on new construction
USD 396,486
1901 Lapis Avenue
View photo
Townhouse · for sale
USD 346,896
USD 220/sq.ft
1901 Lapis Avenue
Centerton city
· 1,572 sq.ft · 3 Bedrooms · 2 Baths · Townhouse
· Patio · Garden · Fireplace · Equipped kitchen
Centerton city · 1,572 sq.ft · 3 Bedrooms · 2 Baths · Townhouse · Patio · Garden · Fireplace · Equipped kitchen
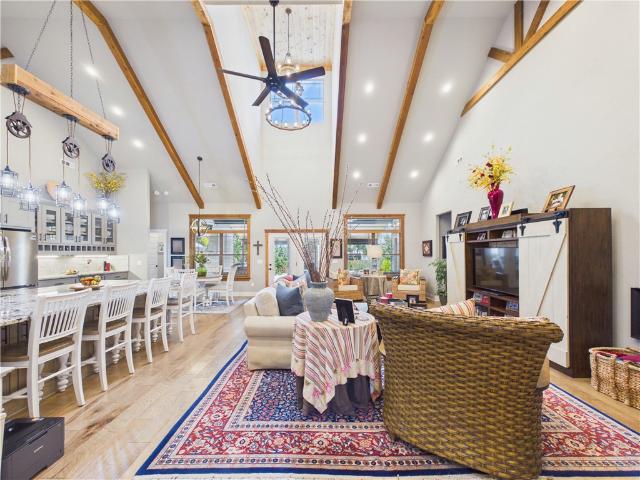
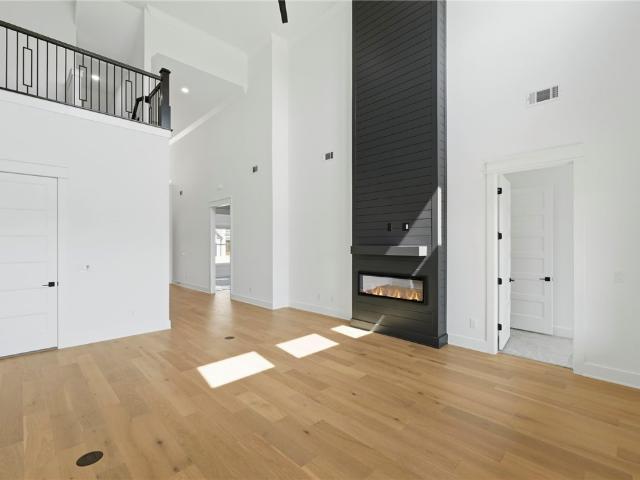
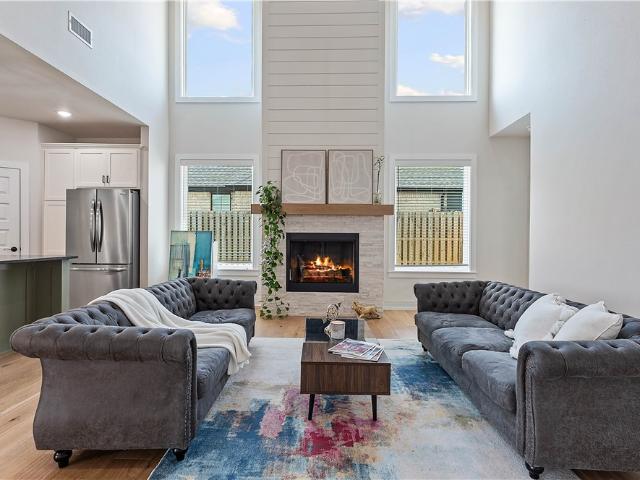
Welcome to Crystal Cove, where modern design meets everyday comfort in this beautifully crafted 3-bedroom, 2.5-bath townhome. This. 1,582 sqft layout features a desirable primary suite on the main level, offering both convenience and privacy. The open-concept living space is highlighted by a soaring vaulted ceiling and large Clerestory Windows bringing in natural light for a bright, airy feel throughout. Also featuring a sleek electric fireplace, creating an inviting atmosphere. The kitchen flows seamlessly into the dining and living areas, perfect for entertaining. Upstairs includes two additional bedrooms, a full bath, and a loft-style hallway overlooking the main living area. Enjoy outdoor living with a covered back patio and private backyard. Low-maintenance living with thoughtful design throughout makes this home ideal for a variety of lifestyles. Builder’s credit of $3,000 and Lenders Credit Up To $5,000 with Preferred Lender
USD 346,896
3641 Bitterroot Cove
View photo
House · for sale
USD 850,000
USD 285/sq.ft
3641 Bitterroot Cove
Centerton city
· 2,982 sq.ft · 4 Bedrooms · 3 Baths · House
· Patio · Garden · Swimming pool · Fireplace · Equipped kitchen · Parking
Centerton city · 2,982 sq.ft · 4 Bedrooms · 3 Baths · House · Patio · Garden · Swimming pool · Fireplace · Equipped kitchen · Parking
This stunning custom-built, one-level home is the complete package with. 43 level acres on a cul de sac. The living room sets the tone with cathedral ceilings, wood beams, stone fireplace & transom windows flooding the space with natural light. The kitchen is a chef's dream — gas cooktop with pot filler, huge granite island with farmhouse sink, under-cabinet lighting & a walk-in pantry that doubles as a safe room. The primary suite features bay windows, a tray ceiling with wood accents, walk-through tiled shower with rain head, soaking tub, double vanities, & a closet with built-in dresser & seating. The mud room off the garage offers a custom drop zone & sink. Outside, a fiberglass pool with waterfall, 5-person hot tub, outdoor kitchen, double-sided fireplace, covered patio & detached workshop create a true backyard retreat. Three-car oversized garage (3rd bay heated & cooled), tankless water heater, central vacuum, full irrigation & professional landscaping complete this exceptional
USD 850,000
8711 Blanchard Street
View photo
House · for sale
USD 512,042
USD 199/sq.ft
8711 Blanchard Street
Centerton city
· 2,573 sq.ft · 5 Bedrooms · 3 Baths · House
· Patio · Fireplace
Centerton city · 2,573 sq.ft · 5 Bedrooms · 3 Baths · House · Patio · Fireplace
The 2575 floorplan features a 5 bedroom, 3. Bathroom with over 2,500 square feet of living space. This premium floorplan is designed to elevate your living experience with its exceptional features and thoughtful design. Step into a home with impressive 15’ high vaulted ceilings, complemented by a stylish stained box beam, and 8’ tall front and back doors that enhance the home's elegance. The large window wall offers a picturesque view of the outdoors, leading to a vaulted covered back patio, perfect for relaxation and entertaining. Inside, custom built-ins beside the fireplace add both functionality and charm, while the pantry with deep shelves accommodates all your appliances and storage needs. The spacious laundry room includes a sink, making chores convenient and efficient. The master bathroom features a luxurious freestanding tub and a large 3’x5’ shower. Taxes are subject to change based on new construction
USD 512,042
341 Hedge Drive
View photo
House · for sale
USD 694,800
USD 250/sq.ft
341 Hedge Drive
Centerton city
· 2,777 sq.ft · 5 Bedrooms · 3 Baths · House
· Garden · Gym · Equipped kitchen
Centerton city · 2,777 sq.ft · 5 Bedrooms · 3 Baths · House · Garden · Gym · Equipped kitchen
Step through the double entry doors and into a home that makes an impression from the very first glance. The Birch floor plan brings striking design and modern craftsmanship to Silver Leaf Estates, one of Centerton's most desirable new communities. Two-story ceilings in the living room, foyer, and front porch create a dramatic, light-filled entrance. Metal balusters add a modern touch throughout, while quartz countertop upgrades bring a polished finish to the kitchen and beyond. The oversized kitchen island anchors the home, offering plenty of space for cooking and entertaining. This home offers 4 bedrooms plus a media room (flex 5th bedroom), plus a fully fenced backyard with gate. Residents of Silver Leaf Estates enjoy a community pool, park, fitness gym, clubhouse, and a scenic lake walking trail with a fountain — the perfect backdrop for morning walks or evening strolls. Centerton offers easy access to great schools, shopping, dining, and the rest of Northwest Arkansas
USD 694,800
1161 Montieri Drive
View photo
House · for sale
USD 645,000
USD 230/sq.ft
1161 Montieri Drive
Centerton city
· 2,799 sq.ft · 4 Bedrooms · 3 Baths · House
· Office room · Parking
Centerton city · 2,799 sq.ft · 4 Bedrooms · 3 Baths · House · Office room · Parking
Welcome home to this beautifully maintained east-facing residence in the sought-after Tuscany Subdivision. Featuring the popular Sullivan floor plan with an appraised 2,809 sq. Ft. this home offers 4 bedrooms, 3.5 bathrooms, plus a spacious bonus/media room that can easily serve as a 5th bedroom, home office, or flex space. Pride of ownership shines throughout with immaculate interiors, exceptionally clean carpeting, and a beautifully manicured lawn, making this home truly move-in ready. The 3-car garage provides plenty of room for vehicles, storage, and hobbies. Ideally located with convenient access to I-49, Downtown Bentonville, the Walmart Home Office, shopping, dining, parks, and world-class biking trails. Offering the perfect combination of space, flexibility, condition, and location, this is an exceptional opportunity to own a home in one of Bentonville’s most desirable communities. Schedule your private showing today!
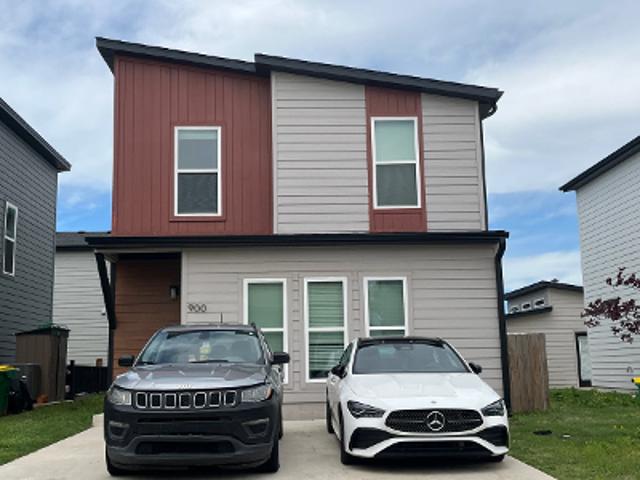
USD 645,000
1210 Fierce Lane
View photo
House · for sale
USD 671,900
USD 224/sq.ft
1210 Fierce Lane
Centerton city
· 2,992 sq.ft · 5 Bedrooms · 3 Baths · House
· Patio · Garden · Equipped kitchen · Parking
Centerton city · 2,992 sq.ft · 5 Bedrooms · 3 Baths · House · Patio · Garden · Equipped kitchen · Parking
The Salford in the brand-new Reserve at Wolverine community in Centerton—a stunning two-story, open-concept design that blends style with everyday functionality. Offering 5 bedrooms and 3.5 bathrooms, this home features a kitchen with custom cabinetry, granite countertops, and stainless steel appliances. The primary suite is your cozy retreat at the end of the day, with a tray ceiling, a double vanity, a beautifully tiled shower, and a wrap-around closet to keep everything organized. Step outside to a covered patio with a fenced yard, perfect for relaxing or entertaining. Additional highlights include a 3-car garage, blinds, and gutters. The seller will pay up to $10,000 towards the buyer's closing costs
USD 671,900
2511 Quince Court
View photo
House · for sale
USD 552,385
USD 214/sq.ft
2511 Quince Court
Centerton city
· 2,573 sq.ft · 5 Bedrooms · 3 Baths · House
· Patio · Fireplace
Centerton city · 2,573 sq.ft · 5 Bedrooms · 3 Baths · House · Patio · Fireplace
The 2575 floorplan features a 5 bedroom, 3. Bathroom with over 2,500 square feet of living space. This premium floorplan is designed to elevate your living experience with its exceptional features and thoughtful design. Step into a home with impressive 15’ high vaulted ceilings, complemented by a stylish stained box beam, and 8’ tall front and back doors that enhance the home's elegance. The large window wall offers a picturesque view of the outdoors, leading to a vaulted covered back patio, perfect for relaxation and entertaining. Inside, custom built-ins beside the fireplace add both functionality and charm, while the pantry with deep shelves accommodates all your appliances and storage needs. The spacious laundry room includes a sink, making chores convenient and efficient. The master bathroom features a luxurious freestanding tub and a large 3’x5’ shower. Taxes subject to change based on new construction
USD 552,385
3780 Bitterroot Street
View photo
House · for sale
USD 799,999
USD 259/sq.ft
New
3780 Bitterroot Street
Centerton city
· 3,078 sq.ft · 4 Bedrooms · 3 Baths · House
· Garden · Office room · Sauna · Fireplace · Equipped kitchen · Swimming pool
Centerton city · 3,078 sq.ft · 4 Bedrooms · 3 Baths · House · Garden · Office room · Sauna · Fireplace · Equipped kitchen · Swimming pool
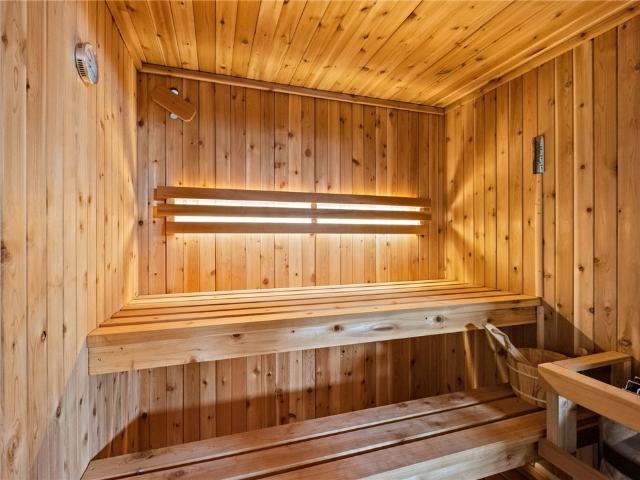
Experience resort-style living in this exceptional Big Sky home featuring a private saltwater pool, indoor sauna, four bedrooms, multiple living spaces, and outstanding entertaining areas. The level backyard is a true retreat with a saltwater pool featuring a waterfall and fire feature, built-in gas grill, separate firepit area, storage shed, and plenty of room for pets and play. A like-new four-person indoor sauna with LED lighting also conveys. Inside, soaring ceilings, exposed wood beams, and two spacious living areas—each with a floor-to-ceiling rock fireplace—create a warm blend of rustic character and modern luxury. The kitchen features granite countertops, freshly painted cabinetry, bar seating, an eat-in dining area, and an oversized hidden walk-in pantry. The split-bedroom floor plan includes two guest bedrooms, a spacious primary suite with an attached office or flex room, plus an upstairs fourth bedroom or bonus room with a full bath. 1% preferred lender credit available!
USD 799,999
8751 Blanchard Street
View photo
House · for sale
USD 518,510
USD 173/sq.ft
8751 Blanchard Street
Centerton city
· 2,992 sq.ft · 5 Bedrooms · 3 Baths · House
· Equipped kitchen
Centerton city · 2,992 sq.ft · 5 Bedrooms · 3 Baths · House · Equipped kitchen
This 3,000 square feet, 5 bedroom, 3 bathroom home is professionally designed with an open living space, the 3000 Series provides the perfect setting for any family. Beautiful inside and out with a formal dining area, over. Sized kitchen, second living space, and much more! Taxes are subject to change based on new construction
USD 518,510
1510 Glastonbury Drive
View photo
House · for sale
USD 739,900
USD 222/sq.ft
1510 Glastonbury Drive
Centerton city
· 3,326 sq.ft · 4 Bedrooms · 3 Baths · House
· Patio · Equipped kitchen · Parking
Centerton city · 3,326 sq.ft · 4 Bedrooms · 3 Baths · House · Patio · Equipped kitchen · Parking
Built in 2018 and located in the popular Lexington subdivision, this charming home offers a thoughtfully designed layout that reflects quality craftmanship throughout! The main level features an open concept design filled with natural light, 10-foot ceilings, and detailed trim work that creates a warm, polished feel. With 4 bedrooms (including 3 on the main level), 3.5 baths, two living areas, and a versatile flex space or office, there’s plenty of room to live and entertain! The spacious primary suite is privately situated on the main level and features a bay window sitting area along with a large en-suite bath. The kitchen serves as the heart of the home, showcasing a large island, granite countertops, and ample storage, all seamlessly open to the main living area. Additional highlights include a 3-car garage, covered patio, and generous storage throughout. Conveniently located in the Bentonville School District, just minutes from Bentonville West High School and the Walmart Home Off
USD 739,900

Get email alerts

Don't miss out: be the first to know about new properties

The alert was correctly created

On subscribing you accept the conditions of use and the privacy policy
Alert
Receive new ads in your inbox
Save this search
Receive alerts for new listings

We'll send you an email when we have new properties for: "Houses for sale in Centerton city"

The alert was correctly created

72719
Lowell city, Township 4 Benton County Arkansas
Get email alerts and be the first to see new listings
Required field
On subscribing I accept the terms of the privacy policy
Perfect! You'll soon start receiving new listings via email
Alert
Receive an email when we have new ads for Houses for sale in Centerton city
Save this search
Filters

Bedrooms

Size (sq.ft)

sq.ft
sq.ft

Price

USD
USD

Property type

Bathrooms

Clear all filters
Receive notifications when new entries are published.