2,021 houses for sale in Highfill town

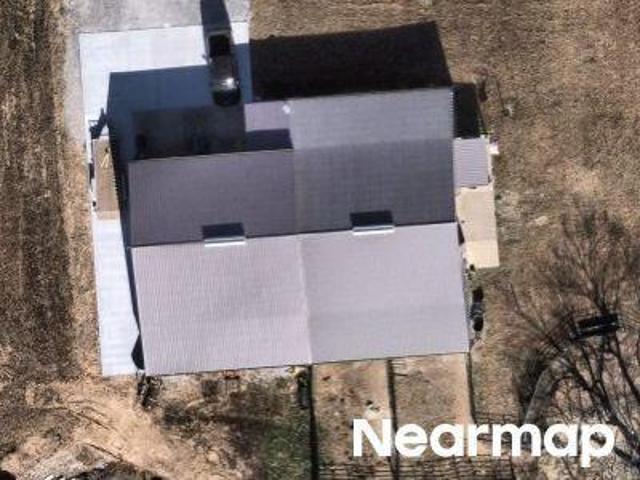
Gailey Hollow Rd
View photo
House · for sale
Request Details
Updated
Gailey Hollow Rd
Highfill town
· House
Highfill town · House
This is a Real Estate-Owned (REO)/post-foreclosure home owned or managed by a bank. All offers are considered; however, the highest and best will most likely be accepted
Request Details
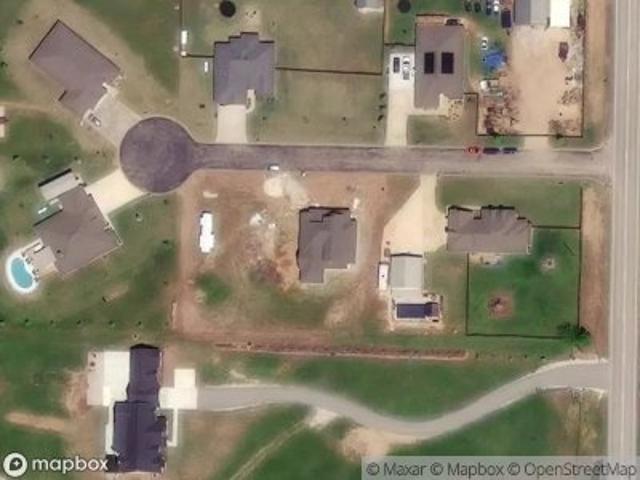
N Center St
View photo
House · for sale
Request Details
Updated
N Center St
Highfill town
· House
Highfill town · House
This is a Real Estate-Owned (REO)/post-foreclosure home owned or managed by a bank. All offers are considered; however, the highest and best will most likely be accepted
Request Details
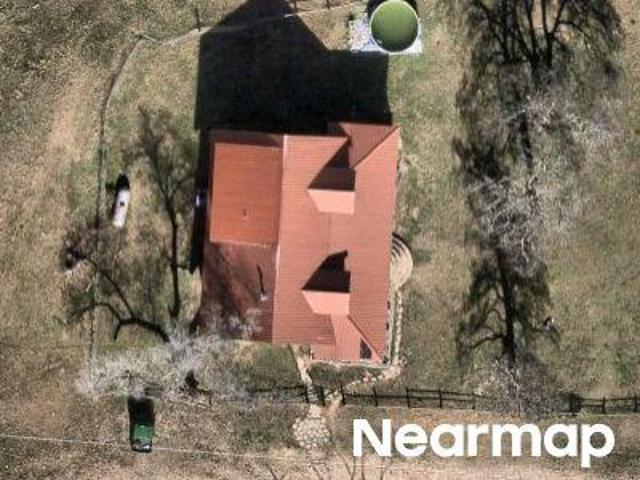
NW Snyder Wolf Ave
View photo
House · for sale
Request Details
Updated
NW Snyder Wolf Ave
Highfill town
· House
Highfill town · House
This is a Real Estate-Owned (REO)/post-foreclosure home owned or managed by a bank. All offers are considered; however, the highest and best will most likely be accepted
Request Details
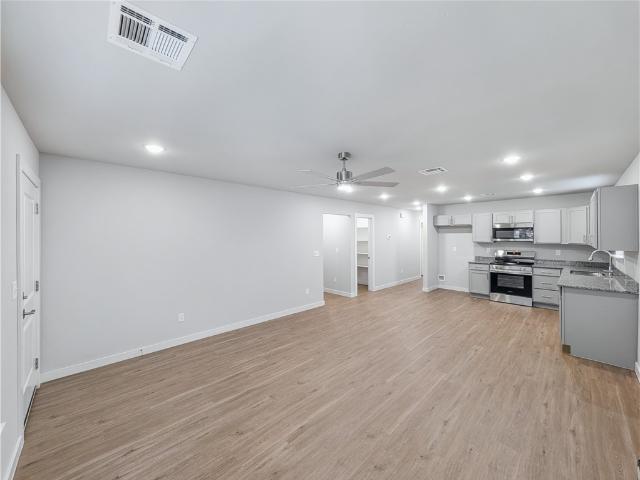
Rocky Comfort Rd
View photo
House · for sale
Request Details
Updated
Rocky Comfort Rd
Highfill town
· 1,410 sq.ft · 2 Baths · House
Highfill town · 1,410 sq.ft · 2 Baths · House
This is a Real Estate-Owned (REO)/post-foreclosure home owned or managed by a bank. All offers are considered; however, the highest and best will most likely be accepted
Request Details
6304 & 6306 Kathleen Street
View photo
House · for sale
USD 489,950
USD 196/sq.ft
6304 & 6306 Kathleen Street
Highfill town
· 2,497 sq.ft · House
· Parking
Highfill town · 2,497 sq.ft · House · Parking
Already Earning. Already Leased. Already Yours To Close On. This Brand-New Duplex Hits The Ground Running With Both Units Locked In At $1,395/Month — $2,790 In Monthly Gross Rent With Zero Days On Market Wasted Finding Tenants. Each Side Brings 3 Bedrooms, 2 Bathrooms, And A 1-Car Garage To The Table, Built With The Finishes And Functionality That Keep Good Tenants Happy And Renewals Coming. New Construction Means No Surprises, No Repairs, No Headaches — Just Clean Books And Immediate Returns. Bentonville Schools. Low Maintenance. Up To $4,500 In Closing Credits With Preferred Lender. Occupied. No showings w/o accepted contract
USD 489,950
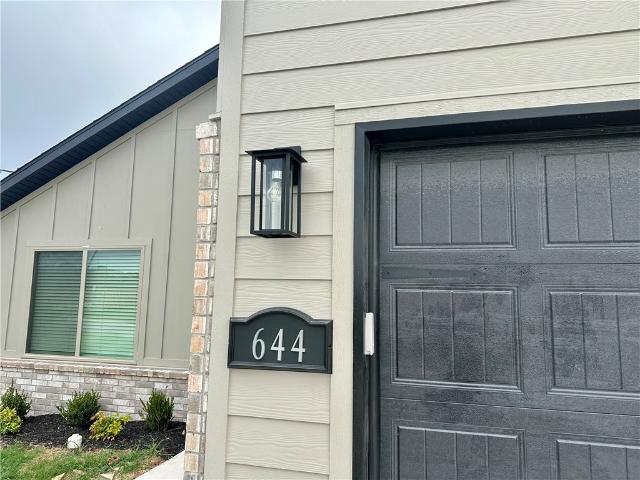
644 NW 65th Avenue
View photo
House · for sale
USD 379,482
USD 201/sq.ft
644 NW 65th Avenue
Highfill town
· 1,884 sq.ft · 4 Bedrooms · 3 Baths · House
· Equipped kitchen
Highfill town · 1,884 sq.ft · 4 Bedrooms · 3 Baths · House · Equipped kitchen
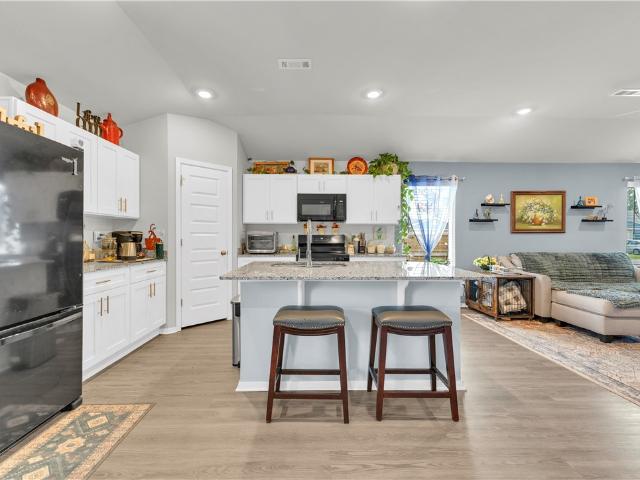
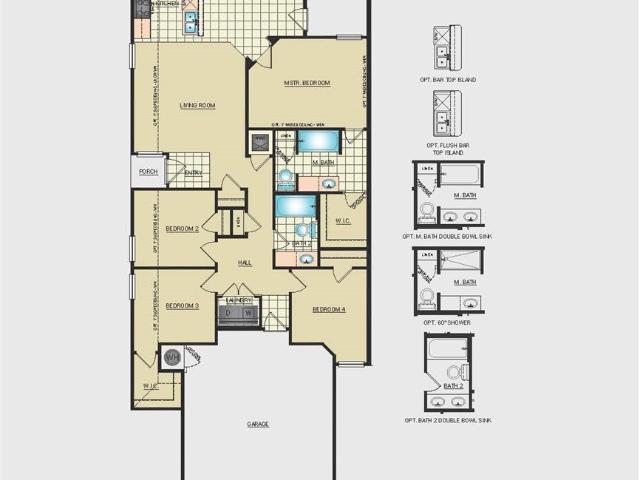
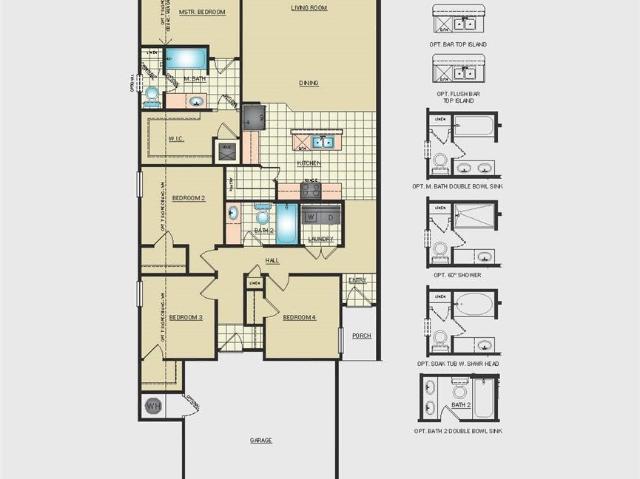
Welcome to Sunrise Homes and The Hamilton Floor Plan. Step into The Hamilton, a beautifully crafted 4 bedroom, 3 bath sanctuary designed to elevate everyday living. As you enter the foyer, you’re greeted by an open layout that flows effortlessly into a sunlit dining area and generous living area. The kitchen is integrated into the living and dining space. Retreat to the spacious primary suite and luxurious bathroom. This split floor plan offers two bedrooms in the front of the home which share a full bath, and the 4th bedroom has its own ensuite at the front of the house. Perfect for growing families or work-from home lifestyle. Check out our builder and preferred lender incentives today! 4000 builder credit and up to $3500 preferred lender credit!
USD 379,482
6615 NW Gregory Street
View photo
Townhouse · for sale
USD 250,000
USD 187/sq.ft
6615 NW Gregory Street
Highfill town
· 1,335 sq.ft · 3 Bedrooms · 2 Baths · Townhouse
· Garden · Parking
Highfill town · 1,335 sq.ft · 3 Bedrooms · 2 Baths · Townhouse · Garden · Parking
This 2025-built townhouse is currently the ONLY property in NWA priced at or below $250,000 that offers 3 bedrooms and a 1-car garage in the Bentonville School District. Situated on a desirable corner lot and conveniently located near the community mailbox, this home is designed for easy everyday living. Frequent traveler? You'll love being just minutes from XNA Airport, making early morning flights and business trips much more convenient. The seller has already added thoughtful outdoor improvements, including a new pergola, landscaping, and a growing garden, creating a peaceful backyard retreat perfect for relaxing or entertaining. With new construction, modern finishes, a convenient location, and an affordable price point, opportunities like this don't come around often. Schedule your showing today before it's gone!
USD 250,000
104 NW 67th Avenue
View photo
Townhouse · for sale
USD 259,900
USD 191/sq.ft
104 NW 67th Avenue
Highfill town
· 1,356 sq.ft · 4 Bedrooms · 2 Baths · Townhouse
· Patio · Office room · Equipped kitchen · Parking
Highfill town · 1,356 sq.ft · 4 Bedrooms · 2 Baths · Townhouse · Patio · Office room · Equipped kitchen · Parking
Welcome to The Preston, a beautifully designed duplex in a brand-new community! This impressive 4-bedroom, 2-bath home offers a perfect blend of comfort and modern style. The open-concept layout features a spacious living area that flows effortlessly into the gourmet kitchen, ideal for family gatherings and entertaining. The luxurious master suite is a true retreat, featuring a large walk-in closet that provides ample storage. The second bedroom also boasts a well-sized closet, making it perfect for guests or as a cozy home office. Two additional bedrooms offer versatility for your family’s needs. Step outside to your private covered patio, perfect for enjoying morning coffee or hosting summer barbecues. With a convenient 2-car garage The Preston is designed for your lifestyle. Don’t miss the chance to call this exceptional home yours—schedule a tour today! Photos of similar model
USD 259,900
5900 NW Meade Street
View photo
House · for sale
USD 442,000
USD 187/sq.ft
5900 NW Meade Street
Highfill town
· 2,357 sq.ft · 4 Bedrooms · 3 Baths · House
· Garden · Parking · Fireplace
Highfill town · 2,357 sq.ft · 4 Bedrooms · 3 Baths · House · Garden · Parking · Fireplace
Experience this charming, movie-in-ready single family residence! Situated on an expansive 7,840 square foot corner lot, this 4 bedroom 3 bathroom 2,363 square foot house provides plenty of space for comfortable living! Features include: Spacious walk-in Master Closet and Master Bath. Fenced in backyard. Gas stove and gas fireplace (all appliances are included). A two car garage with a built in Tornado Shelter for keeping safe in severe weather! Fourteen roof mounted solar panels with reverse metering. *Solar panels will be paid off in full by seller at closing. Vivent home security system with cameras, door sensors, and DVR. Dog park is just down the road. A perfect playground for your favorite pooch! The neighborhood is full of friendly folks and is perfect for families! Embrace the opportunity to make this wonderful property your own! 24/7 Open House. Contact agent for scheduling times
USD 442,000
6504 NW Vandergriff Street
View photo
Townhouse · for sale
USD 261,720
USD 180/sq.ft
6504 NW Vandergriff Street
Highfill town
· 1,453 sq.ft · 4 Bedrooms · 2 Baths · Townhouse
· Equipped kitchen · Parking
Highfill town · 1,453 sq.ft · 4 Bedrooms · 2 Baths · Townhouse · Equipped kitchen · Parking
Exceptional Investment Opportunity with Strong Rental Income! Greystone Plan, fully upgraded beautifully designed duplex located in a thriving new community. This property offers impressive rental cash flow with reliable tenants already in place(lease until April 2027) —making it a turnkey addition to any portfolio. The 4 bed/2bath, 2-car garage along with an open-concept layout that seamlessly blends the living, dining, and kitchen areas—ideal for comfortable living and long-term tenant appeal. The primary suite includes a generous walk-in closet and abundant natural light, adding to the home's desirability. With contemporary finishes, functional design, and proven rental performance, The Greystone delivers both immediate income and long-term appreciation potential. Don’t miss this opportunity to own a high-performing, low-hassle investment property!
USD 261,720
5901 NW Reynolds Street
View photo
House · for sale
USD 333,000
USD 189/sq.ft
5901 NW Reynolds Street
Highfill town
· 1,755 sq.ft · 3 Bedrooms · 2 Baths · House
· Garden · Equipped kitchen
Highfill town · 1,755 sq.ft · 3 Bedrooms · 2 Baths · House · Garden · Equipped kitchen
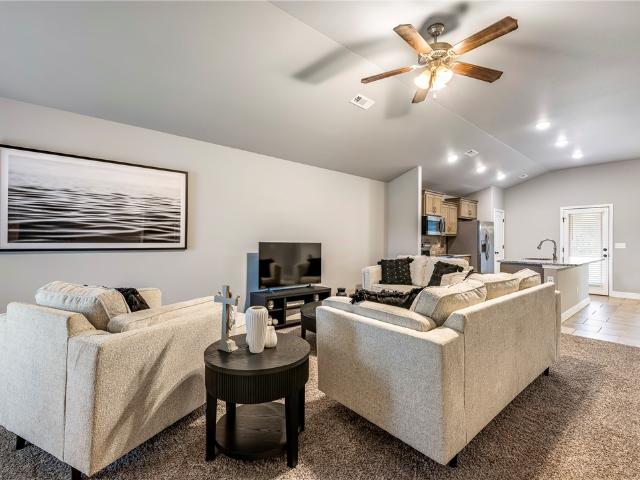
Beautifully maintained, move-in ready home, on a corner lot, offering the comfort and convenience of single-level living in a desirable Bentonville location. The open-concept layout creates an inviting space that's perfect for both everyday living and entertaining, with a seamless flow between the living, dining, and kitchen areas. The kitchen features granite countertops, a gas range, and plenty of workspace for cooking and gathering. The spacious primary suite includes a large walk-in closet that connects to the laundry room and provides generous storage. Outside, enjoy the fully fenced backyard, ideal for relaxing, entertaining, or giving pets room to play. Conveniently located with quick access to XNA Airport and everything Northwest Arkansas has to offer, this home has been exceptionally cared for and is ready for its next owner
USD 333,000
1651 W Highway 12
View photo
House · for sale
USD 499,000
USD 307/sq.ft
1651 W Highway 12
Highfill town
· 1,625 sq.ft · 3 Bedrooms · 2 Baths · House
· Parking · Fireplace · Equipped kitchen · Swimming pool
Highfill town · 1,625 sq.ft · 3 Bedrooms · 2 Baths · House · Parking · Fireplace · Equipped kitchen · Swimming pool
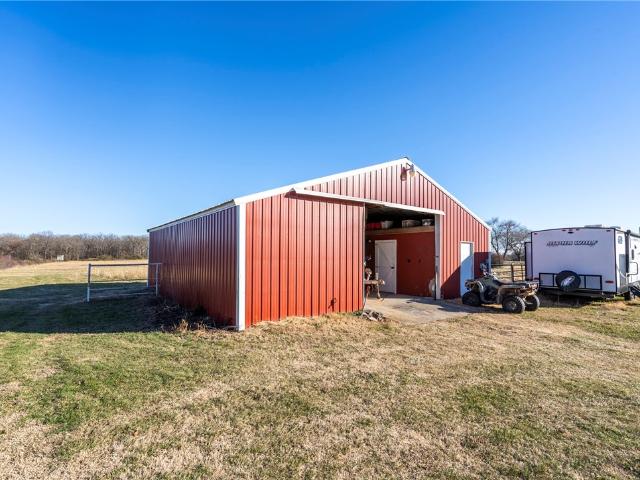
Check out this Charming Country Home on 5.77 acres with a 40x60 Barn, a lean to, horse stalls, fencing and room to roam! 3 Bed 2 Bath home with level acreage and a rural living lifestyle. The home offers a comfortable living space featuring a wood burning fireplace, solid wood kitchen cabinets, pantry, window over kitchen sink that looks out over the property, propane stove (new 2024), propane hot water heater (new 2025), and recent hvac updates include new air in 2025 & new heat in 2020. The land is fully fenced with wire & pipe fencing making it ideal for livestock or horses. Additional features include a one car garage, two car carport & a 2021 above ground pool that conveys. Has maintenance free vinyl siding, septic, Highfill City Water & trash service, along with Walmart delivery availability giving you the best of country living with modern convenience. If you’ve been searching for land, a barn and room to spread out, this one checks all the boxes!
USD 499,000
6500 & 6502 Kathleen Street
View photo
House · for sale
USD 489,950
USD 196/sq.ft
New
6500 & 6502 Kathleen Street
Highfill town
· 2,497 sq.ft · House
· Office room · Parking
Highfill town · 2,497 sq.ft · House · Office room · Parking
Welcome to your next investment opportunity, fully occupied and bringing income from day 1. This brand-new duplex features 3 bedrooms, 2 bathrooms, and a 1-car garage on each side, offering the flexibility to live in one unit while generating income from the other, or lease both for a strong addition to your portfolio. Located within the highly sought-after Bentonville School District, residents will enjoy convenient access to everything Bentonville has to offer, including world-class mountain biking trails, Crystal Bridges Museum, the vibrant Downtown Bentonville square, premier dining and entertainment, and the new Walmart Home Office campus. With easy access to Northwest Arkansas National Airport (XNA), commuting and travel are effortless. Combining modern construction, a smart floor plan, and an unbeatable location, this duplex is an outstanding opportunity in one of Northwest Arkansas’ fastest-growing markets
USD 489,950
6400 NW Zella Street
View photo
House · for sale
USD 353,702
USD 200/sq.ft
6400 NW Zella Street
Highfill town
· 1,765 sq.ft · 4 Bedrooms · 2 Baths · House
· Fireplace · Equipped kitchen · Swimming pool
Highfill town · 1,765 sq.ft · 4 Bedrooms · 2 Baths · House · Fireplace · Equipped kitchen · Swimming pool
Welcome to The Hillcrest Plan, a stunning new construction home in the Mason Valley Estates Subdivision, located in highly desirable Bentonville Schools. Designed with style and function, this 4-bed, 2 bath offers modern elegance and everyday comfort. The open-concept invites you to see the spacious interior. At the heart of the home, the kitchen boasts granite countertops, custom cabinetry, a large island, and premium stainless steel appliances, making it perfect for hosting or dining. Cozy up by the gas fireplace in the living area or enjoy the practicality of a gas range for all your cooking. With luxury finishes throughout this home is truly designed for today's lifestyle. Situated in an exciting new community, future amenities include a pool, adding even more value to your investment. Don't miss the chance to own the Hillcrest Plan. Schedule your showing today and take advantage of the $4,000 builder credit and up to $3,500 lender credit
USD 353,702
301 NW Granny Smith Street
View photo
House · for sale
USD 305,000
USD 218/sq.ft
301 NW Granny Smith Street
Highfill town
· 1,399 sq.ft · 3 Bedrooms · 2 Baths · House
· Garden · Equipped kitchen
Highfill town · 1,399 sq.ft · 3 Bedrooms · 2 Baths · House · Garden · Equipped kitchen
Motivated Seller – Bring Your Offer! Welcome home to this beautifully updated 3bedroom, 2bathroom residence offering 1,404 square feet of comfortable living space. This move-in-ready home has been meticulously maintained and features modern upgrades throughout, including stylish light fixtures, upgraded ceiling fans, and smart home automation for today's lifestyle. The spacious, open-concept layout creates a warm and inviting atmosphere, perfect for both everyday living and entertaining. Step outside to enjoy the large backyard, providing plenty of room for outdoor gatherings, pets, or your dream garden. The kitchen is fully equipped, and with an acceptable full-price offer, all kitchen appliances, the refrigerator, washer, dryer, and wall-mounted heater convey with the property making your move even easier. Conveniently located just 10 minutes from XNA this home is close to restaurants, shopping, grocery stores, schools, and all the conveniences Northwest Arkansas has to offer
USD 305,000
304 NW 67th Avenue
View photo
Townhouse · for sale
USD 253,000
USD 179/sq.ft
304 NW 67th Avenue
Highfill town
· 1,410 sq.ft · 3 Bedrooms · 2 Baths · Townhouse
· Patio · Equipped kitchen · Parking
Highfill town · 1,410 sq.ft · 3 Bedrooms · 2 Baths · Townhouse · Patio · Equipped kitchen · Parking
Nearly new 2024-built Davidson plan in Bentonville's sought-after Woodward Park community — priced to move! This 3-bedroom, 2-bathroom townhouse-style duplex offers 1,415 sq ft of thoughtfully designed living space with low-maintenance appeal perfect for first-time buyers, downsizers, or investors. The open-concept layout connects a bright living area to the kitchen, featuring luxury vinyl plank floors, Energy Star appliances, and LED lighting throughout. The private master suite includes a generous walk-in closet. Enjoy outdoor living on the covered back patio — ideal for morning coffee or evening gatherings. One-car attached garage, concrete driveway, and architectural shingle roof round out the package. Located near parks and schools in the Bentonville School District. Move right in and start living. Ask about available financing options including FHA and VA. Up to $2,000 Preferred Lender credit available
USD 253,000
345 SW Bryant Road
View photo
House · for sale
USD 875,000
USD 285/sq.ft
345 SW Bryant Road
Highfill town
· 3,068 sq.ft · 4 Bedrooms · 3 Baths · House
· Patio · Office room · Equipped kitchen · Parking
Highfill town · 3,068 sq.ft · 4 Bedrooms · 3 Baths · House · Patio · Office room · Equipped kitchen · Parking
Experience the perfect blend of luxury and functionality in this new construction home situated on a spacious 2-acre lot. Offering 4 bedrooms, 3.5 baths, and a 3-car garage, this thoughtfully designed floor plan includes a dedicated light-filled office, large media/bonus room, loft, mudroom, and a storage-rich pantry. The designer kitchen showcases premium finishes, including Taj Mahal quartzite countertops, a pot filler, an oversized workstation sink, and a Frigidaire Gallery appliance package. The primary suite features a spa-inspired bath with a walk-in shower, soaking tub, and floor-to-ceiling tile. Enjoy outdoor living from the covered front and back patios. Conveniently located just 4 minutes from XNA Airport and the Highway 612 expansion, this home offers exceptional craftsmanship, modern amenities, and easy access to Northwest Arkansas' growing business and recreation hubs
USD 875,000
6110 Ettie May Street
View photo
House · for sale
USD 418,999
USD 178/sq.ft
6110 Ettie May Street
Highfill town
· 2,347 sq.ft · 4 Bedrooms · 3 Baths · House
· Patio · Office room · Fireplace · Equipped kitchen
Highfill town · 2,347 sq.ft · 4 Bedrooms · 3 Baths · House · Patio · Office room · Fireplace · Equipped kitchen
Preferred lender credit of $3,750. This energy efficient home sits on a desirable corner lot and offers room to live, gather, and grow. You’ll appreciate the expansive, open living area centered around a cozy brick fireplace—perfect for hosting or relaxing. You’ll love the abundant cabinetry in the kitchen, generous storage, & large island —ideal for everyday living or entertaining. Granite countertops run throughout, and the dining area easily accommodates a large table, making it perfect for gatherings. The spacious primary suite is a true retreat, featuring a boxed ceiling and a well-appointed bath with dual split vanities, a soaking tub, custom tile shower with seating, and a large walk-in closet. The smart split floor plan offers two secondary bedrooms and a full bath at the front of the home, while a private 4th bedroom and third full bath are tucked away—perfect for guests, a home office, or multigenerational living. Step outside to enjoy the oversized, partially covered patio a
USD 418,999
1011 NW Vaughn Road
View photo
House · for sale
USD 969,000
USD 381/sq.ft
1011 NW Vaughn Road
Highfill town
· 2,540 sq.ft · 2 Bedrooms · 2 Baths · House
· Patio · Gym · Parking
Highfill town · 2,540 sq.ft · 2 Bedrooms · 2 Baths · House · Patio · Gym · Parking
Welcome to your private 5-acre retreat, where modern luxury meets endless possibilities. This like-new home offers the perfect blend of contemporary style, thoughtful design, and everyday comfort. Whether you're dreaming of building the ultimate shop or barn, creating a hobby farm or simply enjoying wide-open space, this usable acreage is ready to make your vision a reality. Inside, you'll find upgrades and custom details at every turn, including hidden rooms that add character and functionality, a spacious pantry, and a well-designed mudroom that makes daily living a breeze. The oversized heated and cooled outbuilding provides incredible flexibility for a workshop, studio, home gym, or additional storage. Step outside to two covered patios connected by a beautiful rock walkway, creating the perfect setting to relax and take in the peaceful surroundings. Additional premium features include electric vehicle charging capability in the garage, a storm shelter, and countless high-end touch
USD 969,000
425 NE Duke Hill Road, Bentonville, US, AR
View photo
House · for sale
USD 1,270,000
425 NE Duke Hill Road, Bentonville, US, AR
Highfill town
· 4 Bedrooms · 4 Baths · House
· Swimming pool · Equipped kitchen
Highfill town · 4 Bedrooms · 4 Baths · House · Swimming pool · Equipped kitchen
An elusive, beautifully crafted custom home offering 4 bed 4 baths on 9 scenic acres within the Bentonville School District. Enjoy resort-style outdoor living with an in-ground pool, hot tub, and fire pit overlooking a stunning valley—ideal for entertaining or peaceful sunset views. The land is perfectly suited for horses or a variety of outdoor activities. The gourmet kitchen boasts commercial-grade appliances. Huge Master Suite. The pantry doubles as a storm shelter. A thoughtfully designed mother-in-law suite includes a roll-in shower
USD 1,270,000
954 NW Main Street
View photo
House · for sale
USD 649,000
USD 348/sq.ft
Updated
954 NW Main Street
Highfill town
· 1,862 sq.ft · 3 Bedrooms · 2 Baths · House
· Office room · Equipped kitchen · Parking
Highfill town · 1,862 sq.ft · 3 Bedrooms · 2 Baths · House · Office room · Equipped kitchen · Parking
This beautiful home sits on 5.66 acres and offers peaceful country living with convenient access to everything NWA has to offer. Located 15 miles from the new Walmart Home Office, 4 miles from XNA, and w/ quick access to the new XNA Connector (612 bypass), commuting is easy while still enjoying privacy and space. Property features vinyl fencing, multiple fenced areas, and a barn with stalls and tack room, plus onsite water and electricity, making it ideal for horses, hobby farming, storage, or workshop use. A three-sided enclosed carport provides additional covered parking or equipment storage. The well-maintained home offers hardwood floors, crown molding, and tray ceilings. The spacious kitchen includes custom cabinetry and two dining areas. If you're looking for acreage and convenience to the major hubs of NWA, this property offers the perfect blend of rural charm and modern comfort. New roof and back porch soffit in 2020 and a new HVAC unit installed in 2017
USD 649,000
106 NW 67th Avenue
View photo
Townhouse · for sale
USD 269,900
USD 185/sq.ft
106 NW 67th Avenue
Highfill town
· 1,453 sq.ft · 4 Bedrooms · 2 Baths · Townhouse
· Equipped kitchen · Parking
Highfill town · 1,453 sq.ft · 4 Bedrooms · 2 Baths · Townhouse · Equipped kitchen · Parking
Introducing The Greystone, an exquisite duplex located in a vibrant, brand new community! This stylish home features 4 spacious bedrooms and 2 modern bathrooms, providing ample space for families or guests. The inviting open-concept layout seamlessly connects the living, dining, and kitchen areas, making it perfect for entertaining. The master suite is a highlight, offering a luxurious walk-in closet and plenty of natural light. With a convenient two-car garage, you'll have all the storage you need. Experience contemporary comfort and style in The Greystone—your perfect place to call home! Photos of similar model
USD 269,900
900 Beau Chalet Drive
View photo
House · for sale
USD 1,725,000
USD 316/sq.ft
New
900 Beau Chalet Drive
Highfill town
· 5,457 sq.ft · 4 Bedrooms · 4 Baths · House
· Patio · Office room · Fireplace · Equipped kitchen · Swimming pool
Highfill town · 5,457 sq.ft · 4 Bedrooms · 4 Baths · House · Patio · Office room · Fireplace · Equipped kitchen · Swimming pool
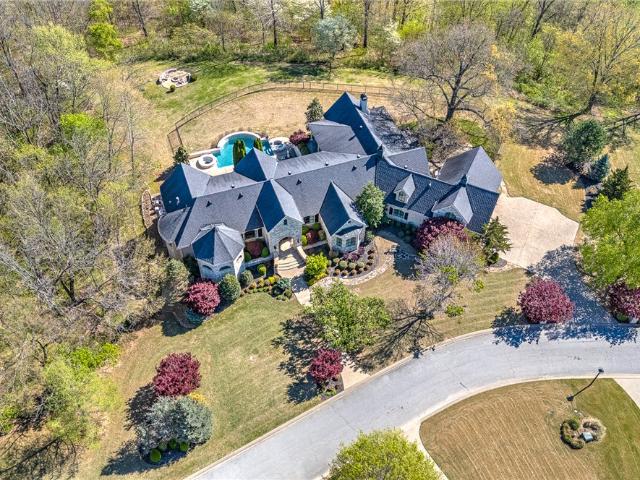
Welcome to an extraordinary French Country estate where luxury, privacy, and breathtaking views come together on 2.3 acres in the gated Beau Chalet community—just minutes from XNA. This award-winning 5,468 sq ft masterpiece, designed by Boyce McQuay and built by Seven Pillars Contracting, makes a lasting impression from the moment you step through its grand iron entry. Inside, you’ll find three stunning living areas, a veranda-access dining room perfect for entertaining, a private executive office with fireplace, and a chef-inspired kitchen. With 4 bedrooms, 4.5 baths, and a private storm shelter, comfort meets peace of mind. Upstairs offers a spacious bonus room, bedroom, full bath, and storage. Step outside to your own private retreat—featuring wraparound covered patios, a resort-style pool with waterfalls, lush landscaping, and a custom fire pit for unforgettable evenings. A Parade of Homes Award winner, this one-of-a-kind residence captures timeless elegance and elevated living in
USD 1,725,000
6104 Silas Street
View photo
House · for sale
USD 330,000
USD 189/sq.ft
6104 Silas Street
Highfill town
· 1,744 sq.ft · 3 Bedrooms · 2 Baths · House
· Garden · Office room · Equipped kitchen
Highfill town · 1,744 sq.ft · 3 Bedrooms · 2 Baths · House · Garden · Office room · Equipped kitchen
Paid-off solar panels (a $30,000 value). Buyer also to receive a $3,000 lender credit with preferred lender. Discover the perfect blend of comfort and convenience in this inviting 3-bedroom, 2-bath home! Thoughtfully designed for both comfort and functionality, this home offers natural light, 10’ ceilings, open-concept living space perfect for relaxing or entertaining. The spacious kitchen features modern appliances, ample cabinetry and counter space, and a convenient layout that flows seamlessly into the dining and living areas. The primary suite provides a peaceful retreat and a VERY generous closet space, while two additional bedrooms offer flexibility for family, guests, or a home office. Outside, the backyard offers a great space to relax, play, or host weekend barbecues. Whether you’re a first-time homebuyer or downsizing, this home offers the best of Northwest Arkansas living and VERY inexpensive bills!
USD 330,000
5904 NW Meade Street
View photo
House · for sale
USD 308,500
USD 212/sq.ft
5904 NW Meade Street
Highfill town
· 1,453 sq.ft · 3 Bedrooms · 2 Baths · House
Highfill town · 1,453 sq.ft · 3 Bedrooms · 2 Baths · House
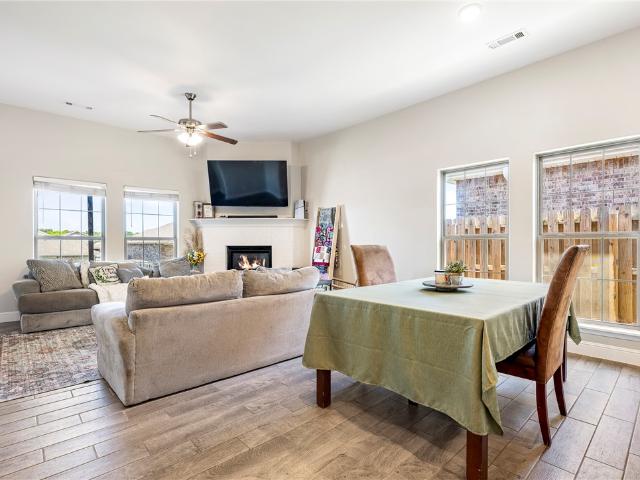
Beautiful all brick, one level featuring 3 bedrooms, 2 baths, and 1455 square feet of comfortable living space. The open layout includes granite countertops, stainless steel appliances and plenty of room for everyday living and entertaining. Conveniently located close to the airport and a dog park just down the street. This home is pristine! All furnishings are brand new from Ashley and available for purchase separately. That would make it truly move in ready!
USD 308,500

Get email alerts

Don't miss out: be the first to know about new properties

The alert was correctly created

On subscribing you accept the conditions of use and the privacy policy
Alert
Receive new ads in your inbox
Save this search
Receive alerts for new listings

We'll send you an email when we have new properties for: "Houses for sale in Highfill town"

The alert was correctly created

Lowell city, Township 4 Benton County Arkansas
Elm Springs city
Get email alerts and be the first to see new listings
Required field
On subscribing I accept the terms of the privacy policy
Perfect! You'll soon start receiving new listings via email
Alert
Receive an email when we have new ads for Houses for sale in Highfill town
Save this search
Filters

Bedrooms

Size (sq.ft)

sq.ft
sq.ft

Price

USD
USD

Property type

Bathrooms

Clear all filters
Receive notifications when new entries are published.