1,487 houses for sale in Pea Ridge city

St Claire St
View photo
House · for sale
Request Details
Updated
St Claire St
Pea Ridge city
· 1,259 sq.ft · 3 Bedrooms · 2 Baths · House
Pea Ridge city · 1,259 sq.ft · 3 Bedrooms · 2 Baths · House
This is a Real Estate-Owned (REO)/post-foreclosure home owned or managed by a bank. All offers are considered; however, the highest and best will most likely be accepted
Request Details
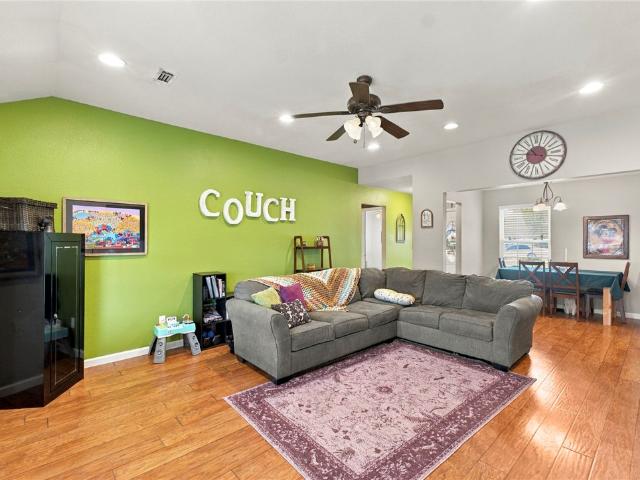
Winters St
View photo
House · for sale
Request Details
Updated
Winters St
Pea Ridge city
· 2,842 sq.ft · 2 Baths · House
Pea Ridge city · 2,842 sq.ft · 2 Baths · House
This is a Real Estate-Owned (REO)/post-foreclosure home owned or managed by a bank. All offers are considered; however, the highest and best will most likely be accepted
Request Details
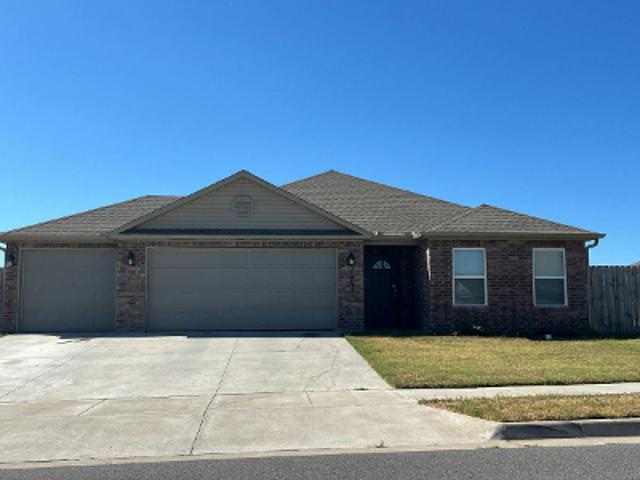
Biddie Street
View photo
House · for sale
Request Details
Updated
Biddie Street
Pea Ridge city
· 1,722 sq.ft · 3 Bedrooms · 2 Baths · House
Pea Ridge city · 1,722 sq.ft · 3 Bedrooms · 2 Baths · House
This home is in preforeclosure, which means the homeowner is in default (missed payments). Therefore, there could be an opportunity to strike a great deal with the owner and the bank
Request Details
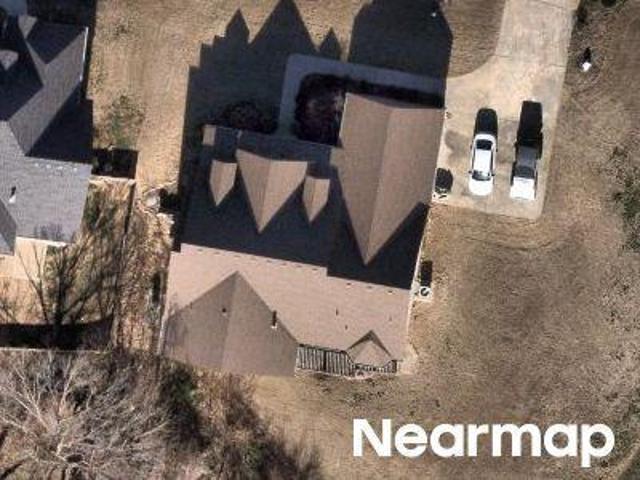
Carper Ln
View photo
House · for sale
Request Details
Updated
Carper Ln
Pea Ridge city
· House
Pea Ridge city · House
This is a Real Estate-Owned (REO)/post-foreclosure home owned or managed by a bank. All offers are considered; however, the highest and best will most likely be accepted
Request Details
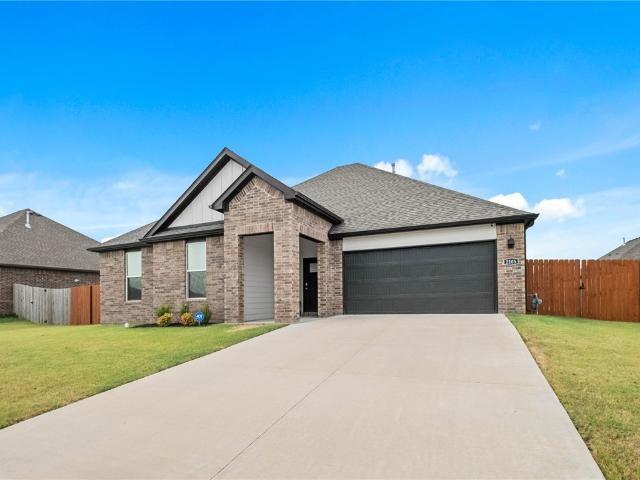
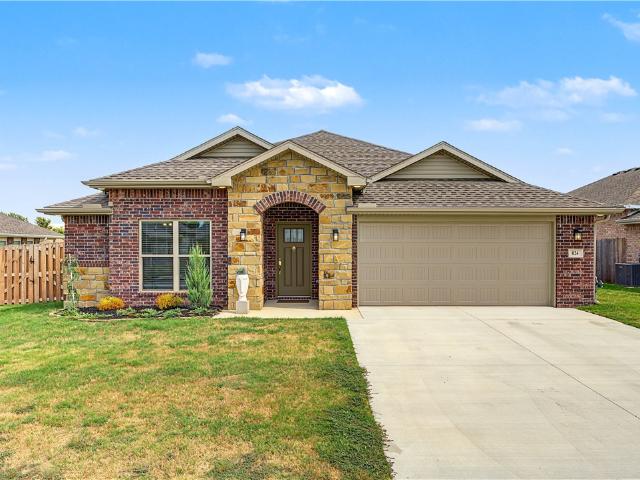
2465 General Franz Sigel Drive
View photo
House · for sale
USD 250,000
USD 184/sq.ft
2465 General Franz Sigel Drive
Pea Ridge city
· 1,356 sq.ft · 3 Bedrooms · 2 Baths · House
· Garden · Equipped kitchen
Pea Ridge city · 1,356 sq.ft · 3 Bedrooms · 2 Baths · House · Garden · Equipped kitchen
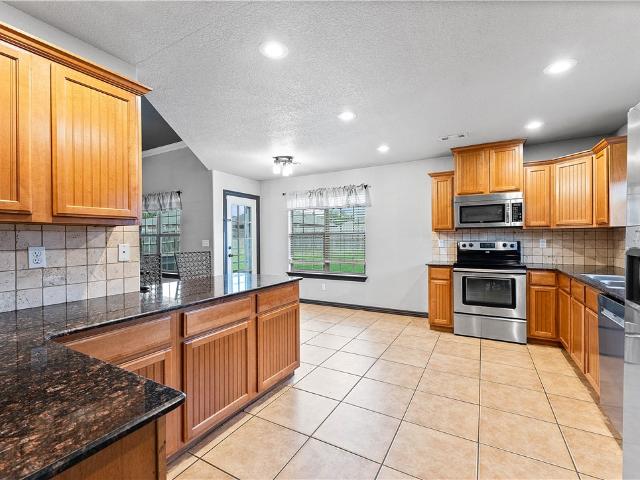
Move-in Ready and cute as a bug. Priced to move quickly. The Deane home sits on a quarter acre lot which is hard to find in our new world of new construction. If back yard space and a level fenced yard is on your checklist, along with a move in ready 3 bedroom home in Pea Ridge, then please compare to all others in this price range, and then make this one yours. The Galley Style kitchen is well equipped and easy to access without wasted movement. The tile Backsplash and granite countertops work together for form and function. This Pea Ridge Area will impress with its access to schools and proximity to Bentonville and Bella Vista. Also easy access to Rogers and Little Flock to the southwest. Come see today
USD 250,000
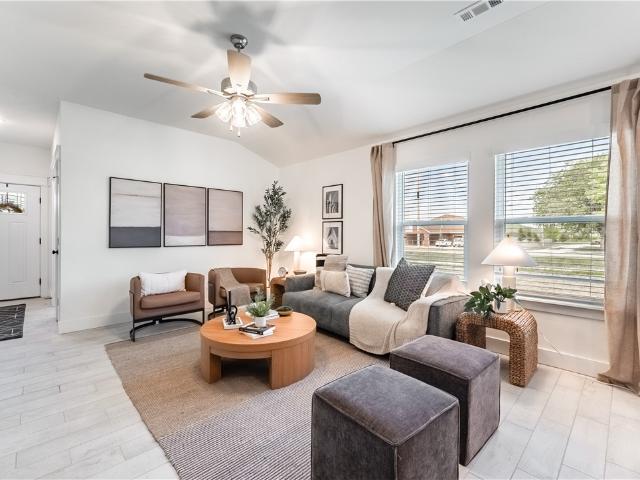
2105 Oliver Street
View photo
House · for sale
USD 356,000
USD 183/sq.ft
2105 Oliver Street
Pea Ridge city
· 1,938 sq.ft · 4 Bedrooms · 2 Baths · House
· Patio · Garden · Fireplace · Equipped kitchen
Pea Ridge city · 1,938 sq.ft · 4 Bedrooms · 2 Baths · House · Patio · Garden · Fireplace · Equipped kitchen
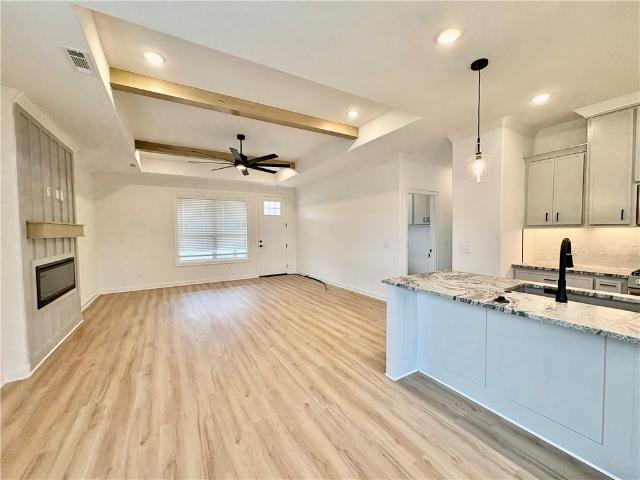
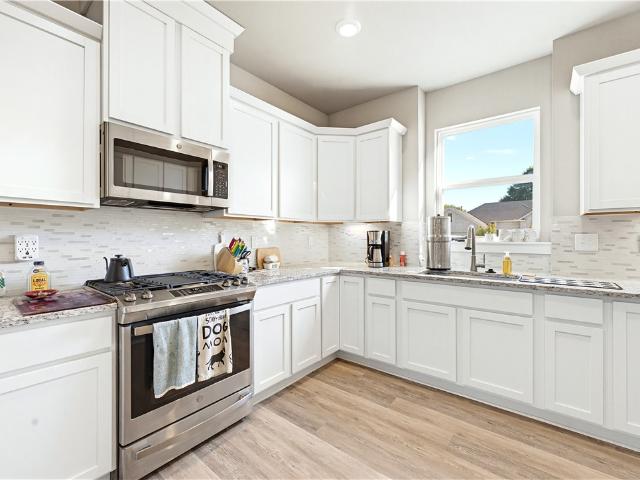
This home has an assumable loan at 4.75%! Investors can assume! Non-Veterans can also assume this loan! This beautiful home is the perfect 4-bedroom layout with an open floor plan! Built in 2024, this home is like new in perfect condition. No carpet here, luxury vinyl plank flooring throughout! High ceilings! Huge island in the kitchen with bar seating, gas range, pantry & plenty of cabinet space. Open kitchen, dining, living room layout is perfect for entertaining. Spacious dining area can accommodate a large table. The living room has a fireplace & lots of windows to bring in natural light! The master bedroom is a great size & has private bathroom with a tile walk-in shower, double sinks & HUGE walk-in closet! Desirable split bedroom layout with 3 more bedrooms on the other side of the home and another bathroom with double sinks! Large, fenced backyard & covered patio! Up to $4,000 that can be used for Buyer closing costs w/ preferred lender credit OR qualified buyers can assume the
USD 356,000
1808 Bugg Street
View photo
House · for sale
USD 334,894
USD 232/sq.ft
1808 Bugg Street
Pea Ridge city
· 1,442 sq.ft · 3 Bedrooms · 2 Baths · House
· Equipped kitchen · Parking
Pea Ridge city · 1,442 sq.ft · 3 Bedrooms · 2 Baths · House · Equipped kitchen · Parking
Lease to purchase is available on this home! Welcome to the Bristol Plan in Yorktown Subdivision, where timeless architecture meets modern living in the heart of Pea Ridge. This thoughtfully designed 1,446-square-foot home offers an open-concept layout creates a bright and inviting atmosphere, seamlessly connecting the living, dining, and kitchen spaces for everyday living and entertaining. The kitchen is equipped with stainless steel appliances, a durable composite granite sink. The private primary suite provides a comfortable retreat with an ensuite bathroom, while two additional bedrooms offer flexibility. Throughout the home, you'll find thoughtfully selected finishes, including tile extending to the ceilings in the bathrooms. This home also features insulated garage doors and walls for improved energy efficiency. For a limited time, lower your interest rate with 5k in Builder bucks + $2,500 Appliance allowance + up to 4k in closing costs from preferred lenders! Plus, fence, blinds
USD 334,894
1906 Woodhause Circle
View photo
House · for sale
USD 399,900
USD 201/sq.ft
1906 Woodhause Circle
Pea Ridge city
· 1,981 sq.ft · 4 Bedrooms · 2 Baths · House
· Garden · Equipped kitchen
Pea Ridge city · 1,981 sq.ft · 4 Bedrooms · 2 Baths · House · Garden · Equipped kitchen
Welcome to this beautiful, well-maintained home located in the heart of Pea Ridge! Enjoy the convenience of being just minutes from schools, grocery stores, shopping, parks, and restaurants, with downtown Bentonville only 20 minutes away. Featuring 4 spacious bedrooms, 2 full bathrooms, and 1 half bath, this home offers plenty of room for comfortable living and entertaining. The kitchen boasts gorgeous granite countertops and stainless steel appliances, combining style and functionality. Situated on a desirable corner lot, the well-maintained yard provides plenty of space for pets, outdoor activities, and making memories. Convenient location, inviting spaces, and room to make it your own. This home is one you won’t want to miss!
USD 399,900
1306 Vineyard Street
View photo
House · for sale
USD 264,900
USD 182/sq.ft
1306 Vineyard Street
Pea Ridge city
· 1,453 sq.ft · 3 Bedrooms · 2 Baths · House
· Patio · Garden · Equipped kitchen · Parking
Pea Ridge city · 1,453 sq.ft · 3 Bedrooms · 2 Baths · House · Patio · Garden · Equipped kitchen · Parking
First home? Investment? Either way, start here. This house is the kind of property that makes sense from multiple angles—a well-kept 3-bedroom, 2-bath all-brick home with 1,462 SF, an open floor plan, granite kitchen, spacious primary suite, attached 2-car garage, fenced backyard, covered patio, and an 8x16 storage shed. Located in Maple Glenn in Pea Ridge, this is a home that gives a first-time buyer the opportunity to build equity instead of continuing to rent, while offering investors a practical 3/2 layout in an established neighborhood. The house isn’t trying to be something it’s not—and that’s exactly the point. It’s clean, functional, easy to maintain, and packed with the things buyers actually use. Plus it's only 15 minutes to the Walmart Campus. If you’ve been waiting for an opportunity that makes sense, come see this one today!
USD 264,900
1363 Charles Street
View photo
House · for sale
USD 284,900
USD 181/sq.ft
1363 Charles Street
Pea Ridge city
· 1,572 sq.ft · 3 Bedrooms · 2 Baths · House
· Patio · Garden · Fireplace · Equipped kitchen · Parking
Pea Ridge city · 1,572 sq.ft · 3 Bedrooms · 2 Baths · House · Patio · Garden · Fireplace · Equipped kitchen · Parking
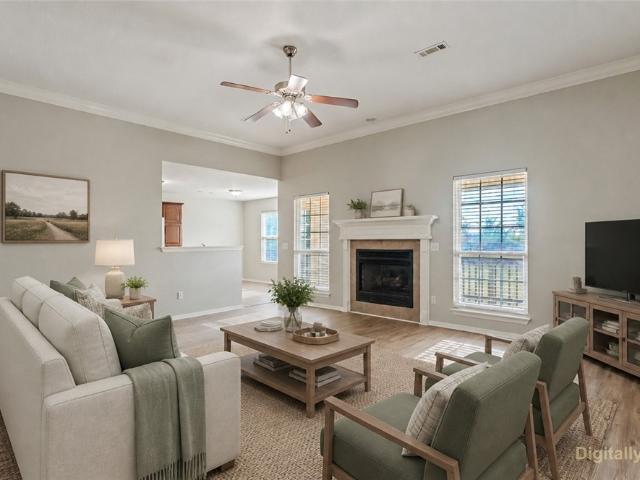
Welcome to this charming 3-bedroom, 2-bath home in Standing Oaks Subdivision, offering approximately 1,580 sq ft of comfortable living space! The inviting living room features a gas-log fireplace, beautiful cathedral ceilings, and a practical split-floorplan layout. The eat-in kitchen is ready for everyday meals and entertaining with an electric cooktop, oven, refrigerator, dishwasher, pantry, and ice maker connection. The primary bedroom includes a walk-in closet, while additional features include blinds, ceiling fans, attic storage, and washer/dryer connections. Step outside to enjoy the covered patio plus a backyard enclosed by wood privacy fencing. The attached 2-car garage adds convenience and storage. Residents also have access to the community pool! With comfort, functionality, and a great Pea Ridge location, this home is ready to welcome you. Come take a look! Pics with furniture are virtually staged
USD 284,900
824 Lewis Street
View photo
House · for sale
USD 325,000
USD 184/sq.ft
824 Lewis Street
Pea Ridge city
· 1,765 sq.ft · 3 Bedrooms · 2 Baths · House
· Patio · Garden · Equipped kitchen
Pea Ridge city · 1,765 sq.ft · 3 Bedrooms · 2 Baths · House · Patio · Garden · Equipped kitchen
This beautifully designed, almost new 2025 built home that is still under builder warranty with Twin Oaks custom cabinetry, LVP throughout, upgraded stylish lighting, floating shelves, beautiful landscaping, raised garden bed, storm door with built in dog door & shadow box fence. Step inside to an inviting open-concept living area that seamlessly connects the kitchen, dining, & living spaces-perfect for everyday living & entertaining. The kitchen features warm rich wood custom cabinets, granite countertops, a gas range, ample cabinetry, pantry storage, & a layout that keeps you connected. One of the home’s standout features coffee bar area. The primary suite provides a comfortable retreat with dual closets & a well-appointed private bath. With a covered patio & privacy fence already in place, it’s an ideal spot for morning coffee or weekend gatherings. Seller is offering up to $5,000 in buyer concessions to be used for closing costs, prepaid expenses or rate buy down with acceptable of
USD 325,000
1916 Silk Street
View photo
House · for sale
USD 323,803
USD 208/sq.ft
1916 Silk Street
Pea Ridge city
· 1,550 sq.ft · 4 Bedrooms · 2 Baths · House
· Equipped kitchen
Pea Ridge city · 1,550 sq.ft · 4 Bedrooms · 2 Baths · House · Equipped kitchen
This 4 bedroom, 2 bathroom, 1550 square feet home is ready to be filled with your family and friends! Natural light streams into the living and kitchen area so you can enjoy a spacious and airy family area with a dedicated dining space. Available space is truly maximized in this home with a large walk-in master closet and a dedicated laundry space and linen closet. Taxes are subject to change based on new construction
USD 323,803
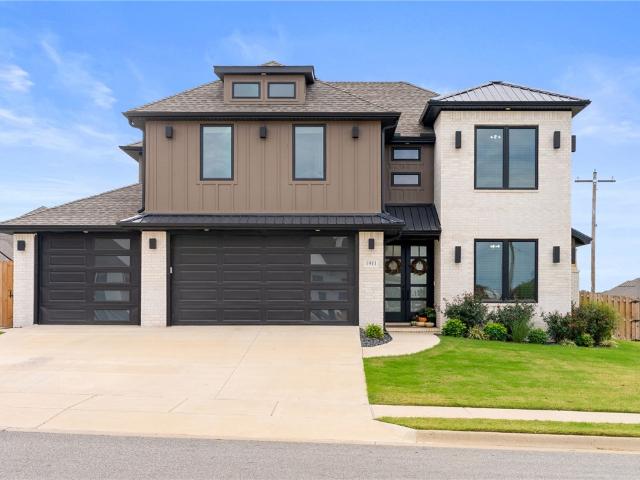
1911 Gaines Street
View photo
House · for sale
USD 635,000
USD 201/sq.ft
1911 Gaines Street
Pea Ridge city
· 3,154 sq.ft · 4 Bedrooms · 3 Baths · House
· Office room · Swimming pool · Parking
Pea Ridge city · 3,154 sq.ft · 4 Bedrooms · 3 Baths · House · Office room · Swimming pool · Parking
Preferred lender credit up to $6,000! Why wait on new construction when this 2024-built home is ready now? Set on a corner lot in Elkhorn Ridge, one of Pea Ridge’s most sought-after neighborhoods, it offers over 3,100 sq ft w/ LVP floors, abundant natural light & an open floor plan made for gathering. Custom cabinets keep everything organized, and a laundry chute makes chore day easier. The primary retreat pairs a designer closet w/ a spa-inspired bath, while an upstairs bedroom w/ its own bath, two additional bedrooms, another full bath & a big bonus room give everyone room to spread out. Out back, the covered porch has a dedicated outlet ready for a hot tub, framed by a shadowbox privacy fence & a full irrigation system. Upgraded exterior lighting shows it off after dark, and the three-car garage includes an EV charging outlet. Bentonville is minutes away, the new Walmart Home Office is about a 15-minute drive, so the value here is hard to beat. You can even have Walmart drone delive
USD 635,000
1719 Farmer Street
View photo
House · for sale
USD 299,000
USD 191/sq.ft
1719 Farmer Street
Pea Ridge city
· 1,561 sq.ft · 3 Bedrooms · 2 Baths · House
· Patio · Garden · Equipped kitchen
Pea Ridge city · 1,561 sq.ft · 3 Bedrooms · 2 Baths · House · Patio · Garden · Equipped kitchen
Another exciting new construction home in growing Pea Ridge! This all-brick, 3-bedroom, 2-bath home has been thoughtfully designed for contemporary living. The kitchen is a chef's delight, featuring a gas stove, a large island with a stainless steel sink, a generous pantry, and abundant storage. Luxury vinyl plank flooring flows seamlessly throughout the entire home. Seller will provide up to $5000.00 seller concessions with acceptable offer. The spacious primary suite includes a nice walk-in closet, and the primary bath boasts a walk-in shower and long bathroom vanity. Outside, you'll find a covered patio perfect for entertaining. The backyard is fenced on two sides, leaving the back open to enjoy the tranquil surroundings. Located in a quiet, family-friendly Yorktown subdivision, this home offers easy access to Pea Ridge schools, local parks, and a quick commute to Bentonville and Rogers. Seller to provide up to $5000.00 in buyer concessions
USD 299,000
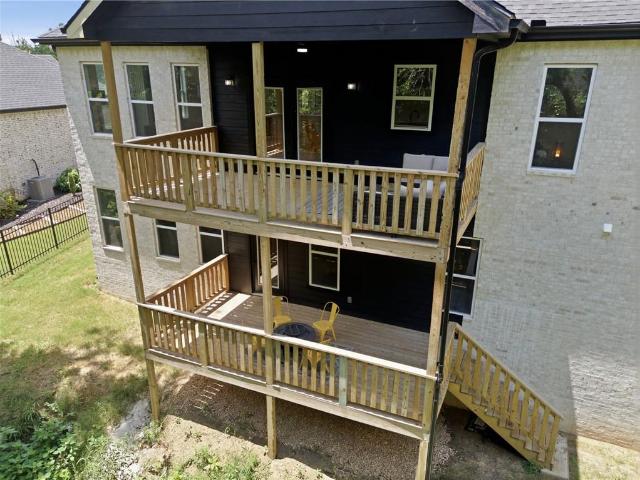
1421 Lee Street
View photo
House · for sale
Request Details
1421 Lee Street
Pea Ridge city
· 3,014 sq.ft · 4 Bedrooms · 3 Baths · House
· Garden · Office room · Gym · Deck · Equipped kitchen · Cellar
Pea Ridge city · 3,014 sq.ft · 4 Bedrooms · 3 Baths · House · Garden · Office room · Gym · Deck · Equipped kitchen · Cellar
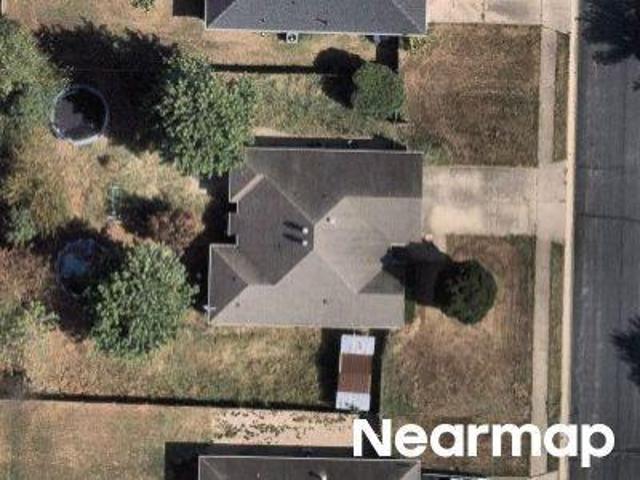
Public Real Estate Auction. Live & Online. Tuesday, November 17, 2026 @ 2:00 PM / Golf Course Living, Spacious Design & Investment Potential! This impressive 4-bedroom, 3.5-bath home offers over 3,500 sq. Ft. of versatile living space, including a finished walkout basement. The open-concept main level features stylish finishes, quality craftsmanship, a chef’s kitchen with walk-in pantry, a private primary suite, and main-floor laundry. Downstairs, two oversized flex spaces provide endless possibilities for a game room, home gym, office, second living area, or guest accommodations, along with generous storage. Enjoy peaceful, wooded views from the double decks, surrounded by mature trees, golf cart–friendly streets, and convenient clubhouse access. The backyard offers additional potential to create your own outdoor retreat. This property offers income-producing potential while remaining well suited for a primary residence or second home
Request Details
1412 Charles Street
View photo
House · for sale
USD 285,000
USD 193/sq.ft
1412 Charles Street
Pea Ridge city
· 1,475 sq.ft · 3 Bedrooms · 2 Baths · House
· Garden
Pea Ridge city · 1,475 sq.ft · 3 Bedrooms · 2 Baths · House · Garden
Welcome to 1412 Charles St in Pea Ridge! This beautifully maintained home offers comfortable living with an inviting floor plan, spacious bedrooms, and a functional layout perfect for everyday living. Enjoy a fully fenced backyard, convenient access to schools, parks, and all that Pea Ridge has to offer. Don't miss your opportunity to make this wonderful home yours!
USD 285,000
1125 Nemett Circle
View photo
House · for sale
USD 399,000
USD 207/sq.ft
1125 Nemett Circle
Pea Ridge city
· 1,927 sq.ft · 3 Bedrooms · 2 Baths · House
· Office room
Pea Ridge city · 1,927 sq.ft · 3 Bedrooms · 2 Baths · House · Office room
Welcome to 1125 Nemett Circle, located in the desirable Creekwood Manor subdivision in Pea Ridge. Built in 2017, this well-maintained single-family home offers 1,932 square feet of thoughtfully designed living space that feels fresh, modern and move-in ready. The three bedrooms give you plenty of flexibility. You can use them as comfortable sleeping quarters, a dedicated home office, a guest room or a creative studio. The floor plan balances efficiency with space to spread out, so it works just as well for hosting friends as it does for quiet evenings at home. You’ll be close to Pea Ridge schools, shopping and dining, with easy access to Hwy 94 and Hwy 72 for quick commutes to Rogers, Bentonville and I-49. Seller financing is available, which gives buyers a flexible path to homeownership beyond traditional bank lending. Schedule your private tour today and see how this Pea Ridge home can fit your next chapter
USD 399,000
1721 Inlow Street
View photo
House · for sale
USD 333,323
USD 215/sq.ft
1721 Inlow Street
Pea Ridge city
· 1,550 sq.ft · 4 Bedrooms · 2 Baths · House
· Equipped kitchen
Pea Ridge city · 1,550 sq.ft · 4 Bedrooms · 2 Baths · House · Equipped kitchen
This 4 bedroom, 2 bathroom, 1550 square feet home is ready to be filled with your family and friends! Natural light streams into the living and kitchen area so you can enjoy a spacious and airy family area with a dedicated dining space. Available space is truly maximized in this home with a large walk-in master closet and a dedicated laundry space and linen closet. Taxes subject to change based on new construction
USD 333,323
2112 Porter Street
View photo
House · for sale
USD 387,000
USD 215/sq.ft
2112 Porter Street
Pea Ridge city
· 1,798 sq.ft · 4 Bedrooms · 2 Baths · House
· Patio · Equipped kitchen · Parking · Security
Pea Ridge city · 1,798 sq.ft · 4 Bedrooms · 2 Baths · House · Patio · Equipped kitchen · Parking · Security
Lease to purchase is available on this home! Welcome to the Jasmine Plan in Concord, where small-town charm meets modern convenience in the heart of Pea Ridge. This beautifully designed 1,800-square-foot home features open-concept living, dining, and kitchen areas to create a bright, inviting space for everyday living. The chef inspired kitchen is equipped with a gas cooktop and an exterior-vented hood, making meal preparation a breeze. The private primary suite provides a relaxing retreat, while three additional bedrooms offer flexibility. Enjoy premium finishes throughout, including tile extending to the ceilings in every bathroom and a fully insulated garage door and walls for year-round comfort and energy efficiency. Step outside to the covered back patio, complete with a ceiling fan and TV hookup, creating the perfect space for relaxing or entertaining. For a limited time, lower your interest rate with up to $14k in builder bucks and preferred lender incentives! Plus, fence, blind
USD 387,000
1451 Kay Lynn Drive
View photo
House · for sale
USD 368,000
USD 178/sq.ft
1451 Kay Lynn Drive
Pea Ridge city
· 2,067 sq.ft · 3 Bedrooms · 2 Baths · House
· Garden · Office room · Deck · Cellar
Pea Ridge city · 2,067 sq.ft · 3 Bedrooms · 2 Baths · House · Garden · Office room · Deck · Cellar
UP TO $5000 in buyer closing fees paid by seller! Up to $1,000.00 towards a Home Warranty paid by seller! Exceptionally well maintained 3 bed, 2 bath home with a finished walk out basement on over a half acre lot in an established quiet Pea Ridge neighborhood! Upstairs has 3 bedrooms and 2 full baths with granite countertops. Real hardwood floors through main living area and master bedroom. Downstairs includes a large open area and one separate (non-conforming) bedroom/office etc. Along with large storage areas. Enjoy outdoor living on the large deck which also has garden/planter boxes in the big back yard which has 2 large storage buildings, 10x16 and 12x20, chicken coop, mature trees and a play set. New privacy Fencing in 2024. New shingles in 2022
USD 368,000
1816 Feldmann Street
View photo
House · for sale
USD 348,320
USD 202/sq.ft
1816 Feldmann Street
Pea Ridge city
· 1,722 sq.ft · 4 Bedrooms · 2 Baths · House
· Patio · Equipped kitchen
Pea Ridge city · 1,722 sq.ft · 4 Bedrooms · 2 Baths · House · Patio · Equipped kitchen
This 4 bed, 2 bath 1729 square foot floor plan is ready to be filled with your family and friends! Connect with nature in this floor plan thanks to the cozy covered back patio just off the open concept family, dining, and kitchen area. Available space is truly maximized in this home with a kitchen pantry and dedicated laundry space, just off the oversized primary suite closet. Taxes subject to change based on new construction
USD 348,320
1816 Bugg Street
View photo
House · for sale
USD 334,894
USD 232/sq.ft
1816 Bugg Street
Pea Ridge city
· 1,442 sq.ft · 3 Bedrooms · 2 Baths · House
· Equipped kitchen
Pea Ridge city · 1,442 sq.ft · 3 Bedrooms · 2 Baths · House · Equipped kitchen
Nestled in Pea Ridge, the Yorktown Subdivision showcases a perfect blend of old and new architectural influences, offering timeless charm with modern appeal. The Bristol floor plan features 1,446 square feet and a desirable single-story layout. An open-concept design flows seamlessly through the living room, kitchen, and dining areas, all highlighted by durable and stylish LVP flooring. The kitchen is equipped with sleek stainless steel appliances, a beautiful composite granite sink known for its strength and easy maintenance, and a convenient countertop push-button garbage disposal, combining everyday functionality with modern comfort. For a limited time, lower your interest rate with up to $11,500 in builder bucks and preferred lender incentives! Plus, fence, blinds, and gutters are all included
USD 334,894
572 Fox Circle
View photo
House · for sale
USD 320,000
USD 194/sq.ft
572 Fox Circle
Pea Ridge city
· 1,647 sq.ft · 3 Bedrooms · 2 Baths · House
· Fireplace · Equipped kitchen
Pea Ridge city · 1,647 sq.ft · 3 Bedrooms · 2 Baths · House · Fireplace · Equipped kitchen
Beautiful three bed, two bath well maintained all brick home in a great subdivision. Upon entry, this open concept floor plan features 10-foot ceilings in the living area and kitchen which create a spacious atmosphere. In addition, enjoy a corner fireplace in the living area and the privacy and comfort of a large master suite, complete with grand walk-in closet. This lovely property is situated in a beautiful subdivision is very close to restaurants, park, grocery stores and Bentonville
USD 320,000
1906 Feldmann Street
View photo
House · for sale
USD 352,121
USD 204/sq.ft
1906 Feldmann Street
Pea Ridge city
· 1,722 sq.ft · 4 Bedrooms · 2 Baths · House
· Patio · Equipped kitchen
Pea Ridge city · 1,722 sq.ft · 4 Bedrooms · 2 Baths · House · Patio · Equipped kitchen
This 4 bed, 2 bath 1729 square foot floor plan is ready to be filled with your family and friends! Connect with nature in this floor plan thanks to the cozy covered back patio just off the open concept family, dining, and kitchen area. Available space is truly maximized in this home with a kitchen pantry and dedicated laundry space, just off the oversized primary suite closet. Taxes subject to change based on new construction
USD 352,121
1710 Goldthorp Street
View photo
House · for sale
USD 352,153
USD 204/sq.ft
1710 Goldthorp Street
Pea Ridge city
· 1,722 sq.ft · 4 Bedrooms · 2 Baths · House
· Patio · Equipped kitchen
Pea Ridge city · 1,722 sq.ft · 4 Bedrooms · 2 Baths · House · Patio · Equipped kitchen
This 4 bed, 2 bath 1729 square foot floor plan is ready to be filled with your family and friends! Connect with nature in this floor plan thanks to the cozy covered back patio just off the open concept family, dining, and kitchen area. Available space is truly maximized in this home with a kitchen pantry and dedicated laundry space, just off the oversized primary suite closet. Taxes subject to change based on new construction
USD 352,153
1816 Farmer Street
View photo
House · for sale
USD 373,681
USD 267/sq.ft
1816 Farmer Street
Pea Ridge city
· 1,399 sq.ft · 4 Bedrooms · 2 Baths · House
· Patio · Parking
Pea Ridge city · 1,399 sq.ft · 4 Bedrooms · 2 Baths · House · Patio · Parking
Lease to purchase is available on this home! Discover Yorktown Subdivision in Pea Ridge, Arkansas—where classic design meets modern living in a welcoming community. The Robin floor plan offers 1,771 square feet of thoughtfully designed space, featuring 4 bedrooms, 2 bathrooms, a 2-car garage, and the convenience of one-story living. This home is built for both comfort and functionality, with a back patio that comes pre-wired for a fan and TV, making outdoor relaxation and entertainment effortless. Inside, a reliable gas water heater ensures quick and efficient hot water throughout the home. With its spacious layout and practical upgrades, the Robin plan is perfect for everyday living and entertaining alike. For a limited time, lower your interest rate with 5k in Builder bucks + $2,500 Appliance allowance + up to 4k in closing costs from preferred lenders! Plus, fence, blinds, and gutters are all included
USD 373,681
117 Van Dorn Street
View photo
House · for sale
USD 295,000
USD 198/sq.ft
117 Van Dorn Street
Pea Ridge city
· 1,485 sq.ft · 3 Bedrooms · 2 Baths · House
· Patio · Garden · Office room · Equipped kitchen · Parking
Pea Ridge city · 1,485 sq.ft · 3 Bedrooms · 2 Baths · House · Patio · Garden · Office room · Equipped kitchen · Parking
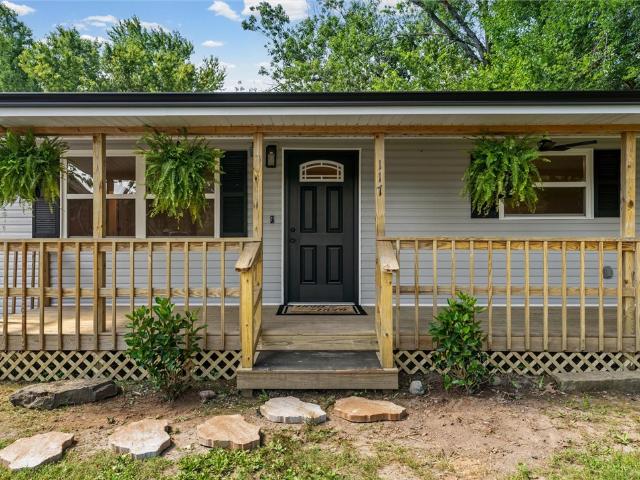
Seller offering $2,500 in closing costs with an accepted offer! Home also has new stainless steel stove and microwave not pictured. Move-in ready and beautifully remodeled, this stunning 3-bedroom, 2-bath home offers the perfect blend of modern updates and comfortable living. Inside, you'll find two spacious living areas, creating a flexible floor plan ideal for entertaining, a game room, home office, or relaxing with family. The updated kitchen and bathrooms, fresh finishes, and thoughtful renovations make this home truly turnkey. Start your mornings on the inviting covered front porch and unwind in the evenings on the back patio or side concrete patio—perfect for grilling and gatherings. The spacious yard, gravel driveway with parking for two vehicles, and fantastic curb appeal complete the package. Conveniently located in Pea Ridge near schools, parks, shopping, and just minutes from Bentonville and Rogers, this home is ready for its next owner. Schedule your private showing today!
USD 295,000
2485 Mary Phelps Drive
View photo
House · for sale
USD 249,900
USD 195/sq.ft
2485 Mary Phelps Drive
Pea Ridge city
· 1,281 sq.ft · 3 Bedrooms · 2 Baths · House
Pea Ridge city · 1,281 sq.ft · 3 Bedrooms · 2 Baths · House
Priced to sell! Perfect starter home or investment home, ready for its next owner to make it their own. This 3 bedroom, 2 bath brick/vinyl home is in an excellent location, right around the corner from Pea Ridge schools. Call today to see!
USD 249,900
736 Lewis Street
View photo
House · for sale
USD 385,000
USD 196/sq.ft
736 Lewis Street
Pea Ridge city
· 1,959 sq.ft · 4 Bedrooms · 2 Baths · House
· Patio · Fireplace · Equipped kitchen
Pea Ridge city · 1,959 sq.ft · 4 Bedrooms · 2 Baths · House · Patio · Fireplace · Equipped kitchen
Maintained and just like new 4-bedroom home that is located central to everything Pea Ridge has to offer! Split floor plan, Custom built in located in the living area features electric fireplace for ambiance. And plenty of room for storage. Textured granite counters in the kitchen, tiled living and wet areas, covered patio, and just sense of peaceful living throughout! Energy efficiency, this home is ready to move in
USD 385,000
1833 Silk Street
View photo
House · for sale
USD 354,938
USD 206/sq.ft
1833 Silk Street
Pea Ridge city
· 1,722 sq.ft · 4 Bedrooms · 2 Baths · House
· Patio · Equipped kitchen
Pea Ridge city · 1,722 sq.ft · 4 Bedrooms · 2 Baths · House · Patio · Equipped kitchen
This 4 bed, 2 bath 1729 square foot floor plan is ready to be filled with your family and friends! Connect with nature in this floor plan thanks to the cozy covered back patio just off the open concept family, dining, and kitchen area. Available space is truly maximized in this home with a kitchen pantry and dedicated laundry space, just off the oversized primary suite closet. Taxes are subject to change based on new construction
USD 354,938

Get email alerts

Don't miss out: be the first to know about new properties

The alert was correctly created

On subscribing you accept the conditions of use and the privacy policy
Alert
Receive new ads in your inbox
Save this search
Receive alerts for new listings

We'll send you an email when we have new properties for: "Houses for sale in Pea Ridge city"

The alert was correctly created

Lowell city, Township 4 Benton County Arkansas
Elm Springs city
Get email alerts and be the first to see new listings
Required field
On subscribing I accept the terms of the privacy policy
Perfect! You'll soon start receiving new listings via email
Alert
Receive an email when we have new ads for Houses for sale in Pea Ridge city
Save this search
Filters

Bedrooms

Size (sq.ft)

sq.ft
sq.ft

Price

USD
USD

Property type

Bathrooms

Clear all filters
Receive notifications when new entries are published.