1,907 houses for sale in Centerton city

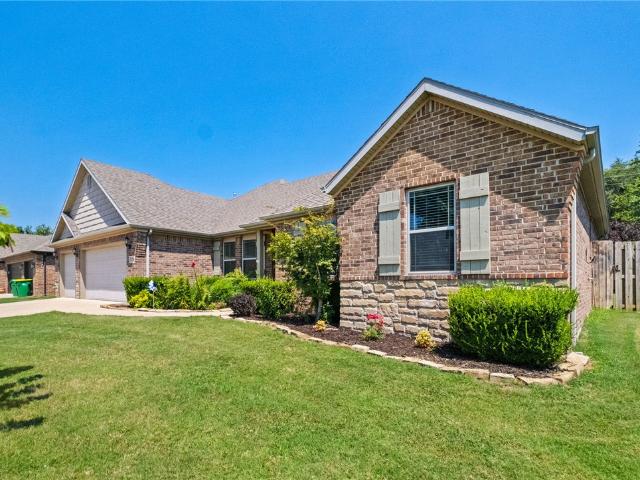
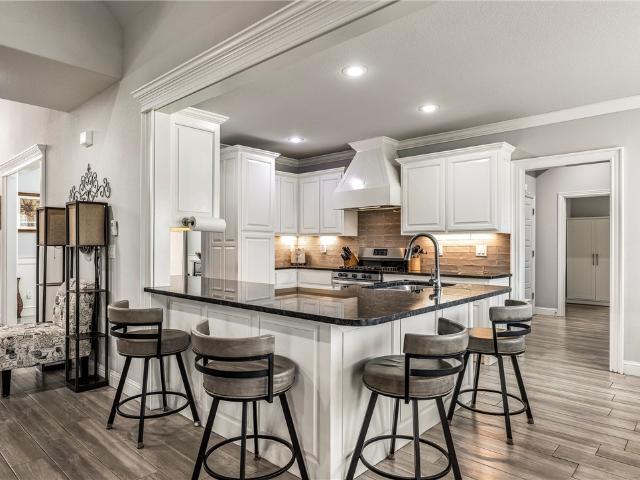
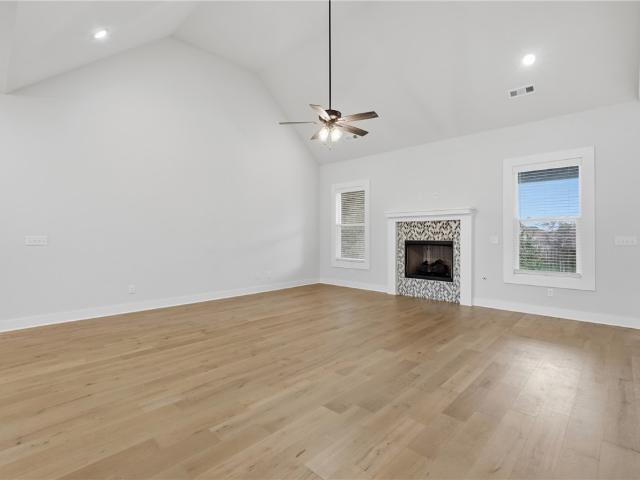
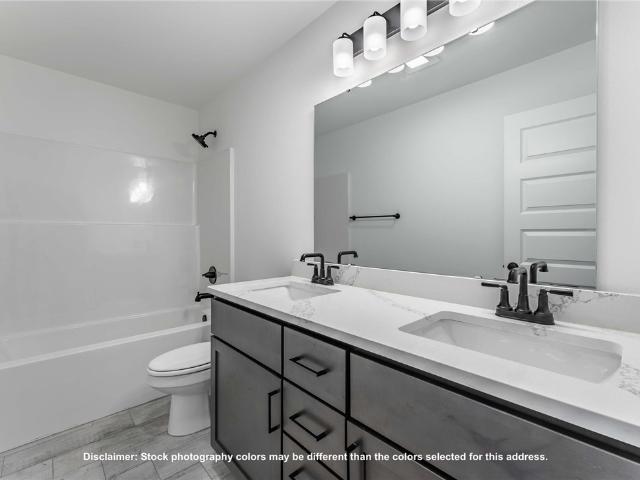
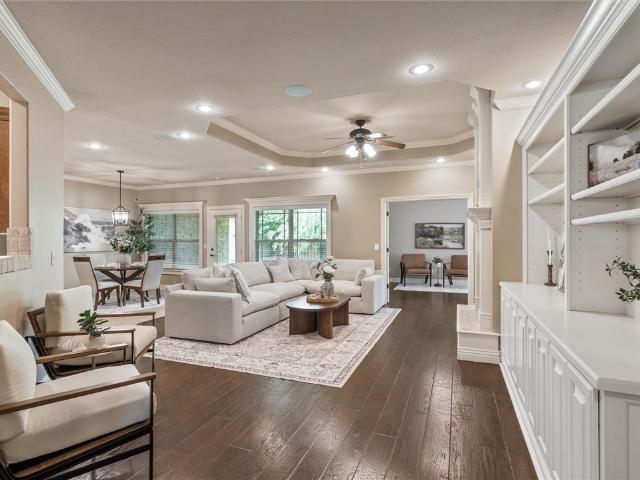
1431 Sessile Oak Way
View photo
House · for sale
USD 457,800
USD 218/sq.ft
1431 Sessile Oak Way
Centerton city
· 2,099 sq.ft · 4 Bedrooms · 2 Baths · House
· Patio · Garden · Equipped kitchen
Centerton city · 2,099 sq.ft · 4 Bedrooms · 2 Baths · House · Patio · Garden · Equipped kitchen
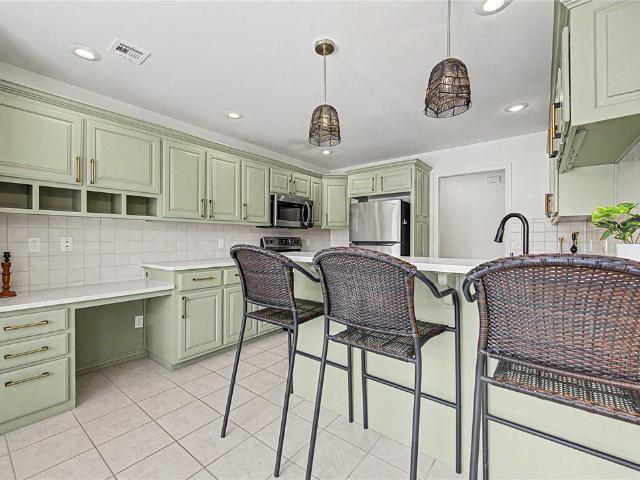
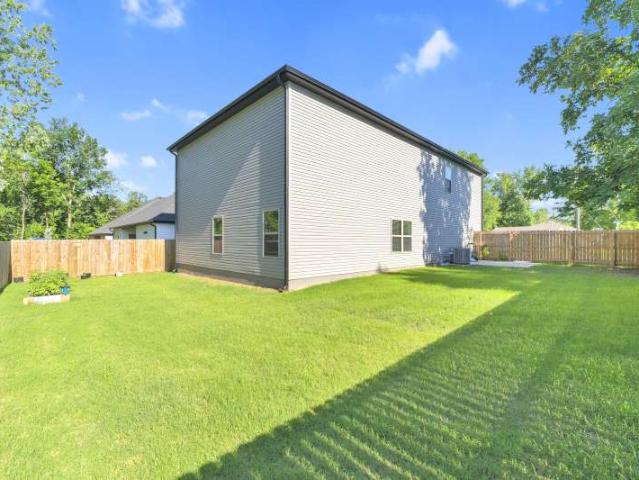
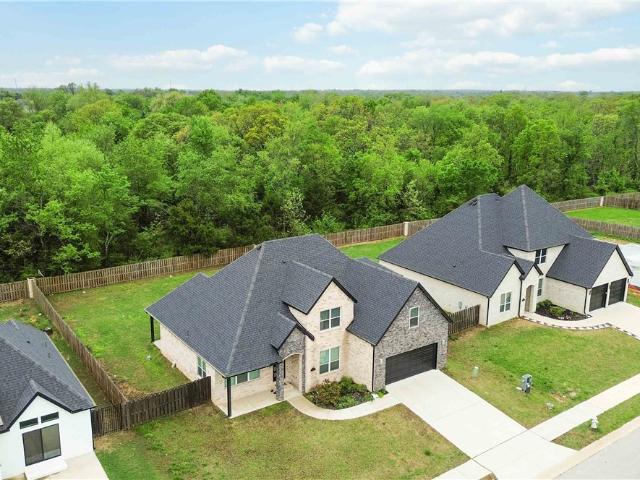
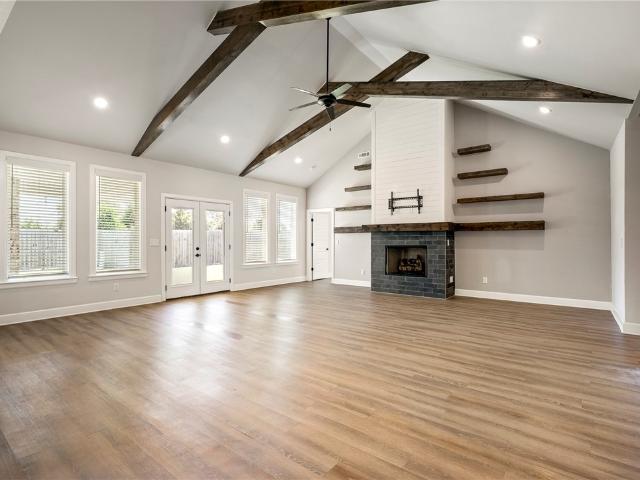
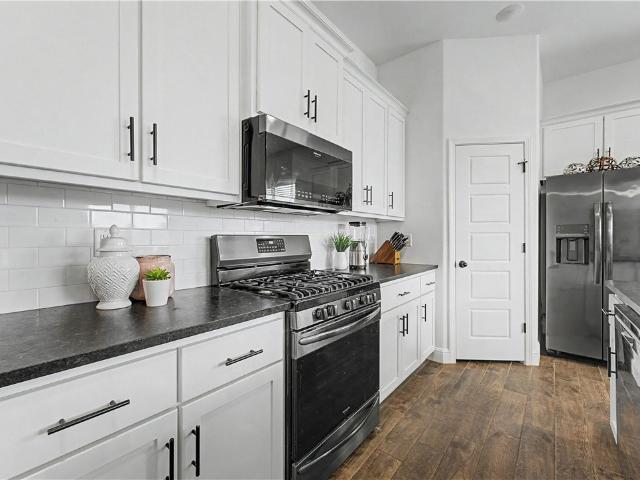
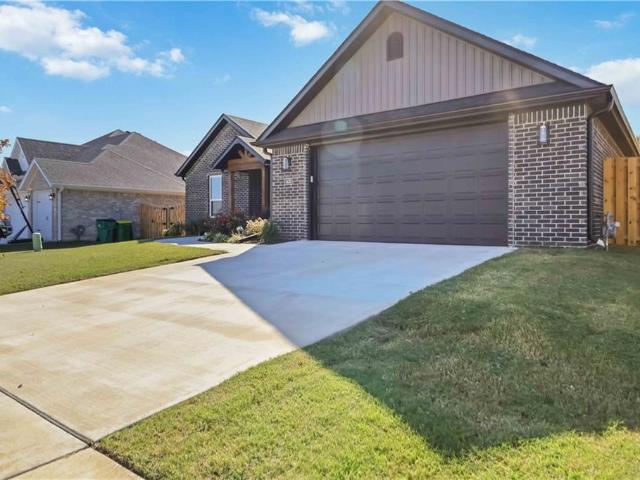
Like-New NORTH-Facing Home Built in 2024 – Move-In Ready! This stunning single-level home offers approximately 2,100 sq. Ft. with 4 bedrooms, 2.5 baths, a formal dining room, and a desirable split-bedroom floor plan. Designed with modern living in mind, the spacious layout seamlessly connects the living, dining, and kitchen areas. The gourmet kitchen features custom cabinetry, stainless steel appliances, a gas range, pantry, and stylish finishes throughout. Enjoy outdoor living in the fully fenced backyard with a covered patio, perfect for entertaining or relaxing. The professionally landscaped front yard provides beautiful curb appeal. Refrigerator, washer, and dryer convey, making this home truly move-in ready. Built in 2024 and meticulously maintained, this home offers the feel of brand-new construction without the wait. Don't miss the opportunity to make this exceptional home yours!
USD 457,800
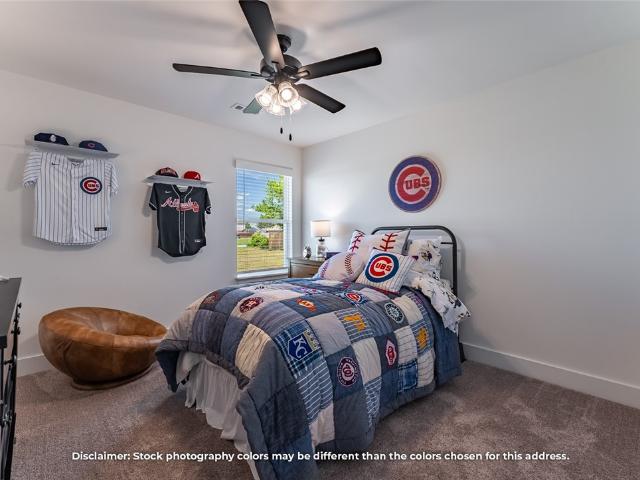
2621 Willowmere Drive
View photo
House · for sale
USD 422,798
USD 217/sq.ft
2621 Willowmere Drive
Centerton city
· 1,948 sq.ft · 4 Bedrooms · 2 Baths · House
· Equipped kitchen
Centerton city · 1,948 sq.ft · 4 Bedrooms · 2 Baths · House · Equipped kitchen
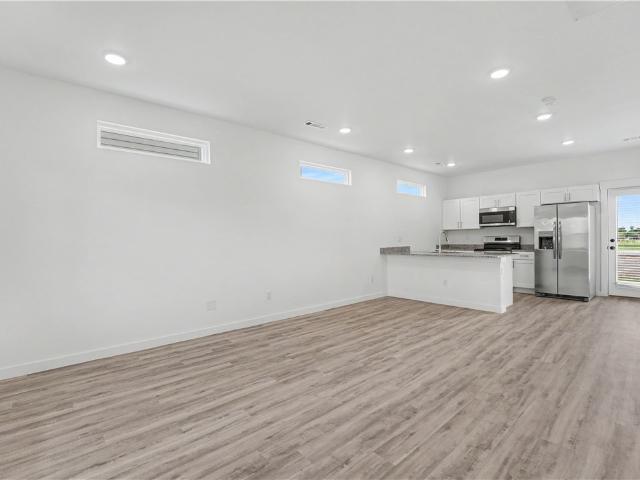
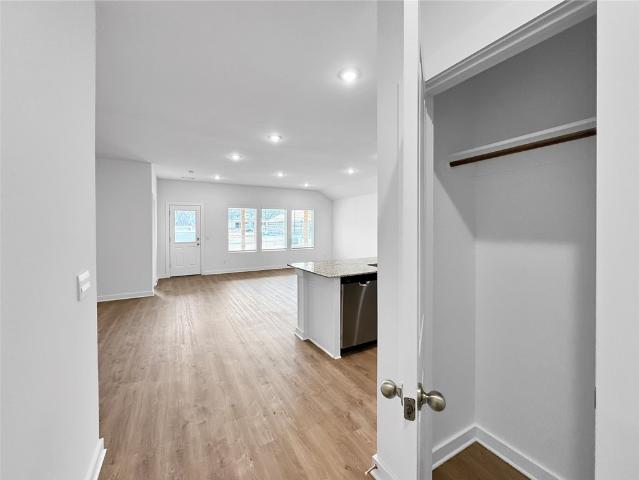
This 1950 square foot 4 bedroom, 2 bathroom home features a spacious and open floor plan. The main living area includes a large living room that flows seamlessly into a modern kitchen and dining area, creating the perfect space for entertaining guests. The home includes four bedrooms and two full bathrooms. With its thoughtful design and practical amenities, this home is perfect for those seeking a comfortable and functional living space. Taxes subject to change based on new construction
USD 422,798
215 Shane Drive
View photo
House · for sale
USD 350,000
USD 203/sq.ft
215 Shane Drive
Centerton city
· 1,722 sq.ft · 3 Bedrooms · 2 Baths · House
· Garden · Office room · Equipped kitchen
Centerton city · 1,722 sq.ft · 3 Bedrooms · 2 Baths · House · Garden · Office room · Equipped kitchen
Welcome to this charming 3 bedroom, 2 bath home nestled on a quiet street in the heart of Centerton, Arkansas. Located in an established neighborhood known for its family-friendly atmosphere, this home offers comfort, space, and convenience in one of Northwest Arkansas' most desirable areas. Inside, you'll find a bright, open layout with vaulted ceilings, built-in cabinetry, and an updated kitchen featuring painted cabinets, stainless steel appliances, and generous counter space. The spacious primary suite provides a relaxing retreat, while two additional bedrooms offer flexibility for family, guests, or a home office. Step outside to a large, fully fenced backyard complete with a storage shed and endless possibilities for entertaining, gardening, play, or future outdoor projects. Conveniently located near Downtown Bentonville, the Walmart Home Office, Northwest Arkansas National Airport (XNA), parks, shopping, dining, and top-rated schools, this move-in-ready home offers the best of C
USD 350,000
488 W 2nd Street
View photo
House · for sale
USD 505,000
USD 169/sq.ft
488 W 2nd Street
Centerton city
· 2,982 sq.ft · 4 Bedrooms · 3 Baths · House
· Garden · Office room · Fireplace · Equipped kitchen
Centerton city · 2,982 sq.ft · 4 Bedrooms · 3 Baths · House · Garden · Office room · Fireplace · Equipped kitchen
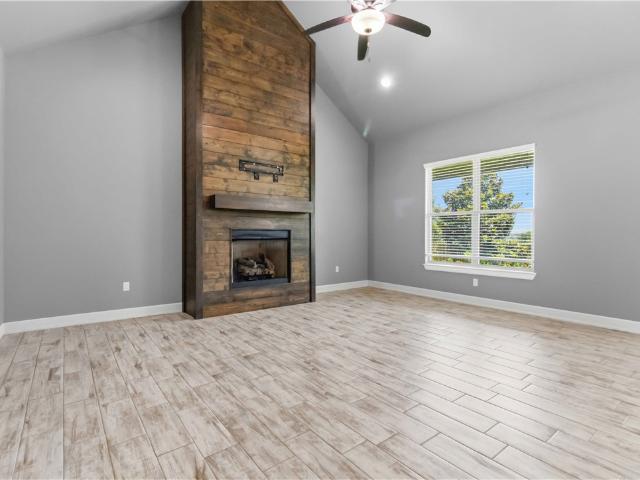
Fall in love with this beautiful Northwest Arkansas gem! Tucked away on a spacious, level corner lot with absolutely NO HOA, 488 W 2nd St offers space, style, and an unbeatable location. Commuting is a breeze with the Walmart Home Office and downtown Bentonville just 10 minutes away. The split-bedroom floor plan centers around a light-filled living area boasting dramatic vaulted beam ceilings and a cozy electric fireplace. Work from home seamlessly in the private office, or entertain in the gourmet kitchen outfitted with quartz countertops and a massive pantry. With 4 bedrooms and 3.5 baths—including a versatile upstairs bonus room with a private full bath—there is plenty of space for everyone. Step outside to a fully fenced backyard ready for pets and play. Walk to nearby city parks or enjoy a short drive to top-tier Bentonville schools. Blinds, gutters, and a full privacy fence are already done for you—just unpack and move right in!
USD 505,000
1541 Bristol Lane
View photo
House · for sale
USD 569,000
USD 214/sq.ft
1541 Bristol Lane
Centerton city
· 2,648 sq.ft · 4 Bedrooms · 2 Baths · House
· Patio · Garden · Fireplace · Equipped kitchen · Parking · Swimming pool
Centerton city · 2,648 sq.ft · 4 Bedrooms · 2 Baths · House · Patio · Garden · Fireplace · Equipped kitchen · Parking · Swimming pool
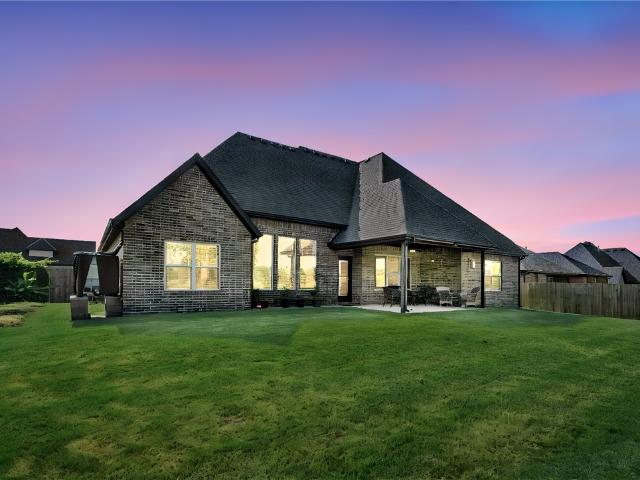
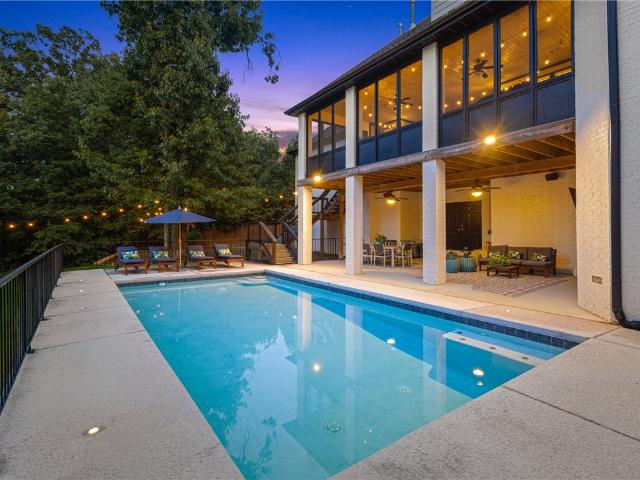
Located in the gated Westridge Village community, this all-brick 4-bedroom, 4-bathroom home with a dedicated office offers a well-designed open floor plan with plenty of natural light throughout. The kitchen is equipped with a gas range, walk-in pantry, and a large quartz island ideal for everyday living and entertaining. Additional features include a spacious laundry room, an electric fireplace, and a 2-car garage. Out back, enjoy a covered patio overlooking a large, flat backyard. The community also includes a pool and playground
USD 569,000
911 Red Maple Street
View photo
House · for sale
USD 580,000
USD 221/sq.ft
911 Red Maple Street
Centerton city
· 2,616 sq.ft · 4 Bedrooms · 2 Baths · House
· Patio · Office room · Swimming pool · Fireplace · Equipped kitchen
Centerton city · 2,616 sq.ft · 4 Bedrooms · 2 Baths · House · Patio · Office room · Swimming pool · Fireplace · Equipped kitchen
Nestled in the desirable Maple Estates subdivision, this beautifully designed home offers the perfect blend of elegance and functionality. Step inside to soaring tall ceilings, a formal dining room ideal for entertaining, and a thoughtfully designed split floor plan. The spacious primary suite features a spa-like bath with dual vanities, a soaking tub, walk-in shower, and generous closet space. The kitchen offers abundant storage with a walk-in pantry and flows seamlessly into the main living areas. Outdoors, enjoy year-round relaxation on the large covered patio complete with an outdoor fireplace and hot tub that conveys with the property. Conveniently located just 3 minutes from Bentonville West High School, 7 minutes to interstate access, and only 20 minutes to the Walmart Home Office, this home combines peaceful neighborhood living with easy access to everything Northwest Arkansas has to offer
USD 580,000
1730 Amber Way
View photo
House · for sale
USD 398,000
USD 226/sq.ft
1730 Amber Way
Centerton city
· 1,755 sq.ft · 4 Bedrooms · 2 Baths · House
· Patio · Garden · Fireplace · Equipped kitchen · Parking
Centerton city · 1,755 sq.ft · 4 Bedrooms · 2 Baths · House · Patio · Garden · Fireplace · Equipped kitchen · Parking
Quality, style, & location come together in this beautifully updated Roth-built home in the highly desirable Bentonville School District! This 4-bed, 2-bath home with a 3-car garage features a bright, open floor plan with abundant natural light & a desirable split-bedroom layout. Enjoy engineered hardwood floors, cathedral ceilings, a cozy gas fireplace, & an eat-in kitchen. The updated kitchen offers granite countertops, a large island, & freshly painted soft-close cabinets. The oversized primary suite features a tray ceiling, two closets, dual granite vanities, & a relaxing jetted tub. Recent updates include new granite countertops, fresh interior paint, updated flooring, painted cabinetry, & new interior doors, making this home truly move-in ready. Step outside to a back patio overlooking the large, fully fenced backyard. Located in a quiet, sought-after neighborhood just minutes from schools, shopping, dining, & everything Bentonville & Centerton have to offer. Storage shed conveys
USD 398,000
1860 Sunrise Circle
View photo
House · for sale
USD 515,000
USD 216/sq.ft
Updated
1860 Sunrise Circle
Centerton city
· 2,379 sq.ft · 4 Bedrooms · 2 Baths · House
· Patio · Garden · Fireplace · Equipped kitchen
Centerton city · 2,379 sq.ft · 4 Bedrooms · 2 Baths · House · Patio · Garden · Fireplace · Equipped kitchen
This 4-bedroom, 2.5-bath brick home offers 2,381 sq. Ft. of thoughtfully designed living space on a 0.25-acre lot, just 15 minutes from downtown Bentonville. The inviting living room features a soaring cathedral ceiling, gas log fireplace, & an open layout that flows seamlessly into the dining area and kitchen. The kitchen offers stainless steel appliances, a 5-burner gas range, soft-close cabinetry & a pantry. The main-level primary suite has dual vanities, dual walk-in closets, a whirlpool tub, & a separate walk-in shower. Upstairs, the additional bedrooms feature cathedral ceilings, walk-in closets, and access to two walk-in attic storage areas. Modern conveniences include Ring security and Nest thermostats. Step outside to enjoy the covered patio complete with a ceiling fan and TV, a gas firepit, fully fenced backyard, and a 10x10 storage shed. Seller is offering $5,000 toward the buyer's closing costs, and several items convey (see attached feature list for details)
USD 515,000
1741 Grace Place
View photo
House · for sale
USD 595,000
USD 236/sq.ft
1741 Grace Place
Centerton city
· 2,519 sq.ft · 4 Bedrooms · 2 Baths · House
· Patio · Garden · Office room · Equipped kitchen · Parking · Swimming pool
Centerton city · 2,519 sq.ft · 4 Bedrooms · 2 Baths · House · Patio · Garden · Office room · Equipped kitchen · Parking · Swimming pool
Inside of desirable Creekside Subdivision, this stunning 4 bedroom, 2.5 bath home with dedicated office/study room all on one level with engineered hardwood floors provides plenty of space and a floor-plan for ease of living, storm shelter, and near numerous area amenities. You'll find a spacious kitchen with a large island and dining area. The primary bath features dual sinks, sleek tiled shower, and a soaker tub, while the primary closet provides ample storage and quick access to laundry. Step out back to a park-like retreat with an array of different trees, flowers, and plants by an expanded paver patio and meticulous landscaping perfect for relaxing or entertaining. Included are raised garden beds for those with a green thumb. A 3-car garage adds extra space for parking or storage. The neighborhood pool and playground located just a short stroll away. This home provides the perfect opportunity to be located close to Bentonville has to offer. 1% lender credit offered to qualifying b
USD 595,000
2630 Willowmere Drive
View photo
House · for sale
USD 439,832
USD 205/sq.ft
2630 Willowmere Drive
Centerton city
· 2,142 sq.ft · 4 Bedrooms · 2 Baths · House
· Equipped kitchen
Centerton city · 2,142 sq.ft · 4 Bedrooms · 2 Baths · House · Equipped kitchen
His 2150 square foot home features 4 bedrooms and 2 bathrooms. The main living area includes a large living room that flows seamlessly into a modern kitchen and dining area, creating the perfect space for entertaining guests. With its thoughtful design and practical amenities, this home is perfect for those seeking a comfortable and functional living space. Taxes subject to change based on new construction
USD 439,832
541 Discovery Avenue
View photo
House · for sale
USD 241,328
USD 193/sq.ft
541 Discovery Avenue
Centerton city
· 1,249 sq.ft · 2 Bedrooms · 2 Baths · House
Centerton city · 1,249 sq.ft · 2 Bedrooms · 2 Baths · House
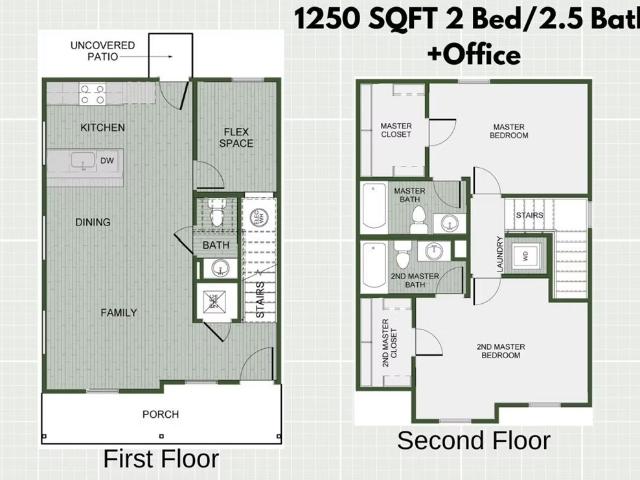
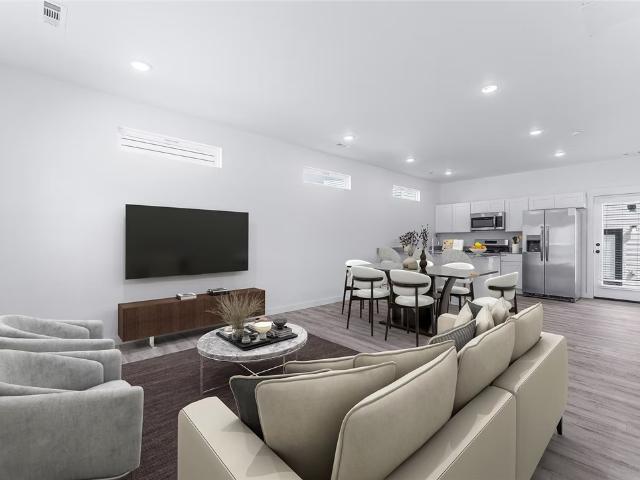
This 2 bedroom, 2 1/2 bath 1250 square foot Bungalow Collection floor plan provides a safe, modern and tranquil place for buyers to call home. LVP flooring and carpet in your home with durability and style. Created with the first-time homebuyer or savvy investors in mind, residents can be situated within walking distance of exciting neighborhood amenities, premier school districts and downtown life in Northwest Arkansas. Taxes are subject to change based on new construction
USD 241,328
1570 Glastonbury Drive
View photo
House · for sale
USD 738,000
USD 252/sq.ft
1570 Glastonbury Drive
Centerton city
· 2,917 sq.ft · 4 Bedrooms · 3 Baths · House
· Patio · Fireplace · Equipped kitchen · Swimming pool
Centerton city · 2,917 sq.ft · 4 Bedrooms · 3 Baths · House · Patio · Fireplace · Equipped kitchen · Swimming pool
This is a must see home it has everything you can imagine, 2 patios with a fireplace, swimming pool, & a firepit area. Open concept, great kitchen, granite counters, walk-in pantry, huge living room, primary bedroom, with a beautiful primary bathroom, and walk-in closet. Upstairs are 3 bedrooms, 2 full baths, with walk-in closets
USD 738,000
1171 Longbourn Drive
View photo
House · for sale
USD 684,990
USD 239/sq.ft
1171 Longbourn Drive
Centerton city
· 2,863 sq.ft · 4 Bedrooms · 3 Baths · House
· Patio · Garden · Office room · Fireplace · Equipped kitchen · Parking
Centerton city · 2,863 sq.ft · 4 Bedrooms · 3 Baths · House · Patio · Garden · Office room · Fireplace · Equipped kitchen · Parking
Elegant East-facing 4-bedroom, 3.5-bath brick home in the highly desirable Tuscany community. Just over a year old, this thoughtfully designed residence features an open floor plan that flows seamlessly and is filled with natural light, soaring beamed ceiling, hardwood & tile flooring on main level and a cozy fireplace in the spacious living area. The gourmet kitchen boasts quartz countertops and backsplash, abundant cabinetry, generous workspace and large walk-in pantry. The luxurious primary suite offers a spa-inspired bath and spacious walk-in closet. With 2 bedrooms on each level, the flexible layout easily accommodates guests or a home office. Additional features include quartz throughout, wood stairs, insulated 3-car garage, lawn irrigation, outdoor storage at back of house and unfinished attic space with future expansion potential. For gatherings or quiet evenings, enjoy an expanded patio with fireplace overlooking the lush backyard or the peaceful front porch. Community ameniti
USD 684,990
8750 Blanchard Street
View photo
House · for sale
USD 523,787
USD 203/sq.ft
8750 Blanchard Street
Centerton city
· 2,573 sq.ft · 5 Bedrooms · 3 Baths · House
· Patio · Fireplace
Centerton city · 2,573 sq.ft · 5 Bedrooms · 3 Baths · House · Patio · Fireplace
The 2575 floorplan features a 5 bedroom, 3. Bathroom with over 2,500 square feet of living space. This premium floorplan is designed to elevate your living experience with its exceptional features and thoughtful design. Step into a home with impressive 15’ high vaulted ceilings, complemented by a stylish stained box beam, and 8’ tall front and back doors that enhance the home's elegance. The large window wall offers a picturesque view of the outdoors, leading to a vaulted covered back patio, perfect for relaxation and entertaining. Inside, custom built-ins beside the fireplace add both functionality and charm, while the pantry with deep shelves accommodates all your appliances and storage needs. The spacious laundry room includes a sink, making chores convenient and efficient. The master bathroom features a luxurious freestanding tub and a large 3’x5’ shower
USD 523,787
521 Solar Street
View photo
House · for sale
USD 242,726
USD 194/sq.ft
521 Solar Street
Centerton city
· 1,249 sq.ft · 3 Bedrooms · 2 Baths · House
Centerton city · 1,249 sq.ft · 3 Bedrooms · 2 Baths · House
This 3 bedroom, 2 1/2 bath 1250 square foot Bungalow Collection floor plan provides a safe, modern and tranquil place for buyers to call home. LVP flooring and carpet in your home with durability and style. Created with the first-time homebuyer or savvy investors in mind, residents can be situated within walking distance of exciting neighborhood amenities, premier school districts and downtown life in Northwest Arkansas. Taxes subject to change based on new construction
USD 242,726
1340 Sweetbriar Circle
View photo
House · for sale
USD 525,000
USD 195/sq.ft
1340 Sweetbriar Circle
Centerton city
· 2,680 sq.ft · 4 Bedrooms · 3 Baths · House
· Patio · Garden · Gym · Equipped kitchen · Parking
Centerton city · 2,680 sq.ft · 4 Bedrooms · 3 Baths · House · Patio · Garden · Gym · Equipped kitchen · Parking
Welcome home to this beautifully designed 4-bedroom, 3-bath residence featuring a desirable split floor plan and an open-concept living area perfect for everyday living and entertaining. The expansive living room is filled with abundant natural light and flows seamlessly into the kitchen, complete with stainless steel appliances, generous cabinet storage, and ample counter space. Appliances include the refrigerator, washer, and dryer. Three bedrooms are conveniently located on the main level, each offering spacious closets. Upstairs, you'll find a private fourth bedroom and full bath, ideal as a guest suite, flex room, or media room since it comes with built-in surround sound wiring. The primary suite provides a peaceful retreat with an ensuite bath and a large walk-in closet. Enjoy the inviting backyard with a covered patio and storage shed. A 3-car garage includes one heated bay, perfect for a workshop, home gym, hobbies, or additional workspace!
USD 525,000
1010 Huntleigh Drive
View photo
House · for sale
USD 625,000
USD 213/sq.ft
1010 Huntleigh Drive
Centerton city
· 2,928 sq.ft · 4 Bedrooms · 3 Baths · House
· Garden · Fireplace · Equipped kitchen
Centerton city · 2,928 sq.ft · 4 Bedrooms · 3 Baths · House · Garden · Fireplace · Equipped kitchen
Privacy in the city, you can have it as nothing but a pond and pasture is behind this gorgeous east-facing home. All living areas consist of wood look tile making clean up a breeze. The spacious living room features soaring 12 foot ceilings, fireplace and matching built-ins with a wall of windows beaming so much natural light you will never have to turn on any of the smart lights featured throughout. Open kitchen has a huge island, granite counters, contrasting modern cabinets, pantry, stainless appilances and gas range. Large primary bedroom has a fireplace and ensuite featuring dual vanities, tiled shower and soaking tub with big walk-in-closet. Two more bedrooms downstairs for the younger kids while upstairs gets the 4th teenagers room and full media room with 135' screen and all equipment stays, this could also be a 5th bedroom. Out back features a huge covered porch to relax and enjoy the peacful pasture and watch the wildlife at the pond just beyond the fenced yard. Permanant hol
USD 625,000
2101 Tallgrass Terrace
View photo
House · for sale
USD 395,000
USD 167/sq.ft
2101 Tallgrass Terrace
Centerton city
· 2,357 sq.ft · 5 Bedrooms · 2 Baths · House
· Office room · Terrace · Gym · Equipped kitchen · Parking
Centerton city · 2,357 sq.ft · 5 Bedrooms · 2 Baths · House · Office room · Terrace · Gym · Equipped kitchen · Parking
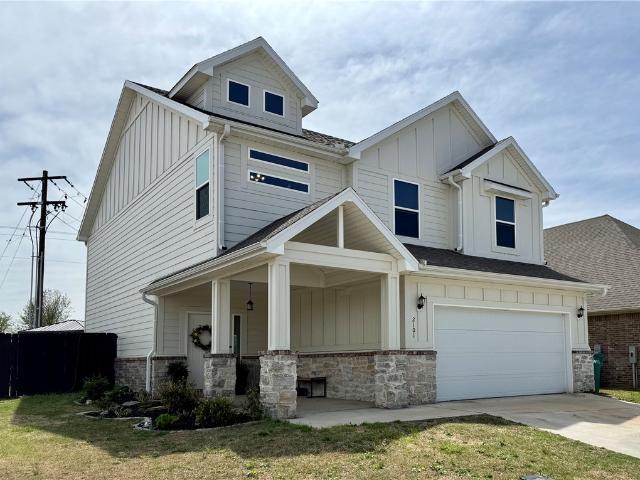
This stunning, better than new 2023-built home in Centerton combines modern versatility with expansive living space in Centerton’s Prairie Brook community. Spanning 2,368 square feet, this two-story floor plan features 5 spacious bedrooms and 2.5 baths, designed to fit any lifestyle. The grand entry with sky-high ceilings leads into a bright, open-concept downstairs, anchored by a gourmet kitchen with granite counters, a gas range, and a large walk-in pantry. A dedicated flex space offers the perfect footprint for your home office or small gym. Retreat to the primary suite featuring double vanities and a soaking tub, or enjoy the convenience of the upstairs laundry and dedicated'drop zone' off the two-car garage. Situated on a level corner lot with a covered porch, this home is minutes from schools and shopping. Experience a like-new build without the wait for construction. View the virtual tour today and then schedule your in-person showing!
USD 395,000
1671 Foxboro Court
View photo
House · for sale
USD 679,000
USD 204/sq.ft
1671 Foxboro Court
Centerton city
· 3,315 sq.ft · 5 Bedrooms · 3 Baths · House
· Equipped kitchen
Centerton city · 3,315 sq.ft · 5 Bedrooms · 3 Baths · House · Equipped kitchen
Welcome to this spacious and well-appointed home in the highly desirable Quailridge subdivision. Offering 5 bedrooms, 3 bathrooms, and 3,320 square feet, this home provides a functional layout ideal for a variety of living needs. Built in 2006 and situated on a 0.27-acre lot, the home features a desirable split floor plan, including a true in-law suite—perfect for guests or multi-generational living. The expansive primary suite offers a retreat with generous space and comfort. New roof installed in 2023. Refrigerator, washer/dryer, smart thermostats, and ring doorbell camera to convey. The main living area includes custom built-ins and flows seamlessly into the kitchen and dining spaces, creating an inviting environment for both everyday living and entertaining. Residents of this community enjoy access to neighborhood amenities including two parks, a clubhouse, and a community pool. Conveniently located within the Bentonville School District and just minutes from shopping, dining, and
USD 679,000
211 Monroe Street
View photo
House · for sale
USD 375,000
USD 185/sq.ft
211 Monroe Street
Centerton city
· 2,024 sq.ft · 3 Bedrooms · 2 Baths · House
· Garden · Office room · Deck · Fireplace · Equipped kitchen
Centerton city · 2,024 sq.ft · 3 Bedrooms · 2 Baths · House · Garden · Office room · Deck · Fireplace · Equipped kitchen
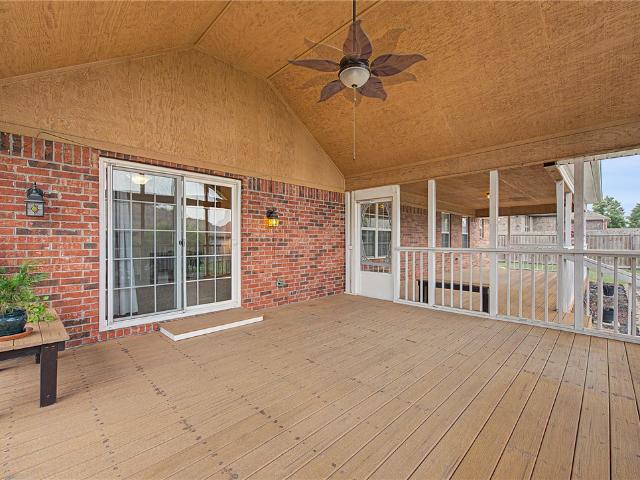
Beautifully maintained all-brick home in the heart of Centerton. This thoughtfully designed single-level home features a split floor plan with 3 bedrooms, 2 bathrooms, and an office area just off the living room—perfect for working from home or additional flex space. The spacious primary suite includes a tray ceiling, large walk-in closet, and private bath. The living room features a cozy gas fireplace with remote starter, while the kitchen offers Corian countertops, pantry storage, eat-in dining, and abundant cabinet space. Enjoy outdoor living on the screened-in porch and covered Trex deck overlooking the fenced backyard. Additional highlights include a sink in the laundry room, attic storage, built-ins, Ring doorbell, Blink cameras, and grab bars installed in both bathrooms. Conveniently located near parks, schools, shopping, and easy access to Bentonville and surrounding Northwest Arkansas destinations. 3500 preferred lender credit available
USD 375,000
3100 Amarillo Way
View photo
House · for sale
USD 362,500
USD 192/sq.ft
3100 Amarillo Way
Centerton city
· 1,884 sq.ft · 4 Bedrooms · 2 Baths · House
· Patio · Office room · Equipped kitchen · Parking
Centerton city · 1,884 sq.ft · 4 Bedrooms · 2 Baths · House · Patio · Office room · Equipped kitchen · Parking
Jubilant Justin plan in West Wind! Each home in West Wind was meticulously crafted with attention to detail, creating a space that feels both luxurious and welcoming. These homes are complete with granite kitchen countertops, 36-inch cabinets, and stainless-steel appliances! The primary bath features double sinks, and a walk-in shower! The secondary bath will have a tub/shower. Each home features LVP flooring throughout (per plan). These homes offer a covered patio (per plan), garage door opener, landscape package (per plan), and beautiful 4 Sides brick with Hardie Fascia (per plan). Bentonville Schools! Whether relocating for work, family, or adventure, Centerton offers a perfect balance of convenience, culture, and outdoor activities. These properties are located in the city limits of Centerton. Gravette Post Office will be handling the mail in this subdivision, and they will have a Gravette zip code
USD 362,500
571 Discovery Avenue
View photo
House · for sale
USD 241,743
USD 193/sq.ft
571 Discovery Avenue
Centerton city
· 1,249 sq.ft · 2 Bedrooms · 2 Baths · House
Centerton city · 1,249 sq.ft · 2 Bedrooms · 2 Baths · House
This 2 bedroom, 2 1/2 bath 1250 square foot Bungalow Collection floor plan provides a safe, modern and tranquil place for buyers to call home. LVP flooring and carpet in your home with durability and style. Created with the first-time homebuyer or savvy investors in mind, residents can be situated within walking distance of exciting neighborhood amenities, premier school districts and downtown life in Northwest Arkansas. Taxes are subject to change based on new construction
USD 241,743
1502 Gentilly Court
View photo
House · for sale
USD 1,450,000
USD 323/sq.ft
1502 Gentilly Court
Centerton city
· 4,478 sq.ft · 5 Bedrooms · 4 Baths · House
· Patio · Garden · Fireplace · Equipped kitchen · Parking · Swimming pool
Centerton city · 4,478 sq.ft · 5 Bedrooms · 4 Baths · House · Patio · Garden · Fireplace · Equipped kitchen · Parking · Swimming pool
Stunning Versailles home on 1.94 private acres in a quiet cul-de-sac with wooded views and private pool. Open floor plan with wood floors, 10' ceilings, vaulted beamed living room, stone fireplace, built-ins, and formal dining. Kitchen features oversized quartz island, gas range with stacked stone surround, walk-in pantry, built-in bar, and breakfast nook. Primary suite offers soaking tub, large glass shower, walk-in closet connected to laundry. Mudroom with built-ins off garage. Main level includes 3 guest bedrooms and 2 full baths. Upstairs bonus room with built-ins, walk-in closet, and full bath can serve as a 5th bedroom. Screened porch overlooks the private backyard, with covered patio and beautiful pool below. Just 10 minutes to Downtown Bentonville with quick access to schools, Coler Mountain Bike Preserve, and all Northwest Arkansas amenities. Welcome Home!
USD 1,450,000
2040 Periwinkle Place
View photo
House · for sale
USD 364,900
USD 207/sq.ft
New
2040 Periwinkle Place
Centerton city
· 1,755 sq.ft · 3 Bedrooms · 2 Baths · House
· Patio · Garden
Centerton city · 1,755 sq.ft · 3 Bedrooms · 2 Baths · House · Patio · Garden
Affordability meets luxury! Seller offering $5,000 closing cost incentive! Refrigerator, washer & dryer also convey. Discover this remarkably spacious home in Prairie Brook Subdivision. This magnificent home showcases lots of upgrades, featuring black stainless-steel appliances paired with a gas range, matte black pearl granite, and black Delta plumbing fixtures. The shaker-style cabinetry, complete with soft-close doors and drawers, adds an elegant touch throughout. Indulge in the luxurious master bath, which offers dual vanities and a walk-in shower made with custom tile and walk-in closets. The high ceilings, natural light and expansive laundry room provide a luxurious ambiance upon this splendid abode. Enjoy serene moments on the covered back patio, nestled within your very own private, fenced backyard. This charming home is ideally situated just minutes away from schools and shopping. Your dream home awaits!
USD 364,900
1721 Hermitage Drive
View photo
House · for sale
USD 295,000
USD 200/sq.ft
New
1721 Hermitage Drive
Centerton city
· 1,475 sq.ft · 3 Bedrooms · 2 Baths · House
· Garden · Equipped kitchen
Centerton city · 1,475 sq.ft · 3 Bedrooms · 2 Baths · House · Garden · Equipped kitchen
Back on the Market due to Buyer failure to perform*. Ideally close to Bentonville, XNA and WalMart Corporate! Don't miss out on this 3-bedroom, 2 bath, 1480 sf Home built in 2021. Energy efficiency of the solar panels saves you money. Enjoy the open concept of the kitchen/living area. Kitchen offers granite countertops and energy efficient appliances. Flooring is vinyl plank in the main areas and carpet in all bedrooms. Located in a quiet community setting adds to the appeal and the opportunity for taking a walk or biking if you enjoy the outdoors. Home has a nice size fenced backyard along with a storage building. Schedule your showing to take a tour. This could be your new home
USD 295,000

Get email alerts

Don't miss out: be the first to know about new properties

The alert was correctly created

On subscribing you accept the conditions of use and the privacy policy
Alert
Receive new ads in your inbox
Save this search
Receive alerts for new listings

We'll send you an email when we have new properties for: "Houses for sale in Centerton city"

The alert was correctly created

72719
Lowell city, Township 4 Benton County Arkansas
Get email alerts and be the first to see new listings
Required field
On subscribing I accept the terms of the privacy policy
Perfect! You'll soon start receiving new listings via email
Alert
Receive an email when we have new ads for Houses for sale in Centerton city
Save this search
Filters

Bedrooms

Size (sq.ft)

sq.ft
sq.ft

Price

USD
USD

Property type

Bathrooms

Clear all filters
Receive notifications when new entries are published.