1,907 houses for sale in Centerton city

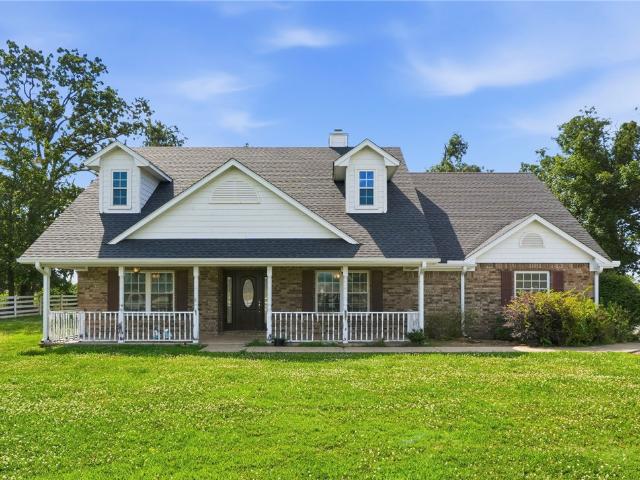
8791 Majestic Road
View photo
House · for sale
USD 360,192
USD 209/sq.ft
New
8791 Majestic Road
Centerton city
· 1,722 sq.ft · 4 Bedrooms · 2 Baths · House
· Patio · Equipped kitchen
Centerton city · 1,722 sq.ft · 4 Bedrooms · 2 Baths · House · Patio · Equipped kitchen
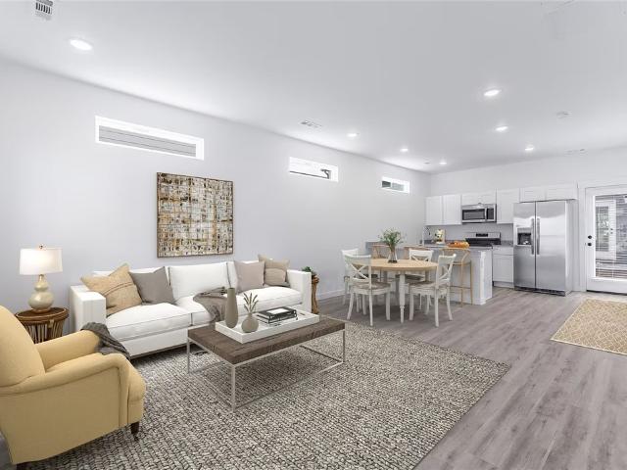
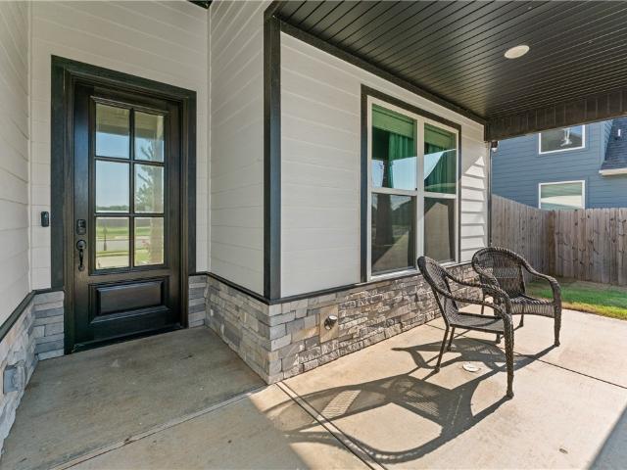
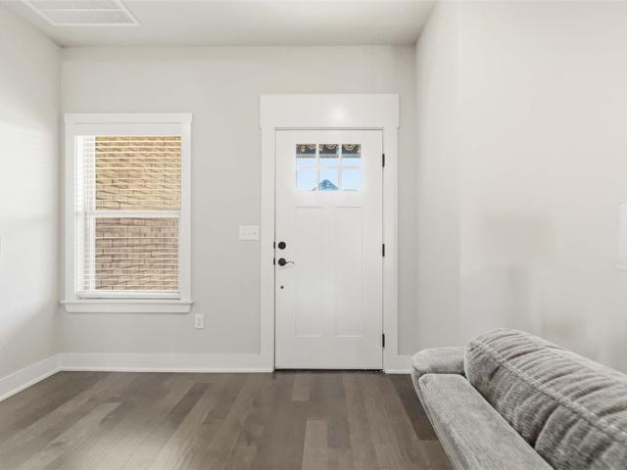
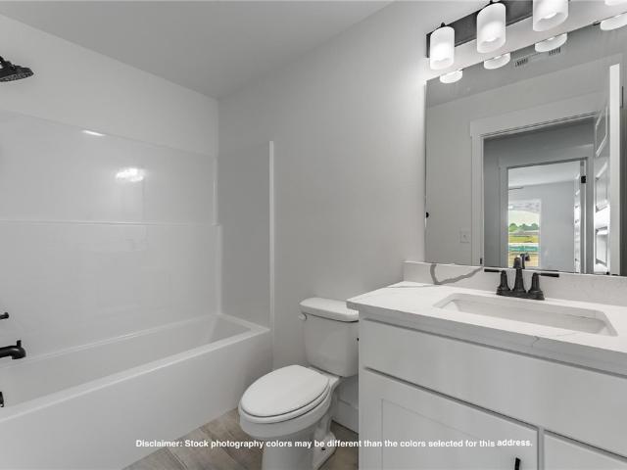
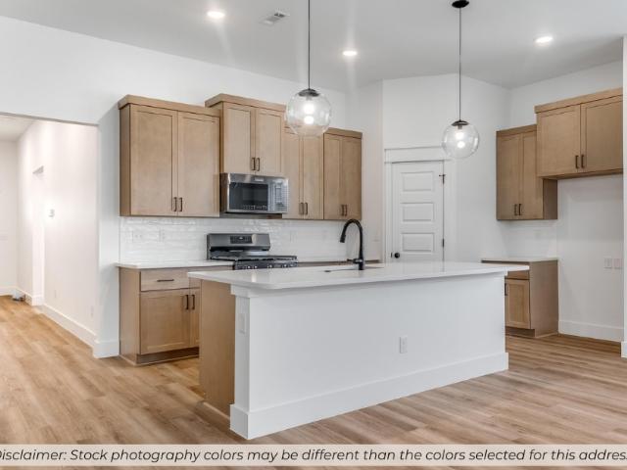
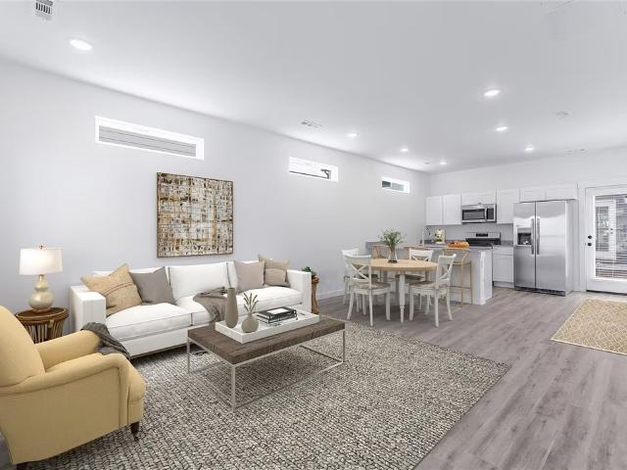
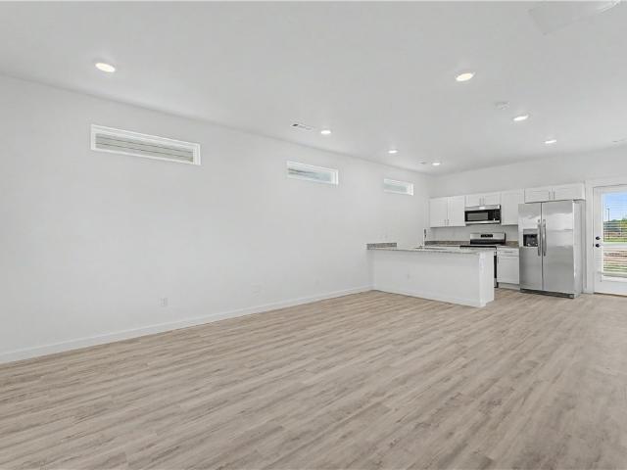
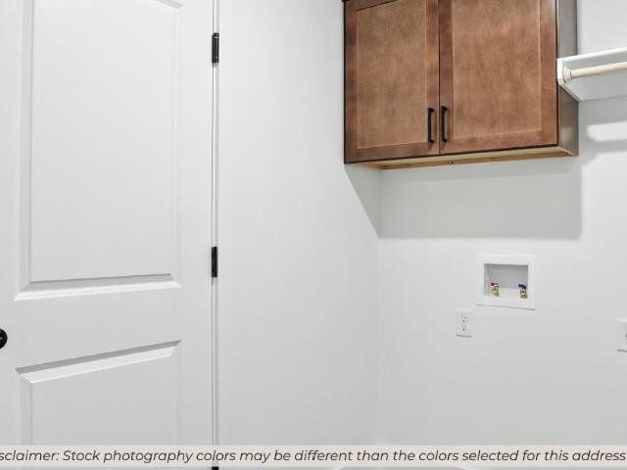
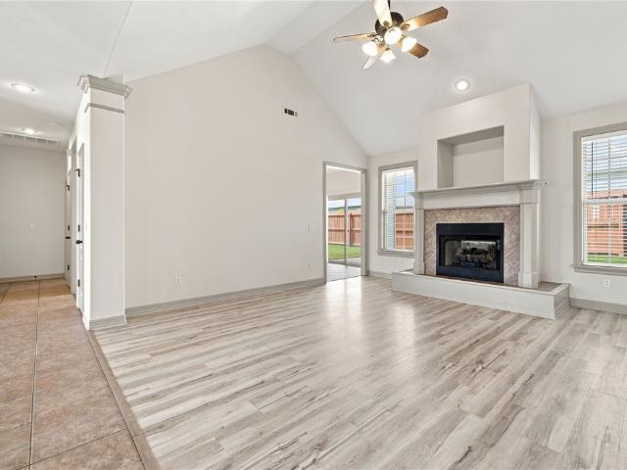
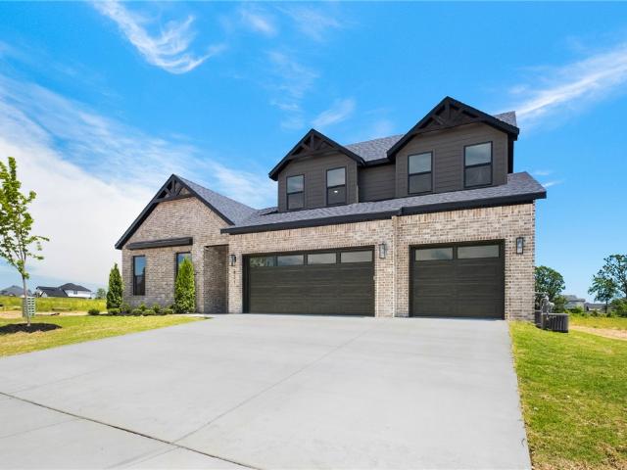
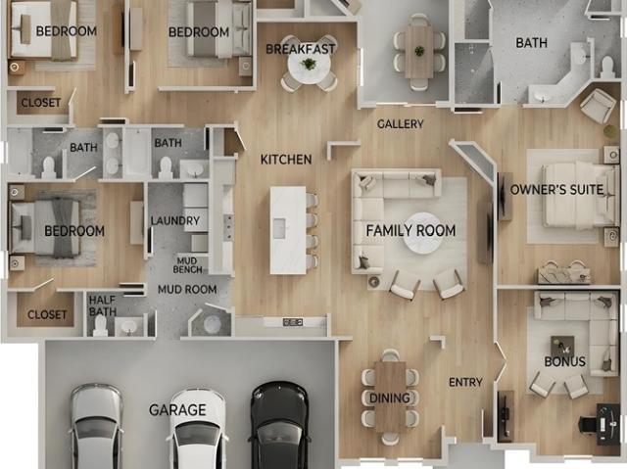
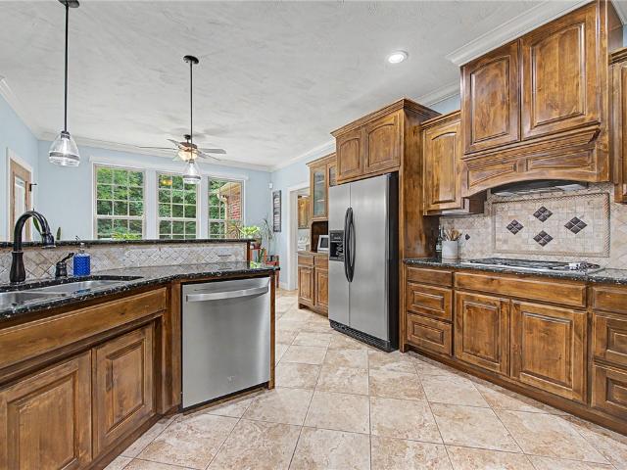
This 4 bed, 2 bath 1729 square foot floor plan is ready to be filled with your family and friends! Connect with nature in this floor plan thanks to the cozy covered back patio just off the open concept family, dining, and kitchen area. Available space is truly maximized in this home with a kitchen pantry and dedicated laundry space, just off the oversized primary suite closet. Taxes are subject to change based on new construction
USD 360,192
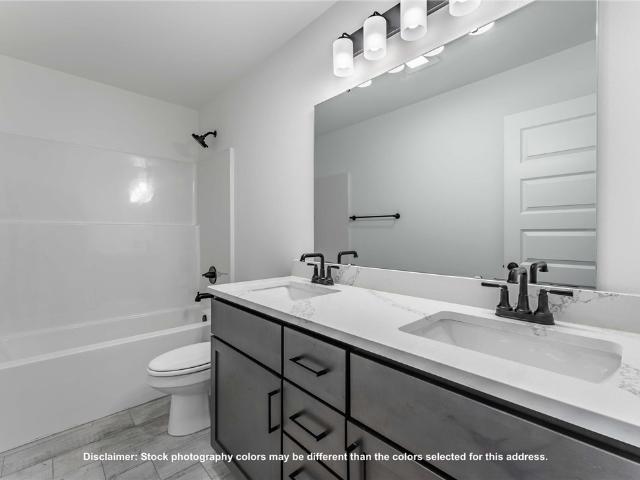
2651 Willowmere Drive
View photo
House · for sale
USD 438,085
USD 204/sq.ft
2651 Willowmere Drive
Centerton city
· 2,142 sq.ft · 4 Bedrooms · 2 Baths · House
· Equipped kitchen
Centerton city · 2,142 sq.ft · 4 Bedrooms · 2 Baths · House · Equipped kitchen
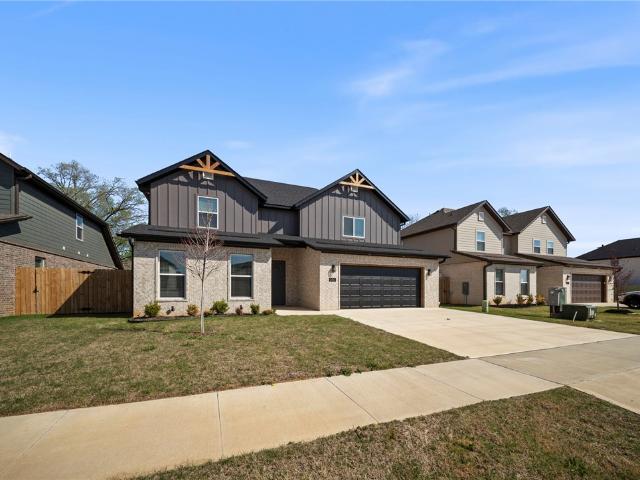
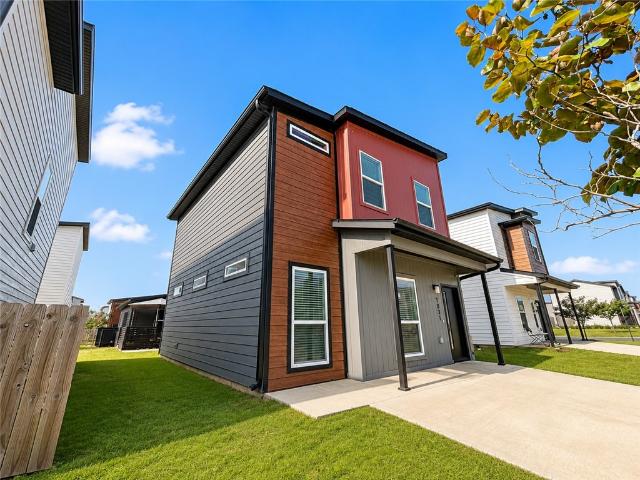
This 2150 square foot home features 4 bedrooms and 2 1 412,791.00 412,791.00 bathrooms. The main living area includes a large living room that flows seamlessly into a modern kitchen and dining area, creating the perfect space for entertaining guests. With its thoughtful design and practical amenities, this home is perfect for those seeking a comfortable and functional living space. Taxes subject to change based on new construction
USD 438,085
917 919 Kensington Drive
View photo
House · for sale
USD 535,000
USD 183/sq.ft
917 919 Kensington Drive
Centerton city
· 2,917 sq.ft · House
· Parking
Centerton city · 2,917 sq.ft · House · Parking
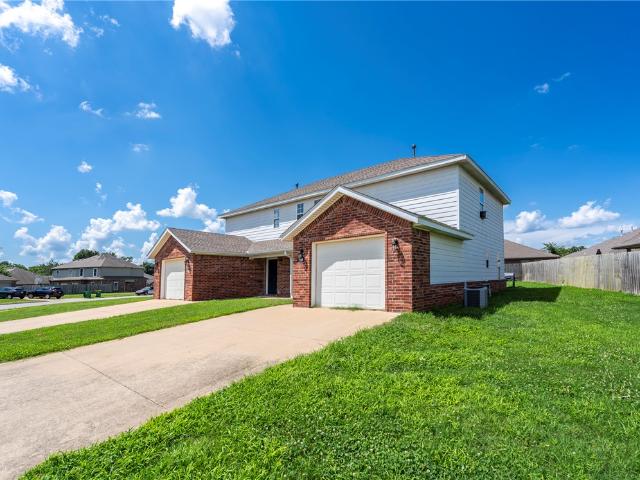
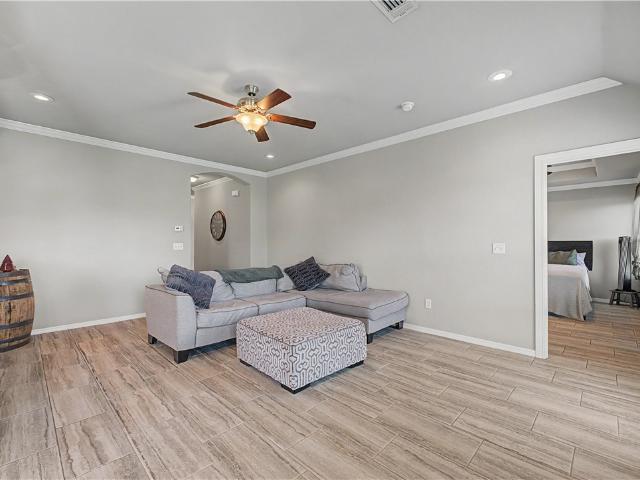
Duplexes in Centerton! Income from these 2 level duplexes. Spacious 3 BR, (all on 2nd level) 2 1/2 baths! New carpet, and flooring throughout. New appliances! Move in ready for 917, 919 is occupied, with a current lease. Spacious interior and exterior. Garage attached
USD 535,000
250 Genoa Way
View photo
House · for sale
USD 310,000
USD 221/sq.ft
250 Genoa Way
Centerton city
· 1,399 sq.ft · 3 Bedrooms · 2 Baths · House
· Garden
Centerton city · 1,399 sq.ft · 3 Bedrooms · 2 Baths · House · Garden
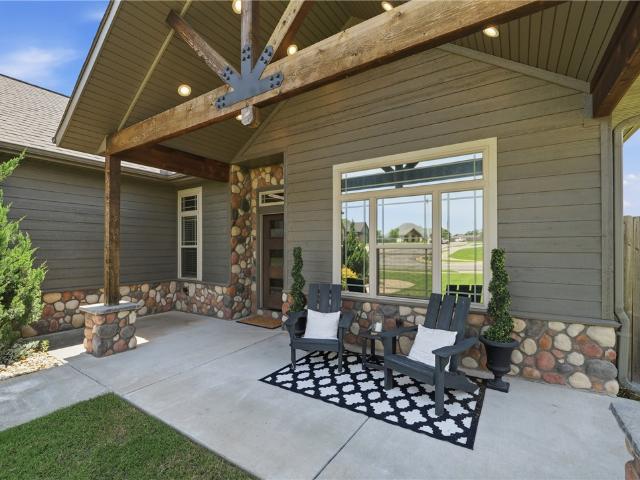
Welcome to this stunning like-new home offering the perfect blend of style, space, and location! Featuring a bright open-concept layout, this thoughtfully designed property boasts a desirable split floor plan that provides privacy for the primary suite while keeping the heart of the home open and inviting for entertaining. Step outside to a spacious backyard ideal for relaxing, gardening, or hosting weekend gatherings. Tucked into a convenient location with easy access to Downtown Bentonville, world-class trails, shopping, and dining, this home truly has it all. Don't miss your chance to make it yours—schedule your showing today!
USD 310,000
720 Nebula Lane
View photo
House · for sale
USD 242,726
USD 194/sq.ft
720 Nebula Lane
Centerton city
· 1,249 sq.ft · 3 Bedrooms · 2 Baths · House
Centerton city · 1,249 sq.ft · 3 Bedrooms · 2 Baths · House
This 3 bedroom, 2 1/2 bath 1250 square foot Bungalow Collection floor plan provides a safe, modern and tranquil place for buyers to call home. LVP flooring and carpet in your home with durability and style. Created with the first-time homebuyer or savvy investors in mind, residents can be situated within walking distance of exciting neighborhood amenities, premier school districts and downtown life in Northwest Arkansas. Taxes subject to change based on new construction
USD 242,726
930 Moksha Street
View photo
House · for sale
USD 545,000
USD 215/sq.ft
930 Moksha Street
Centerton city
· 2,530 sq.ft · 5 Bedrooms · 3 Baths · House
· Office room · Fireplace
Centerton city · 2,530 sq.ft · 5 Bedrooms · 3 Baths · House · Office room · Fireplace
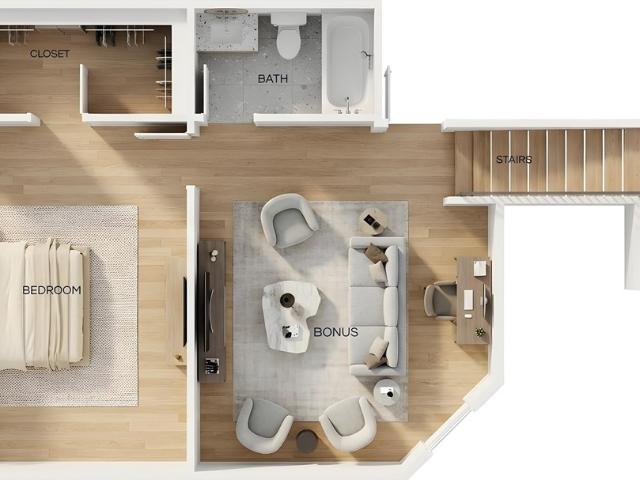
Seller offering $3,000 in concessions! 4 Bedrooms + Bonus + Office! This beautifully upgraded home offers incredible value with plenty of space to spread out. The open-concept main level is anchored by an oversized island & features quartz countertops, custom ceiling-height cabinets, a walk-in pantry, & luxury vinyl plank flooring throughout. The first floor includes two bedrooms, two full baths, & a cozy office. Upstairs you’ll find two additional bedrooms, a full bath, & a large theater/game room perfect for entertaining or relaxing. Thoughtful upgrades include tiled showers, an electric fireplace with custom trim, an EV charging port, & a gas line ready for outdoor grilling. Just minutes from Bentonville Schools, I-49, downtown Bentonville, & Walmart
USD 545,000
1211 Silver Maple Street
View photo
House · for sale
USD 576,944
USD 214/sq.ft
1211 Silver Maple Street
Centerton city
· 2,691 sq.ft · 4 Bedrooms · 3 Baths · House
· Patio · Garden · Fireplace · Equipped kitchen · Parking · Swimming pool
Centerton city · 2,691 sq.ft · 4 Bedrooms · 3 Baths · House · Patio · Garden · Fireplace · Equipped kitchen · Parking · Swimming pool
Motivated seller. Aggressively priced. This turnkey 4-bedroom, 3-bath home with a 3-car garage delivers the space, upgrades, and location buyers are looking for in Centerton. The open-concept living area features a vaulted ceiling, oversized windows, and ample natural light, creating a bright and comfortable main living space. The kitchen and dining areas flow easily for everyday living and entertaining, while the mudroom and abundant storage add practical function throughout the home. Enjoy both a covered front porch and an oversized covered back patio with an outdoor fireplace, overlooking a stained privacy-fenced backyard. Added improvements include gutters, window blinds, and a completed pre-listing inspection. Enjoy Maple Estates’ clubhouse, pool, and common areas. Located within walking distance to Bentonville West High School and Gamble Elementary, and minutes from the future Centerton Recreation Center. A strong value and a must-see home
USD 576,944
811 Ann Place
View photo
House · for sale
USD 470,920
USD 200/sq.ft
811 Ann Place
Centerton city
· 2,347 sq.ft · 4 Bedrooms · 2 Baths · House
· Fireplace · Equipped kitchen
Centerton city · 2,347 sq.ft · 4 Bedrooms · 2 Baths · House · Fireplace · Equipped kitchen
Beautiful 4-bedroom home located in a growing Centerton subdivision. This spacious residence showcases quality craftsmanship and a thoughtfully designed custom floor plan. The open-concept kitchen and living area create the perfect space for entertaining family and friends, whether you're preparing meals, gathering around the fireplace, or enjoying everyday living. The primary suite offers a luxurious retreat with dual vanities, a stunning freestanding soaking tub, and a spacious tiled shower. The upgraded shower features multiple shower heads, including a handheld sprayer and a relaxing rain shower head, providing a true spa-like experience
USD 470,920
2530 Quince Court
View photo
House · for sale
USD 499,952
USD 208/sq.ft
2530 Quince Court
Centerton city
· 2,400 sq.ft · 4 Bedrooms · 3 Baths · House
· Equipped kitchen
Centerton city · 2,400 sq.ft · 4 Bedrooms · 3 Baths · House · Equipped kitchen
The 2410 series is a 4 bed, 3 bath, 2410 square feet home with a large family, dining, and kitchen area with a bar. Style counter ideal for hosting guests. An open design layout creates a welcoming space for family time. The large primary suite offers a spacious walk-in closet, double bathroom vanities, and a separate tub and shower. Taxes subject to change based on new construction
USD 499,952
362 N Main Street
View photo
House · for sale
USD 275,000
USD 296/sq.ft
362 N Main Street
Centerton city
· 926 sq.ft · 2 Bedrooms · 1 Bath · House
Centerton city · 926 sq.ft · 2 Bedrooms · 1 Bath · House
Looking for an investment opportunity on Main Street in Centerton? Whether you're searching for your next renovation project, a potential redevelopment site, or a property to hold as the area continues to grow, this location offers plenty of possibilities. This 2-bedroom, 1-bath home sits on a level lot just steps from downtown Centerton and directly adjacent to the city park, providing a convenient and highly visible location. With continued development and growth in the surrounding area, this property presents an excellent opportunity for investors or buyers with a vision. Bring your ideas and explore the potential this Main Street property has to offer!
USD 275,000
2540 Jazz Avenue
View photo
House · for sale
USD 399,653
USD 230/sq.ft
2540 Jazz Avenue
Centerton city
· 1,733 sq.ft · 3 Bedrooms · 2 Baths · House
· Patio · Office room
Centerton city · 1,733 sq.ft · 3 Bedrooms · 2 Baths · House · Patio · Office room
This 3 bed, 2 bath 1714 square foot floor plan is customizable to your needs. Take your pick from a flexible living space, coffee bar, or pocket office in this 1,700. Square-foot home. The ability to choose from structural options to best suit your lifestyle makes this house a home! With an open-concept living space and covered patio, this house is perfect for entertaining. Complete with a large primary suite with dual closets. Taxes subject to change based on new construction
USD 399,653
500 Solar Street
View photo
House · for sale
USD 243,142
USD 194/sq.ft
500 Solar Street
Centerton city
· 1,249 sq.ft · 3 Bedrooms · 2 Baths · House
Centerton city · 1,249 sq.ft · 3 Bedrooms · 2 Baths · House
This Bungalow floor plan is a 3 bed, 2 bath 1250 square foot home that provides a safe, modern, and tranquil place for buyers to call home. LVP flooring and carpet in your home with durability and style. Created with the first-time homebuyer or savvy investors in mind, residents can be situated within walking distance of exciting neighborhood amenities, premier school districts and downtown life in Northwest Arkansas. Taxes subject to change based on new construction
USD 243,142
561 Solar Street
View photo
House · for sale
USD 242,311
USD 194/sq.ft
561 Solar Street
Centerton city
· 1,249 sq.ft · 2 Bedrooms · 2 Baths · House
Centerton city · 1,249 sq.ft · 2 Bedrooms · 2 Baths · House
The 1250 Bungalow floor plan is a 2 bed, 2.5 bath 1250 square foot home that provides a safe, modern, and tranquil place for buyers to call home. LVP flooring and carpet in your home with durability and style. Created with the first-time homebuyer or savvy investors in mind, residents can be situated within walking distance of exciting neighborhood amenities, premier school districts and downtown life in Northwest Arkansas. Taxes subject to change based on new construction
USD 242,311
8800 Majestic Road
View photo
House · for sale
USD 325,644
USD 210/sq.ft
8800 Majestic Road
Centerton city
· 1,550 sq.ft · 3 Bedrooms · 2 Baths · House
· Equipped kitchen
Centerton city · 1,550 sq.ft · 3 Bedrooms · 2 Baths · House · Equipped kitchen
Our 1550 square feet, 3 bedroom, 2 bathroom floor plan series features an open living area with dedicated dining space and a single-level kitchen island. The linen closet, large pantry, and oversized closets ensure that you will have all of the storage space your heart desires. Enjoy a secluded primary bedroom with plenty of space and a large walk-in closet. Taxes are subject to change based on new construction
USD 325,644
330 Rainforest Loop
View photo
House · for sale
USD 579,900
USD 226/sq.ft
330 Rainforest Loop
Centerton city
· 2,562 sq.ft · 4 Bedrooms · 2 Baths · House
· Patio · Garden · Office room · Equipped kitchen · Parking
Centerton city · 2,562 sq.ft · 4 Bedrooms · 2 Baths · House · Patio · Garden · Office room · Equipped kitchen · Parking
Ready for you! 12K+ in upgrades. Move-in ready 4 BR home with 3-car garage, fenced yard in desirable Silver Leaf Estates. Easy access to Bentonville, Rogers, major employers. High ceilings throughout with dramatic 22-ft LR ceiling open to 2nd floor. Kitchen has quartz countertops, gas range, bar seating AND eat-in breakfast area, large custom pantry with electrical, custom wine bar with beverage fridge, and separate dining room. Main-level primary suite with coffered ceiling, double sink en suite, large walk-in closet with built-ins. Second bedroom on main level for nursery, guests, office, flex. Upstairs: two bedrooms with walk-in closets connected by Jack-and-Jill bath. Walk-in attic storage. Covered patio pre-wired for TV. Arborvitae trees planted for future privacy. Neighborhood amenities: community pool, clubhouse, playground, pond with fountain, walking trails, pet wash station, dog park. Bentonville West High School zone. 2025 Build | 2566 sq ft | 4BR | 2-1/2 BA | 3-car garage |
USD 579,900
14746 W Highway 102
View photo
House · for sale
USD 2,387,000
USD 239/sq.ft
14746 W Highway 102
Centerton city
· 9,978 sq.ft · 9 Bedrooms · 4 Baths · House
· Gym · Parking · Swimming pool · Cellar
Centerton city · 9,978 sq.ft · 9 Bedrooms · 4 Baths · House · Gym · Parking · Swimming pool · Cellar
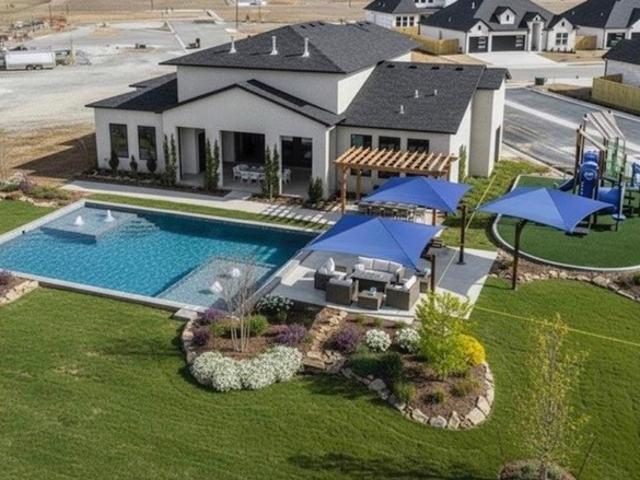
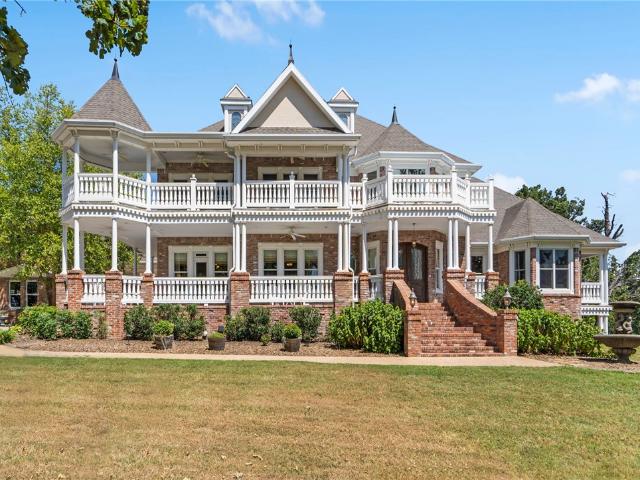
Nestled behind custom gates on 5 private acres, this extraordinary custom-built estate offers a rare blend of luxury, privacy, and versatility just 19 minutes from downtown Bentonville. Australian Cypress hardwood floors, Italian marble, and a breathtaking repurposed stained-glass window create a stunning first impression. Designed for entertaining and everyday living, the home features a private theater, game room, fitness room, spa retreat, and wine cellar. Expansive indoor and outdoor living spaces provide the perfect setting for gatherings, weddings, corporate retreats, and special events. Outside, enjoy a resort-style in-ground pool, pool house, and beautifully manicured grounds surrounded by peaceful countryside views. An apartment above the garage offers guest accommodations, multi-generational living, or potential rental income. Energy-efficient and low-maintenance, this one-of-a-kind estate delivers an unmatched lifestyle with endless possibilities
USD 2,387,000
1341 Greyback Lane
View photo
House · for sale
USD 724,800
USD 230/sq.ft
1341 Greyback Lane
Centerton city
· 3,143 sq.ft · 5 Bedrooms · 3 Baths · House
· Patio · Equipped kitchen
Centerton city · 3,143 sq.ft · 5 Bedrooms · 3 Baths · House · Patio · Equipped kitchen
New Construction in a Sought-After Location! The Brampton plan offers a thoughtfully designed open floor plan featuring 5 spacious bedrooms and 3.5 well-appointed bathrooms. The kitchen is the heart of the home, showcasing custom cabinetry, granite countertops, and stainless steel appliances. The primary suite provides a private retreat with a beautifully tiled shower and a large wrap-around closet. Step outside to a covered patio, ideal for both everyday relaxation and entertaining guests. Home is currently under construction with an estimated completion date of mid-February. Photos are of a similar plan and finish. Taxes are based on land only. The builder is offering $2,500 towards closing costs or a rate buydown. Preferred lender incentives available
USD 724,800
1101 Shiraz Drive
View photo
House · for sale
USD 360,000
USD 211/sq.ft
1101 Shiraz Drive
Centerton city
· 1,701 sq.ft · 3 Bedrooms · 2 Baths · House
· Equipped kitchen
Centerton city · 1,701 sq.ft · 3 Bedrooms · 2 Baths · House · Equipped kitchen
Welcome to this beautifully maintained one-level home located in the desirable Sonoma Valley community of Centerton! Situated at the end of a quiet cul-de-sac on one of the best lots in the neighborhood, this 3-bedroom, 2-bath home offers 1,702 square feet and a functional split floor plan. Recent updates include a new roof in 2022, freshly painted kitchen cabinets in 2026, and a new HVAC system in 2026. Enjoy a convenient location near all that Centerton and Bentonville have to offer, including shopping, dining, and entertainment, with easy access to I-49. This move-in-ready home is ready for its next owners!
USD 360,000
1200 Fierce Lane
View photo
House · for sale
USD 660,900
USD 224/sq.ft
1200 Fierce Lane
Centerton city
· 2,949 sq.ft · 4 Bedrooms · 3 Baths · House
· Patio · Garden · Office room · Fireplace · Equipped kitchen · Parking
Centerton city · 2,949 sq.ft · 4 Bedrooms · 3 Baths · House · Patio · Garden · Office room · Fireplace · Equipped kitchen · Parking
Step into the Walker Plan, a thoughtfully designed 2-story home offering 4 bedrooms and 3 bathrooms. The open floor plan creates a warm, inviting atmosphere, with a spacious eat-in kitchen ideal for everyday living and entertaining. The primary suite is a private retreat, featuring a tiled shower, double vanity sinks, and his-and-her closets for ample storage. Additional bedrooms provide space for family, guests, or a home office. Enjoy outdoor living on the covered patio with a cozy fireplace—perfect for gatherings or quiet evenings. A fenced backyard, 3-car garage, gutters, and blinds add even more convenience and value
USD 660,900
431 Silverview Avenue
View photo
House · for sale
USD 541,512
USD 218/sq.ft
431 Silverview Avenue
Centerton city
· 2,476 sq.ft · 4 Bedrooms · 3 Baths · House
· Office room · Equipped kitchen · Swimming pool
Centerton city · 2,476 sq.ft · 4 Bedrooms · 3 Baths · House · Office room · Equipped kitchen · Swimming pool
Discover the elegance and ease of the Marigold plan—a home where style meets functionality! This spacious layout offers 4 bedrooms and 3 full bathrooms, with the primary suite and an additional bedroom and bath conveniently located on the main level. Upstairs, you’ll find two more bedrooms and another full bath, ideal for versatile living. Enjoy premium features like granite countertops, custom cabinetry, and stainless steel appliances, all centered around a warm, eat-in kitchen. The open-concept design showcases LVP flooring in main living areas and enhanced lighting for a beautifully refined ambiance. Located in a vibrant community, future amenities in Phase 2 include a pond with scenic walking trails, a clubhouse, pool, and more! Don’t miss out on this opportunity to make this beautiful home and thriving neighborhood your own. Conveniently located, it’s less than 20 minutes to Downtown Bentonville and the new Walmart Home Office, and under 15 minutes to XNA
USD 541,512
3731 Bitterroot Street
View photo
House · for sale
USD 799,000
USD 268/sq.ft
New
3731 Bitterroot Street
Centerton city
· 2,971 sq.ft · 4 Bedrooms · 3 Baths · House
· Patio · Office room · Gym · Equipped kitchen · Parking · Swimming pool
Centerton city · 2,971 sq.ft · 4 Bedrooms · 3 Baths · House · Patio · Office room · Gym · Equipped kitchen · Parking · Swimming pool
10,000 seller paid credit towards buyer closing costs! Additional $8,000 preferred lender credit (terms apply). This stunning luxury Bentonville residence perfectly blends everyday function with resort-style living. Inside, you are greeted by a luxurious, spacious living room with an open-concept great room space that flows perfectly for everyday life & seamless entertaining. The true chef’s kitchen is fully equipped with top-of-the-line appliances, expansive granite island & walk-in pantry. Designed with function & convenience in mind, this home includes two extra deep garages for 3 cars, dedicated office & a very large laundry/mud room. Need versatility? The over-sized 200sqft 4th bedroom can be used as a flex space, 2nd living room or bonus room—perfect for a home theater or a gym. Designed for year-round outdoor relaxation & entertaining, the exterior oasis features a private in-ground heated pool, fully equipped outdoor kitchen & a large, covered patio + pergola space. Paid off so
USD 799,000
1031 Boardwalk Avenue
View photo
House · for sale
USD 235,000
USD 188/sq.ft
New
1031 Boardwalk Avenue
Centerton city
· 1,249 sq.ft · 3 Bedrooms · 2 Baths · House
· Equipped kitchen
Centerton city · 1,249 sq.ft · 3 Bedrooms · 2 Baths · House · Equipped kitchen
Well-maintained home in a desirable Bentonville/Centerton location! This inviting property features a comfortable open layout, spacious living areas, a functional kitchen, and abundant natural light throughout. Conveniently located near schools, shopping, dining, and with easy access to Highway 102 and I-49, making commuting a breeze. Enjoy the amenities of this welcoming community, including walking trails, parks, and a community dog park
USD 235,000
13301 L C Hickman Road
View photo
House · for sale
USD 800,000
USD 375/sq.ft
13301 L C Hickman Road
Centerton city
· 2,131 sq.ft · 3 Bedrooms · 2 Baths · House
· Garden · Fireplace · Equipped kitchen
Centerton city · 2,131 sq.ft · 3 Bedrooms · 2 Baths · House · Garden · Fireplace · Equipped kitchen
Rare 5.94 acres directly in Centerton's path of growth. Set well back from the road behind a fenced, gated entrance, this one-level 3BR/2BA home sits under mature hardwoods with open pasture around it. Real privacy, minutes from town. The 3,660 SF shop is the headline: clear-span steel frame, concrete floor, oversized overhead door, power and lighting, plus 1,260 SF of covered lean-to. Inside: a vaulted great room with floor-to-ceiling stone fireplace, granite kitchen with breakfast bar, and a primary suite with garden tub and oversized walk-in closet
USD 800,000
1400 Greyback Lane
View photo
House · for sale
USD 688,800
USD 235/sq.ft
1400 Greyback Lane
Centerton city
· 2,928 sq.ft · 4 Bedrooms · 3 Baths · House
· Patio · Garden · Fireplace · Equipped kitchen · Parking
Centerton city · 2,928 sq.ft · 4 Bedrooms · 3 Baths · House · Patio · Garden · Fireplace · Equipped kitchen · Parking
Presold selections available. The Polested is designed for both style and functionality, featuring an open-concept layout with 4 bedrooms and 3.5 bathrooms. The kitchen is a dream, with custom cabinetry, granite countertops, and stainless steel appliances. The living room is warm and inviting with wood floors, a stunning wood beam, and a cozy fireplace. The primary suite is a true retreat, featuring a trayed ceiling, a tiled shower, and his-and-hers closets. Additional perks include a 3-car garage, fenced yard, gutters, and a covered patio—perfect for outdoor enjoyment. Taxes are based on land only. Pictures are of a similar plan and finish. Still under construction with an estimated completion date of mid-June
USD 688,800
1710 Partridge Run
View photo
House · for sale
USD 625,000
USD 207/sq.ft
1710 Partridge Run
Centerton city
· 3,014 sq.ft · 4 Bedrooms · 3 Baths · House
· Patio · Office room · Parking · Equipped kitchen · Swimming pool
Centerton city · 3,014 sq.ft · 4 Bedrooms · 3 Baths · House · Patio · Office room · Parking · Equipped kitchen · Swimming pool
Welcome home to 1710 Partridge Run, a one family owned custom built home in Quailridge Subdivision, a Bentonville gem. This 3,024 square foot home offers 4 bedrooms, 3.5 baths, and thoughtful design at every turn. The Main level features the primary suite, dining room, pantry, kitchen, eat in kitchen, Tall ceilings, custom hardwood doors throughout, and a laundry room that offers plenty of storage. Upstairs you’ll find 3 bedrooms, 2 full bathrooms, and a bonus room perfect for a game room/ media space, complete with its own walk in storage/office space. Outside you will enjoy a private escape featuring a pool, a covered patio, and an area ideal for entertaining or quiet evenings at home. Some upgrades include central vac, wood burning FP in the LR, stonework, attic storage, and extended 3 car garage with work space, new roof in 2026, newer water heater, immaculate landscaping, and much more. The neighborhood clubhouse also offers a pool, b-ball court, playground, and kitchen/dining spa
USD 625,000

Get email alerts

Don't miss out: be the first to know about new properties

The alert was correctly created

On subscribing you accept the conditions of use and the privacy policy
Alert
Receive new ads in your inbox
Save this search
Receive alerts for new listings

We'll send you an email when we have new properties for: "Houses for sale in Centerton city"

The alert was correctly created

72719
Lowell city, Township 4 Benton County Arkansas
Get email alerts and be the first to see new listings
Required field
On subscribing I accept the terms of the privacy policy
Perfect! You'll soon start receiving new listings via email
Alert
Receive an email when we have new ads for Houses for sale in Centerton city
Save this search
Filters

Bedrooms

Size (sq.ft)

sq.ft
sq.ft

Price

USD
USD

Property type

Bathrooms

Clear all filters
Receive notifications when new entries are published.